
Extensions · Loft conversions · New builds

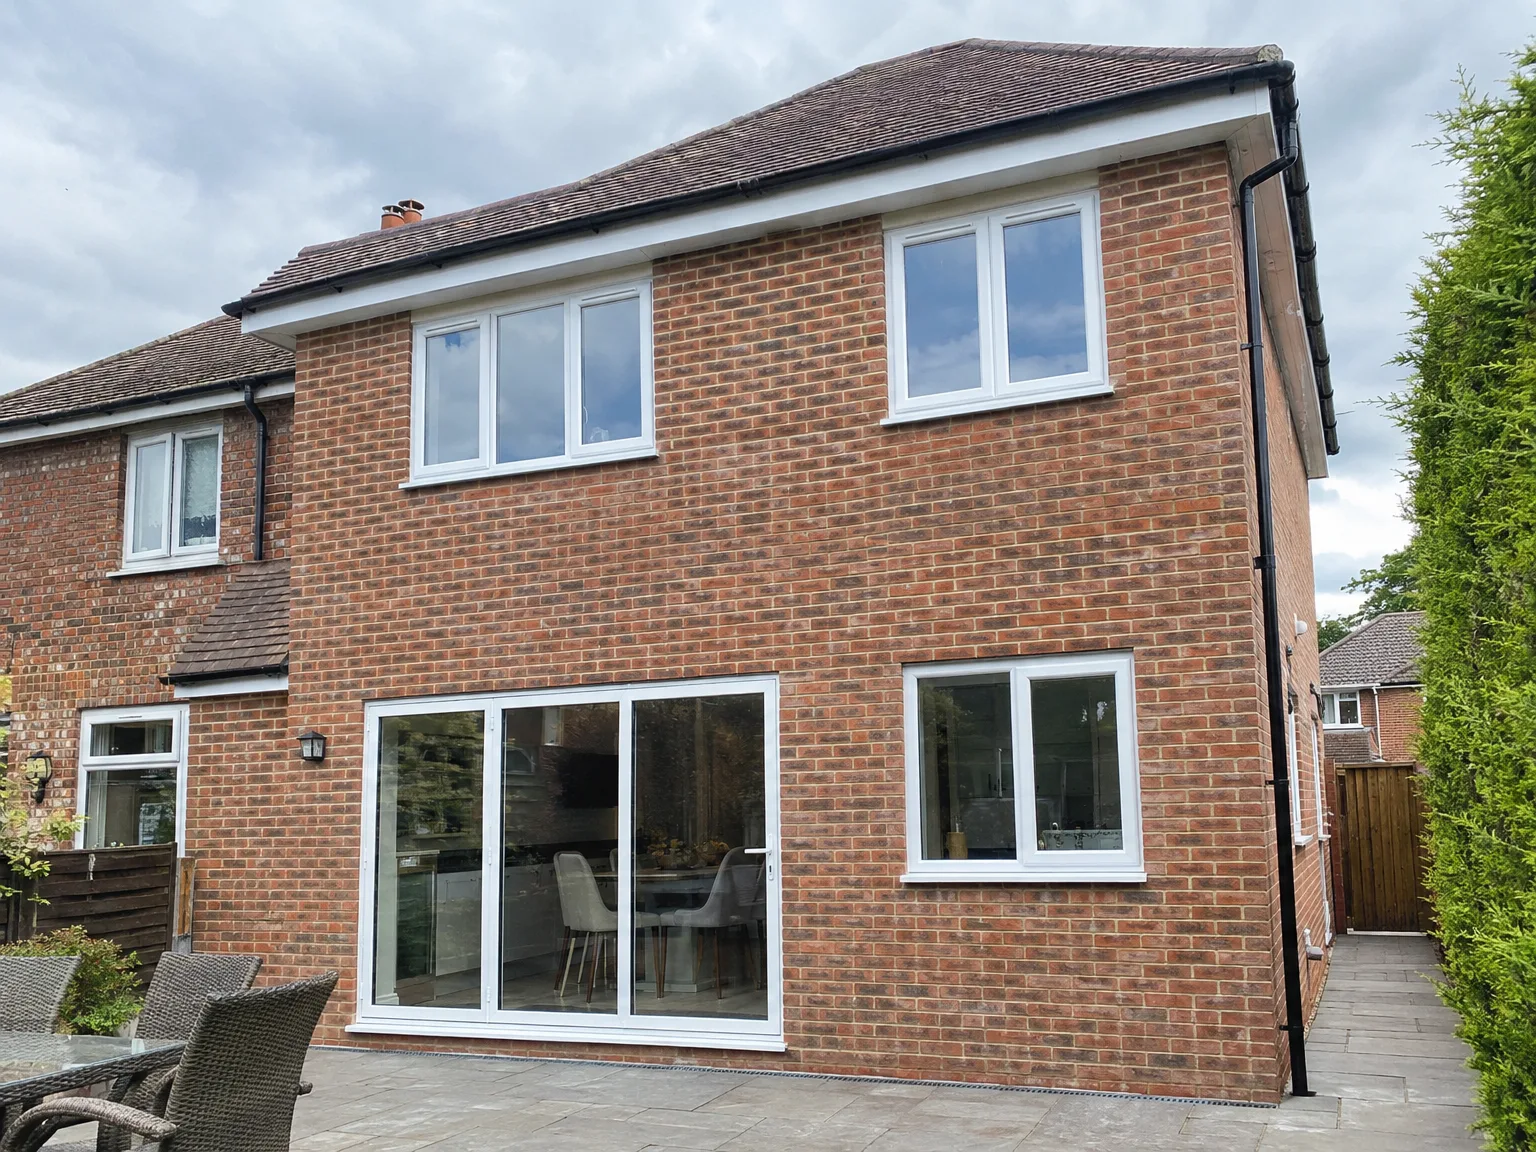
Single Storey Extension with new bi-fold doors, enlarged windows, and paved patio area

MoreSpace Sussex Ltd

Double storey extension in Brighton

Adding two full floors in one project, a double storey extension in Brighton provides significant, lasting space for your home.

  • On-time, on-budget delivery
  • Clear communication and a fast response
  • One contractor from groundworks to the keys

See our work in person Visit a finished project and talk to past clients

Request Your Free Consultation

Who This Is Built For

Growing Families

A double storey extension is an ideal option for families in Brighton seeking more space without relocating. You can create a larger living area or kitchen on the ground floor, and add one or two additional bedrooms upstairs, all while remaining within your current footprint. This type of extension allows for expansion without the hassle of moving, being completed in a single go.

Avoiding the Move

If you've examined the costs associated with upsizing in Brighton, you'll understand that they often don't add up favorably. A double storey extension allows you to stay in the neighborhood you know, maintain your garden, and enhance the value of a home you already cherish. It’s not just about construction; it’s about adding genuine value to your living space.

Property Investors

For property investors aiming to boost the market value or rental potential of a home in Brighton, a double storey extension represents an effective method to increase floor space without acquiring additional land. We oversee the complete construction process - from foundational groundwork and planning to the final touches of the interior - ensuring the project remains a cohesive and well-managed investment.
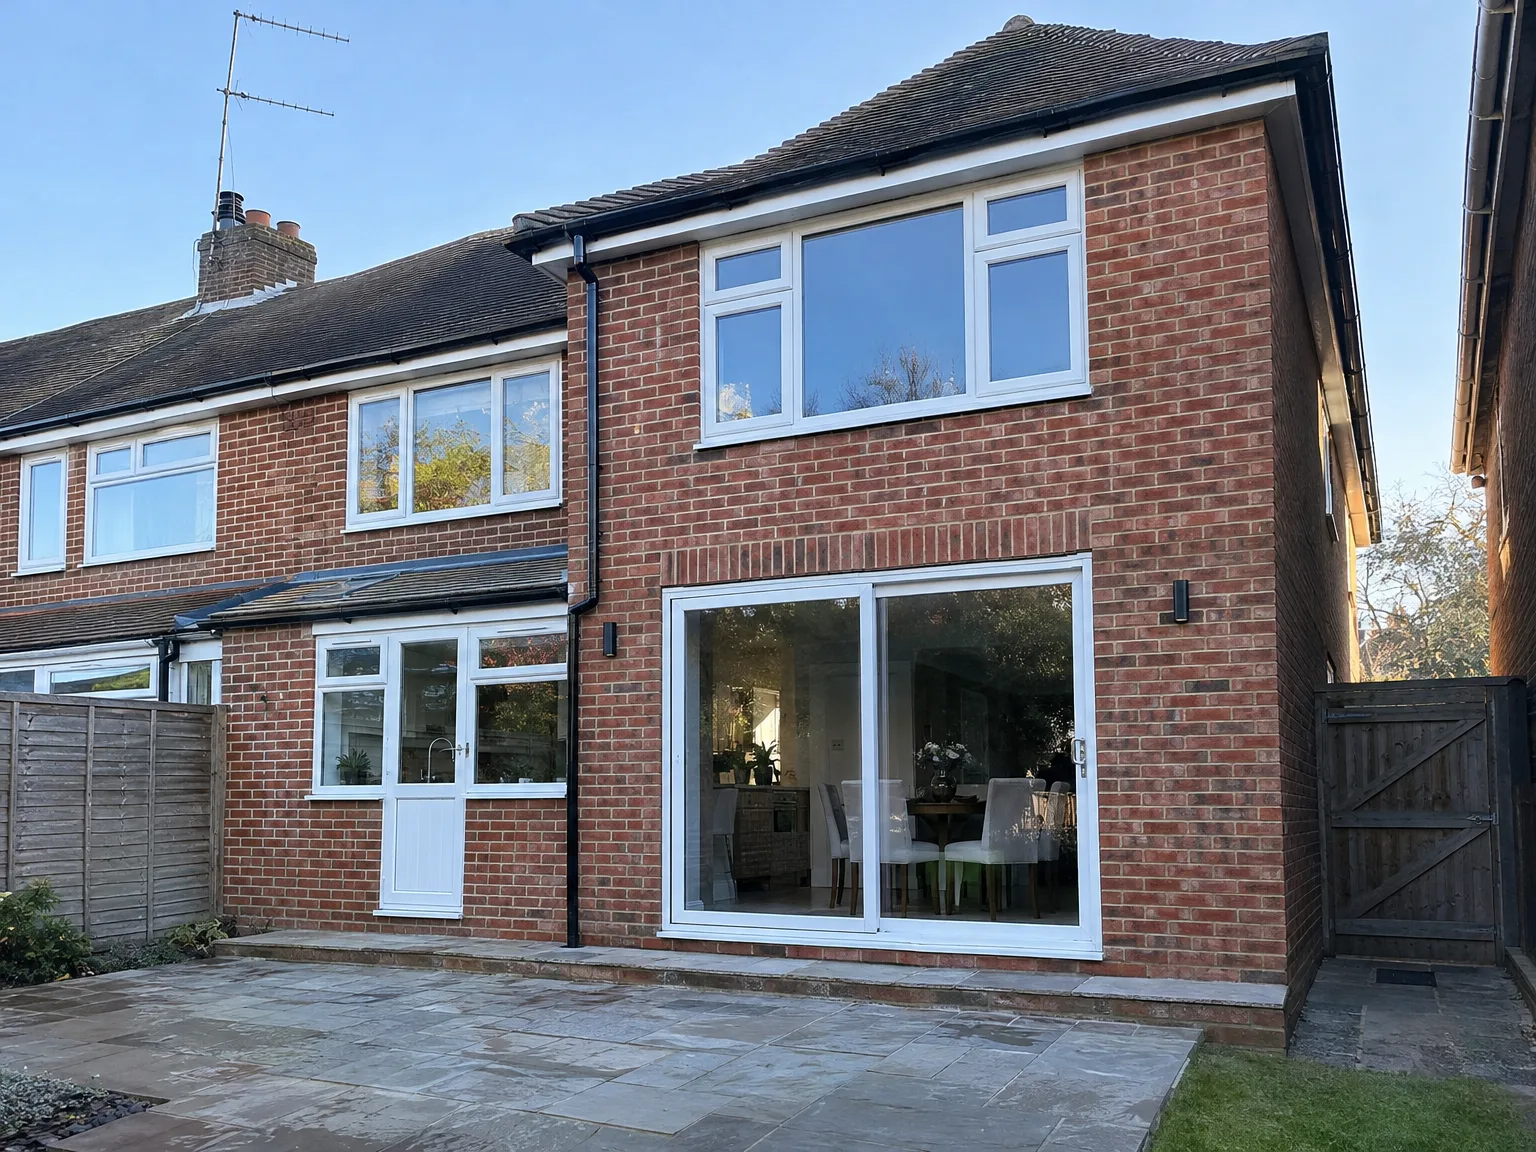

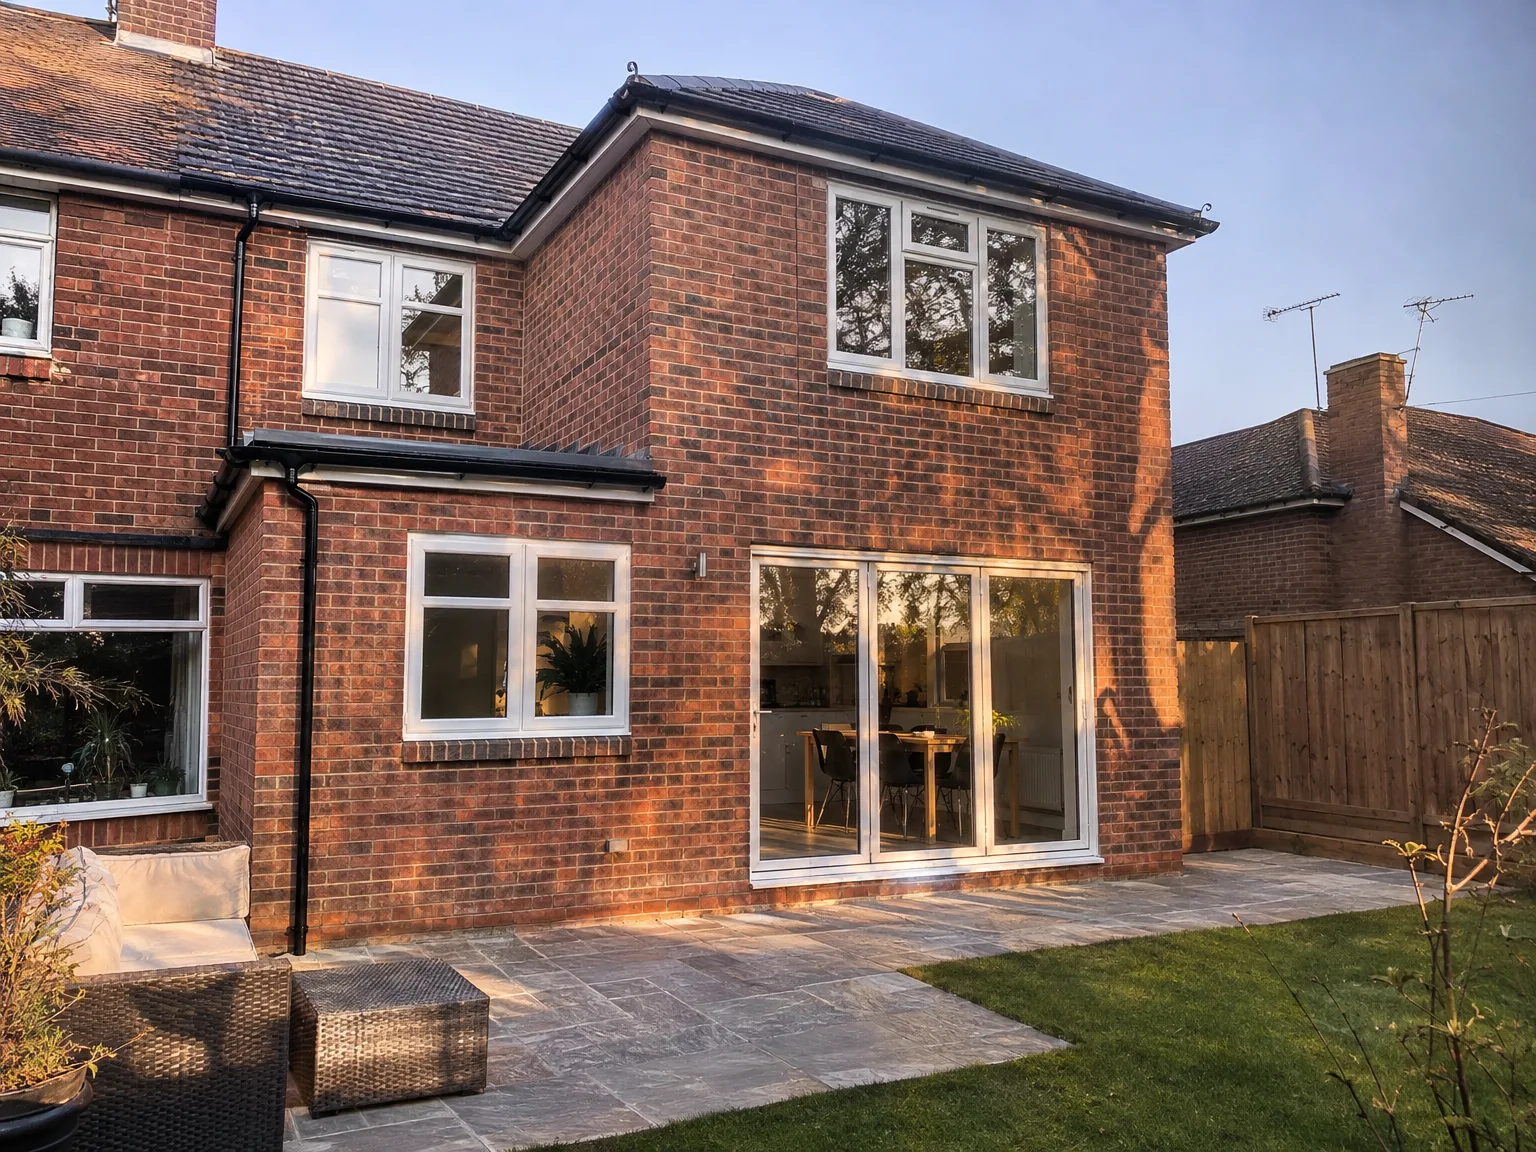
Modern side return extension with large sliding patio doors and windows to brick home

Preparing Your Living Space Early

Single Storey Extension with large sliding glass doors and modern windows on brick home

Clearing Work Zones

Dust travels fast during demolition. Clear garden side paths so barrows pass freely. When planning a double storey extension in Brighton, families often forget about moving outdoor furniture, potted shrubs, and garden hoses away from the scaffolding perimeter. We seal intermediate doorways with heavy polythene screens taped along architraves, but vibrations still travel through shared floorboards into adjoining rooms upstairs. Pack delicate china and wall mirrors away early.

Managing Household Routines

Noise starts early on site. You need quiet zones. Setting up a double storey extension upstairs means your primary bedroom might lose an outside wall while tradesmen hang external timbers and set up structural supports, which can easily throw family morning routines into complete chaos. Temporary cooking stations in dining areas save trips through stripped kitchens. Relocate broadband routers before external masonry drilling knocks incoming lines. Keep pet crates away from patio doorways where suppliers unload pallet timber and thermal blockwork.

Advantages of Building Up, Not Out

  • Maximum Space Gain

    A double storey extension delivers two complete floors of new living space all on the same footprint, allowing you to preserve your garden while optimizing your existing plot.

  • Better Value Per Square Metre

    The cost of a double storey extension is significantly lower per square metre than purchasing a larger property, making it the smarter financial choice for Brighton homeowners.

  • Two Problems Solved

    With a double storey extension, you gain a spacious kitchen or living area downstairs and an additional bedroom or bathroom upstairs, all constructed as one continuous project rather than as separate phases.

  • Matched to Your Home

    A double storey extension constructed by us will match your home’s existing brickwork, roof pitch, and window details, ensuring a harmonious integration that appears as if it was always a part of your residence.

  • Single Contractor Advantage

    Our team handles everything from groundwork and structural steel to plastering, electrical work, plumbing, and finishing details, eliminating gaps between trades and streamlining your experience.

  • Solid Property Value Increase

    In Brighton's competitive property market, increasing your living space by adding two storeys will have a noticeable impact on your home's market value.

Rendered single-storey extension with large black-framed windows, soffit downlights and a landscaped patio

Adapting Systems Across Both Floors

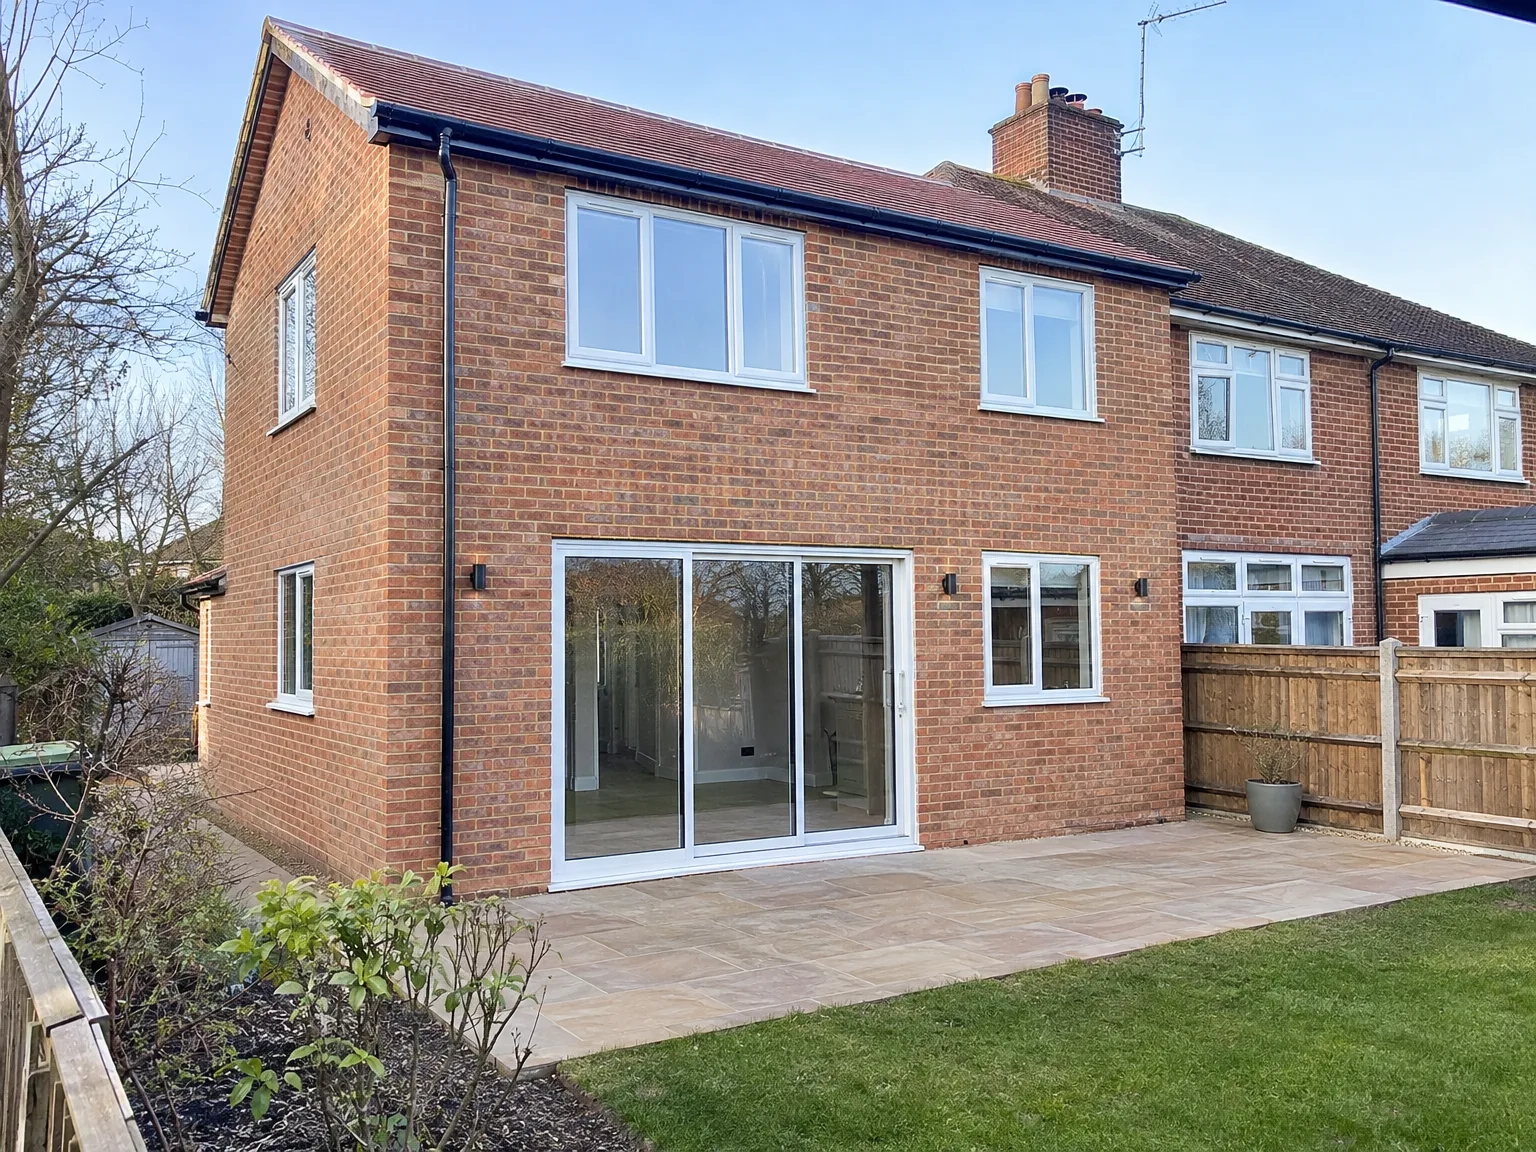
Rear extension with large patio doors, new stone patio and modern white-framed windows

Upgrading Pipe Networks

Water pressure drops suddenly. Extra radiators call for more volume. Integrating heating for a double storey extension in Brighton means checking whether your current basement combi unit handles extra upper floor taps or if secondary pumps are required, especially when long horizontal pipe runs cross ceiling joists behind decorative cornices. Branch lines need clear shutoff valves inside access panels. Without these valves, small joint weeping behind upstairs shower boarding means draining every single radiator downstairs just to change one brass fitting.

Balancing Electric Panels

Consumer units fill up quickly. A new double storey extension demands dedicated radial feeds for upper floor heating manifolds, multiple socket runs, downlight banks, and ventilation fans. If your existing consumer board has blanked ways with no spare capacity, fit a secondary distribution box near the utility cupboard early, which avoids running heavy armoured feeds across freshly plastered ceilings later on. Electricians need clear pathways through downstairs floor voids before floorboards get nailed down permanently.

Process From Survey to Handover

  1. Site Survey and Structural Assessment

    We visit your property to evaluate the existing foundations, walls, and structure, determining if they can support a double storey extension. If there are any concerns, we will inform you before any agreements are made.

  2. Planning and Building Regulations

    A double storey extension requires planning permission, which we manage for you. We gather the necessary documentation, communicate with local authorities, and ensure that the project complies with Building Regulations from the beginning.

  3. Groundworks and Structural Build

    After obtaining approvals, we commence groundwork, foundation work, and the structural frame. We install RSJ steelwork as necessary, construct walls on both levels, and complete the roof to match your property's existing brickwork, pitch, and aesthetic details.

  4. Installations and First Fix

    Once the structure is weathertight, our team proceeds with first fix electrical, plumbing, and heating installations throughout the new floors, coordinating the work so that each trade follows consecutively without delays.

  5. Finishing and Handover

    We finalize plastering, laying flooring, completing joinery, decor, and any kitchen or bathroom fittings within the new space. The finished double storey extension is turned over as a fully functional part of your home, ready for you to enjoy.

What You End Up With

Space on Both Floors

A double storey extension provides you with fully usable and finished rooms across two levels - not just a loft conversion or a single-storey addition, but rather two entire floors of space built as one seamless project. Typically, this means a more expansive kitchen, a larger dining area, or a more generous living room downstairs, while upstairs you would gain an extra bedroom or bathroom, depending on your household's requirements.

Built to Match

Another significant benefit of a double storey extension is its visual harmony with your existing home. We ensure the brickwork matches, replicate the roof slope, and align window details to allow the new section to seamlessly integrate with what was already built. This attention to detail is crucial for both planning compliance and the property’s overall aesthetic, which we consider from the outset instead of just tackling it at completion.

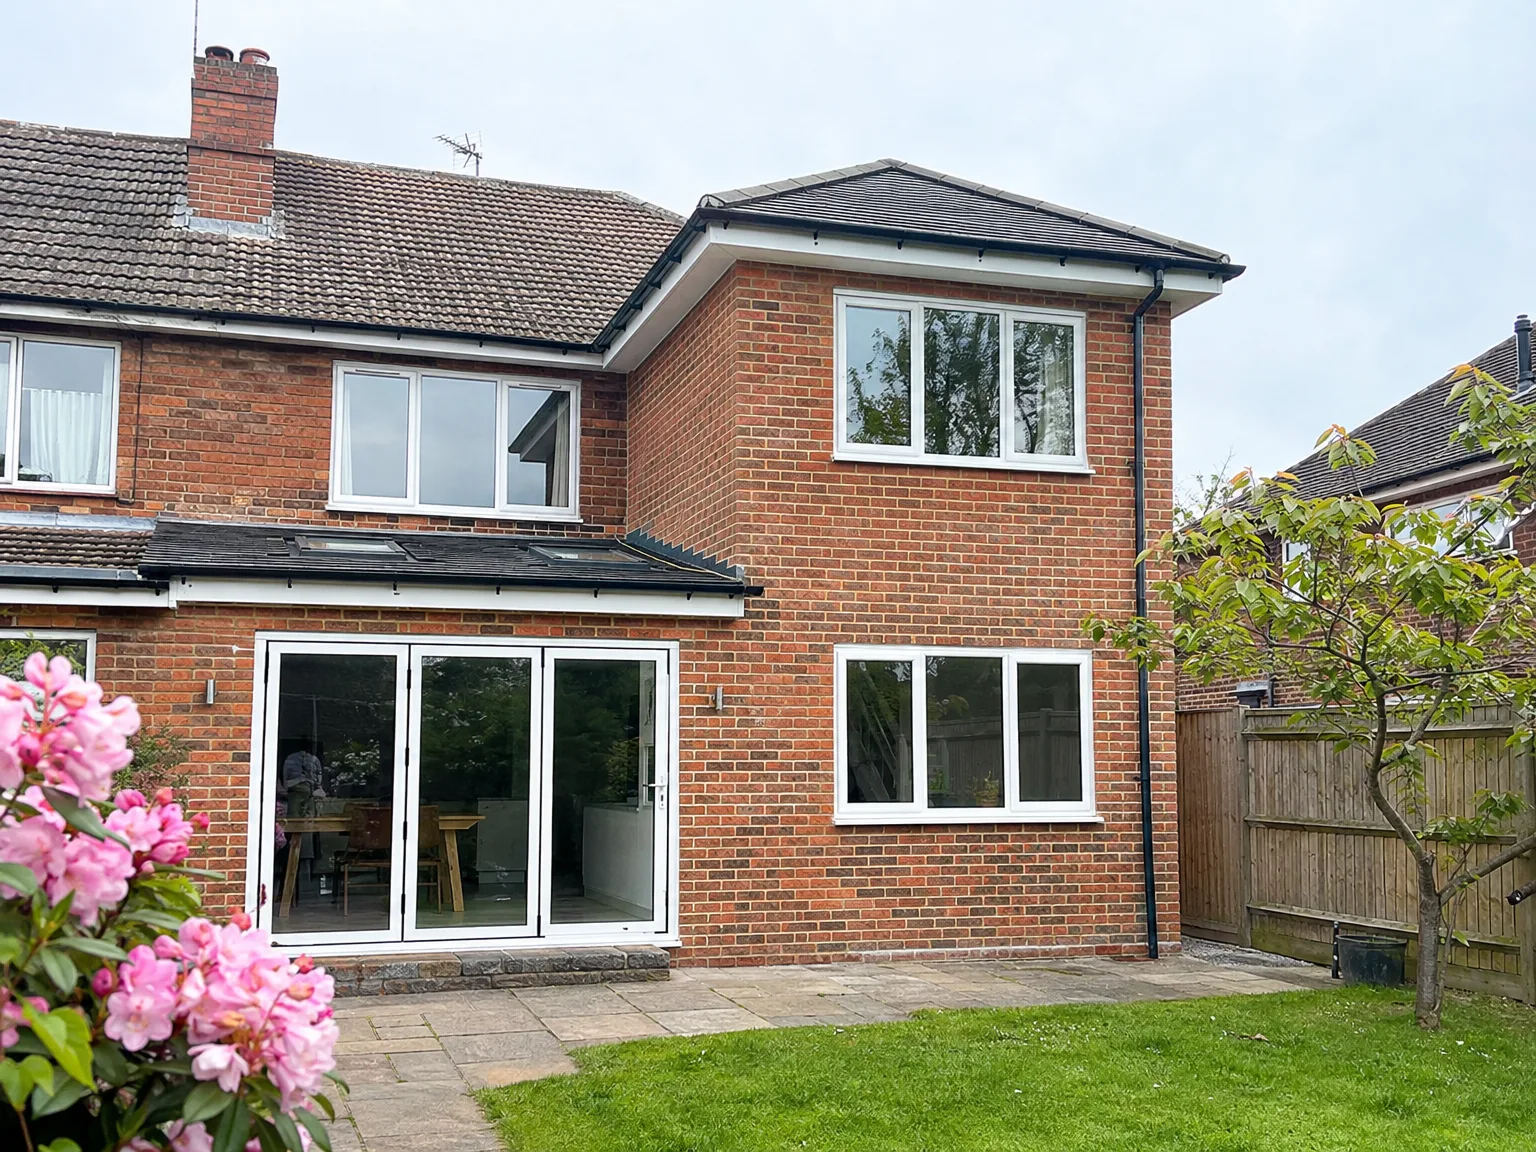
Red brick house with modern double storey extension featuring large glazed doors and garden patio

Seasonal Weather Factors on Site

Single Storey Extension with new bi-fold doors, enlarged windows, and paved patio area

Handling Autumn Rain

Rain requires constant vigilance. Wet mortar washes out easily. Keeping a double storey extension in Brighton completely weather-tight demands layered tarpaulin canopies tied over roof trusses whenever autumn gales roll inland from coastal cliffs, protecting exposed timber floor plates from soaking through into furnished living rooms below. Water stains on original plaster ceilings are messy to fix.

Managing Winter Cold

Sub-zero temperatures stop brickwork. Mortar freezes on trowels. During freezing spells, we store pallet bags indoors, heat mixing water, and sheath fresh walls with thick hessian quilts until curing finishes properly. Heated internal blowers dry subfloors before boarding.

Utilising Drier Summer Months

Dry days speed masonry. Brick adhesives bond cleanly. Ground conditions stay firm enough for concrete wagons to unload directly into foundation trenches without churning boundary lawns into liquid muck. Roof timbers erect rapidly under clear skies, letting internal trades start running waste pipes through stud frames without moisture delays. Dry soil prevents trench collapse.

Let's Talk About Your Extension

Start With a Survey

Before proceeding, we assess your property to verify that it can support the weight of a double storey extension. This involves examining foundations, walls, and the general condition of the home - we don’t make assumptions. A double storey extension is a considerable structural project, and getting this evaluation right initially keeps everything laid on solid ground.

One Team, Full Build

From groundwork and structural steel to plastering, electrical work, and final touches, we manage every detail of a double storey extension with our dedicated team. You will have a single point of contact instead of navigating a chain of separate contractors who might confuse the project. With over thirty-five years of experience throughout Sussex, we know how to maintain momentum while covering each phase of your build without unnecessary hold-ups.

Local contact

Contact in Brighton

We work across Brighton and the surrounding area. For a free estimate or site visit, reach out to us via phone or online, and we can discuss your double storey extension project.

approx. 15 milesDistance from our base · Haywards Heath

Call us+44 7351 026409Email usmorespacesussex@yahoo.com

We serve your areaBrighton and the surroundings

The Google map loads after you accept marketing cookies.

Request Your Free Consultation

What Clients Say

01

“Very satisfied with the service! Excellent communication, clean workmanship, and everything completed professionally. Highly recommended!”

Maksymilian Mazur

Review from Google

What we build

Our Building Services

Project Results

Builders at MoreSpace Sussex Ltd deliver finished, practical living spaces tailored to each client's real needs.

Where We Operate

Builders from MoreSpace Sussex Ltd operate within a 40 km radius of Haywards Heath for all projects, from loft conversions and extensions to complete new builds.

Frequently asked questions - Double storey extension