
Extensions · Loft conversions · New builds

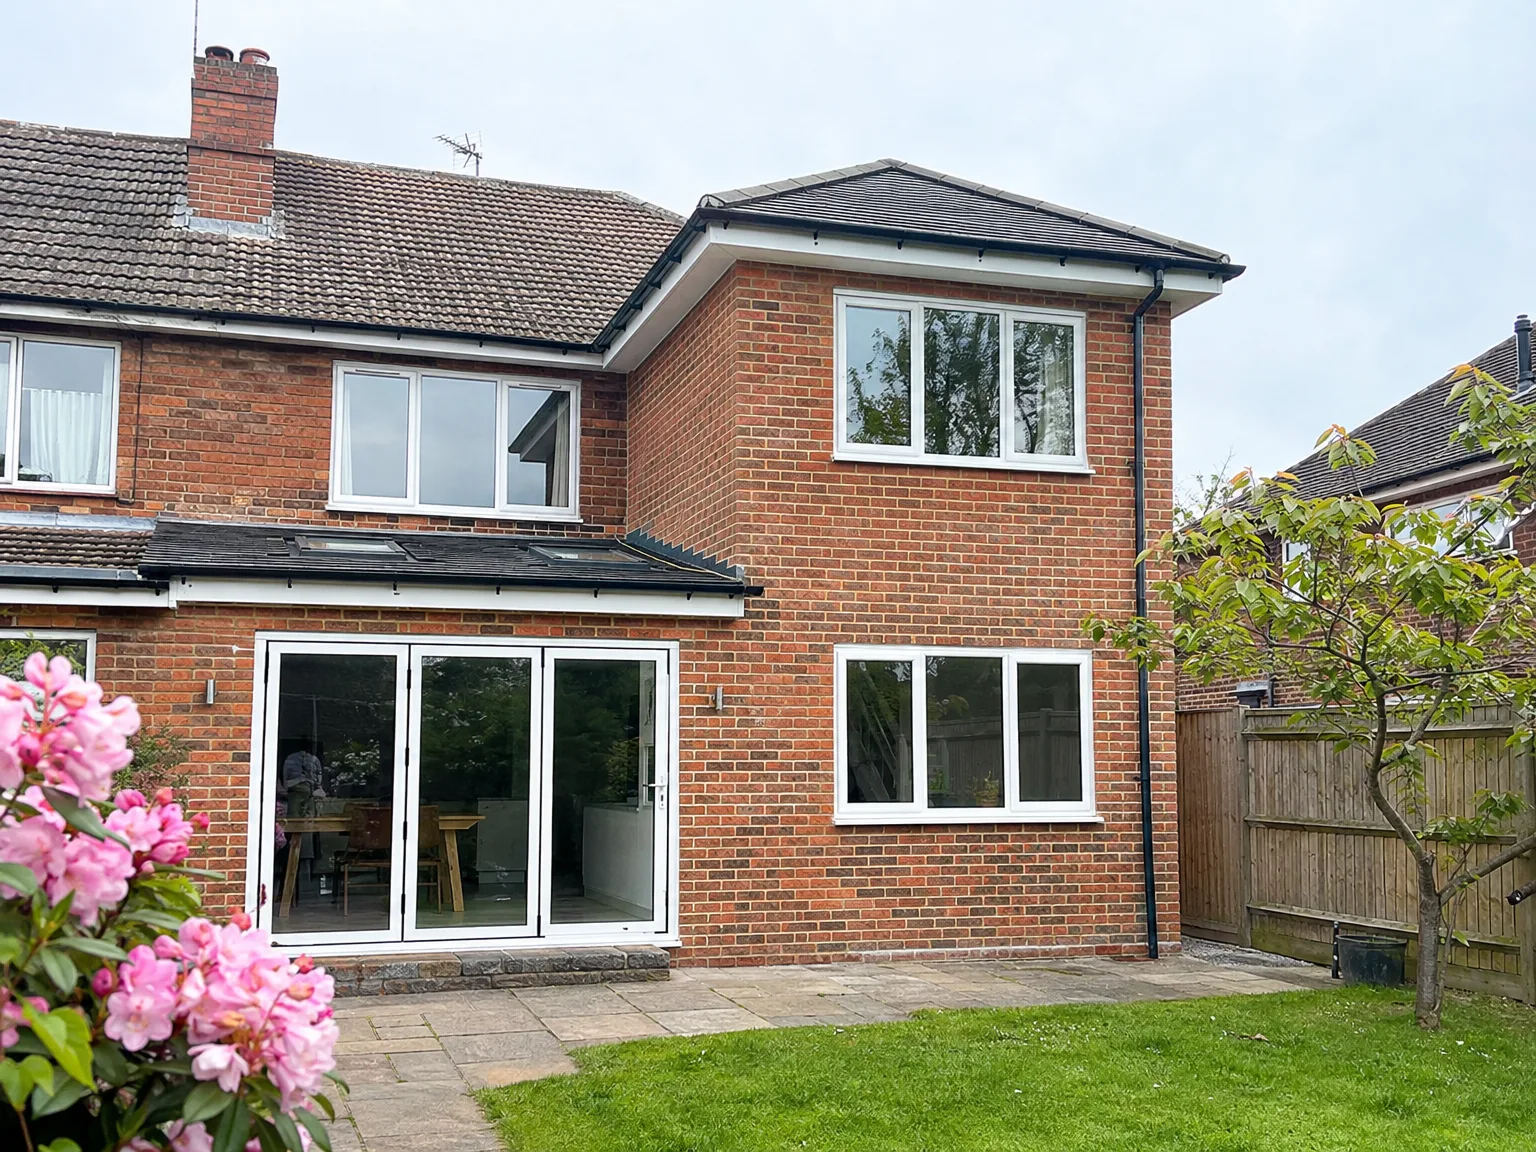
Single Storey Extension with new bi-fold doors, enlarged windows, and paved patio area

MoreSpace Sussex Ltd

Double storey extension in Shoreham-by-Sea

Adding two full floors in one project, a double storey extension in Shoreham-by-Sea provides significant, reliable space for your residence.

  • On-time, on-budget delivery
  • Clear communication and a fast response
  • One contractor from groundworks to the keys

See our work in person Visit a finished project and talk to past clients

Request Your Free Consultation

Who This Is Built For

Growing Families

A double storey extension in Shoreham-by-Sea serves as the perfect solution for families needing extra room without the hassle of moving. You gain a larger living or kitchen area downstairs and one or two additional bedrooms above, all constructed within your current footprint. This approach allows you to expand your space in a single operation, minimizing disruptions at home.

Avoiding the Move

For those who have considered the costs associated with upgrading their homes in Sussex, it is evident that moving rarely makes financial sense. A double storey extension retains your connection to the neighborhood you are familiar with, preserves your garden, and significantly increases the usable square footage of your existing property. This is a practical decision that reflects both the value added and your investment in a home.

Property Investors

For those looking to enhance the market value of a property in Sussex, a double storey extension represents one of the most effective methods to expand living space without needing additional land. We manage the entire construction - from groundwork and planning to finished interiors - so your project functions as a single cohesive investment rather than a collection of fragmented contracts.
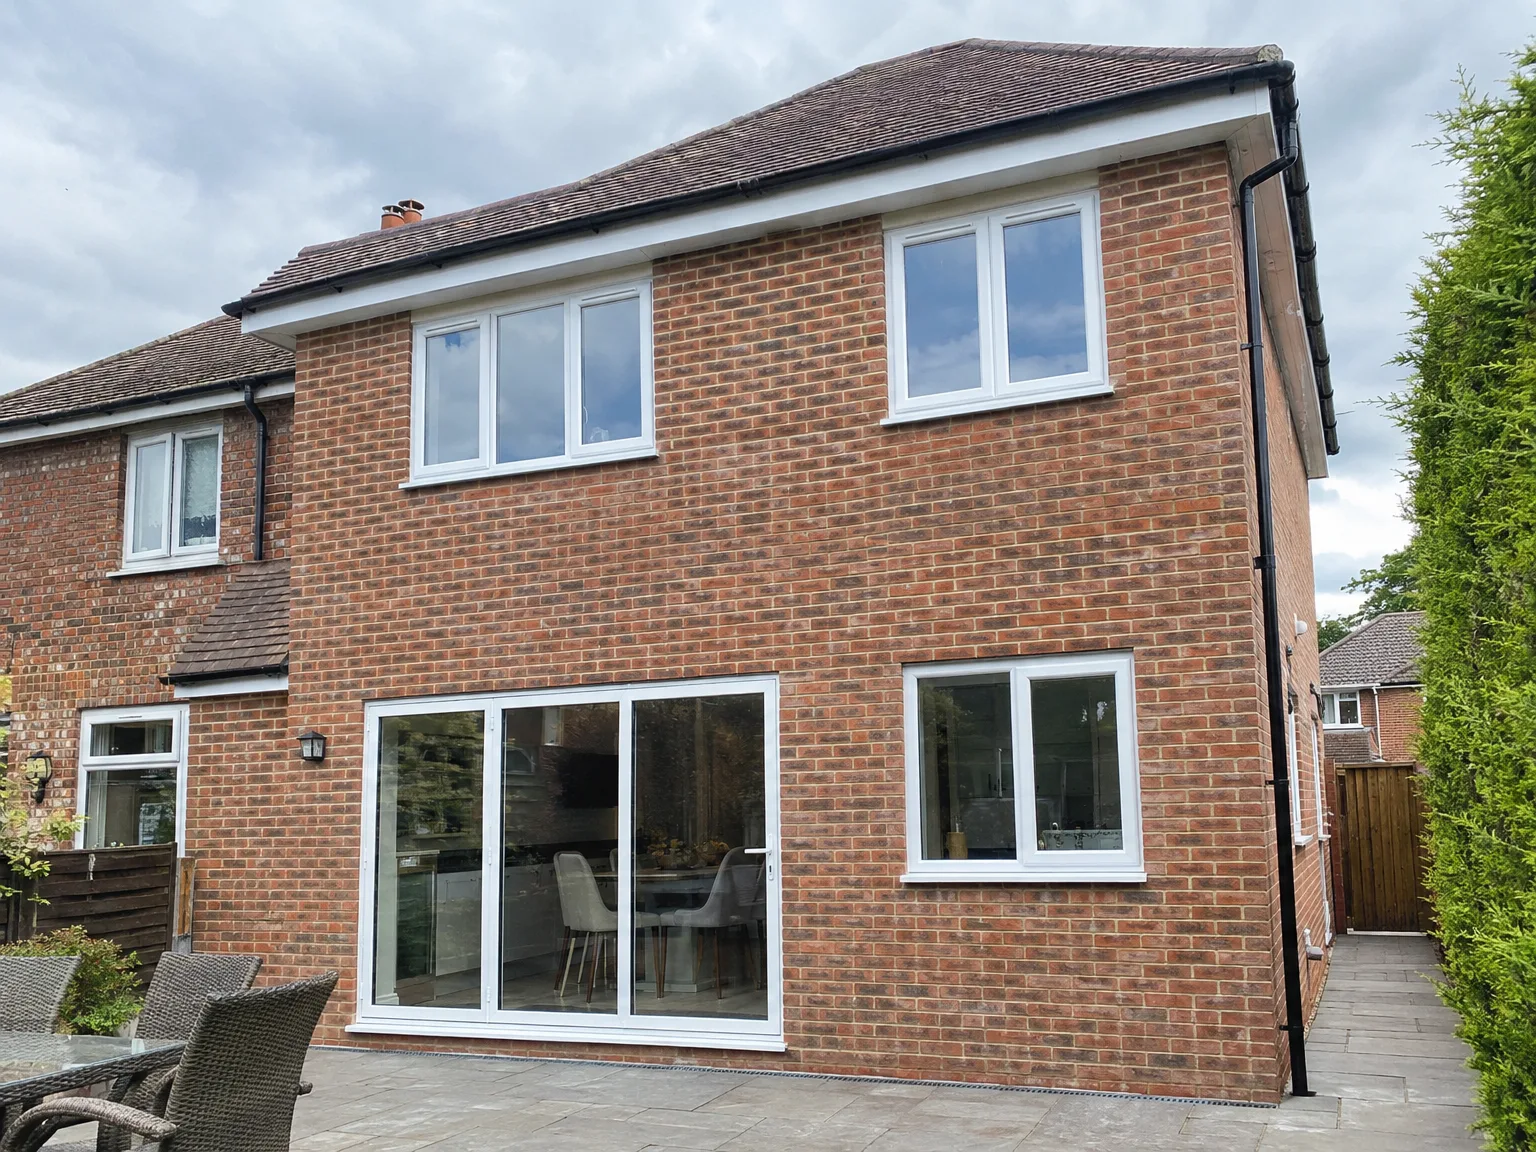

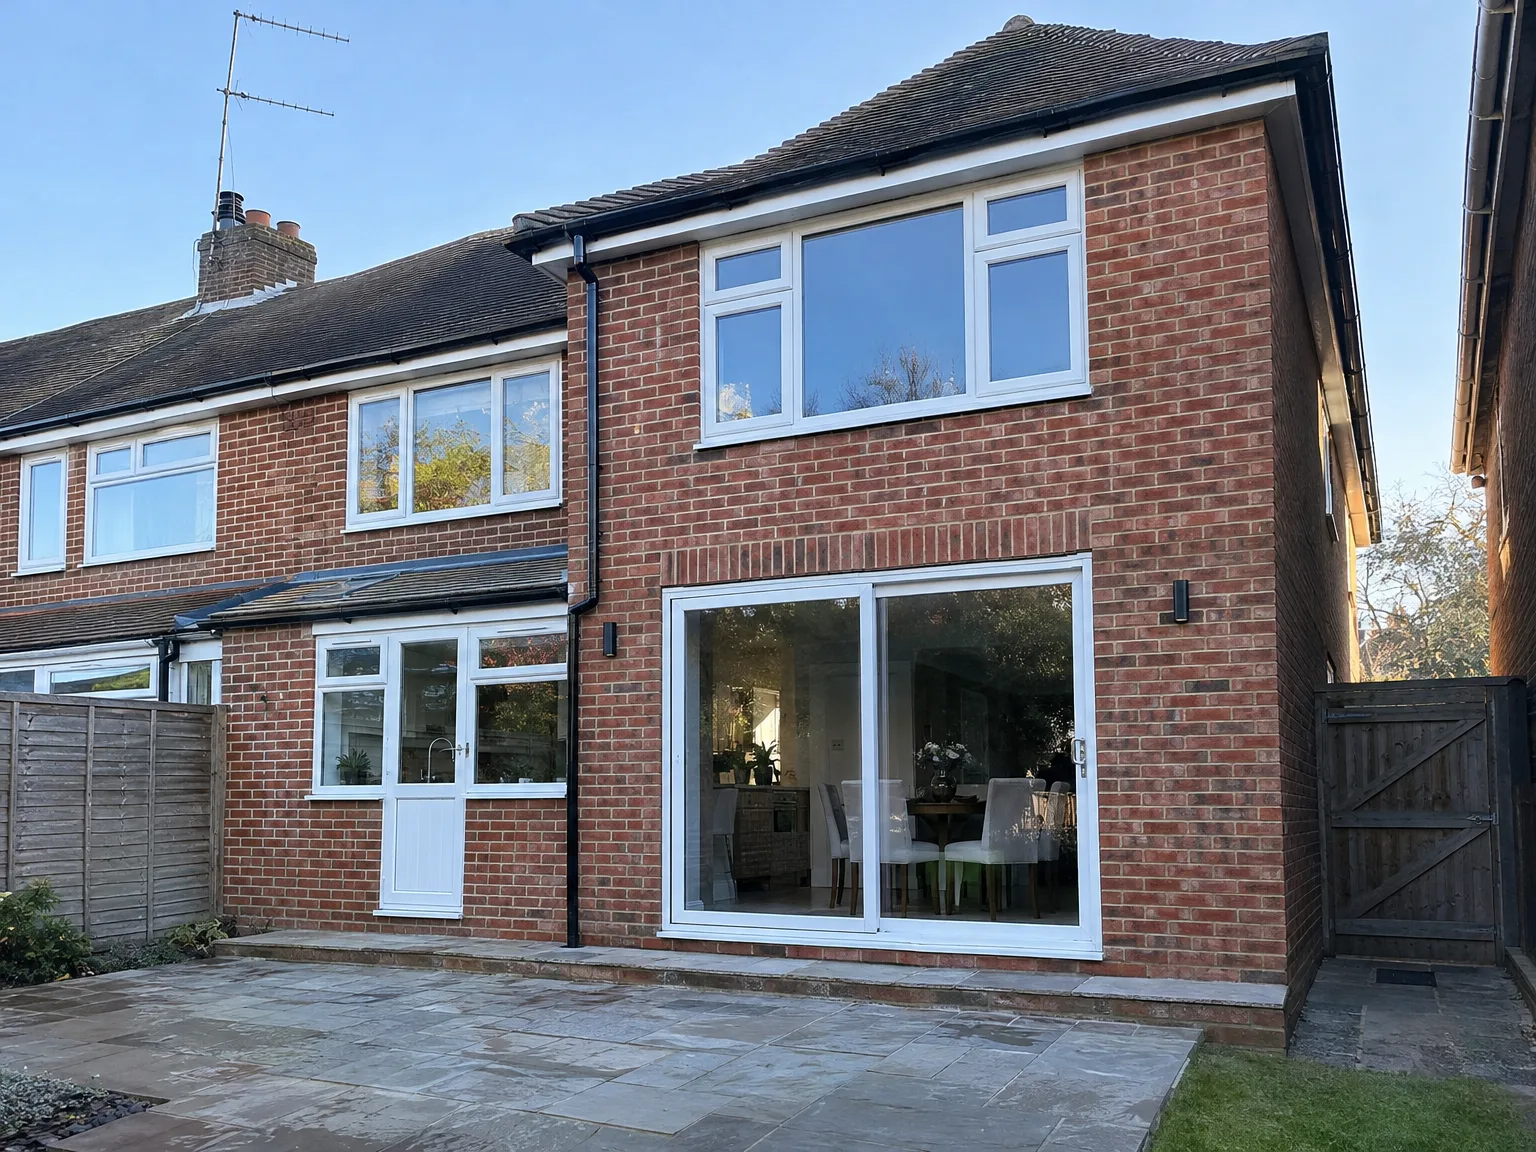
Single Storey Extension with large sliding glass doors and modern windows on brick home

Preparing Your Property Before Groundwork

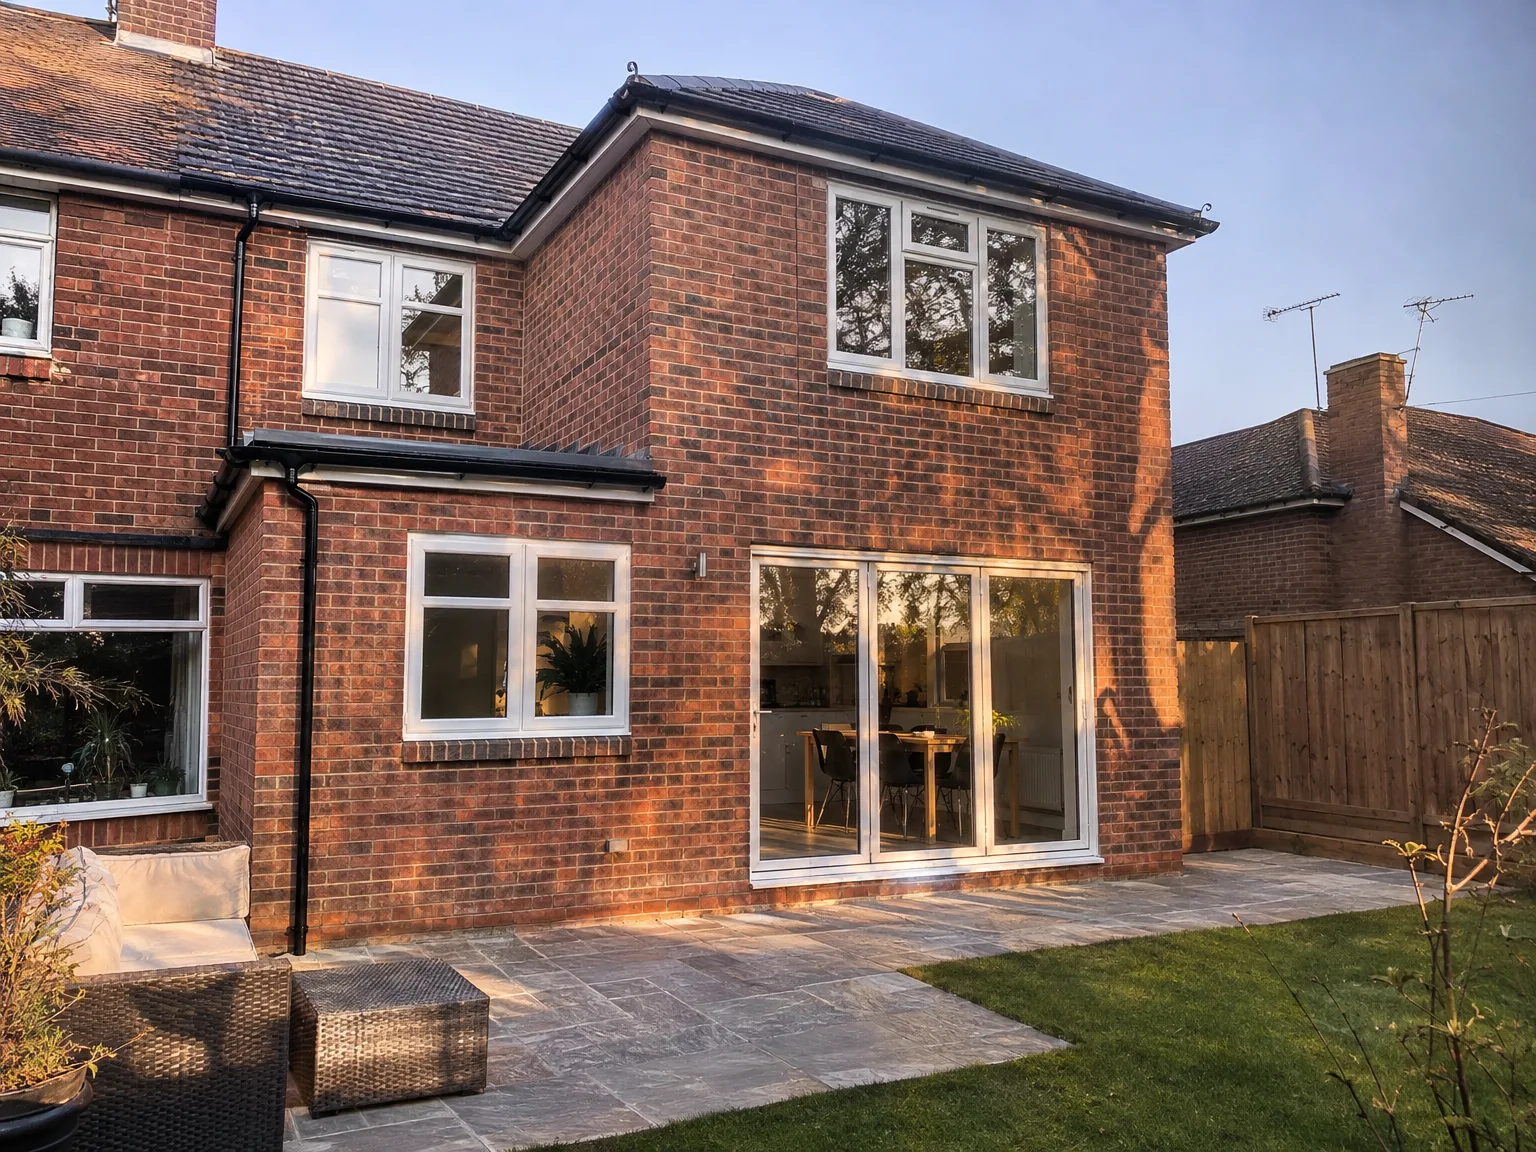
Red brick house with modern double storey extension featuring large glazed doors and garden patio

Clearing Side Access

Wheelbarrows need clear paths. When taking on a double storey extension in Shoreham-by-Sea, we bring heavy timber and aggregate past your side gate, meaning narrow paths cannot stay blocked by plastic bins or old timber trellis panels. Moving those heavy garden planters beforehand prevents broken pottery and saves everyone hours on day one.

Internal Space Rearrangements

You will lose storage temporarily. Knocking through existing masonry upstairs and downstairs creates dust that finds its way behind closed wardrobe doors, into kitchen cupboards, and through gaps in floorboards. Because tradespeople must tie new joists straight into your existing exterior brickwork, clearing adjacent bedrooms completely allows our carpenters to set their levels without tripping over spare beds or stacks of storage boxes. Move delicate heirlooms into the front lounge well ahead of our arrival.

Advantages of Building Up, Not Out

  • Maximum Space Gain

    A double storey extension in Shoreham-by-Sea gives you two floors of additional living space on the same footprint, allowing you to keep your garden and remain on your existing property without compromise.

  • Better Value Per Square Metre

    Constructing a double storey extension costs significantly less per square metre compared to purchasing a larger home, making it the more sensible financial choice for many homeowners in Sussex.

  • Two Problems Solved

    You enjoy a larger kitchen or living space on the ground floor along with an extra bedroom or bathroom above, all achieved in a single project instead of two separate undertakings.

  • Matched to Your Home

    A double storey extension completed by our team is designed to complement your existing brickwork, roof slope, and window details, thus creating a final appearance that seamlessly integrates with your home.

  • Single Contractor Advantage

    From initial groundwork and structural steel to finishing touches like plastering, electrics, plumbing, and decorating, one dedicated team manages the entire project, eliminating gaps between trades and any coordination issues for you.

  • Solid Property Value Increase

    In Sussex's competitive property market, where space is invaluable, enhancing your home with two storeys of quality living space will have a clear and positive effect on your property’s value.

Rendered single-storey extension with large black-framed windows, soffit downlights and a landscaped patio

Real Problems We Solve on Site

Modern side return extension with large sliding patio doors and windows to brick home

Existing Structure Concerns

A double storey extension imposes additional weight on your current foundations and walls, which is the first factor we evaluate before starting any work. With 35 years spent building in Sussex, we understand that older buildings can conceal significant issues - like poor foundations, weakened masonry, or walls that may not support an additional floor. We conduct a thorough assessment, provide you with honest feedback regarding what’s feasible, and if reinforcement is required, we incorporate that into the build from the beginning rather than discovering it later.

Planning and Building Control

Securing planning permission for a double storey extension is necessary, and successfully navigating this process from the outset saves time and prevents costly changes later. We take care of the submission and collaborate with local authorities on your behalf, ensuring that the design aligns with planning policies and Building Regulations before any bricks are laid. Our plans accurately depict the existing building, such as brick type, roof angle, and window style, which enhances the likelihood of approval and makes it easier for Building Control to sign off once the project is finished.

Process From Survey to Handover

  1. Site Survey and Structural Assessment

    We visit your property, inspect the existing foundations, walls, and overall structure, determining their capacity to support a double storey extension. If any concerns arise, we provide you with straightforward information before any agreements are made.

  2. Planning and Building Regulations

    A double storey extension in Shoreham-by-Sea requires planning permission, which we meticulously manage for you. We prepare all necessary documentation, liaise with the local authorities, and ensure the project adheres to Building Regulations from the very start.

  3. Groundworks and Structural Build

    Once permissions are granted, we commence work on-site, starting with groundworks, foundations, and constructing the structural frame. We install RSJ steelwork as needed, raise the walls on both levels, and finish the roof in a manner that matches the existing property regarding brickwork, angle, and detailing.

  4. Installations and First Fix

    When the structure is weatherproof, our team performs first fix electrics, plumbing, and heating installations throughout the new floors. All installation tasks are organized in a logical sequence to ensure no delays or reworking are necessary.

  5. Finishing and Handover

    We finalize plastering, flooring, joinery, decoration, and any kitchen or bathroom installations within the newly created space. The completed double storey extension is handed over as a fully functional part of your home, prepared for immediate use.

Joining Utilities With Existing Infrastructure

Upgrading Your Boiler Capacity

Cold radiators tell no lies. Adding extra radiators on both levels often demands more volume than an old combi unit can push through corroded copper pipes, especially when someone turns on a tap downstairs while another person showers upstairs. We check the pipe run inside your airing cupboard before ordering a double storey extension in Shoreham-by-Sea.

Managing Consumer Unit Loads

Modern life demands steady power. Your fuse box under the stairs might lack spare ways for the new upstairs sockets, lighting rings, and high-draw electric towel warmers. Adding these new circuits means pulling heavy cables under floorboards while keeping the rest of the household running safely.

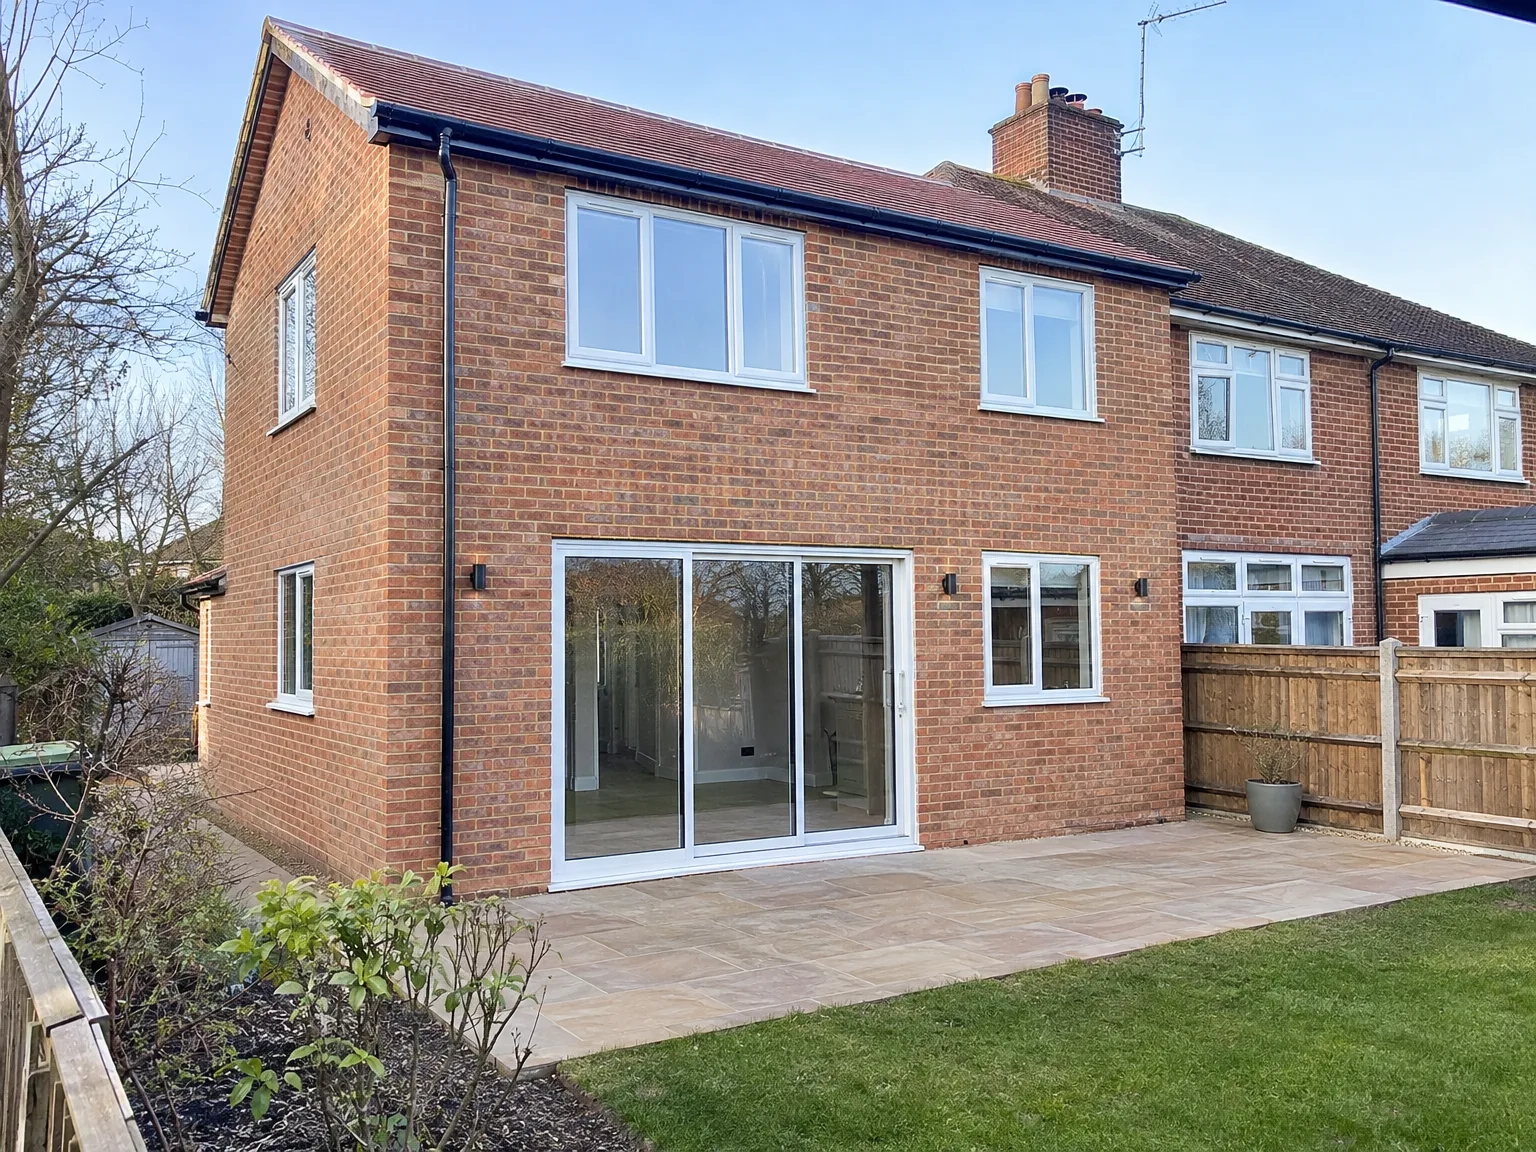
Rear extension with large patio doors, new stone patio and modern white-framed windows

Years of Builds Behind Us

Single Storey Extension with new bi-fold doors, enlarged windows, and paved patio area

Thirty-Five Years Building

MoreSpace Sussex Ltd has been building house extensions across Sussex for 35 years, and a double storey extension is one of the most substantial projects we take on. Over that time, we've worked on all kinds of properties - terraced, semi-detached, detached - and each double storey extension has taught us something about how to do the next one better. That experience shows in how we assess a property, plan the build, and deliver the finished result.

One Team, Full Build

When you commission a double storey extension with us, one team handles everything from groundworks and foundations through to plastering, flooring, and final decoration. There's no handover between separate contractors, no gaps in responsibility, and no confusion about who's accountable when something needs sorting. We coordinate every trade ourselves, which keeps the build moving and the quality consistent from the ground floor up to the roof.

Built to Match, Built to Last

A double storey extension needs to sit right against the existing house - matching brickwork, roof pitch, window proportions, and detailing. We've done this enough times to know where corners get cut and where the difference between a good job and a poor one becomes obvious five years down the line. We build to Building Regulations throughout, with Building Control sign-off at each stage, and we don't move on until each part of the structure is right.

Let's Talk About Your Extension

Start With a Survey

Initially, we evaluate the existing structure to confirm it can accommodate the load of a double storey extension. This involves inspecting the foundations, walls, and overall condition of the property - no assumptions made. A double storey extension is a major structural project, and ensuring that assessment is accurate from the starting point is what keeps the entire build stable.

One Team, Full Build

From groundwork and structural steel to plastering and final finishes, we manage every aspect of a double storey extension with a single team. You will interact with one point of contact rather than a series of distinct contractors juggling the project. With our extensive experience throughout Sussex, we understand how to maintain coordination and keep the work progressing smoothly without unnecessary hold-ups.

Local contact

Contact in Shoreham-by-Sea

We operate in Shoreham-by-Sea and its surroundings, ready to assist with your double storey extension needs. Contact us for a free estimate or to arrange a site visit. We're about 15 miles from Haywards Heath.

approx. 15 milesDistance from our base · Haywards Heath

Call us+44 7351 026409Email usmorespacesussex@yahoo.com

We serve your areaShoreham-by-Sea and the surroundings

The Google map loads after you accept marketing cookies.

Request Your Free Consultation

What Clients Say

01

“Very satisfied with the service! Excellent communication, clean workmanship, and everything completed professionally. Highly recommended!”

Maksymilian Mazur

Review from Google

What we build

Our Building Services

Project Results

Builders at MoreSpace Sussex Ltd deliver finished, practical living spaces tailored to each client's real needs.

Where We Operate

Builders from MoreSpace Sussex Ltd operate within a 40 km radius of Haywards Heath for all projects, from loft conversions and extensions to complete new builds.

Frequently asked questions - Double storey extension