
Extensions · Loft conversions · New builds

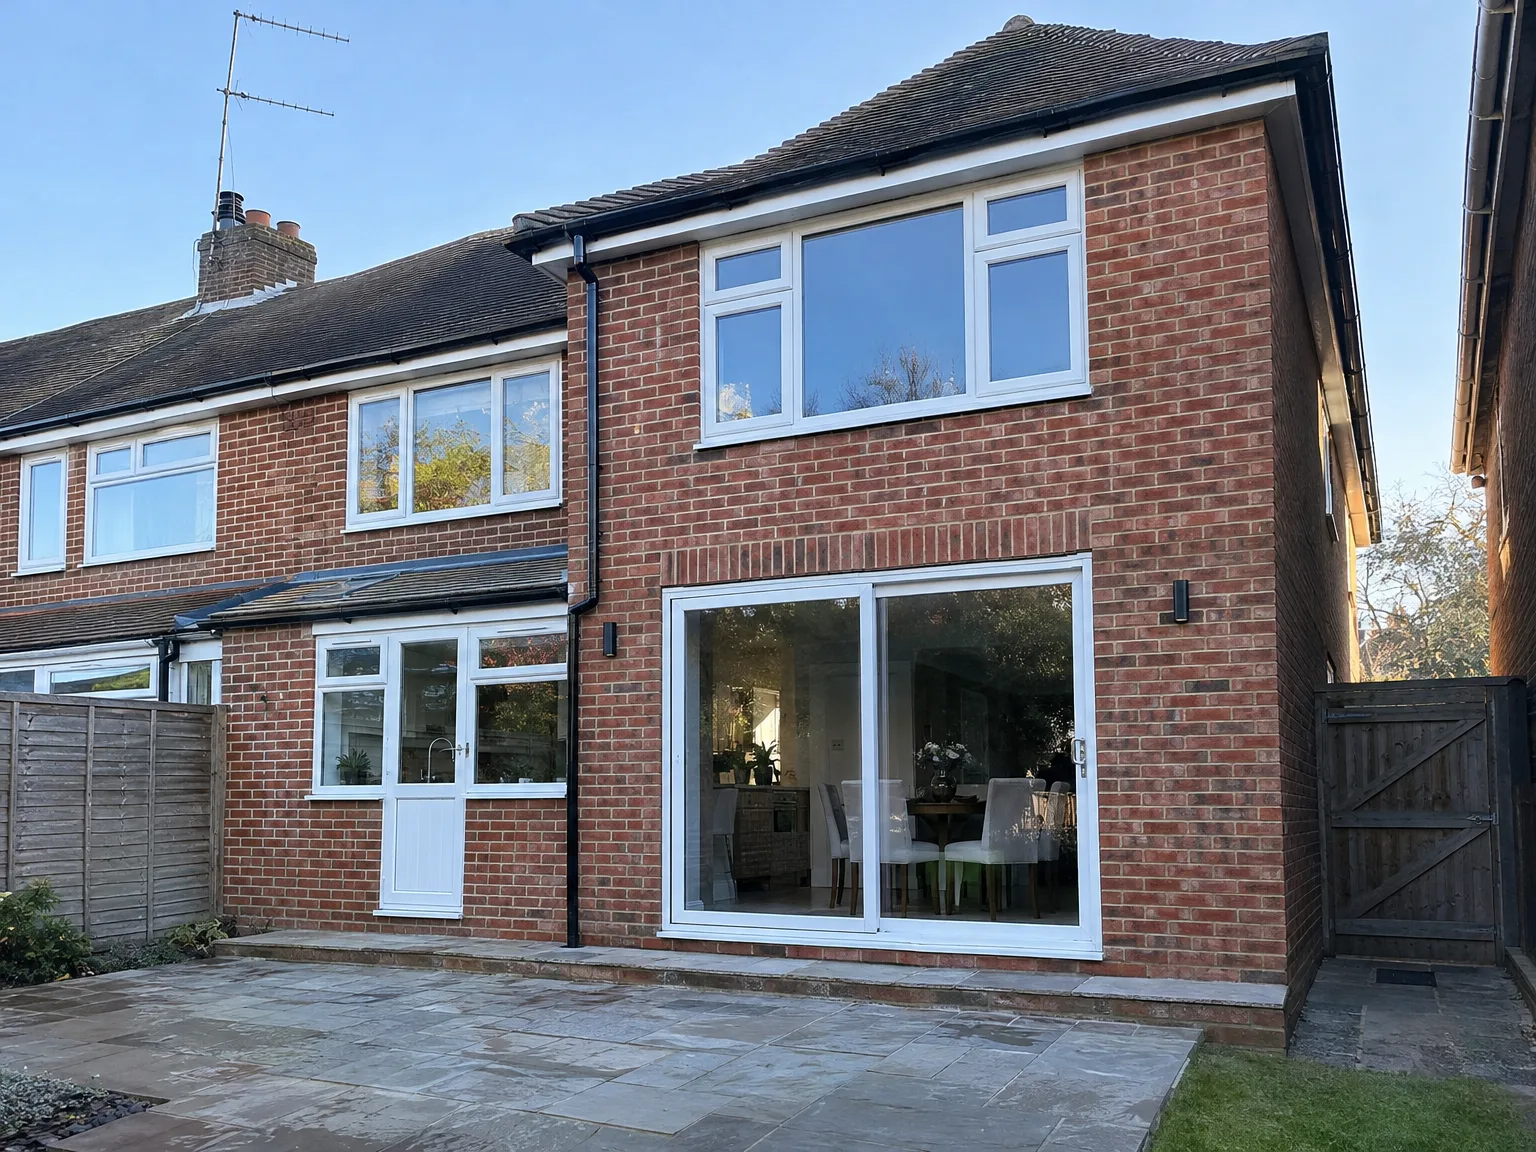
Single Storey Extension with new bi-fold doors, enlarged windows, and paved patio area

MoreSpace Sussex Ltd

Double storey extension in Worthing

Adding two full floors in one build, a double storey extension in Worthing delivers significant, lasting space for your home.

  • On-time, on-budget delivery
  • Clear communication and a fast response
  • One contractor from groundworks to the keys

See our work in person Visit a finished project and talk to past clients

Request Your Free Consultation

Who This Is Built For

Growing Families

A double storey extension in Worthing is a straightforward answer for families needing more space but wishing to avoid moving. You gain a larger living or kitchen area on the ground floor along with one or two extra bedrooms upstairs, all within the existing footprint. Instead of two separate projects, a double storey extension adds that much-needed space in one go, minimizing disruption to your household.

Avoiding the Move

If you’ve examined the costs of upsizing in Sussex, you know the figures rarely work out in your favor. A double storey extension allows you to remain in the familiar vicinity, maintain your garden, and increase the square footage of a property you’ve already invested in. This is a sound decision, reflecting both practicality and value.

Property Investors

For investors aiming to boost the rental or sale value of a Sussex property, a double storey extension in Worthing is one of the most efficient methods to increase floor area without the need for more land. We manage the complete build - from groundwork and planning to final finishing - ensuring the entire project is a single, unified investment instead of multiple contracts.
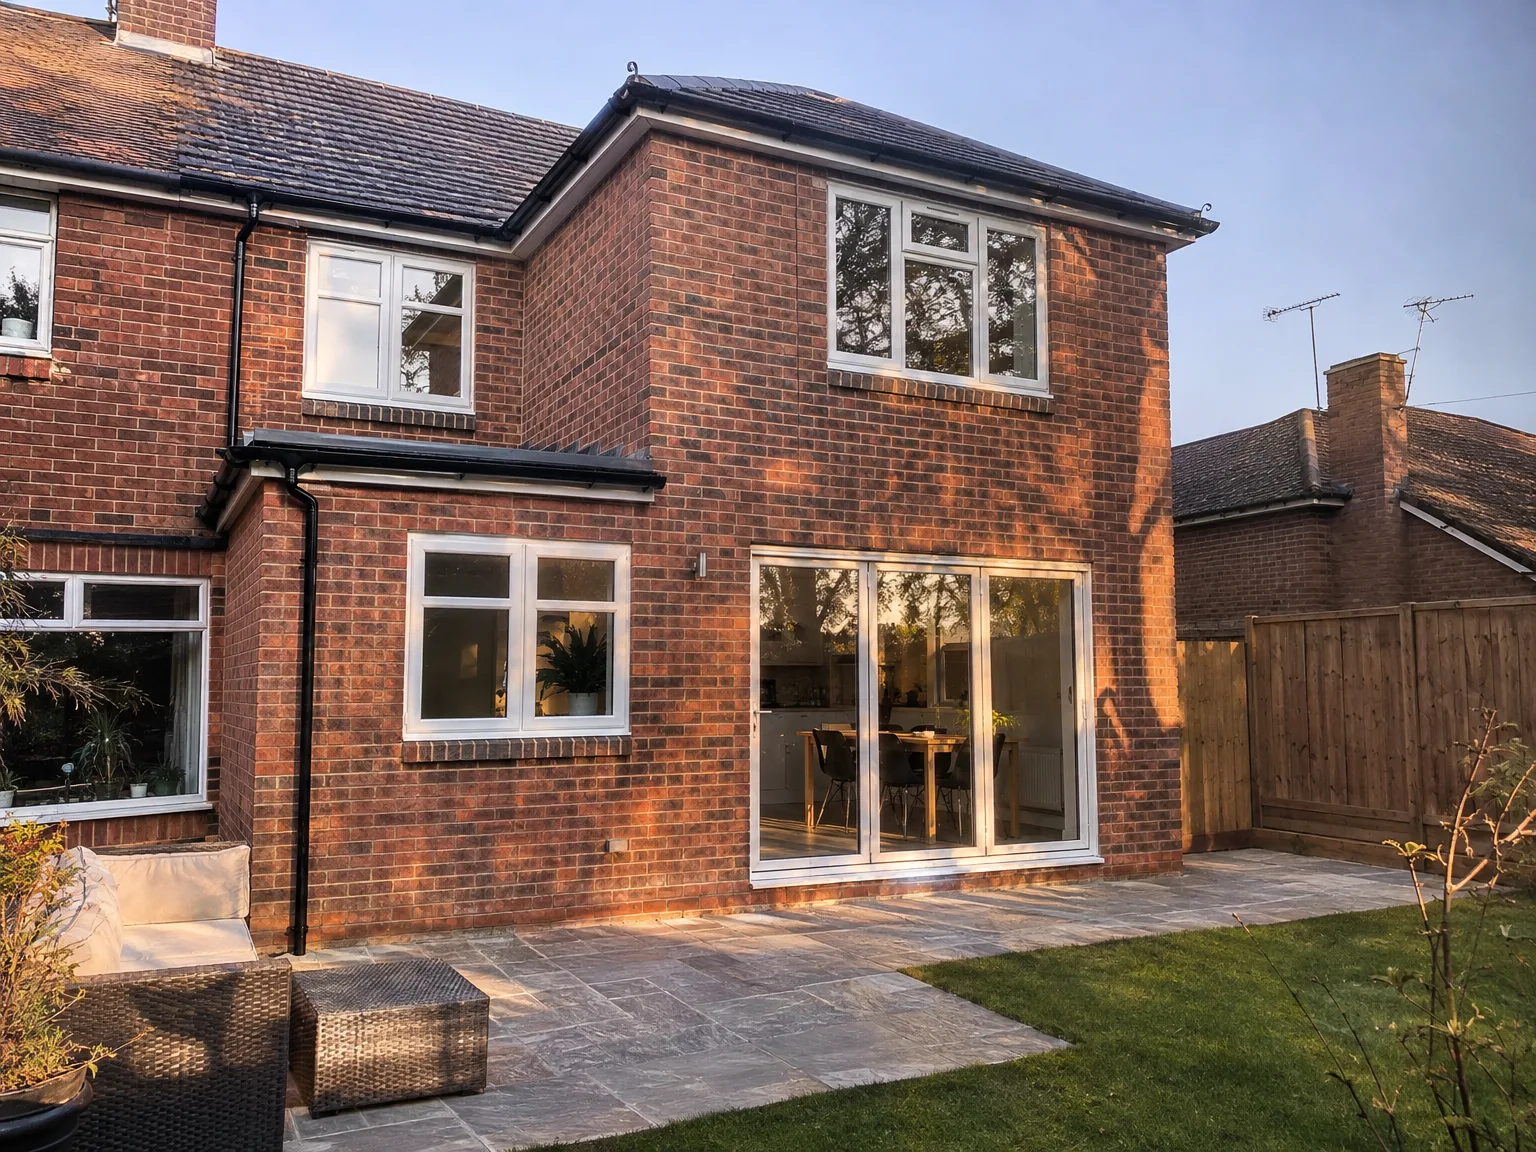

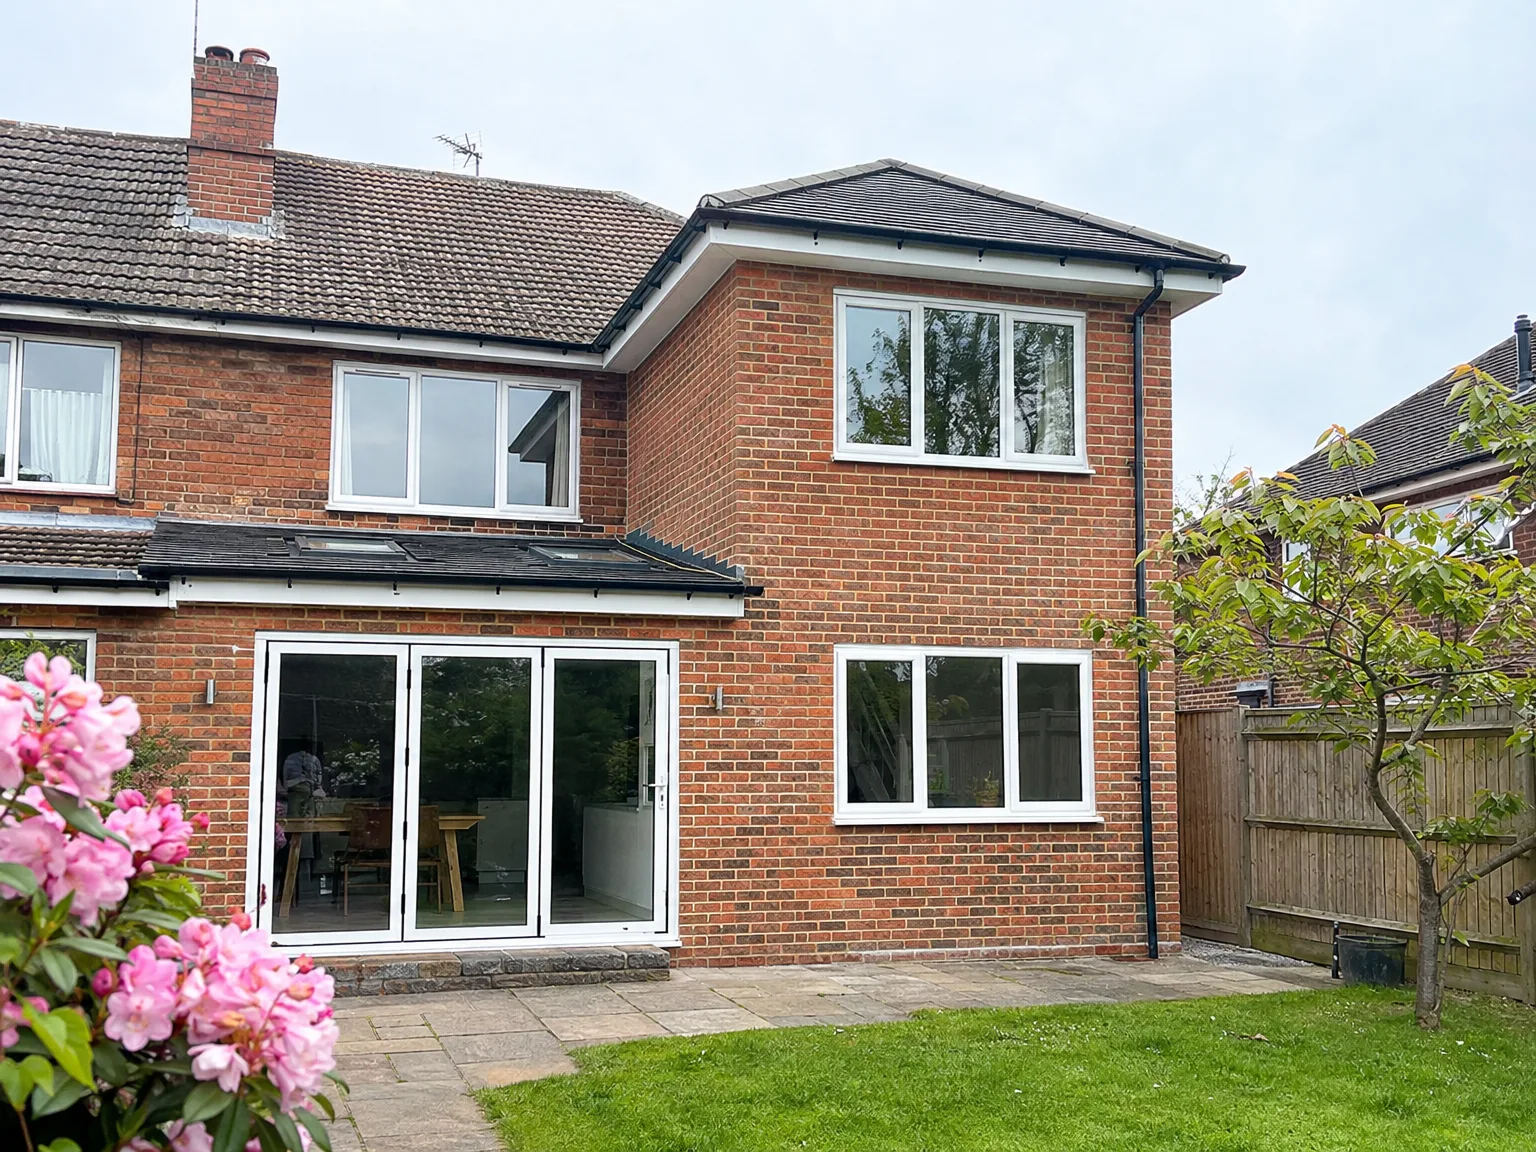
Rear extension with large patio doors, new stone patio and modern white-framed windows

Preparing Your Living Routine Early

Modern side return extension with large sliding patio doors and windows to brick home

Clearing the Side Passageway

We need clear ground outside before bringing heavy mixers through. Wheelbarrows move constantly between the roadside and the back garden, so any narrow path filled with garden bins, bikes or timber sheds must be cleared well beforehand. Mud tracks inwards fast on wet mornings. When commissioning a double storey extension Worthing homeowners find that sorting outdoor side access saves their lawn borders from getting churned into wet pulp during initial digging.

Internal Rooms and Dust Barriers

Dust travels through keyholes into bedrooms. Heavy plastic sheeting taped across bedroom frames stops brick dust settling on your fresh sheets, mattresses and bedside tables while we break through external skins upstairs. You should pack loose glassware into cardboard boxes and empty any built-in wardrobes sharing a boundary wall. Moving your family quietly into front rooms keeps you away from falling plaster, cold draughts and sudden hammer drilling during early mornings. The old wall will rumble right through floor joists until structural padstones sit tight.

Advantages of Building Up, Not Out

  • Maximum Space Gain

    A double storey extension in Worthing provides you with two floors of new living space on the same footprint, allowing you to keep your garden while utilizing your existing plot without any compromises.

  • Better Value Per Square Metre

    Constructing a double storey extension typically costs significantly less per square metre than buying a larger property, making it a more practical choice for most homeowners in Sussex.

  • Two Problems Solved

    You benefit from an expanded kitchen or living area on the ground floor and an additional bedroom or bathroom on the upper level, all delivered in one build rather than through two separate projects.

  • Matched to Your Home

    A double storey extension constructed by us is designed to mirror your existing brickwork, roof pitch, and window details, so the final result seems as if it’s always been a part of your home.

  • Single Contractor Advantage

    From groundwork and structural steelwork to plastering, electrics, plumbing, and final touches, one team oversees the entire project, eliminating gaps between trades and any coordination issues for you to navigate.

  • Solid Property Value Increase

    In Sussex's housing market, where space is at a premium, adding two storeys of quality living space has a tangible effect on your home’s value.

Rendered single-storey extension with large black-framed windows, soffit downlights and a landscaped patio

Handling Utilities and Hidden Wall Services

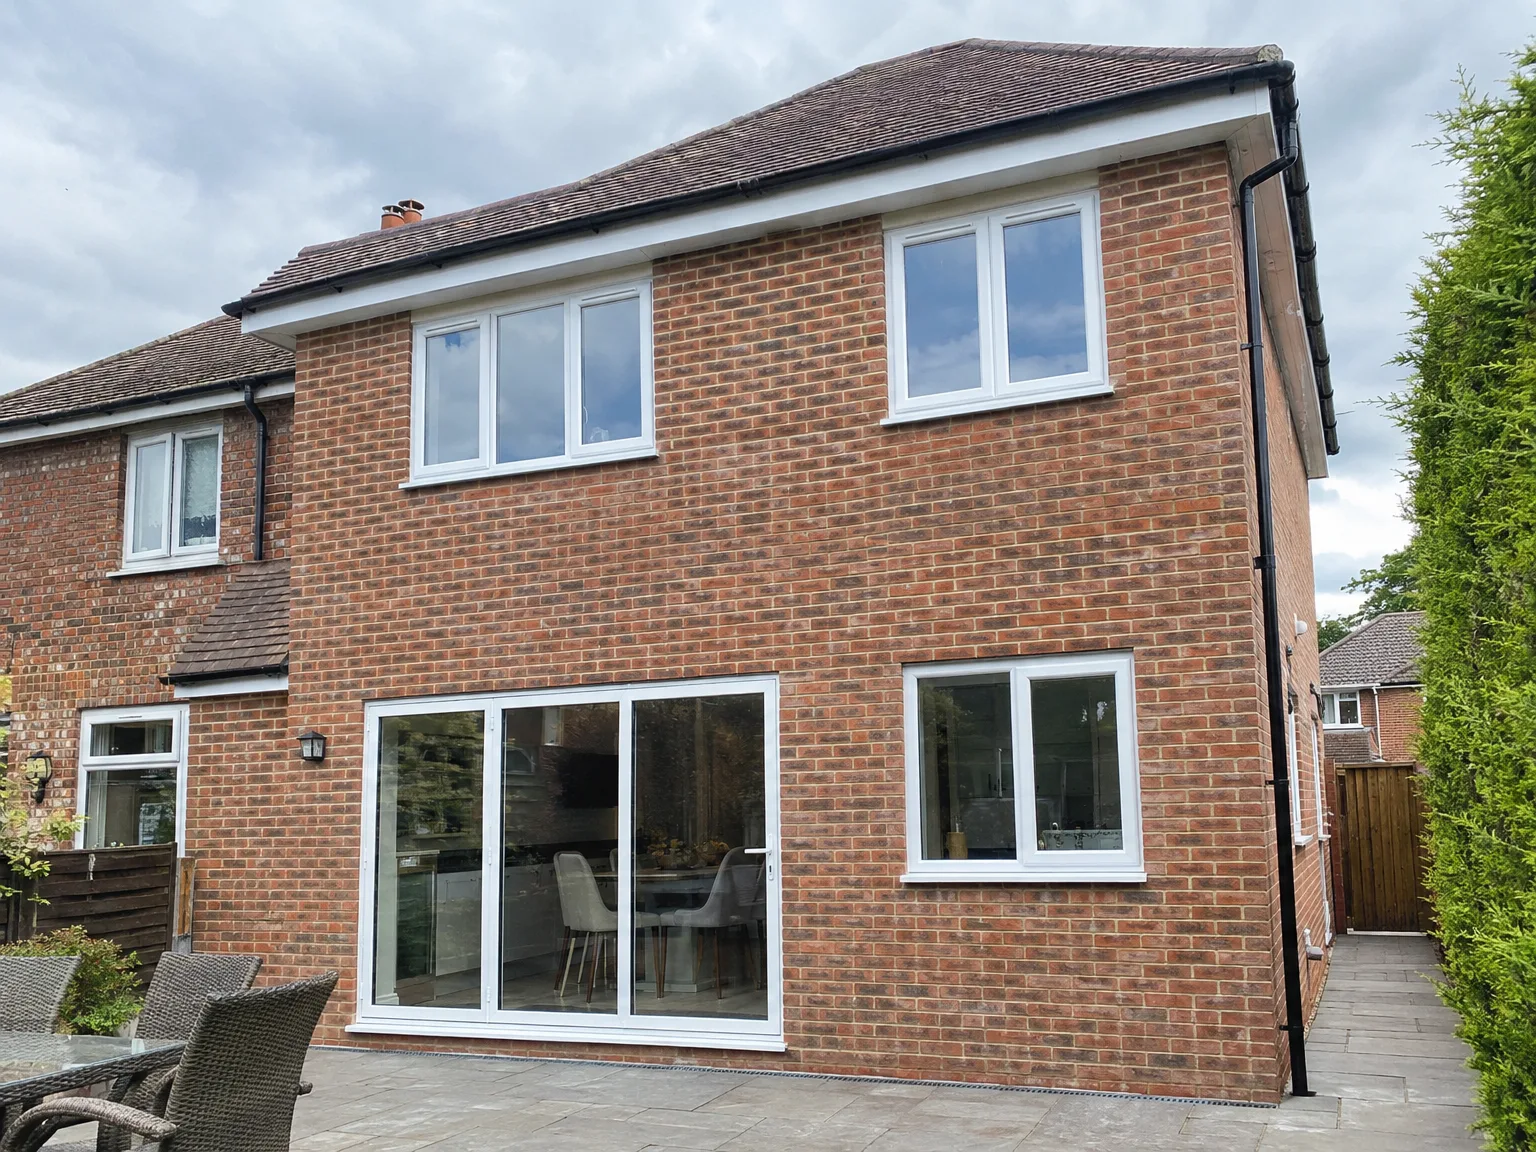
Red brick house with modern double storey extension featuring large glazed doors and garden patio

Boiler Flues and Pipework Runs

Old boiler flues poking through rear walls cannot discharge into enclosed new additions. We must re-route copper pipework through floor voids, and an existing gas flue might need shifting across the facade before scaffolding wraps the roofline. Plumbers will trace cold water mains beneath your hallway tiles. When organising a double storey extension Worthing families often forget that adding radiators upstairs and downstairs at the exact same time can overwhelm a weak, outdated combi boiler, requiring upgraded internal flow pipes.

Soil Stacks and Drain Inspection Chambers

Cast iron soil stacks running down an outside wall cannot stay inside your new downstairs dining space. They must be swapped for plastic runs boxed neatly into cupboard corners, dropping vertically into an unblocked inspection chamber. You must check where foul waste flows before any concrete pours into deep trenches. Rerouting underground clay runs demands careful digging by hand, especially near boundary lines. Otherwise, foul smells seep back through dry traps once the roof goes on, leaving toilets upstairs bubbling whenever washing machines drain below.

Process From Survey to Handover

  1. Site Survey and Structural Assessment

    We visit your property, evaluate the current foundations, walls, and structure, determining if they can support a double storey extension in Worthing. Should we identify any concerns, we will inform you before any agreement is made.

  2. Planning and Building Regulations

    A double storey extension requires planning permission, and we handle that process on your behalf. We prepare all necessary documentation, engage with the local authority, and make sure the project adheres to Building Regulations from the outset.

  3. Groundworks and Structural Build

    Once approvals are secured, we commence onsite with groundworks, foundations, and the structural framework. We incorporate RSJ steelwork as necessary, construct walls on both floors, and complete the roof to align with your existing property in terms of brickwork, pitch, and detailing.

  4. Installations and First Fix

    Once the structure is sealed against the weather, our team performs first fix electrics, plumbing, and heating throughout the new floors. Each installation phase is synchronized to ensure trades follow in order without delays or rework.

  5. Finishing and Handover

    We finalize plastering, flooring, joinery, decoration, and any kitchen or bathroom installations within the newly created space. The completed double storey extension is handed over as a fully functional part of your home, ready for you to enjoy.

Daily Upkeep and Long-Term Movement

Hairline Cracking Across Plaster Joints

Fresh timber shrinks as heating clicks on. Hairline gaps appear along plasterboard corners where new joists touch your house, which is normal settlement rather than structural failure. Do not paint over them immediately. When looking at a double storey extension Worthing residents should wait through a full winter of heating cycles before filling these fine joints, allowing the fresh framing timbers and mortar beds to dry out thoroughly without tearing delicate wallpaper.

Gutter Clearances and Roof Valleys

New lead valleys catch autumn leaves. Where new tiles meet original slopes, moss washes down and clogs hidden lead flashings during heavy downpours. Inspect those junctions twice each year. Clearing debris prevents backed-up rainwater from creeping behind fascia boards and staining newly plastered bedroom ceilings beneath the valley boards, especially after stormy coastal weather sweeps inland across exposed roof tiles.

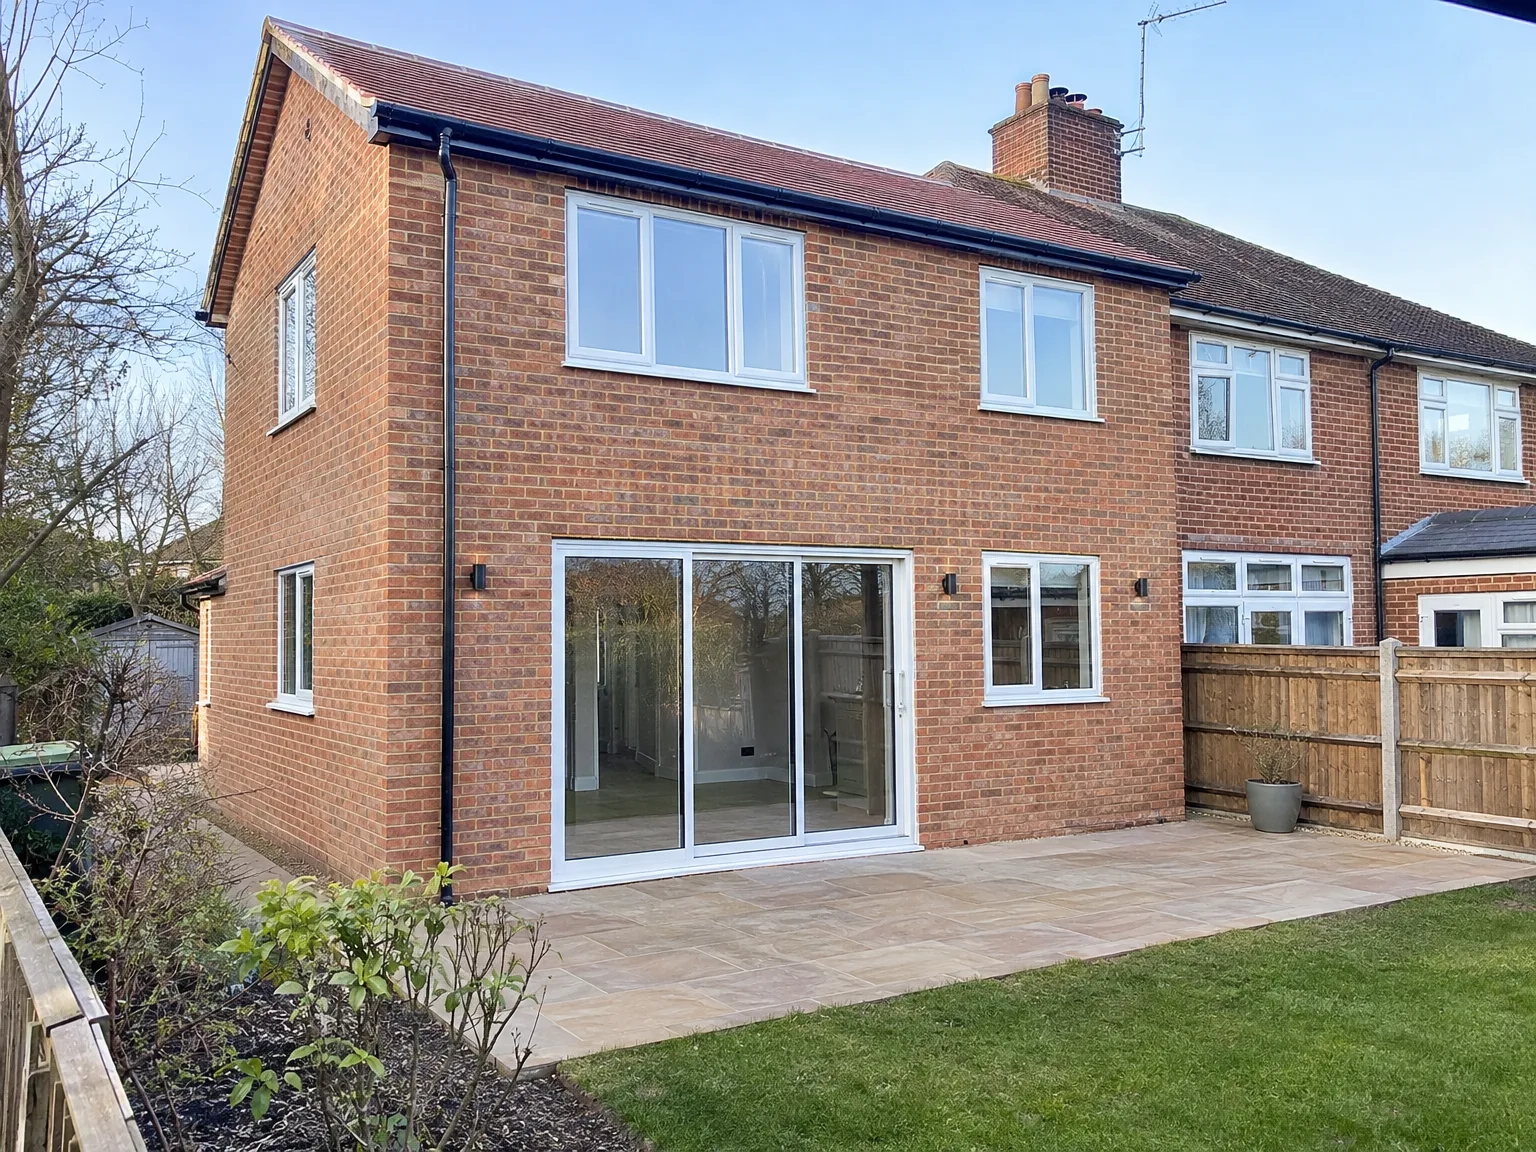
Single Storey Extension with large sliding glass doors and modern windows on brick home

Years of Builds Behind Us

Single Storey Extension with new bi-fold doors, enlarged windows, and paved patio area

Thirty-Five Years Building

We have been constructing house extensions across Sussex for 35 years, and a double storey extension remains one of our most substantial projects. Throughout these years, we’ve worked on various properties - terraced, semi-detached, detached - and each double storey extension has taught us valuable lessons to enhance our future projects. This experience reflects how we assess a property, plan the build, and deliver satisfying results.

One Team, Full Build

When you choose us for your double storey extension, a single team manages everything from groundworks and foundations to plastering, flooring, and final decoration. There’s no handover between different contractors, no gaps in responsibility, and no confusion regarding who is accountable for specific aspects. We coordinate all trades ourselves, maintaining quality from the ground floor to the roof.

Built to Match, Built to Last

A double storey extension must seamlessly integrate with your existing home - matching brickwork, roof pitch, window proportions, and detailing. We’ve had enough experience to recognize potential pitfalls and where the distinction between quality and poor workmanship becomes evident over time. Our builds comply with Building Regulations throughout, with Building Control sign-off at each phase, and we do not proceed until every component of the structure is correct.

Let's Talk About Your Extension

Start With a Survey

Initially, we evaluate the current structure to confirm it can support a double storey extension. This includes checking foundations, walls, and the overall condition of the property - without making assumptions. Constructing a double storey extension is a significant structural endeavor, and getting that initial assessment correct maintains the integrity of the build.

One Team, Full Build

From groundwork and structural steel through to plastering, electrics, and finishing touches, we handle every phase of a double storey extension with a single team. You will have one point of contact, not a series of separate contractors passing the job back and forth. With 35 years of experience in Sussex, we know precisely how to keep each stage coordinated, ensuring the work progresses smoothly without unnecessary holdups.

Local contact

Contact in Worthing

Contact in Worthing: We operate locally and provide double storey extensions in Worthing and the surrounding area. Call us for a free estimate or to schedule a visit at your home. We’re just a short drive of 20 miles from Haywards Heath.

approx. 20 milesDistance from our base · Haywards Heath

Call us+44 7351 026409Email usmorespacesussex@yahoo.com

We serve your areaWorthing and the surroundings

The Google map loads after you accept marketing cookies.

Request Your Free Consultation

What Clients Say

01

“Very satisfied with the service! Excellent communication, clean workmanship, and everything completed professionally. Highly recommended!”

Maksymilian Mazur

Review from Google

What we build

Our Building Services

Project Results

Builders at MoreSpace Sussex Ltd deliver finished, practical living spaces tailored to each client's real needs.

Where We Operate

Builders from MoreSpace Sussex Ltd operate within a 40 km radius of Haywards Heath for all projects, from loft conversions and extensions to complete new builds.

Frequently asked questions - Double storey extension