
Extensions · Loft conversions · New builds

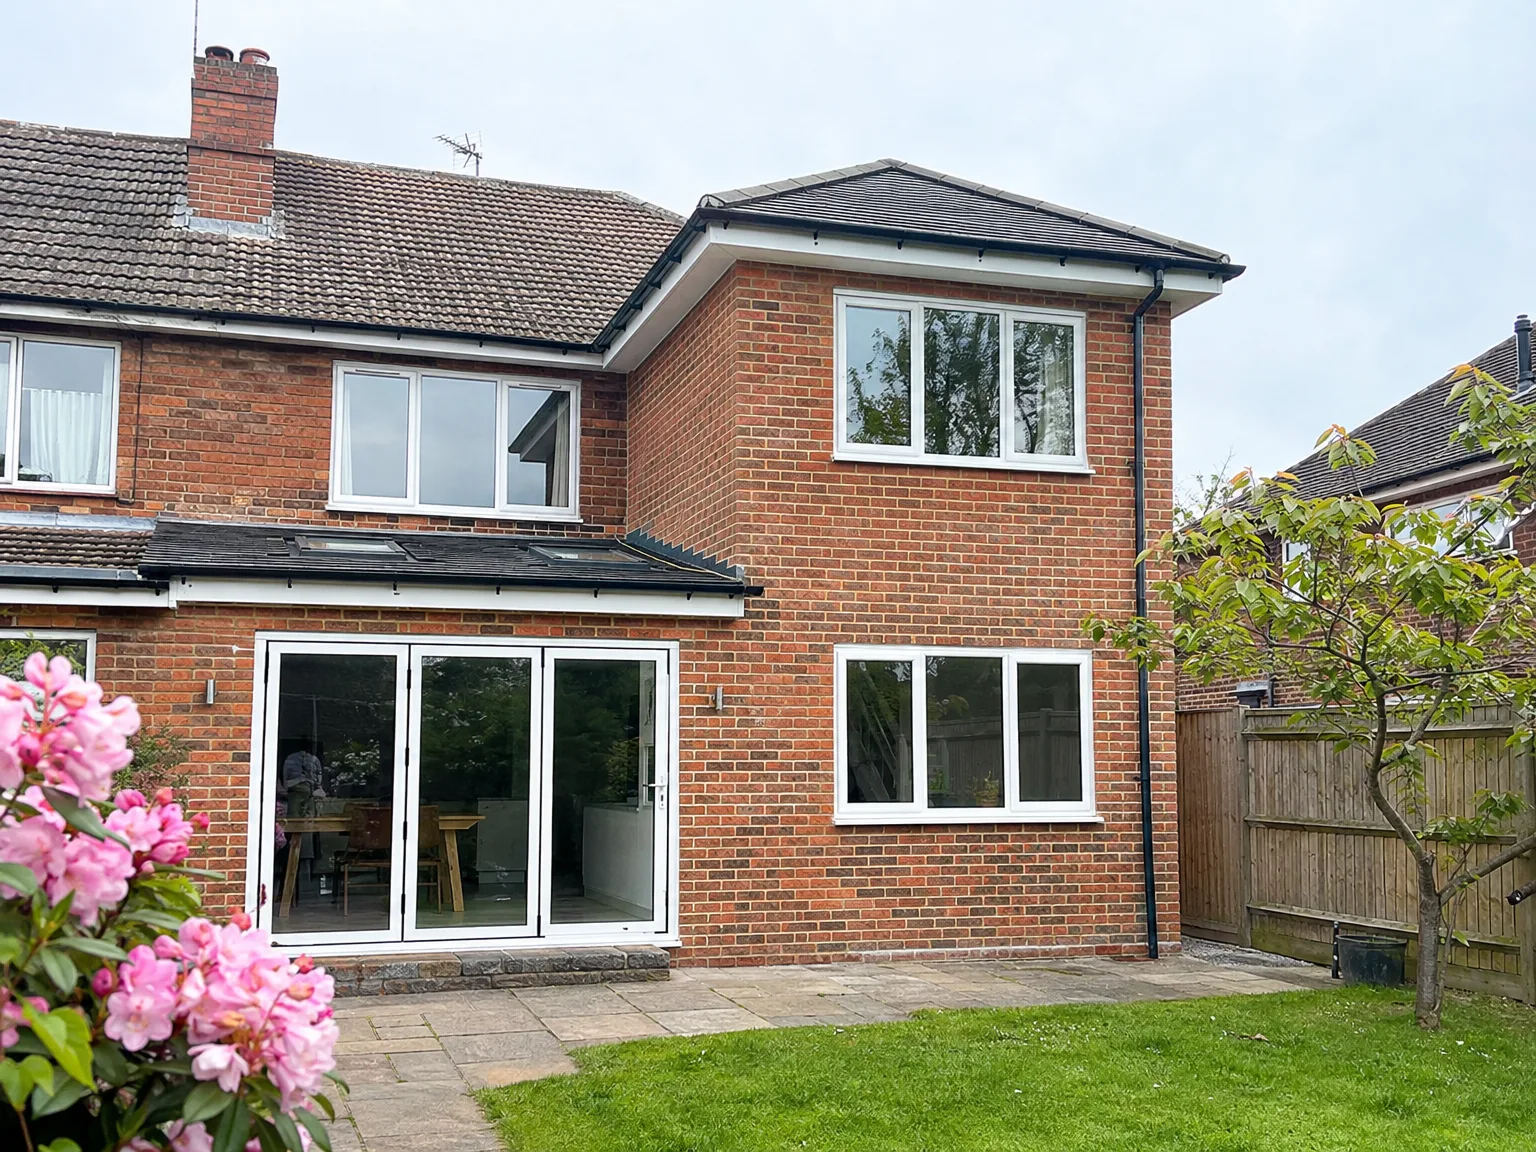
Single Storey Extension with new bi-fold doors, enlarged windows, and paved patio area

MoreSpace Sussex Ltd

Double storey extension in Littlehampton

When we add two full floors in one go, a double storey extension in Littlehampton creates significant, lasting space for your home.

  • On-time, on-budget delivery
  • Clear communication and a fast response
  • One contractor from groundworks to the keys

See our work in person Visit a finished project and talk to past clients

Request Your Free Consultation

Who This Is Built For

Growing Families

For families in need of more room, a double storey extension in Littlehampton is a straightforward solution. You benefit from a larger living space or kitchen below and extra bedrooms upstairs, all built within your existing footprint. This extension increases your space in one build, preventing disruption to your home during construction.

Avoiding the Move

Upsizing can be costly in Sussex, and a double storey extension lets you stay in your familiar area while enhancing your property. You retain your garden and significantly increase the living area of a home you've already invested in. This decision is practical, and its value is reflected in the increased worth of your home.

Property Investors

For property investors wanting to boost the market value of a home in Sussex, a double storey extension is an efficient method to augment floor space without needing additional land. We manage everything from groundwork and planning to completed rooms, ensuring the project remains a single, cohesive investment rather than a fragmented process.
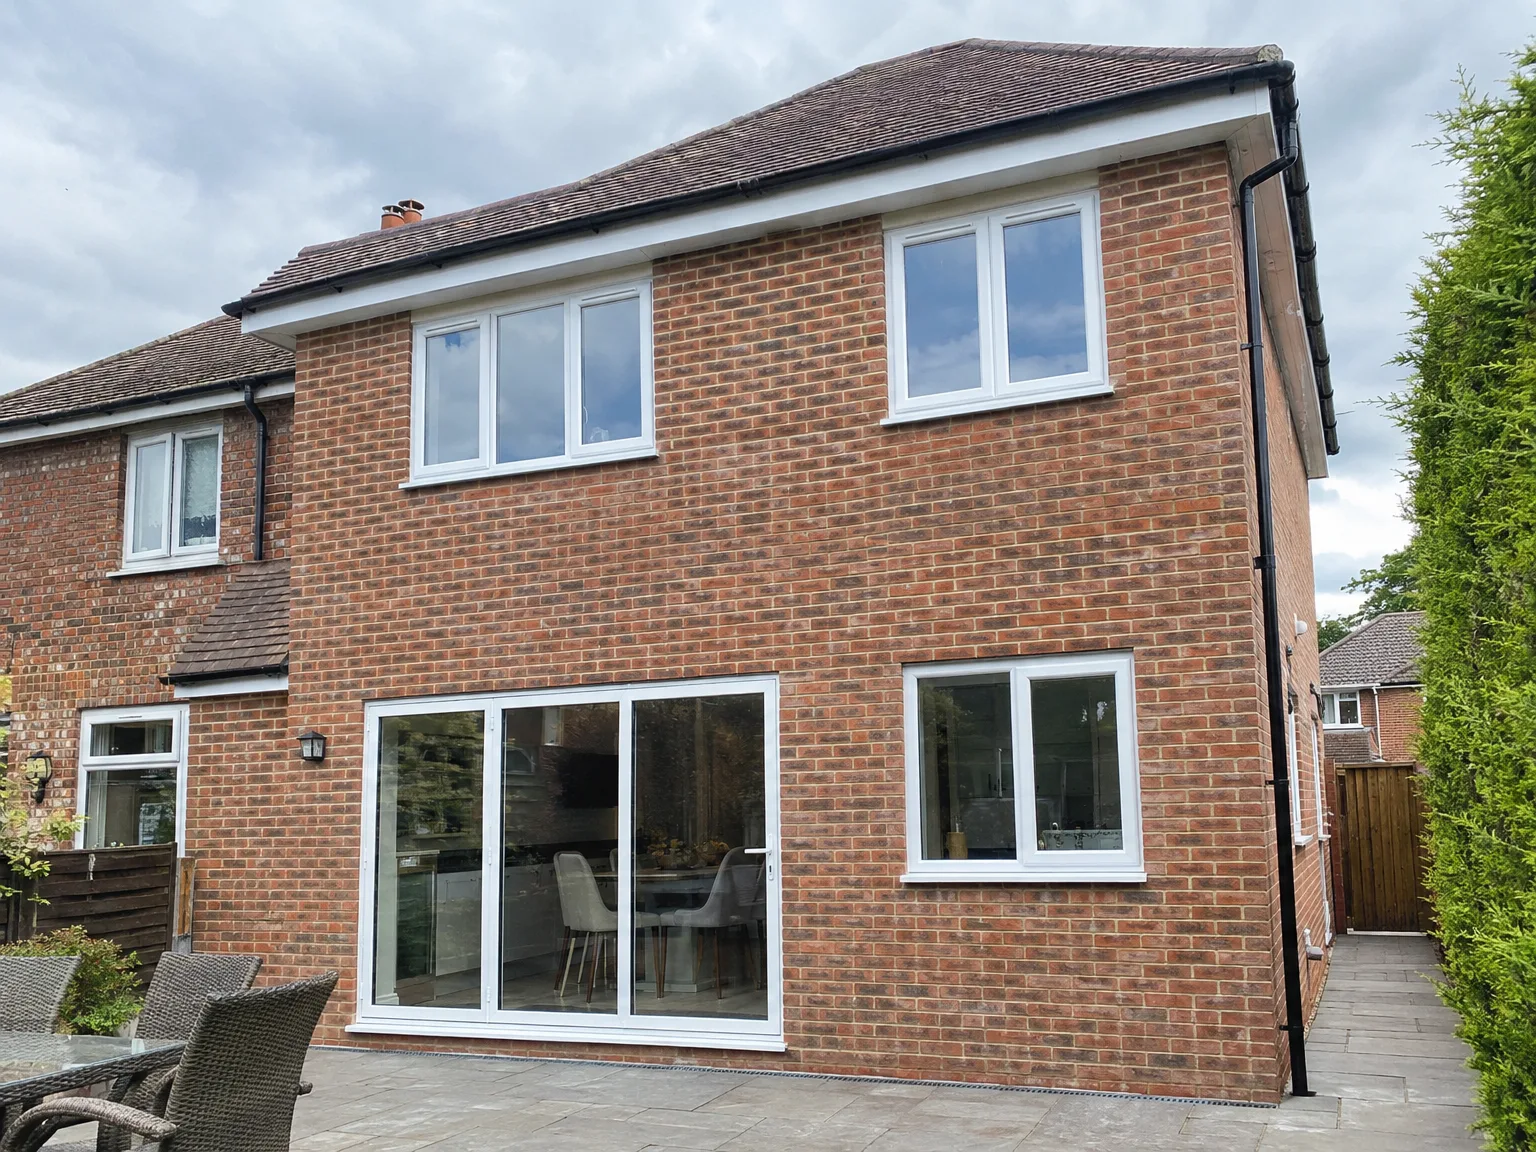

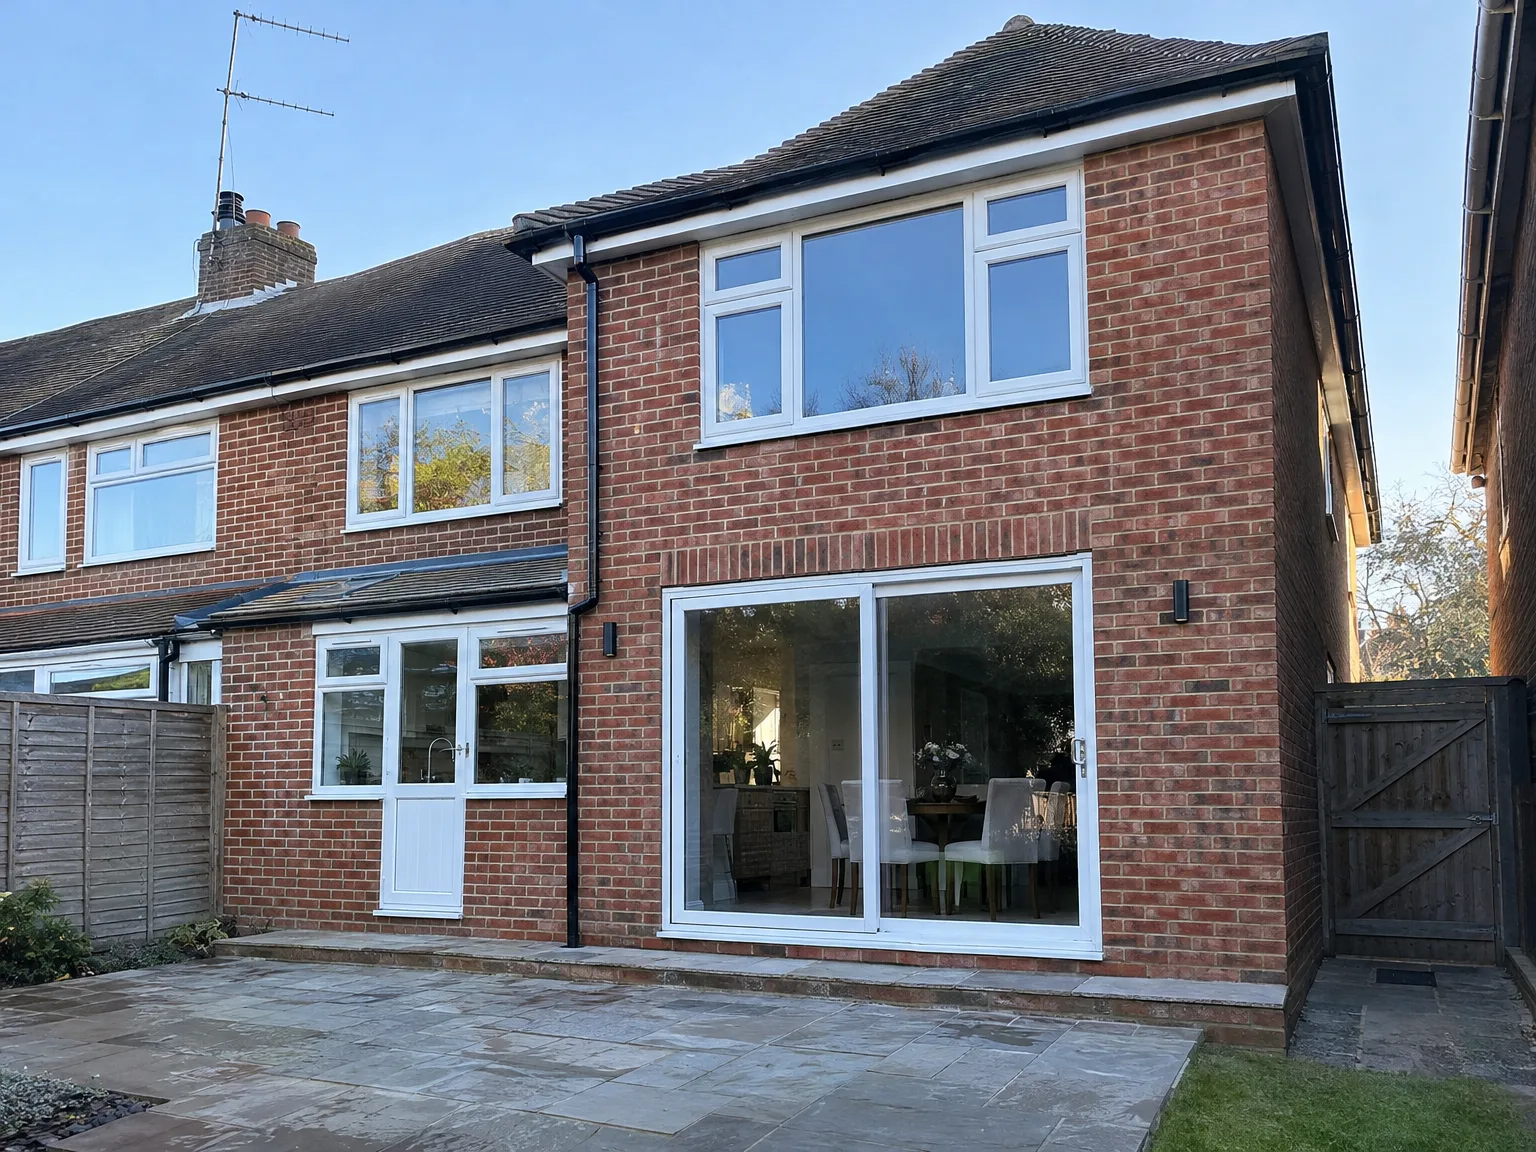
Single Storey Extension with large sliding glass doors and modern windows on brick home

Preparing Your Property Before Groundwork

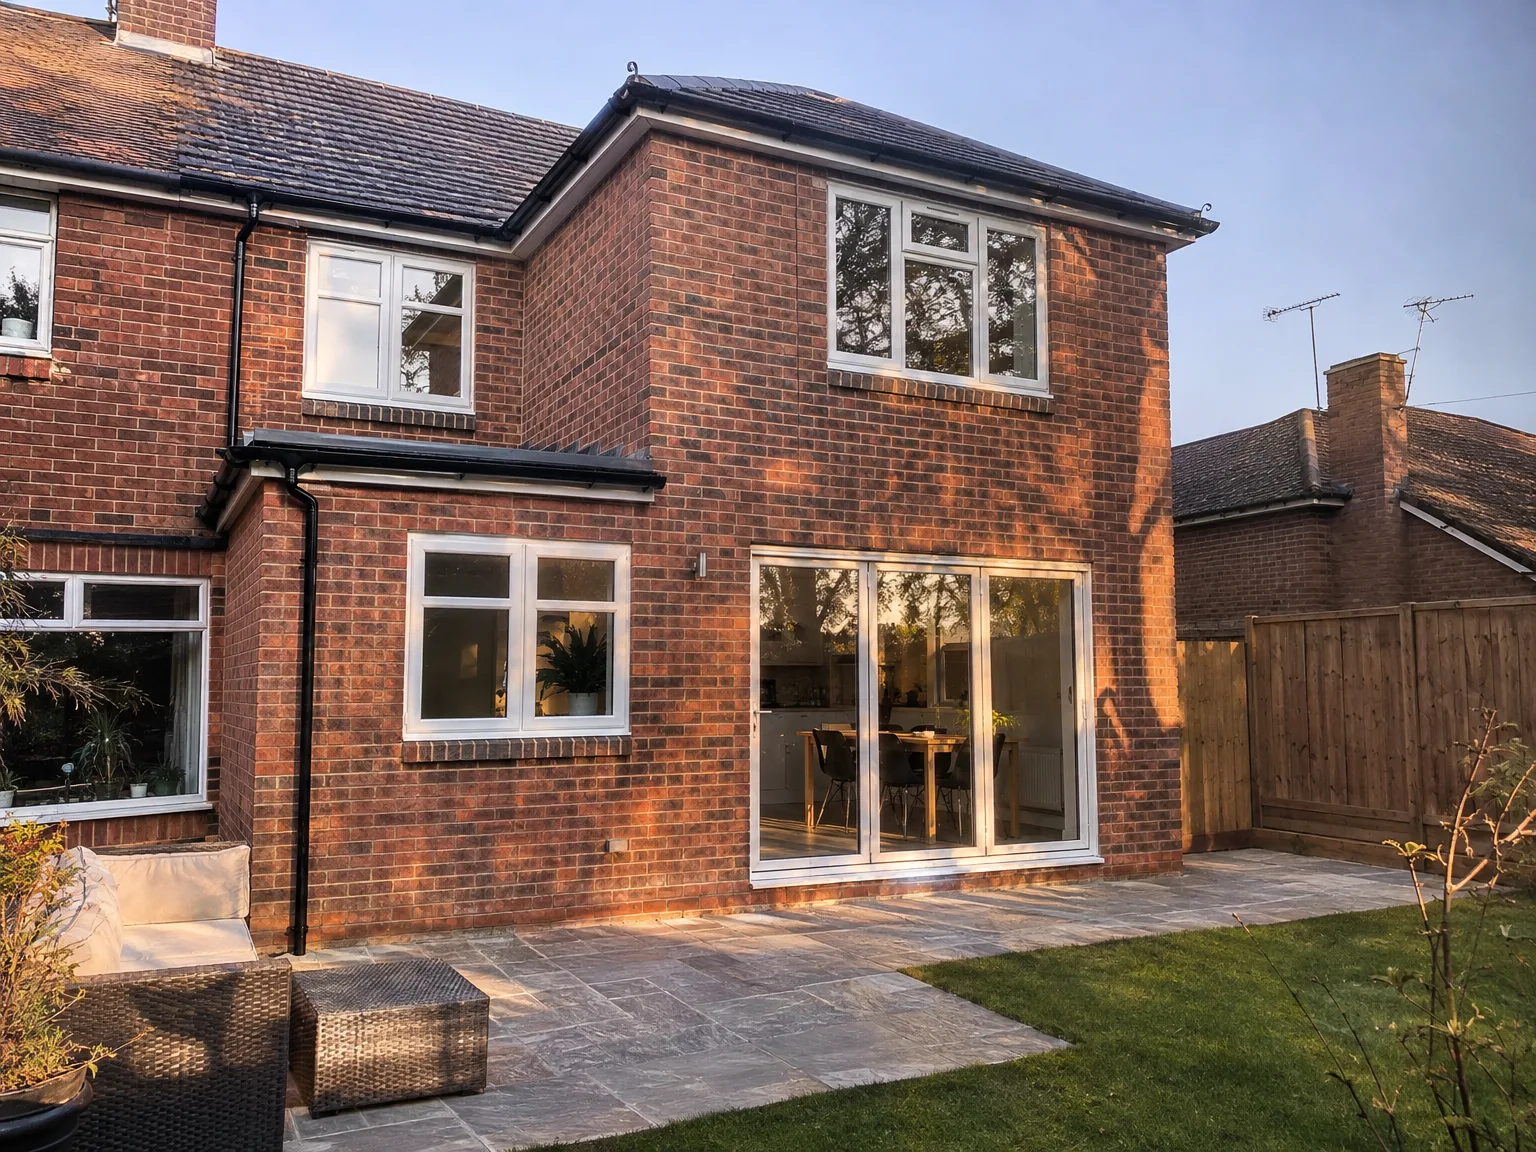
Red brick house with modern double storey extension featuring large glazed doors and garden patio

Clearing Side Access

Narrow pathways cause immediate delays. We need a clear run from the road right through to your back lawn for wheelbarrows, scaffold boards, and waste skips. When embarking on a double storey extension in Littlehampton, homeowners frequently overlook garden sheds, leaning fence panels, or decorative pots sitting directly in that narrow boundary passage. Shift those timber planters away early. You will save hours of manual shifting on the very first morning.

Internal Dust Protection

Brick dust settles everywhere quickly. Heavy polythene sheeting zipped shut across internal doorways keeps gritty mortar powder away from your soft carpets, bedroom wardrobes, and hallway pictures while structural openings are formed. Upstairs floorboards will vibrate as timber joists get tied together overhead, dislodging hanging mirrors or family portraits on neighbouring party walls. Pack fragile items into cardboard boxes long before masonry hammers start chipping away plaster upstairs. We isolate the work zone completely, yet fine grit drifts into open cupboards if left unprotected.

Advantages of Building Up, Not Out

  • Maximum Space Gain

    Constructing a double storey extension allows for two extra floors of living space while retaining your garden, ensuring you stay on your current property without compromise.

  • Better Value Per Square Metre

    The cost of a double storey extension in Littlehampton is significantly lower per square metre than buying a larger property, making it a financially savvy choice for many homeowners.

  • Two Problems Solved

    You achieve a more spacious kitchen or living room below, along with an additional bedroom or bathroom upstairs, all accomplished in one seamless build rather than through two separate projects.

  • Matched to Your Home

    A double storey extension constructed by us integrates seamlessly with your home. We ensure that the brickwork, roof pitch, and window detailing all match your existing structure, creating a cohesive look.

  • Single Contractor Advantage

    From groundwork and structural steel to plastering, electrics, plumbing, and finishing touches, one dedicated team handles every aspect of your project, preventing any gaps between trades and eliminating coordination hassles.

  • Solid Property Value Increase

    In the Littlehampton property market, where space holds high value, adding two floors of quality living space significantly influences your home's value.

Rendered single-storey extension with large black-framed windows, soffit downlights and a landscaped patio

Protecting Modern Utilities Across Floors

Modern side return extension with large sliding patio doors and windows to brick home

Water Pressure Upgrades

Gravity systems often fail silently. When you add another bathroom upstairs alongside a wide utility room on the lower floor, the old cylinder in the airing cupboard struggles to deliver decent flow. A double storey extension in Littlehampton demands an early look at incoming mains pipes, because running two mixer showers at once reveals weak incoming pressure instantly. Swapping to an unvented hot water tank gives equal flow upstairs and down without noisy booster pumps waking the household.

Consumer Unit Load Balancing

Fuse boxes fill up fast. Adding extra lighting rings, multiple double sockets, and heavy kitchen appliances over two separate storeys pushes older domestic consumer boards right to their absolute limits. If your current board lacks spare ways for modern residual current devices, an auxiliary panel beside the main electric meter becomes necessary before any first-fix cabling starts upstairs. Pulling thick armoured cable through finished ground-floor ceilings later ruins fresh plaster, so we route primary electrical feeds early through existing joist voids.

Process From Survey to Handover

  1. Site Survey and Structural Assessment

    We come to your property to evaluate the existing foundations, walls, and overall structure, assessing their ability to support a double storey extension. Any concerns will be communicated immediately before any agreements are made.

  2. Planning and Building Regulations

    Securing planning permission for a double storey extension is necessary, and we oversee this process for you. Our team prepares all required documentation, communicates with local authorities, and ensures the project meets all necessary Building Regulations from the start.

  3. Groundworks and Structural Build

    After approvals are secured, we begin on-site with groundwork, foundations, and the structural frame. RSJ steelwork will be installed as required, with walls constructed on both floors and a roof completed to match your property in terms of brickwork and detailing.

  4. Installations and First Fix

    Once the structure is weathertight, our team manages first fix electrics, plumbing, and heating on the new floors. All installation tasks are arranged sequentially to ensure that each tradesperson follows on without delays.

  5. Finishing and Handover

    We finalize plastering, flooring, joinery, decoration, and any kitchen or bathroom fittings within the new area. The completed double storey extension becomes a fully functional part of your home, ready for you to use.

What You End Up With

Space on Both Floors

A double storey extension provides you with fully usable and well-finished rooms across two levels. You are not just getting a loft conversion or a single-storey addition; this is a complete new structure with two floors of space for living. Typically, this means an improved kitchen, larger dining area, or a spacious living room downstairs, along with an additional bedroom or bathroom upstairs, tailored to your household's needs.

Built to Match

Additionally, a double storey extension delivers visual harmony with your existing home. We ensure the brickwork matches, the roof pitch is consistent, and the window detailing aligns, so the new section blends in as if it was always part of the house. This meticulous attention to detail is crucial for both planning compliance and the long-term look of your property.

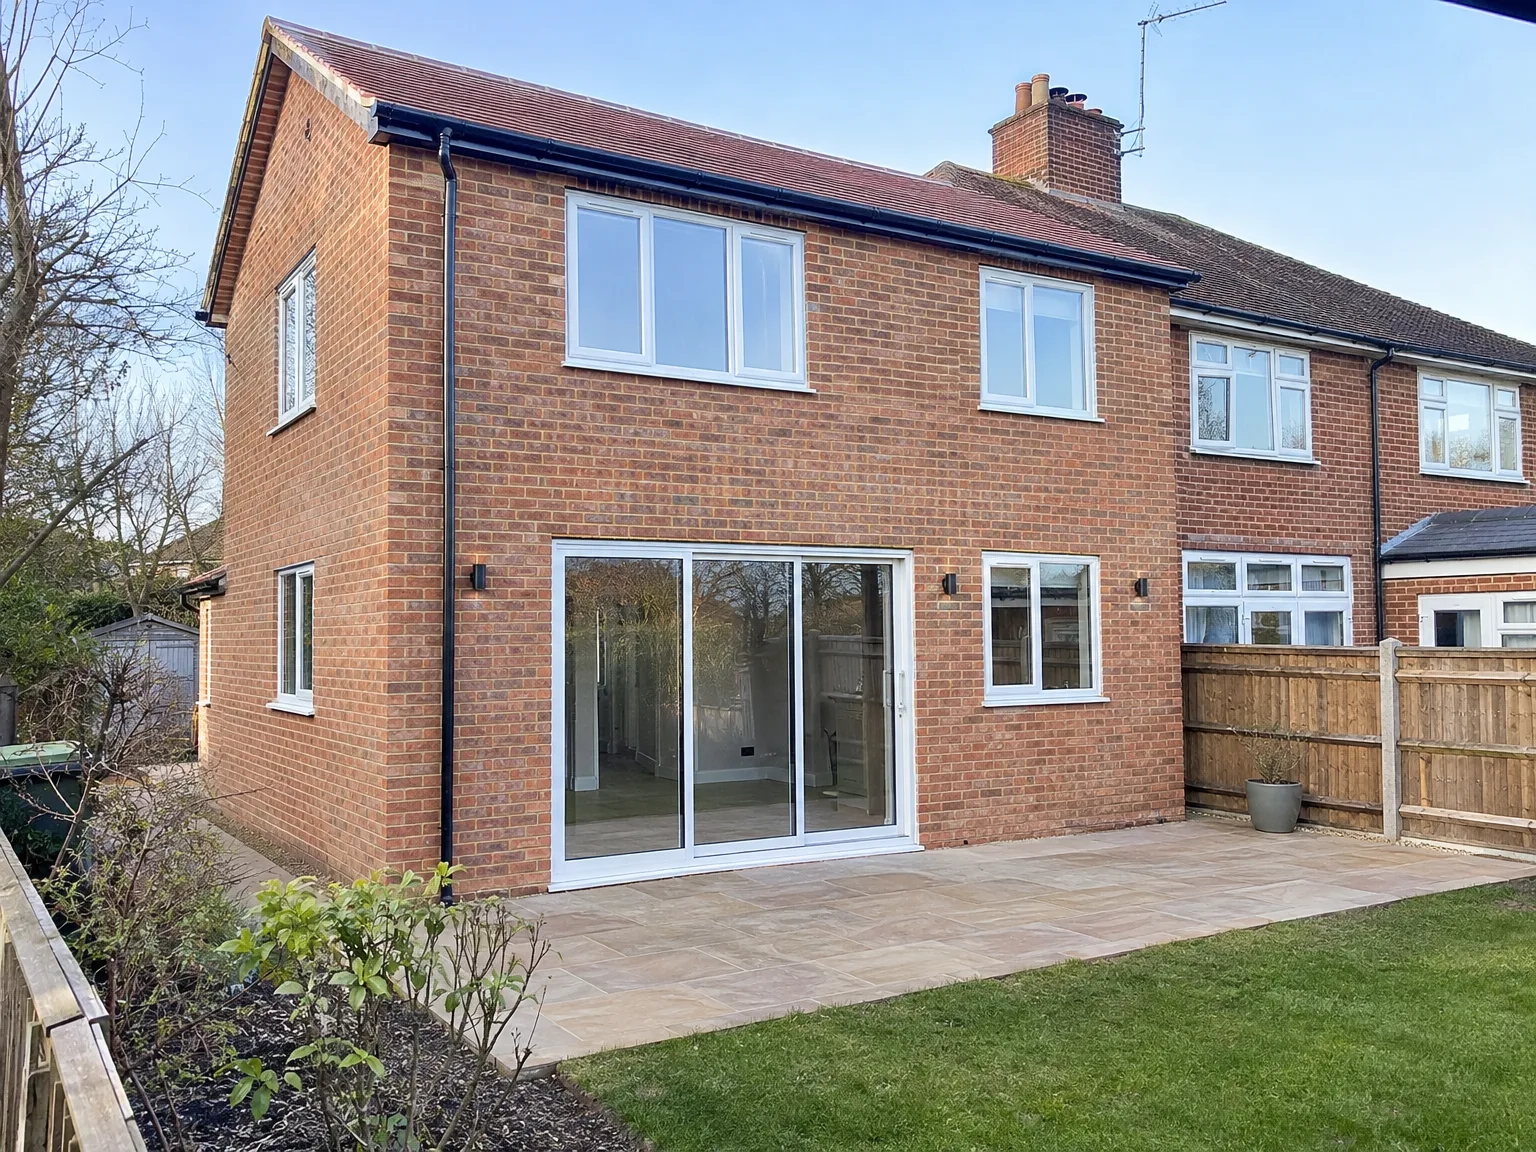
Rear extension with large patio doors, new stone patio and modern white-framed windows

Managing Changing Weather During Construction

Single Storey Extension with new bi-fold doors, enlarged windows, and paved patio area

Coastal Rain Safeguards

Sudden downpours create real headaches. Tying a double storey extension in Littlehampton into an existing roofline exposes ceiling timbers to wet sea air until the new rafters are covered in breathable membrane. We keep industrial weighted tarpaulins strapped across open wall plates overnight. Gusty coastal winds can easily lift loose felt edges, so battens get nailed down tightly across exposed roof edges before our team heads home each evening.

Ground Saturation Realities

Trench walls can collapse unexpectedly. Autumn damp softens upper soil layers rapidly, turning firm clay into heavy sludge around freshly dug footings. Digging deep trenches during wetter months means keeping submersible pumps running on site to clear standing water before concrete arrives from the batching plant.

Cold Weather Mortar Protection

Freezing nights ruin wet brickwork. Bricklayers cannot lay external masonry when temperatures drop toward freezing, because icy water crystals break down the chemical bond within lime and sand mortar before it sets. We cover uncured outer walls in thick thermal hessian sheeting at twilight to hold daytime heat within the fresh joints. Rushing pointing during winter snaps leaves crumbly mortar lines that flake away under coastal drizzle after a few months.

Let's Talk About Your Extension

Start With a Survey

Initially, we evaluate the existing structure to ensure it can safely support a double storey extension. This includes inspecting the foundations, walls, and overall condition of your property without making assumptions. A double storey extension is significant, and getting this assessment right is what keeps the entire project on solid ground.

One Team, Full Build

From groundwork, structural steel, plastering, electrics, to final finishes, we manage every aspect of a double storey extension through one team. You will have a single contact point, eliminating the issues of dealing with a chain of contractors. With 35 years of experience working across Sussex, we have the expertise to keep all phases moving forward promptly and efficiently.

Local contact

Contact in Littlehampton

We work in Littlehampton and surrounding areas, offering local expertise for your project. Contact us by phone for a free estimate or to arrange a site visit.

approx. 30 milesDistance from our base · Haywards Heath

Call us+44 7351 026409Email usmorespacesussex@yahoo.com

We serve your areaLittlehampton and the surroundings

The Google map loads after you accept marketing cookies.

Request Your Free Consultation

What Clients Say

01

“Very satisfied with the service! Excellent communication, clean workmanship, and everything completed professionally. Highly recommended!”

Maksymilian Mazur

Review from Google

What we build

Our Building Services

Project Results

Builders at MoreSpace Sussex Ltd deliver finished, practical living spaces tailored to each client's real needs.

Where We Operate

Builders from MoreSpace Sussex Ltd operate within a 40 km radius of Haywards Heath for all projects, from loft conversions and extensions to complete new builds.

Frequently asked questions - Double storey extension