
Extensions · Loft conversions · New builds

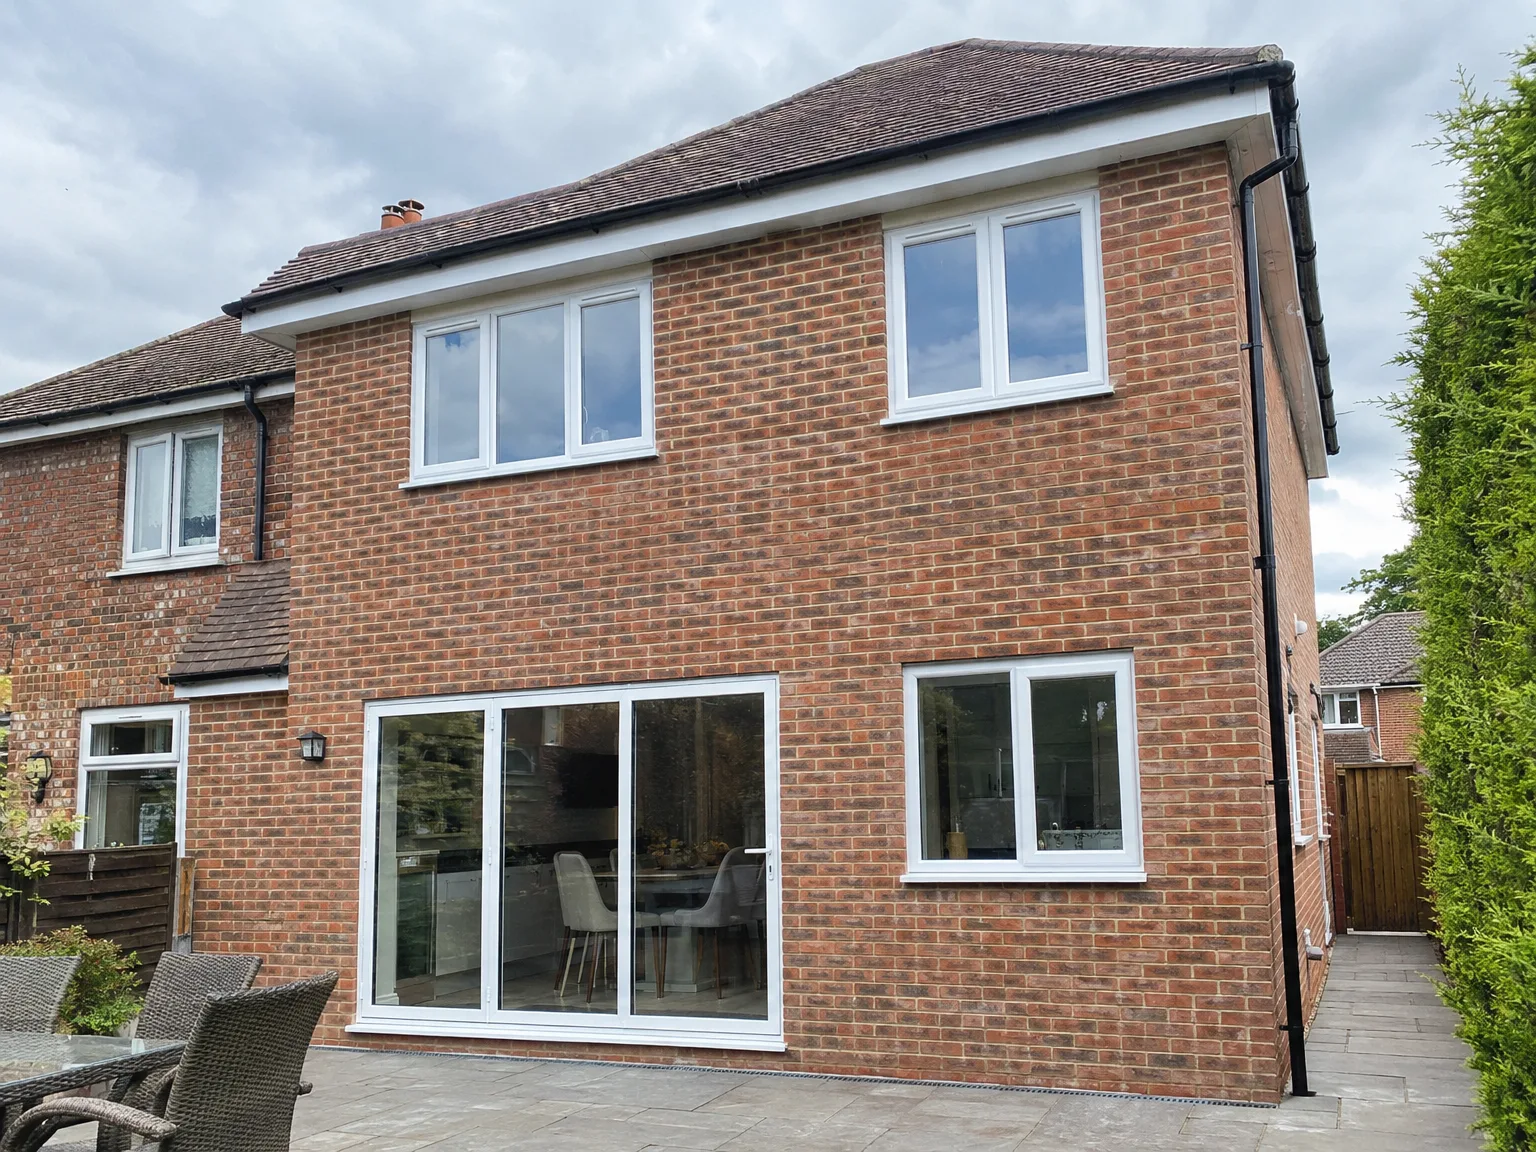
Single Storey Extension with new bi-fold doors, enlarged windows, and paved patio area

MoreSpace Sussex Ltd

Double storey extension in Caterham

By adding two full floors in one build, a double storey extension in Caterham provides significant and lasting space for your home.

  • On-time, on-budget delivery
  • Clear communication and a fast response
  • One contractor from groundworks to the keys

See our work in person Visit a finished project and talk to past clients

Request Your Free Consultation

Who This Is Built For

Growing Families

A double storey extension in Caterham is a straightforward solution for families that have outgrown their current space yet prefer not to move. You receive a larger living area or kitchen on the ground floor and additional bedrooms above, all while maintaining your existing footprint. With a double storey extension, you get this extra space in one go, minimizing disruption to your daily life.

Avoiding the Move

If you've explored the costs associated with moving up in Sussex, you're likely aware that the figures often don't favor you. Opting for a double storey extension allows you to remain in the familiar community of Caterham, keep your garden, and add substantial square footage to a property you've already put resources into. This decision is practical and increases the home's value significantly.

Property Investors

For property investors aiming to enhance the rental or resale value of a property in Sussex, a double storey extension in your area serves as one of the most efficient methods to increase available floor space without needing additional land. The entire build process is managed from the foundation work through to the completed rooms, making it a unified, efficient investment rather than a fragmented series of contracts.
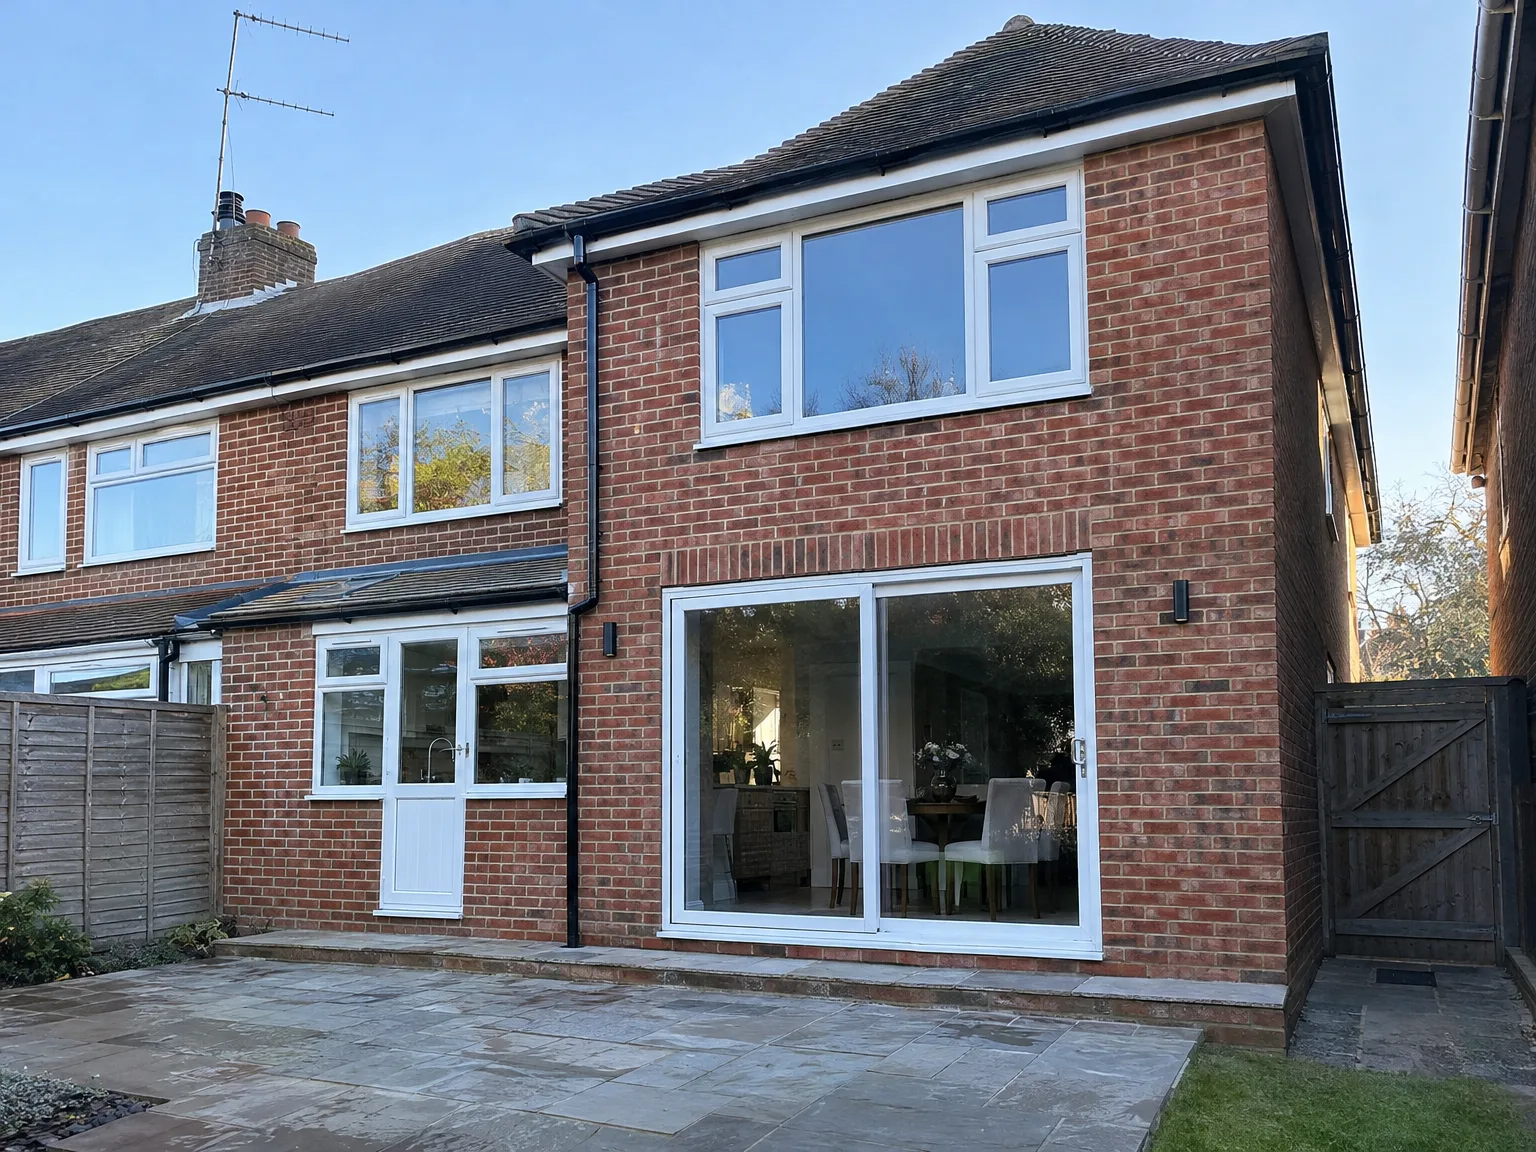

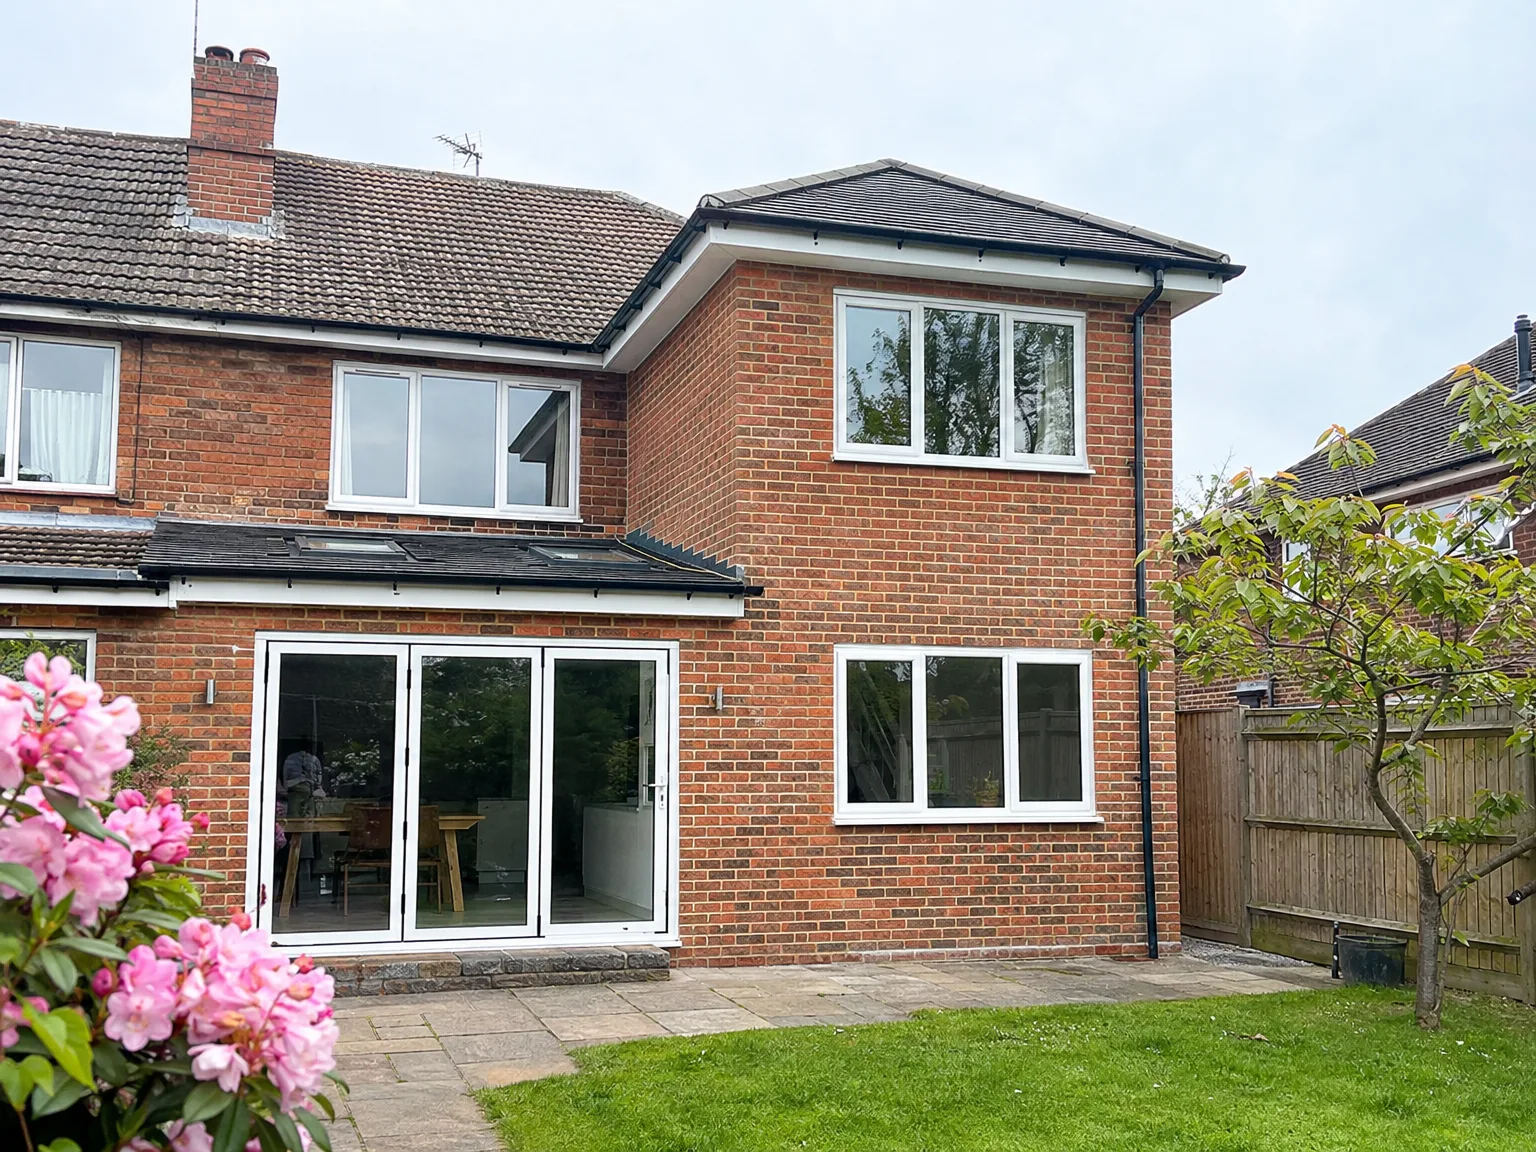
Modern side return extension with large sliding patio doors and windows to brick home

Preparing Your Home Before Building

Single Storey Extension with large sliding glass doors and modern windows on brick home

Clearing Side Access

Machinery needs a clear route. If your side path has timber sheds, wheelie bins, or trailing honeysuckle, clear them out completely before heavy diggers turn up on your lawn. When undertaking a double storey extension in Caterham, crews must move tons of wet concrete, trench props, and blockwork through that single gap between properties without knocking your boundary fence. Mud gets trodden along the walkway. Keep gates unlocked.

Protecting Indoor Rooms

Dust gets past timber doorways. Seal off bedrooms with plastic sheeting, tape around the frames, and pack fragile ornaments into marked cardboard boxes early. When builders punch through brickwork on two vertical levels, vibration travels right across floorboards, shaking ceiling lights and rattling kitchen glassware several rooms away. You will hear masonry saws whirring against mortar joints from dawn. Empty wardrobes sitting directly behind adjoining party walls so suits avoid lime grit. Store rugs upstairs in cupboards.

Advantages of Building Up, Not Out

  • Maximum Space Gain

    A double storey extension in Caterham gives you two full floors of new living space without altering the footprint, allowing you to keep your garden and remain on your current plot.

  • Better Value Per Square Metre

    The expenses associated with a double storey extension are significantly lower per square meter compared to purchasing a larger home, making it the more financially sound choice for most homeowners in Sussex.

  • Two Problems Solved

    You receive a more spacious kitchen or living area below and an additional bedroom or bathroom above, all achieved in a single project rather than tackling two distinct jobs.

  • Matched to Your Home

    A double storey extension constructed by us complements your existing brickwork, roof pitch, and window details, resulting in a seamless look as if it were always part of your house.

  • Single Contractor Advantage

    From the groundwork and structural steel to plastering, electrical work, plumbing, and final touches, one team manages the entire project, eliminating gaps between trades and headaches of coordination for you.

  • Solid Property Value Increase

    In Sussex's competitive property market, where space is a valuable commodity, adding two storeys of quality living space can significantly enhance your home's market value.

Rendered single-storey extension with large black-framed windows, soffit downlights and a landscaped patio

How Changing Weather Affects Construction

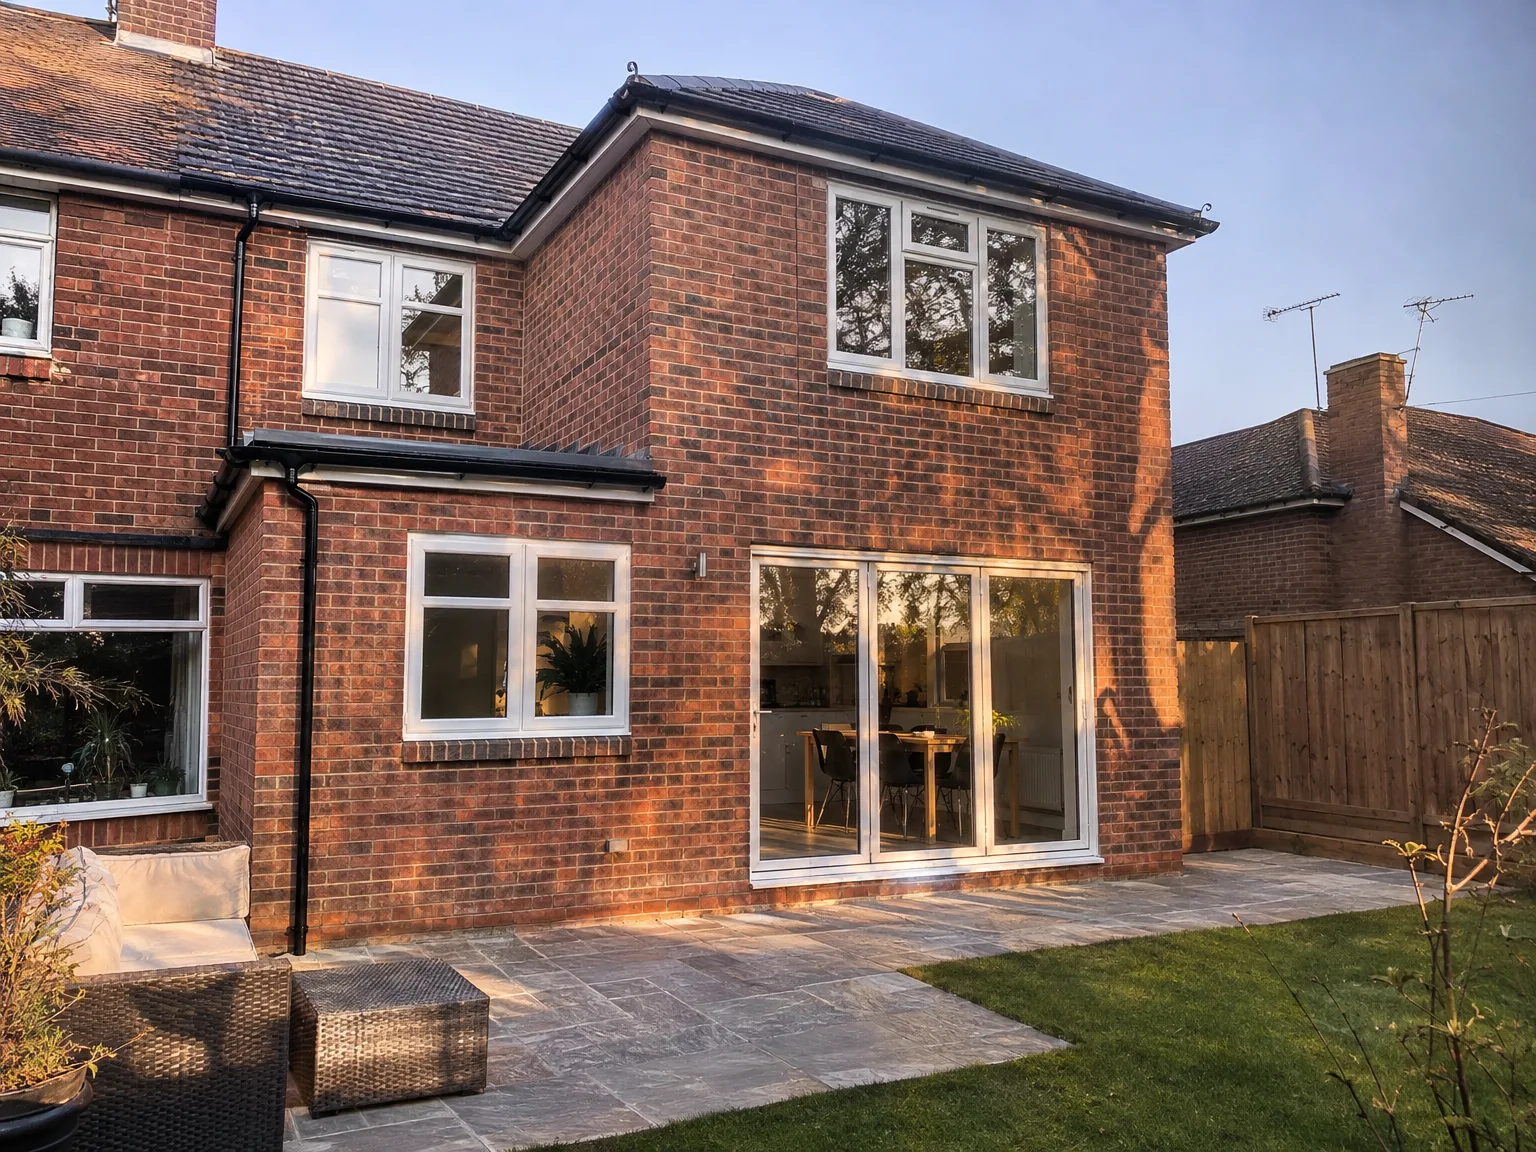
Red brick house with modern double storey extension featuring large glazed doors and garden patio

Deep Foundation Trenching

Rainwater fills open footings quickly. Wet conditions soften clay soil, meaning concrete pumps must pour before trench sides collapse inward under their own sheer weight. During a double storey extension in Caterham, autumn downpours often force groundworkers to run submersible pumps continuously into roadside silt traps while checking subsoil firmness with steel rods. Ground freezes solid during midwinter frosts. Bricklayers stop laying blocks once temperatures plummet towards freezing point because mortar fails to bond with cold clay bricks.

Installing Upper Roof Timbers

Wind dictates roof trusses. Strong gusts make swinging heavy structural rafters into position dangerously unpredictable for carpenters balancing high on perimeter scaffolding boards. Open ceiling joists on the top floor remain completely exposed to rain showers until breathable roofing felt and treated battens get nailed down tight over the ridge boards. Heavy tarpaulins get tied down with nylon ropes every single evening. A sudden thunderstorm can seep straight through ceiling plasterboard below if corners flap loose during high night winds.

Process From Survey to Handover

  1. Site Survey and Structural Assessment

    We will come to your property, assess the existing structure, including foundations and walls, and determine if they are capable of supporting a double storey extension. If any issues arise, we will communicate them promptly before any commitments are made.

  2. Planning and Building Regulations

    Securing planning permission for a double storey extension is essential, and we handle that process on your behalf. We prepare the required documentation, work with the local authorities, and ensure full compliance with Building Regulations from the start.

  3. Groundworks and Structural Build

    After obtaining all approvals, we commence the groundwork, foundations, and structural framework. We will install RSJ steel where necessary, construct walls for both levels, and cap it off with a roof that matches your existing structure in both brickwork and detailing.

  4. Installations and First Fix

    Once the structure is weatherproof, our team will tackle first fix work for electrics, plumbing, and heating throughout the new floors. Each installation phase is meticulously coordinated to ensure that trades follow each other efficiently without delays.

  5. Finishing and Handover

    We will finish with plastering, flooring, joinery, decoration, and any fitting of kitchens or bathrooms in the new space. The completed double storey extension will be ready as a fully functional part of your home, just awaiting your move-in.

What You End Up With

Space on Both Floors

A double storey extension provides you with fully functional, beautifully finished rooms spread across two levels - not just a loft conversion or a ground-floor addition, but actual space created through one continuous project. Typically, the downstairs area will be a larger kitchen, a spacious dining room, or a generous living area. Upstairs, you can have an extra bedroom, a bathroom, or both, tailored to the needs of your household.

Built to Match

Additionally, a double storey extension offers aesthetic harmony with your existing home. We take care to match brickwork, replicate the roof pitch, and align window details so that the new addition blends seamlessly with the original construction. This attention to detail not only ensures compliance with planning but also maintains the house's long-term visual appeal.

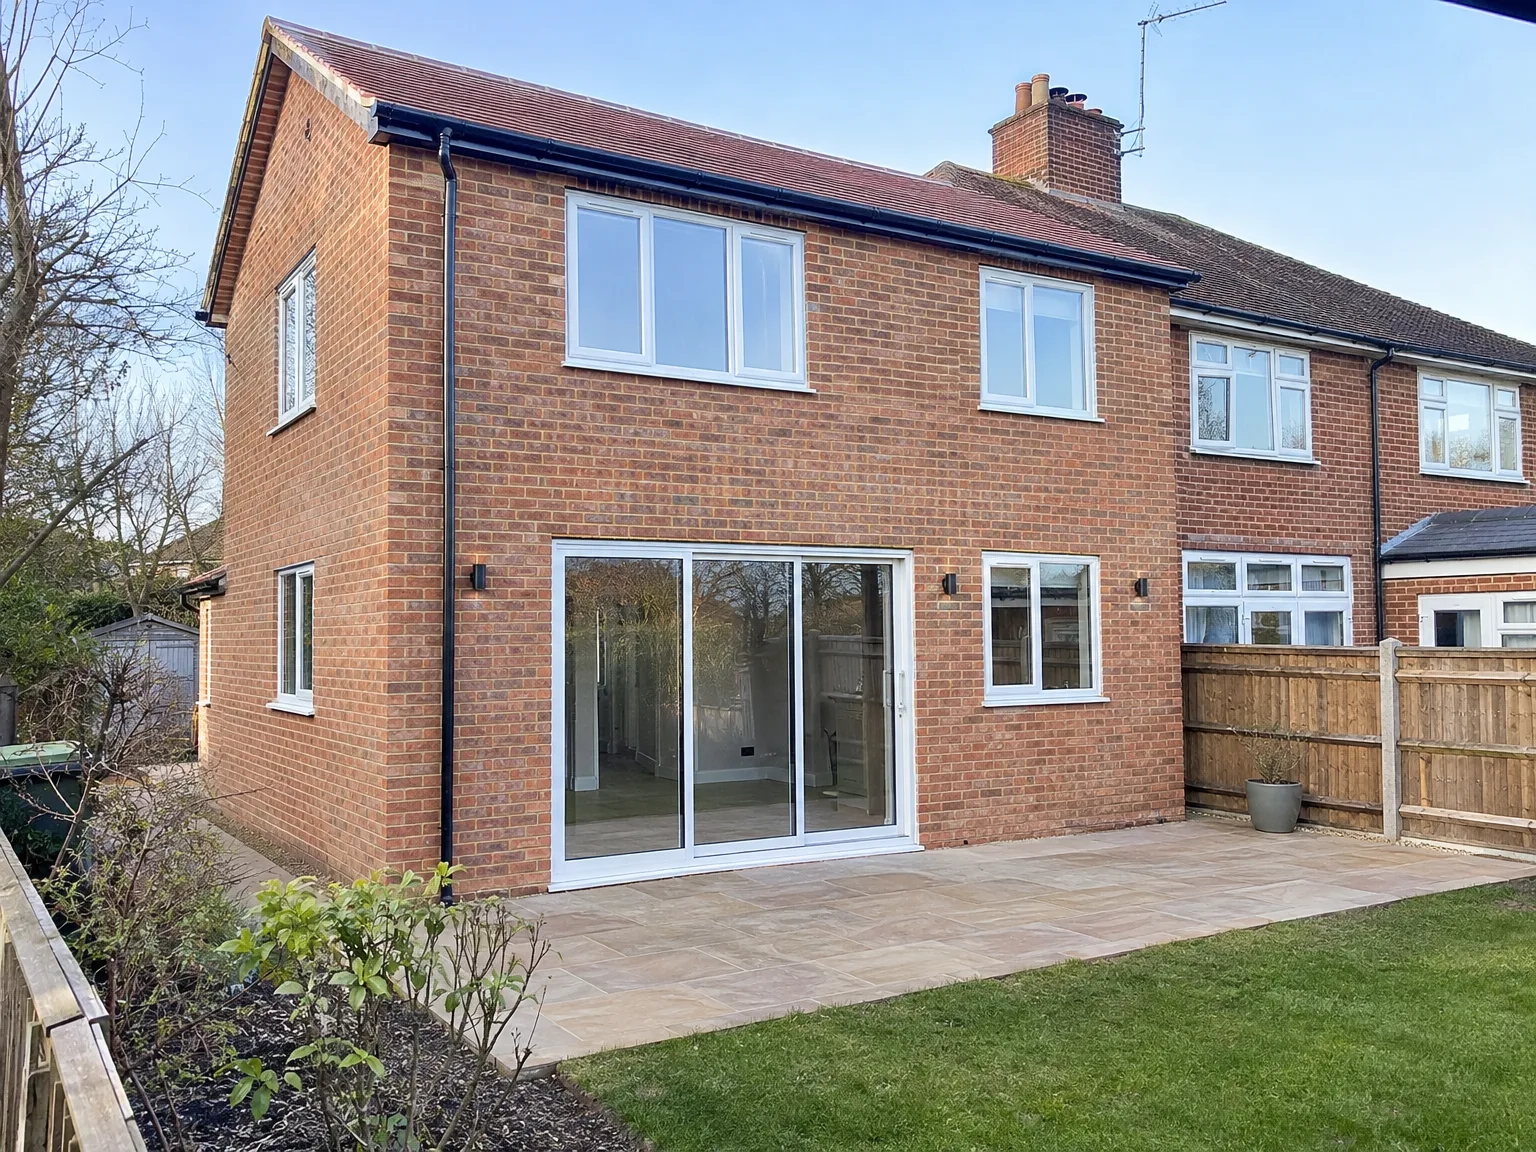
Rear extension with large patio doors, new stone patio and modern white-framed windows

Routine Upkeep After Project Completion

Single Storey Extension with new bi-fold doors, enlarged windows, and paved patio area

Clearing High Box Gutters

Leaves choke deep valley gutters. Deciduous oak branches drop twigs across lead flashings, causing rainwater to back up underneath cedar eaves during relentless winter storms. For any double storey extension in Caterham, inspecting high downpipes twice a year stops dark damp patches forming along freshly plastered bedroom ceilings. Ladder work requires care. You should run an eye over cast iron brackets whenever water spills over the painted fascia boards during heavy squalls.

Hairline Plaster Movement

Fresh plaster dries out slowly. Small hairline cracks usually appear where new timber studs join cold existing masonry walls after central heating clicks on in autumn. This is normal settling movement. Caulk those seams with flexible filler rather than stiff wall filler before repainting bedroom corners, because rigid filler simply cracks again next winter when timber expands.

Maintaining External Cladding and Mastic

External seals perish under sunlight. Silicone around window sills shrinks over several seasons, allowing damp drafts to sneak behind upstairs render. Check the perimeter caulking around upper casements using binoculars from your lawn, looking specifically for peeling strips or open gaps where wind driven rain hits hardest. Timber weatherboarding needs treating with protective oil to prevent splitting. Inspect mortar joints under the coping stones every spring.

Let's Talk About Your Extension

Start With a Survey

Initially, we evaluate the current structure to ensure it can handle the weight of a double storey extension. This involves checking foundations, walls, and the general condition of your home - no assumptions here. Undertaking a double storey extension is a significant structural task, and an accurate assessment at this stage is crucial for the integrity of the project.

One Team, Full Build

From groundwork and steel structure to finishing touches like plastering, electrics, and decor, we manage every aspect of a double storey extension with a single team. You have one point of contact, avoiding the complications of dealing with multiple contractors, and with over 35 years of experience throughout Sussex, we know how to ensure that each phase flows smoothly without unnecessary delays.

Local contact

Contact in Caterham

Contact in Caterham for a consultation or an estimate. We work in the area, including nearby towns like Purley and Redhill, helping customers with their extension needs effectively.

approx. 25 milesDistance from our base · Haywards Heath

Call us+44 7351 026409Email usmorespacesussex@yahoo.com

We serve your areaCaterham and the surroundings

The Google map loads after you accept marketing cookies.

Request Your Free Consultation

What Clients Say

01

“Very satisfied with the service! Excellent communication, clean workmanship, and everything completed professionally. Highly recommended!”

Maksymilian Mazur

Review from Google

What we build

Our Building Services

Project Results

Builders at MoreSpace Sussex Ltd deliver finished, practical living spaces tailored to each client's real needs.

Where We Operate

Builders from MoreSpace Sussex Ltd operate within a 40 km radius of Haywards Heath for all projects, from loft conversions and extensions to complete new builds.

Frequently asked questions - Double storey extension