
Extensions · Loft conversions · New builds

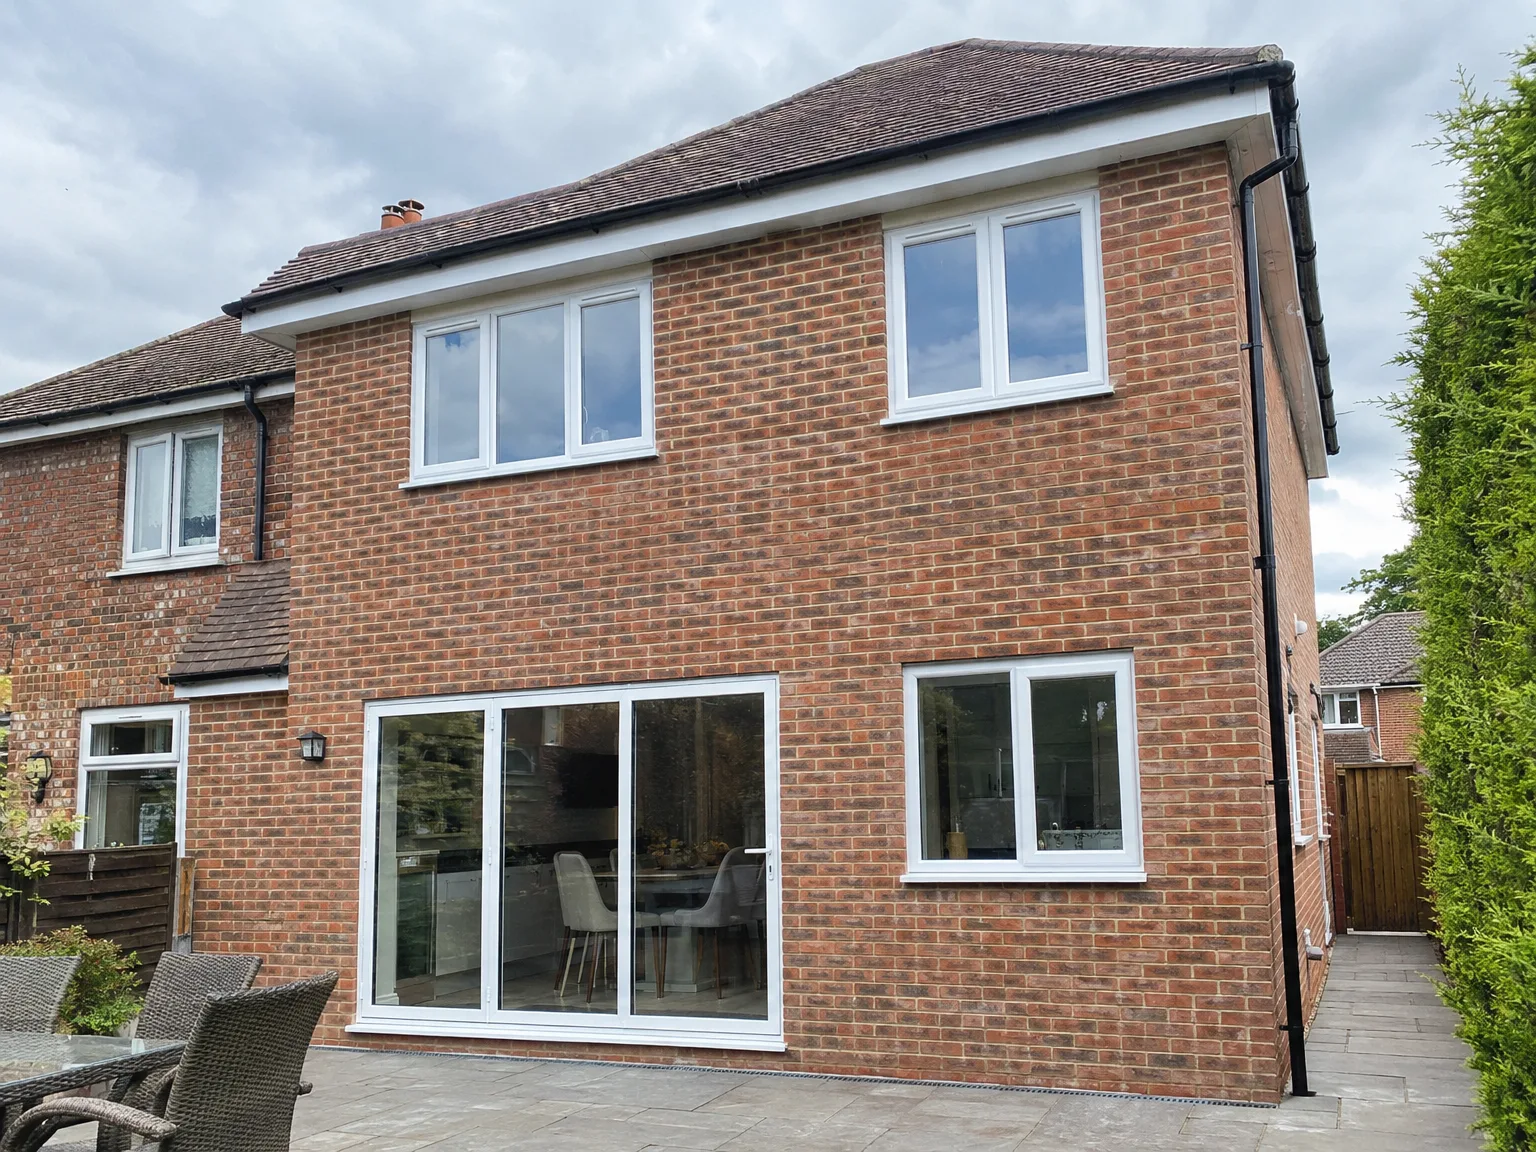
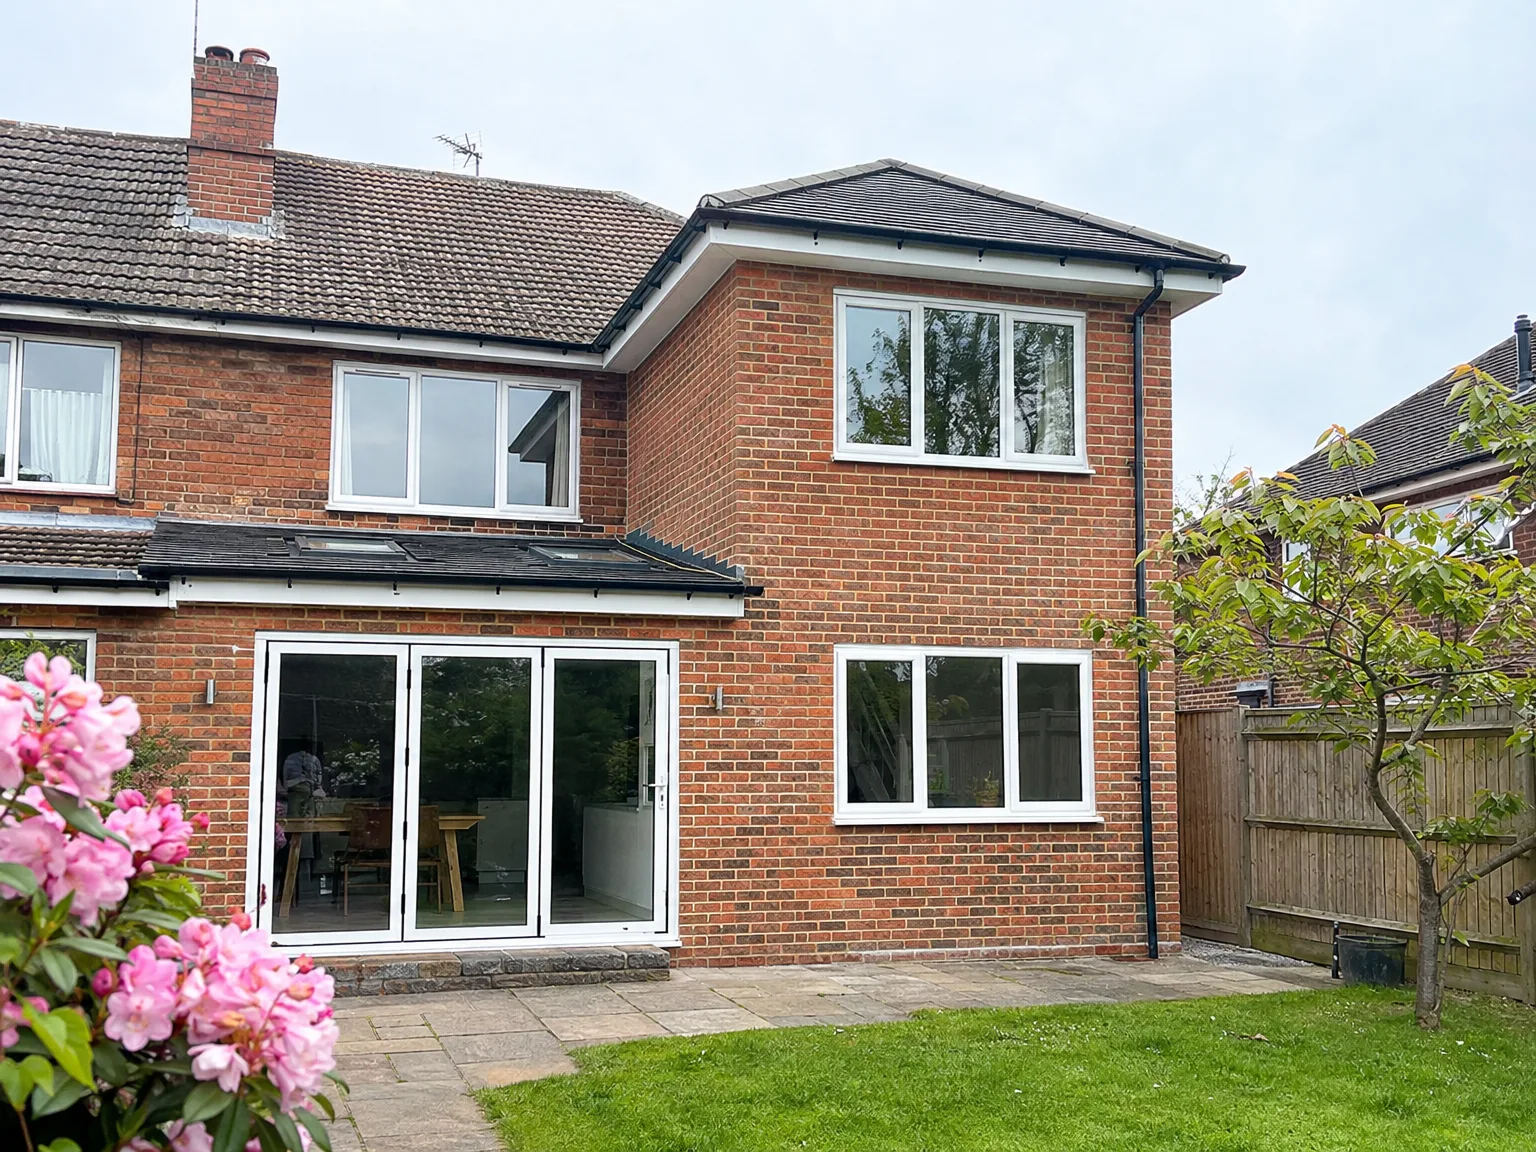
Single Storey Extension with new bi-fold doors, enlarged windows, and paved patio area

MoreSpace Sussex Ltd

Double storey extension in Leatherhead

Adding two full floors in one build, a double storey extension in Leatherhead provides substantial, lasting space for your home.

  • On-time, on-budget delivery
  • Clear communication and a fast response
  • One contractor from groundworks to the keys

See our work in person Visit a finished project and talk to past clients

Request Your Free Consultation

Who This Is Built For

Growing Families

For families who have outgrown their space but want to remain in their home, a double storey extension in Leatherhead is a straightforward solution. You gain a larger kitchen or living area on the ground floor and one or two additional bedrooms above, all constructed within your existing footprint. This option allows you to add that space in a single build, avoiding disruption to your household twice.

Avoiding the Move

If you’ve explored the costs of upsizing in Leatherhead, the numbers usually don’t favor you. By choosing a double storey extension, you can stay in the familiar environment, maintain your garden, and increase the square footage of a property you’ve already invested in. This approach is practical for homeowners, and the increased value reflects that investment.

Property Investors

For those looking to elevate the rental or resale value of a property in Leatherhead, a double storey extension presents an efficient method to increase livable space without needing more land. We manage the entire build process-from the groundwork and planning to the finishing touches-ensuring the project is seen as a unified investment rather than a cluster of separate contracts.
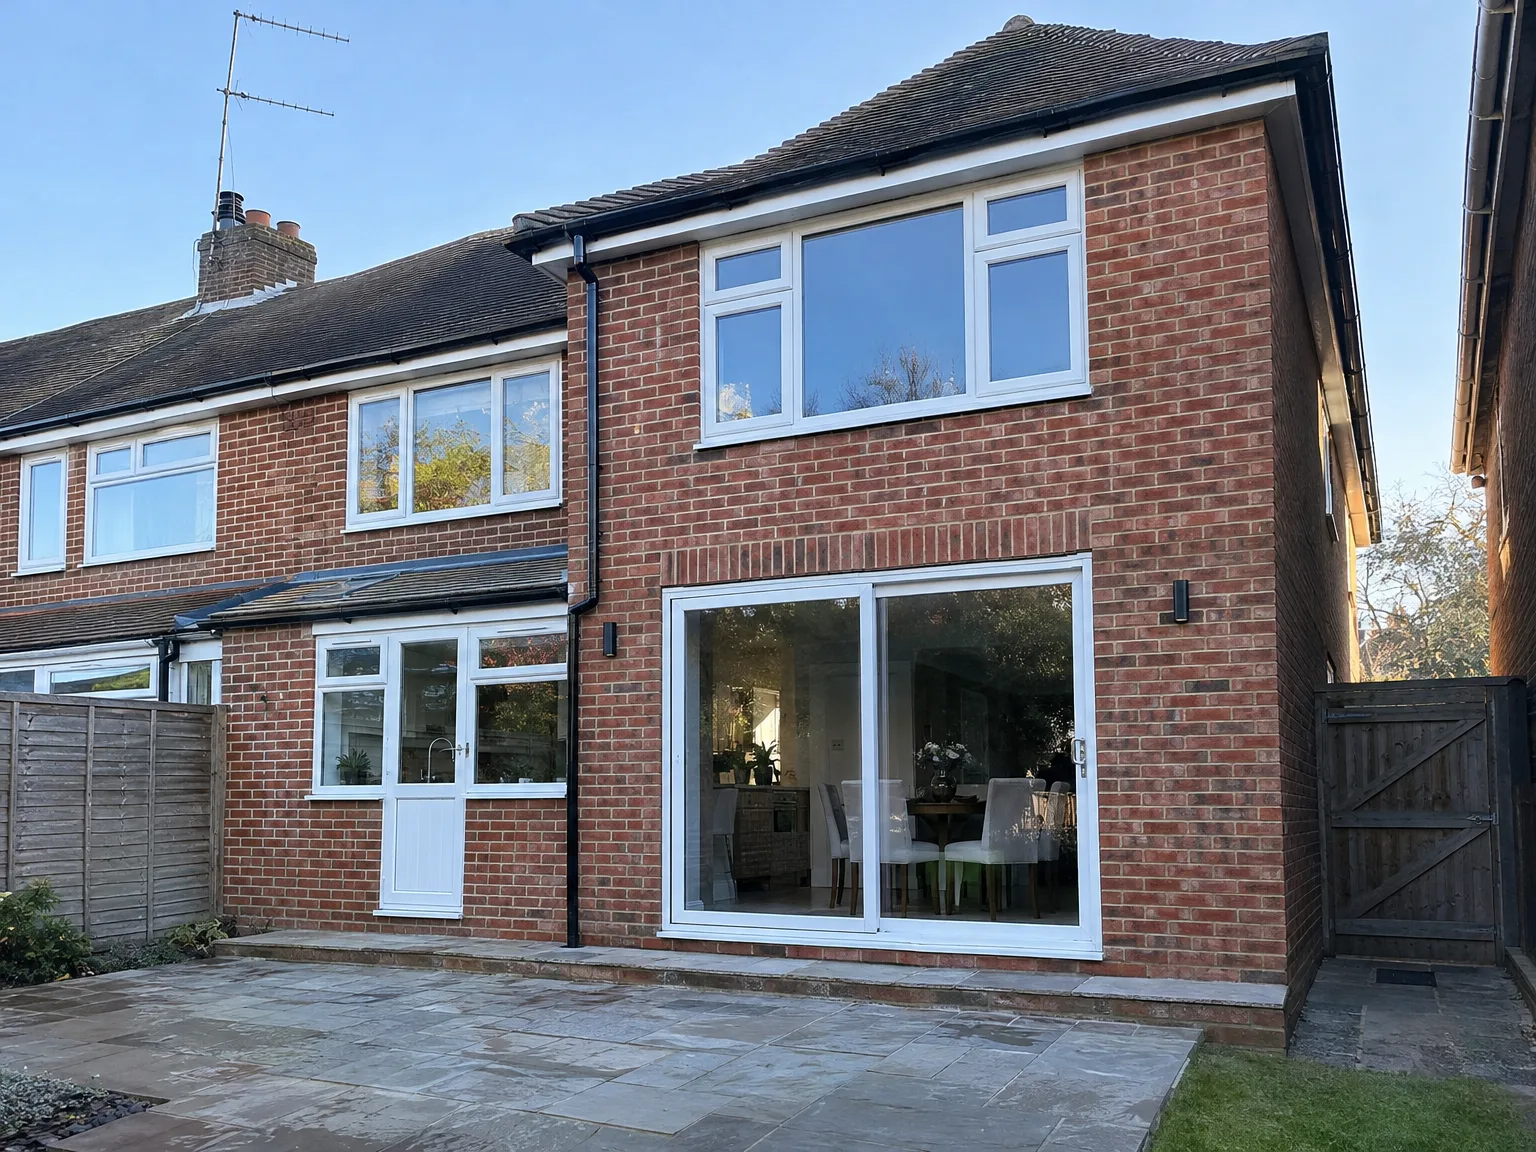

Modern side return extension with large sliding patio doors and windows to brick home

What the Build Actually Covers

Single Storey Extension with large sliding glass doors and modern windows on brick home

Structure and Groundwork

Every double storey extension in Leatherhead starts from the ground up. This means we must ensure the groundwork and structural components are right before proceeding with anything else. We evaluate the current foundations, perform any required underpinning, and install the structural steelwork necessary to support both new floors. The brickwork, roofing, and window details will all match the existing properties, ensuring the final structure appears as if it were always part of the original build.

Installations and Finishing

Once the shell of the double storey extension is watertight and structurally sound, our focus shifts to the full fit-out process: we handle the electrics, plumbing, and heating for both floors, followed by plastering, flooring, joinery, and any finishing specific to the rooms. Whether you're upgrading to a larger kitchen or adding another bedroom, our cohesive team manages every aspect from start to finish. There’s no transition between contractors, eliminating gaps in coordination.

Advantages of Building Up, Not Out

  • Maximum Space Gain

    When you build a double storey extension, you gain two levels of new living space while retaining your outdoor area. This means you stay on your current plot without compromise.

  • Better Value Per Square Metre

    Constructing a double storey extension proves to be a more economical option per square metre compared to purchasing a larger property, making it a rational financial choice for many homeowners in Leatherhead.

  • Two Problems Solved

    You receive the benefit of a more spacious kitchen or living area downstairs while also adding an additional bedroom or bathroom upstairs, all completed in a single build rather than two separate projects.

  • Matched to Your Home

    Our team builds a double storey extension to harmonize with your existing home's brickwork, roof pitch, and window detailing, ensuring the final product complements the original structure perfectly.

  • Single Contractor Advantage

    By entrusting the entire project-from groundworks to plastering, electrics, plumbing, and final finishes-to one cohesive team, we remove the headaches of dealing with multiple contractors and ensure smooth transitions between trades.

  • Solid Property Value Increase

    In Leatherhead’s competitive housing market, where space is limited, enhancing your property with two storeys of quality living area noticeably increases its market value.

Rendered single-storey extension with large black-framed windows, soffit downlights and a landscaped patio

Preparing Your Grounds Before Digging Begins

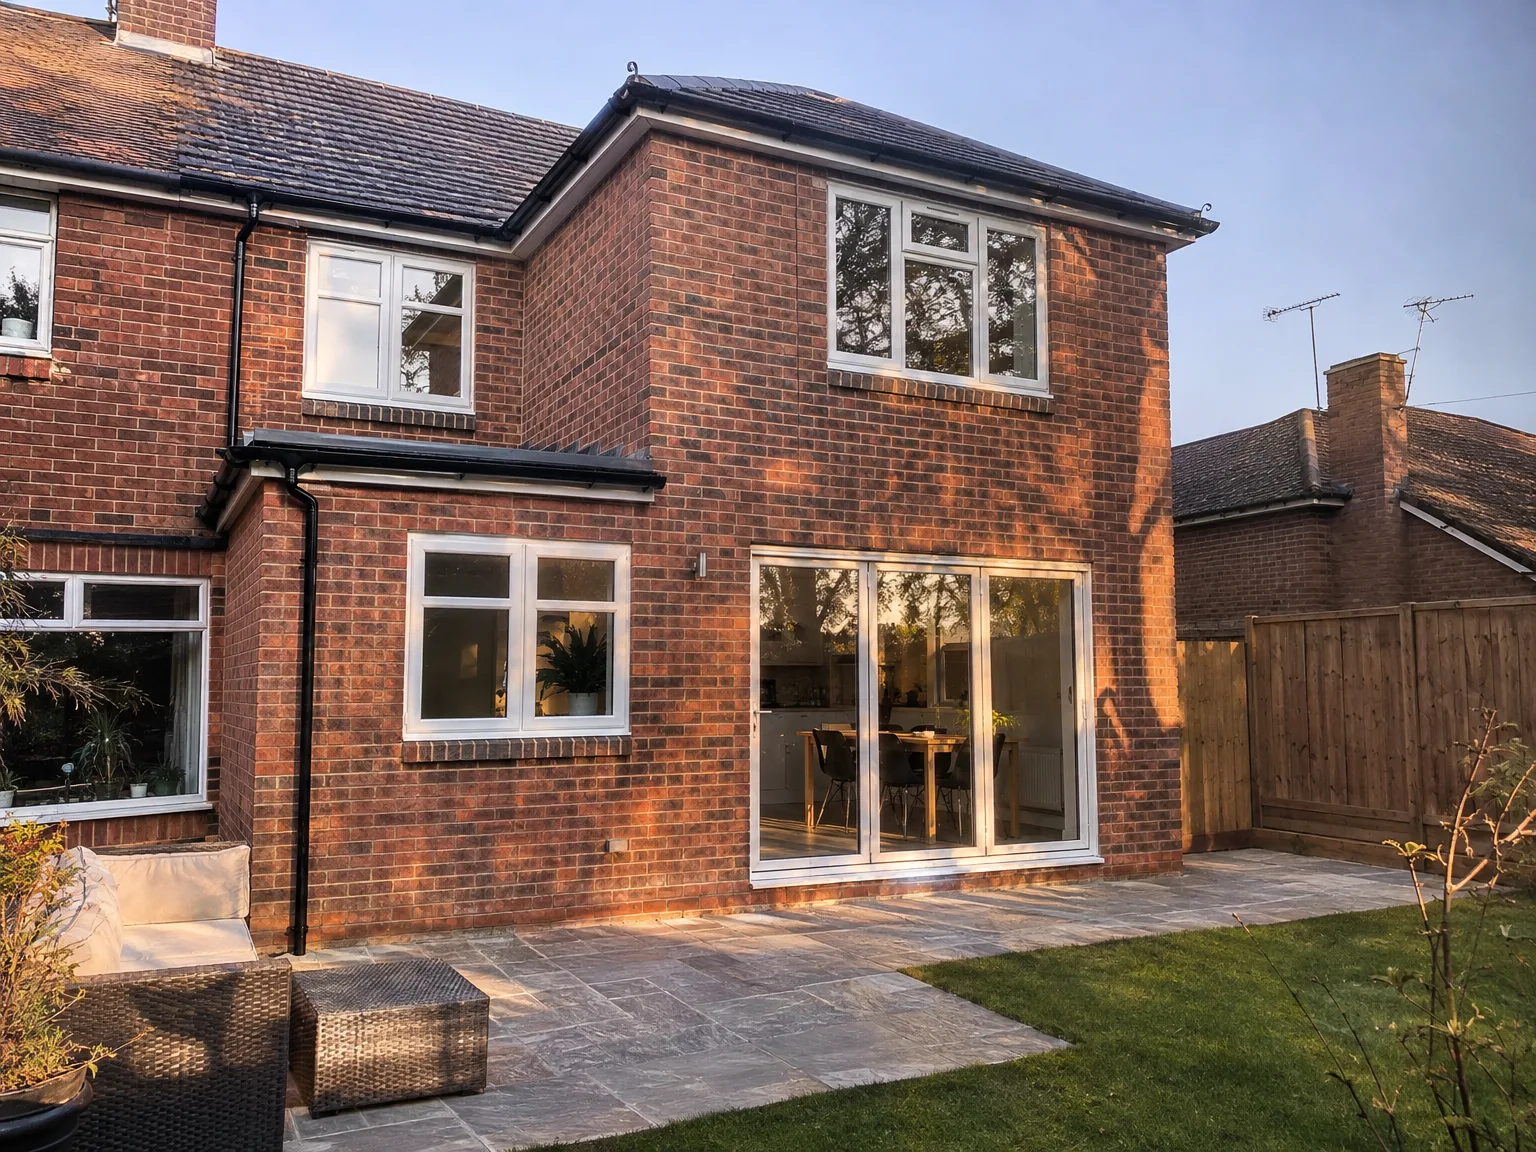
Red brick house with modern double storey extension featuring large glazed doors and garden patio

Clearing the Boundary

We need space around the footprint. Before excavators arrive for a double storey extension in Leatherhead, overgrown hedges and boundary fences must be inspected closely. When branches hang directly over the designated roofline, heavy plant machinery can accidentally tear into established foliage or dislodge old garden walls during soil removal. Move stored timber, loose flagstones and outdoor play equipment well away from the access corridors. Setting up clean paths early prevents vehicles from churning your lawn into impassable mud.

Protecting Daily Living Zones

Dust travels fast indoors. We erect temporary timber screens with heavy plastic membranes across every opening that leads from the current rear kitchen into the new works. By sealing internal doors and taping down floorboards in rooms adjacent to the knock-through zone, fine plaster dust will not settle inside your living room upholstery or kitchen appliances. Clear your side alley completely so that skips and scaffold lorries can unload materials safely without clipping domestic gas meters.

Process From Survey to Handover

  1. Site Survey and Structural Assessment

    We visit your property in Leatherhead, evaluate the existing foundations, walls, and overall structure, and confirm if they are suitable for handling the load of a double storey extension. If we encounter any issues, we will inform you directly before we proceed.

  2. Planning and Building Regulations

    Securing planning permission for a double storey extension is essential, and we handle that on your behalf. We prepare all necessary documentation, coordinate with local authorities, and ensure your project meets Building Regulations from the start.

  3. Groundworks and Structural Build

    After obtaining approvals, we get to work on-site with the needed groundworks, foundations, and structural framework. We install RSJ steelwork where necessary, build the walls for both floors, and finalize the roof to match your property in material, pitch, and style.

  4. Installations and First Fix

    With a weathertight structure, we carry out first fix electrics, plumbing, and heating throughout the new levels. All installation tasks are coordinated in such a way that each trade follows seamlessly without delays.

  5. Finishing and Handover

    The finishing touches, including plastering, flooring, joinery, decoration, and installation of any kitchens or bathrooms, are finalized in the new space. Once completed, your double storey extension is ready to become a functional part of your home.

Seasonal Weather and Structural Progress

Managing Wet Ground Conditions

Rain alters soil stability instantly. During a double storey extension in Leatherhead, saturated clay trenches must be pumped out before sub-base concrete pours take place. If groundwater seeps in unchecked, the trench walls slump inward and contaminate the foundation mix. We secure newly excavated trenches with heavy tarpaulins whenever grey clouds gather over the garden.

Curing During Cold Spells

Mortar hates severe frosts. When night temperatures drop toward freezing, open brickwork requires insulated thermal blankets draped across freshly laid courses. This prevents wet pointing from crumbling away before it achieves proper bond strength on the upper storey. We monitor humidity before applying internal render to bare masonry walls.

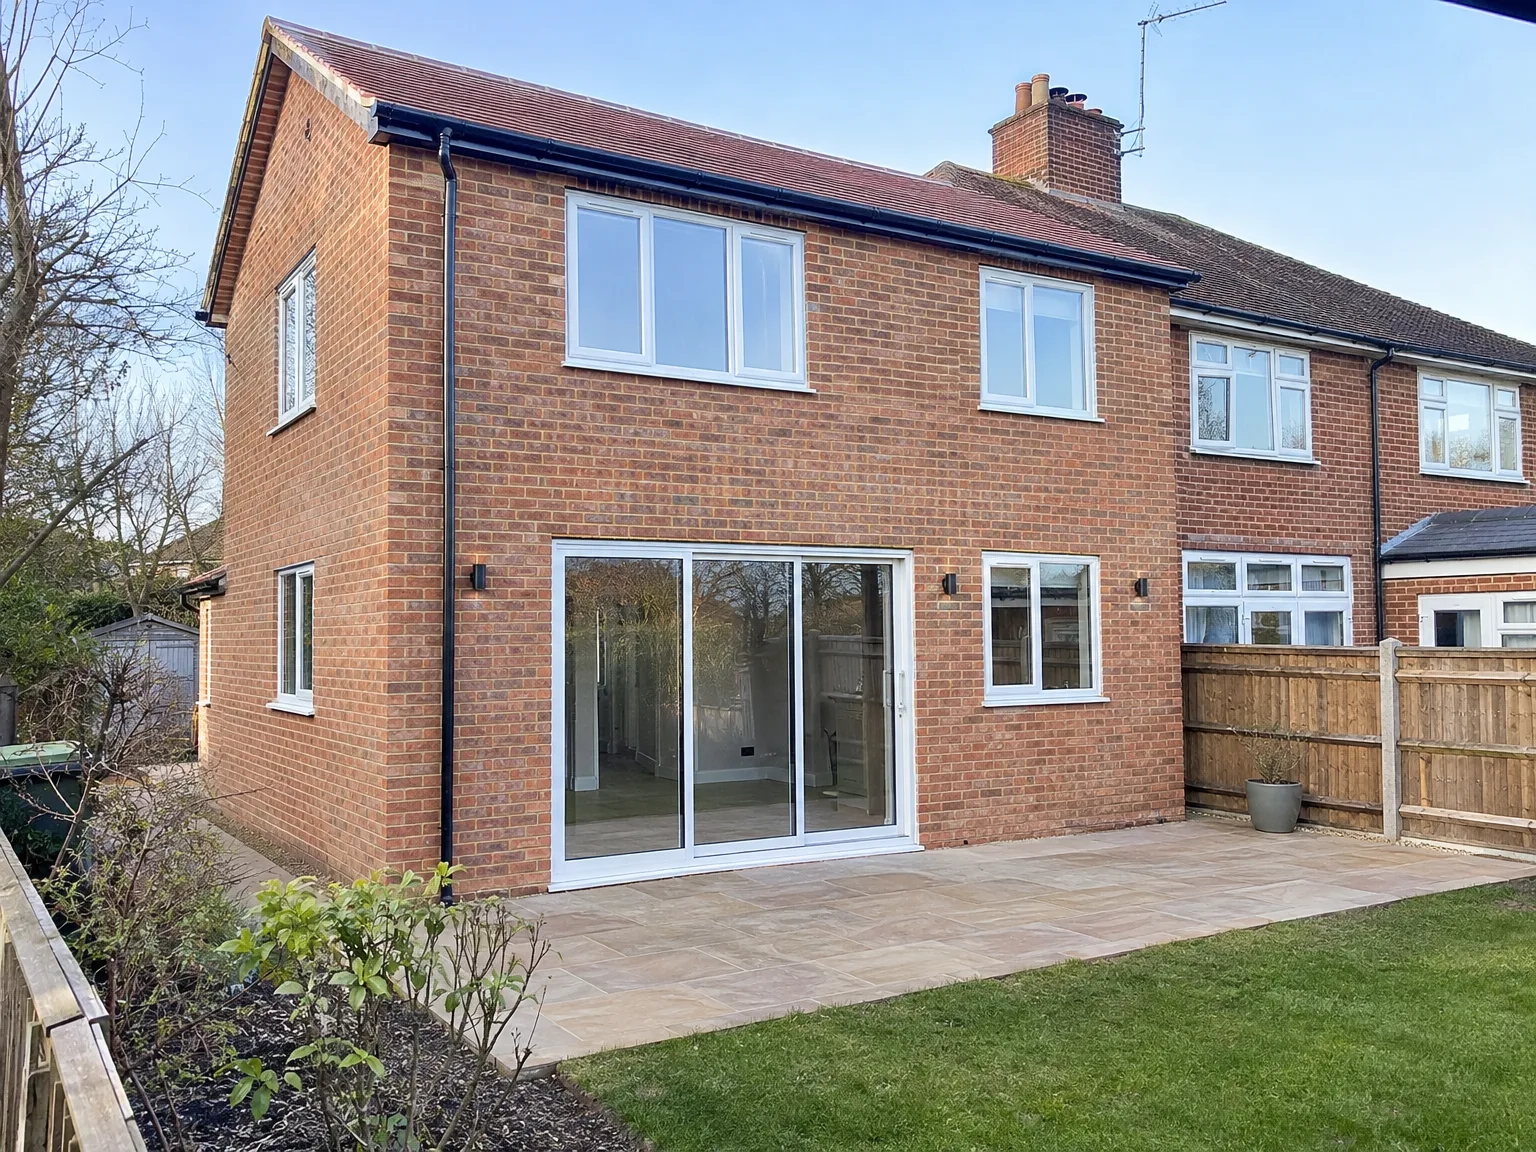
Rear extension with large patio doors, new stone patio and modern white-framed windows

Upkeep and Long-Term Building Health

Single Storey Extension with new bi-fold doors, enlarged windows, and paved patio area

Inspecting Roof Junctions

Water tracks tiny gaps. On a double storey extension in Leatherhead, lead flashing along the connection where the new roof pitch joins your old exterior brickwork needs checking after intense autumn gales. Accumulated moss or trapped oak leaves can dam stormwater beneath tiles, which eventually forces water back behind the breathable felt. Walk around the garden perimeter occasionally to spot loose ridge tiles before moisture reaches the ceiling joists below.

Monitoring Timber Movement Settling

New timber inevitably dries out. As massive joists and wall studs adjust to central heating through their first winter, hairline cracks frequently appear along plasterboard joints. These small surface separations are purely cosmetic rather than structural faults. We advise running trickle vents constantly to regulate indoor moisture levels throughout the colder months.

Maintaining Exterior Drainage Channels

Gutters collect garden debris quickly. Because your roof area doubles in size, the volume of rainwater flowing toward the downpipes increases substantially during heavy downpours. When plastic hoppers choke with silt, overflow runs down external masonry skins and discolours your clean mortar joints. Raking gravel clear around the base of external walls keeps damp-proof courses completely unobstructed.

Let's Talk About Your Extension

Start With a Survey

The first step is to confirm that your existing structure can support a double storey extension. We assess the foundations, walls, and overall condition of the current property-no assumptions are made. This substantial project requires a thorough assessment to ensure the integrity of the build.

One Team, Full Build

From the groundwork and structural elements to the final plastering, electrics, and finishes, our dedicated team manages every aspect of a double storey extension. You’ll have a single point of contact, avoiding the confusion of dealing with a series of different contractors. With decades of experience in the Leatherhead area, we adeptly maintain coordination across all tasks without delays.

Local contact

Contact in Leatherhead

We work in Leatherhead and the surrounding areas. Whether you're after a free estimate or wish to discuss your project, feel free to call us or arrange a site visit. We're about 30 miles from our base in Haywards Heath.

approx. 30 milesDistance from our base · Haywards Heath

Call us+44 7351 026409Email usmorespacesussex@yahoo.com

We serve your areaLeatherhead and the surroundings

The Google map loads after you accept marketing cookies.

Request Your Free Consultation

What Clients Say

01

“Very satisfied with the service! Excellent communication, clean workmanship, and everything completed professionally. Highly recommended!”

Maksymilian Mazur

Review from Google

What we build

Our Building Services

Project Results

Builders at MoreSpace Sussex Ltd deliver finished, practical living spaces tailored to each client's real needs.

Where We Operate

Builders from MoreSpace Sussex Ltd operate within a 40 km radius of Haywards Heath for all projects, from loft conversions and extensions to complete new builds.

Frequently asked questions - Double storey extension