
Extensions · Loft conversions · New builds

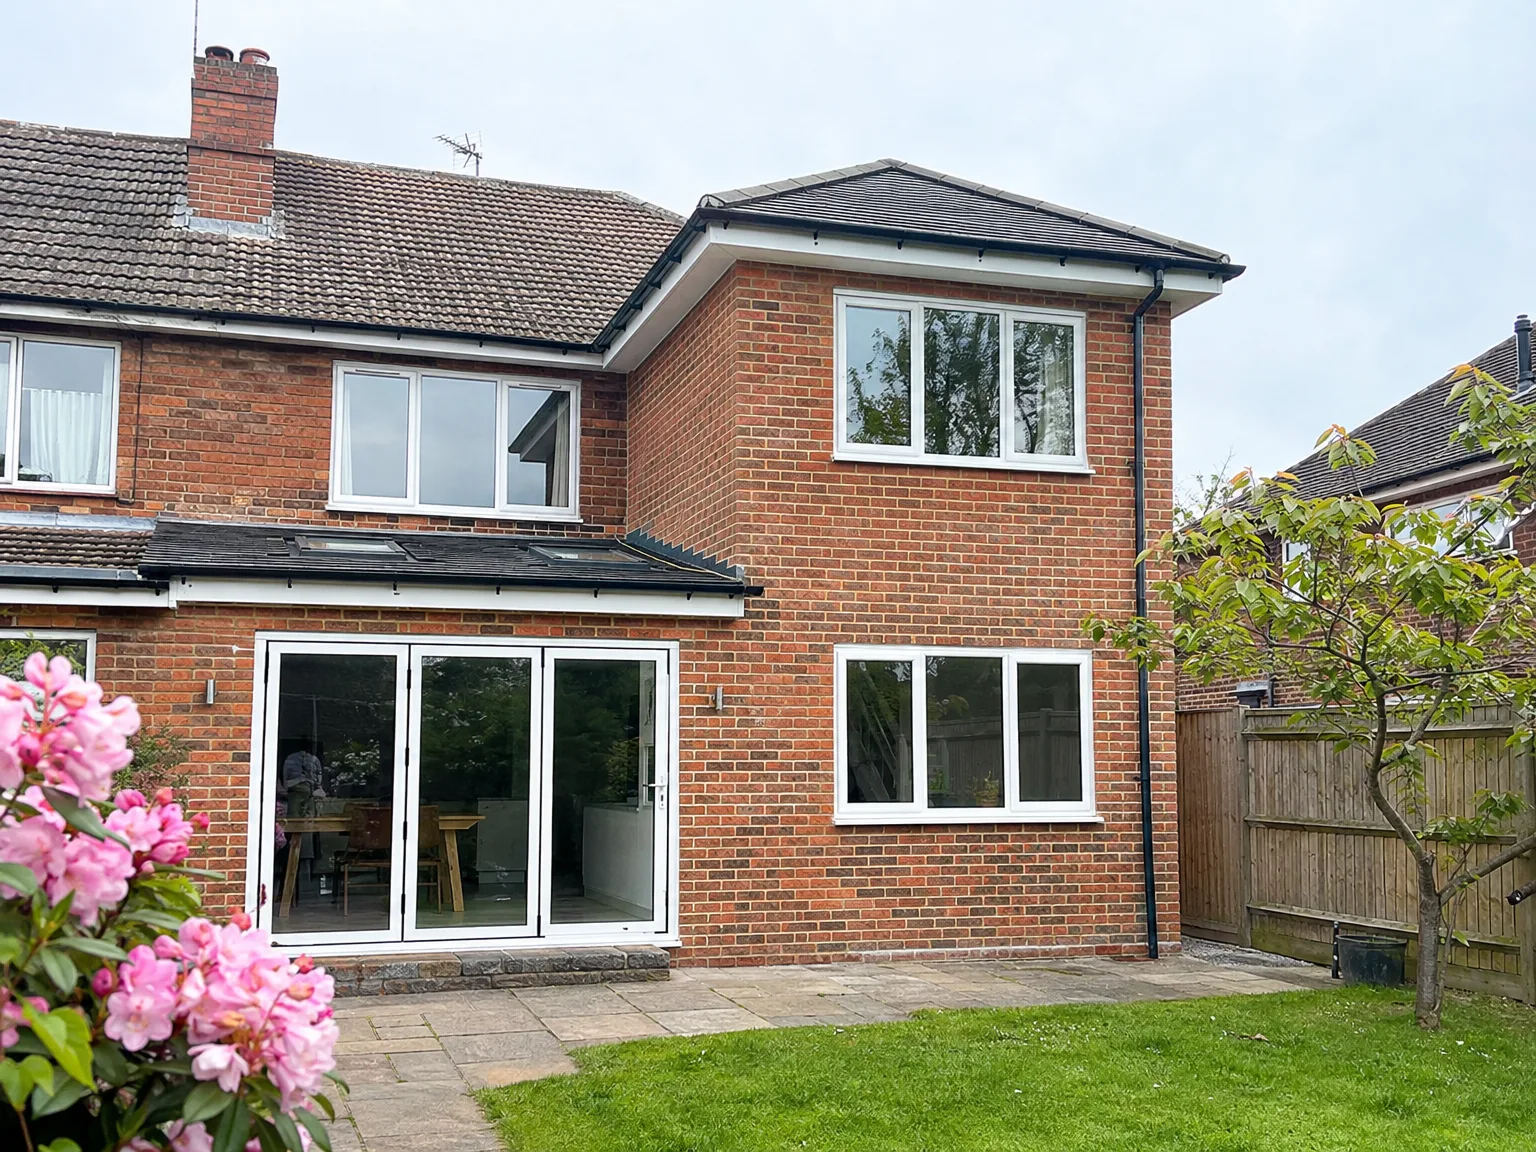
Single Storey Extension with new bi-fold doors, enlarged windows, and paved patio area

MoreSpace Sussex Ltd

Double storey extension in Purley

By adding two full floors in one project, a double storey extension in Purley creates lasting space for your home.

  • On-time, on-budget delivery
  • Clear communication and a fast response
  • One contractor from groundworks to the keys

See our work in person Visit a finished project and talk to past clients

Request Your Free Consultation

Who This Is Built For

Growing Families

A double storey extension in Purley is the perfect solution for families that need more room but wish to stay put. You gain a larger living or kitchen area on the ground floor plus one or two extra bedrooms above-all within your current footprint. This type of extension provides the necessary space in one go, avoiding household disruption and extending your living area seamlessly.

Avoiding the Move

If you've considered the costs of upsizing in this area, you're aware that the figures often don't favor your budget. A double storey extension means you can remain in the community you love, maintain your garden, and acquire invaluable space in a property you've already made your home. It's not just a construction job-it's a practical choice that significantly boosts your home's value.

Property Investors

For those looking to enhance the rental or resale value of a property in Purley, a double storey extension serves as an efficient method to increase living space without the need to buy more land. We manage the entire project-from groundwork and planning to the finishing touches-ensuring it’s a singular, cohesive investment instead of a sequence of fragmented contracts.
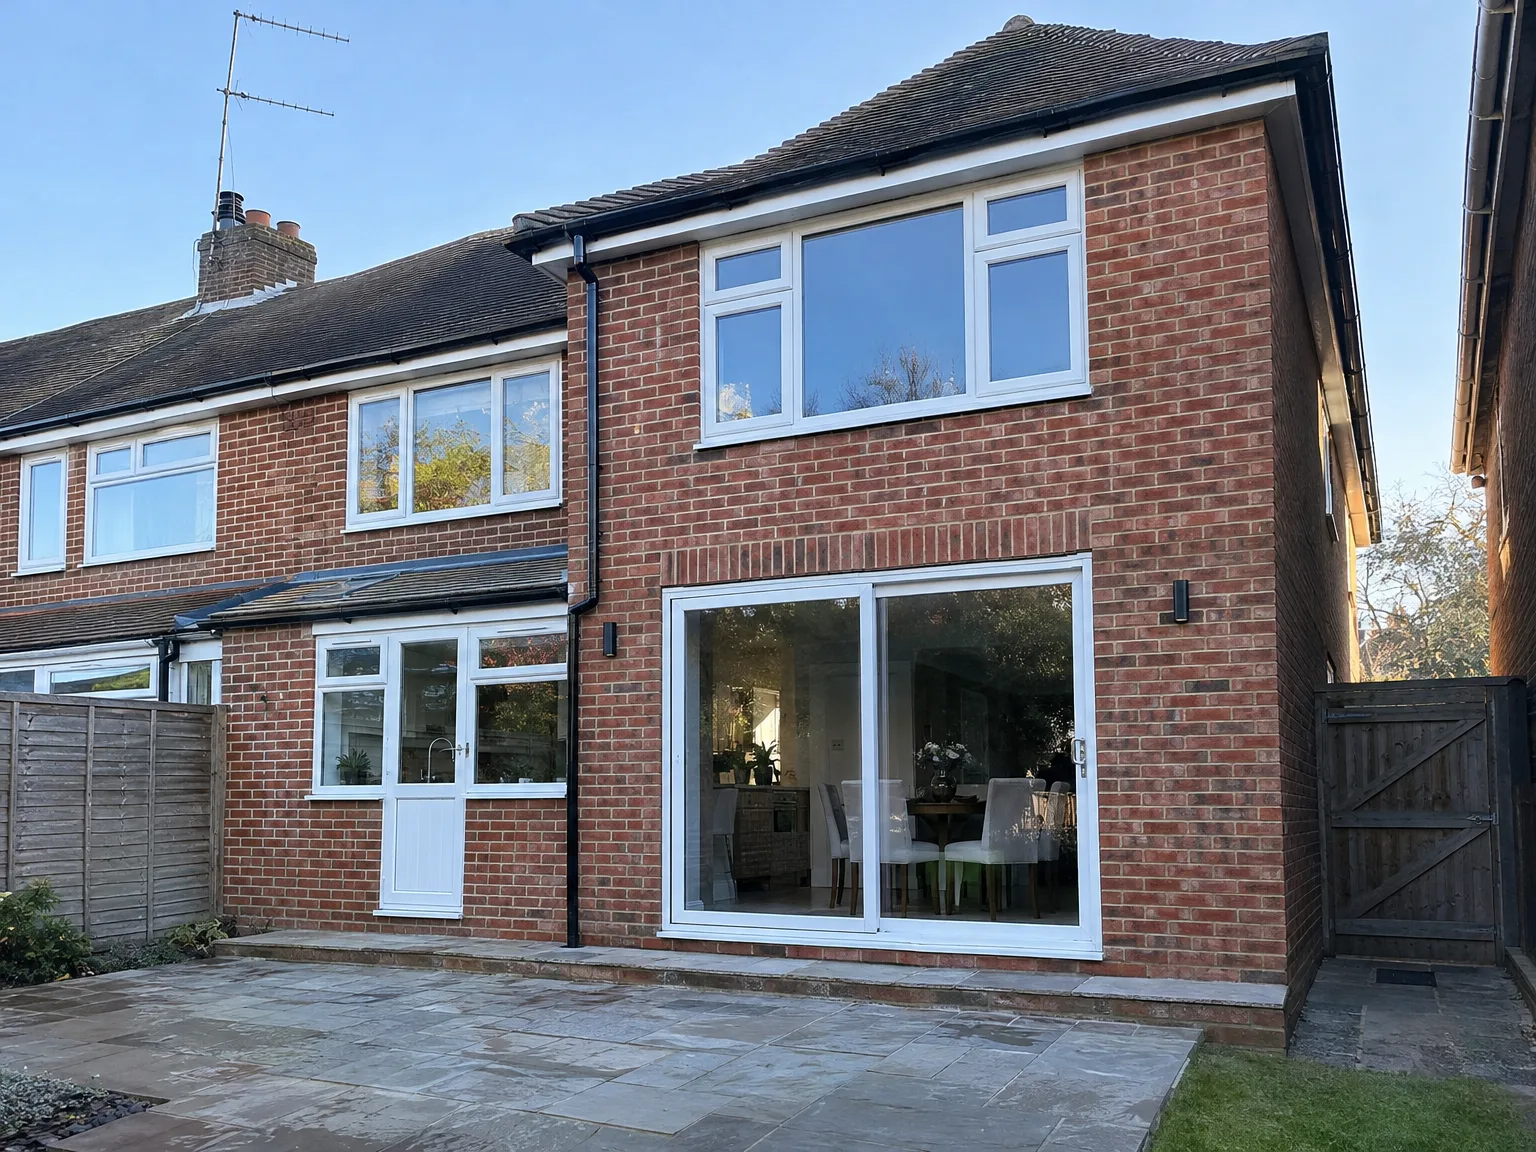

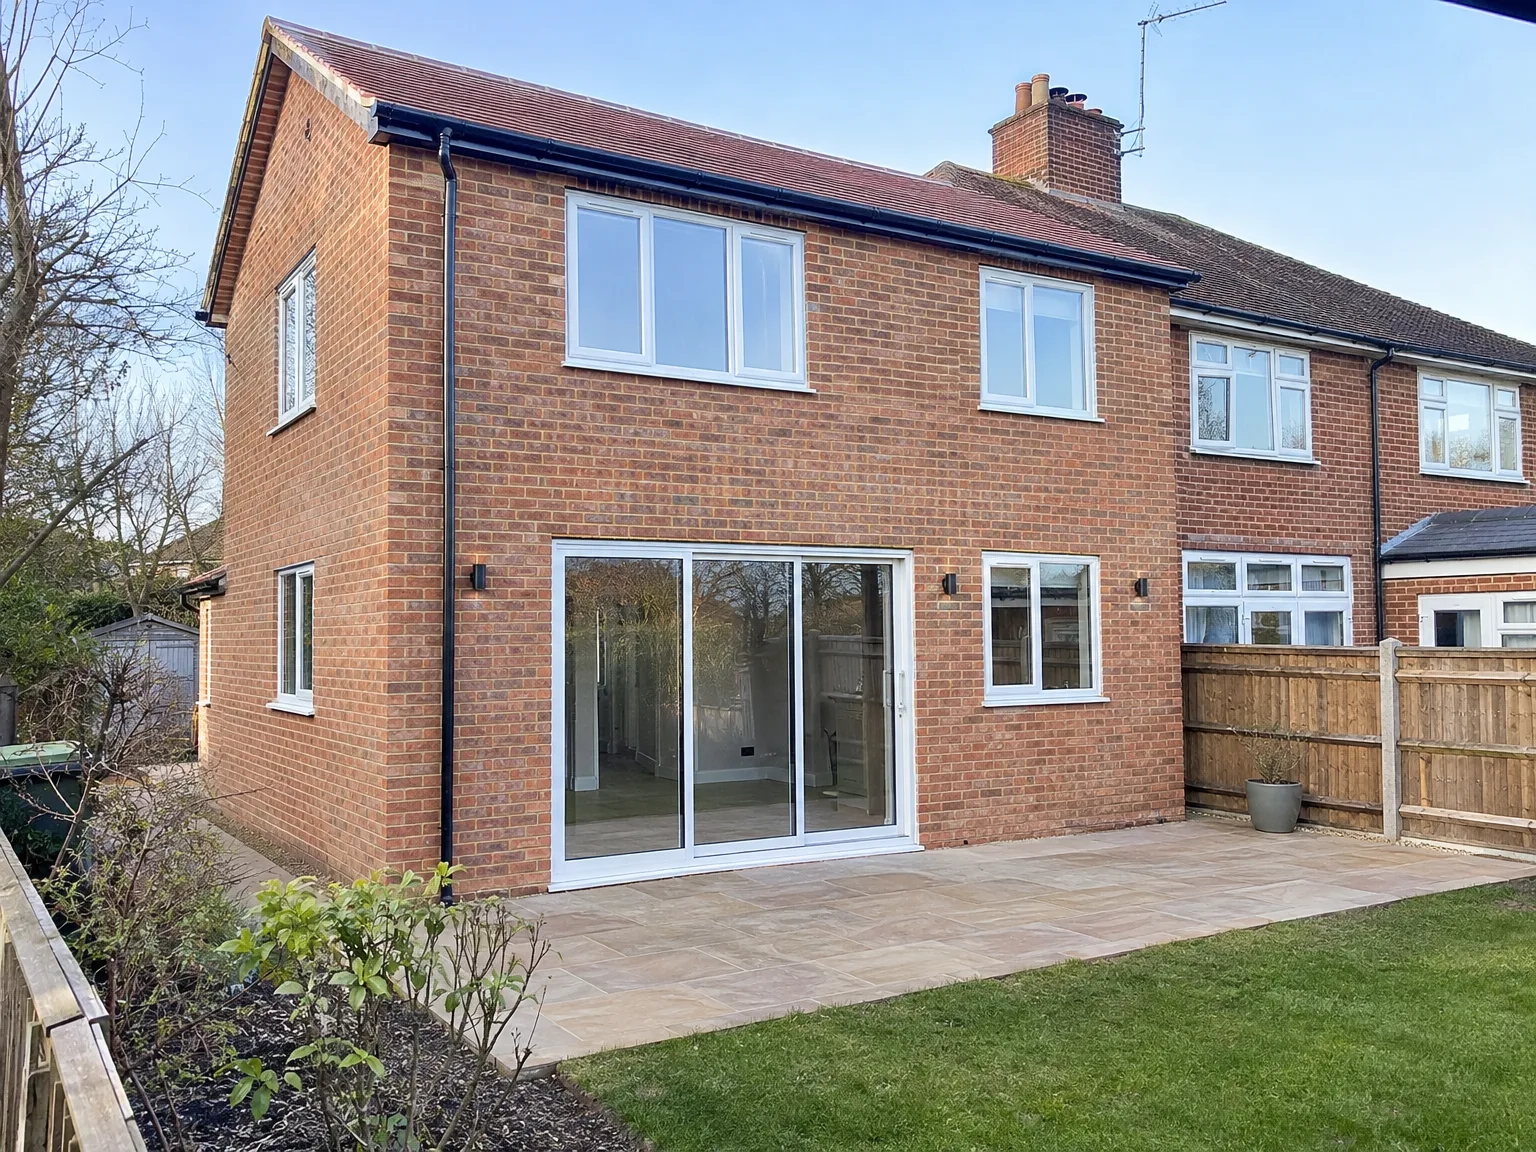
Modern side return extension with large sliding patio doors and windows to brick home

What the Build Actually Covers

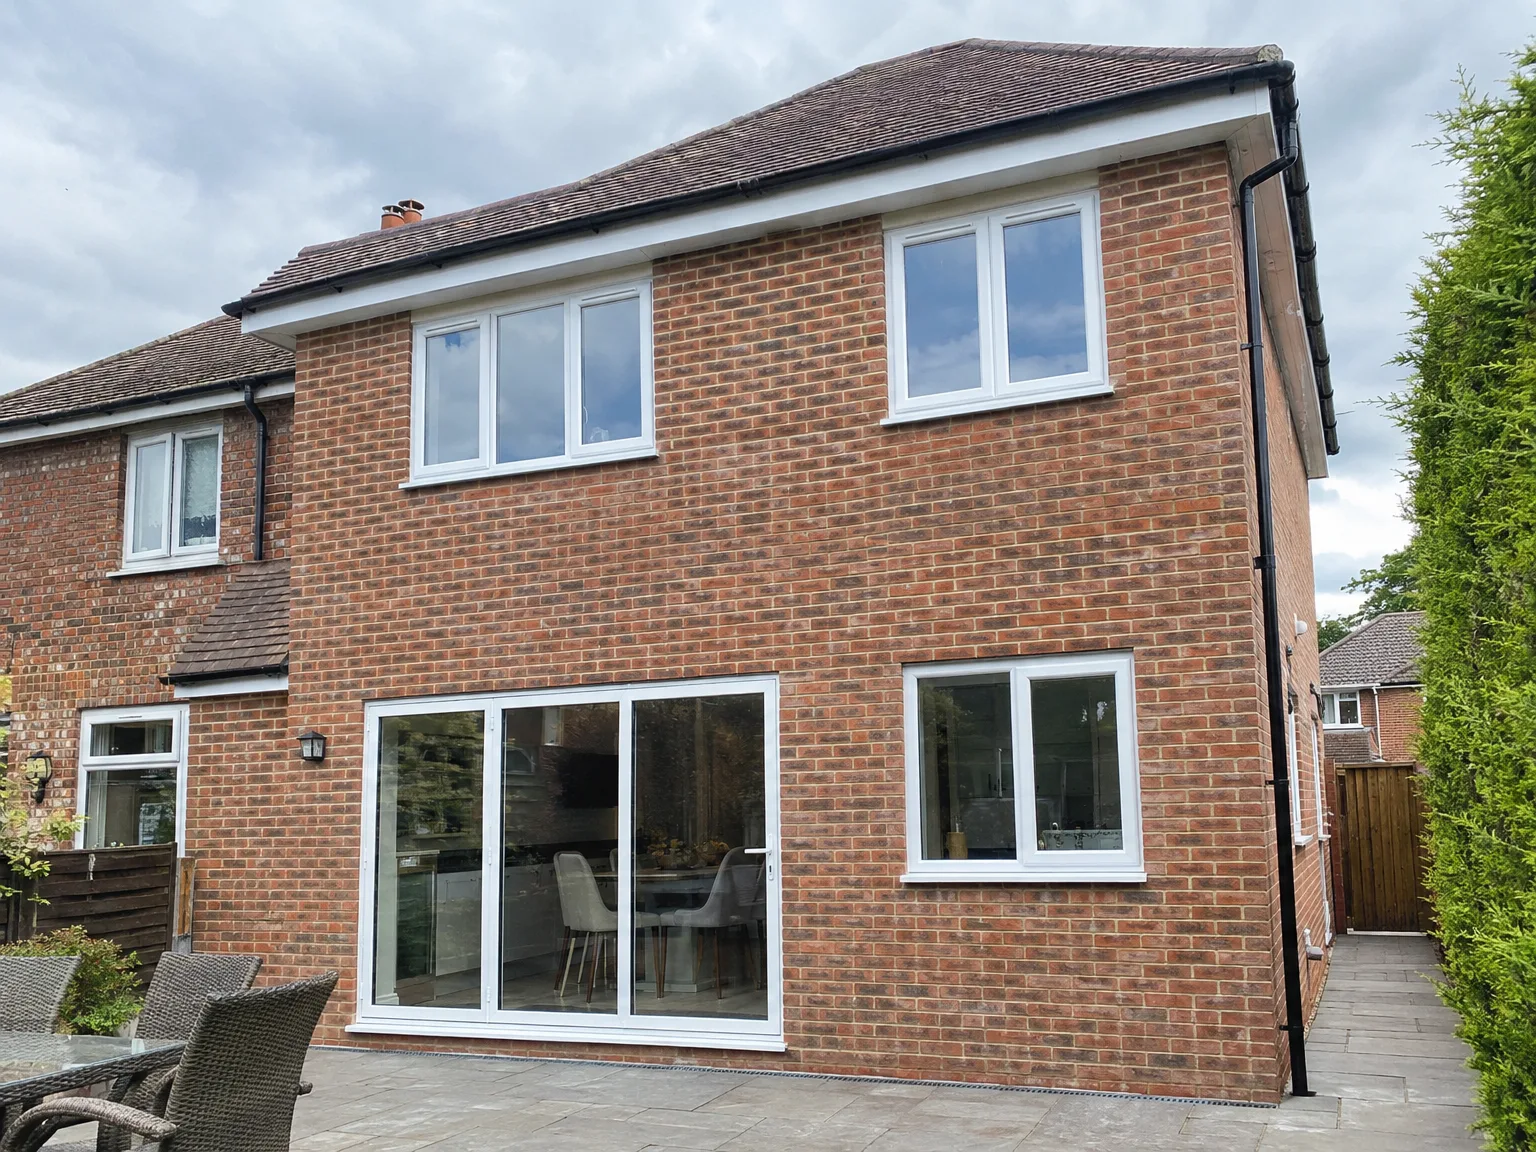
Red brick house with modern double storey extension featuring large glazed doors and garden patio

Structure and Groundwork

A double storey extension starts with a solid foundation. That means we thoroughly evaluate the existing structure before moving forward. We inspect foundations, carry out necessary underpinning, and install robust structural steelwork to support both new floors. The brickwork, roof structure, and window details are crafted to align with your existing home's aesthetics, so the end result feels like a natural extension.

Installations and Finishing

Once the exterior of a double storey extension is watertight and structurally sound, our team proceeds with the complete interior fit-out: we run electrics, plumbing, and heating to both levels, followed by plastering, flooring, joinery, and any custom finishing. Whether you're enlarging your kitchen or adding a bedroom upstairs, every aspect is managed by the same crew, simplifying the process for you without any delays caused by multiple contractors.

Advantages of Building Up, Not Out

  • Maximum Space Gain

    A double storey extension provides you with two floors of new living space on the same plot, allowing you to retain your garden without losing valuable square footage.

  • Better Value Per Square Metre

    Constructing a double storey extension is significantly more cost-effective per square metre than purchasing a larger home, making it a financially wise choice for most homeowners in Sussex.

  • Two Problems Solved

    You not only expand your kitchen or living area downstairs, but you also gain an additional bedroom or bathroom upstairs-all realized in a single project instead of two separate ones.

  • Matched to Your Home

    A double storey extension crafted by our team is designed to complement your home’s existing brickwork, roof pitch, and window style, ensuring the final appearance blends seamlessly with the original building.

  • Single Contractor Advantage

    From groundwork to final finishes, one dedicated team manages the entire build, eliminating any issues related to coordination and ensuring a streamlined experience for you.

  • Solid Property Value Increase

    In Sussex's competitive property market, where space is highly sought after, adding two levels of quality living space considerably enhances your property’s market value.

Rendered single-storey extension with large black-framed windows, soffit downlights and a landscaped patio

Preparing Your Property Before Groundwork Starts

Single Storey Extension with large sliding glass doors and modern windows on brick home

Clearing the garden perimeter

Access routes need clear passage. We check boundary lines along fences where bricklayers, diggers, and wheelbarrows travel back and forth each morning. When undertaking a double storey extension in Purley, mature garden hedges, external garden taps, or patio slabs sitting right against the old footings often require early relocation to prevent delays. Shifting temporary obstacles prevents costly stoppages once heavy excavation machinery rolls past side gates. You keep flowerpots and timber furniture safely away in the shed or garage before trenches get marked out with spray paint.

Protecting internal living quarters

Dust migrates through keyholes. We tape dense polythene sheeting across interior doorway thresholds that face incoming construction openings, keeping grit out of bedrooms and living areas. When contractors cut through exterior brickwork to bind modern blocks with original mortar, vibrations travel along floor joists and rattle pictures off neighbouring walls. Stripping shelves on shared party walls spares family heirlooms from accidental falls during noisy structural work. Moving fragile porcelain into plastic storage boxes keeps daily life calm while builders work outside.

Process From Survey to Handover

  1. Site Survey and Structural Assessment

    We come to your home to evaluate the existing foundations, walls, and overall structure while determining their capacity to support a double storey extension. If we uncover any issues, we'll inform you immediately before proceeding with any agreements.

  2. Planning and Building Regulations

    A double storey extension requires planning permission, which we navigate on your behalf. We prepare the necessary documentation, communicate with the local authorities, and ensure every aspect of the project aligns with Building Regulations from the beginning.

  3. Groundworks and Structural Build

    After securing the required approvals, we start on site with groundwork, foundations, and the structural framework. We install RSJ steel as needed, construct walls for both levels, and complete the roof to match your current property in terms of brickwork and detailing.

  4. Installations and First Fix

    Once the structure is watertight, our crew proceeds with first fix electrics, plumbing, and heating across the new floors. All installations are orchestrated in a well-planned sequence, ensuring trades follow one after the other without interruptions.

  5. Finishing and Handover

    We finalize plastering, joinery, flooring, and any kitchen or bathroom installations within the new space. The completed double storey extension is handed over ready for you to enjoy immediately.

Seasonal Weather Impact on Builds

Winter groundworks and rain

Wet soil changes digging speed. Rain turns clay into thick soup, meaning our team covers open trenches with heavy waterproof tarpaulins to protect freshly poured concrete footings from washing out. For anyone planning a double storey extension in Purley, autumn and winter downpours require continuous site drainage management around external walls. Fast pumping keeps footings stable and clean.

Summer bricklaying and drying

Hot breezes bake wet mortar. Mortar dries out prematurely when midday sunshine strikes bare masonry directly, weakening the mechanical bond between outer facing bricks and inner blockwork. We damp down courses of clay bricks using hose attachments to keep hydration steady throughout daylight hours. Roof timbers also demand prompt felt covering before sporadic summer storms drop sudden moisture on unshielded upper floorboards.

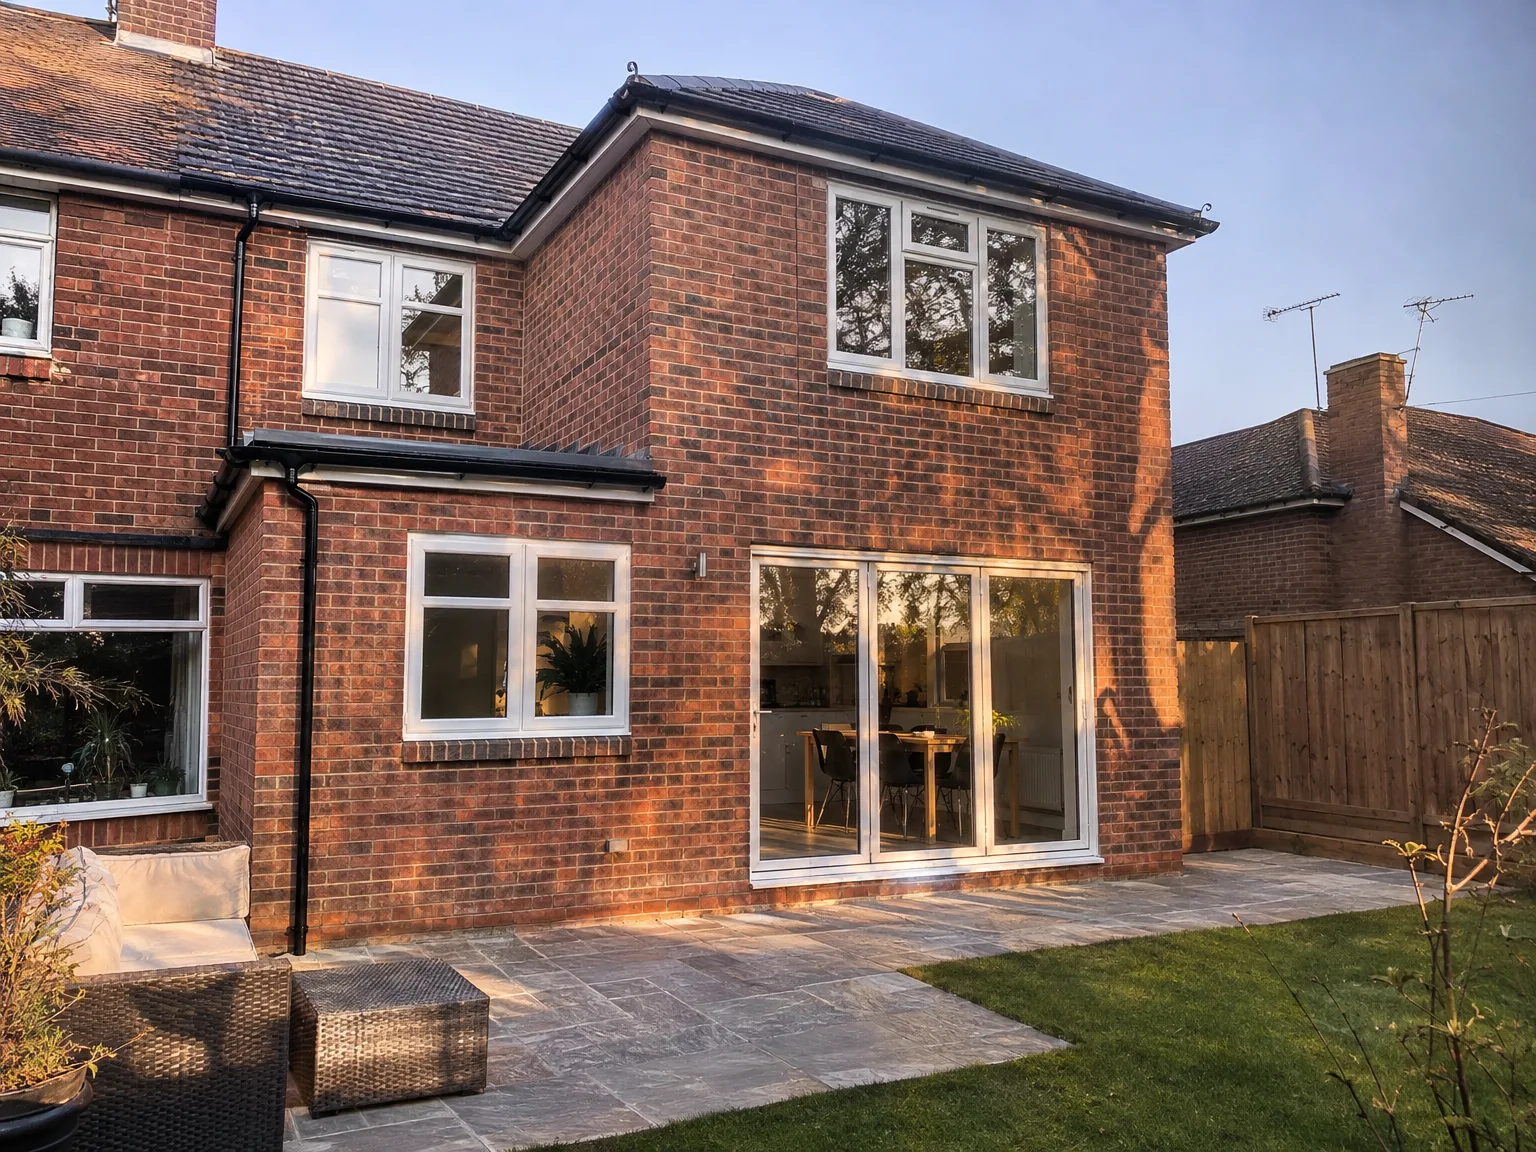
Rear extension with large patio doors, new stone patio and modern white-framed windows

Integrating Utilities into Two Levels

Single Storey Extension with new bi-fold doors, enlarged windows, and paved patio area

Heating system flow limits

Old boilers struggle with height. Adding radiators across two newly framed floors demands adequate domestic water pressure from the basement to the roof space. When fitting a double storey extension in Purley, your copper pipe runs must connect smoothly to existing central manifolds without choking flow to family bathrooms. We inspect main incoming stopcocks and pressure valves beforehand. Upgrading pipe diameters avoids cold spots upstairs.

Drainage fall and stacks

Gravity directs domestic soil waste. Routing secondary soil pipes from an upper ensuite means establishing the correct downwards fall into external inspection chambers. New pipe drops must dodge original timber floor joists without awkward bends that catch debris or cause gurgling sounds beneath bedroom carpets.

Consumer unit capacity and breakers

Extra rooms require fresh circuits. Running additional light switches, twin sockets, and electric showers quickly consumes spare ways in older fuse boards. We map internal cable routes through ceiling voids early so electricians do not chop into fresh plasterboard later. Finding out your primary consumer unit lacks spare ways mid-build causes needless headaches. An early inspection settles cable routes before carpenters lay tongue-and-groove chipboard overhead.

Let's Talk About Your Extension

Start With a Survey

Before any work kicks off, we check the existing structure to ensure it can hold the weight of a double storey extension. This involves inspecting foundations, walls, and the property’s overall condition-no assumptions here. This significant structural project demands correct assessment at the outset to ensure the build remains sound.

One Team, Full Build

From groundwork and structural steel to plastering and electrics, we manage each phase of a double storey extension with a single team. You communicate with one point of contact rather than juggled between different contractors. With years of experience across Sussex, we understand how to keep everything coordinated and progressing smoothly without unwanted delays.

Local contact

Contact in Purley

Our team works in Purley and the surrounding areas, providing free estimates and on-site visits. We are just 30 miles from our base in Haywards Heath, ready to discuss your extension plans over the phone.

approx. 30 milesDistance from our base · Haywards Heath

Call us+44 7351 026409Email usmorespacesussex@yahoo.com

We serve your areaPurley and the surroundings

The Google map loads after you accept marketing cookies.

Request Your Free Consultation

What Clients Say

01

“Very satisfied with the service! Excellent communication, clean workmanship, and everything completed professionally. Highly recommended!”

Maksymilian Mazur

Review from Google

What we build

Our Building Services

Project Results

Builders at MoreSpace Sussex Ltd deliver finished, practical living spaces tailored to each client's real needs.

Where We Operate

Builders from MoreSpace Sussex Ltd operate within a 40 km radius of Haywards Heath for all projects, from loft conversions and extensions to complete new builds.

Frequently asked questions - Double storey extension