
Extensions · Loft conversions · New builds

Single Storey Extension with new bi-fold doors, enlarged windows, and paved patio area

MoreSpace Sussex Ltd

Double storey extension in Tonbridge

Creating two full floors in a single build, a double storey extension in Tonbridge offers significant, lasting space for your residence.

  • On-time, on-budget delivery
  • Clear communication and a fast response
  • One contractor from groundworks to the keys

See our work in person Visit a finished project and talk to past clients

Request Your Free Consultation

Who This Is Built For

Growing Families

A double storey extension in Tonbridge is the straightforward answer for families who feel cramped but wish to stay put. You gain a more spacious living area or kitchen on the ground floor, plus additional bedrooms above, all within your current footprint. This way, you expand your space without having to disrupt your household twice.

Avoiding the Move

If you've assessed the costs of upgrading in Sussex, you know the numbers often don't favor you. A double storey extension lets you remain in familiar surroundings, maintain your garden, and genuinely increase the square footage of a property you've previously invested in. This decision is practical, not merely construction-focused, and the added value it brings to your home reflects that.

Property Investors

For property investors aiming to boost the rental or sale value of a Sussex property, a double storey extension in Tonbridge is an effective way to increase floor space without acquiring additional land. We manage the complete build - from groundwork and planning to finished rooms - making the project a unified investment instead of a series of disconnected contracts.
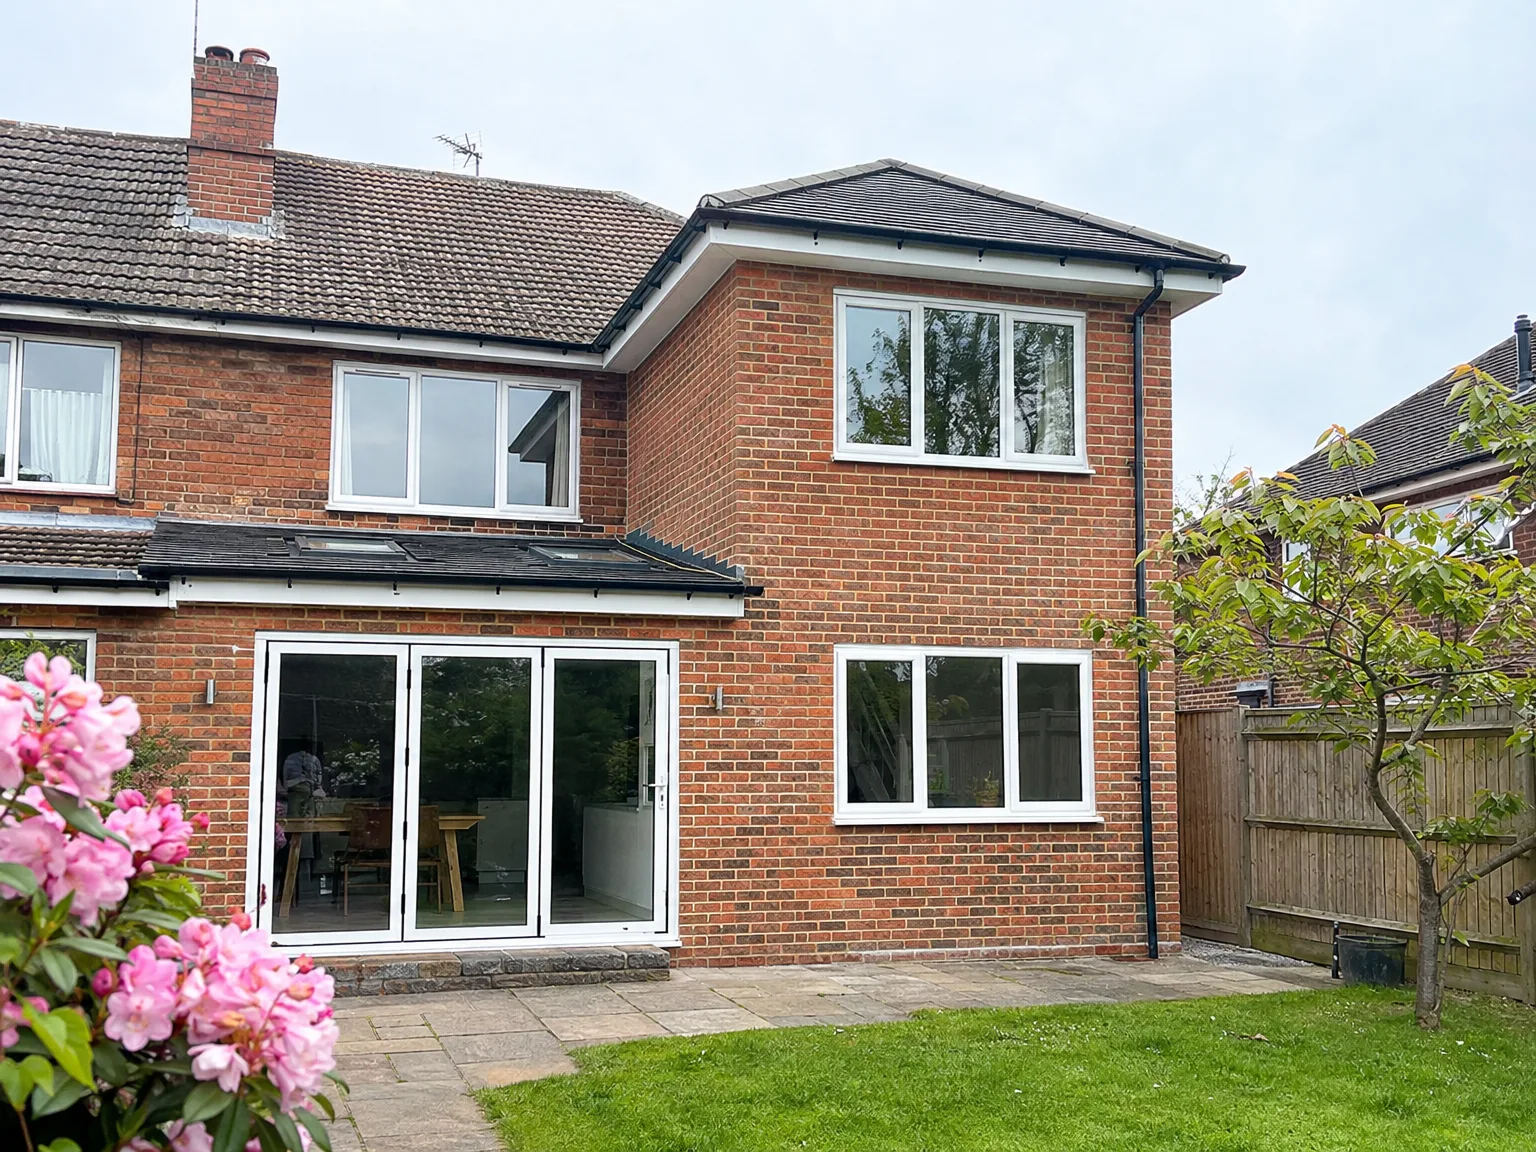

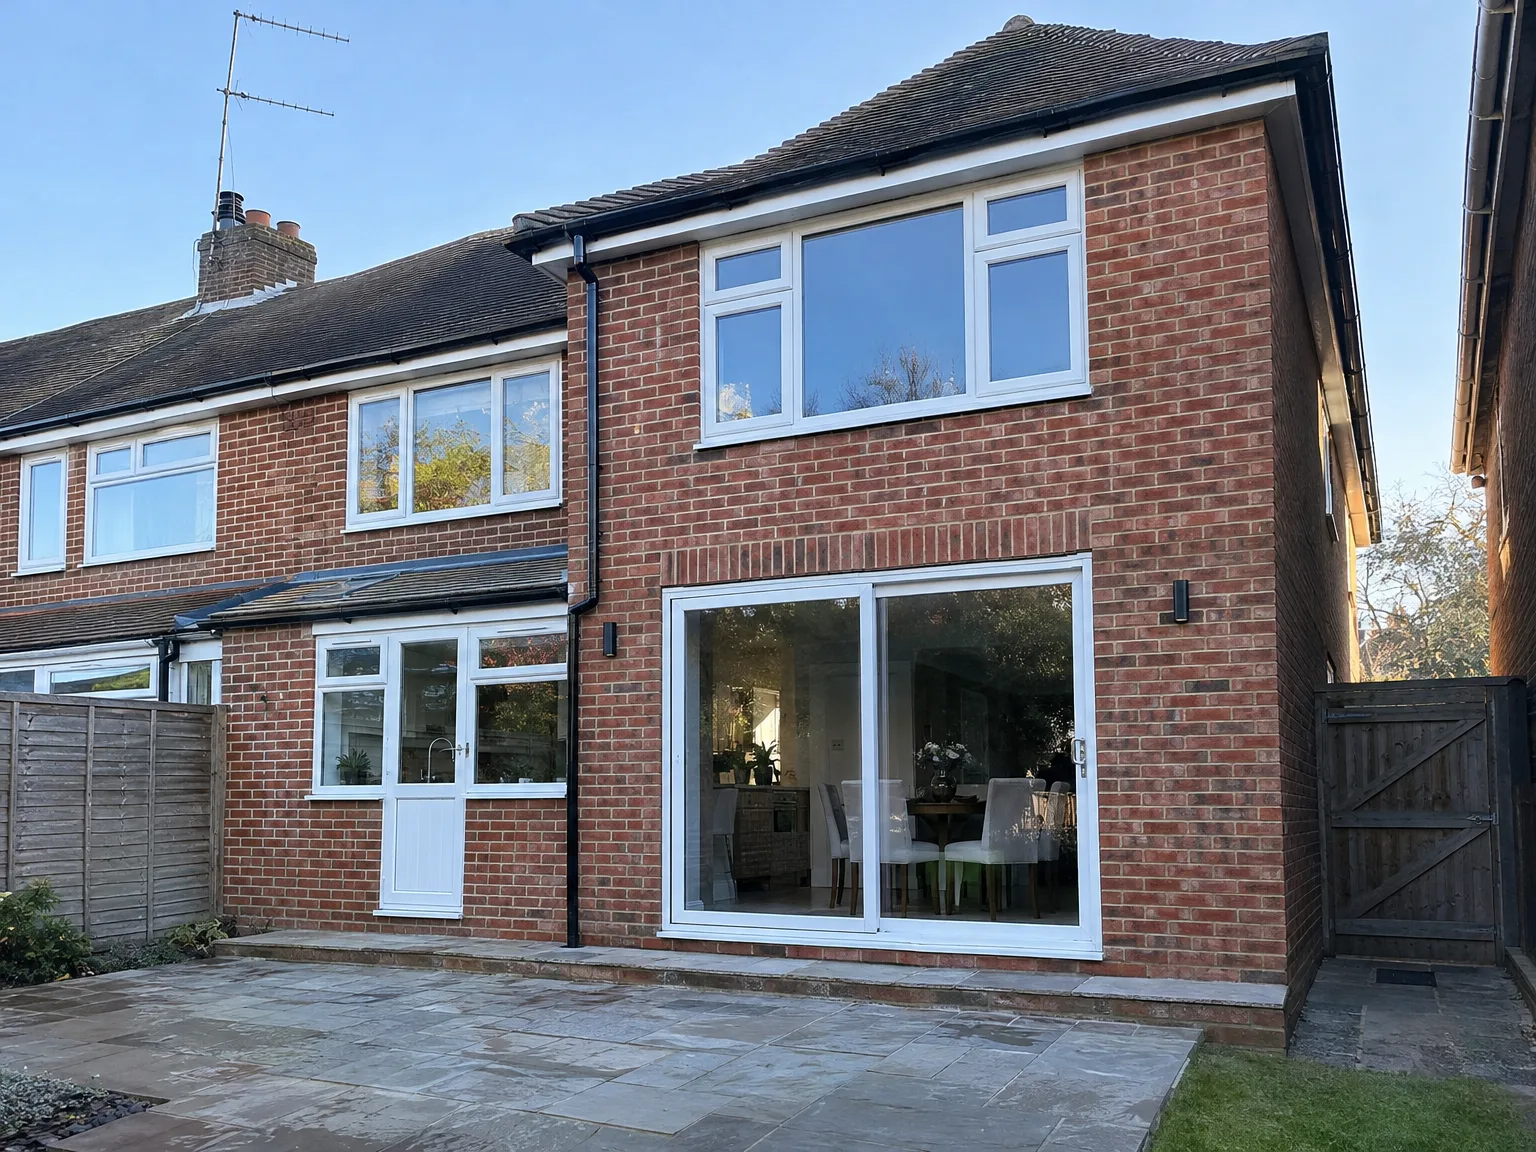
Red brick house with modern double storey extension featuring large glazed doors and garden patio

Preparing Your Site for Construction

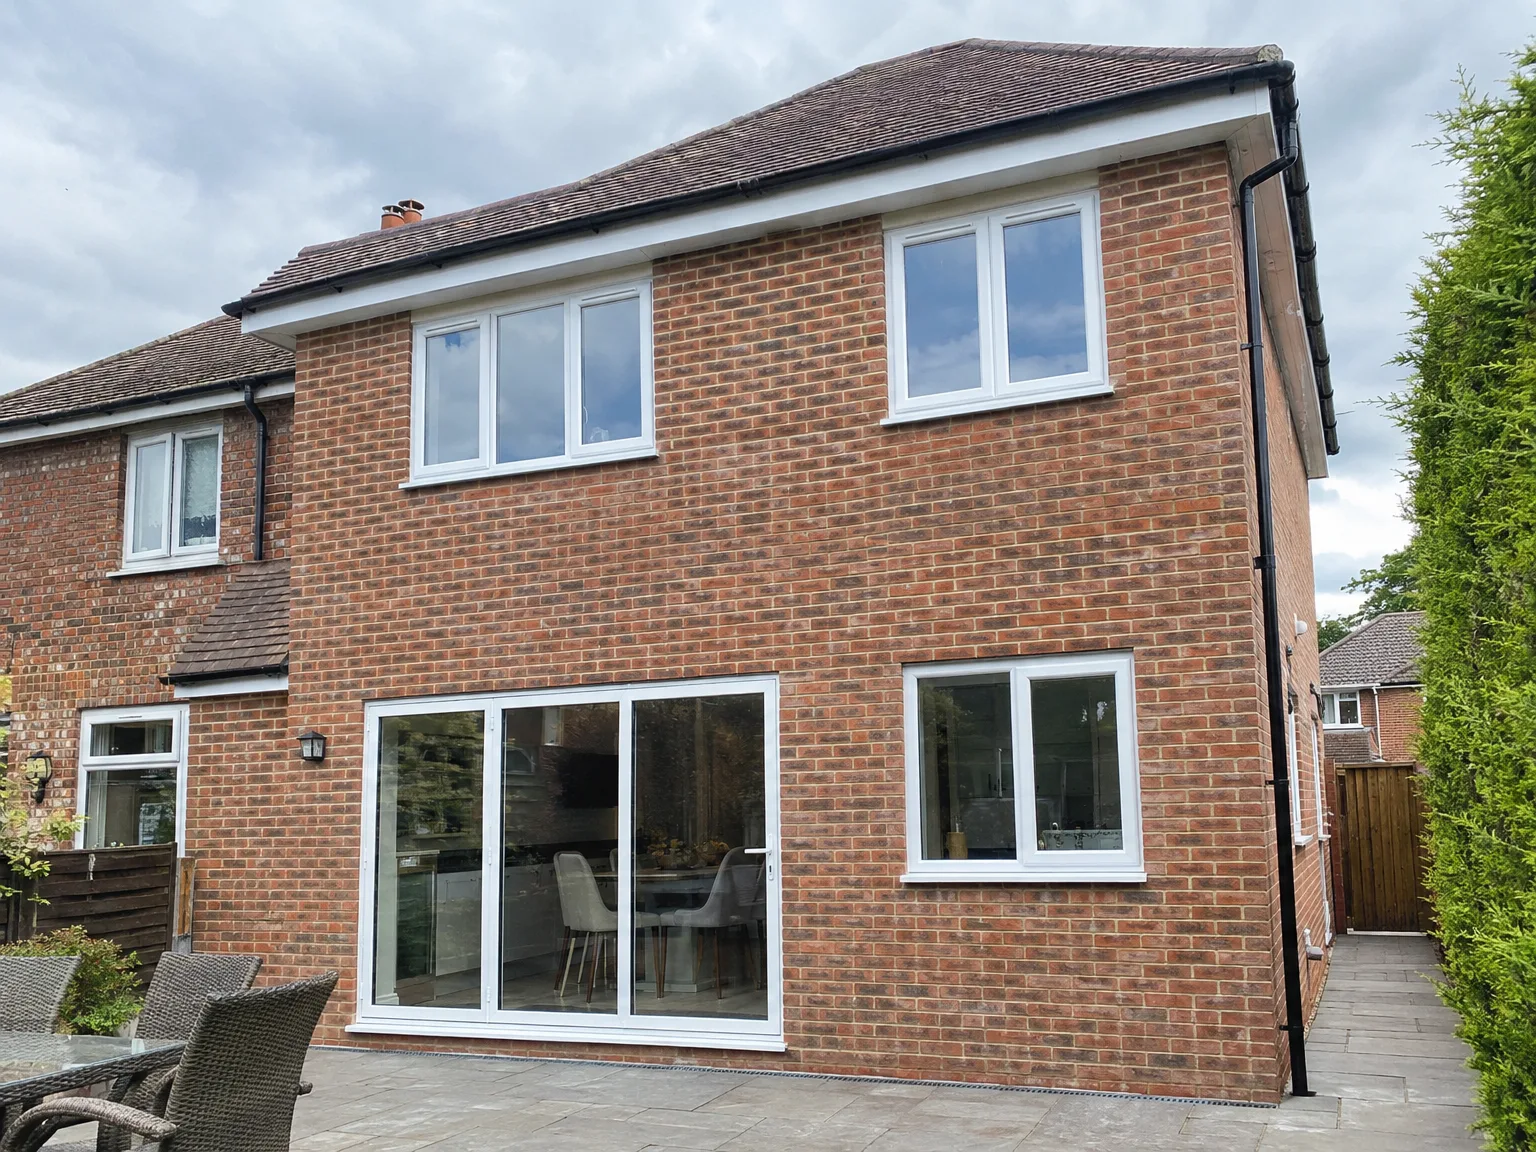
Rear extension with large patio doors, new stone patio and modern white-framed windows

Clearing Side Access

Trucks bring heavy gravel sacks. We advise walking the side path from the kerb to the back lawn, looking for overhanging guttering, flimsy fence panels, or garden taps that could crack if struck by a wheelbarrow loaded with soil. Clearing this passage avoids broken masonry during your double storey extension in Tonbridge. Moving plant pots and delicate shrubs out of the traffic route prevents frustrating mishaps.

Safeguarding Interior Living

Dust travels through keyholes. When setting up a double storey extension, we tape heavy protective plastic sheets over bedroom doorways directly opposite the structural knock-through point. We suggest boxing up framed pictures, table lamps, and mantelpiece clocks from adjacent spaces, because drilling deep concrete lintels into the brickwork creates vibrations that rattle neighbouring rooms. Pack away the good glassware into cardboard cartons weeks ahead.

Advantages of Building Up, Not Out

  • Maximum Space Gain

    A double storey extension delivers two floors of new living space while preserving your garden, allowing you to remain on your existing plot without compromise.

  • Better Value Per Square Metre

    Costing significantly less per square metre than purchasing a larger home, a double storey extension represents the more viable financial choice for most homeowners in Sussex.

  • Two Problems Solved

    You gain a more expansive kitchen or living area beneath and an additional bedroom or bathroom upstairs, all completed in a single build rather than through separate projects.

  • Matched to Your Home

    Constructed by us, a double storey extension closely matches your property's existing brickwork, roof pitch, and window details, ensuring the end result looks as if it has always been a part of your home.

  • Single Contractor Advantage

    We handle everything from groundwork and structural work to plastering, electrics, plumbing, and finishes. One team controls the entire project, eliminating gaps between trades and ensuring no coordination hitches.

  • Solid Property Value Increase

    In the Tonbridge property market, where space is scarce, adding two floors of quality living space clearly enhances the value of your home.

Rendered single-storey extension with large black-framed windows, soffit downlights and a landscaped patio

Real Problems We Solve on Site

Modern side return extension with large sliding patio doors and windows to brick home

Existing Structure Concerns

A double storey extension fundamentally increases the load on your current foundations and walls, which we assess before starting any work. With over 35 years of experience in Sussex construction, we know that older homes can often conceal problems-such as inadequate footings or walls that aren’t designed for additional stories. We thoroughly inspect the structure, give you a precise evaluation of what's possible, and if any underpinning or reinforcement is required, we incorporate that into the build from the outset rather than discovering it later.

Planning and Building Control

A double storey extension in Tonbridge necessitates planning permission, and managing that process accurately from the start saves time and prevents expensive revisions. We take care of the submission and liaise with the local authority, ensuring that the design complies with planning policy and building regulations before laying the first brick. Our detailed drawings reflect the current property features-matching brickwork, roof pitch, and window finishing-giving the application a greater chance of approval and ensuring a straightforward building control sign-off once the work is complete.

Process From Survey to Handover

  1. Site Survey and Structural Assessment

    We inspect the property, evaluate the existing foundations, walls, and overall structure, determining if they can support a double storey extension. If any issues arise, we communicate those clearly before we agree to any work.

  2. Planning and Building Regulations

    Since a double storey extension needs planning consent, we manage that process on your behalf. We prepare all the required documents, communicate with the local authority, and verify that the project meets the building regulations from the beginning.

  3. Groundworks and Structural Build

    Once all approvals are secured, we commence on site with groundwork, laying foundations and erecting the structural frame. We place RSJ steelwork as necessary, build the walls on both levels, and finish the roof to align with the existing property’s brickwork, pitch, and detailing.

  4. Installations and First Fix

    With the structure made weathertight, our team initiates the first fix electrics, plumbing, and heating across the new floors. All installations are sequenced effectively, so each trade follows on without delays or rework.

  5. Finishing and Handover

    We complete plastering, flooring, joinery, decoration, and any kitchen or bathroom fittings within the newly created space. The finished double storey extension is handed over as a fully functional part of your home, ready for you to enjoy.

Managing Utilities and Internal Services

Upgrading Your Water Pressure

New bathrooms upstairs challenge older boilers. When planning a double storey extension in Tonbridge, your existing copper piping might yield only a trickle if someone washes dishes downstairs while the upper shower runs. We inspect the incoming main stopcock early, helping you understand whether your current hot water tank can cope or if larger supply pipes need laying beneath the hallway floorboards.

Rerouting Buried Drainage Lines

Manholes often hide under patio flags. Adding a double storey extension often means building directly across active clay waste pipes that serve both your kitchen sink and your adjoining neighbour's sewer run. We trace these foul channels with inspection dyes before diggers touch turf, redirecting the pipework into an exterior inspection chamber away from the new brick footings.

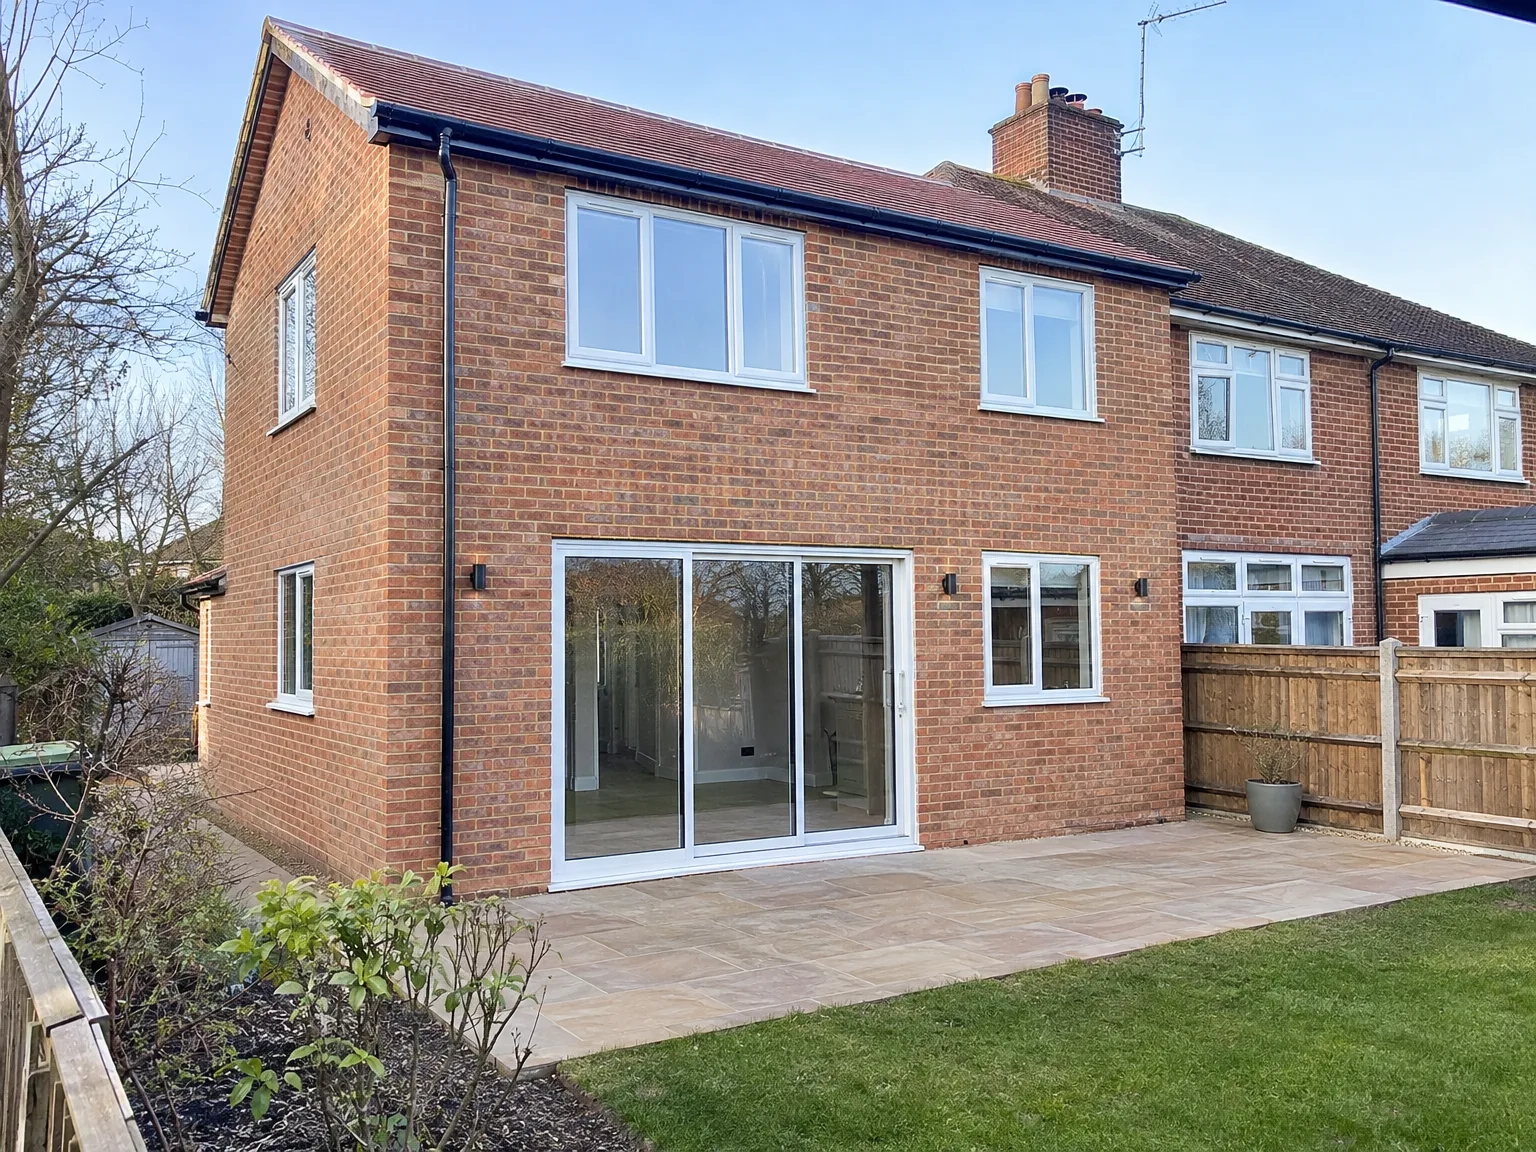
Single Storey Extension with large sliding glass doors and modern windows on brick home

Seasonal Weather and Material Upkeep

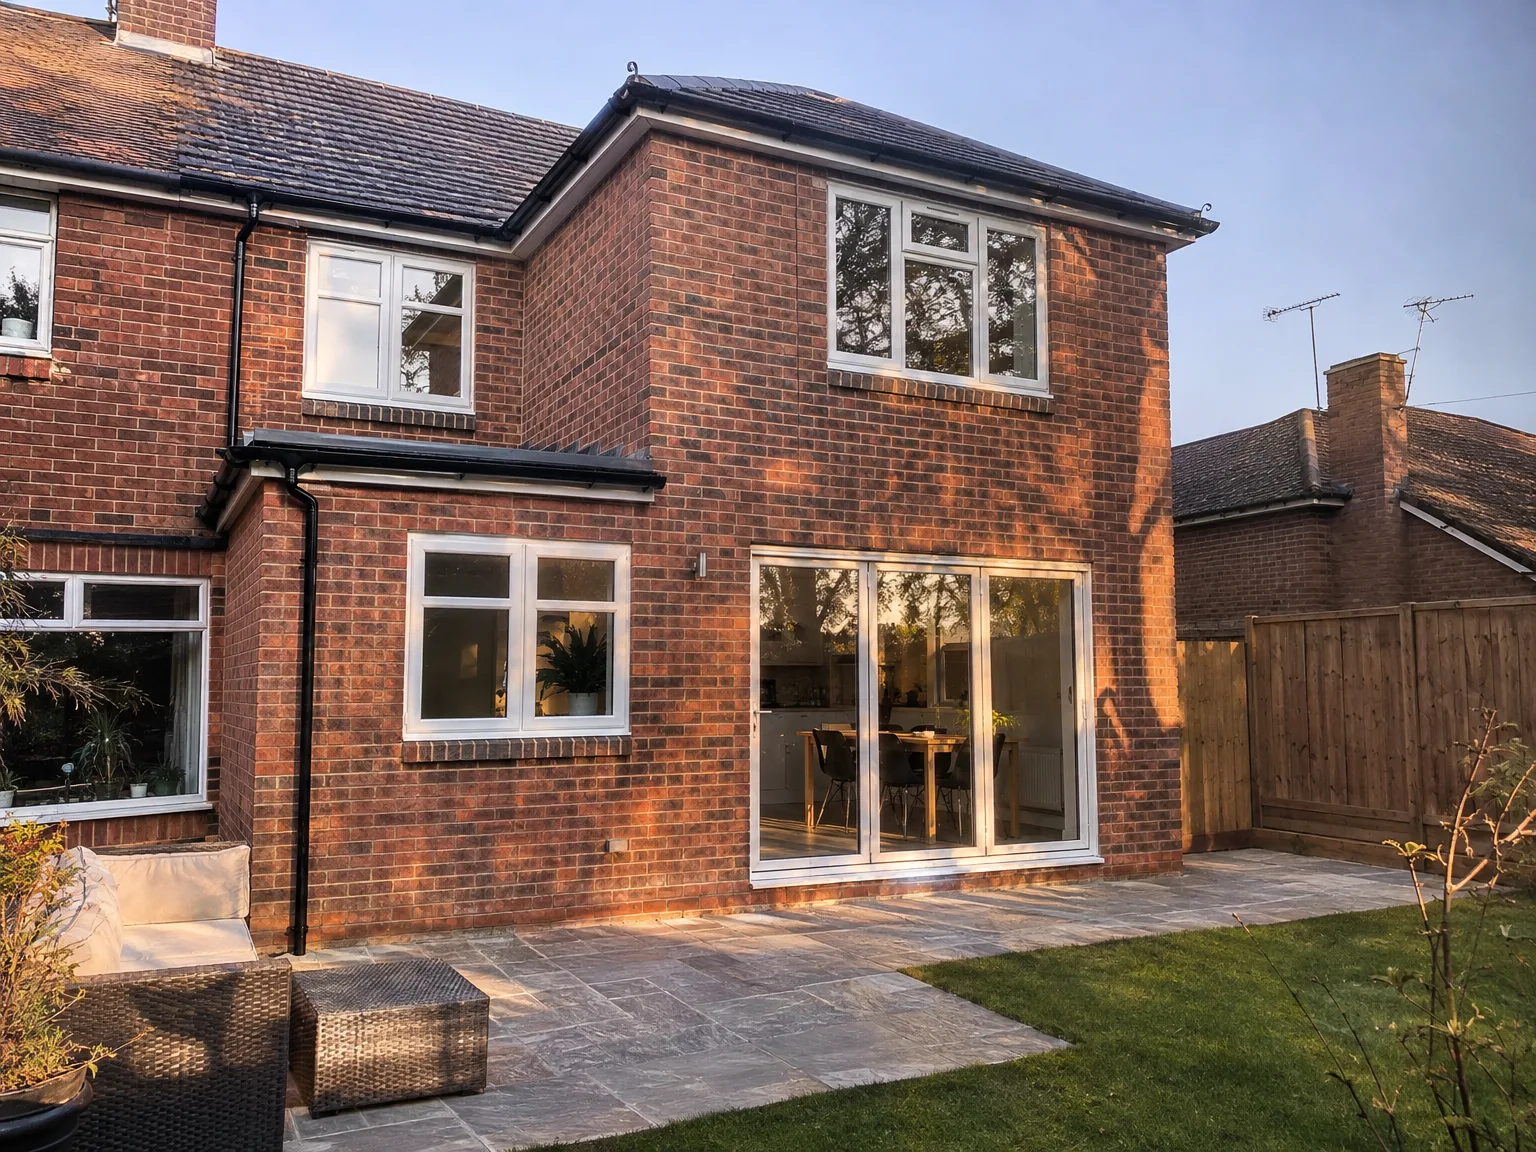
Single Storey Extension with new bi-fold doors, enlarged windows, and paved patio area

Protecting Exposed Roof Timbers

Rain requires constant vigilance. When we strip off old tiles to tie the new upper level into your existing rafters during a double storey extension in Tonbridge, heavy weather threatens unsealed plaster ceilings. We pull thick reinforced tarpaulins over the open roof ridge and anchor them with timber battens whenever clouds gather. Damp rafters rot fast if neglected.

Caring For Exterior Masonry

Mortar changes shade with moisture. New brick faces on a double storey extension shed dirt differently than aged brickwork, meaning you will notice tide marks along the lower damp-proof course after prolonged downpours. Checking external mastic seals around new bedroom window sills every autumn prevents driving sleet from penetrating the underlying cavity insulation.

Settling Cracks In Fresh Plaster

Central heating dries walls quickly. Timber joists inside a double storey extension naturally expand and contract as winter radiators cycle on and off, which often causes hairline fissures across the skimmed ceiling joints. These thin lines are not structural failures, so you simply fill them with flexible decorators caulk when repainting during the following spring season.

Let's Talk About Your Extension

Start With a Survey

First, we evaluate the current structure to ensure it can bear the load of a double storey extension. We check the foundations, walls, and overall condition of the property-no assumptions here. This type of extension represents a significant structural project, and an accurate assessment at the start is crucial for the entire build's stability.

One Team, Full Build

From groundworks and steelwork to plastering, electrics, and finishes, our team handles every step of a double storey extension. You will deal with one point of contact, not a series of separate contractors juggling your job. With our extensive experience in Sussex, we ensure that all project phases are well coordinated and progress smoothly without unnecessary hold-ups.

Local contact

Contact in Tonbridge

Contact in Tonbridge: We work locally and provide our services throughout Tonbridge. Reach out for a free estimate or to discuss your project. Our base is just about 25 miles away, serving the surrounding areas.

approx. 25 milesDistance from our base · Haywards Heath

Call us+44 7351 026409Email usmorespacesussex@yahoo.com

We serve your areaTonbridge and the surroundings

The Google map loads after you accept marketing cookies.

Request Your Free Consultation

What Clients Say

01

“Very satisfied with the service! Excellent communication, clean workmanship, and everything completed professionally. Highly recommended!”

Maksymilian Mazur

Review from Google

What we build

Our Building Services

Project Results

Builders at MoreSpace Sussex Ltd deliver finished, practical living spaces tailored to each client's real needs.

Where We Operate

Builders from MoreSpace Sussex Ltd operate within a 40 km radius of Haywards Heath for all projects, from loft conversions and extensions to complete new builds.

Frequently asked questions - Double storey extension