
Extensions · Loft conversions · New builds

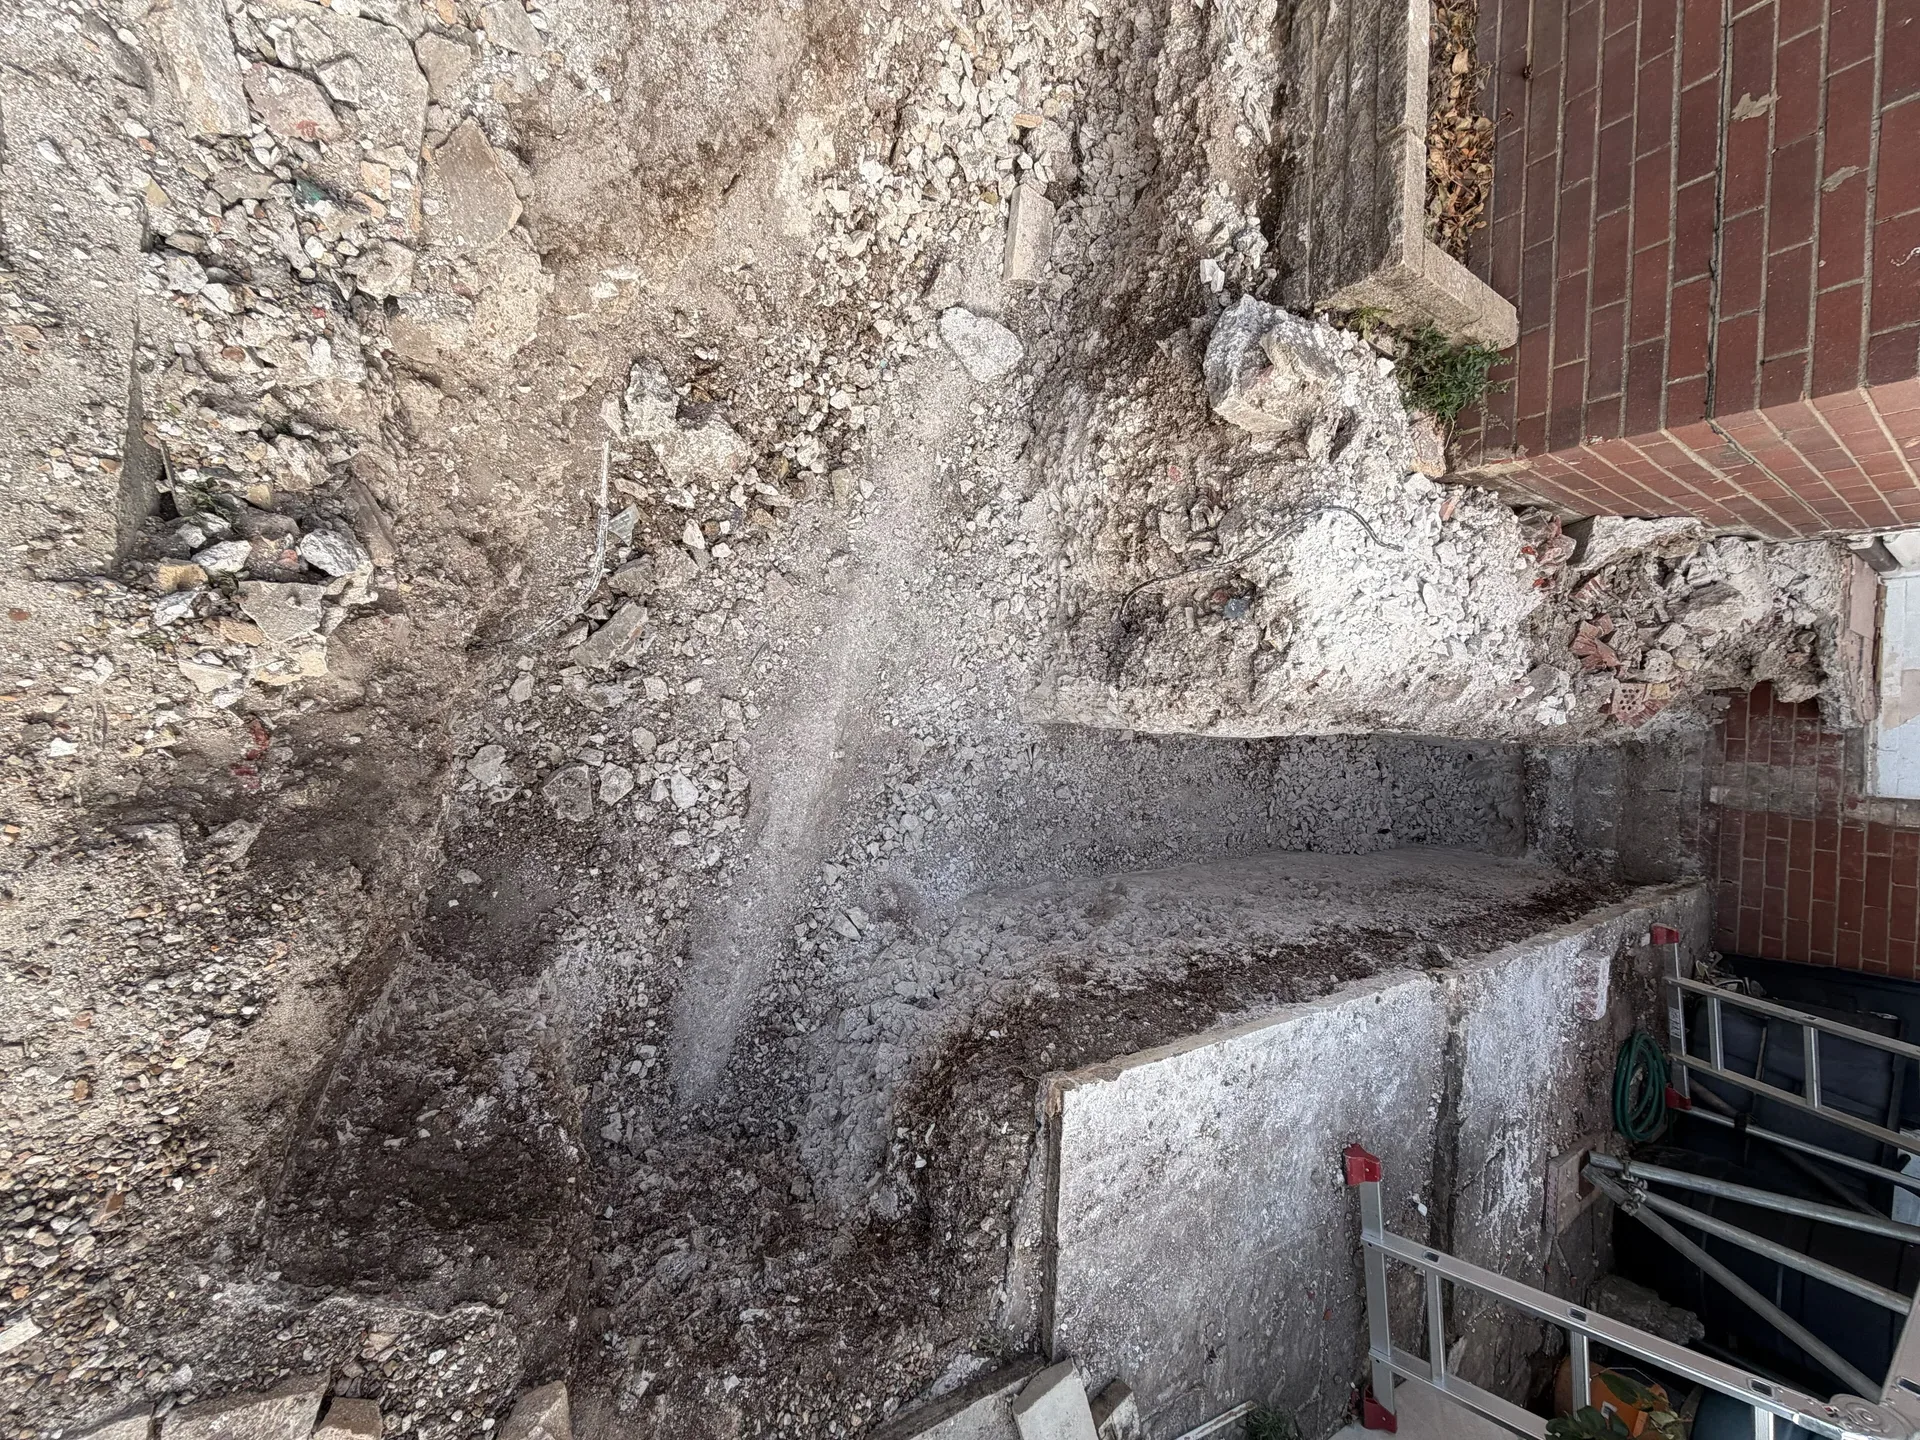
Excavation groundworks showing foundation demolition and site preparation for house extension

MoreSpace Sussex Ltd

Groundworks in Shoreham-by-Sea

We provide solid groundworks that lay the foundation for every successful extension or new build. Our expertise ensures that your project begins on the right foot.

  • On-time, on-budget delivery
  • Clear communication and a fast response
  • One contractor from groundworks to the keys

See our work in person Visit a finished project and talk to past clients

Request Your Free Consultation

Who This Service Is Built For

Homeowners Planning Extensions

If you're thinking about a single-storey extension, kitchen upgrade, or any other expansion to your home, the groundworks phase establishes the groundwork for everything that follows. We excavate to precise depths, outline the footings according to the structural engineer's details, and set up drainage before pouring the oversite concrete. Groundworks carried out properly at this juncture ensures that the walls, roof, and finishes above will function effectively for many years in Shoreham-by-Sea.

Developers Building New Homes

For new home builds, the groundworks scope is larger - site clearance, bulk excavation, foundation construction, drainage paths, and oversite preparation must be completed and approved by Building Control prior to commencing the superstructure. We manage this work with our own equipment, ensuring we maintain control over the timeline and quality. In Shoreham-by-Sea, solid groundworks are crucial for the entire new build, and we approach this stage with the seriousness it warrants.

Other Builders Needing Groundworks

We also undertake groundworks on behalf of other contractors requiring a dependable team for the initial stages of their project. Should you need excavation, foundation laying, or drainage work managed according to a specific criteria and approved by Building Control, we can provide that as an independent service. Our extensive groundworks experience across Sussex means we know the local soil conditions and site challenges, allowing us to complete the job efficiently without needing oversight.
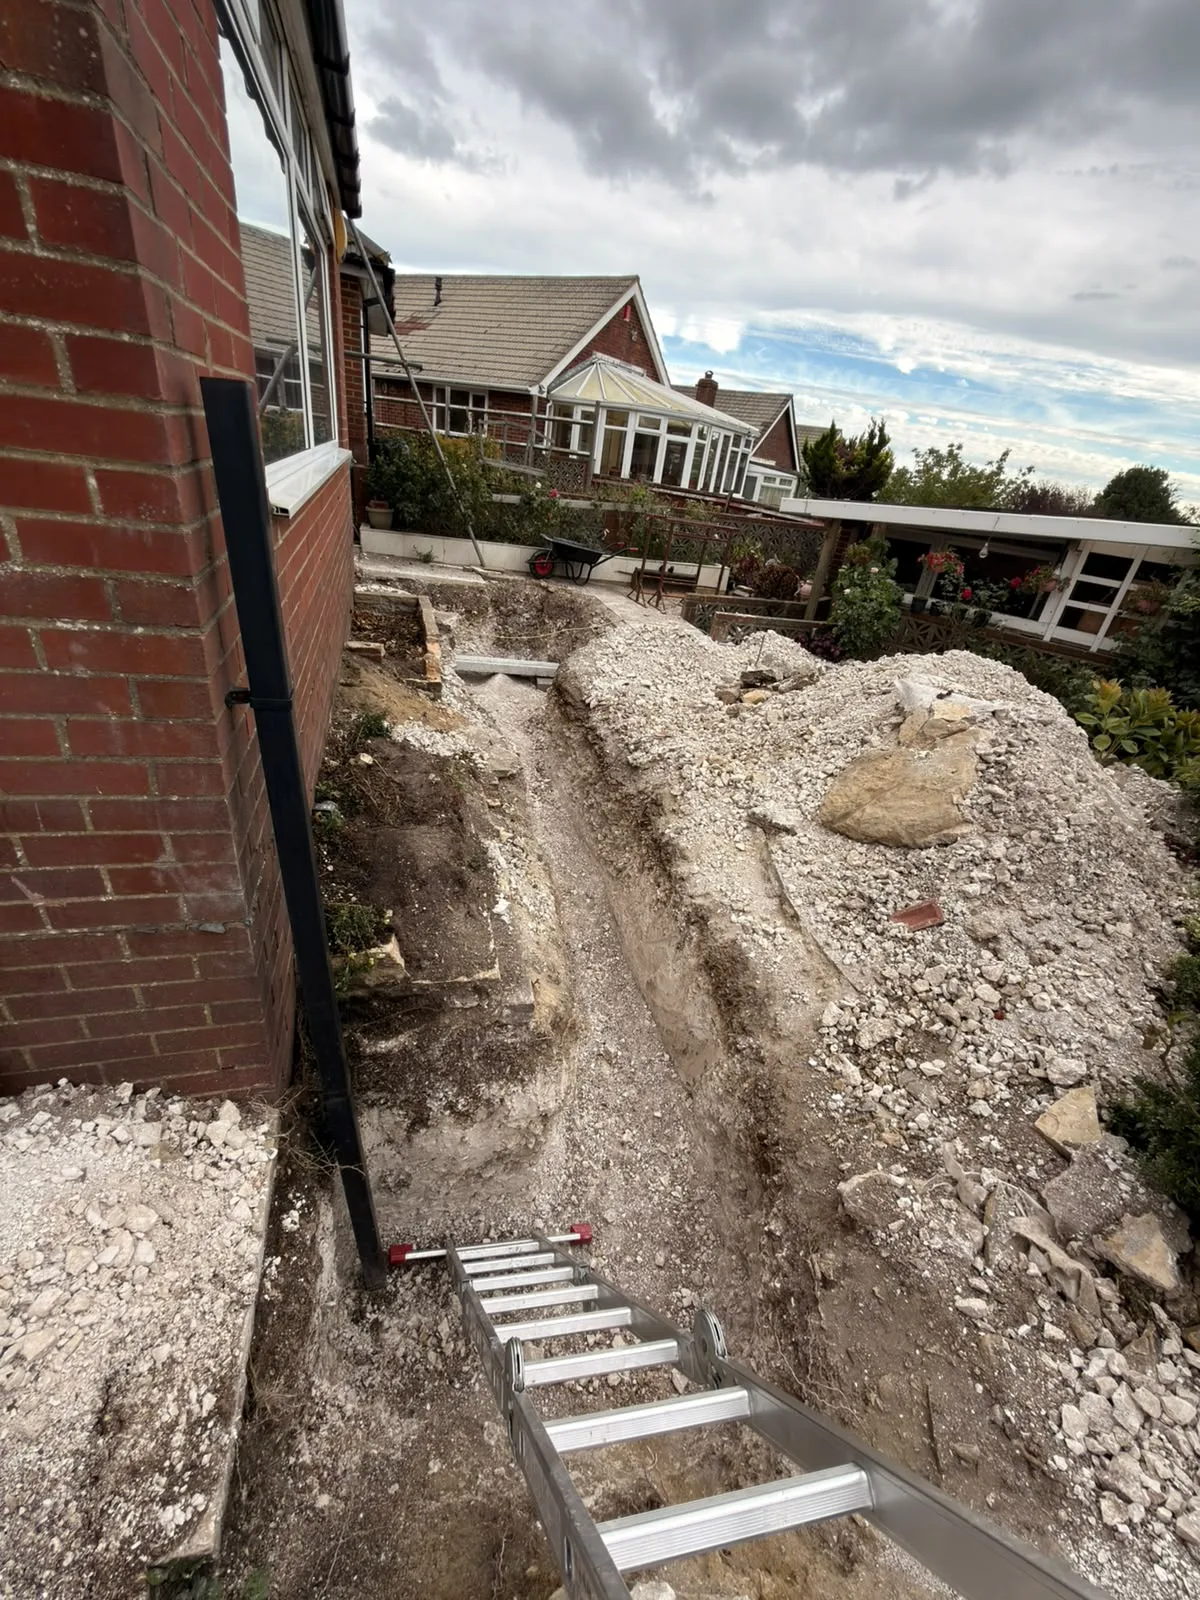

Gravel excavation pit and metal access stairs during residential house groundworks project

What Groundworks Covers and How We Deliver It

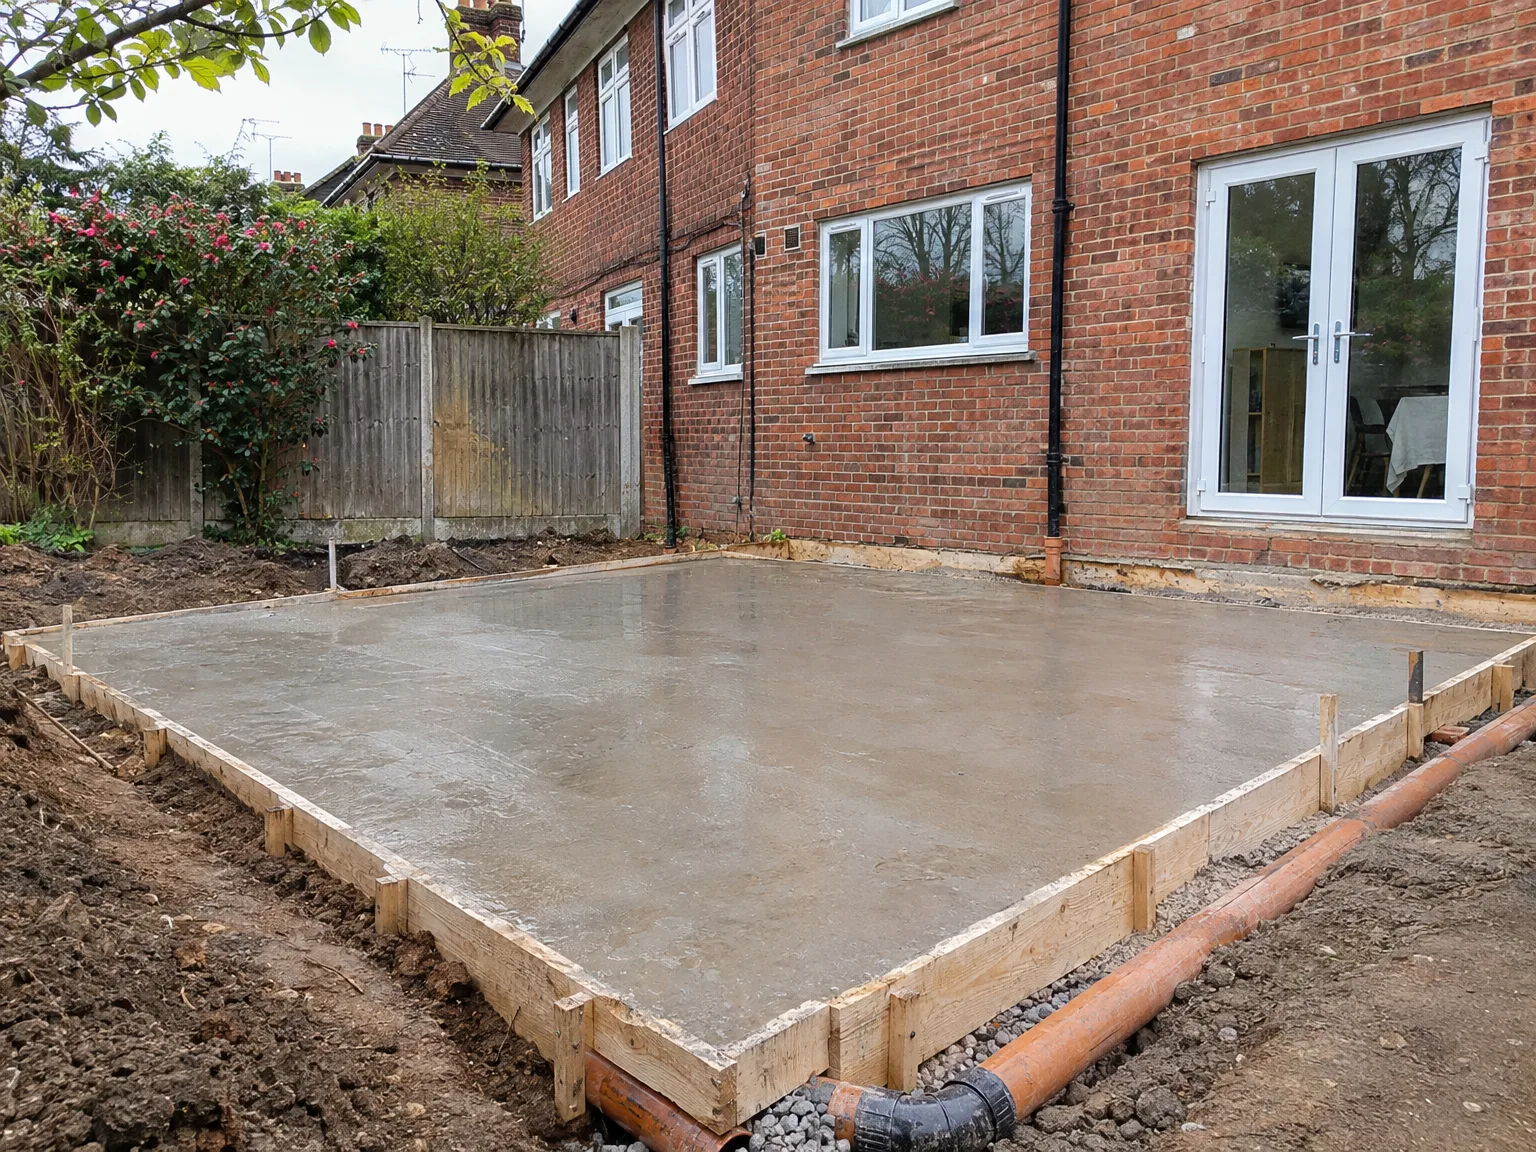
Freshly poured concrete foundation with timber formwork and drainage pipe for residential groundworks project

What the Work Involves

Groundworks encompass all activities that occur before the first wall is erected: site clearance, excavation to the necessary depth, drainage installation, and pouring of oversite concrete and foundations, whether strip or trench fill. Each stage of the groundworks is executed according to the structural engineer's specifications and examined by Building Control prior to advancing with construction, adhering to best practices throughout.

Why It Has to Be Right

When groundworks are inadequately performed, it can lead to numerous issues over the building's lifespan - from settlement cracks and damp ingress to structural shifting that is significantly more costly to rectify than to prevent initially. With over 35 years of experience throughout Sussex, we are well-versed in the various ground conditions typical to this area, from clay to chalk, and we factor these conditions into our initial approach for each project.

Advantages of Getting Groundworks Right First Time

  • Structural Integrity Secured

    Groundworks executed to the precise depth and specifications create a stable foundation for the entire structure. Foundations built accurately per the structural engineer's calculations guarantee that the walls, roof, and everything above will operate as intended for many years.

  • Costly Problems Avoided

    Substandard groundworks frequently cause structural cracking, settlement issues, and drainage failures in extensions and new builds. Getting this stage right from the start is much more economical than rectifying foundation issues after the construction is finished.

  • Building Control Compliance

    Groundworks must receive inspection and approval from Building Control before any construction is allowed to proceed above ground. Having this done properly and recorded from the beginning keeps your project compliant with Building Regulations throughout.

  • Accurate Budget Control

    Ground conditions can significantly impact project costs. Identifying issues during groundworks allows these to be included in the estimate before they become costly surprises. Early site assessments provide a clear understanding of the project requirements.

  • Drainage Done Correctly

    Proper drainage integrated into the groundworks safeguards the finished building from water ingress and ground movement over time. Getting this aspect right from the start is much simpler than making modifications once construction is underway.

  • Smooth Build Progression

    When groundworks adhere to the required standards, every subsequent construction phase can proceed without delay or the need for corrective work. A solid, well-drained, level base allows the construction team to confidently move forward from day one.

Rendered single-storey extension with large black-framed windows, soffit downlights and a landscaped patio

Preparing Your Plot Before Digging Machinery Arrives

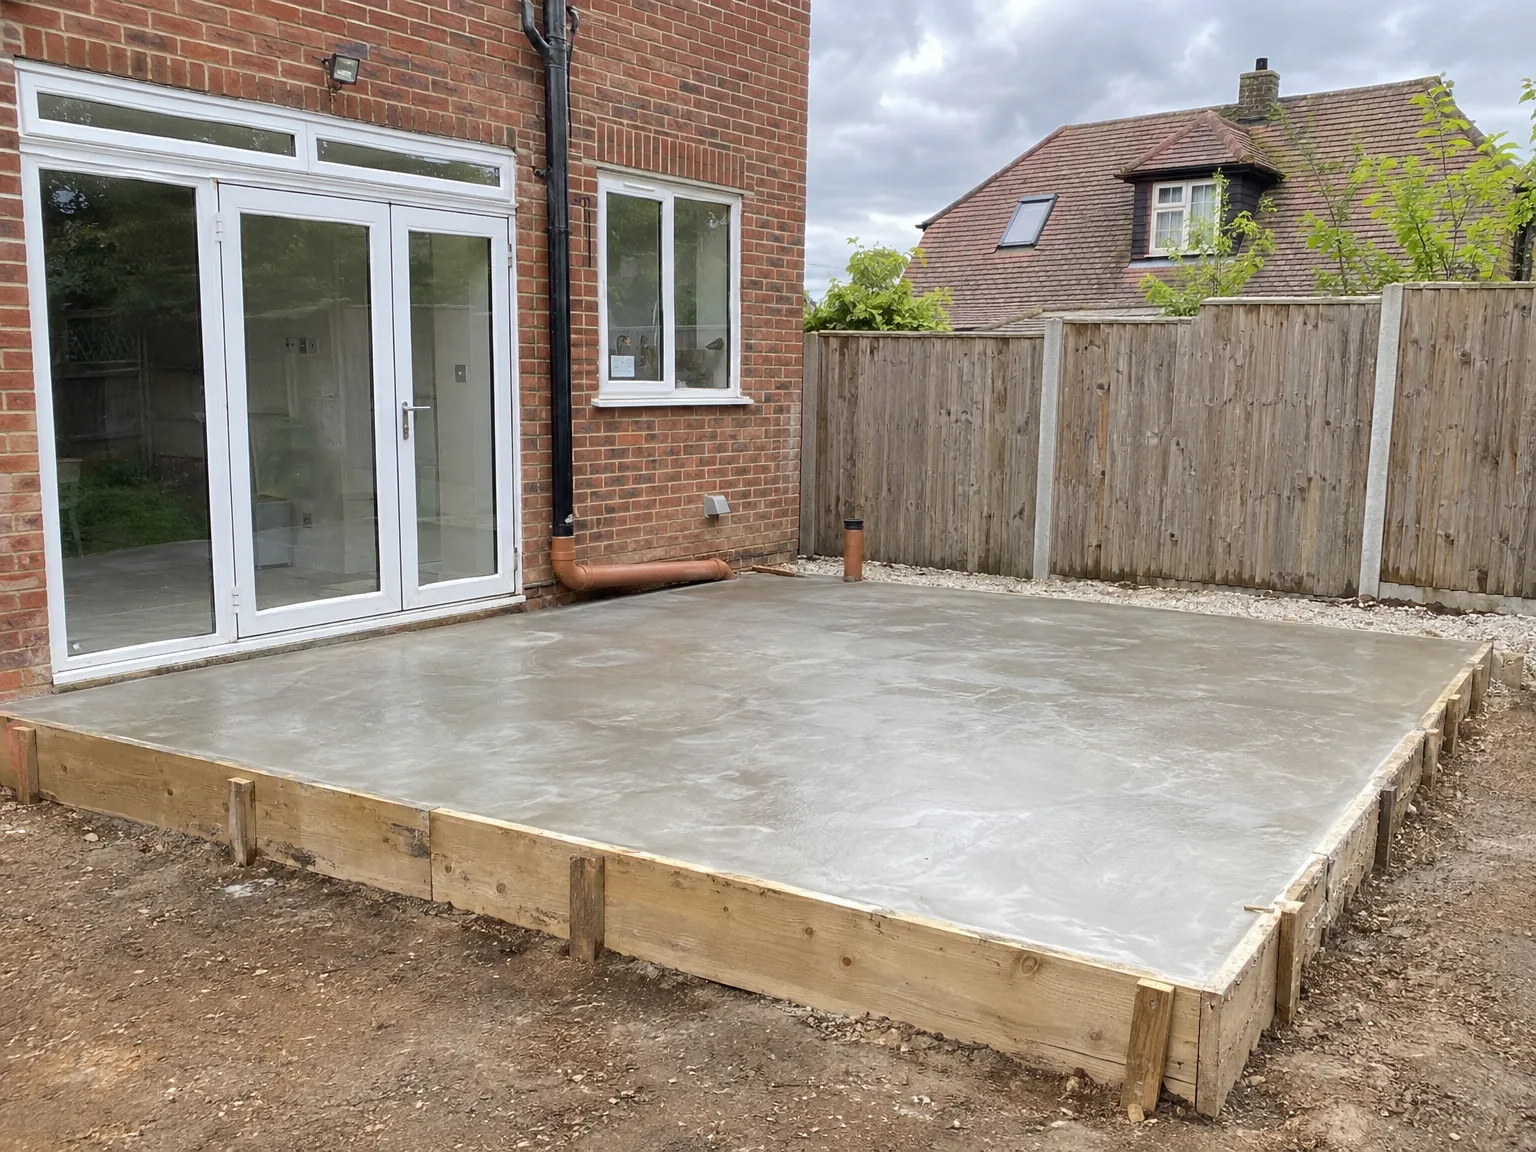
Groundworks concrete foundation base next to brick home with white patio doors installed

Clearing Shared Access Corridors

Space disappears fast. When we organise groundworks in Shoreham-by-Sea, narrow side passages between boundary fences become tight choke points for tracked dumpers carrying wet spoil out to waiting skips on the road. You need to move potted shrubs, outdoor furniture, and timber panels well back from paths before rubber tracks scuff brick paving. Keep driveways clear of parked cars early.

Protecting Hidden Garden Assets

Check your garden perimeter carefully. A homeowner might forget about outdoor socket wiring buried under flowerbeds or an old brick soakaway beneath the lawn until our bucket hits gravel, tearing plastic sleeves and severing water pipes that feed external garden taps. Marking these buried features with spray chalk or simple wooden stakes saves hours of emergency repairs. We always isolate the external stopcock before any tooth cuts grass.

Process: How We Carry Out Groundworks

  1. Site Assessment

    We service the site before rolling out any groundworks, evaluating soil conditions, drainage patterns, and existing underground services. Our findings at this stage directly inform our approach and help shape the estimate.

  2. Site Clearance and Setting Out

    We clear the area, eliminate any vegetation or debris, and accurately mark the footprint of the extension or new build. Precision at this stage ensures that the groundworks align with the intended lines and levels.

  3. Excavation

    We excavate to the depth specified by the structural engineer, utilizing our own machinery. The material excavated is removed from the site, and the base is compacted and prepared for the next phase.

  4. Drainage and Services

    As needed, we set up drainage runs, inspection chambers, and any essential service routes prior to pouring the concrete. Executing this accurately during groundworks prevents costly disturbances later in the construction.

  5. Foundations and Oversite Concrete

    We form and pour the foundations according to the structural engineer's calculations, then lay the oversite concrete once Building Control has conducted the necessary inspections. The groundworks phase is properly signed off prior to the raising of any walls, which is how it should be conducted.

How Wet Coastal Weather Affects Trench Stability On Site

Handling Rain In Trenches

Water changes the earth quickly. Running groundworks in Shoreham-by-Sea during autumn months means dealing with pooling surface run-off that washes loose earth into freshly dug channel bottoms, ruining the firm base needed for concrete. We pump water out immediately so trenches dry before mud turns into soup. That stops wall sides from collapsing inward.

Managing Frost On Subsoil

Cold snaps bring different hazards. Pouring foundation mixes directly over frozen ground leads to voids beneath footings once ice melts, which leaves structural concrete unsupported and prone to hairline cracks later when brickwork goes up above damp courses. If night temperatures drop severely, we shield exposed subsoil with heavy thermal blankets and thick straw quilts. We test the ground surface with a crowbar at dawn to confirm the ground has thawed properly.

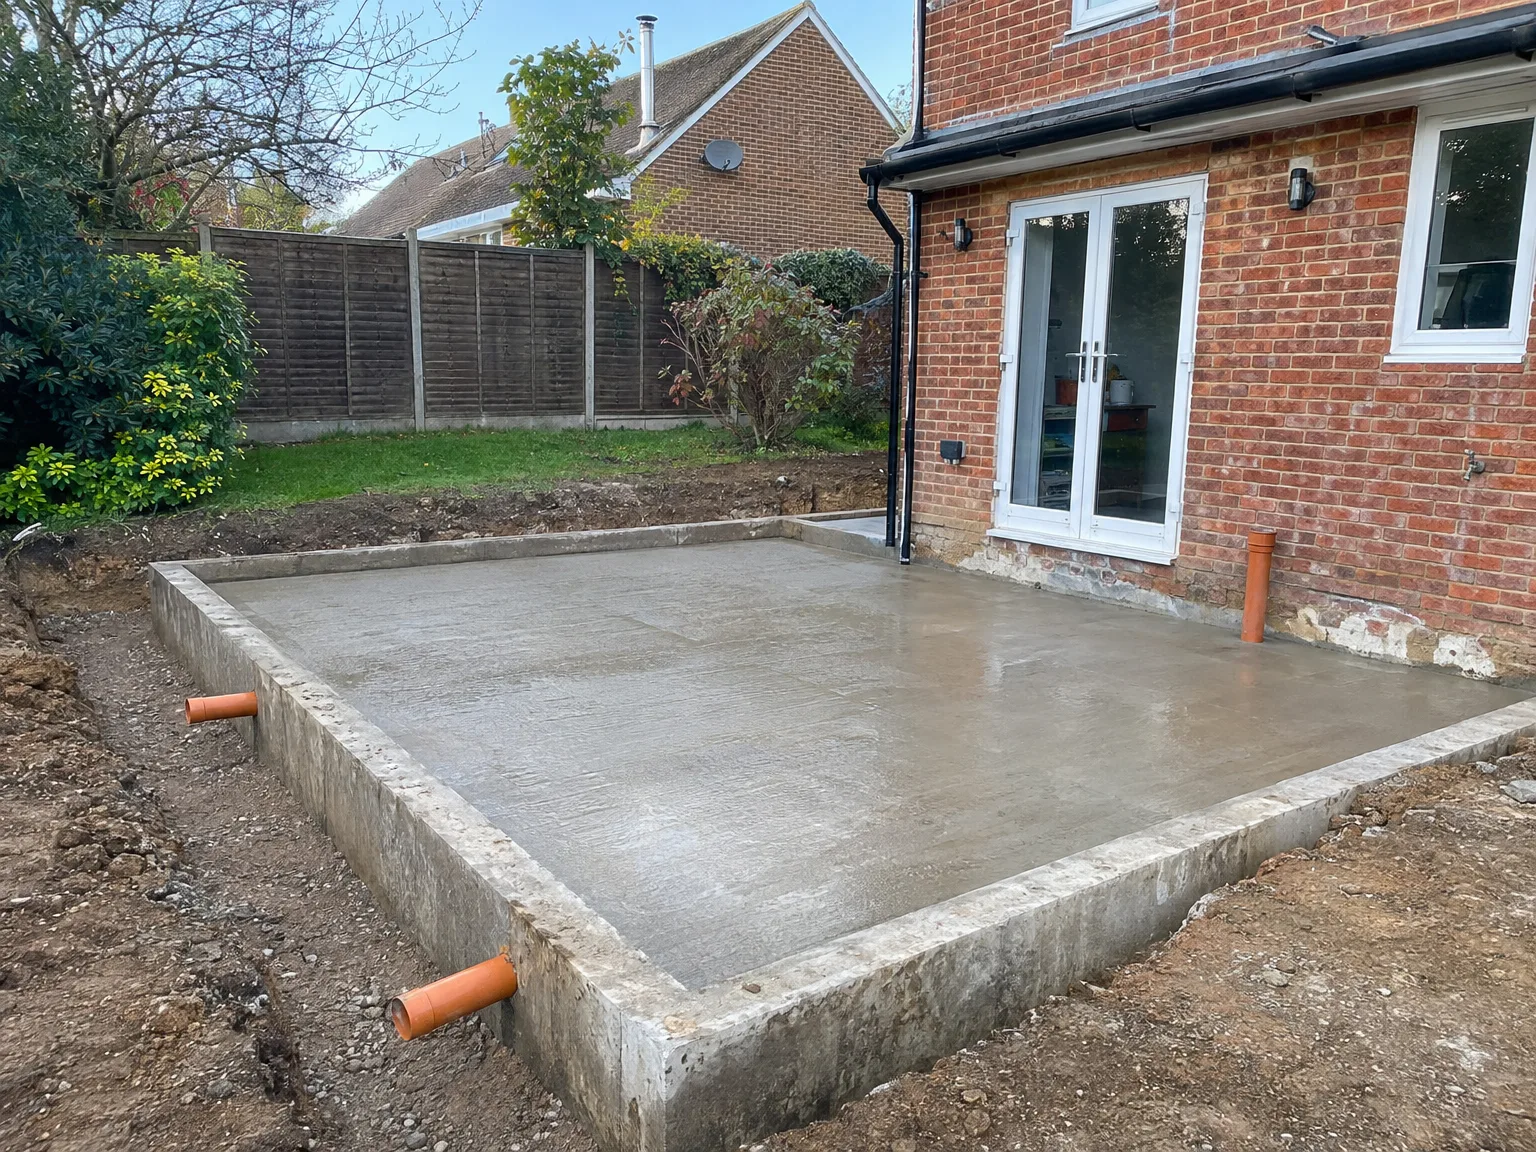
Freshly poured concrete foundation slab with drainage pipes beside brick-built house extension

Coordinating Below Surface Services With Above Ground Walls

Excavation groundworks showing foundation demolition and site preparation for house extension

Routing Pipes Past Brick Footings

Tolerances are tiny underground. Delivering accurate groundworks in Shoreham-by-Sea requires sleeving foul waste pipes through reinforced concrete grade beams before any bricklayer lays mortar courses. Otherwise, trades must core through fresh footings.

Placing Ducts For Utility Meters

Electric cables require deep channels. Incoming power ducts must sit well below external gas feeds, separated by warning marker tape so later spade work in vegetable patches never cuts into live copper. We bed every run on sand beds to stop stone fragments pinching plastic conduits.

Setting Levels For Finish Doors

Floor height dictates outside paving. A patio built higher than the damp proof course allows driving rain into cavity walls. We set oversite levels so finished floor insulation aligns with door thresholds without bridging protective damp membranes.

Let's Talk About Your Groundworks Project

What We Assess First

Before any groundworks kick-off, we examine the existing conditions under your site. Soil type, drainage patterns, existing services, and ground-bearing capacity all influence how the foundations must be structured. By addressing these factors early, we build an accurate scope for the groundworks, ensuring you aren’t caught off-guard once excavation begins.

One Team, Full Scope

Our groundworks include site clearance, excavation, drainage installation, and oversite concrete, all performed according to the structural engineer's specifications and inspected by Building Control before any walls go up. Managing the groundworks as part of the overall build, rather than subcontracting it out, means that each stage connects seamlessly to the next. After 35 years of experience building extensions and new homes throughout Sussex, we know exactly what is necessary to ensure the groundworks are done right.

Local contact

Contact in Shoreham-by-Sea

We operate in Shoreham-by-Sea and the nearby areas, offering reliable groundworks tailored to your needs. Contact us for a free estimate or a visit to your site to discuss your project.

approx. 15 milesDistance from our base · Haywards Heath

Call us+44 7351 026409Email usmorespacesussex@yahoo.com

We serve your areaShoreham-by-Sea and the surroundings

The Google map loads after you accept marketing cookies.

Request Your Free Consultation

What Clients Say

01

“Very satisfied with the service! Excellent communication, clean workmanship, and everything completed professionally. Highly recommended!”

Maksymilian Mazur

Review from Google

What we build

Our Building Services

Project Results

Builders at MoreSpace Sussex Ltd deliver finished, practical living spaces tailored to each client's real needs.

Where We Operate

Builders from MoreSpace Sussex Ltd operate within a 40 km radius of Haywards Heath for all projects, from loft conversions and extensions to complete new builds.

Frequently asked questions - Groundworks