
Extensions · Loft conversions · New builds

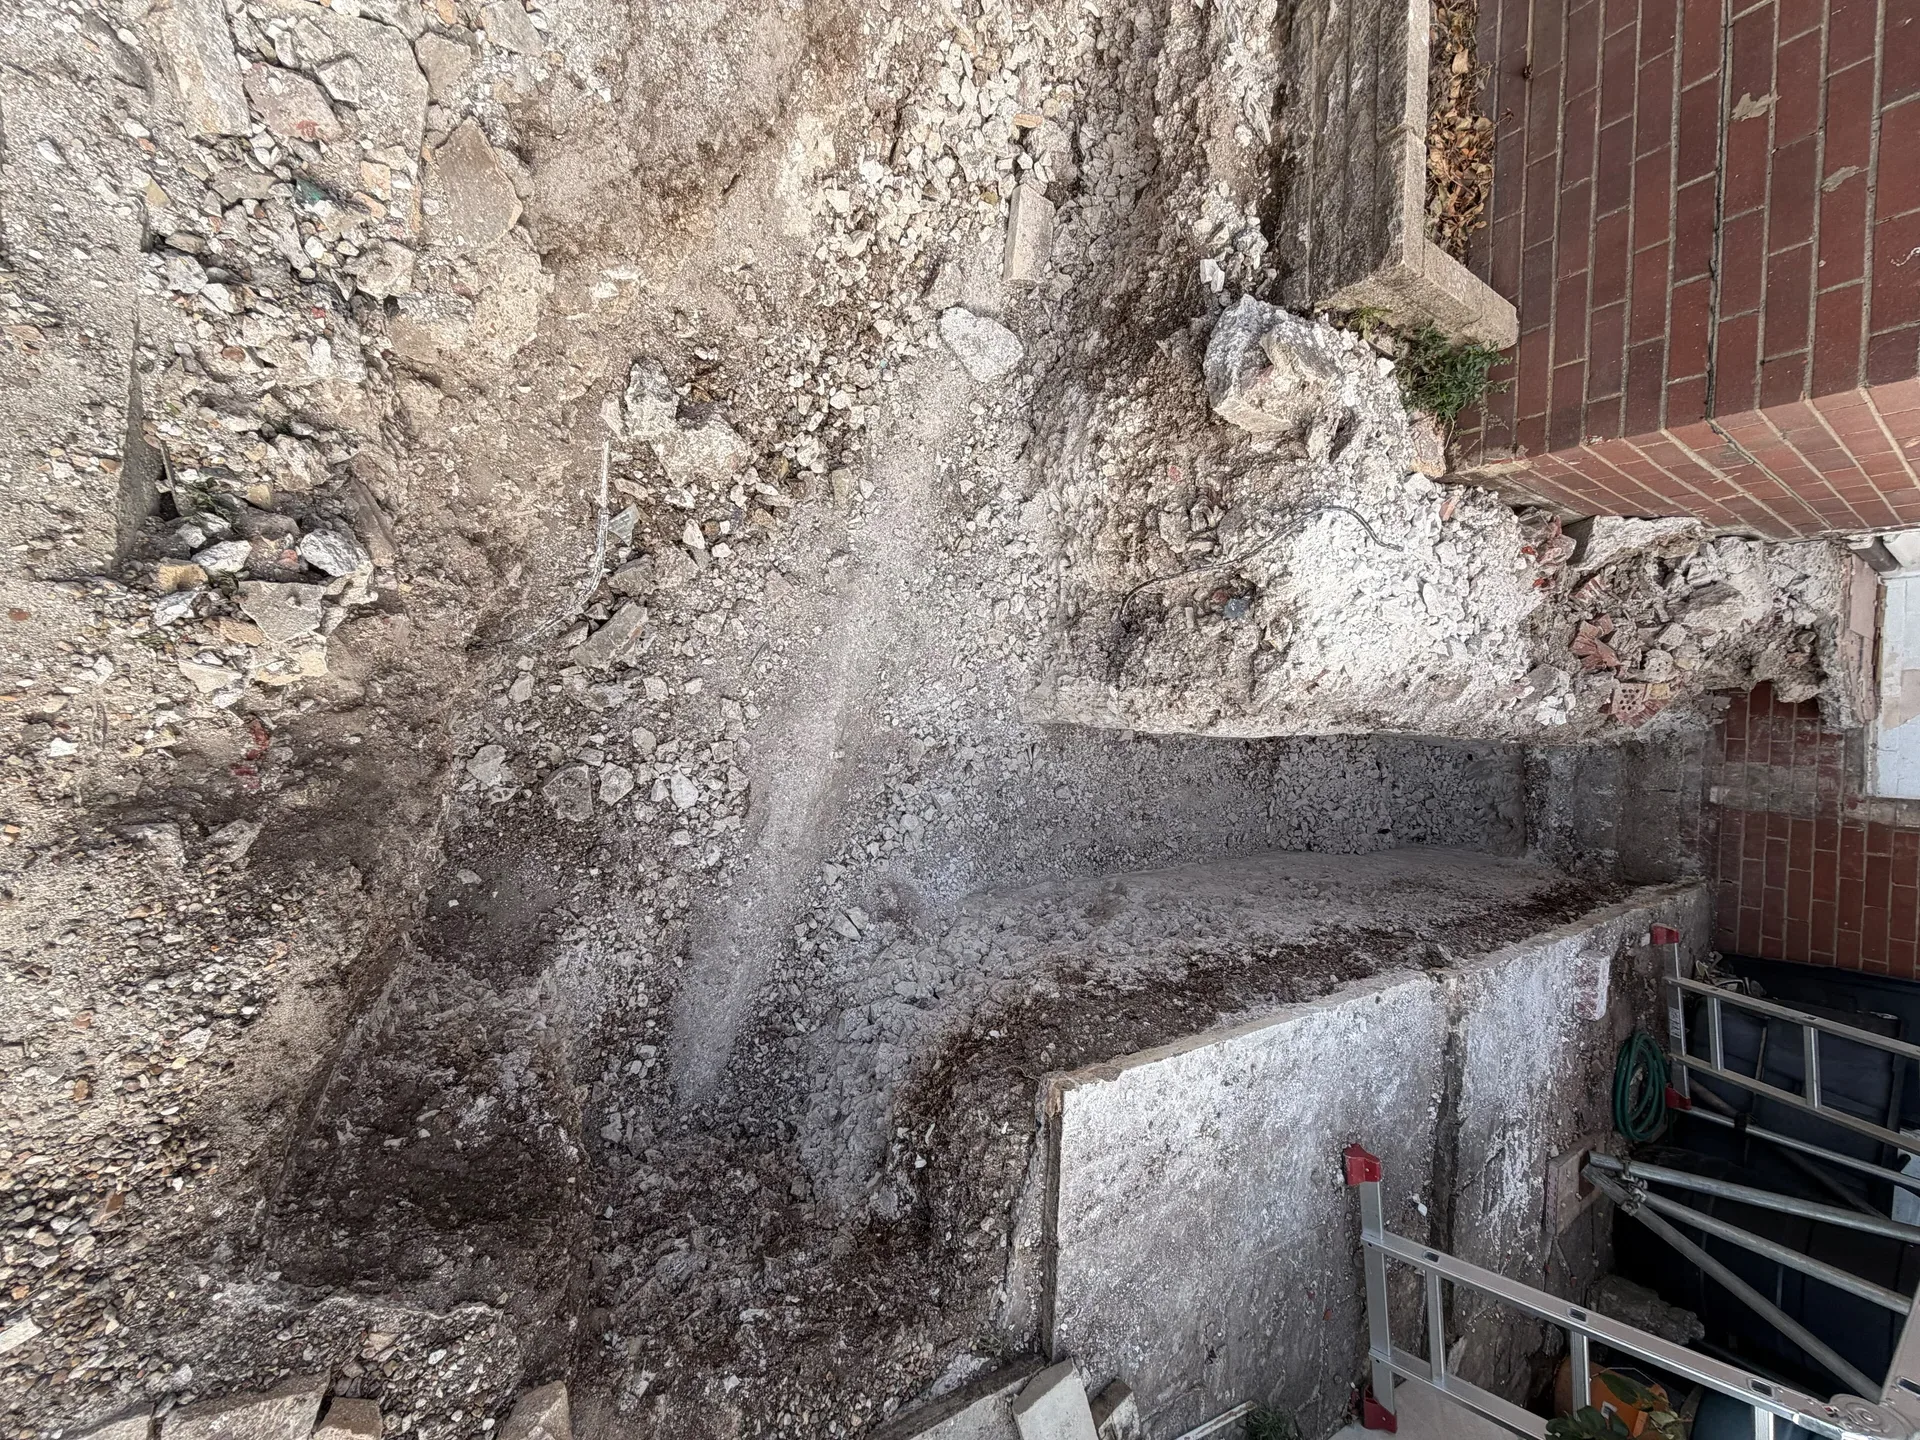
Excavation groundworks showing foundation demolition and site preparation for house extension

MoreSpace Sussex Ltd

Groundworks in Rottingdean

Our groundworks are the backbone of every successful extension or new construction project in Rottingdean.

  • On-time, on-budget delivery
  • Clear communication and a fast response
  • One contractor from groundworks to the keys

See our work in person Visit a finished project and talk to past clients

Request Your Free Consultation

Who This Service Is Built For

Homeowners Planning Extensions

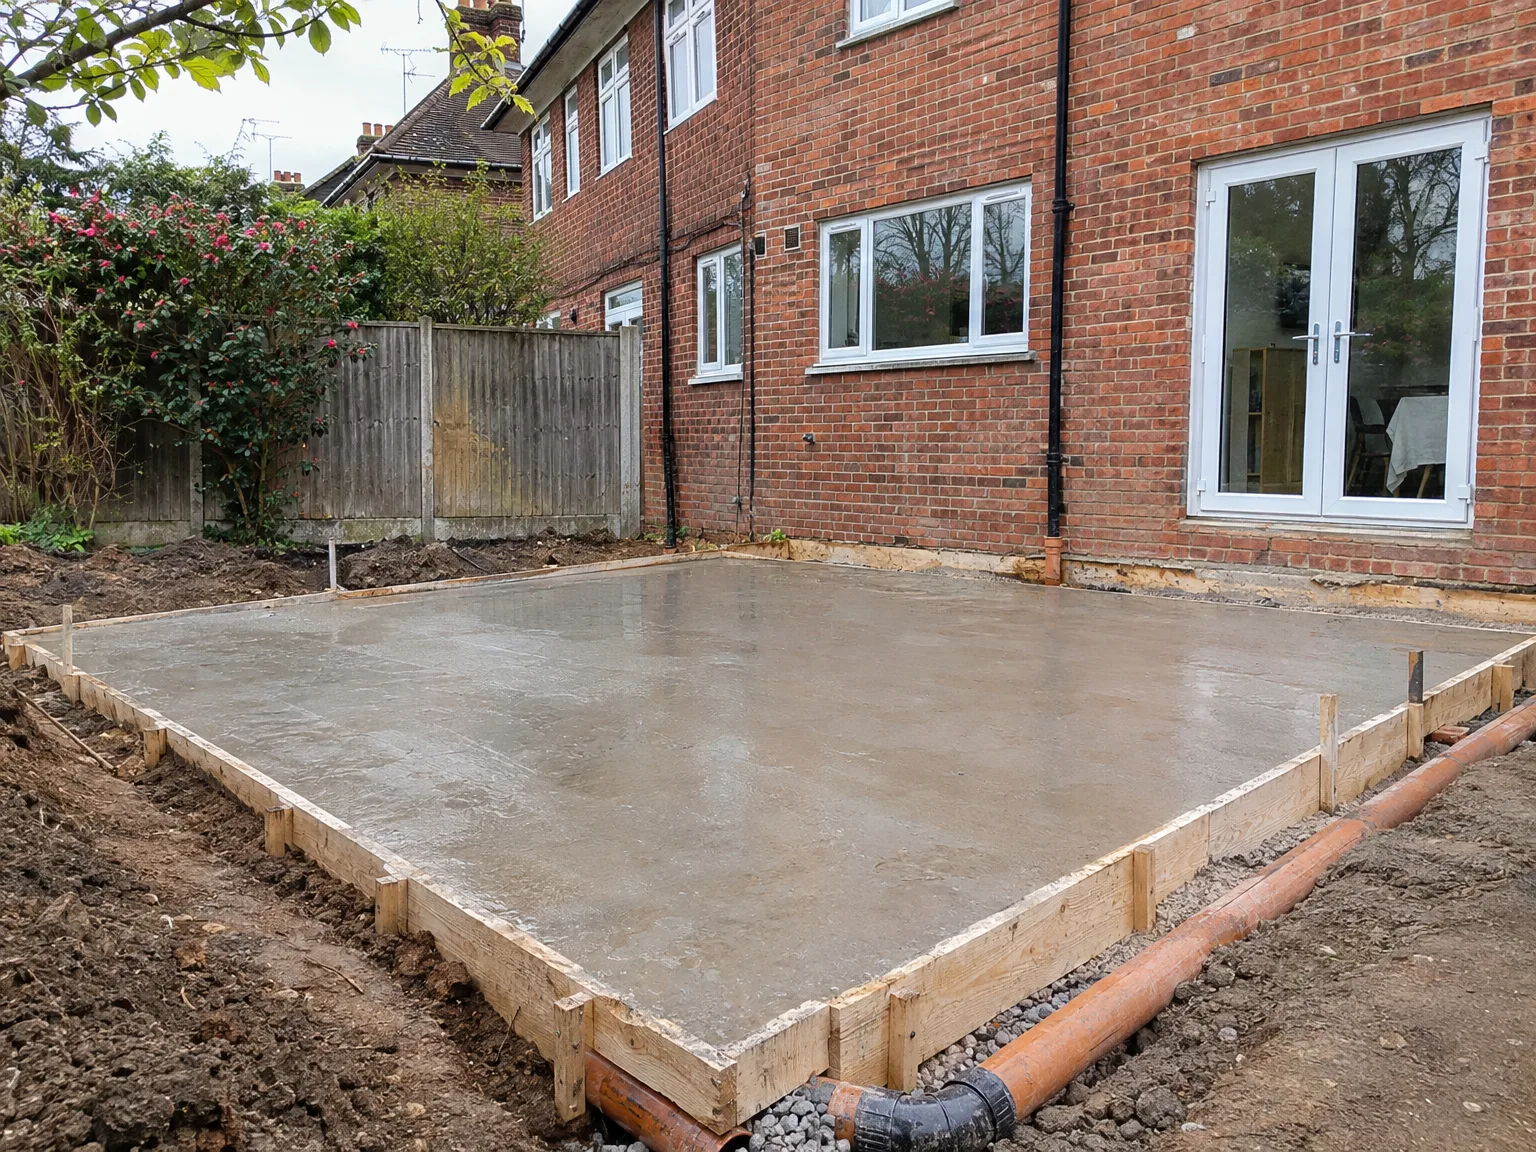
If you're considering a single storey extension, kitchen addition, or any other modification to your property, the groundworks phase lays the foundation for everything that comes next. We excavate at the required depth, outline the footings according to the structural engineer's specifications, and implement drainage prior to laying the oversite concrete. Proper groundworks at this stage guarantee that the walls, roof, and finishes above will function correctly for many years in Rottingdean.

Developers Building New Homes

For new construction projects, the scope of groundworks expands significantly - site clearance, bulk excavation, foundation establishment, drainage installations, and oversite preparation must all be completed and verified by Building Control before starting the superstructure. We perform this work using our own machinery, allowing us to maintain control over both the schedule and the quality of work delivered in Rottingdean. Solid groundworks are essential for the success of any new build, and we approach this stage with the utmost diligence.

Other Builders Needing Groundworks

We also execute groundworks for other construction firms that require a dependable team for the initial phases of a project. If you need excavation, foundation construction, or drainage work completed to specific guidelines and approved by Building Control, we can provide that service independently. Our extensive groundworks experience in Sussex, including areas like Brighton and Hove, gives us a clear understanding of the soil types and site limitations, allowing us to complete the task without needing additional oversight.
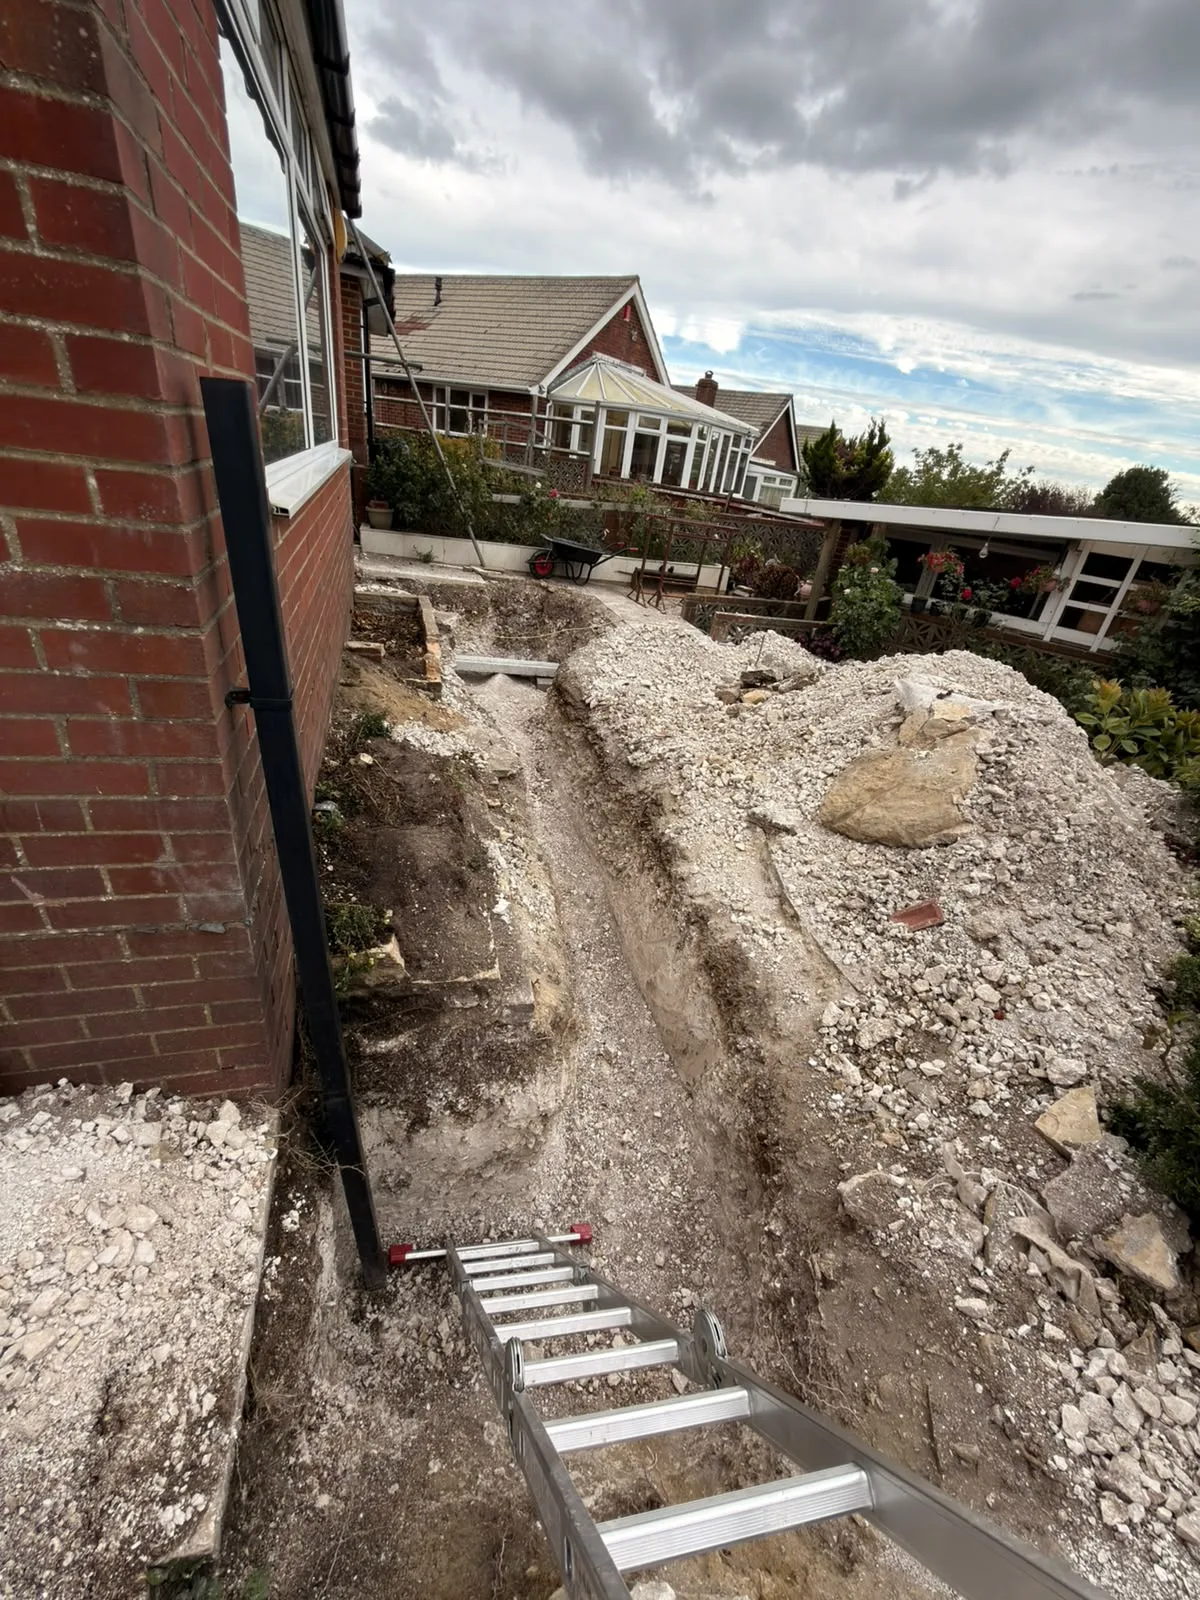

Gravel excavation pit and metal access stairs during residential house groundworks project

Preparing Your Plot And Access Before Machinery Arrives

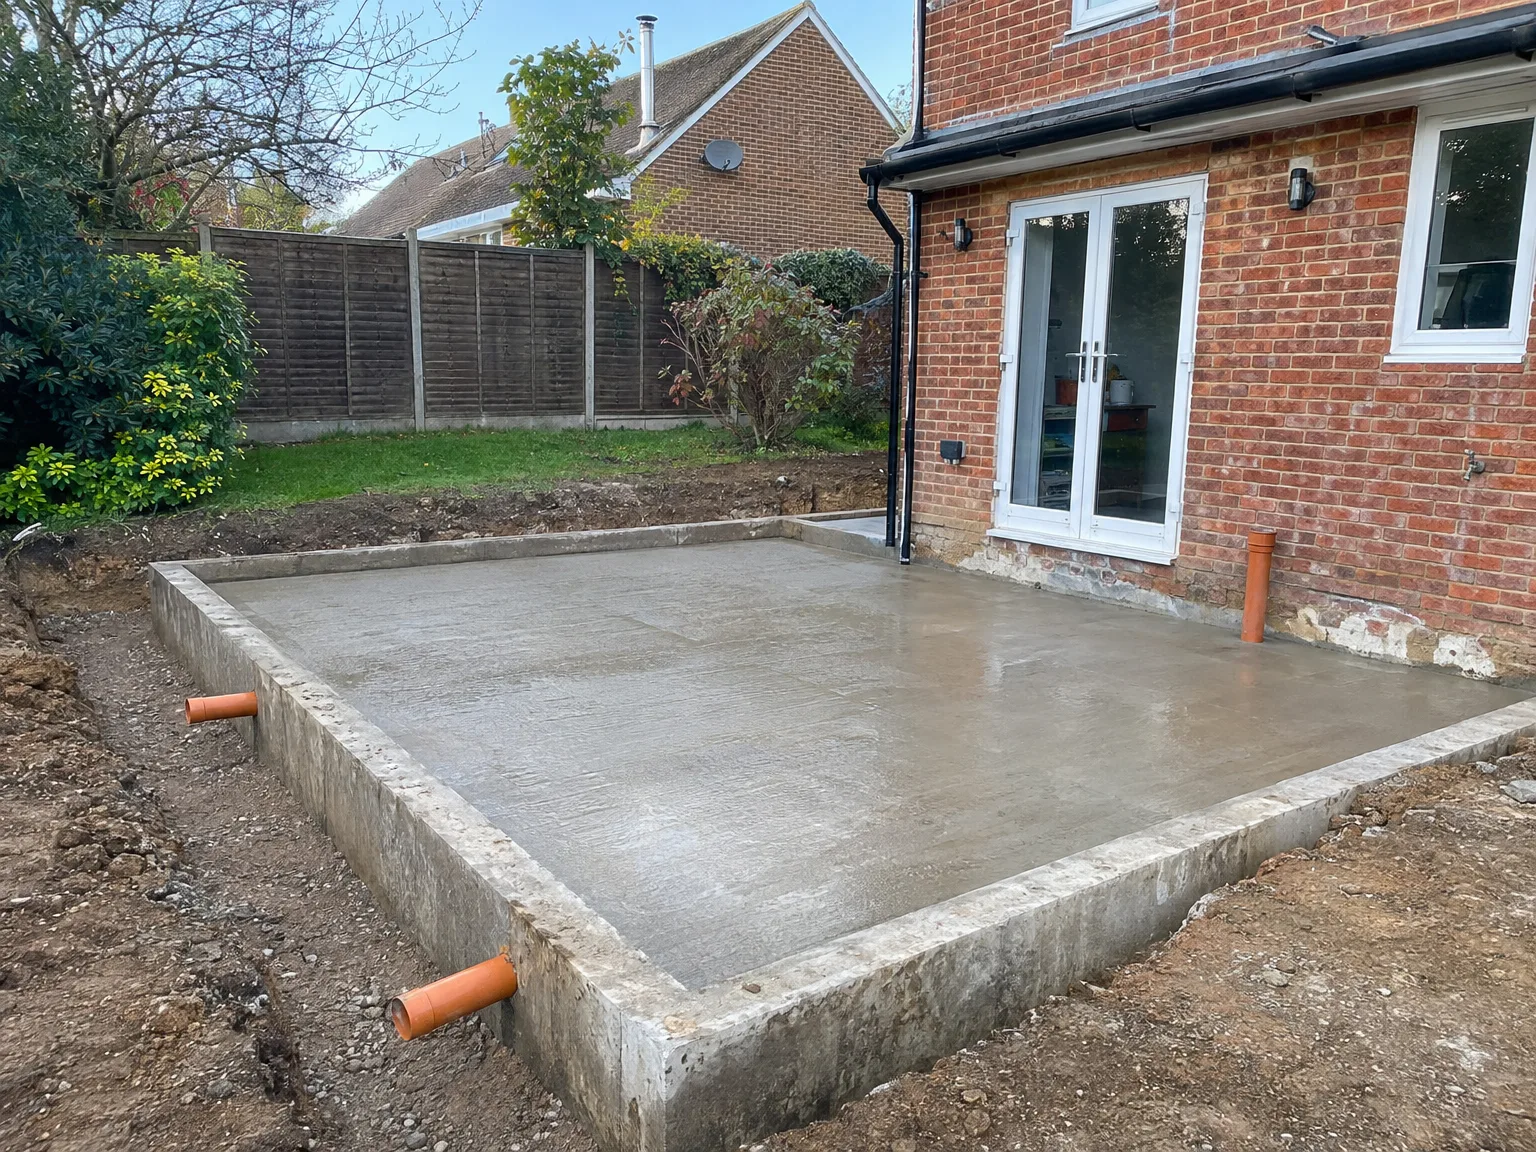
Freshly poured concrete foundation with timber formwork and drainage pipe for residential groundworks project

Clearing Narrow Garden Boundaries

Clear pathways prevent costly delays. When we execute groundworks in Rottingdean, side alleys blocked by overgrown brambles, loose timber, or decorative garden arches force plant operators to halt machines entirely until workers chop back the stubborn vegetation by hand. A shared driveway must stay clear of parked vehicles so muck lorries can reverse without scraping private brick pillars or crunching boundary kerbs.

Protecting Underground Domestic Supply Lines

Plastic water pipes sit shallow. You should flag the route of external garden hoses, plastic supply pipes, and power cables feeding your garden shed before our digger bucket bites into the topsoil. Slicing through an unmarked live cable cuts household electricity instantly and requires an emergency electrician callout to patch up the joint before trench digging resumes.

Advantages of Getting Groundworks Right First Time

  • Structural Integrity Secured

    Groundworks executed to the proper depth and specifications deliver a stable base for the entire structure. Foundations crafted according to the structural engineer's calculations ensure the walls, roofing, and everything above perform as intended for decades throughout Rottingdean.

  • Costly Problems Avoided

    Deficient groundworks are a primary source of structural cracks, settlement issues, and drainage failures during extensions and new constructions. Achieving this stage correctly on the first attempt is much more cost-effective than fixing foundation problems post-construction.

  • Building Control Compliance

    Groundworks require inspection and approval from Building Control prior to any construction above ground. Maintaining thorough documentation of this step from the beginning keeps your project compliant with Building Regulations at all times.

  • Accurate Budget Control

    The state of the ground directly impacts overall costs. Identifying potential issues during the groundworks phase allows them to be incorporated into the estimate before they escalate into costly surprises. Evaluating the site early provides a realistic overview of the project’s requirements.

  • Drainage Done Correctly

    Well-planned drainage systems established during the groundworks phase safeguard the building against water damage and soil movement over time. Getting this right initially is far less complicated than retrofitting drainage solutions after construction has started.

  • Effortless Build Progression

    When groundworks are executed to the appropriate standards, each subsequent stage of the build can proceed without interruptions or the need for corrective measures. A stable, level, well-drained foundation allows the construction crew to advance confidently from day one.

Rendered single-storey extension with large black-framed windows, soffit downlights and a landscaped patio

Handling Harsh Seasons And Changing Surface Conditions

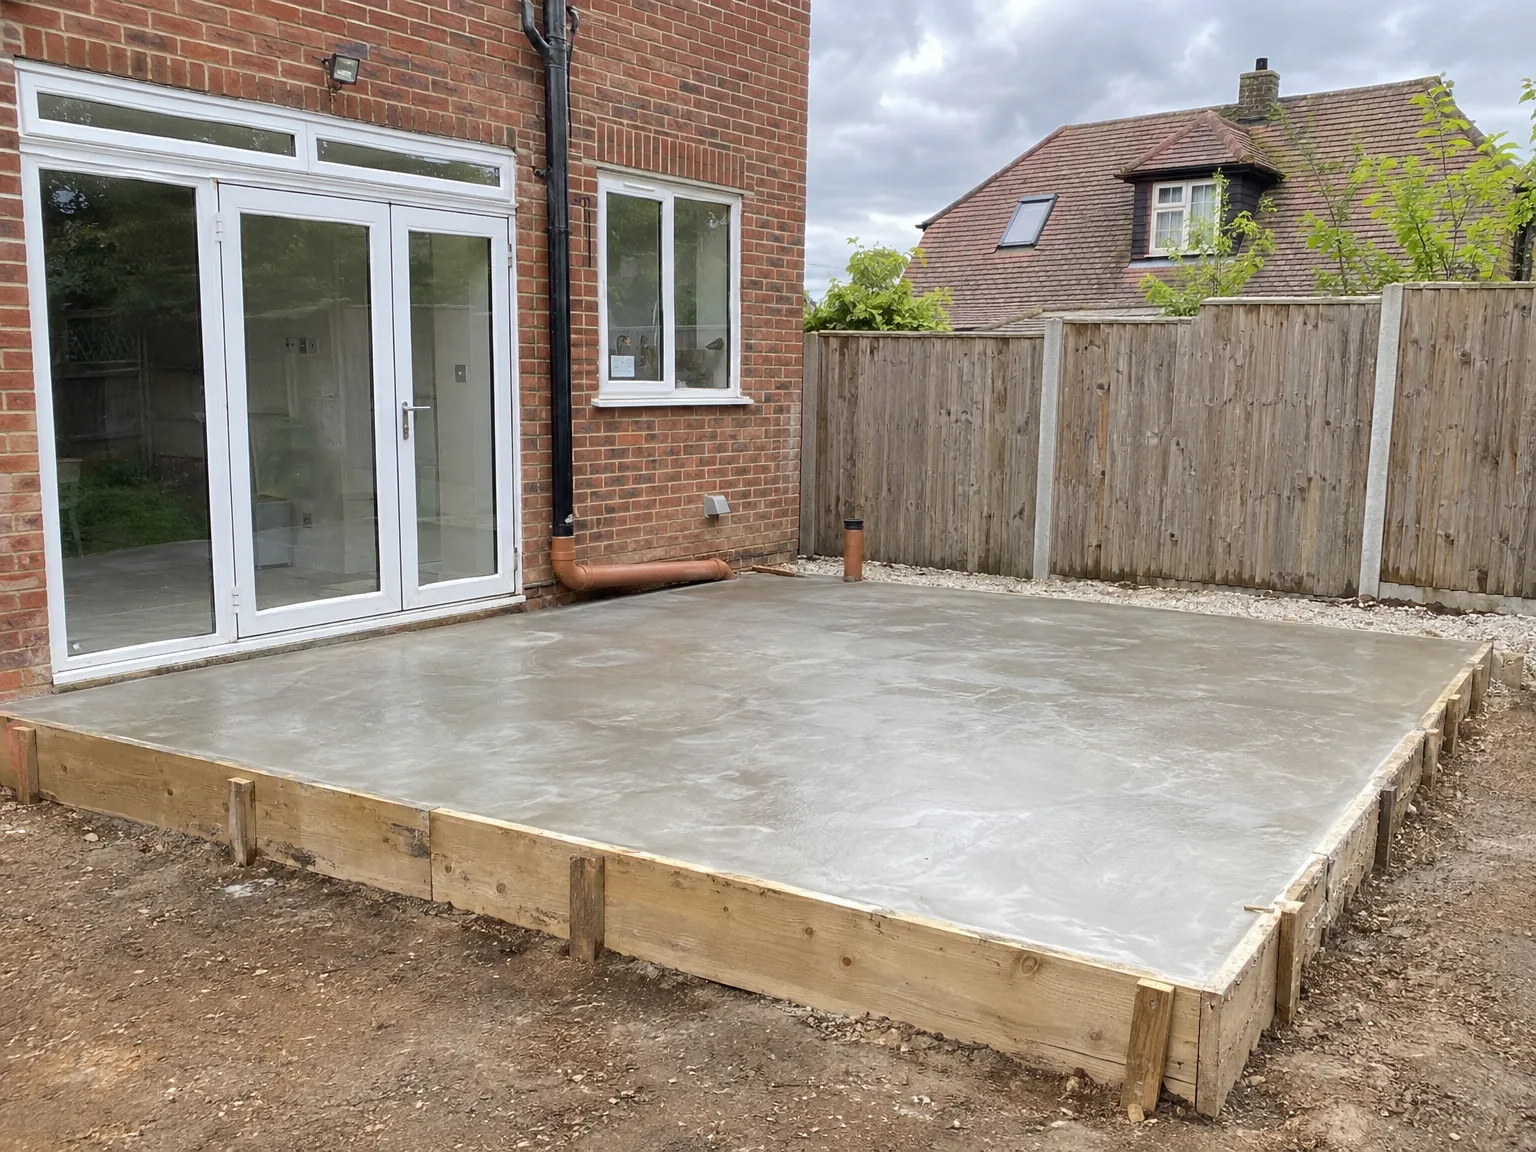
Freshly poured concrete foundation slab with drainage pipes beside brick-built house extension

Managing Persistent Autumn Rain

Water turns subsoil into soup. During wet months, heavy dumper tyres churn exposed earth into thick mud that sticks to everything, demanding ground protection mats along the access track to stop wheels sinking down to the axles. Our groundworks in Rottingdean adapt to these shifting conditions by using submersible sump pumps to pull rainwater out of trenches before pouring concrete footings into the wet trench bottoms.

Coping With Frost

Frozen topsoil resists iron buckets. Sub-zero temperatures stiffen the soil and freeze open trench edges, meaning wet concrete cannot cure properly without insulated thermal blankets draped over fresh footing pours overnight. If frost gets into wet trenches, the bottom layer turns powdery, so we must scrape away the frozen crust completely before pouring any heavy concrete over the exposed sub-base.

Process: How We Carry Out Groundworks

  1. Site Assessment

    We assess the site before beginning any groundworks, scrutinizing soil conditions, drainage flows, and existing underground services. Our findings at this stage will influence both our approach and the cost estimate.

  2. Site Clearance and Setting Out

    We prepare the area by clearing any vegetation or debris and marking the precise footprint for the extension or new building. Accurate positioning at this stage is crucial for ensuring that groundworks are conducted in accordance with established lines and levels.

  3. Excavation

    We excavate to the depth specified by the structural engineer, utilizing our own machinery for efficiency. Excavated materials are transported offsite, and the base is compacted to prepare for the upcoming processes.

  4. Drainage and Services

    As needed, we implement drainage systems, inspection chambers, and essential service pathways prior to pouring the concrete. Getting these aspects right during groundworks helps prevent expensive disruptions later in the construction process.

  5. Foundations and Oversite Concrete

    We form and pour the foundations adhering to the structural engineer's specifications, laying the oversite concrete after Building Control performs the necessary inspections. The groundworks stage is signed off before any walls are erected, which is exactly how it should be conducted.

What a Client Gets When the Ground Is Right

A Stable Structure

Appropriate groundworks guarantee that the structure above functions as intended throughout its lifespan. Foundations built to the specifications of the structural engineer, the correct installation of drainage, and the laying of oversite concrete before any construction begins - these elements are essential for preventing settlement, cracking, and expensive repairs years later. When we complete the groundworks accurately, the remainder of the construction proceeds in a predictable manner without unnecessary complications.

No Paperwork Chasing

Inspections from Building Control are a necessary component of the groundworks process, and we oversee those approvals as part of our service. Each stage is verified and cleared before moving on, ensuring no compliance gaps or delays due to missed inspections. Clients collaborating with us for extensions and new builds in Sussex benefit from a single point of communication who coordinates the groundworks alongside every subsequent phase, from structural elements to the finished property.

Groundworks concrete foundation base next to brick home with white patio doors installed

Joining New Footings With Standing Property

Excavation groundworks showing foundation demolition and site preparation for house extension

Tying In Old Brick Footings

Older foundations run surprisingly shallow. Connecting new trenches to an existing house wall means exposing the original brick footings carefully with hand shovels to assess how deep the old mortar sits. We drill steel starter dowels into the existing masonry so the new groundworks in Rottingdean lock directly into the standing structure.

Threading Pipework Through Fresh Concreted Trenches

Foul waste requires gravity fall. We thread plastic soil pipes through protective structural sleeves laid across trenches before pouring footings, preventing heavy wet concrete from crushing your fragile drainage runs out of round. Misaligned pipe sleeves force trades to bring in heavy diamond core drills later to bore rough holes through hardened footing blocks.

Shielding Existing Exterior Wall Cladding

Splashed concrete ruins decorative render. Mechanical digger slewing can flick sticky mortar or chalk slurries against your existing kitchen walls, so we tape heavy plastic sheeting over your exterior render before excavation starts. Unprotected pebble dash catches wet cement dust and turns grey permanently once the lime cures in the open air.

Let's Talk About Your Groundworks Project

What We Assess First

Prior to commencing groundworks, we investigate what's actually beneath your site. Factors like soil type, drainage patterns, existing services, and ground bearing capacity will influence how the foundations are to be designed and constructed. We conduct this assessment early on to ensure that the groundworks are accurately scoped from the start, avoiding any surprises once excavation begins.

One Team, Full Scope

Our groundworks encompass site preparation, excavation, drainage installation, and oversite concrete, all performed according to the structural engineer's calculations and approved by Building Control prior to the erection of walls. By managing the groundworks as part of the overall construction rather than subcontracting it out, each phase transitions seamlessly to the next. That continuity is vital, and after decades of constructing extensions and new homes across Sussex, we know precisely how to get the groundworks done right.

Local contact

Contact in Rottingdean

We work locally in Rottingdean and the surrounding area, delivering high-quality groundworks. Contact us for a free estimate, or let us visit your site to discuss your project in detail.

approx. 15 milesDistance from our base · Haywards Heath

Call us+44 7351 026409Email usmorespacesussex@yahoo.com

We serve your areaRottingdean and the surroundings

The Google map loads after you accept marketing cookies.

Request Your Free Consultation

What Clients Say

01

“Very satisfied with the service! Excellent communication, clean workmanship, and everything completed professionally. Highly recommended!”

Maksymilian Mazur

Review from Google

What we build

Our Building Services

Project Results

Builders at MoreSpace Sussex Ltd deliver finished, practical living spaces tailored to each client's real needs.

Where We Operate

Builders from MoreSpace Sussex Ltd operate within a 40 km radius of Haywards Heath for all projects, from loft conversions and extensions to complete new builds.

Frequently asked questions - Groundworks