
Extensions · Loft conversions · New builds

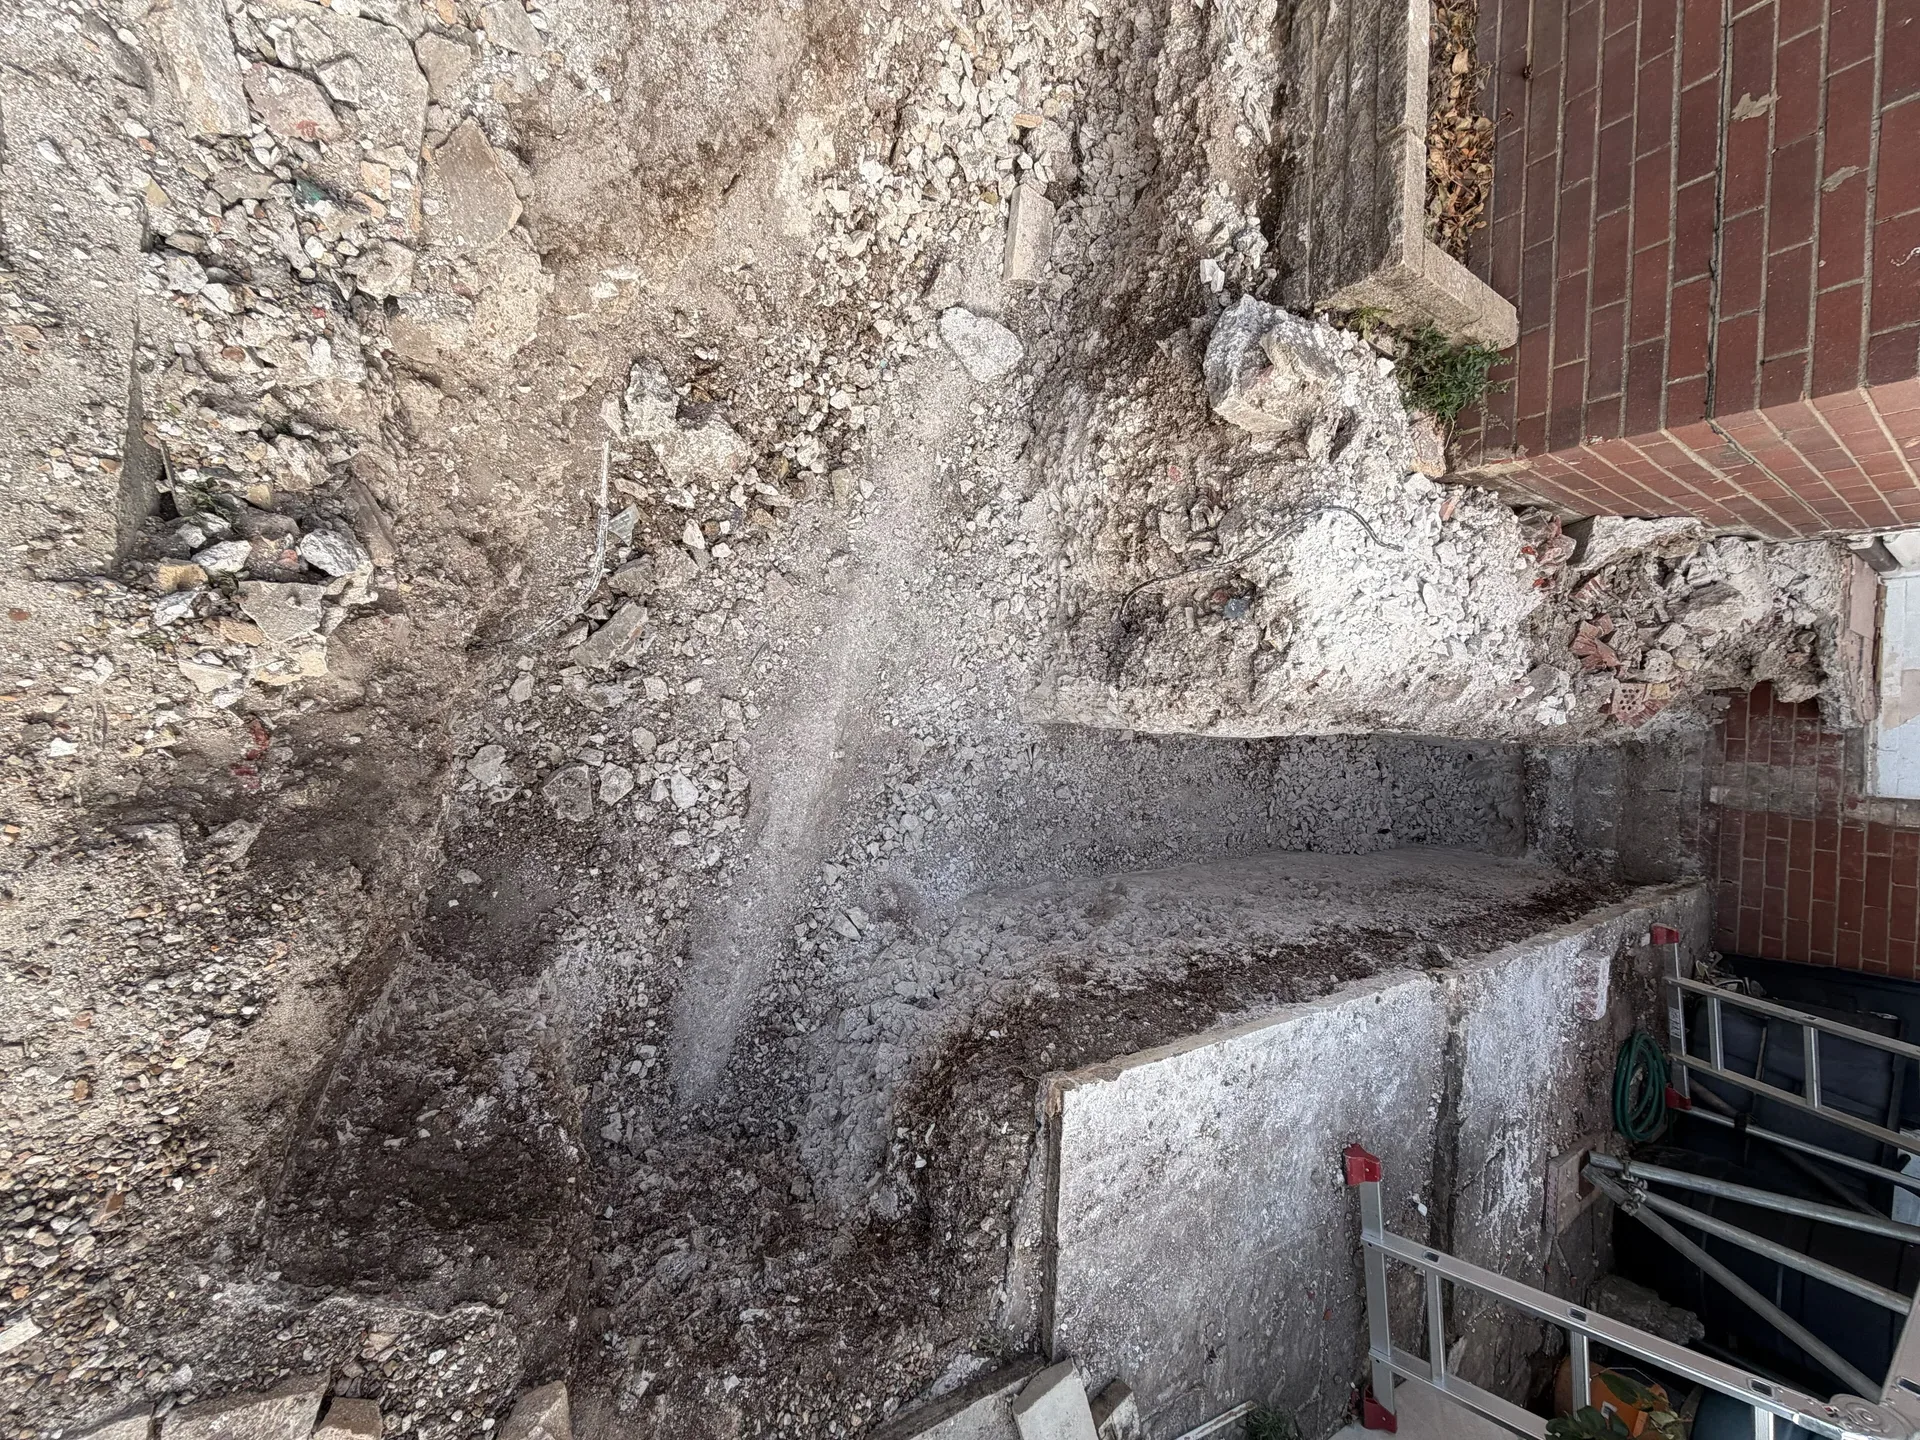
Excavation groundworks showing foundation demolition and site preparation for house extension

MoreSpace Sussex Ltd

Groundworks in Seaford

Solid groundworks are the crucial foundation every successful extension or new build in Seaford depends on.

  • On-time, on-budget delivery
  • Clear communication and a fast response
  • One contractor from groundworks to the keys

See our work in person Visit a finished project and talk to past clients

Request Your Free Consultation

Who This Service is Designed For

Homeowners Planning Extensions

When we add a single storey extension, kitchen extension, or any other addition to a home in Seaford, the groundworks stage lays the groundwork for everything that follows. We excavate to the exact depth needed, establish the footings according to the structural engineer's specifications, and set up drainage before pouring the oversite concrete. Properly executed groundworks at this stage ensure the walls, roof, and finishes above will function as they should for years to come.

Developers Building New Homes

For new build projects in Seaford, the scope of groundworks expands - site clearance, bulk excavation, foundation construction, drainage runs, and oversite preparation all need to be carried out and passed by Building Control before the superstructure begins. We manage this work using our own plant and equipment, allowing us to maintain control over the schedule and quality directly. Solid groundworks are what the entire new build relies on, and we approach this stage with the seriousness it deserves.

Other Builders Needing Groundworks

We also perform groundworks for other contractors who require a dependable team for the initial stages of their projects. If excavation, foundation laying, or drainage work is needed to specifications that require approval from Building Control, we can provide that as a standalone service. Our groundworks expertise throughout Sussex means we understand the typical soil conditions and site constraints in this area, and we complete the job without needing oversight.
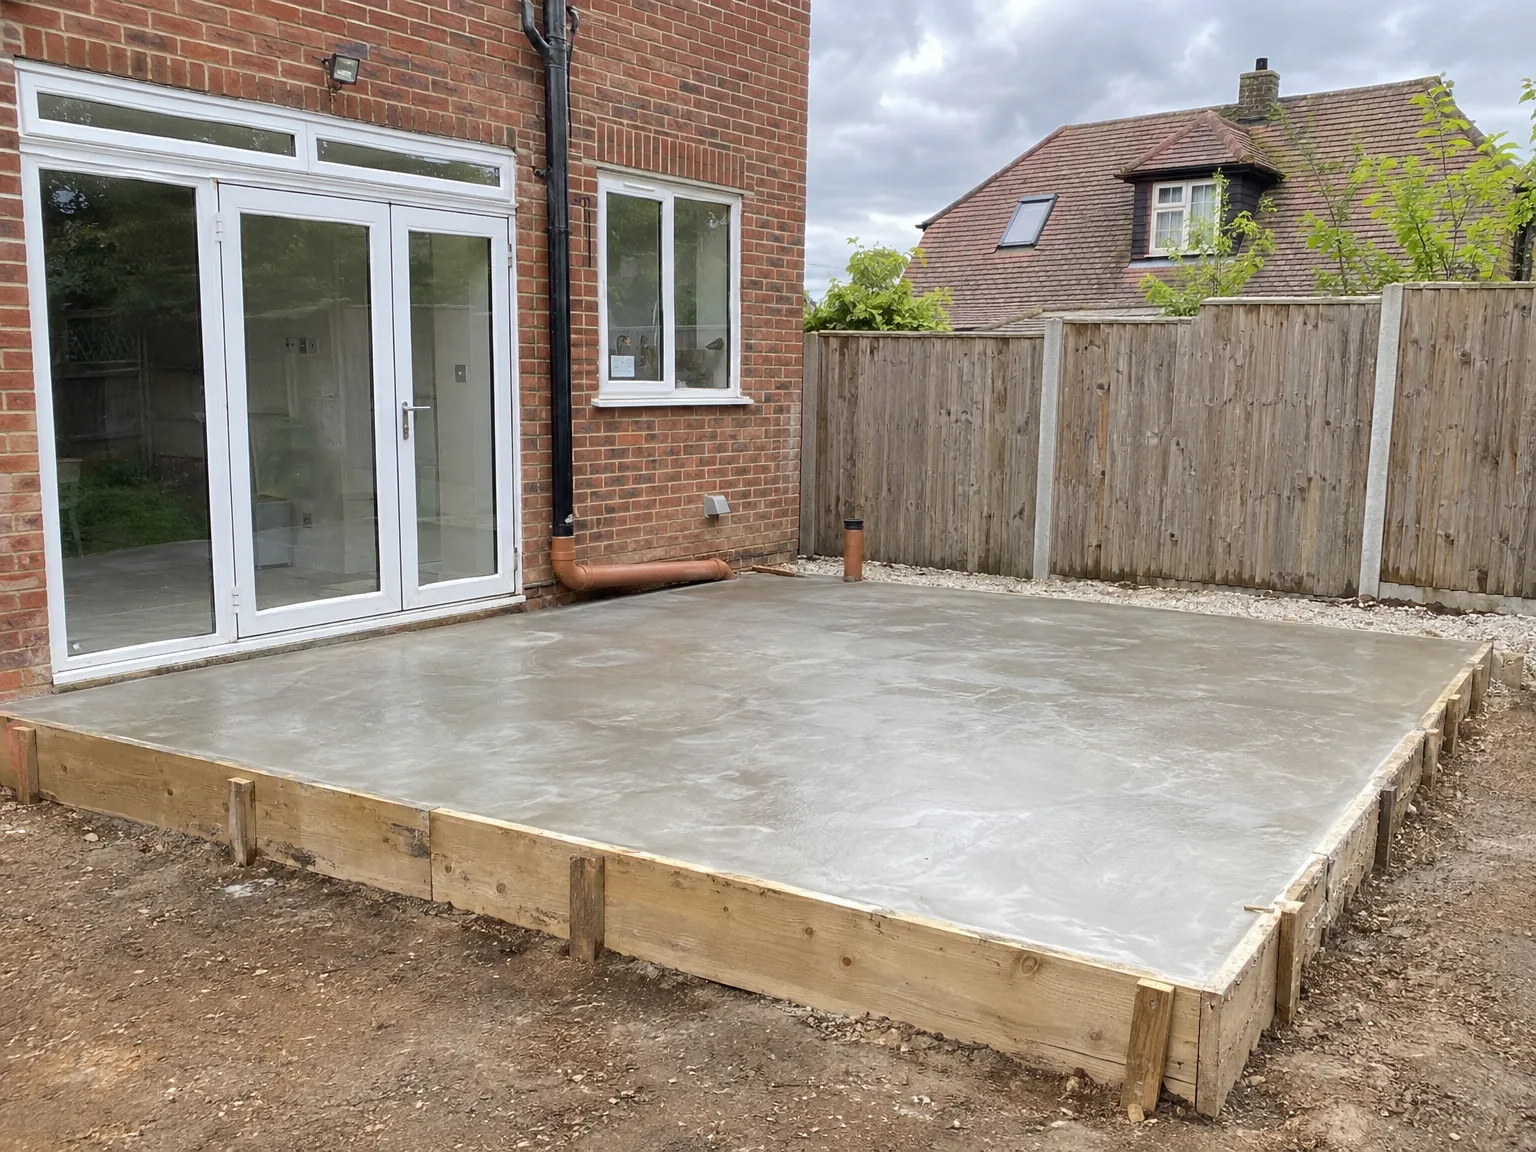

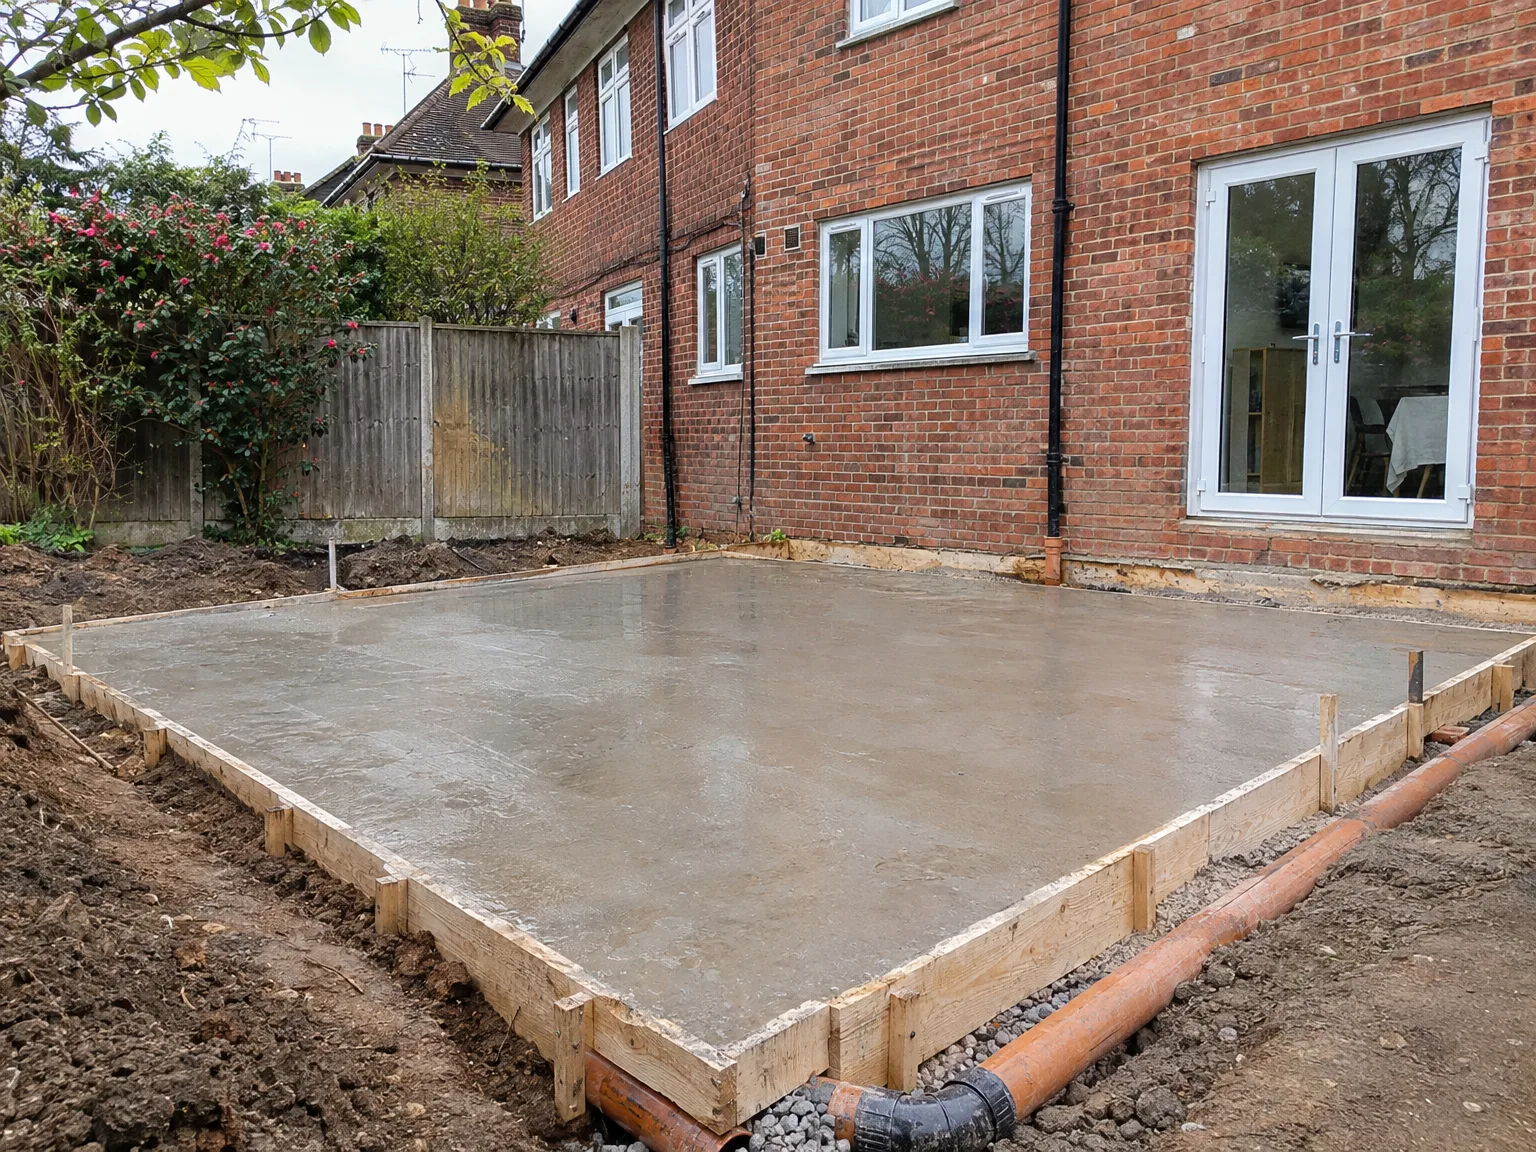
Groundworks concrete foundation base next to brick home with white patio doors installed

Preparing Your Plot Before Heavy Machinery Arrives

Freshly poured concrete foundation with timber formwork and drainage pipe for residential groundworks project

Clearing Access Across Lawns

Tracks damage grass quickly. When planning groundworks in Seaford, you need to mark out clear routes across driveways, avoiding shared borders and soft turf where tracked machinery might sink, churn up damp topsoil, or crush underlying domestic pipe runs that sit closer to the surface than expected. Timber boards help protect driveways. Check every boundary line beforehand.

Handling Buried Garden Supplies And Cable Runs

Locating hidden utilities prevents serious disputes. Armoured cables running down garden paths to outbuildings or decorative ponds must be disconnected, because a single bucket tooth will tear unmapped plastic pipes straight out of the ground, instantly halting progress on site until an emergency repair happens. Mark these runs clearly with wooden pegs before machines enter.

Benefits of Getting Groundworks Right the First Time

  • Structural Integrity Secured

    Groundworks completed to the correct depth and specifications provide the entire structure with a stable base to rest upon. Foundations built in accordance with the structural engineer's calculations guarantee that the walls, roof, and everything above will perform as intended for decades.

  • Costly Problems Prevented

    Poor groundworks are the leading cause of structural cracks, settlement issues, and drainage failures in extensions and new builds. Addressing this stage correctly the first time is far more economical than remedying foundation problems post-construction.

  • Building Control Compliance

    Groundworks must be inspected and approved by Building Control prior to the commencement of any construction above ground. Ensuring this is done properly and recorded from the start keeps your project compliant with Building Regulations throughout.

  • Precise Budget Control

    Ground conditions significantly influence costs, and identifying potential issues during the groundworks phase allows them to be included in the estimate before they turn into expensive surprises. By assessing the site early, we provide a realistic picture of what the project entails.

  • Drainage Installed Correctly

    Properly installed drainage as part of the groundworks safeguards the finished building against water ingress and soil movement over time. It’s much easier to get this right at the start than to add drainage solutions once construction is underway.

  • Smooth Build Progression

    When groundworks are carried out to a high standard, each subsequent stage of the build proceeds without delays or the need for remedial work. A solid, level, adequately drained base empowers the construction team to move forward with assurance from day one.

Rendered single-storey extension with large black-framed windows, soffit downlights and a landscaped patio

Common Ground Issues We Address

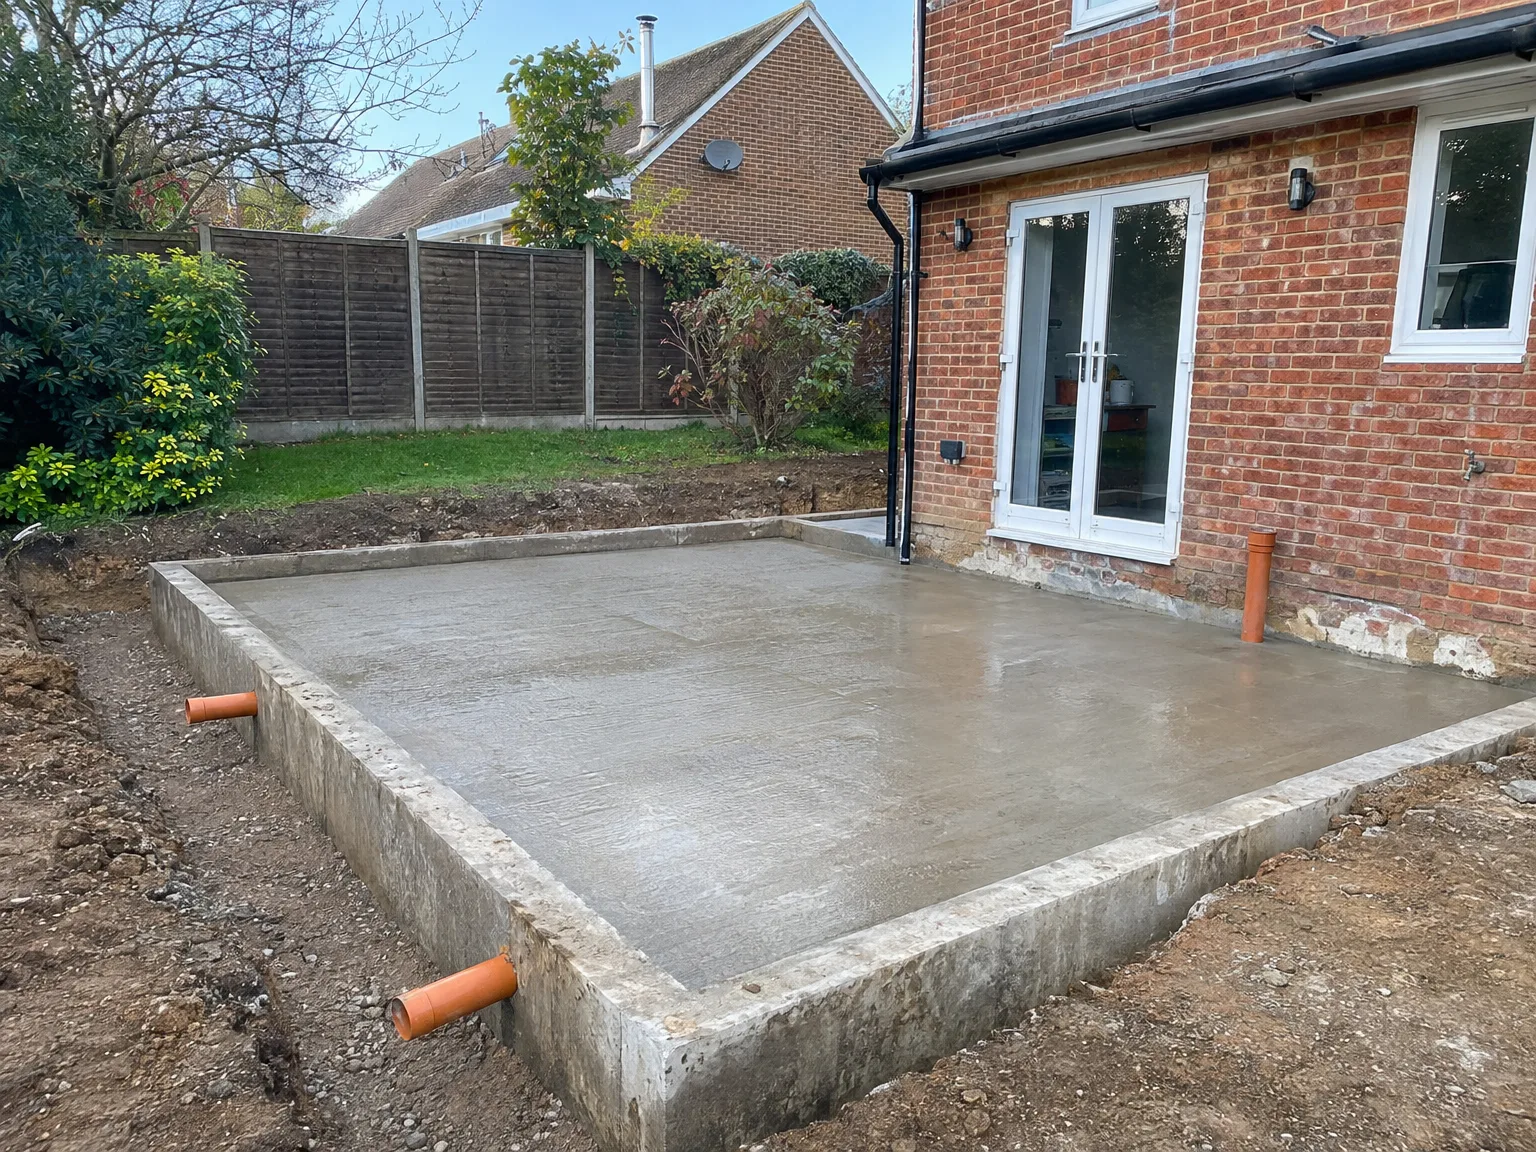
Freshly poured concrete foundation slab with drainage pipes beside brick-built house extension

Clay and Chalk Soils

In Seaford, we frequently encounter specific ground conditions that influence our groundworks strategy. Clay soils are known to shift with moisture and temperature, necessitating foundations dug deep enough to maintain the structure’s stability throughout the year. Early assessment of soil conditions, incorporating findings into the estimate, ensures that we execute the groundworks accurately-no guesswork and no midway adjustments.

Poor Drainage Problems

Insufficient drainage is among the most prevalent issues faced during groundworks on older properties and garden extension plots in Seaford. Surface water with nowhere to go can undermine a concrete slab or strip foundation over time, leading to settlement and structural movement. Our groundworks scope includes the installation of proper drainage runs and ensuring that the oversite is correctly prepared before any concrete is poured, allowing the finished build to rest on a solid base.

Process: How We Execute Groundworks

  1. Site Assessment

    We visit the site in Seaford before any groundworks commence, assessing soil conditions, drainage patterns, and the placement of existing underground utilities. What we discover during this phase directly influences our approach and the provided estimate.

  2. Site Clearance and Setup

    We clear the site, removing vegetation and debris, and establish the exact footprint of the extension or new build. Everything is accurately positioned at this stage so that the groundworks can proceed according to precise lines and levels.

  3. Excavation

    We dig to the depth outlined by the structural engineer using our own machinery. The excavated material is removed from the site, and the base is compacted in preparation for the subsequent stage.

  4. Drainage and Services

    When necessary, we install drainage runs, inspection chambers, and service routes before the concrete is poured. Ensuring accuracy during groundworks prevents costly disruptions later in the build.

  5. Foundations and Oversite Concrete

    We form and pour the foundations to the specifications set by the structural engineer, then lay the oversite concrete once Building Control has conducted the necessary inspections. The groundworks phase is signed off before any walls are erected, which is how it should be.

Seasonal Weather Shifts That Influence Subsoil Stability

Winter Saturation Risks

Standing surface water destroys trench walls. If constant coastal squalls saturate the subsoil during groundworks in Seaford, exposed trenches can slump inwards before concrete pours begin, which forces our operators to pump sludge out into silt traps and shore up unstable edges. Wet soil behaves like liquid mud under load. We wait out heavy downpours.

Summer Shrinkage Issues

Baking sun hardens top layers. When hot spells dry out the ground, soil pulls away from neighbouring brick garden walls or boundary fences, creating deep fissures that require careful damping and steady mechanical compaction so trenches do not cave under pressure while steel mesh is positioned. Dry soil turns stubborn. You cannot hurry trench compaction without risking uneven settlement later.

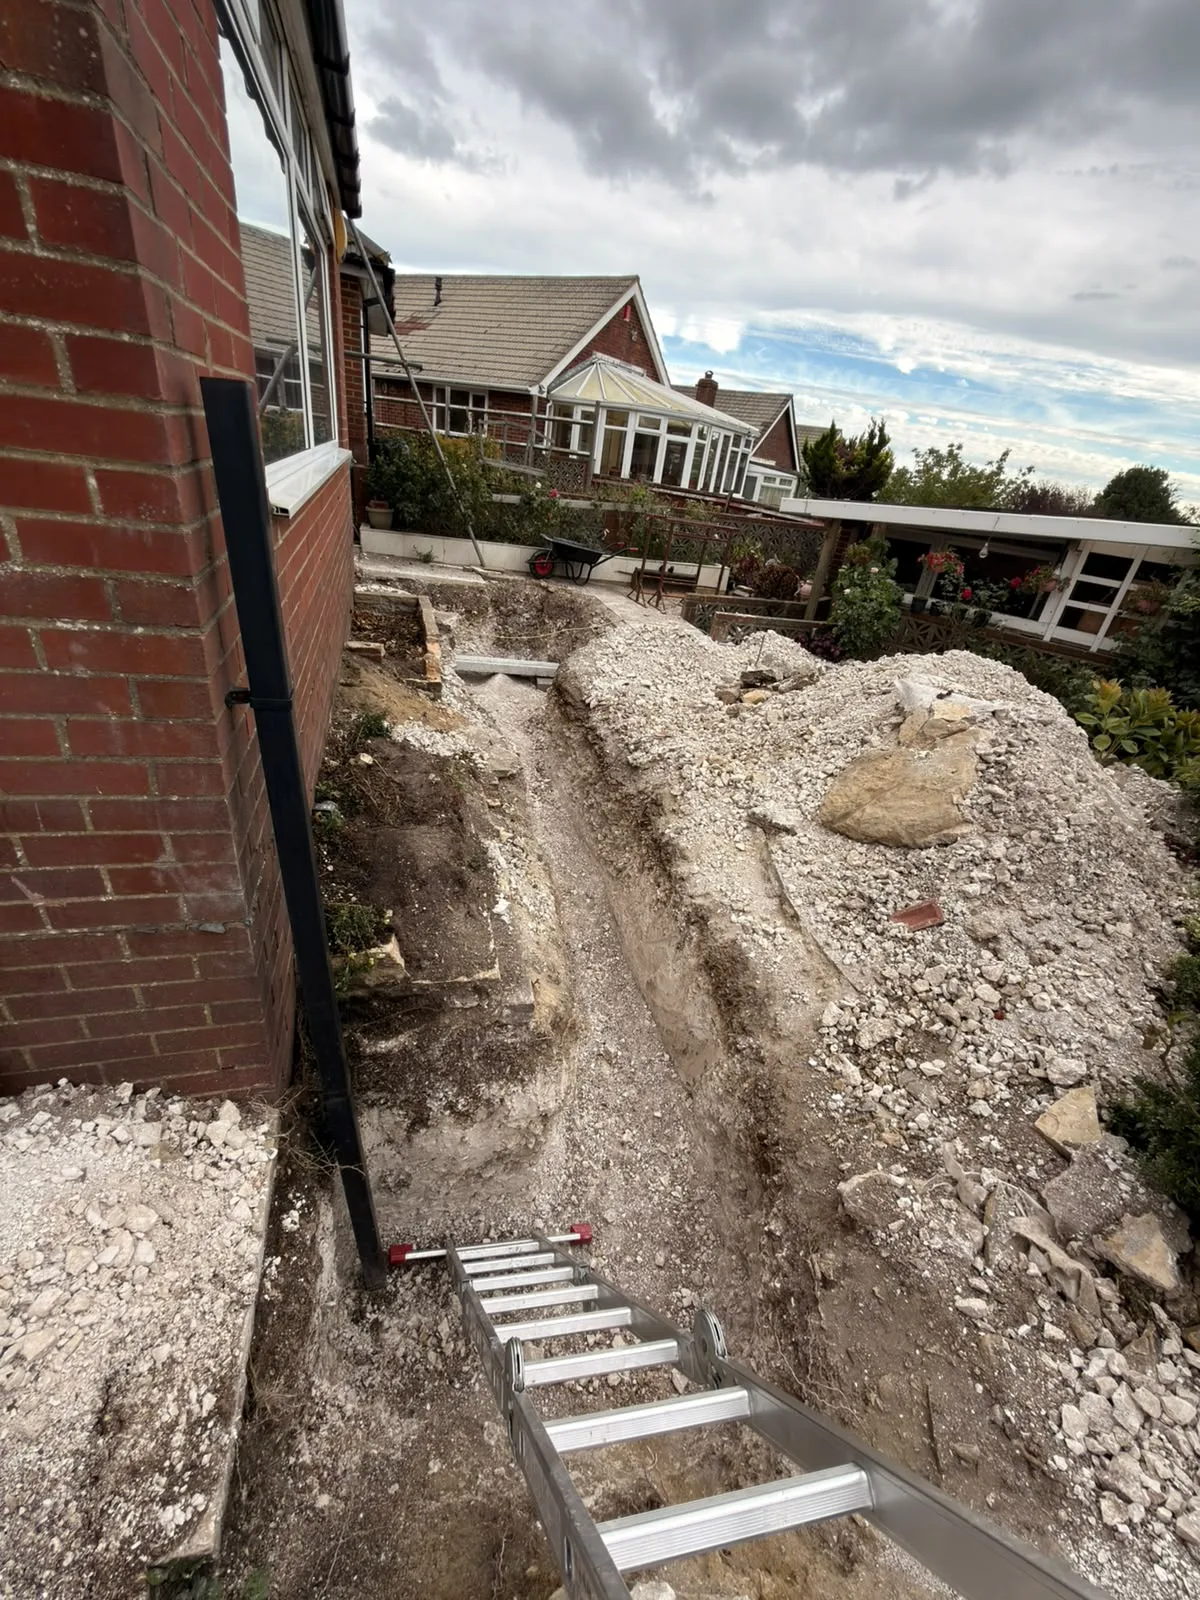
Gravel excavation pit and metal access stairs during residential house groundworks project

Avoiding Costly Errors In Substructure Agreements

Excavation groundworks showing foundation demolition and site preparation for house extension

Hidden Soil Removal Details

Carting waste away costs money. Many quotes exclude muckaway, leaving massive heaps of chalk sitting across your vegetable patch, which later demands extra grab lorries to haul away excess spoil before bricklayers can approach. Always verify who pays for licensed disposal.

Disputed Boundary Wall Clearances

Digging right against older fences causes tension. Vibrations from mini excavators loosen crumbling flint mortar, so you should document every neighbouring crack with clear photographs before commencing groundworks in Seaford to prevent arguments with the people next door over pre-existing settlement defects. A quick chat prevents hostile disputes.

Unclear Concrete Testing Requirements

Mix slump matters on site. Poor coordination with ready-mix wagons leaves wet concrete hardening inside chutes on narrow lanes, so check the exact delivery route and pump access requirements well in advance. Bad mixes spoil structural footings. We watch deliveries closely.

Discuss Your Groundworks Project with Us

What We Evaluate Initially

Before we start the groundworks, we assess what lies beneath your site. The soil type, drainage patterns, existing services, and ground-bearing capacity all influence how the foundations must be designed and constructed. Early evaluation ensures that the groundworks are scoped accurately from the very beginning, preventing surprises when excavation commences.

One Team, Complete Scope

Our groundworks encompass site clearance, excavation, drainage installation, and oversite concrete, all conducted following the structural engineer's calculations and scrutinized by Building Control before any walls are installed. By handling the groundworks as a part of the broader build-rather than outsourcing-the continuity between every stage is maintained. That continuity matters, and with over 35 years of experience building extensions and new homes across Sussex, we clearly understand what it takes to execute groundworks effectively.

Local contact

Contact in Seaford

We operate in Seaford and the surrounding area, offering groundworks services tailored to local needs. Contact us for a free estimate, and we’ll visit your site to discuss your project, which we handle from our base 20 miles away.

approx. 20 milesDistance from our base · Haywards Heath

Call us+44 7351 026409Email usmorespacesussex@yahoo.com

We serve your areaSeaford and the surroundings

The Google map loads after you accept marketing cookies.

Request Your Free Consultation

What Clients Say

01

“Very satisfied with the service! Excellent communication, clean workmanship, and everything completed professionally. Highly recommended!”

Maksymilian Mazur

Review from Google

What we build

Our Building Services

Project Results

Builders at MoreSpace Sussex Ltd deliver finished, practical living spaces tailored to each client's real needs.

Where We Operate

Builders from MoreSpace Sussex Ltd operate within a 40 km radius of Haywards Heath for all projects, from loft conversions and extensions to complete new builds.

Frequently asked questions - Groundworks