
Extensions · Loft conversions · New builds

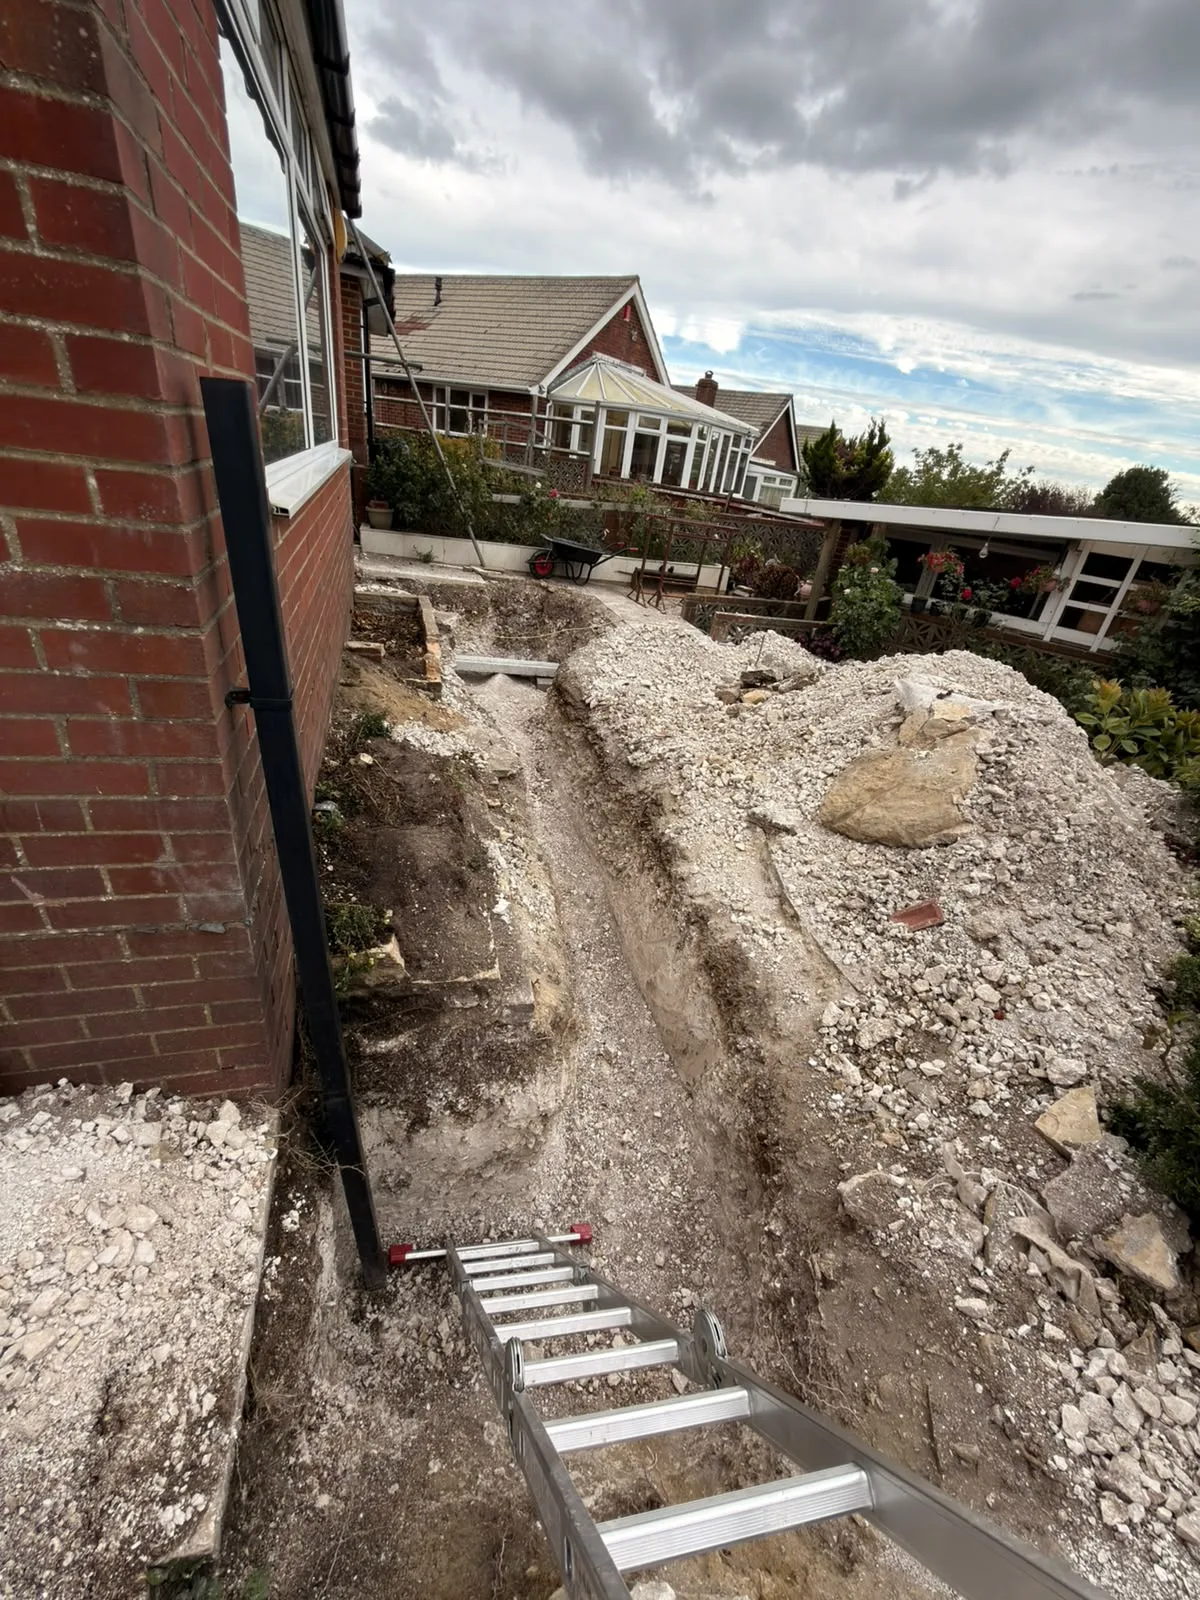
Excavation groundworks showing foundation demolition and site preparation for house extension

MoreSpace Sussex Ltd

Groundworks in Hailsham

We provide solid groundworks that form the essential foundation for every successful extension or new construction in Hailsham.

  • On-time, on-budget delivery
  • Clear communication and a fast response
  • One contractor from groundworks to the keys

See our work in person Visit a finished project and talk to past clients

Request Your Free Consultation

Who This Service Is Built For

Homeowners Planning Extensions

When you're planning a single storey extension, kitchen addition, or any variation to your home in Hailsham, the groundworks phase is crucial. We ensure that we excavate to the specific depth required, lay out the footings according to the structural engineer's calculations, and properly install drainage systems before concrete oversite is poured. Properly executed groundworks here means that the subsequent walls, roofs, and finishes will perform efficiently for years to come.

Developers Building New Homes

Our groundworks services for new build projects in Hailsham encompass a wider scope. This includes tasks such as clearing the site, bulk excavation, foundation creation, laying drainage runs, and preparing the oversite-all of which need to be inspected and verified by Building Control before any upper structure is erected. Using our own plant and equipment allows us to control the timeline and ensure quality, as robust groundworks are the backbone of every new project.

Other Builders Needing Groundworks

In addition, we perform groundworks on behalf of other contractors who are seeking a dependable team for their project’s early stages. Whether you are in need of excavation, foundation laying, or drainage work in Hailsham, we can deliver this efficiently as a standalone service. Our extensive experience across Sussex means we are well aware of the local soil conditions and site challenges, ensuring we can execute the job successfully without added oversight.
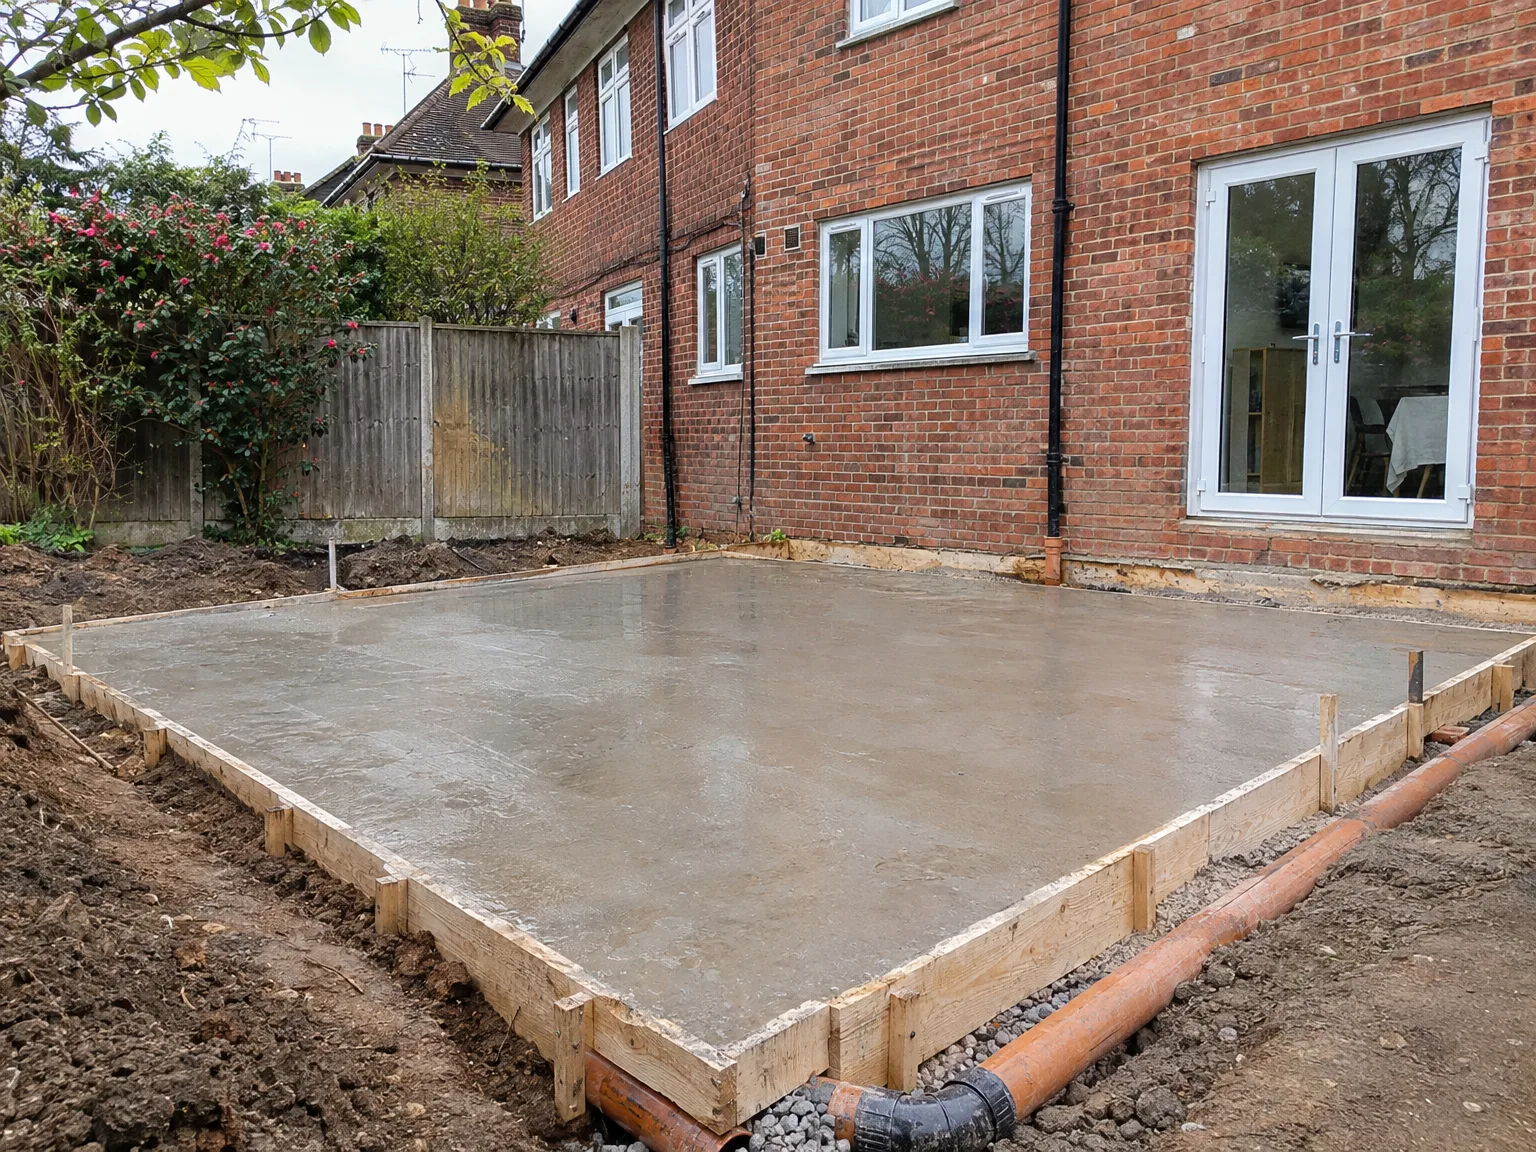

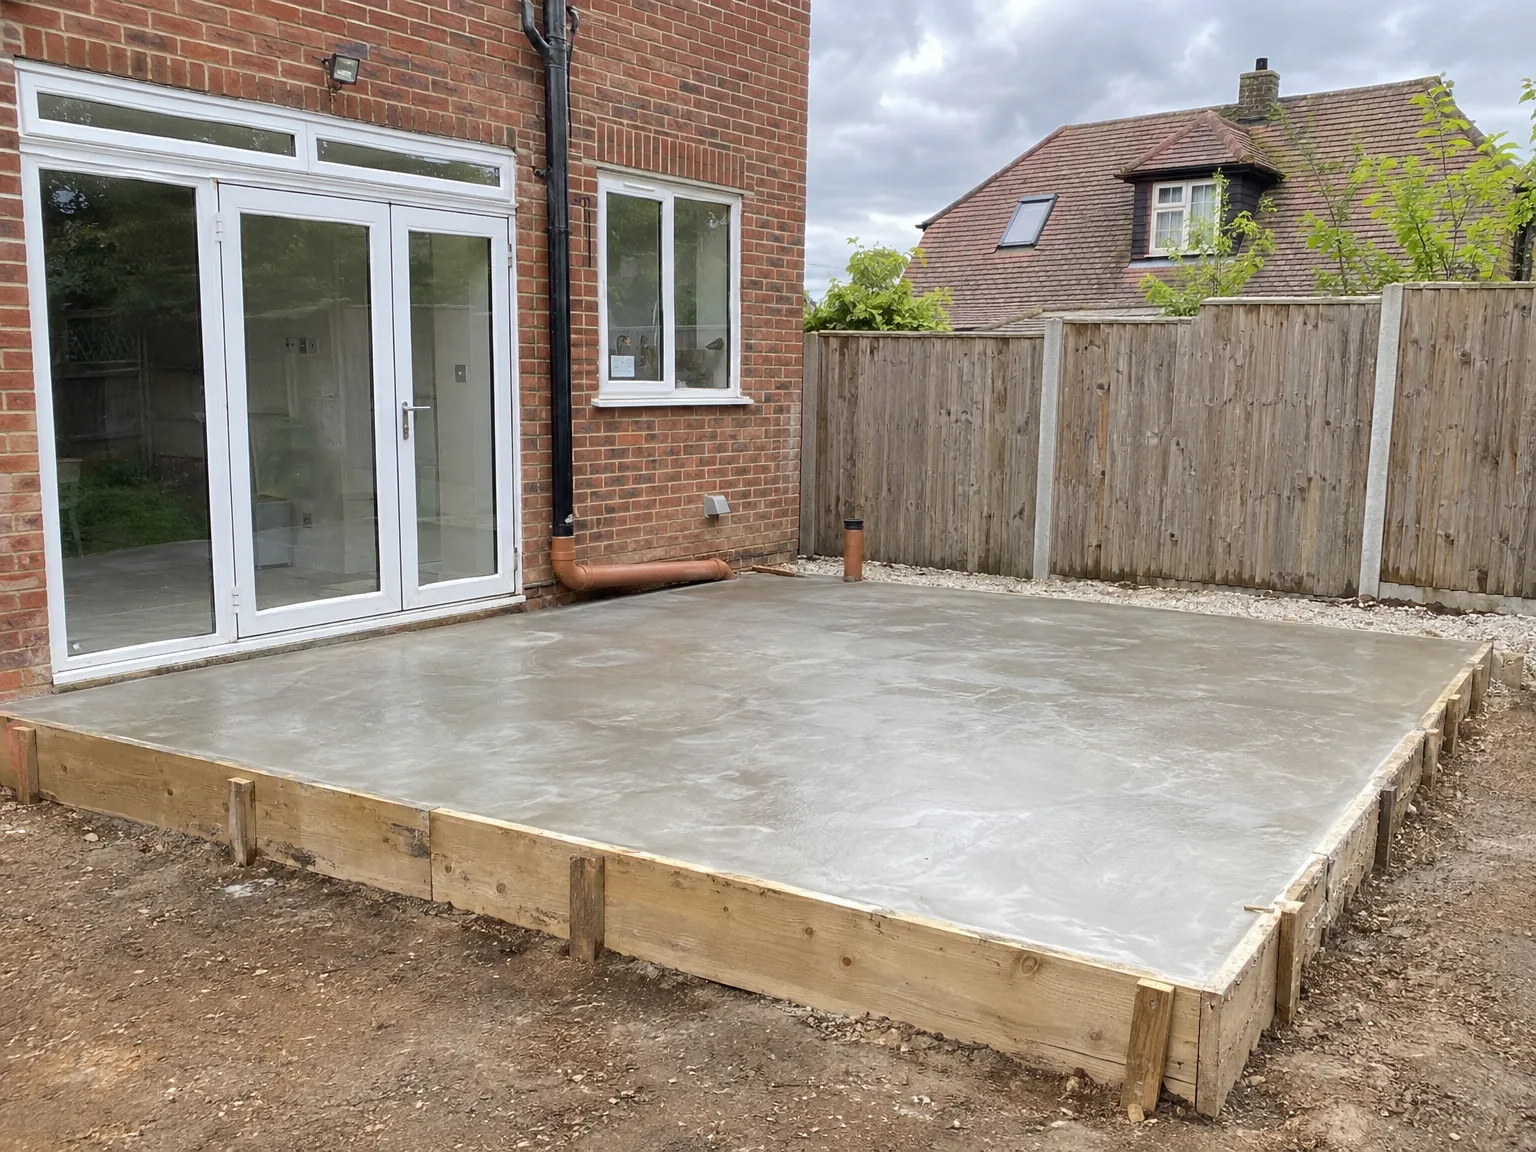
Freshly poured concrete foundation with timber formwork and drainage pipe for residential groundworks project

Preparing Your Property Before Heavy Machinery Moves Onsite

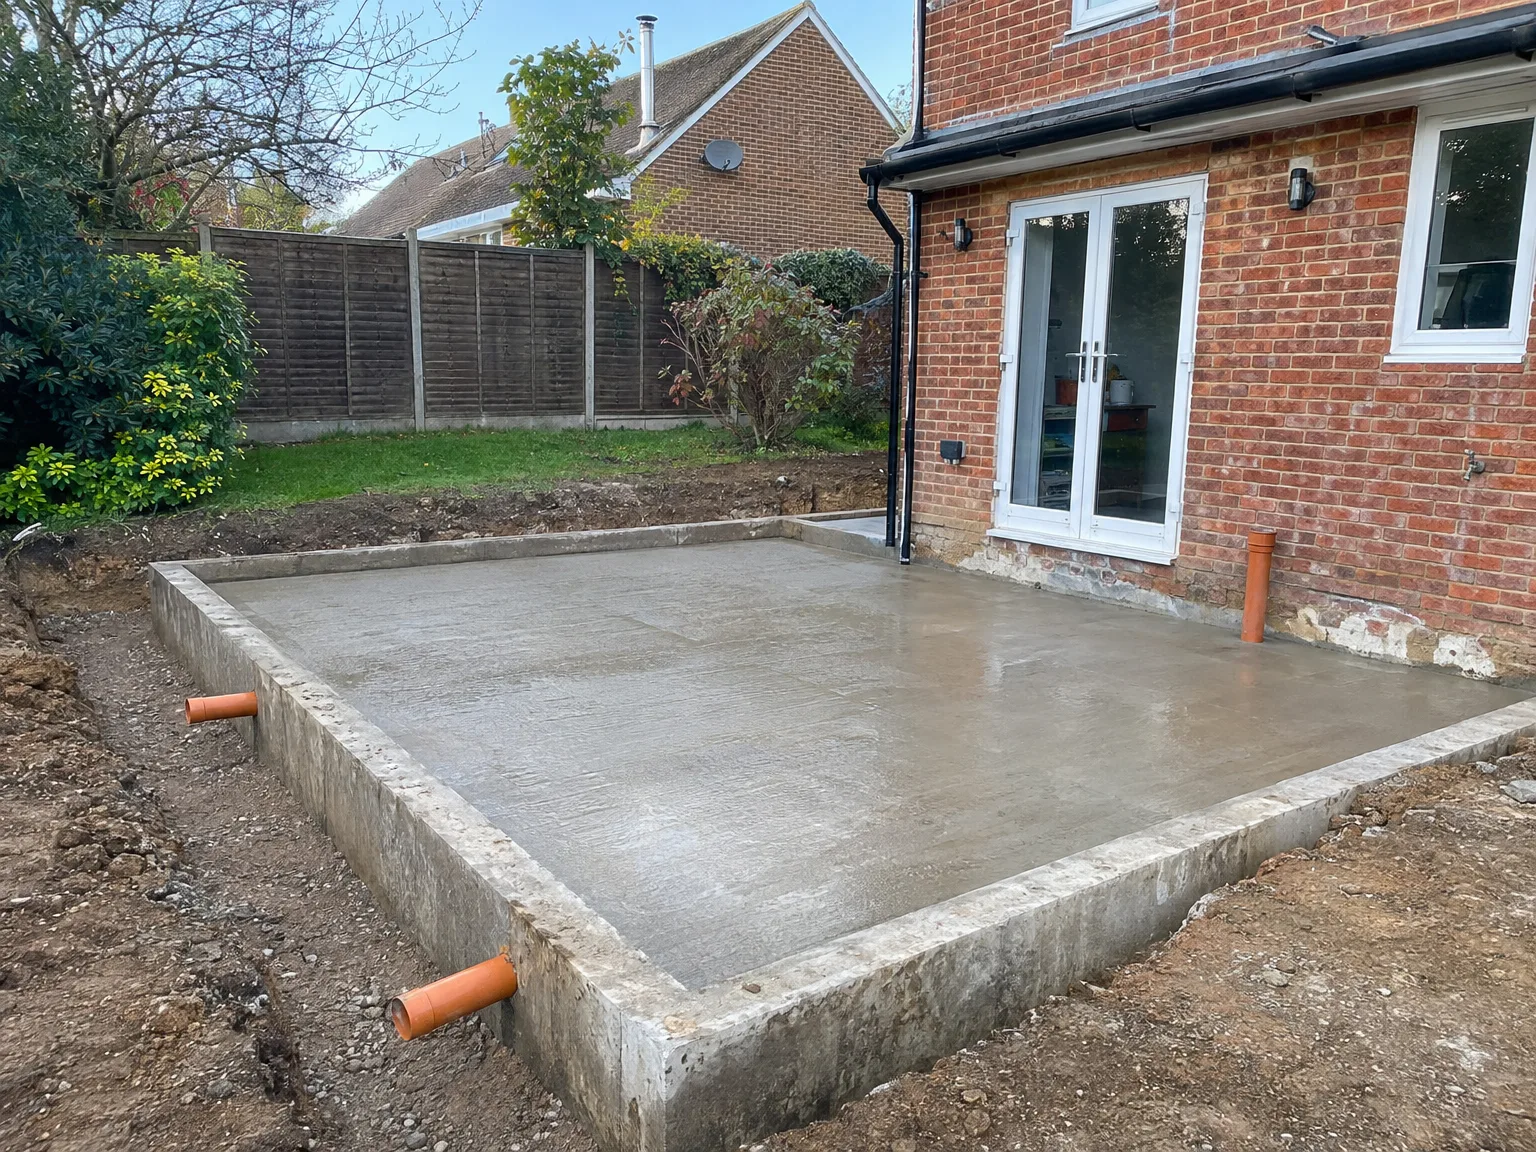
Freshly poured concrete foundation slab with drainage pipes beside brick-built house extension

Clearing Shared Access Paths

Narrow driveways cause delays. When booking groundworks in Hailsham, checking your boundary lines and clearing parked vans, wheelie bins, or decorative planters prevents tracked plant from grinding your tarmac edges into powder. A small digger needs room to swing its counterweight safely without catching timber fence posts, garden walls, or low overhanging garage gutters.

Marking Hidden Garden Utilities

Spade strikes carry real hazards. Garden cables feeding external shed sockets, armoured garage feeds, or plastic pond piping rarely sit on statutory utility maps kept by main suppliers. We ask you to flag these runs with spray paint before an excavator bucket bites into the lawn, which stops sudden circuit trips or flooded flower beds right at the project boundary.

Advantages of Getting Groundworks Right First Time

  • Structural Integrity Secured

    Executing groundworks to the correct specifications provides the entire structure with a secure base. Foundations constructed in line with structural engineer calculations ensure that walls, roofs, and all elements above will function as they should for decades.

  • Costly Problems Avoided

    Inadequate groundworks are often the primary cause of structural issues such as cracks, settlement, and drainage failures in extensions and new builds. Addressing this stage correctly from the beginning is far less costly than dealing with foundation problems after construction is finished.

  • Building Control Compliance

    All groundworks must be checked and approved by building control before any above-ground construction starts. Proper documentation and inspections from the start keep your project compliant with Building Regulations throughout its course.

  • Accurate Budget Control

    Understanding the ground conditions directly impacts costs. Identifying potential issues during the groundworks process allows them to be included in the budget estimate ahead of time, preventing any unpleasant financial surprises. Early site assessments provide a realistic insight into what your project entails.

  • Drainage Done Correctly

    Correct installation of drainage during the groundworks phase shields the finished structure from water ingress and ground movement over the years. Getting this part right from the outset is much easier than retrofitting drainage solutions once the building process is underway.

  • Smooth Build Progression

    When groundworks are executed to the right standards, every following stage of the construction can continue without interruption or the need for remedial work. A solid, flat, and well-drained base allows the construction team to proceed confidently right from the start.

Rendered single-storey extension with large black-framed windows, soffit downlights and a landscaped patio

Handling Harsh Weather Shifts During Deep Digs

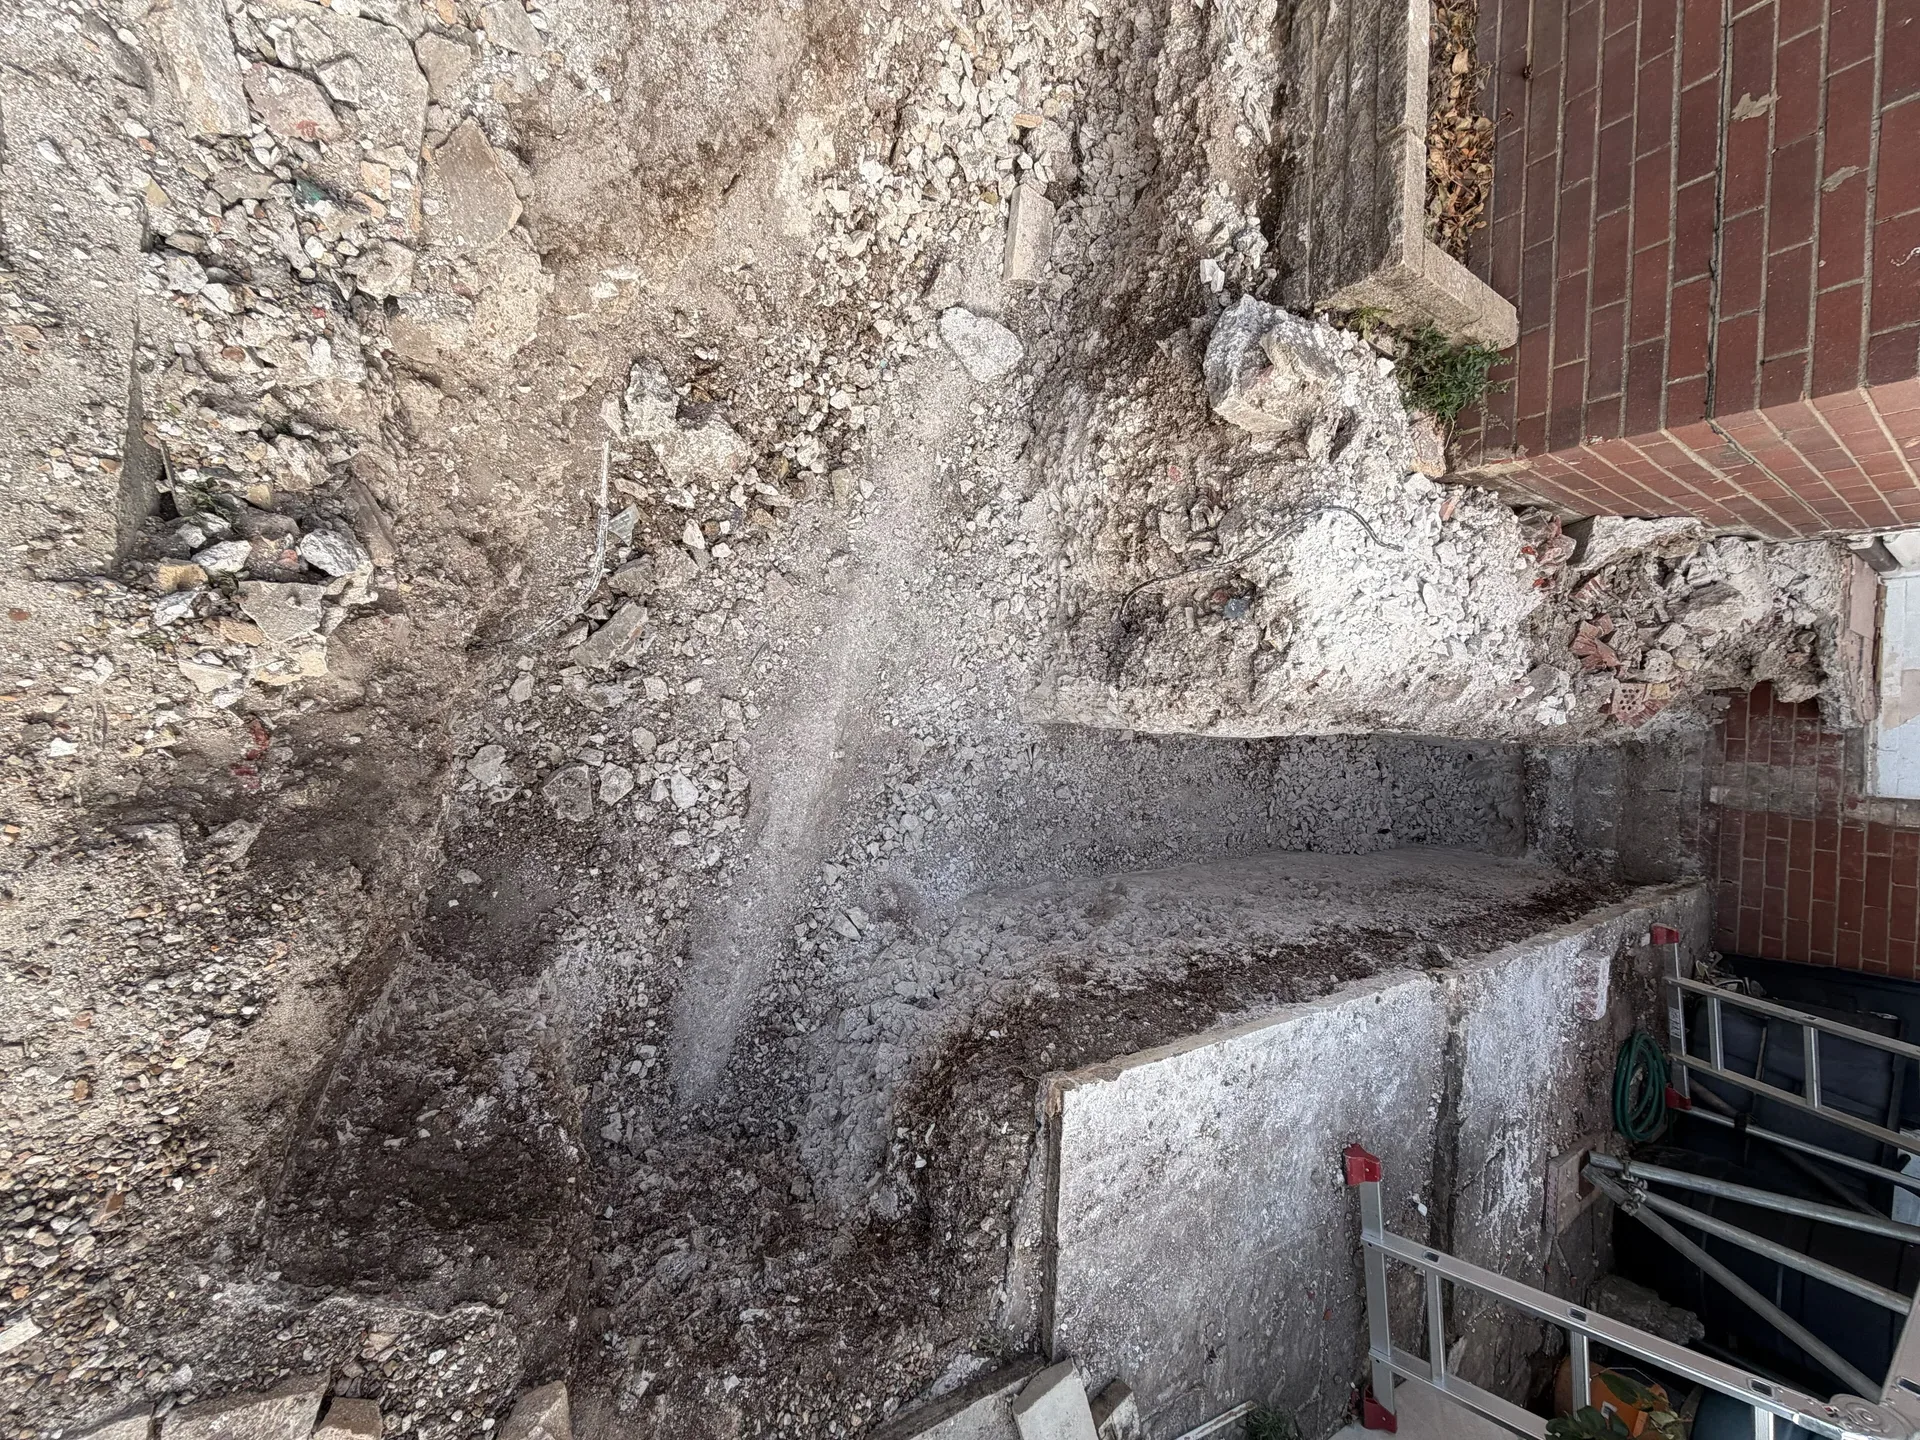
Gravel excavation pit and metal access stairs during residential house groundworks project

Managing Heavy Surface Runoff

Sudden downpours create heavy mud. During wet autumn weeks, running groundworks in Hailsham means setting silt traps and gravel sumps early so rising water does not undercut freshly squared trench walls. A waterlogged trench turns unstable quickly, and pumping out slurry into road gullies without filtration brings heavy street cleaning fines from local inspectors.

Beating Summer Heat

Dry ground cracks fast. Searing summer heat bakes open trenches rapidly, pulling moisture from surrounding turf and making unpoured footings brittle on the surface before wet concrete arrives. When handling delicate groundworks under strong sunlight, shielding damp trenches with heavy hessian sheets keeps moisture levels steady until the ready-mix truck extends its chute into the yard.

Process: How We Carry Out Groundworks

  1. Site Assessment

    We conduct a thorough site assessment in Hailsham before any groundworks begin, analyzing soil conditions, drainage patterns, and existing underground utilities. The findings from this initial visit directly influence our approach and the estimate we provide.

  2. Site Clearance and Setting Out

    We clear the designated area, removing any vegetation or debris, and accurately mark out the footprint for your extension or new build. Everything is positioned precisely at this stage, ensuring that the groundworks progress along the correct lines and levels.

  3. Excavation

    We excavate to the depth mandated by the structural engineer, utilizing our own machinery and equipment. The excavated materials are taken away, and the base is compacted in preparation for the next phase.

  4. Drainage and Services

    If required, we will install drainage systems, inspection chambers, and necessary service routes before pouring the concrete. Addressing this during the groundworks phase avoids costly complications later on.

  5. Foundations and Oversite Concrete

    We shape and pour the foundations in accordance with the structural engineer's specifications, followed by laying the oversite concrete once the necessary inspections from building control are complete. The groundworks phase is signed off before the walls are erected, and that’s exactly how it should be done.

Joining New Substructures Safely With Existing Domestic Services

Connecting Below Grade

A clay sewer collar cracks easily. Connecting fresh pipework to older domestic clay inspection chambers demands flexible rubber band adaptors rather than rigid mortar rings that snap when earth settles nearby. A careful approach ensures waste runs true towards municipal lines, avoiding foul smells leaking through subfloor air bricks into adjacent living rooms.

Managing Subfloor Moisture Barriers

Damp travels up brickwork relentlessly. Tying heavy damp proof membranes into your existing wall course during groundworks in Hailsham requires careful lapping and double-sided sealant tape, not casual tucks behind skirting boards. Without airtight lap joints, groundwater vapor rises through floor screeds, curling hallway floorboards and leaving salt tide marks above skirting boards months after bricklayers pack up their trowels.

Groundworks concrete foundation base next to brick home with white patio doors installed

Years of Experience Behind Every Foundation

Excavation groundworks showing foundation demolition and site preparation for house extension

What the Ground Tells You

Understanding what you’re building upon starts the groundworks process. With over 35 years of experience across Sussex soils-including clay, chalk, and made ground-we know how different types perform under load. Early assessment of ground conditions is part of how we provide accurate pricing and planning for groundworks, so there are no unexpected costs when excavation starts.

Getting the Sequence Right

Proper groundworks follow a well-defined sequence: site clearance, excavation to the appropriate depth, installation of drainage, compaction, and pouring oversite concrete all according to the structural engineer’s specifications. Our team operates with its own plant and equipment, which allows us to manage the speed and quality throughout each phase. Building Control reviews the foundations before any additional structures are added, and we oversee that process as part of our commitment.

One Team, Start to Finish

Handling groundworks and full builds under a single contract means that progressing from the substructure to the superstructure is simple and coordinated. We eliminate any handover issues between different contractors, ensuring accountability. The same crew that digs the foundations constructs the walls above, and that’s how projects should be managed.

Let's Talk About Your Groundworks Project

What We Assess First

Before we commence any groundworks, we evaluate what lies beneath your site. Factors such as soil type, drainage patterns, existing services, and ground bearing capacity all impact the foundation design and construction process. This early assessment is key for accurate scoping of the groundworks, preventing any surprise complications once excavation is in progress.

One Team, Full Scope

Our groundworks include site clearance, excavation, drainage setup, and oversite concrete, all carried out according to the structural engineer's calculations and checked by Building Control prior to erecting any walls. By integrating groundworks into the overall build instead of subcontracting it out, we ensure that each phase is properly connected to the subsequent one. After 35 years of constructing extensions and new homes throughout Sussex, we know exactly what it takes to get groundworks right.

Local contact

Contact in Hailsham

We operate in Hailsham and the surrounding area, providing the necessary groundwork services. Get in touch for a free estimate - we can visit your site or discuss details over the phone. Located just about 20 miles from our base in Haywards Heath, we’re ready to help.

approx. 20 milesDistance from our base · Haywards Heath

Call us+44 7351 026409Email usmorespacesussex@yahoo.com

We serve your areaHailsham and the surroundings

The Google map loads after you accept marketing cookies.

Request Your Free Consultation

What Clients Say

01

“Very satisfied with the service! Excellent communication, clean workmanship, and everything completed professionally. Highly recommended!”

Maksymilian Mazur

Review from Google

What we build

Our Building Services

Project Results

Builders at MoreSpace Sussex Ltd deliver finished, practical living spaces tailored to each client's real needs.

Where We Operate

Builders from MoreSpace Sussex Ltd operate within a 40 km radius of Haywards Heath for all projects, from loft conversions and extensions to complete new builds.

Frequently asked questions - Groundworks