
Extensions · Loft conversions · New builds

Excavation groundworks showing foundation demolition and site preparation for house extension

MoreSpace Sussex Ltd

Groundworks in Tunbridge Wells

Solid groundworks lay the foundation that every successful extension or new build relies on. We’re committed to ensuring your project in Tunbridge Wells is built on a secure base.

  • On-time, on-budget delivery
  • Clear communication and a fast response
  • One contractor from groundworks to the keys

See our work in person Visit a finished project and talk to past clients

Request Your Free Consultation

Who This Service Is Built For

Homeowners Planning Extensions

When you're adding a single storey extension or kitchen extension to your home, the groundworks stage establishes the foundations for everything that comes next. We excavate to the correct depth, set the footings as per the structural engineer's specifications, and install drainage before pouring the oversite concrete. Proper groundworks during this stage guarantees that the walls, roof, and finishes will function effectively for decades to come.

Developers Building New Homes

In the case of new builds, the groundworks scope expands - site clearance, bulk excavation, foundation construction, drainage runs, and oversite preparation are all essential. These must be completed and approved by Building Control prior to the superstructure work. We manage this work using our own plant and equipment to maintain control over both the timeline and the quality. Reliable groundworks are critical for any new build, and we approach this phase with the utmost diligence.

Other Builders Needing Groundworks

We also offer groundworks services to other contractors needing a dependable team during the initial project stages. If your needs include excavation, foundation laying, or drainage work completed to a specified requirement, we can facilitate that as a separate service. Our experience in soil conditions and site limitations specific to Sussex showcases our understanding of what it takes to complete the job efficiently.
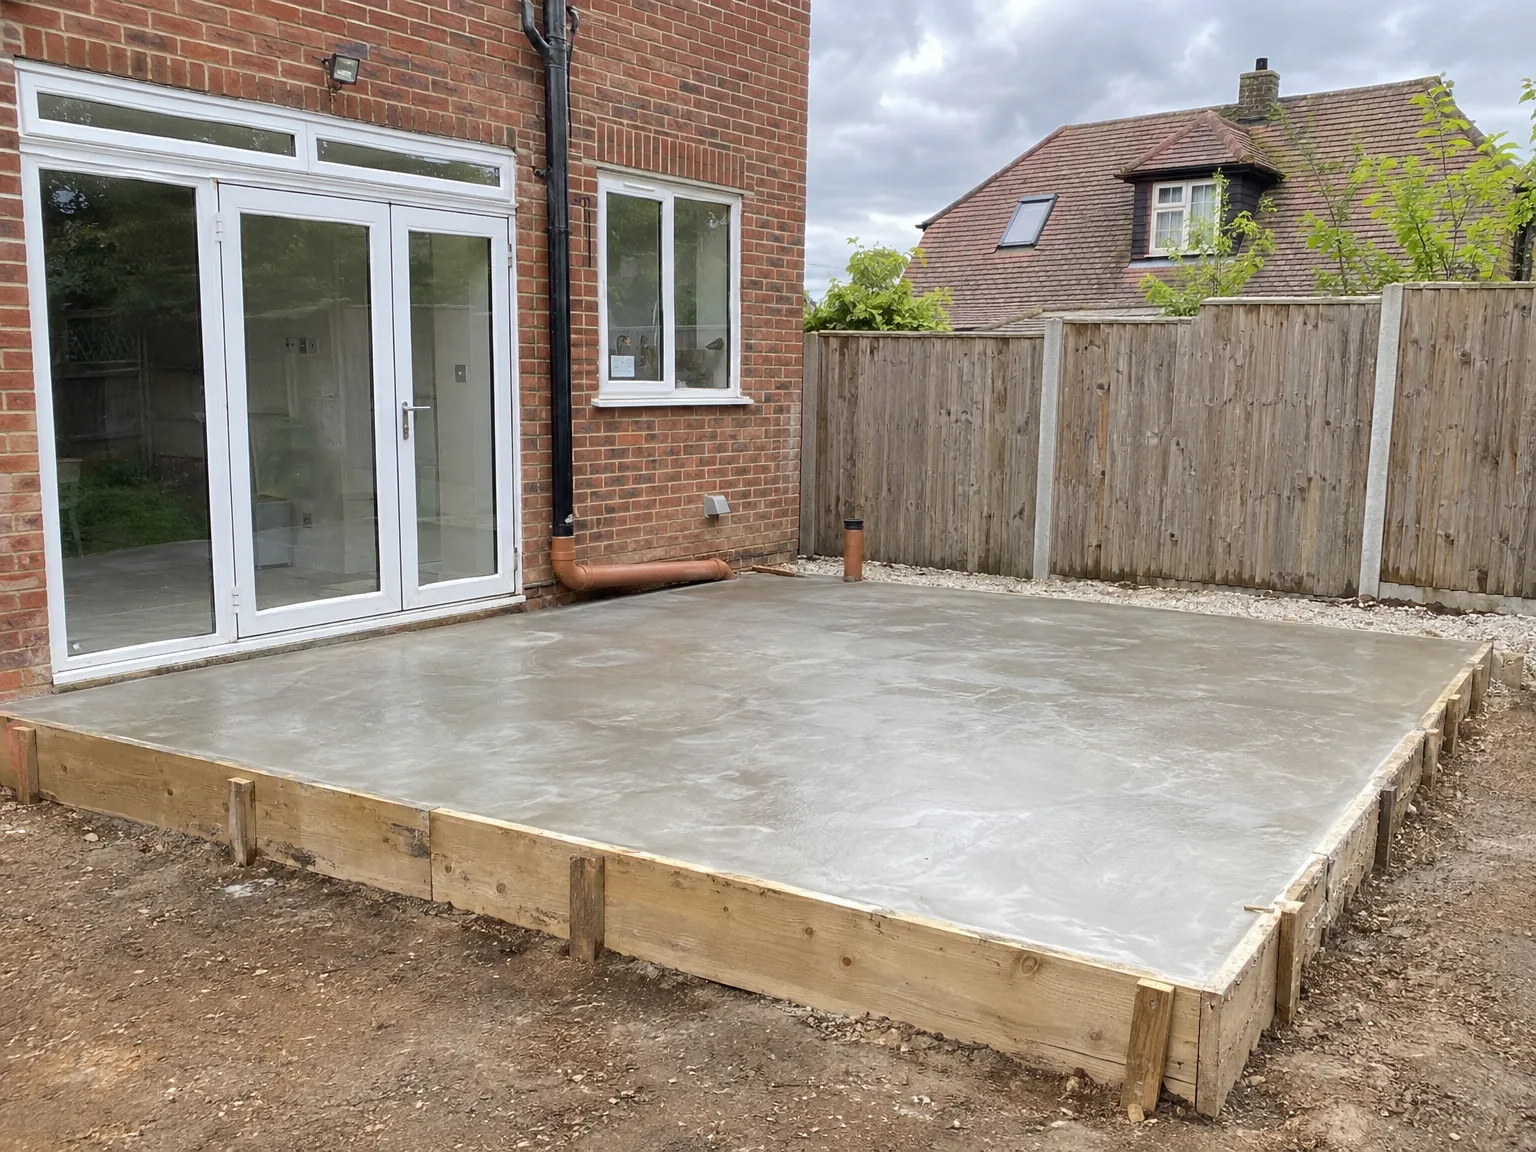

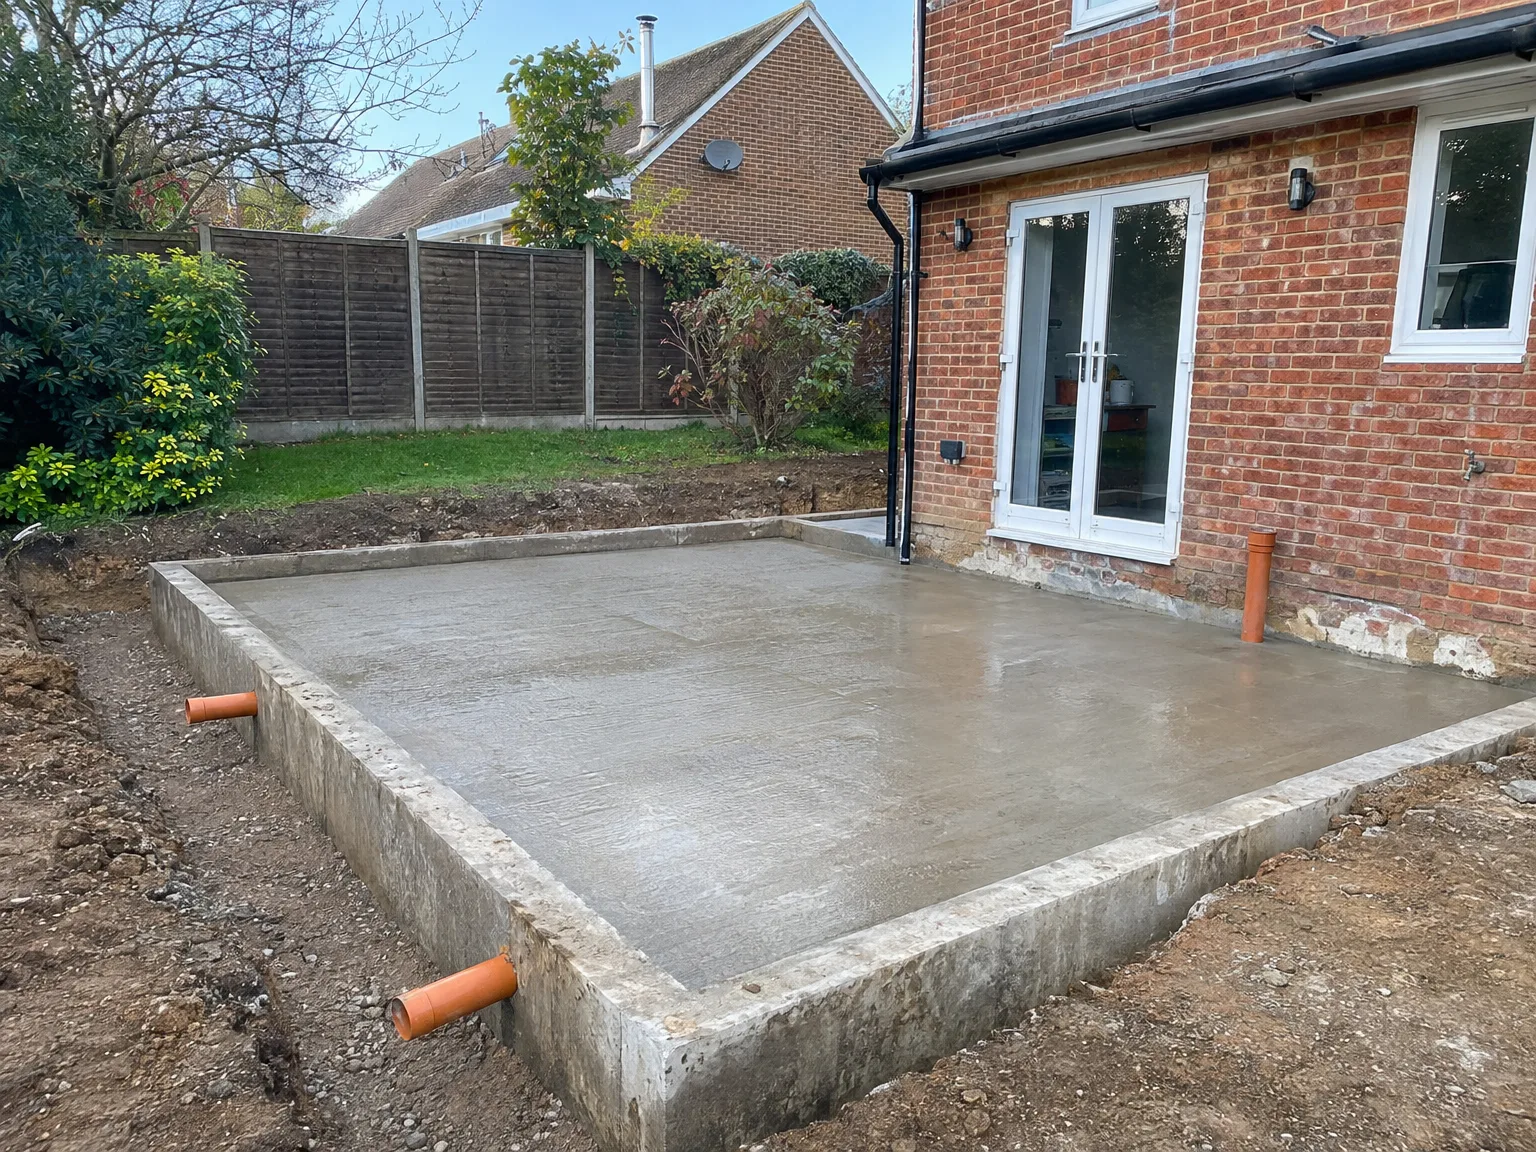
Groundworks concrete foundation base next to brick home with white patio doors installed

Preparing Your Property Before the Diggers Arrive

Freshly poured concrete foundation slab with drainage pipes beside brick-built house extension

Clearing Access Paths First

Narrow driveways cause delays. We check side alleys for overhanging branches, garden gates, or low telephone lines before moving heavy plant into the rear garden. When planning groundworks in Tunbridge Wells, clearing fence panels and parking your vehicles further down the road protects your brick piers from accidental knocks while delivery wagons reverse into position.

Protecting Existing Underground Garden Lines

Old private wires often run blind. Garden lighting cables, garden office water feeds, and pond pumps rarely appear on statutory utility maps kept by regional suppliers. You save substantial repair bills by flagging these hidden pipes with wooden pegs before the tooth of an excavator bucket scrapes the turf near the patio edge.

Advantages of Getting Groundworks Right First Time

  • Structural Integrity Secured

    Groundworks performed to the right depth and specifications provide the entire structure with a stable foundation. Accurate foundations as directed by the structural engineer ensure everything above functions properly for decades.

  • Costly Problems Avoided

    Inadequate groundworks are often the leading cause of structural issues such as cracking, settlement, and drainage failures in extensions and new builds. Getting this stage right the first time is far less costly than addressing foundation issues after construction is completed.

  • Building Control Compliance

    All groundworks must pass inspection and be approved by building control before any above-ground construction can commence. Proper documentation and compliance from the beginning keeps your project aligned with Building Regulations throughout.

  • Accurate Budget Control

    Ground conditions have a direct impact on costs, and identifying potential issues during the groundworks phase allows them to be included in the estimate before they become expensive surprises. Early site assessment provides a clear understanding of the project's scope.

  • Drainage Done Correctly

    Properly installed drainage as part of the groundworks safeguards the finished structure from water ingress and soil movement over time. Getting this aspect right early simplifies retrofitting problems later.

  • Seamless Build Progression

    When groundworks are executed to the appropriate standards, every subsequent phase of the project can proceed without delays or necessary corrections. A solid, level, and well-drained base enables the construction team to proceed with confidence from the very start.

Rendered single-storey extension with large black-framed windows, soffit downlights and a landscaped patio

Handling Harsh Seasons and Shifting Ground

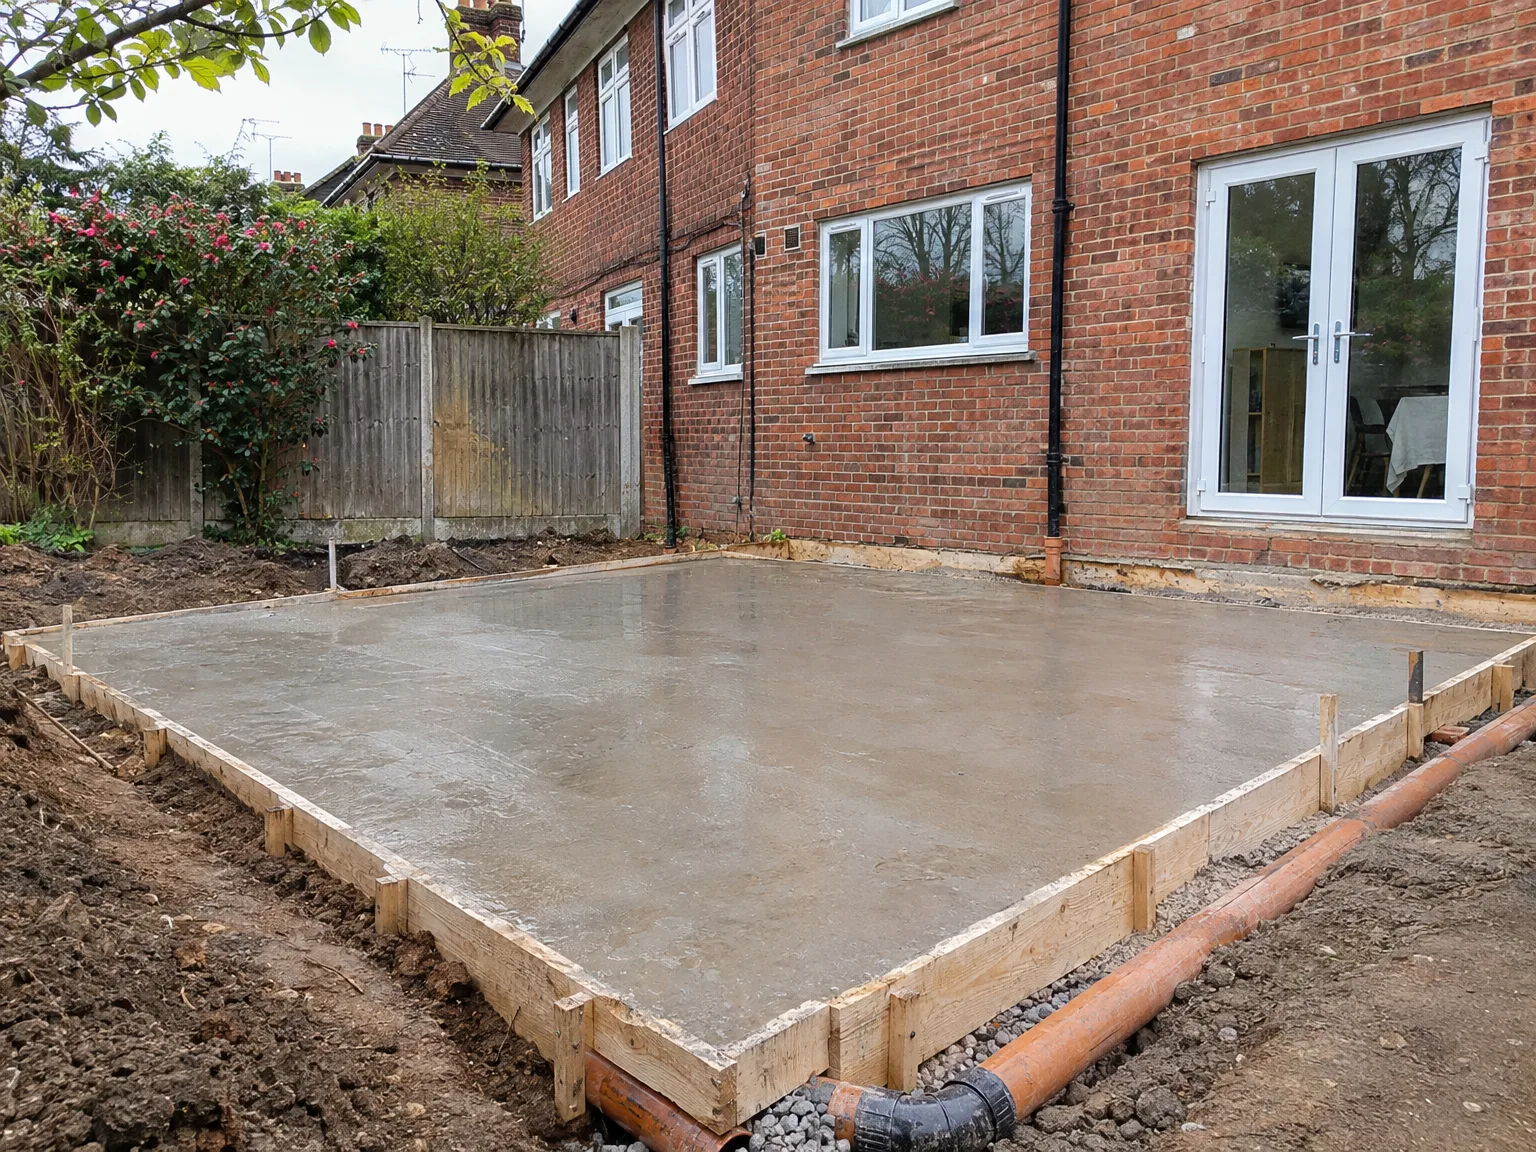
Freshly poured concrete foundation with timber formwork and drainage pipe for residential groundworks project

Working Through Prolonged Rain

Mud changes the entire schedule. Trench walls quickly slump when autumn downpours fill open footings, which turns firm bottom subsoil into soup. We keep heavy timber mats on hand to prevent tracked diggers sinking into saturated lawns, and we pump pooling rainwater straight away into silt traps before pouring concrete over wet clay.

Managing Deep Winter Freezes

Frost damages fresh trench work. Frozen earth cannot be compacted properly around fresh plastic pipework without leaving voids that drop later in spring. For reliable groundworks in Tunbridge Wells, cold spells demand thermal fleece across exposed trenches overnight, stopping subbase gravel from freezing solid before our gang returns to lay the oversite slab.

Process: How We Carry Out Groundworks

  1. Site Assessment

    Before commencing any groundworks, we assess the site to evaluate soil types, drainage paths, and the positioning of existing underground services. Our findings at this stage inform our approach and the eventual estimate.

  2. Site Clearance and Setting Out

    We prepare the site by clearing any vegetation and debris, accurately marking out the footprint of the extension or new build. Everything is meticulously positioned to ensure the groundworks proceed correctly.

  3. Excavation

    Utilizing our own machinery, we excavate to the depth specified by the structural engineer. We then remove the excavated materials from the site and compact the base, preparing it for the next phase.

  4. Drainage and Services

    As needed, we install drainage lines, inspection chambers, and necessary service routes before the concrete is poured. Getting this aspect right during the groundworks avoids costly disruptions later in the construction process.

  5. Foundations and Oversite Concrete

    We form and pour foundations in line with the structural engineer's requirements, followed by laying the oversite concrete once the necessary inspections by building control are complete. The groundworks phase receives approval before any walls are constructed; that's the only way it should be done.

What a Client Gets When the Ground Is Right

A Stable Structure

Well-executed groundworks ensure the stability of the structure above for the building's entire lifespan. Foundations aligned with the structural engineer's guidelines, adequately installed drainage, and the laying of oversite concrete prior to any construction help prevent future issues like settlement and cracking, which could lead to costly repairs down the road. When groundworks are done properly, all subsequent construction phases can proceed in a predictable manner without unexpected complications.

No Paperwork Chasing

Building Control inspections are essential during the groundworks process, and we manage these sign-offs as part of our service. Each stage is thoroughly checked before the next begins, which means there’s no compliance gap or delays arising from missed inspections. Clients who engage us for extensions and new builds in this area benefit from a single point of contact who oversees the groundworks alongside every following phase, from structural tasks to the finished spaces.

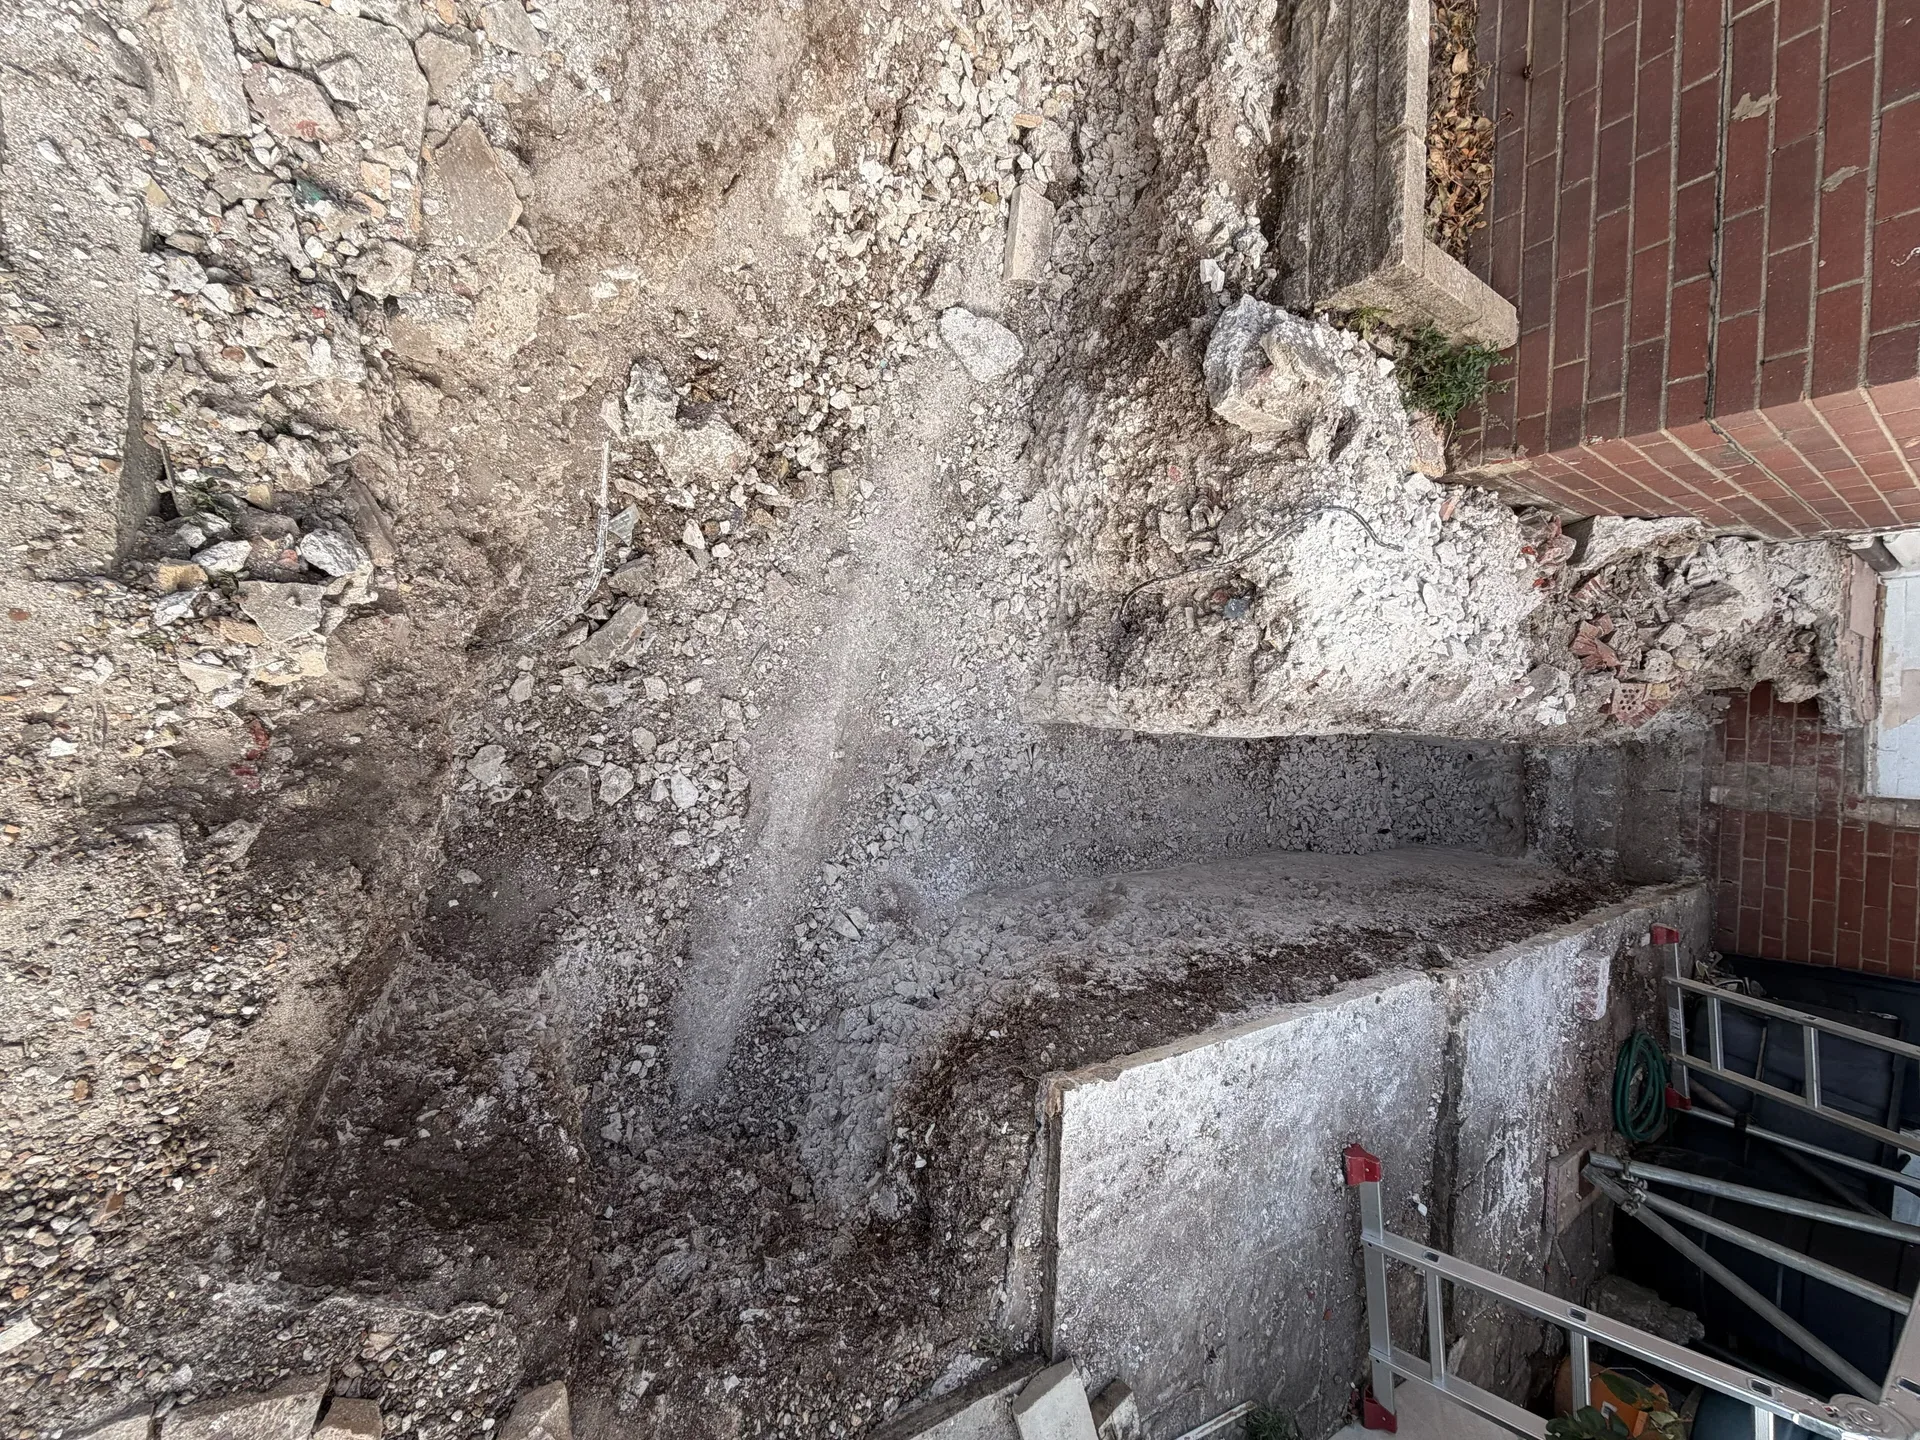
Gravel excavation pit and metal access stairs during residential house groundworks project

Key Mistakes Homeowners Make With Paperwork

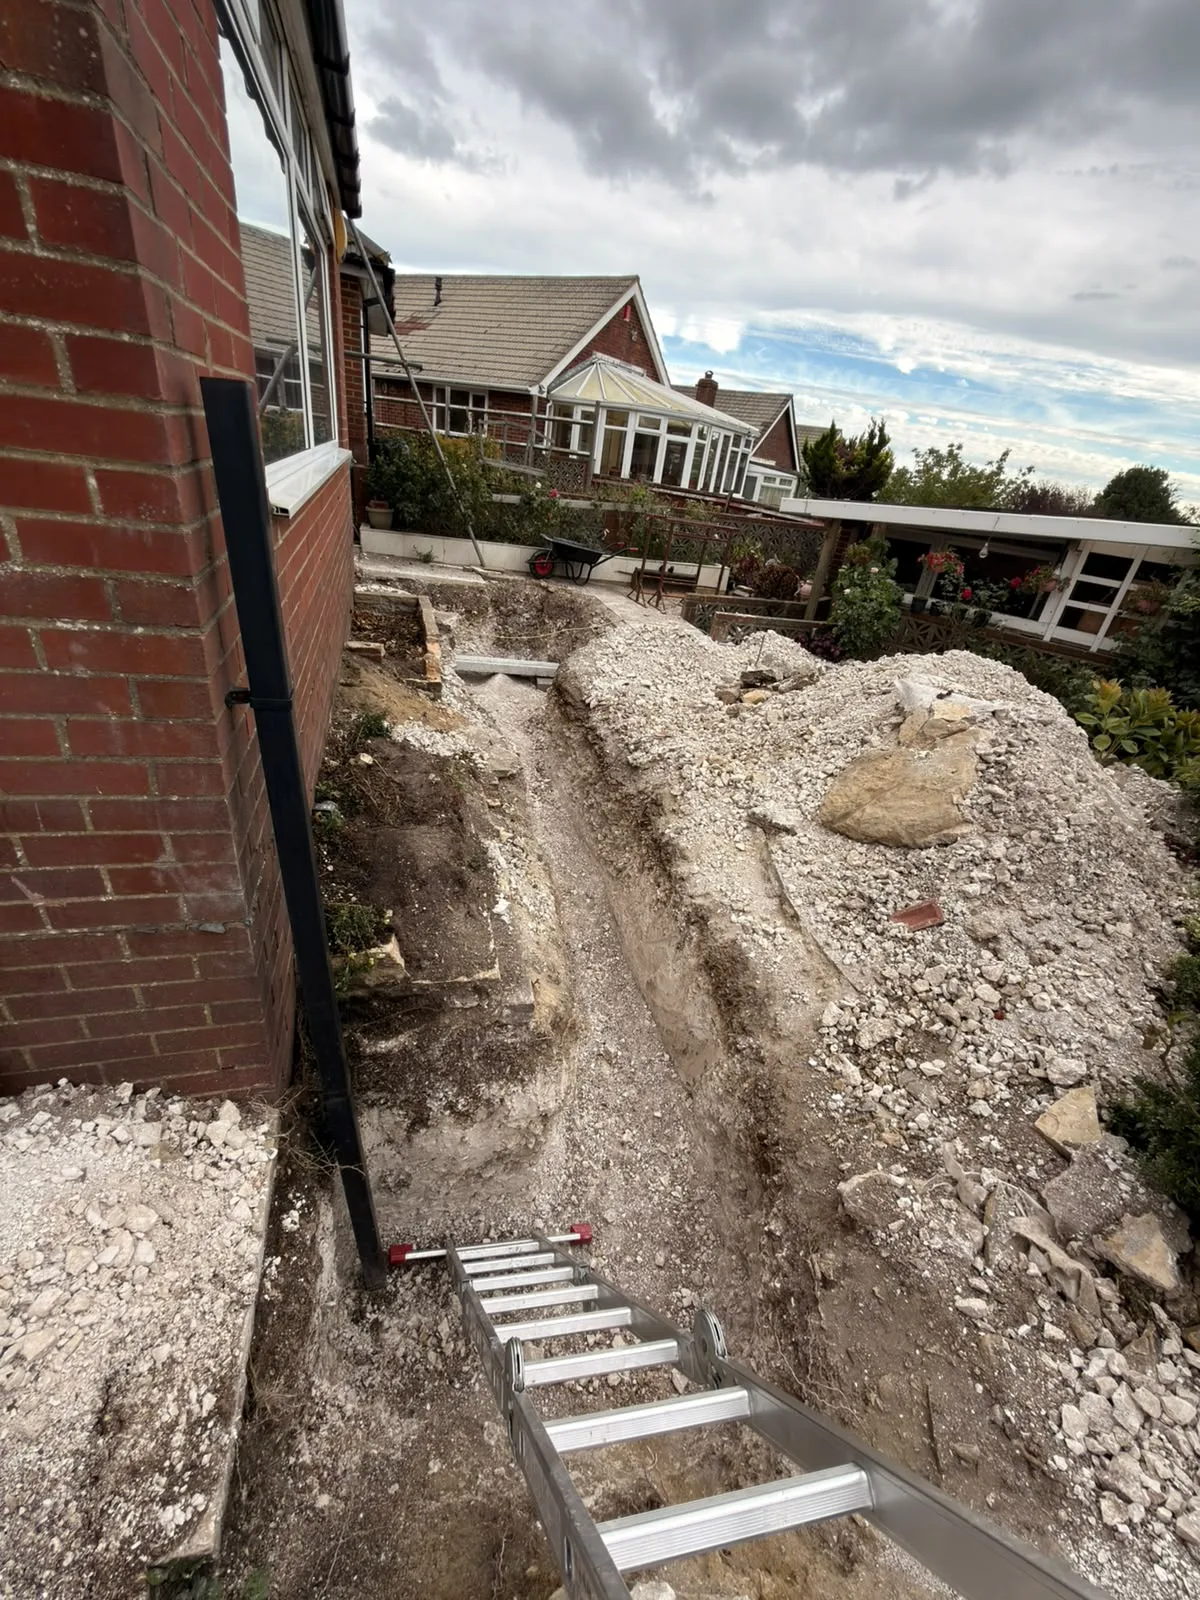
Excavation groundworks showing foundation demolition and site preparation for house extension

Forgetting Shared Boundary Wall Notices

Neighbours get anxious about vibrations. Digging close to a shared boundary without written consent creates bitter disputes, halting an excavator right at the boundary line. An early chat over the hedge prevents formal objections from halting groundworks in Tunbridge Wells before the footings are even marked out.

Ignoring Buried Public Water Mains

Never dig over public drains blind. Water authorities halt domestic builds immediately if an unapproved footing crosses an adopted sewer line running across the rear garden lawn. Securing formal permission before ordering crushed stone avoids the nightmare of breaking out fresh concrete later under an enforcement officer's watchful eye.

Skipping Accurate Preconstruction Site Drawings

Rough sketches lead to expensive blunders. When levels are guessed instead of taken from structural drawings, floor heights clash with existing air bricks, inviting damp right beneath your timber joists. Setting datum pegs against the main house avoids nasty surprises later.

Let's Talk About Your Groundworks Project

What We Assess First

Prior to starting groundworks, we thoroughly analyze what lies beneath your site. Factors including soil type, drainage patterns, existing utilities, and ground bearing capacity heavily influence foundation design and construction. We conduct this assessment early to ensure the groundworks are scoped accurately from the outset, preventing any surprises once excavation begins.

One Team, Full Scope

Our groundworks encompass site clearance, excavation, drainage setup, and oversite concrete-all executed according to the structural engineer's specifications and verified by Building Control prior to wall construction. By managing the groundworks as an integral component of the larger project instead of outsourcing, we ensure each phase connects smoothly to the next. Our 35 years of experience with extensions and new homes in Sussex have equipped us with the insight needed to deliver excellent groundworks.

Local contact

Contact in Tunbridge Wells

In Tunbridge Wells, we work closely with local residents on their projects and focus on delivering high-quality groundworks. Call us for an estimate or to discuss your needs, especially if you're near East Grinstead or Tonbridge.

approx. 20 milesDistance from our base · Haywards Heath

Call us+44 7351 026409Email usmorespacesussex@yahoo.com

We serve your areaTunbridge Wells and the surroundings

The Google map loads after you accept marketing cookies.

Request Your Free Consultation

What Clients Say

01

“Very satisfied with the service! Excellent communication, clean workmanship, and everything completed professionally. Highly recommended!”

Maksymilian Mazur

Review from Google

What we build

Our Building Services

Project Results

Builders at MoreSpace Sussex Ltd deliver finished, practical living spaces tailored to each client's real needs.

Where We Operate

Builders from MoreSpace Sussex Ltd operate within a 40 km radius of Haywards Heath for all projects, from loft conversions and extensions to complete new builds.

Frequently asked questions - Groundworks