
Extensions · Loft conversions · New builds

Excavation groundworks showing foundation demolition and site preparation for house extension

MoreSpace Sussex Ltd

Groundworks in Leatherhead

Our solid groundwork services lay the essential foundation every successful extension or new build in Leatherhead relies on.

  • On-time, on-budget delivery
  • Clear communication and a fast response
  • One contractor from groundworks to the keys

See our work in person Visit a finished project and talk to past clients

Request Your Free Consultation

Who This Service Caters To

Homeowners Planning Extensions

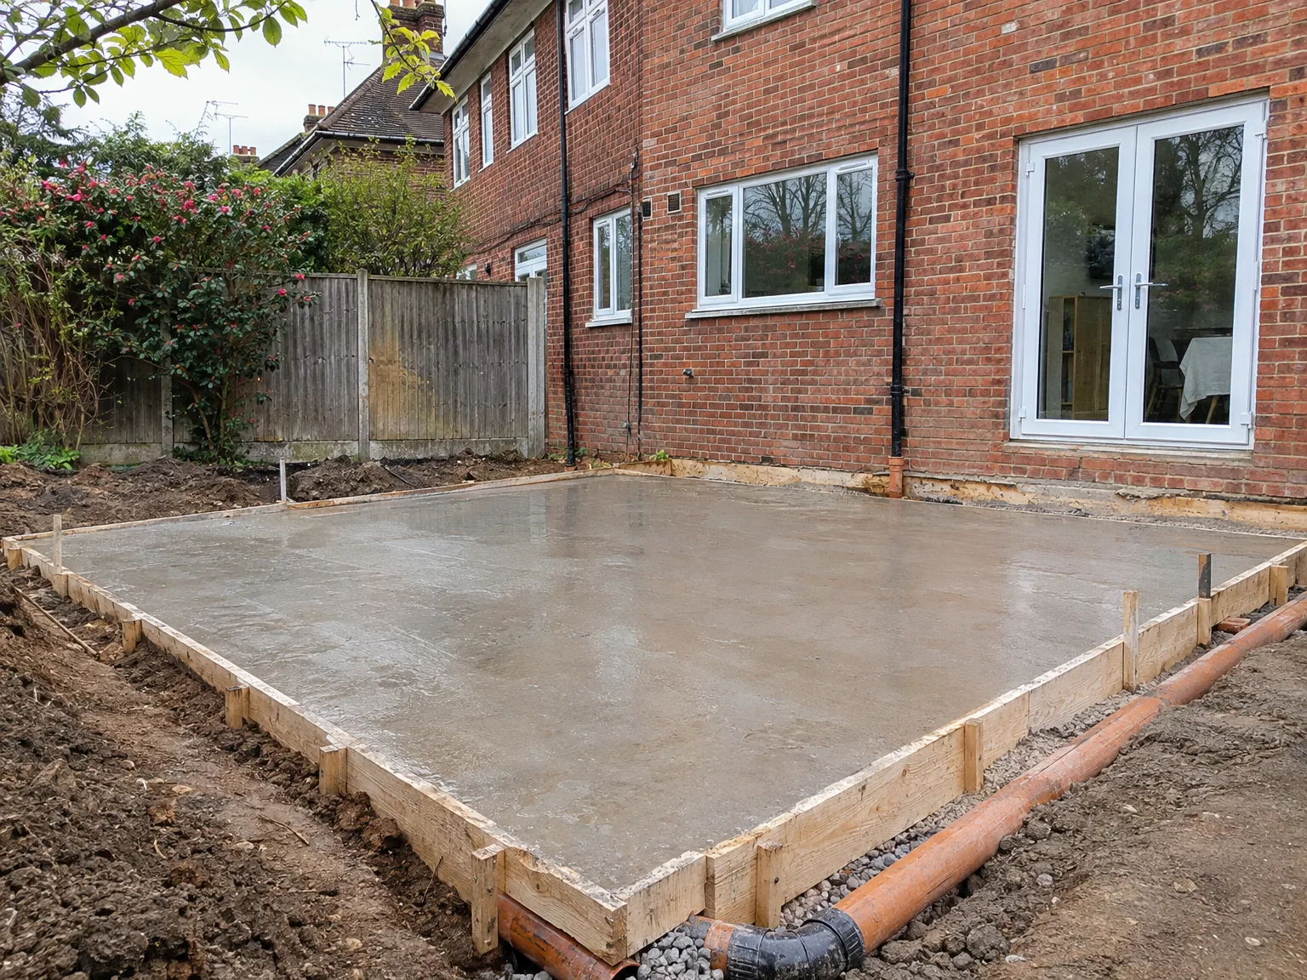
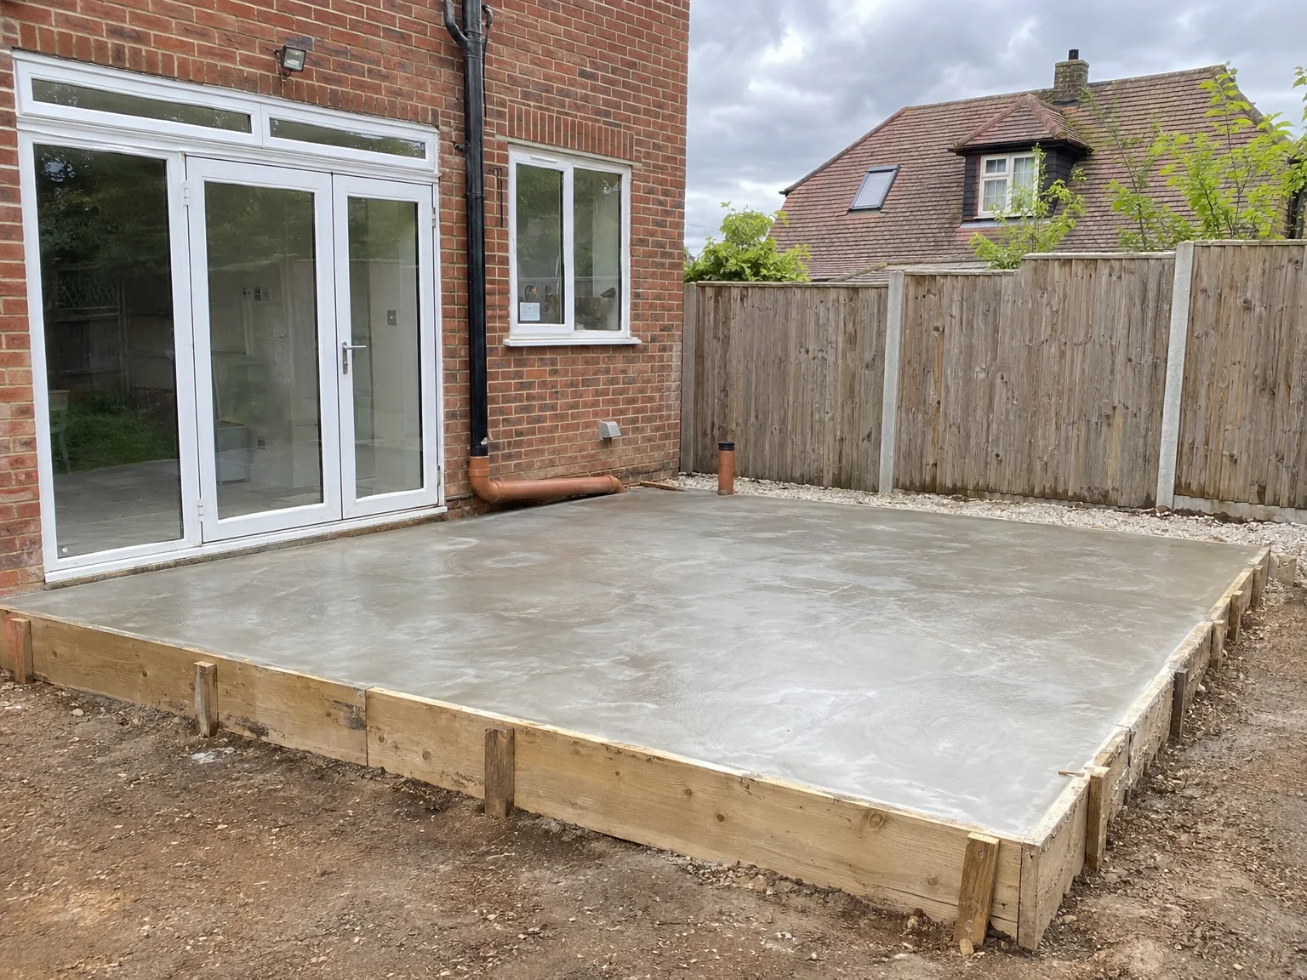
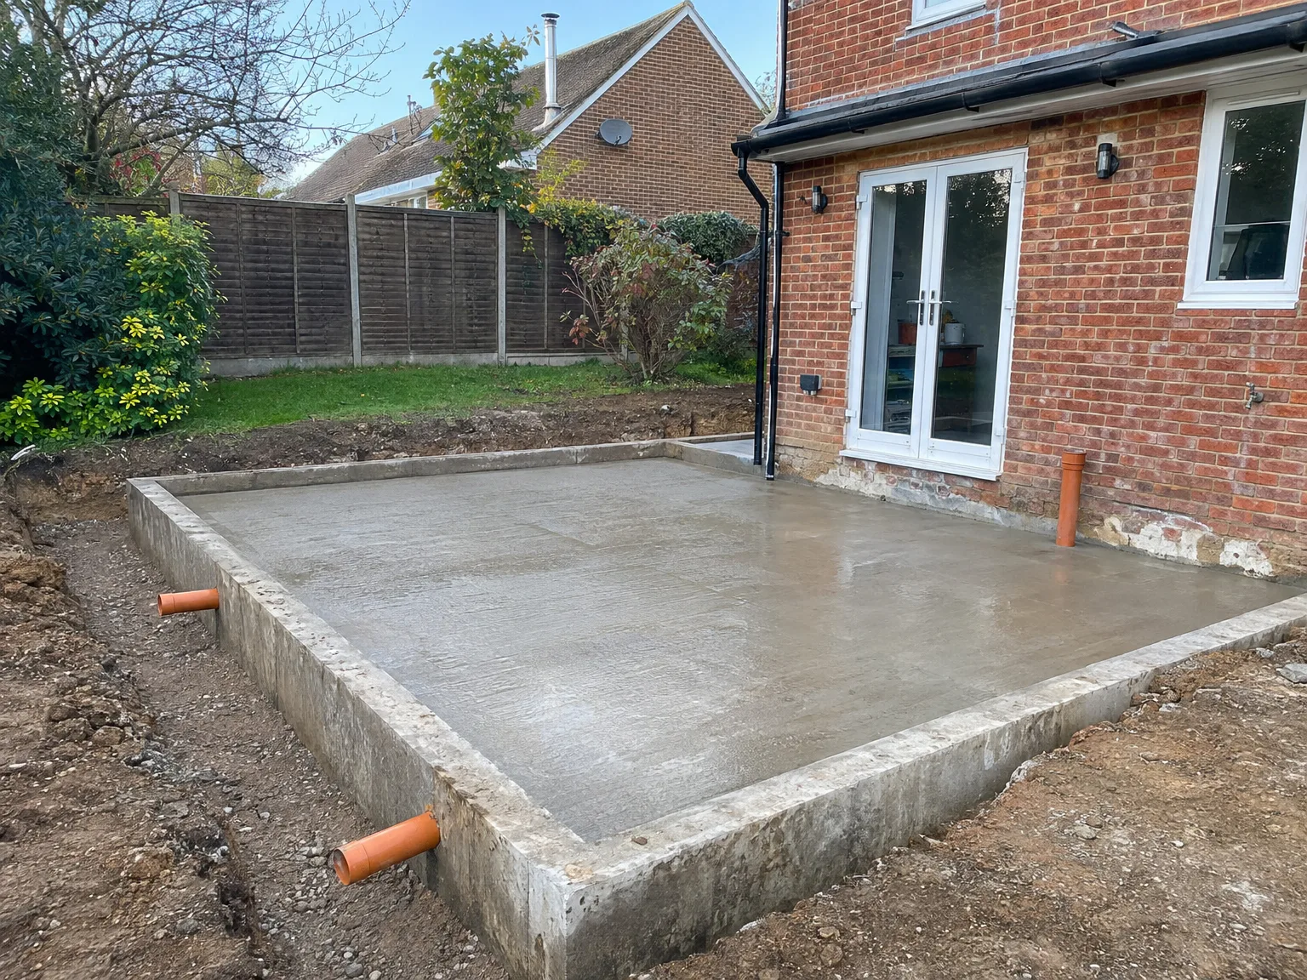
When adding a single storey or kitchen extension, the groundwork phase sets everything right for what's to come. We excavate properly in Leatherhead to the precise depth, establish footings according to structural engineering calculations, and ensure adequate drainage is installed before laying the oversite concrete. Proper groundwork at this critical stage ensures that the walls, roofs, and all finishes above will last as intended for many years.

Developers Building New Homes

For new build projects in Leatherhead, the scope of groundwork expands significantly-site clearance, bulk excavation, foundation construction, and drainage installation must all be completed and pass inspection by Building Control before any superstructure begins. We manage these tasks with our own equipment, allowing for direct control over quality and timing. The integrity of any new build relies on solid groundwork, and we approach this stage with the requisite attention.

Other Builders Needing Groundworks

We also handle groundwork for contractors looking for a dependable team to assist with the initial phases of a project. If your requirement in Leatherhead involves excavation, foundation installation, or drainage work that needs to adhere to specific guidelines and receive Building Control approval, we can provide that service independently. Our extensive groundwork experience throughout Sussex equips us with an understanding of local soil conditions and site constraints, ensuring we complete the job efficiently without extra oversight.
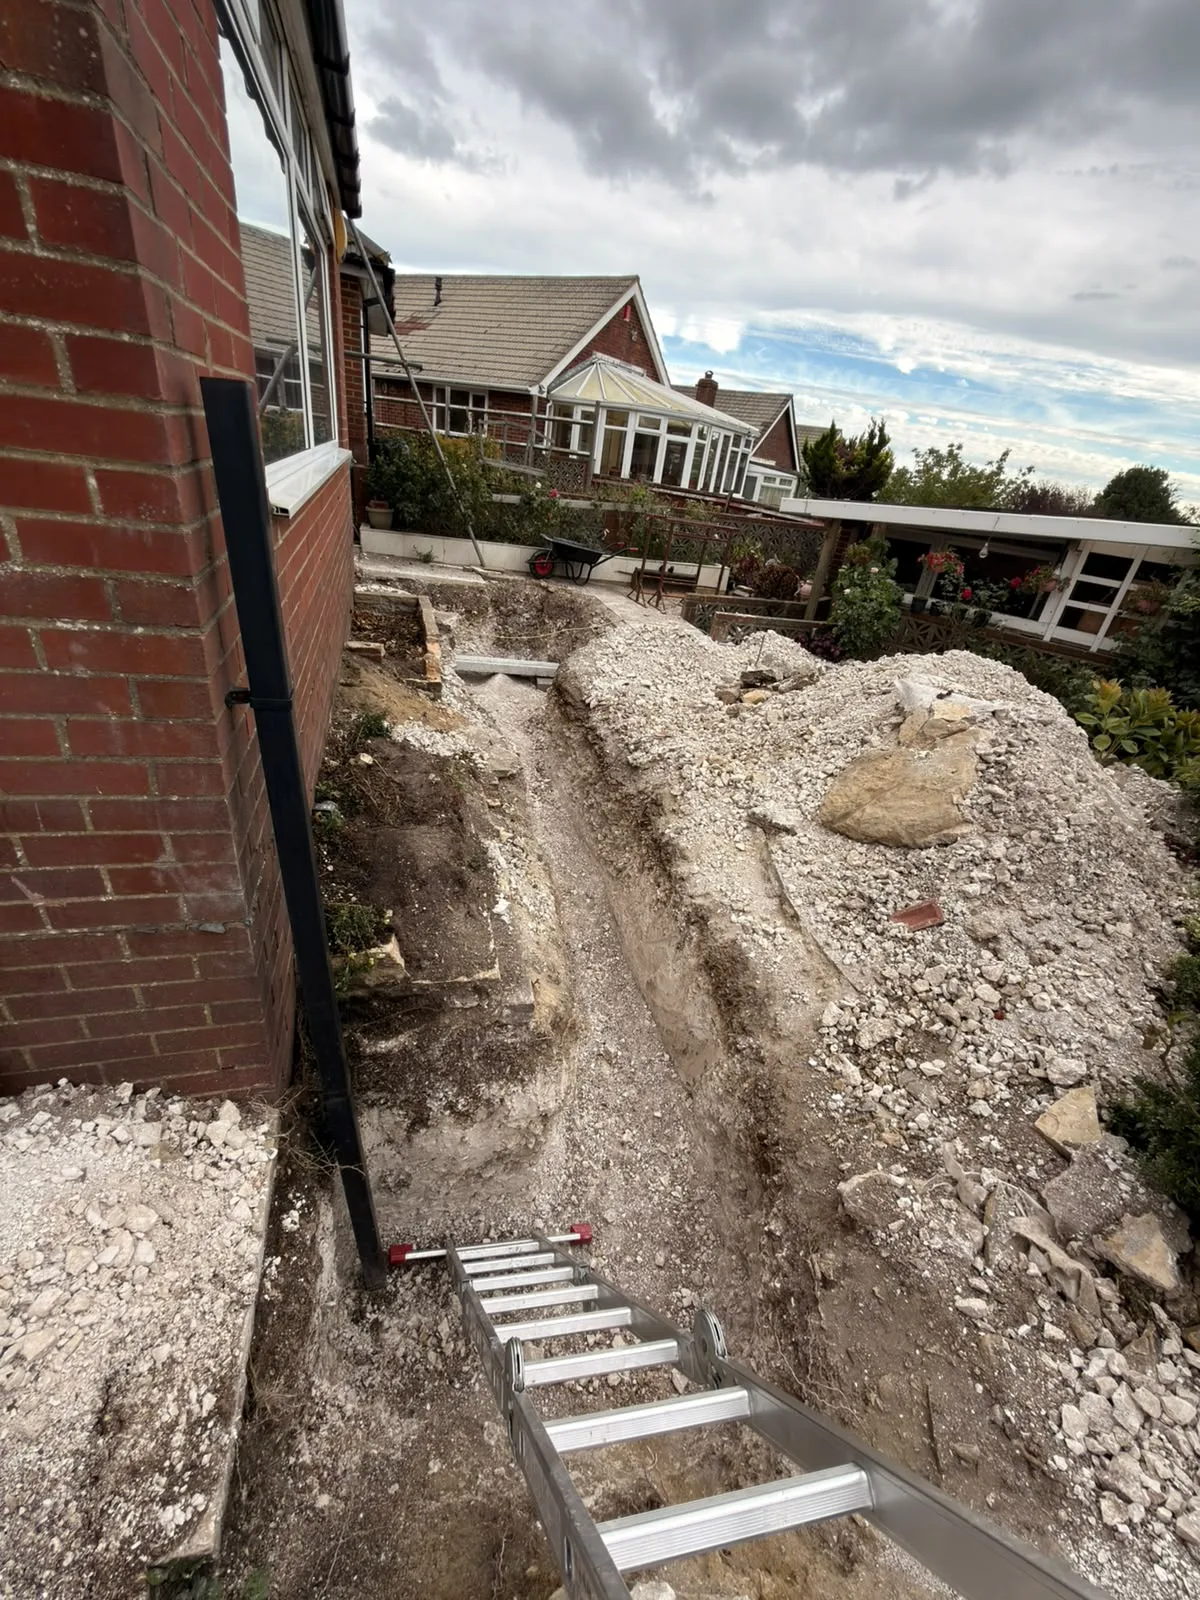

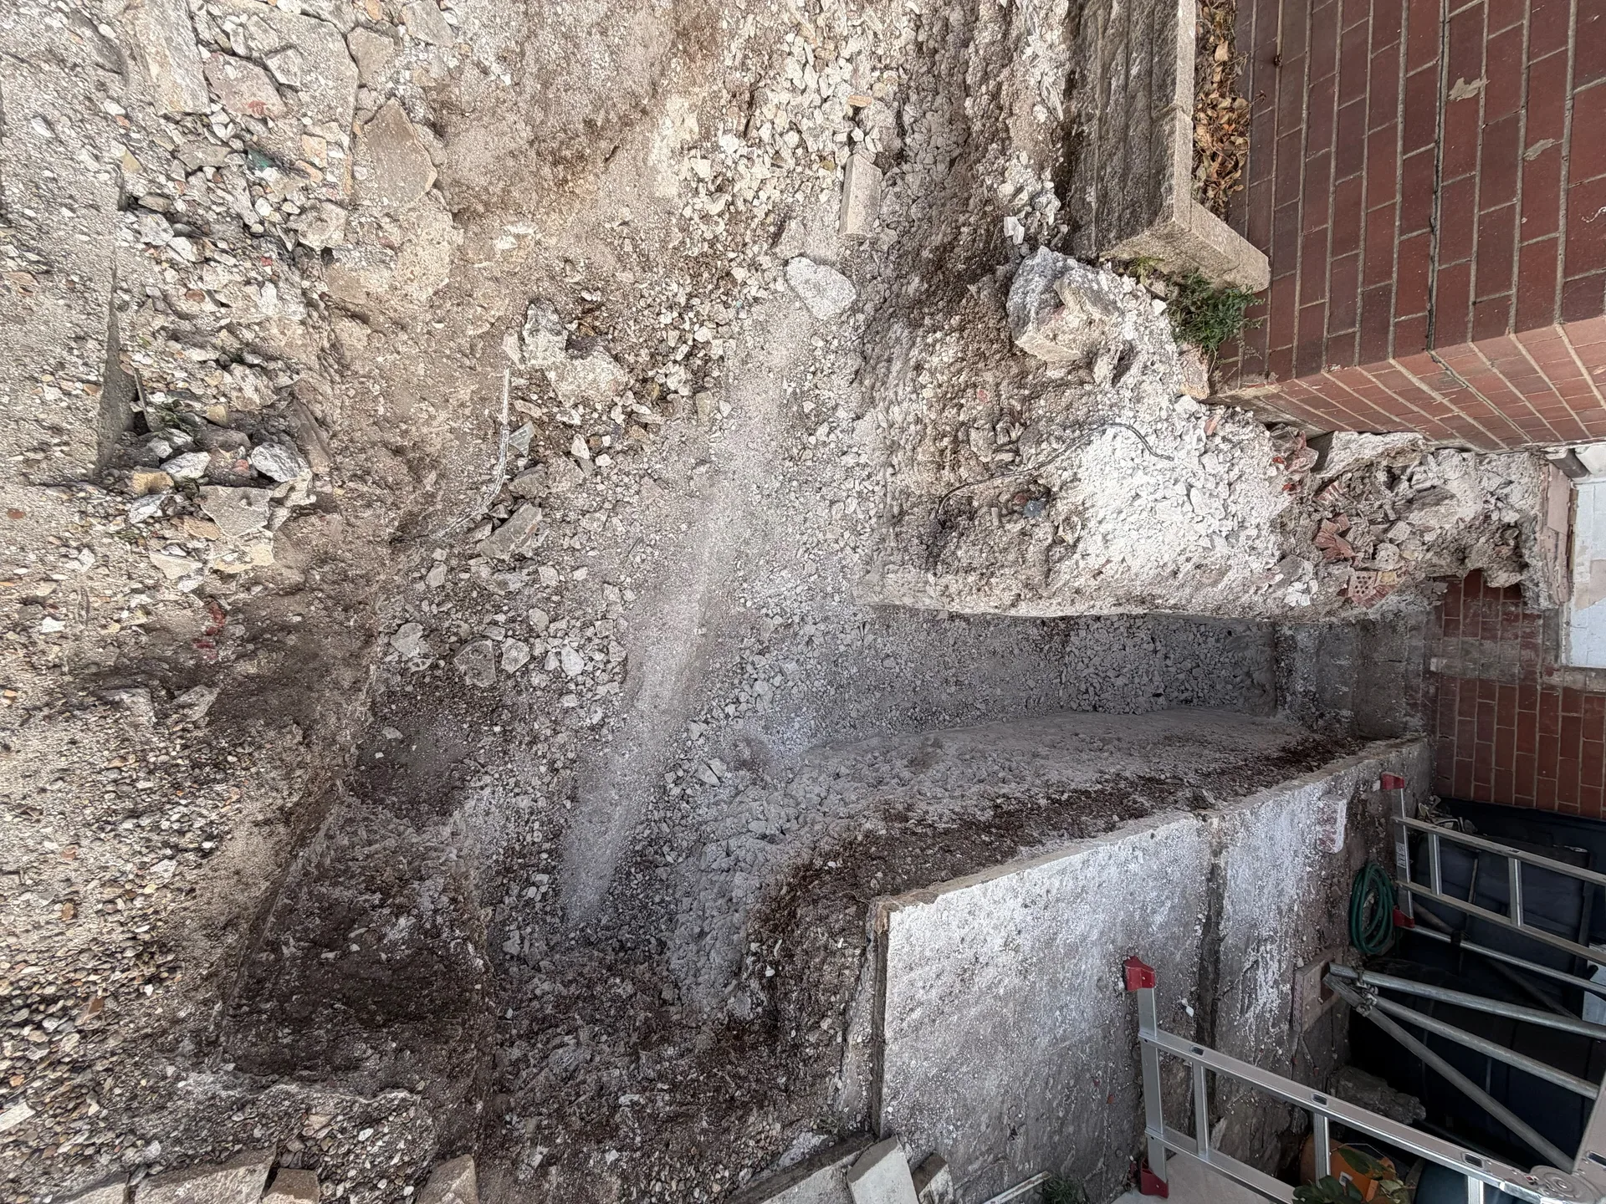
Gravel excavation pit and metal access stairs during residential house groundworks project

Preparing Your Property Boundary Before Earthmoving Machinery Arrives

Freshly poured concrete foundation with timber formwork and drainage pipe for residential groundworks project

Clearing Shared Boundary Lines

Driveways often sit inches from neighbouring hedges or brick boundary piers. Trees with extensive branch systems overhead can strike machine cabs. When carrying out groundworks in Leatherhead, we frequently see fragile timber fences collapse simply because heavy skips squeeze past without adequate protective boarding fixed over vulnerable posts. Take down hanging baskets, unclip hosepipes and shift decorative pots away from the access pathway.

Mapping Out Subsurface Utility Paths Early

Old drawings miss garden cables. A homeowner might run outdoor power to a summerhouse across the lawn without conduit sleeves. Striking that buried wire with an excavator bucket halts the whole day while an electrician locates the severed feed under heavy rubble. Walk the route beforehand. Look for external inspection covers, garden taps, or recent trench depressions across the grass before any heavy plant moves inward.

Benefits of Getting Groundworks Right the First Time

  • Structural Integrity Secured

    Groundworks executed to the correct specifications create a stable foundation for the entire structure. Foundations built following the structural engineer's guidelines ensure that the walls, roof, and everything above will function as expected for decades.

  • Costly Problems Avoided

    Inadequate groundworks are often the leading cause of structural issues like cracking, settlement, and drainage failures in extensions and new builds. Ensuring accuracy at this stage saves money compared to addressing foundation problems once construction has progressed.

  • Building Control Compliance

    Groundworks need inspection and sign-off by building control before any construction takes place above ground. Getting this properly documented at the start keeps your project compliant with Building Regulations from day one.

  • Accurate Budget Control

    Soil conditions directly influence costs, and identifying potential issues during groundworks allows us to factor them into estimates before they become costly surprises. Early site assessments provide a realistic understanding of what your project will entail.

  • Drainage Done Correctly

    Proper drainage installed as part of the groundwork protects the completed building from water ingress and movement over time. It's much simpler to get this right at the start than attempt to retrofit drainage solutions during construction.

  • Smooth Build Progression

    When groundworks are performed to the right standards, each subsequent phase of construction follows smoothly, avoiding delays or rework. A sturdy, level, and well-drained base allows the construction team to proceed confidently from the first day.

Rendered single-storey extension with large black-framed windows, soffit downlights and a landscaped patio

Handling Shifts Between Intense Rain And Summer Ground Shrinkage

Groundworks concrete foundation base next to brick home with white patio doors installed

Tackling Trenches Saturated By Downpours

Sudden cloudbursts turn deep footing trenches into soup. Water collects instantly in freshly dug channels, softening the base layer so pouring cannot proceed until pumps clear out the sludge. When delivering groundworks in Leatherhead during wet spells, we cover exposed ground with thick sheeting immediately after cutting. Unprotected sides slip into the pit. That loose mud ruins the stable bed required for clean structural mass.

Drying Soil Cracking Under Heat

Midsummer brings different challenges entirely. Deep soil bakes hard on top while shrinking dramatically underneath, making mechanical digging slower and creating fissures that suck moisture out of fresh pours too quickly. Dampening the trench surfaces prevents early cracking. Fast water loss pulls strength right out of the setting mass, which leaves brittle pockets behind unless shaded properly against blazing sun.

Process: How We Carry Out Groundworks

  1. Site Assessment

    Before we begin any groundwork in Leatherhead, we assess the site-looking at soil types, drainage patterns, and the location of existing underground services. The findings at this stage guide our approach and shape the estimate.

  2. Site Clearance and Setting Out

    In Leatherhead, we clear the site of vegetation and debris and outline the precise footprint for the extension or new build. Positioning everything correctly at this stage ensures the groundwork proceeds along precise lines and levels.

  3. Excavation

    We excavate to the depth specified by the structural engineer, utilizing our own machinery. Excavated materials are cleared from the site, and the base is compacted, ready for the next phase.

  4. Drainage and Services

    As necessary, we install drainage runs, inspection chambers, and service routes prior to the concrete being laid. Addressing this during the groundwork phase prevents costly disruptions later in the project.

  5. Foundations and Oversite Concrete

    We form and pour foundations according to the structural engineer's calculations, laying the oversite concrete once Building Control has completed the necessary inspection. Proper documentation ensures groundwork is signed off before any walls are erected.

Protecting Existing House Structures When Tying In New Additions

Underpinning Old Brick Courses

Victorian brick footings rarely go deep. Digging out groundworks in Leatherhead right beside a shallow wall can destabilise ancient mortar courses if excavated along the full run in one go. We excavate in short alternate bays instead. This stepwise approach keeps the weight distributed safely onto untouched soil while new concrete cures, preventing hairline fractures from appearing across your existing living room plasterwork upstairs.

Isolating Vibration Near Old Glass

Tracked machines shake the surrounding earth. Rattling single-glazed timber conservatory panes or shaking loose chimney cowls happens when a heavy breaker hits unexpected sandstone directly adjoining the flank wall. Hand tools take longer. Even so, easing off mechanical pounding around brittle brick corners avoids sudden settlement cracks in aged masonry joints, keeping your current home intact while the fresh sub-base takes form below.

Freshly poured concrete foundation slab with drainage pipes beside brick-built house extension

Years of Experience Behind Every Foundation

Excavation groundworks showing foundation demolition and site preparation for house extension

What the Ground Tells You

Groundworks start with knowing what lies beneath your site. Over more than 35 years, we’ve navigated the varied Sussex soils-clay, chalk, and other materials-and each behaves differently when weight is applied. Understanding ground conditions early is essential for accurate pricing and planning of the groundwork, preventing costly surprises when excavation kicks off.

Getting the Sequence Right

Effective groundwork follows a systematic sequence: site clearance, excavation to the required depth, drainage installation, compaction, and oversite concrete poured per structural engineer specifications. We handle groundworks using our own equipment, providing control over timing and quality throughout the process. Building Control inspects the foundations before construction begins above, and we manage this procedure seamlessly.

One Team, Start to Finish

Since we manage both groundwork and complete builds under a single contract, the transition from substructure to superstructure is well-coordinated and straightforward. There’s no handoff between different contractors, minimizing accountability gaps. The same crew that digs the foundations constructs the walls, ensuring continuity throughout the project.

Let's Discuss Your Groundworks Project

What We Assess First

Before any groundwork starts, we evaluate what's beneath your property. Factors like soil type, drainage patterns, existing services, and load-bearing capacity all inform how we need to design and construct the foundations. This early assessment ensures that the groundwork scope is accurate from the beginning, preventing surprises once excavation is underway.

One Team, Full Scope

Our groundwork services cover site clearance, excavation, drainage installation, and oversite concrete; all performed per structural engineering guidelines and inspected by Building Control prior to any walls being raised. Handling groundwork as part of the overall build process, instead of outsourcing, means every stage connects seamlessly with the next. With our extensive experience in building extensions and new homes across Sussex, we know exactly how to ensure the groundwork is done correctly.

Local contact

Contact in Leatherhead

We are proud to serve Leatherhead and the surrounding area. Contact us by phone or online for a free estimate, and we will visit your site to discuss your groundwork needs.

approx. 30 milesDistance from our base · Haywards Heath

Call us+44 7351 026409Email usmorespacesussex@yahoo.com

We serve your areaLeatherhead and the surroundings

The Google map loads after you accept marketing cookies.

Request Your Free Consultation

What Clients Say

01

“Very satisfied with the service! Excellent communication, clean workmanship, and everything completed professionally. Highly recommended!”

Maksymilian Mazur

Review from Google

What we build

Our Building Services

Project Results

Builders at MoreSpace Sussex Ltd deliver finished, practical living spaces tailored to each client's real needs.

Where We Operate

Builders from MoreSpace Sussex Ltd operate within a 40 km radius of Haywards Heath for all projects, from loft conversions and extensions to complete new builds.

Frequently asked questions - Groundworks