
Extensions · Loft conversions · New builds

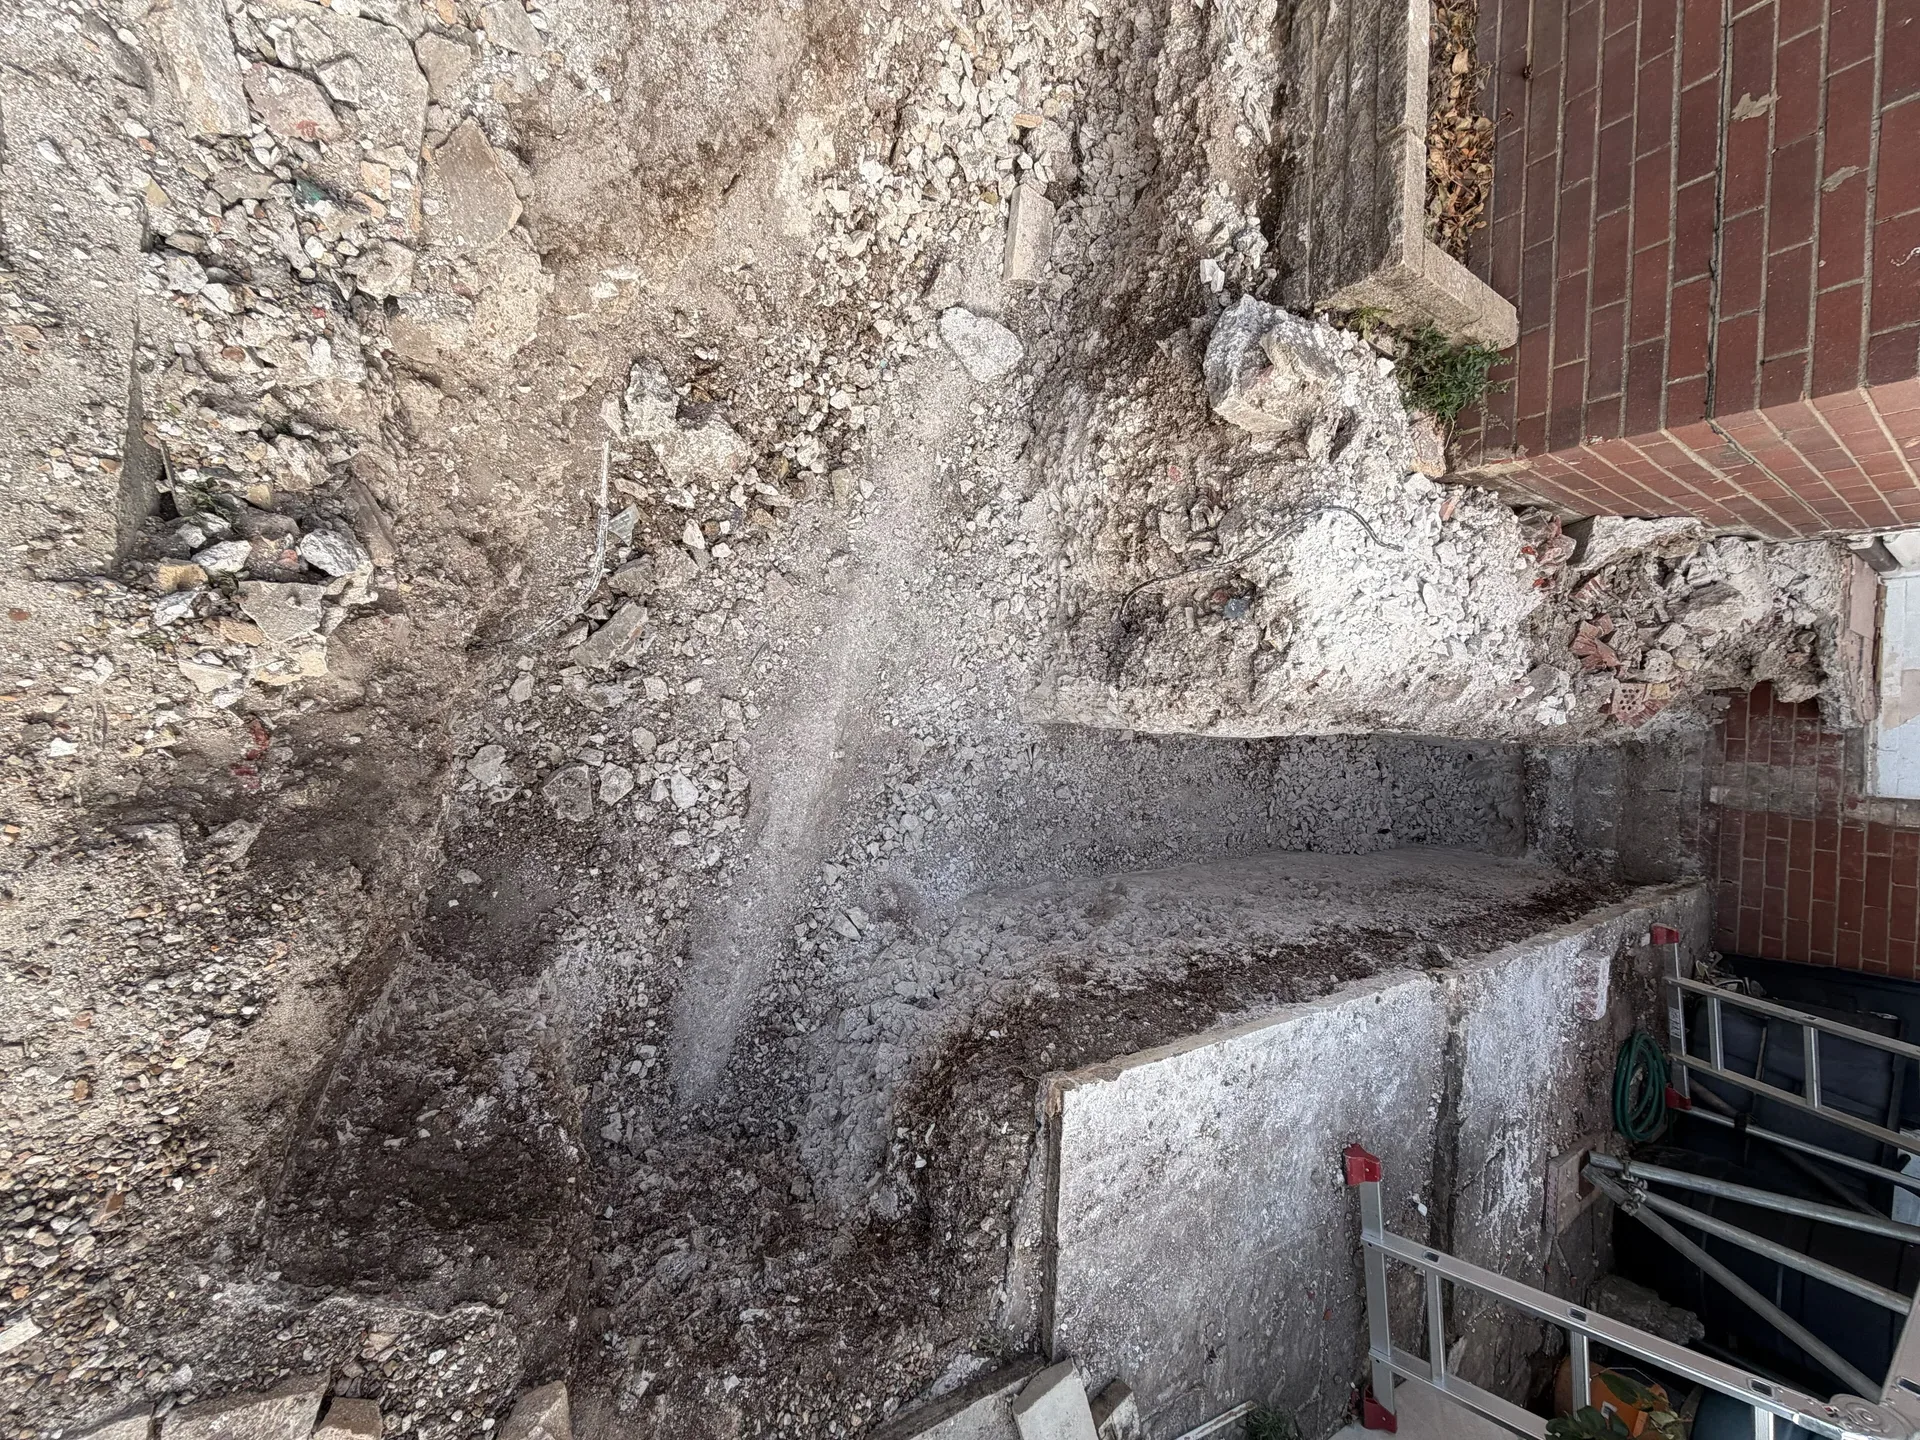
Excavation groundworks showing foundation demolition and site preparation for house extension

MoreSpace Sussex Ltd

Groundworks in Caterham

Solid groundworks are the foundation that every successful extension or new build relies on here in Caterham.

  • On-time, on-budget delivery
  • Clear communication and a fast response
  • One contractor from groundworks to the keys

See our work in person Visit a finished project and talk to past clients

Request Your Free Consultation

Who This Service Is Designed For

Homeowners Planning Extensions

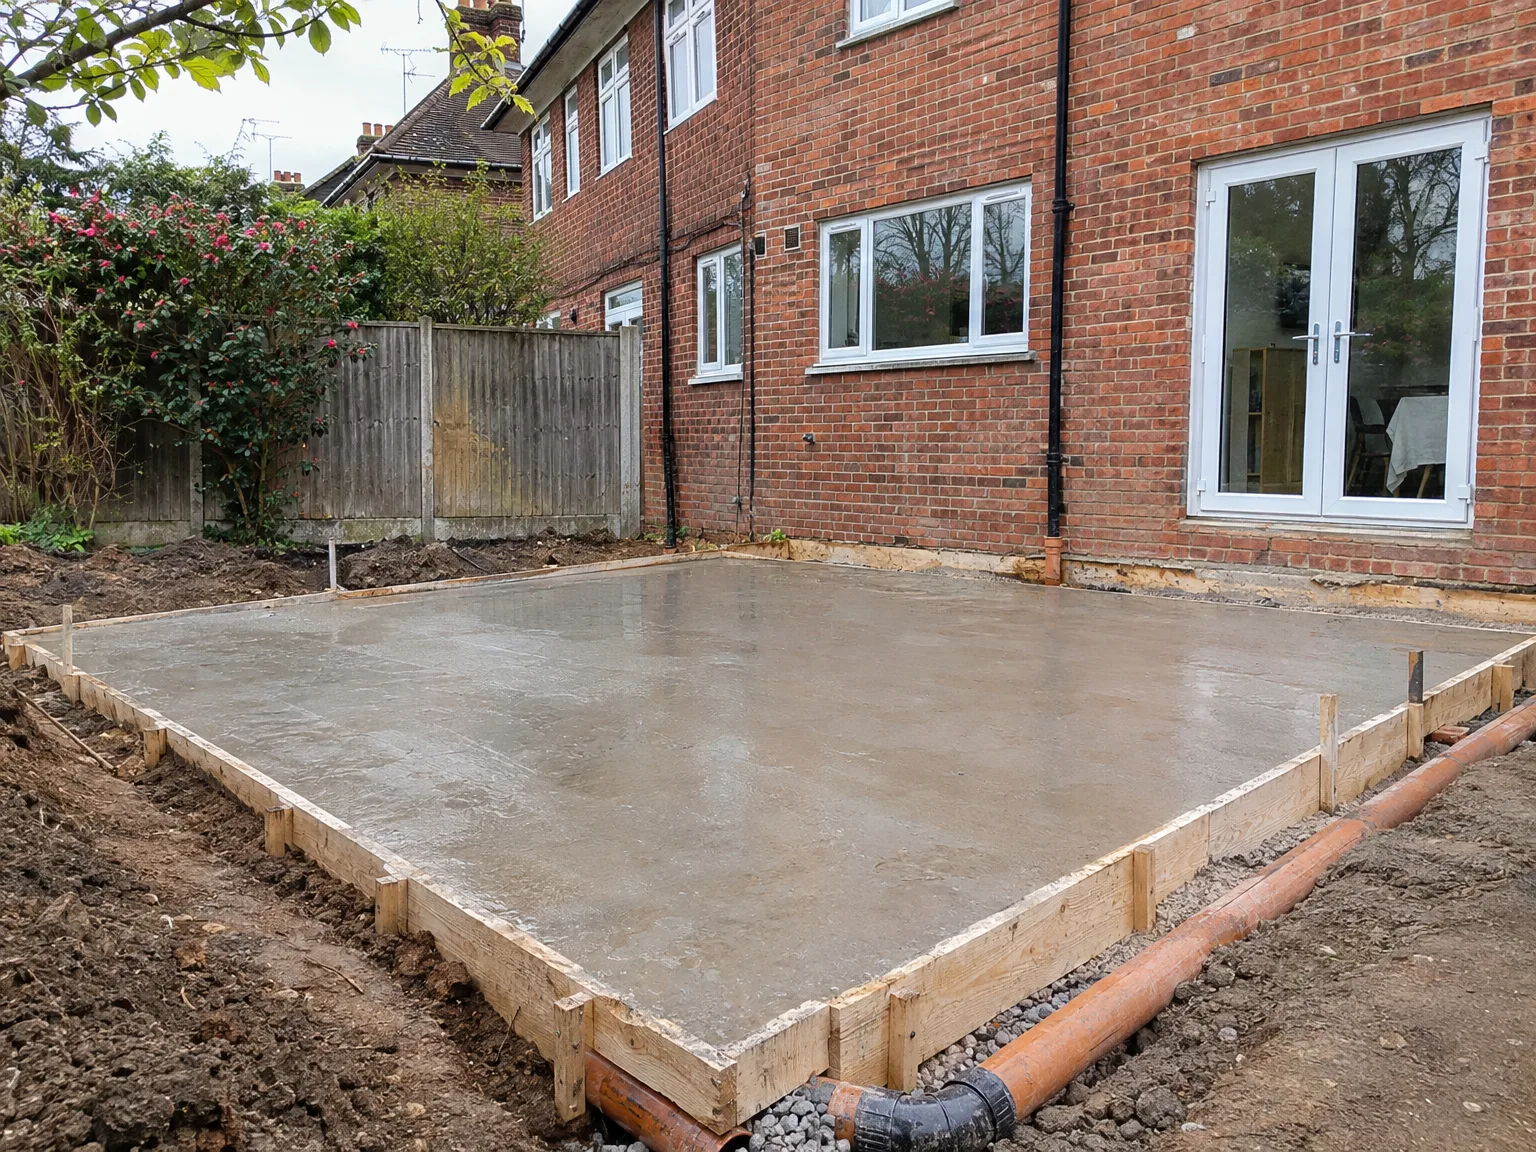
If you're planning a single storey extension, a kitchen extension, or any other addition to your home, the groundwork stage establishes the conditions for everything that follows. We excavate to the proper depth, lay out the footings according to the structural engineer's calculations, and install drainage before the oversite concrete is laid down. Groundworks executed correctly during this stage ensures that the walls, roof, and finishes above will function as intended for years to come.

Developers Building New Homes

In new build projects, the groundwork requirements are more extensive - site clearance, bulk excavation, foundation construction, drainage installations, and oversite preparation must all be completed and inspected by Building Control prior to commencing on the superstructure. We perform this work with our own equipment, allowing us to manage the schedule and quality directly. Solid groundworks are essential to the success of the entire new build, and we treat this stage with utmost importance.

Other Builders Needing Groundworks

We also undertake groundworks for other contractors who require a dependable team during the early phases of a project. If you need excavation, foundation laying, or drainage work carried out to precise specifications approved by Building Control, we can provide this as an independent service. Our groundworks experience throughout Sussex, including Caterham, equips us to understand the local soil conditions and site constraints, allowing us to complete the job efficiently without additional management.
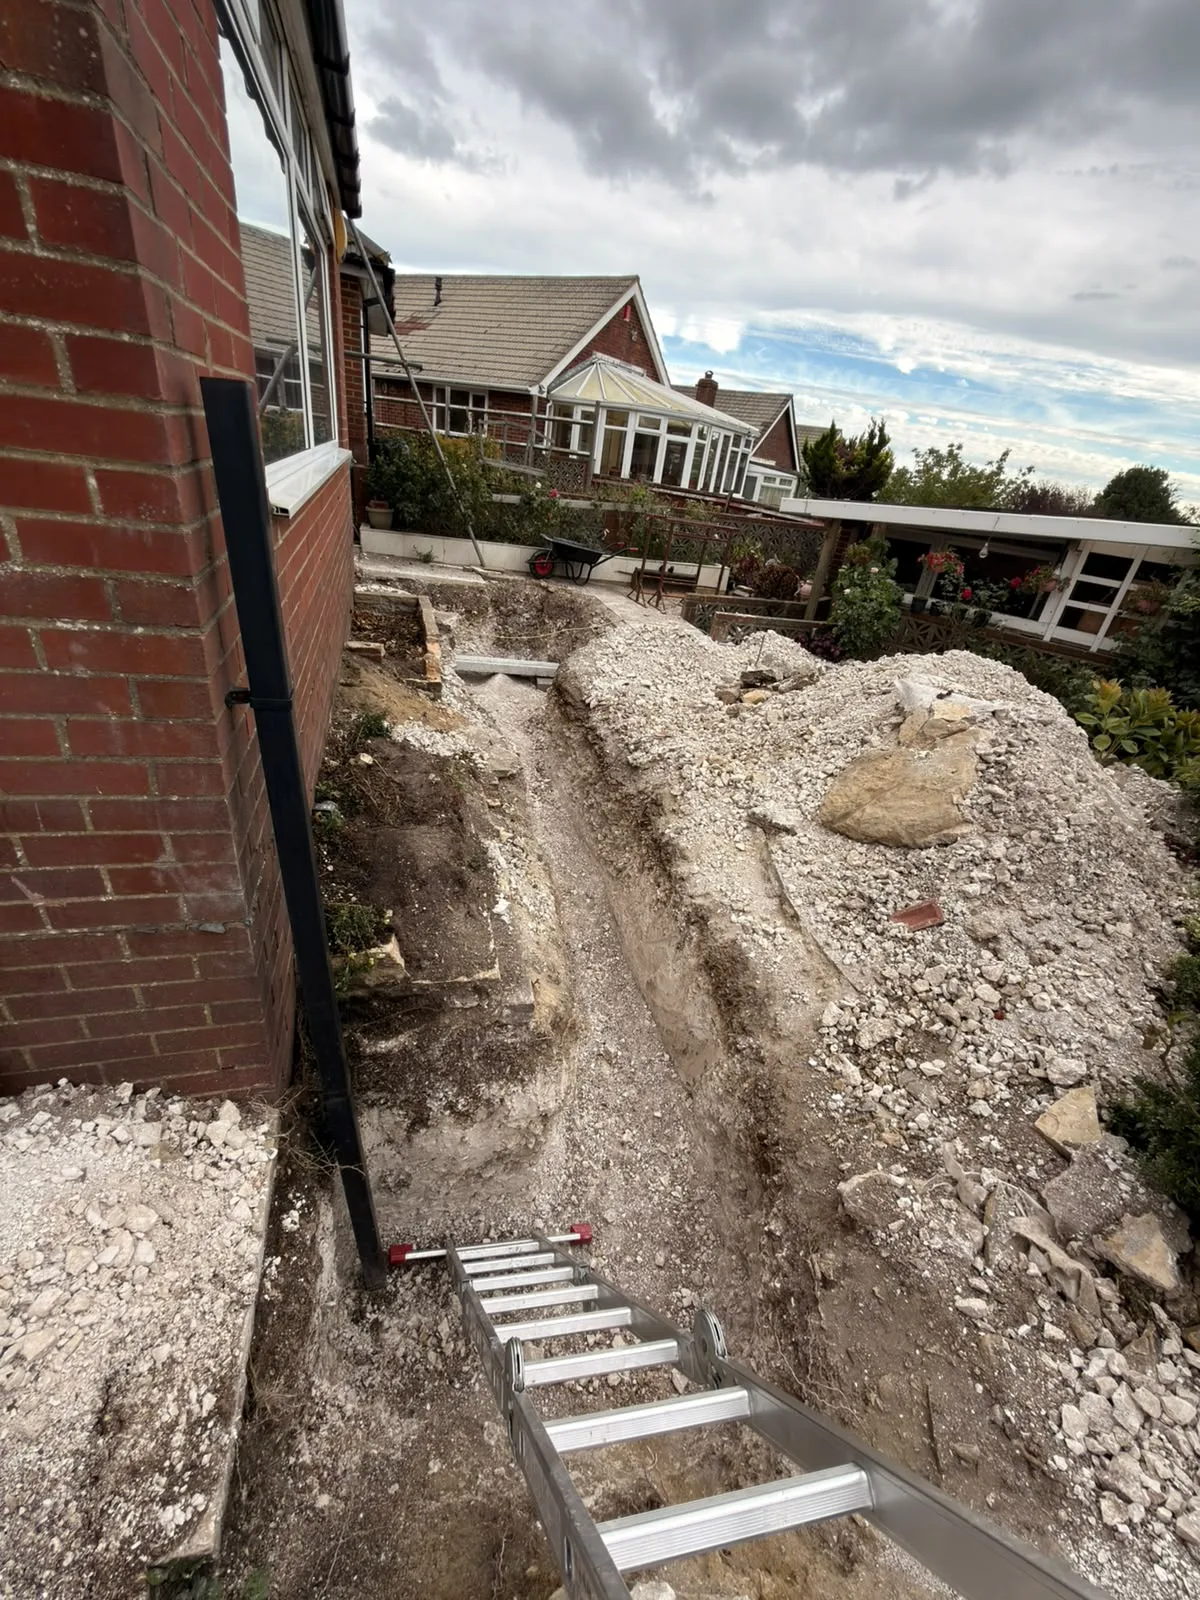

Gravel excavation pit and metal access stairs during residential house groundworks project

Preparing Your Plot Before Heavy Plant Machinery Arrives

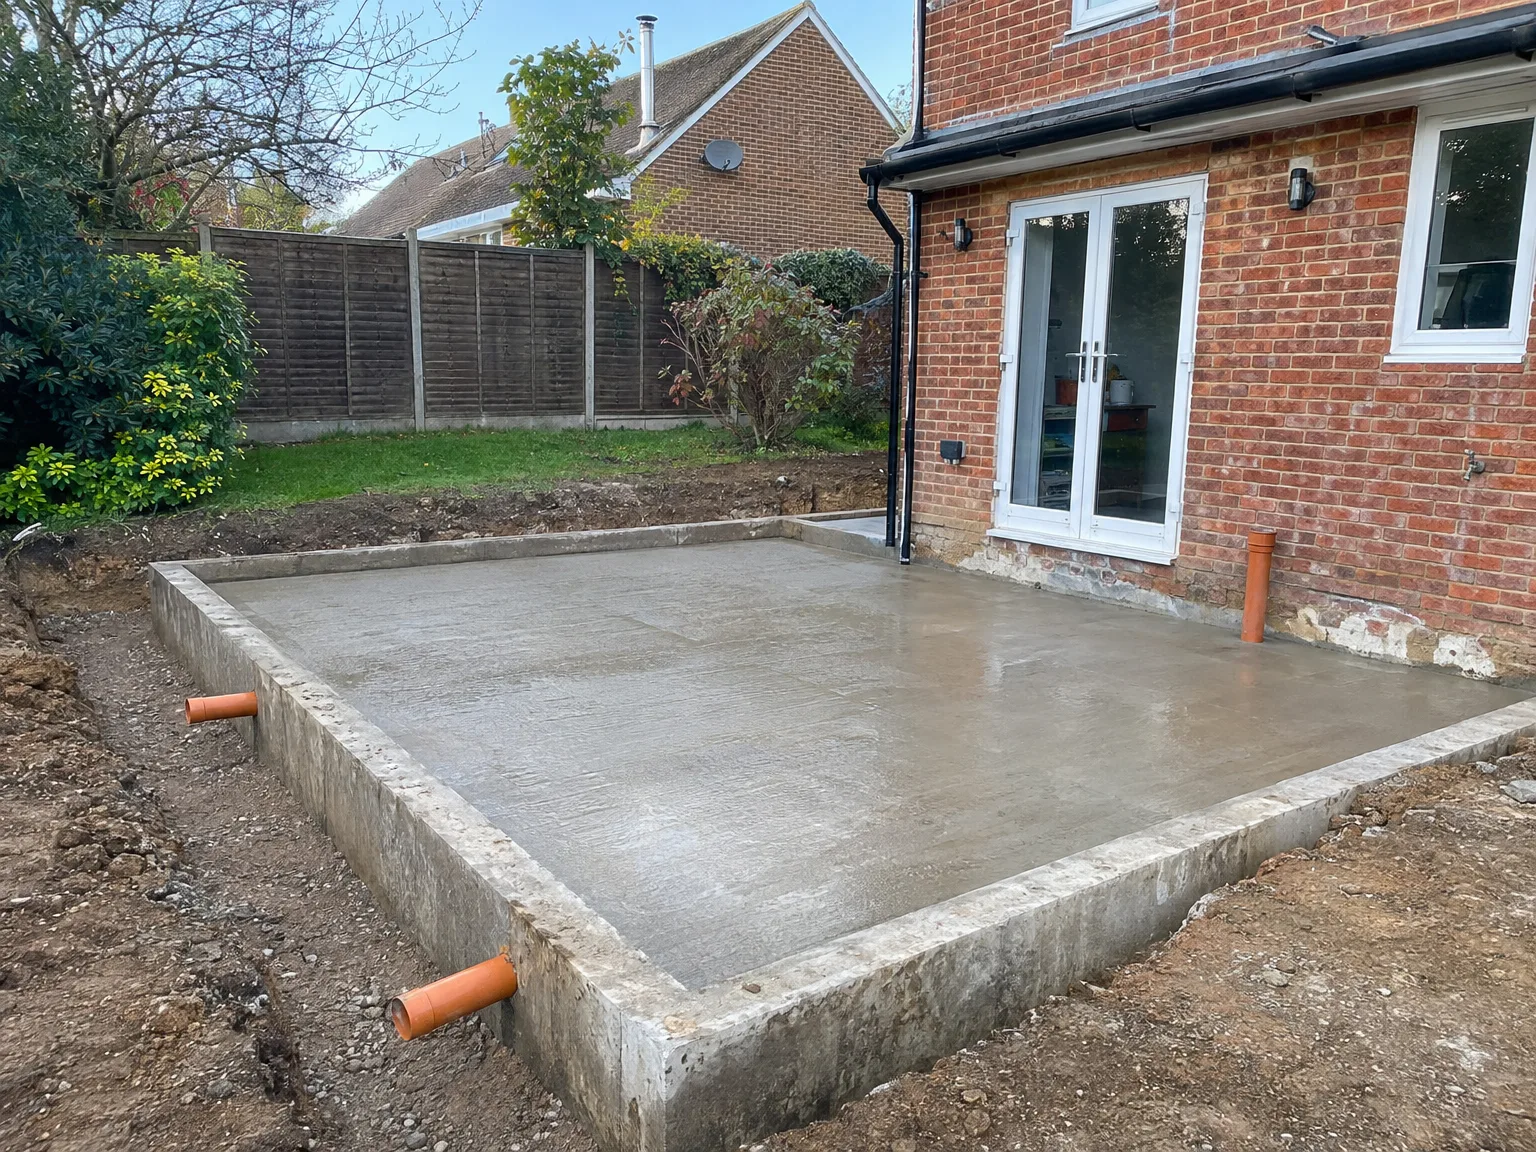
Freshly poured concrete foundation with timber formwork and drainage pipe for residential groundworks project

Clearing Access Routes Early

Trucks need clear passage. When preparing for groundworks in Caterham, taking down weak garden fences and trimming low tree limbs prevents costly delays on day one. A narrow shared driveway crowded with parked family vehicles or overgrown hedges can easily stop an excavator track from reaching the rear garden. You save time by walking the route beforehand.

Locating Buried Private Supply Pipes

Hidden lines cause big headaches. Hand digging test holes near external taps or garden shed power feeds reveals cables that utility blueprints routinely miss. If an unmapped private water hose or grey plastic waste pipe gets snapped by a bucket tooth, whole households lose pressure until fittings arrive. Flagging those runs with spray marker avoids emergency plumber calls.

Advantages of Getting Groundworks Right First Time

  • Structural Integrity Secured

    Groundworks executed at the correct depth and specification provide the entire structure with a stable base. Foundations built to the structural engineer's calculations ensure that the walls, roof, and everything above will perform as designed for many years.

  • Costly Problems Avoided

    Poor groundworks are a leading cause of structural cracking, settlement, and drainage issues in extensions and new builds. Getting this stage correct the first time is significantly more cost-effective than addressing foundation issues post-construction.

  • Building Control Compliance

    Groundworks must be inspected and approved by Building Control before any above-ground construction starts. Having this completed and documented correctly from the outset keeps your project compliant with Building Regulations throughout.

  • Accurate Budget Control

    Ground conditions greatly influence cost, and identifying issues during the groundwork phase allows them to be included in the estimate before they lead to expensive surprises. Early site assessment provides a realistic understanding of what the project entails.

  • Drainage Done Correctly

    Proper drainage installed as part of the groundworks safeguards the finished building against water ingress and ground movement over time. Getting this right at the start is much easier than retrofitting drainage solutions once construction has begun.

  • Smooth Build Progression

    When groundworks meet the required standards, each subsequent phase of the build progresses smoothly without delays or need for remedial work. A strong, level, well-drained base allows the construction team to advance confidently from day one.

Rendered single-storey extension with large black-framed windows, soffit downlights and a landscaped patio

Adapting Earth Moving Methods Across Changing Seasons

Freshly poured concrete foundation slab with drainage pipes beside brick-built house extension

Managing Saturated Winter Clay

Wet weather demands timber bog mats. Rain turns topsoil into thick porridge, which means heavy rubber tyres churn the ground into deep ruts rather than compacting it. Handling groundworks in Caterham during persistent winter downpours requires tracking excavators over timber trackway panels to avoid smearing the underlying subbase. We pump standing puddles into silt traps before pouring concrete.

Drying Subsoils In Summer

Hot sun brings different risks. Fast surface evaporation can bake upper subgrade layers rock solid while moisture remains trapped underneath, causing uneven shrinkages that mislead quick visual checks. Fresh trenches exposed to intense afternoon heat must be protected so trench walls do not crumble inward onto cleaned footings before inspection. Damping down dry chalk tracks also stops airborne dust from settling across adjacent patio doors.

Process: How We Carry Out Groundworks

  1. Site Assessment

    We assess the site before starting any groundworks, examining soil conditions, drainage patterns, and existing underground utilities. Our findings at this stage will shape the approach we take and the subsequent estimate.

  2. Site Clearance and Setting Out

    We clear the area by removing any vegetation or debris and accurately mark out the footprint for the extension or new build. Everything is positioned precisely to ensure the groundworks proceed correctly.

  3. Excavation

    We excavate to the depth specified by the structural engineer using our own machinery. The excavated materials are taken off-site, and the base is compacted to prepare for the next phase.

  4. Drainage and Services

    Where necessary, we install drainage runs, inspection chambers, and any required service routes prior to pouring the concrete. Proper installation at the groundwork stage helps us avoid costly disruptions later in the build.

  5. Foundations and Oversite Concrete

    We form and pour the foundations according to the structural engineer's specifications and lay the oversite concrete once Building Control has conducted the mandatory inspection. The groundwork stage is signed off before any walls are constructed, which is exactly as it should be.

Navigating Boundary Wall Formalities and Buried Service Agreements

Notifying Adjoining Property Owners

Neighbours appreciate early written notice. Digging close to an adjoining brick wall or boundary line requires formal written communication well ahead of mobilisation. If you initiate groundworks in Caterham without sorting structural consents for shared garden walls, work stops dead while surveyors arbitrate disputes over hairline cracks. A brief conversation over the fence keeps relations friendly.

Securing Water Company Permissions

Public sewers require special sign-off. Any new footings planned near a shared sewer line demand a formal build-over agreement from the local water authority before an excavator bucket touches turf. Discovering a foul pipe during trenching leads to sudden redesigns, extra concrete bridging lintels, or expensive re-routing exercises. Inspecting boundary manhole chambers before signing structural drawings keeps your original foundation layout intact without mid-project changes.

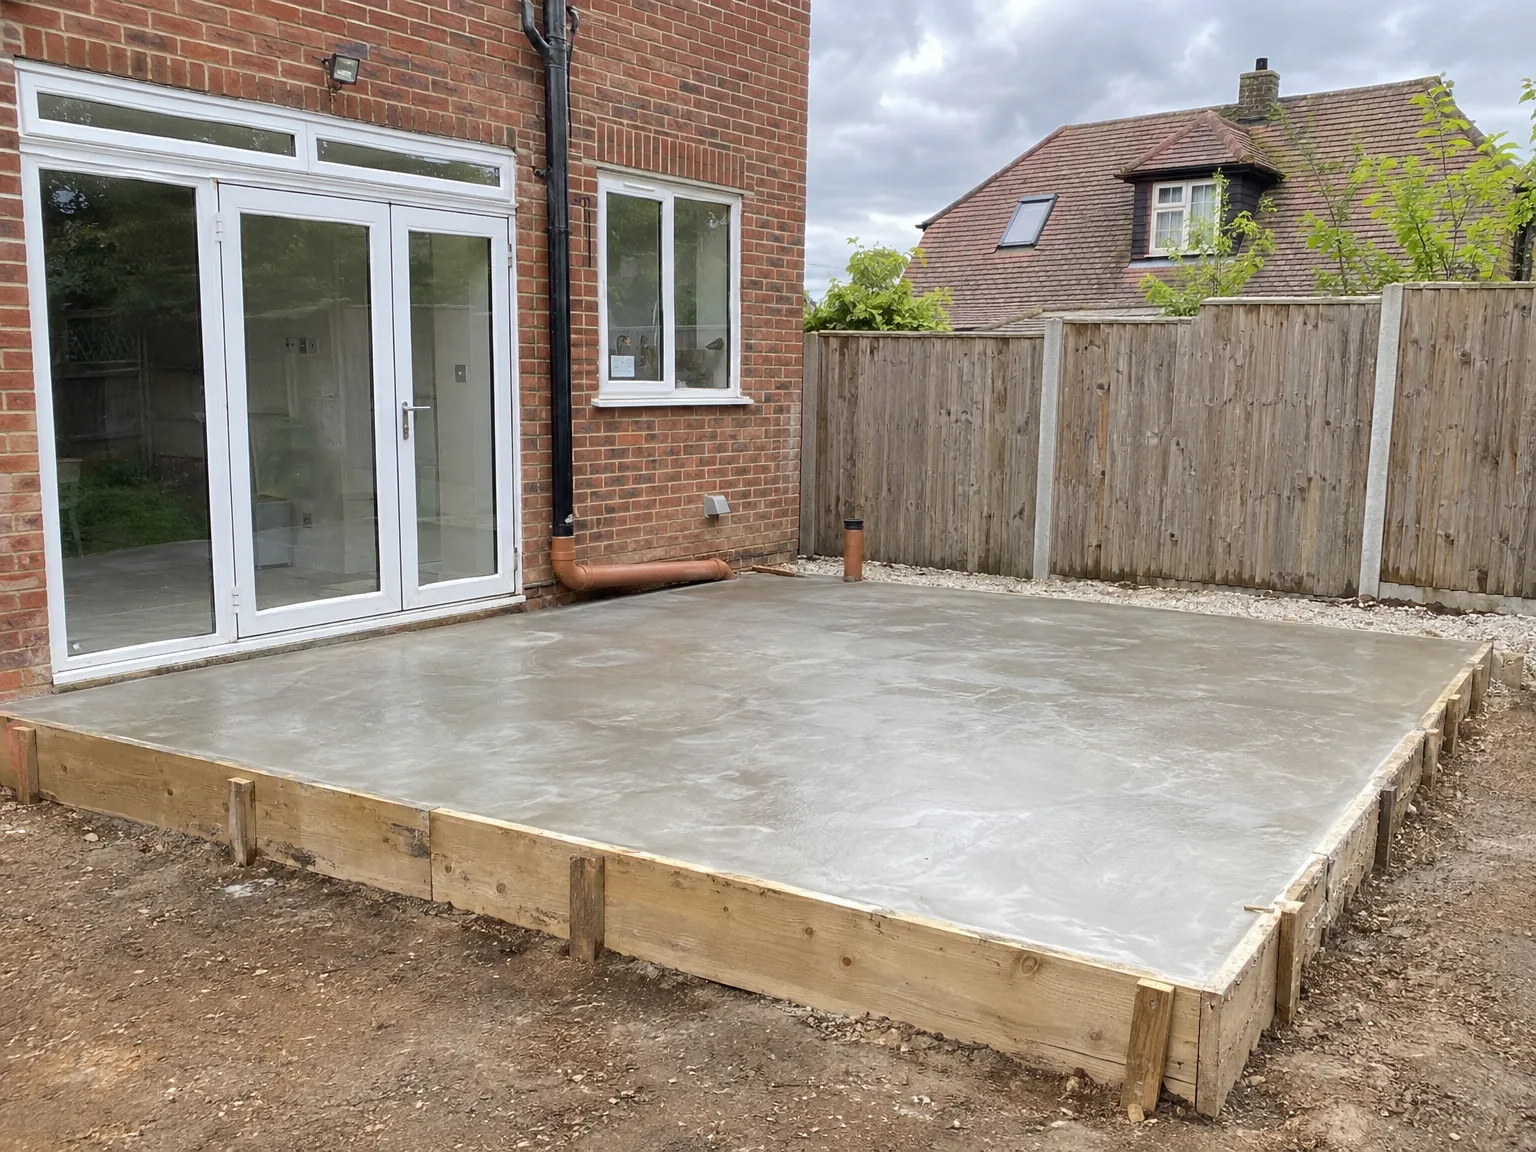
Groundworks concrete foundation base next to brick home with white patio doors installed

Years of Experience Behind Every Foundation

Excavation groundworks showing foundation demolition and site preparation for house extension

What the Ground Tells You

Groundworks commence with an understanding of what you're building upon. With over 35 years of experience working across Sussex soils, including in Caterham, we know how each type behaves under load. Assessing ground conditions early contributes to accurate pricing and planning of the groundwork tasks, helping to avoid unpleasant surprises once excavation starts.

Getting the Sequence Right

Effective groundworks follow a clear sequence: site clearance, excavation to the required depth, drainage installation, compaction, and oversite concrete poured to the structural engineer's specifications. Using our own equipment means we control both the pace and quality throughout every stage. Building Control inspects the foundations before anything is built above them, and we manage this process as part of our service.

One Team, Start to Finish

By managing groundworks and the complete build under a single contract, the transition from substructure to superstructure remains smooth and well-coordinated. There are no gaps in accountability or handovers between different contractors. The same team that digs the foundations also constructs the walls above, which is how the process should flow.

Let's Discuss Your Groundworks Project

What We Assess First

Before starting any groundworks, we investigate what's underneath your site. Factors such as soil type, drainage patterns, existing services, and load-bearing capacity all influence how foundations must be designed and constructed. Assessing this early ensures that the groundwork requirements are well-defined from the beginning and nothing will catch you by surprise once excavation kicks off.

One Team, Full Scope

Our groundworks include site clearance, excavation, drainage installation, and oversite concrete, all completed according to the structural engineer's specifications and checked by Building Control before any walls are erected. As we handle the groundworks as part of the broader build rather than outsourcing them, every phase connects properly with the next. That continuity is essential, and with 35 years of experience building extensions and new homes throughout Sussex, we understand exactly what it takes to execute groundworks correctly.

Local contact

Contact in Caterham

We operate in Caterham and the surrounding areas, focusing on delivering high-quality groundworks. To discuss your project, give us a call or request a free estimate, and we can arrange a visit.

approx. 25 milesDistance from our base · Haywards Heath

Call us+44 7351 026409Email usmorespacesussex@yahoo.com

We serve your areaCaterham and the surroundings

The Google map loads after you accept marketing cookies.

Request Your Free Consultation

What Clients Say

01

“Very satisfied with the service! Excellent communication, clean workmanship, and everything completed professionally. Highly recommended!”

Maksymilian Mazur

Review from Google

What we build

Our Building Services

Project Results

Builders at MoreSpace Sussex Ltd deliver finished, practical living spaces tailored to each client's real needs.

Where We Operate

Builders from MoreSpace Sussex Ltd operate within a 40 km radius of Haywards Heath for all projects, from loft conversions and extensions to complete new builds.

Frequently asked questions - Groundworks