
Extensions · Loft conversions · New builds

Modern single storey brick extension with large windows and red roof attached to two-storey brick house

MoreSpace Sussex Ltd

Hip to gable loft conversion in Horsham

Transforming a hipped roof end gives us the complete width of your loft, converting it into genuinely usable living space for your home in Horsham.

  • On-time, on-budget delivery
  • Clear communication and a fast response
  • One contractor from groundworks to the keys

See our work in person Visit a finished project and talk to past clients

Request Your Free Consultation

Hip to gable loft conversion - Who This Conversion Is Built For

Semi-Detached Owners

A hip to gable loft conversion works particularly well for semi-detached homes in the area. The hipped end of the roof often sits on the side elevation, unaccompanied by a neighboring structure above. By squaring off that sloping side, we create usable width across the entire loft floor, transforming what could be a cramped attic into a proper habitable room. In Horsham, a hip to gable loft conversion for a semi provides the headroom and floor area needed for a functional bedroom, bathroom, or home office.

End of Terrace Houses

End of terrace houses are another property type where a hip to gable loft conversion delivers substantial benefits, as the exposed side of the roof can be rebuilt as a vertical gable wall without disturbing neighbors. The structural work remains confined to your roof, and the increase in usable space across the loft width is considerable. When paired with a rear dormer, a hip to gable loft conversion in Horsham on an end terrace can yield a loft room that rivals an entire additional level in terms of living space.

Families Needing More Room

If your family has outgrown its current layout and relocating isn't feasible, a hip to gable loft conversion is a highly effective way to expand your living space without outward extension. It utilizes the existing footprint of your home, tapping into space that’s already available but often underused. We manage every step of the process, from structural changes and roof reconstruction to insulation and finishing touches, so you deal with a single team throughout.

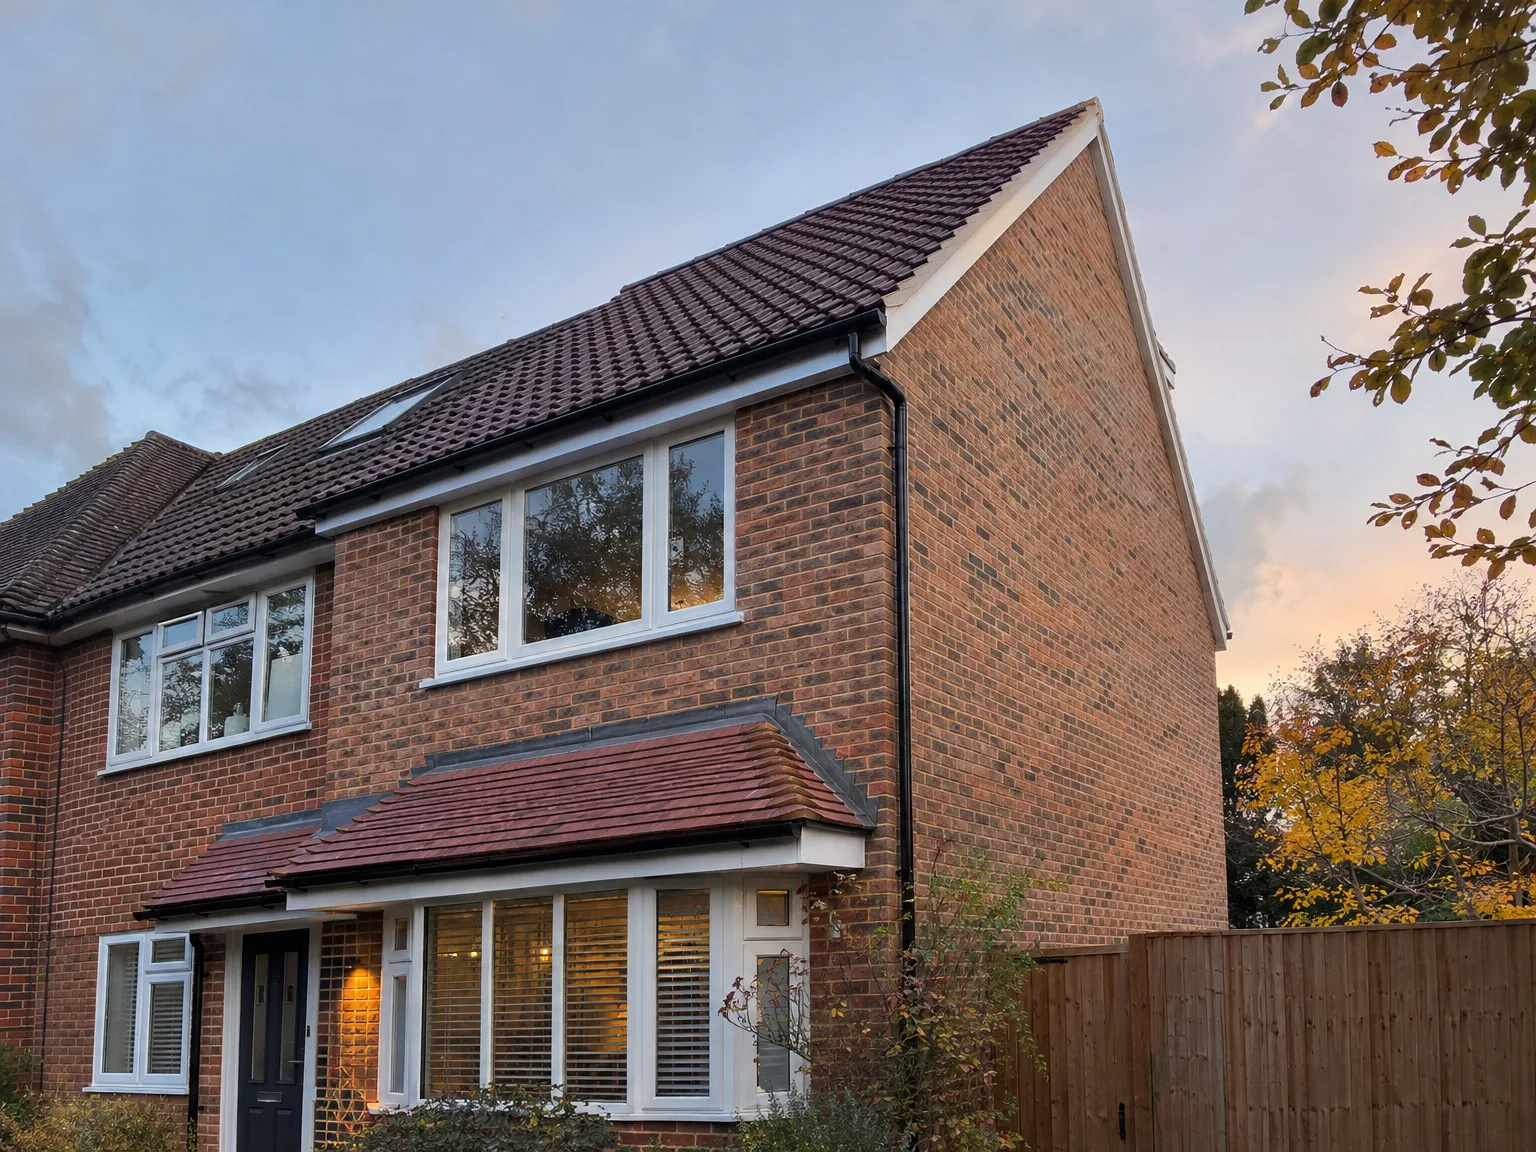
Brick two-storey home with contemporary side extension, modern white-framed doors and newly installed upper-floor window

Crucial Practical Checks Before Starting Any Major Roof Remodelling Project

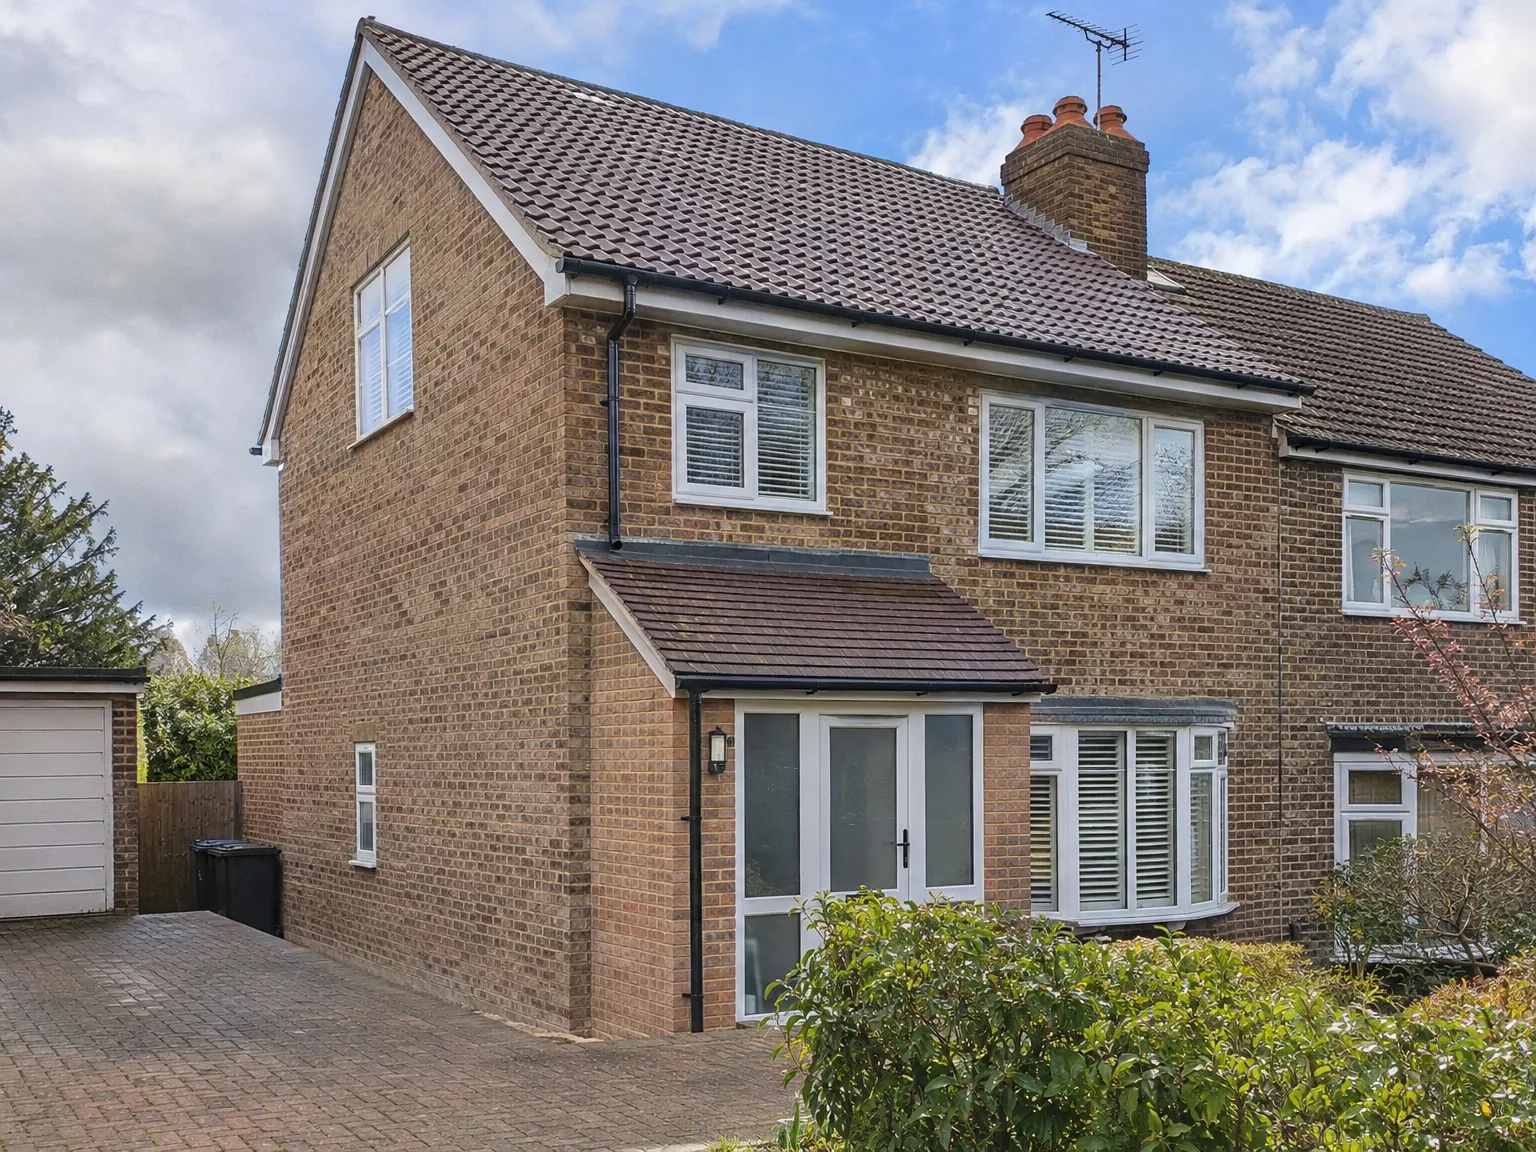
Brick home with side return extension featuring new upper floor windows and renovated entrance

Water Pressure Realities

Pressure drops catch people out. When we install a hip to gable loft conversion in Horsham, adding an ensuite upstairs immediately tests your existing unvented cylinder or standard gravity boiler system downstairs in the kitchen cupboard. If your main incoming cold supply pipe is old narrow lead or corroded iron, opening a shower valve on the second floor while someone runs the garden hose leaves you with a miserable trickle. Upgrading that underground supply pipe through your front garden solves the flow volume before plasterboard goes up. Check this early.

Living Below Dust

Noise travels down floor joists. Heavy timber framing above creates unavoidable vibration throughout the landing, shaking loose ceiling roses and rattling cups in kitchen cupboards below while the external masonry wall goes up. Sealing bedroom doors with heavy plastic sheeting and masking tape saves carpets from fine grey grit that drifts down during ceiling break-through. We handle the bulk of construction access entirely through roof tiles from the outside scaffolding until staircase fitting days arrive. You still need dust sheets over hallway furniture.

Advantages of Gaining Full Loft Width

  • Full-Width Usable Floor

    A hip to gable loft conversion flattens out the sloping end of your roof, providing vertical walls across the full width of the loft. This shift makes a tangible difference between an inconvenient void and a fully functional room you can furnish and enjoy.

  • Proper Headroom Throughout

    After replacing the hip with a vertical gable wall, you achieve consistent headroom throughout the converted space, instead of losing half the area to sloping ceilings. This enhancement allows a hip to gable loft conversion to accommodate a double bedroom, home office, or even a bathroom with a shower enclosure without compromise.

  • Increased Property Value

    Adding a properly finished room in the roof boosts the value of semi-detached or end-of-terrace properties significantly, especially when the work meets Building Regulations standards. Buyers can spot the difference between a well-executed conversion and one that cuts corners, and so can estate agents.

  • Maximum Space When Combined

    Combining the gable conversion with a rear dormer extension yields both width and depth, turning your loft into a genuinely spacious area. This approach is one of the most effective means of adding a full bedroom with an en-suite without encroaching on the ground floor.

  • Contained Structural Work

    Structural changes are limited to the roof, meaning the rest of your home remains largely untouched during construction. You don’t need to worry about digging foundations or vacating ground-floor rooms, and daily life continues with only minor disruption from the work overhead.

  • No Outward Extension Required

    For homeowners facing restrictions on extending outward due to plot size or boundary issues, a hip to gable loft conversion provides a practical solution for gaining living space within your existing home structure. It’s a solid approach that works with the space you already have.

Rendered single-storey extension with large black-framed windows, soffit downlights and a landscaped patio

Managing Changing Weather Conditions On Site

Brick home with double storey rear extension and integrated dormer loft conversion with modern windows

Wind And Gable Walls

Gales alter timber erection. Stripping the hip rafter leaves your upper level vulnerable, so our team monitors incoming fronts closely before exposing structural timbers across the property roofline. Once we begin a hip to gable loft conversion Horsham weather patterns dictate when the new vertical end wall gets tied into original brickwork with stainless wall starters. Fresh mortar needs steady drying time without lashing rain washing out joints. Temporary heavy tarpaulins stay securely battened down.

Winter Condensation And Vapour

Cold mornings cause hidden moisture. Warm air from the lower floors rises rapidly toward cold new plywood sub-floors, condensing on uninsulated steel surfaces unless the vapour barrier is tapped shut immediately around every joist pocket. We position counter-battening along the new rafters to maintain an open ventilation channel beneath the exterior tile underlay. Without that steady draft, damp pockets ruin internal insulation quilts before heating circuits ever turn on.

Process From First Visit to Finished Room

  1. Site Visit and Assessment

    We schedule a visit to your property, measure the roof structure, and determine if a hip to gable loft conversion is suitable for your home in Horsham. This allows us to produce an accurate estimate without any guesswork.

  2. Structural Calculations and Approvals

    We collaborate with a structural engineer to create the necessary calculations for Building Control, and we handle any planning permission applications when required. You will only deal with one point of contact throughout the process, eliminating the hassle of coordinating between different professionals.

  3. Scaffolding and Structural Work

    We establish scaffolding, install temporary weatherproofing, and commence structural work: removing the hip end and constructing the new vertical gable wall with proper supports in place. This key stage in the hip to gable loft conversion must be executed correctly from the start.

  4. Roof Reinforcement and Insulation

    After the new gable is secured, we reinforce the roof structure where necessary and install insulation to comply with current Building Regulations. The roof is made waterproof before any interior work commences.

  5. Internal Fit-Out and Finishing

    Our team manages the complete interior: new flooring, staircases, electrics, plumbing if a bathroom is included, plastering, and all finishing work. Everything is done by our skilled professionals, ensuring consistent quality from the structural phase all the way to the finished room.

Avoiding Common Mistakes In Loft Layouts

Staircase Flight Placement Errors

Doors clash without careful thought. Squeezing a hip to gable loft conversion in Horsham into your floorplan means aligning the new flight directly above the ground-to-first-floor stairs, otherwise you lose an entire existing box bedroom just to gain upward steps. If the head clearance over the bottom tread is tight, carrying a double mattress or a timber wardrobe up turns into an impossible weekly wrestling match. You must measure head height against the slope.

Misjudged Radiator And Pipe Runs

Pipes need clear drop routes. Plumbers cannot run central heating return copper straight through new heavy structural steel flitch beams without drilling specialist notches that compromise structural loading. Tucking radiators under low eaves walls saves floor space, but leaves bleeding valves buried behind low skirting boards where knuckles scrape against bare plasterboard. Plan stub wall positions around furniture clearance first.

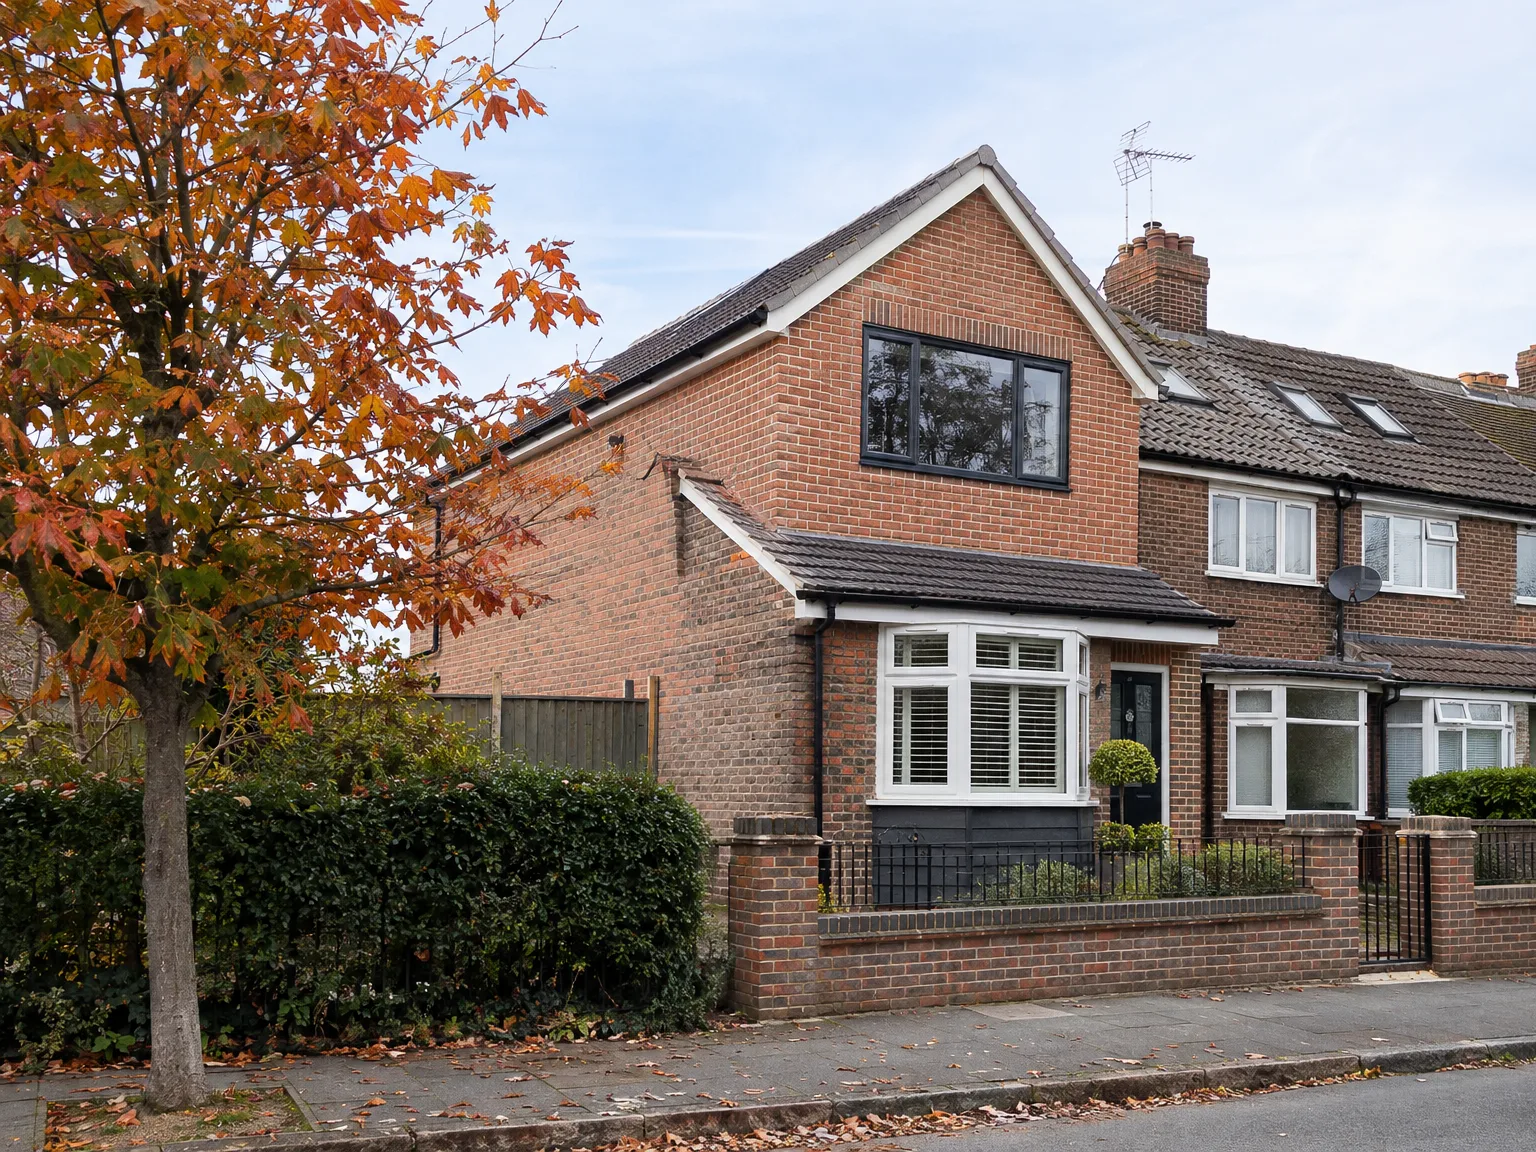
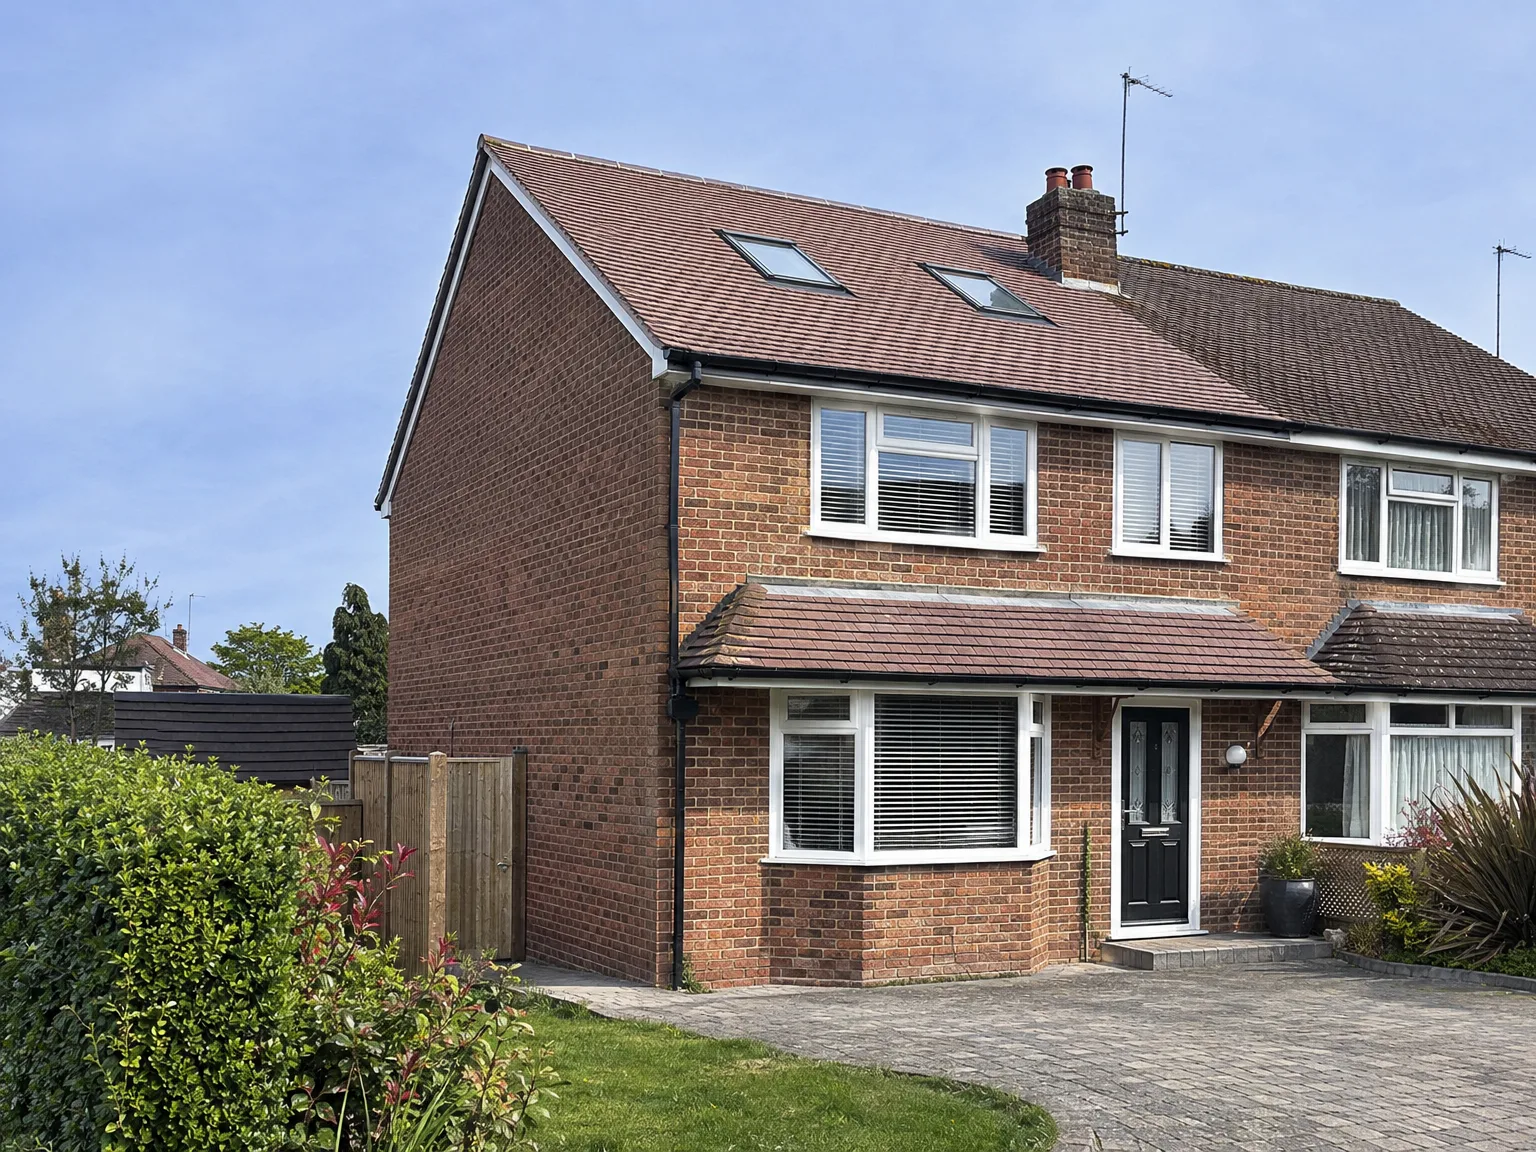
Brick semi-detached home with Loft Conversion featuring Velux windows and Side Extension

Years of Structural Conversion Work

Modern single storey brick extension with large windows and red roof attached to two-storey brick house

What the Work Involves

A hip to gable loft conversion entails removing the sloping hip end of the roof and substituting it with a vertical gable wall, resulting in full usable width across the entire loft floor. For semi-detached and end of terrace properties in Horsham, this structural change significantly increases the amount of available space. We often pair a hip to gable loft conversion with a rear dormer to maximize both headroom and overall area, and we carry this out frequently across Sussex.

Getting the Structure Right

The structural integrity of a hip to gable loft conversion is critical for ensuring the safety and durability of the finished room. Following structural engineer calculations, we build the new gable wall with appropriate support and reinforce the existing roof structure as required. Building Regulations approval and possibly planning permission will be necessary, and we take care of liaising with Building Control throughout the project.

One Team, Full Scope

With us, every aspect of the hip to gable loft conversion project is handled by a unified team from the initial assessment to the final touches of the interior. This includes scaffolding, structural modifications, insulation, electrics, plumbing, and all finishing work. A hip to gable loft conversion executed in this manner means no gaps between trades, no coordination issues, and durable results. Our 35 years of experience in this type of work really show in how each phase is interconnected.

Let's Talk About Your Loft

What the Work Involves

A hip to gable loft conversion is fundamentally structural, not merely cosmetic. It involves removing the sloping hip end of your roof and replacing it with a vertical gable wall, allowing full usable width throughout the loft instead of a narrow strip. In semi-detached and end of terrace properties, this kind of hip to gable loft conversion is frequently complemented by a rear dormer to optimize both headroom and floor area. This results in a true room, as opposed to just a storage space with a skylight.

One Team, Full Scope

We manage a hip to gable loft conversion from the structural assessment to the finished interior. This includes roof alterations, the construction of the new gable, insulation, electrics, plumbing, and any joinery work necessary to utilize the space effectively. With 35 years of experience under our belts in Sussex, we understand precisely what a hip to gable loft conversion involves at every stage, and we ensure everything is handled under one contract. You communicate with one team, follow one schedule, and have one point of contact throughout the project.

Local contact

Contact in Horsham

We work in Horsham and the surrounding area, offering expert hip to gable loft conversion services. Contact us for a free estimate or to discuss your project.

approx. 15 milesDistance from our base · Haywards Heath

Call us+44 7351 026409Email usmorespacesussex@yahoo.com

We serve your areaHorsham and the surroundings

The Google map loads after you accept marketing cookies.

Request Your Free Consultation

What Clients Say

01

“Very satisfied with the service! Excellent communication, clean workmanship, and everything completed professionally. Highly recommended!”

Maksymilian Mazur

Review from Google

What we build

Our Building Services

Project Results

Builders at MoreSpace Sussex Ltd deliver finished, practical living spaces tailored to each client's real needs.

Where We Operate

Builders from MoreSpace Sussex Ltd operate within a 40 km radius of Haywards Heath for all projects, from loft conversions and extensions to complete new builds.

Frequently asked questions - Hip to gable loft conversion