
Extensions · Loft conversions · New builds

Modern single storey brick extension with large windows and red roof attached to two-storey brick house

MoreSpace Sussex Ltd

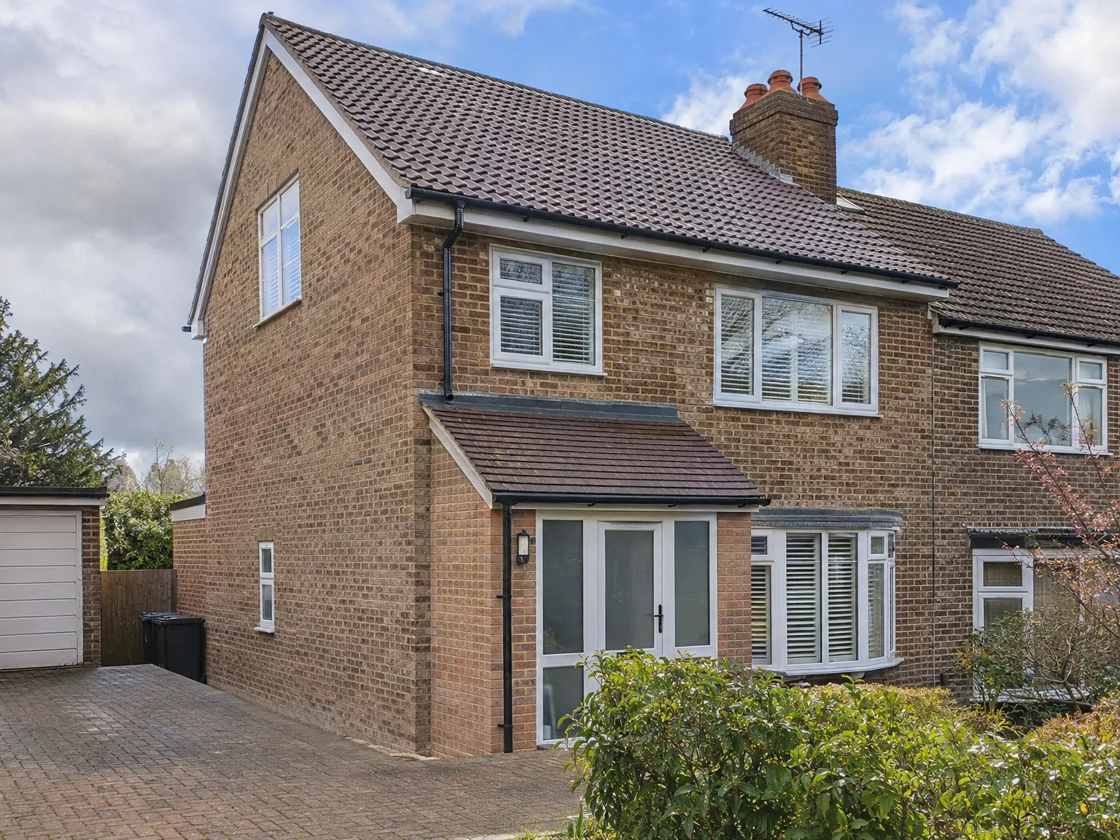
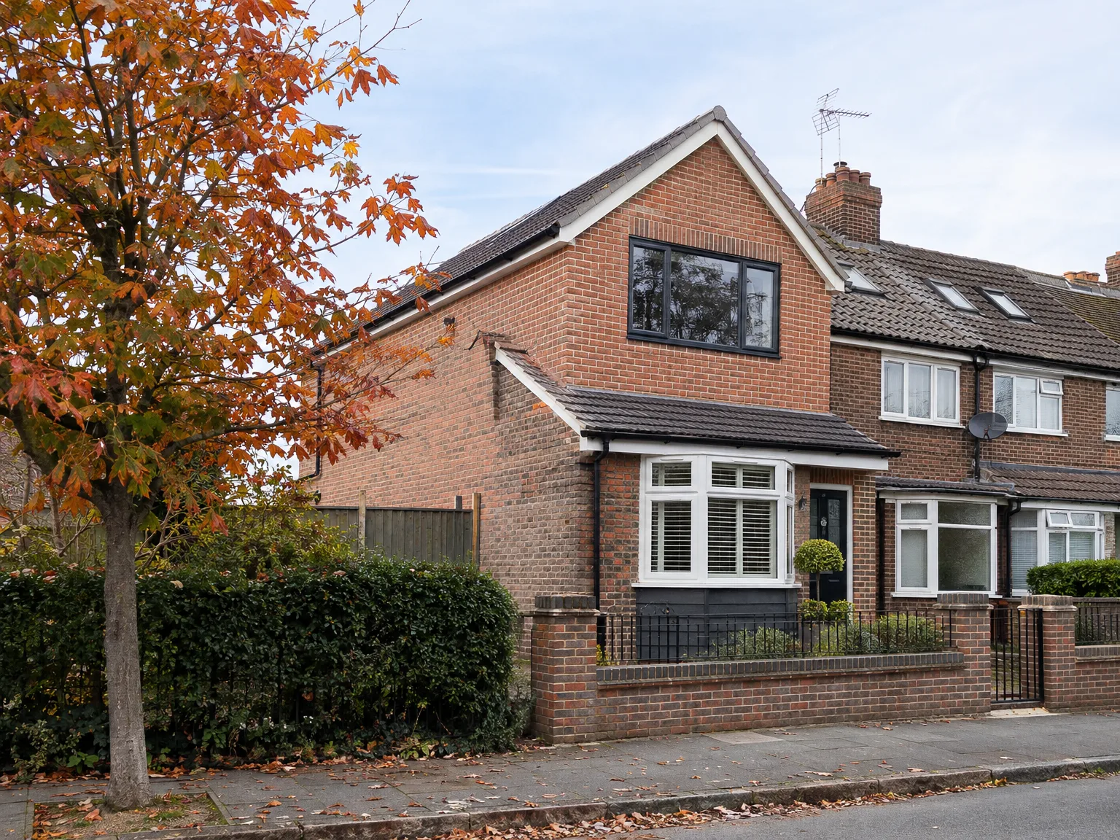
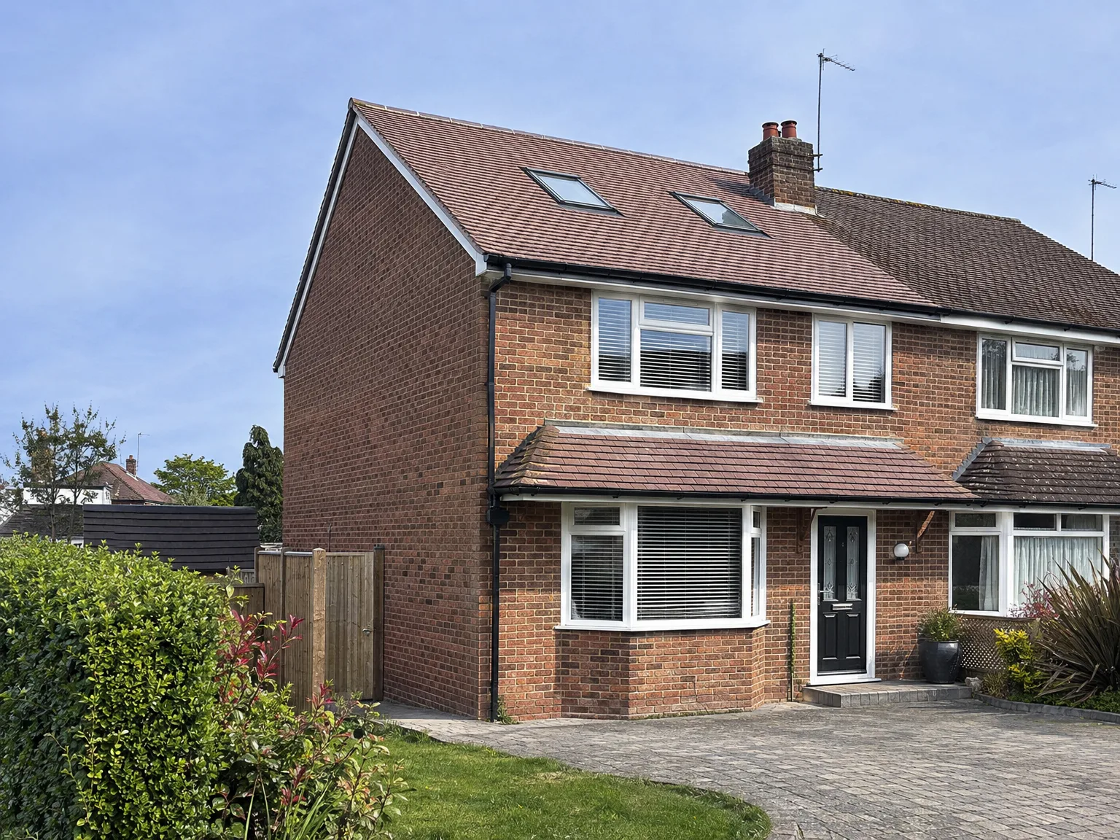
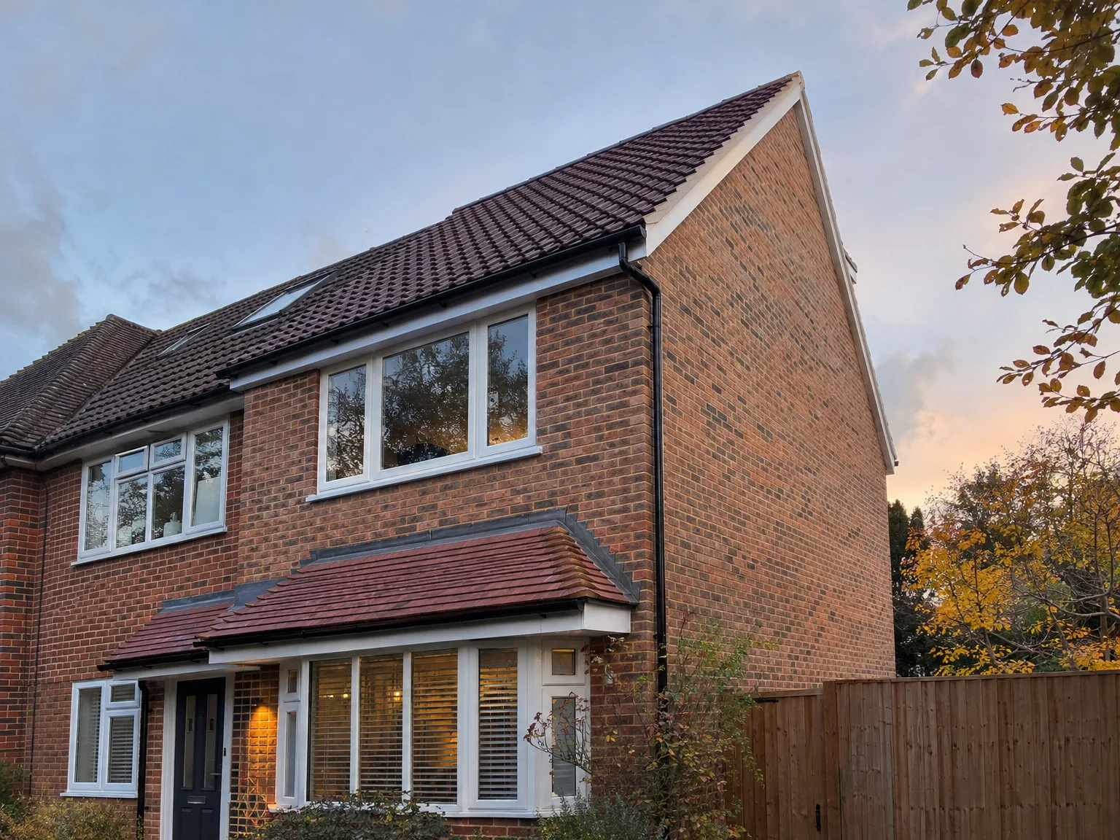
Hip to gable loft conversion in Redhill

We maximize the loft space by squaring off a hipped roof end, creating genuine living space in your home. This transformation results in full width usable areas in the loft, enhancing its functionality for you.

  • On-time, on-budget delivery
  • Clear communication and a fast response
  • One contractor from groundworks to the keys

See our work in person Visit a finished project and talk to past clients

Request Your Free Consultation

Hip to gable loft conversion - Ideal Properties for This Conversion

Semi-Detached Owners

A hip to gable loft conversion is especially ideal for semi-detached homes, where the hipped roof ends on the side without any adjacent structure above. By squaring off that slope, you garner usable width across the loft floor. This often distinguishes between a cramped attic and a fully functional room. Such a conversion in a semi demonstrates the headroom needed to comfortably create a bedroom, bathroom, or office without compromise.

End of Terrace Houses

In end of terrace houses, a hip to gable loft conversion provides significant benefits. Here, the exposed side of the roof can be reconstructed as a vertical gable wall, keeping the structural work confined to your residence. The substantial increase in loft width makes a remarkable impact. When merged with a rear dormer, a conversion in such properties can yield a loft room that rivals a complete additional storey in practicality.

Families Needing More Room

If your family has outgrown the available space and relocation isn't feasible, a hip to gable loft conversion offers a practical means to introduce a proper room without expanding outward. Utilizing existing underused space, it reallocates your home's footprint effectively. We undertake the entire process, from structural adjustments and roof renovation to insulation, electrical work, plumbing, and interior finishing. This way, you have a single trustworthy team from start to finish.


Brick home with double storey rear extension and integrated dormer loft conversion with modern windows

Preparing Your Living Quarters And Driveway For The Upcoming Timber Build

Brick two-storey home with contemporary side extension, modern white-framed doors and newly installed upper-floor window

Clearing Out Timber

Old water tanks require draining before any joiner touches your joists. Moving bulky boxes down narrow stairs avoids dust settling across bedroom duvets. When we start a hip to gable loft conversion in Redhill, tradespeople must park close by to carry heavy timbers and plasterboards right up through the stairwell. You will need clear floor space below the hatch. Dust sheets protect banisters, yet moving picture frames off landing walls prevents accidental knocks as scaffolders walk past with poles and thick safety boots.

Protecting Lower Ceilings

Vibrations travel fast through brickwork. Heavy hammers rattle fragile ceiling plaster in rooms directly underneath the roof slopes. We tell homeowners to take mirrors down from first floor bedrooms so nothing falls unexpectedly onto the carpet below. Keep hallway doors shut tight during stripping days to stop drifting insulation wool. If your central heating header tank sits in the loft eaves, a plumber disconnects pipework before carpenters pull rafters down. Loose stored suitcases must go into a shed beforehand.

Benefits of Maximizing Loft Width

  • Full-Width Usable Area

    By squaring off the sloped hip end of your roof, a hip to gable loft conversion allows vertical walls, providing full loft width instead of a narrow, angled area. This added space is crucial for creating a room that can be properly furnished and utilized.

  • Consistent Headroom Throughout

    Replacing the hip with a vertical gable wall gives you reliable headroom throughout the converted loft. This ensures you can accommodate a double bedroom, office space, or a bathroom with a shower without compromise.

  • Boosted Property Value

    Transforming the roof into a fully finished room adds significant value to a semi-detached or end-of-terrace home, particularly when completed to the Building Regulations standard. Buyers can discern the quality between a well-executed conversion and inferior work.

  • Enhanced Space When Combined

    Combining the gable conversion with a rear dormer creates both additional width and depth, transforming the entire loft into a genuinely spacious area. This is one of the best strategies for adding a full bedroom with an en-suite without impacting the ground floor.

  • Minimal Disruption to Structure

    Structural modifications are limited to the roof, allowing your home to remain relatively undisturbed throughout the build. There are no extensive foundations to dig or significant disruption to everyday life, save for the construction noise overhead.

  • No External Extensions Required

    For homeowners facing plot size restrictions, planning limitations, or boundary issues, a hip to gable loft conversion provides an effective avenue to gain additional living space within the current building confines. It utilizes what is already available in a structurally sound manner.

Rendered single-storey extension with large black-framed windows, soffit downlights and a landscaped patio

Handling Harsh Weather During Roof Openings

Brick home with side return extension featuring new upper floor windows and renovated entrance

Securing Industrial Tarpaulins

Rain clouds appear suddenly. Heavy-duty waterproof sheets are tied over exposed roof rafters with weighted ropes every afternoon. During wet weather, completing a hip to gable loft conversion in Redhill involves securing every gable edge so wind cannot lift the synthetic membrane before outer tiles interlock. Rain runs into gutters instead of soaking ceiling joists below. Carpenters check internal timbers each morning with hand torches, feeling for damp patches on wall plates.

Managing Cold Spells

Mortar freezes when winter arrives. Wet blockwork on a new gable wall cures poorly in bitter frost, so bricklayers cover fresh joints with thermal hessian sacks overnight. You might hear wind whistling across bare rafters until outer boarding seals the envelope. Once external slates lie flat, internal rooms regain warmth quickly without heat escaping into grey Surrey skies.

The Steps from Initial Visit to Completed Room

  1. Property Visit and Evaluation

    We conduct a site visit to assess your roof structure, determining whether a hip to gable loft conversion is suitable for your needs. This allows us to prepare an accurate estimate without speculation.

  2. Structural Calculations and Permissions

    We collaborate with a structural engineer to generate the necessary calculations for Building Control and manage the planning application when required. You'll maintain one point of contact throughout the process instead of dealing with multiple professionals.

  3. Setup and Structural Work

    We establish scaffolding, install temporary weatherproofing, and initiate structural work: removing the hip end and erecting the new vertical gable wall with adequate support. This core element of the hip to gable loft conversion is critical and must be executed accurately from the outset.

  4. Roof Reinforcement and Insulation

    Once the new gable is fitted, we reinforce the roof structure as needed and add insulation to comply with current Building Regulations. The roof becomes weatherproof before we commence any internal work.

  5. Interior Finish and Final Touches

    Our skilled team takes care of the entire interior process: installing the new floor, staircase, electrical systems, plumbing if including a bathroom, plasterwork, and all finishing details. We manage everything ourselves to ensure consistent quality from the structural phase to the finished room.

What You Receive When We Complete Your Project

A Room Designed for Use

A hip to gable loft conversion introduces vertical walls across the loft, enabling you to stand comfortably, move freely, and arrange proper furniture without compromising on sloping ceilings. Unlike a standard loft that may limit you to a narrow section, this conversion transforms the side of the roof, expanding the entire area into a functioning room: be it a bedroom, office, or bathroom.

Completed to High Standards

Everything we deliver is fully finished: quality insulation, plastered walls, flooring, and completed electrotechnics and plumbing, all by our skilled team, leaving no outstanding tasks for you. We’ve refined our process over 35 years, ensuring that the finish matches the structure. A hip to gable loft conversion genuinely adds value when the room is skillfully built, and that’s what we insist on delivering.

Brick semi-detached home with Loft Conversion featuring Velux windows and Side Extension

Matching Existing Brick And Slate

Modern single storey brick extension with large windows and red roof attached to two-storey brick house

Sourcing Reclaimed Materials

Fresh clay tiles often clash with weathered clay. Sourcing weathered reclaimed tiles keeps the roofline tidy next door. For a hip to gable loft conversion in Redhill, matching aged mortar color matters because neighbours notice uneven pointing from the street pavement below. We check local stone suppliers to match regional tones before building upwards.

Aligning Fascia Boards

Old timber gutters sag over decades. New fascia boards must sit level along the new vertical wall. Joiners trim bargeboards to match original roof lines, preventing unsightly gaps where rain could penetrate underneath. A straight roofline prevents leaks.

Vapour Barrier Checks

Moisture ruins hidden insulation batts. Breathable roof felt allows condensation to escape outwards into fresh air while keeping harsh driving rain away from rafters. Overlapping sheets receive exterior batten fixings before slate hooks bite firmly into treated battens. Without neat ventilation gaps behind gutter edges, dampness collects above new bedroom ceilings.

Discussing Your Loft Plans

Understanding the Work Involved

A hip to gable loft conversion is fundamentally a structural operation, as it entails removing the sloping hip end of your roof and replacing it with a vertical gable wall, effectively providing full usable width throughout the loft. For semi-detached and end-terrace homes, this hip to gable loft conversion is often paired with a rear dormer to enhance both headroom and floor space, ensuring you have a proper room rather than just a storage area with a skylight.

One Team Handling Everything

We manage the entire process of a hip to gable loft conversion, from the initial structural assessment to the finished interior. This encompasses roof work, new gable wall construction, insulation, electrical systems, plumbing, and all necessary joinery to create a functional space. With over 35 years working in Sussex, we thoroughly understand the steps required, overseeing it all under a single contract for your convenience.

Local contact

Contact in Redhill

We operate locally in Redhill, providing reliable service for your loft conversion needs. You can contact us by phone for a free estimate or to arrange an on-site visit.

approx. 20 milesDistance from our base · Haywards Heath

Call us+44 7351 026409Email usmorespacesussex@yahoo.com

We serve your areaRedhill and the surroundings

The Google map loads after you accept marketing cookies.

Request Your Free Consultation

What Clients Say

01

“Very satisfied with the service! Excellent communication, clean workmanship, and everything completed professionally. Highly recommended!”

Maksymilian Mazur

Review from Google

What we build

Our Building Services

Project Results

Builders at MoreSpace Sussex Ltd deliver finished, practical living spaces tailored to each client's real needs.

Where We Operate

Builders from MoreSpace Sussex Ltd operate within a 40 km radius of Haywards Heath for all projects, from loft conversions and extensions to complete new builds.

Frequently asked questions - Hip to gable loft conversion