
Extensions · Loft conversions · New builds

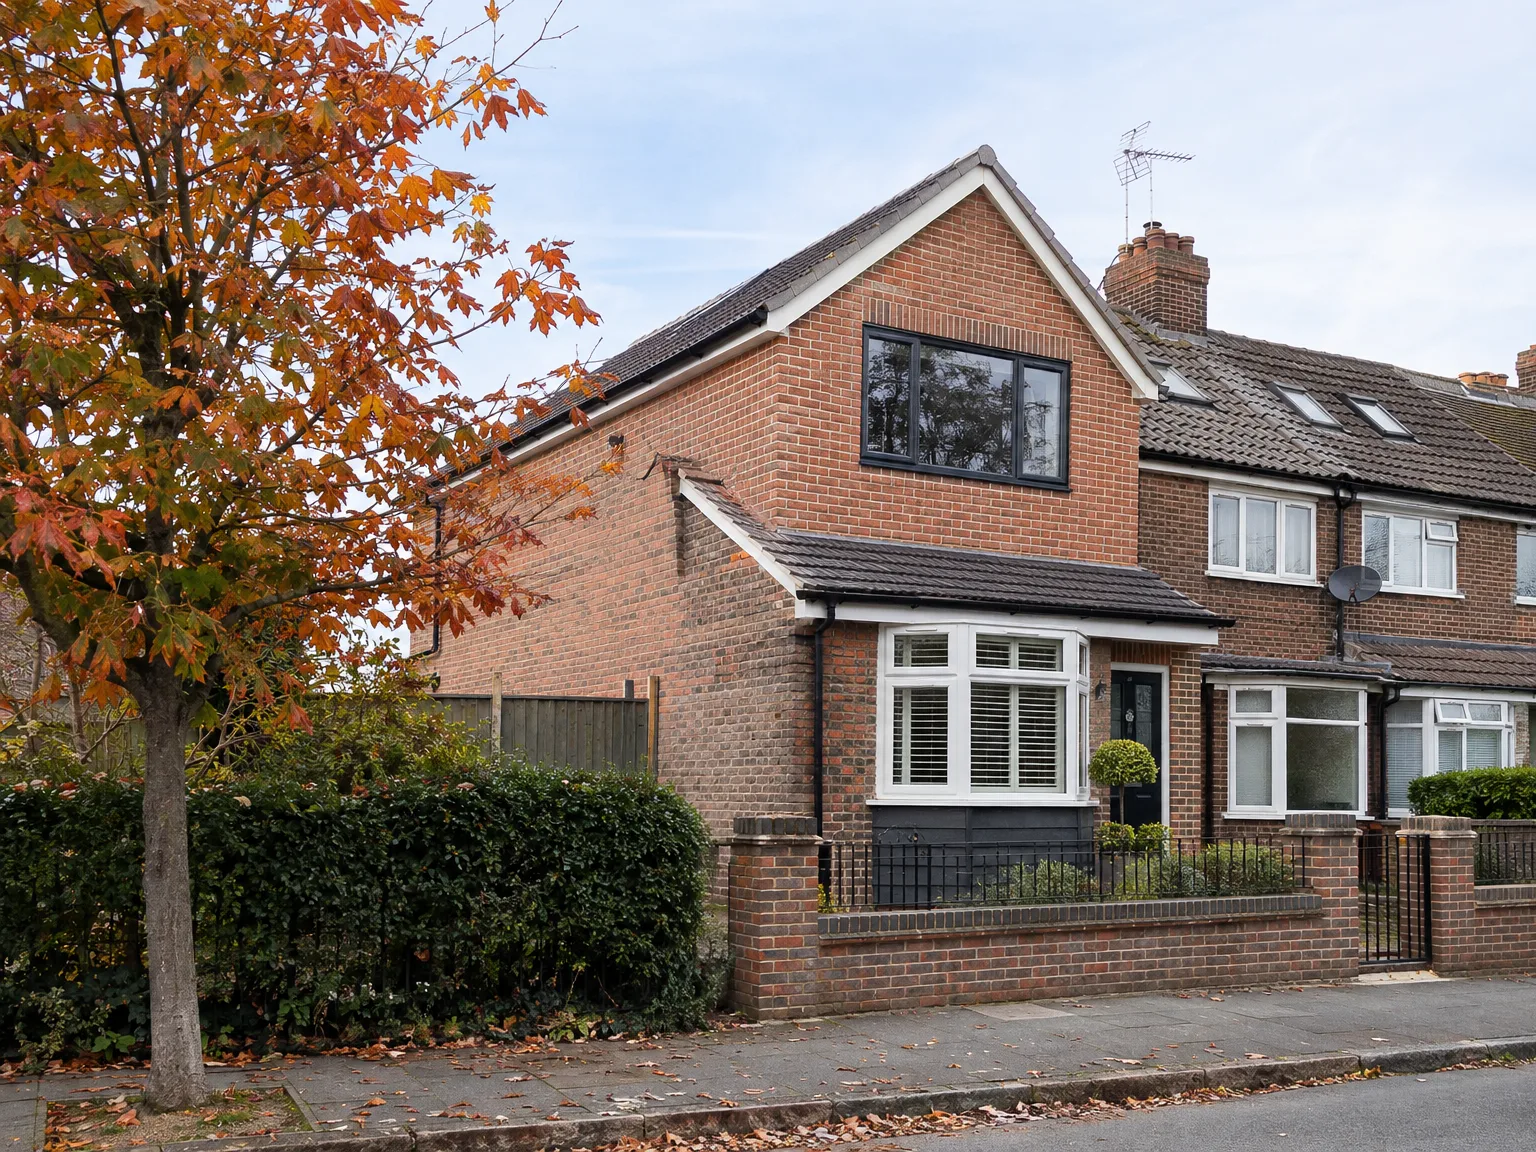
Modern single storey brick extension with large windows and red roof attached to two-storey brick house

MoreSpace Sussex Ltd

Hip to gable loft conversion in Purley

We transform hipped roofs by squaring off the end, creating usable living space at the full width of your loft.

  • On-time, on-budget delivery
  • Clear communication and a fast response
  • One contractor from groundworks to the keys

See our work in person Visit a finished project and talk to past clients

Request Your Free Consultation

Hip to gable loft conversion - Who This Conversion Is Built For

Semi-Detached Owners

If you own a semi-detached property in Purley, a hip to gable loft conversion perfectly fits your needs, as the hipped roof sits away from neighboring homes. This modification maximizes your loft space, turning an often cramped attic into a spacious bedroom, home office, or bathroom where previously you might have felt cramped.

End of Terrace Houses

Those living in end of terrace houses will find tremendous benefits from a hip to gable loft conversion as well. With no neighboring structures to consider, the side of your roof can be reconstructed into a vertical gable wall, greatly enhancing the usability of the loft. Incorporating a rear dormer can yield a room that feels like a full storey.

Families Needing More Room

If your family has outgrown your current living arrangements, a hip to gable loft conversion may be the solution you seek. This type of conversion works without extending outward - fitting comfortably within your home's existing layout. With every phase of the work handled by our experienced team, from structural changes to final finishes, you have a single point of contact throughout the process.
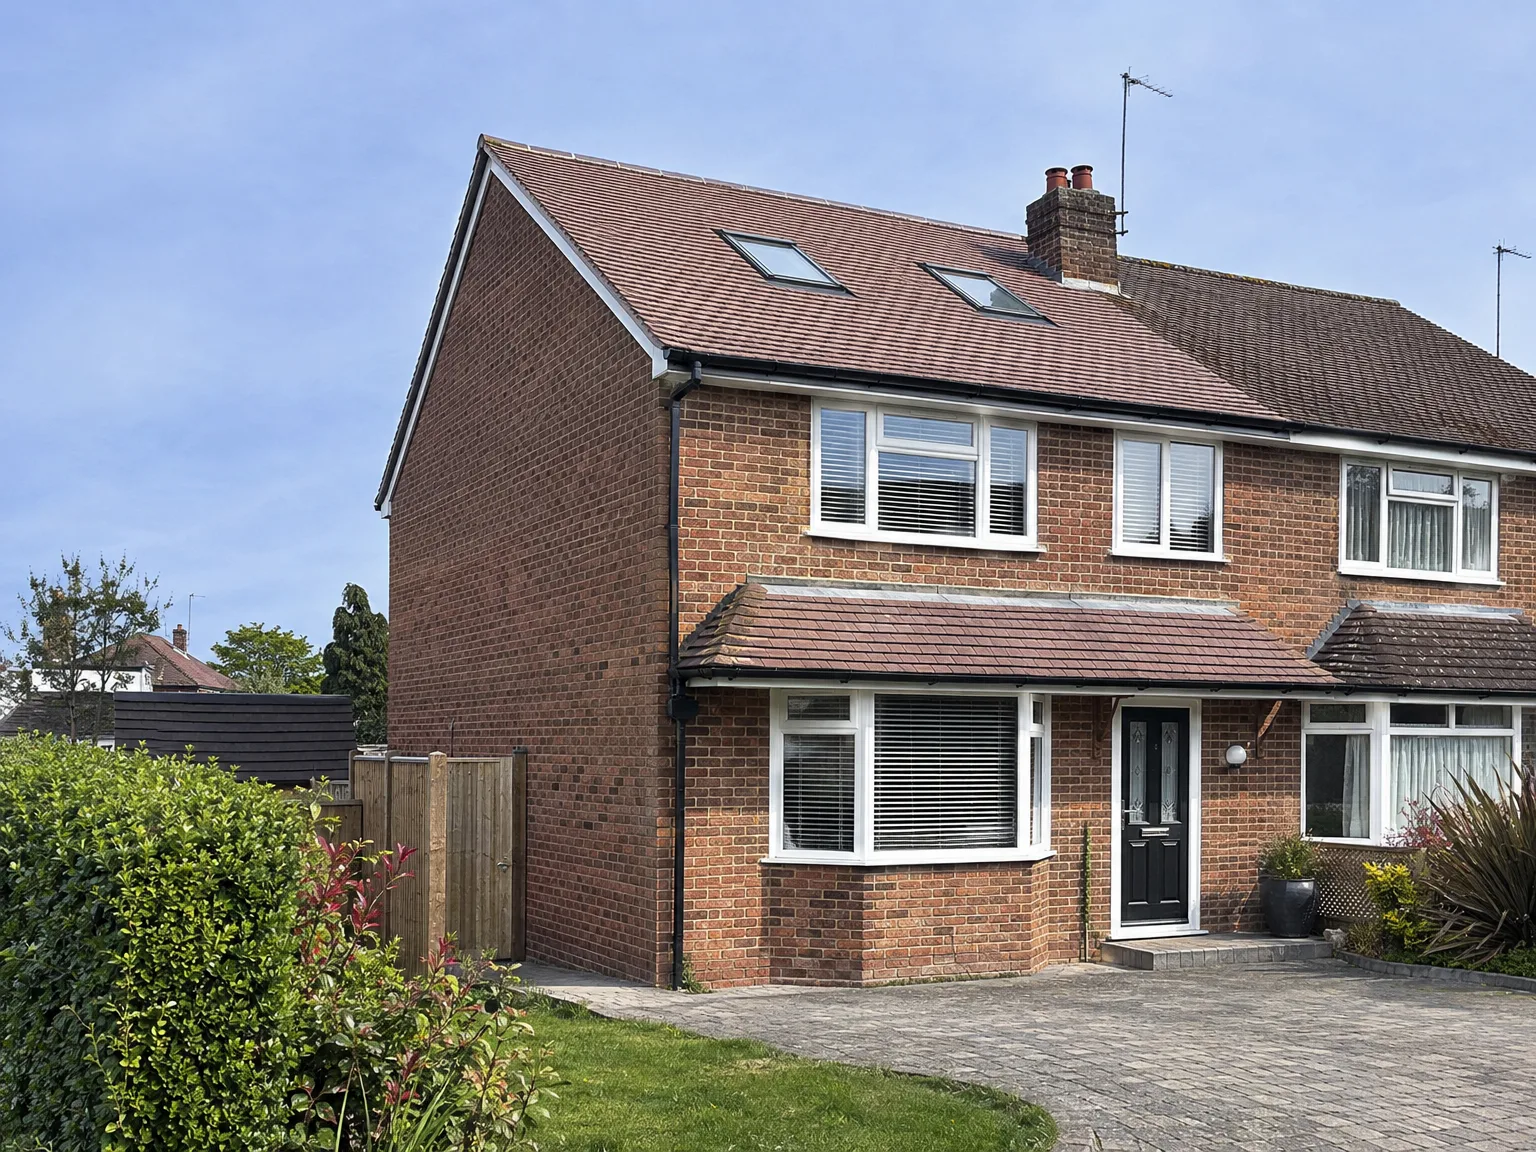

Brick semi-detached home with Loft Conversion featuring Velux windows and Side Extension

Preparing Your Living Quarters Before Major Roof Timbers Are Stripped

Brick home with double storey rear extension and integrated dormer loft conversion with modern windows

Clearing the landing

Dust travels through floorboards quickly. You need to box up pictures, linen baskets and clothes rails from the top landing long before a hip to gable loft conversion in Purley begins. When our crew cuts into the side pitch, loose mortar falls straight onto plasterboard below, which means your hallway carpet requires thick self-adhesive film instead of loose dust sheets that bunch up under heavy work boots.

Protecting lower ceilings

Vibrations loosen old ceiling rose mountings. Moving fragile ornaments away from the bedroom alcoves prevents sudden breaks while steel beams settle into side brickwork. When joists take fresh weight, minor ceiling cracks often show along taped plaster joins on the floor directly beneath the newly formed gable wall, so expect small patch repairs once the roof timbers sit secure.

Advantages of Gaining Full Loft Width

  • Full-Width Usable Floor

    By upgrading to a hip to gable loft conversion, we replace the sloping hip end of your roof, achieving vertical walls that create a fully usable loft floor. This added width makes all the difference, transforming an awkward space into a versatile room.

  • Proper Headroom Throughout

    Replacing the hip roof with vertical gable walls offers consistent headroom across the converted loft. This height allows for fully functional spaces, whether it's a double bedroom, a dedicated office, or a stylish bathroom.

  • Increased Property Value

    Investing in a finished loft room through a proper conversion significantly increases the value of properties like those in Purley. Real estate agents and buyers appreciate quality conversions that comply with Building Regulations because they indicate solid construction and reliability.

  • Maximum Space When Combined

    Integrating a rear dormer with your hip to gable loft conversion maximizes both width and depth, allowing ample room for a full bedroom and en-suite bathroom without altering the lower floor layout.

  • Contained Structural Work

    The structural modifications required for a hip to gable loft conversion happen primarily within your roof, ensuring that your living space below remains undisturbed during the build. Enjoy minimal disruption to your daily routine.

  • No Outward Extension Required

    If space constraints or planning regulations prevent outward extensions, a hip to gable loft conversion is a practical way to optimize your existing space. It’s an effective measure that enhances your home without changing its footprint.

Rendered single-storey extension with large black-framed windows, soffit downlights and a landscaped patio

Real Problems We Solve on Site

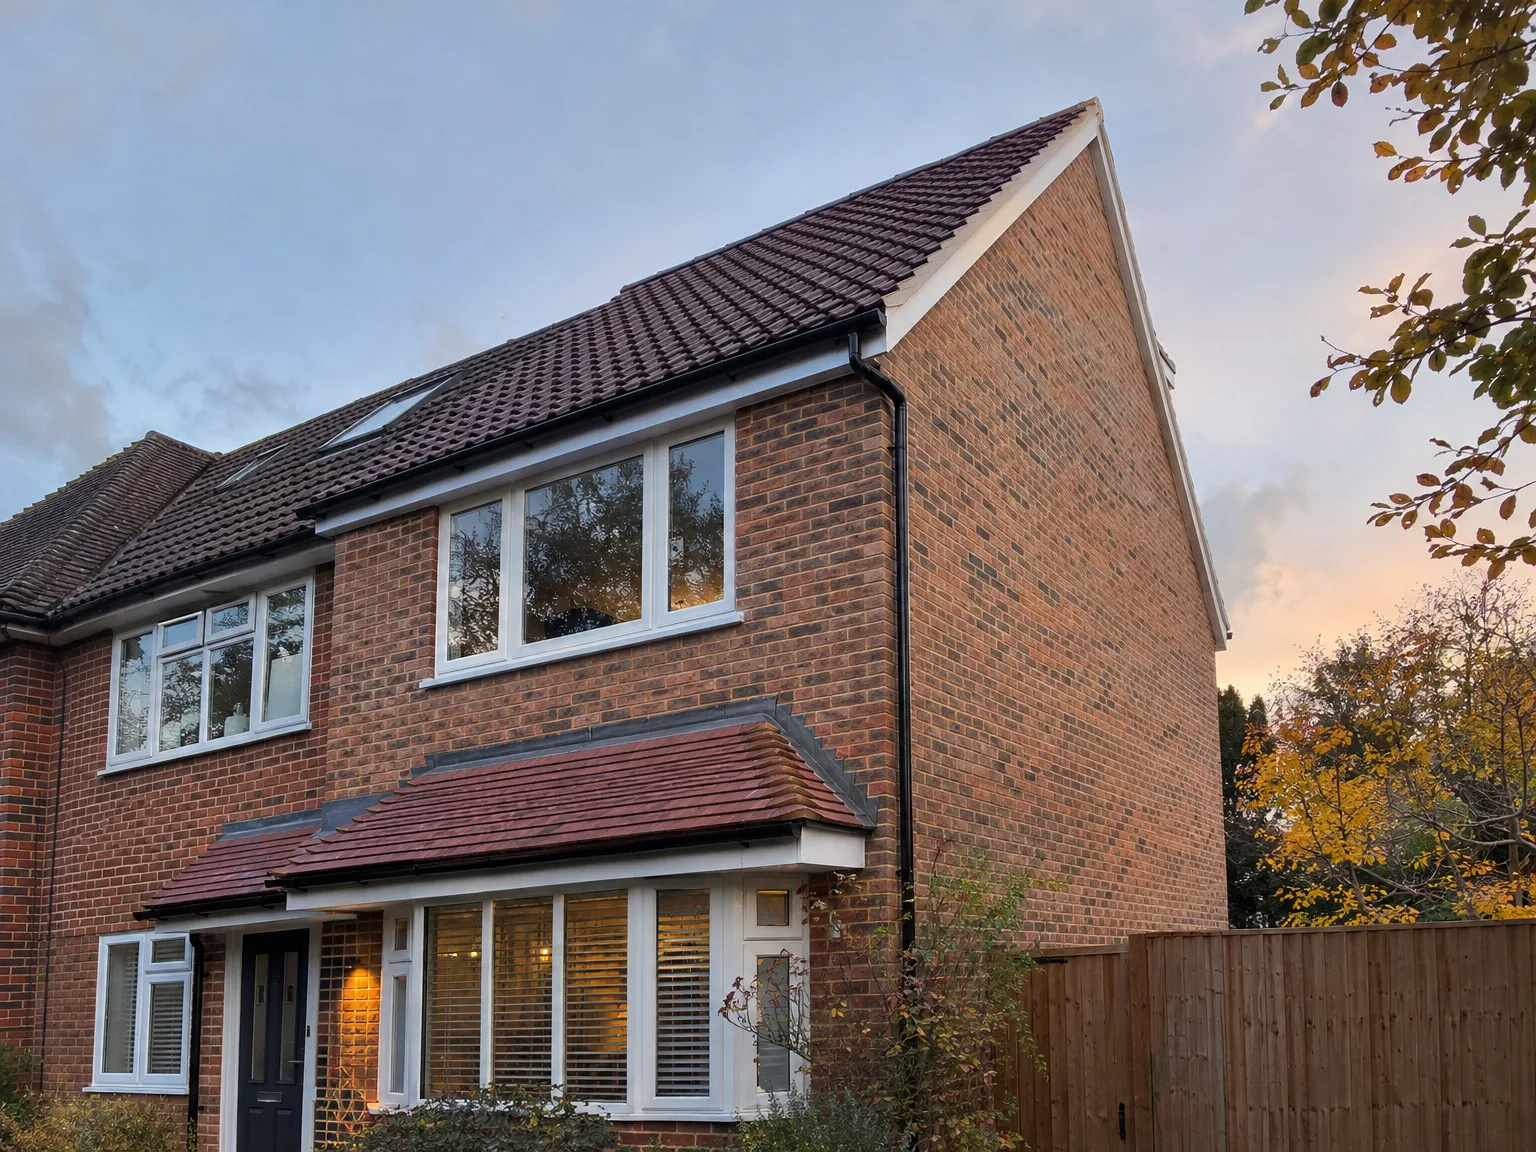
Brick home with side return extension featuring new upper floor windows and renovated entrance

Structural Work First

A hip to gable loft conversion on a semi-detached or end of terrace property means removing the sloping hip end of the roof and building a proper vertical gable wall in its place. That's a genuine structural alteration, not a cosmetic job, and it needs to be done with the right temporary support, correct calculations from a structural engineer, and Building Control sign-off at every stage. We've carried out hip to gable loft conversions across Sussex for over 35 years, so we know exactly what the roof structure is likely to throw at us before we even start cutting.

Space That Actually Works

The most common issue we see is homeowners who've had a hip to gable loft conversion done elsewhere and ended up with a room that's awkward to use because the width wasn't properly maximised or the finishing was rushed. When we square off the hip end and combine it with a rear dormer, you get full-width, full-height usable space across the entire loft floor. Insulation, electrics, plumbing, staircase, and internal finishes are all handled by our own team, so nothing gets left half-done or handed off to someone who doesn't know what the previous trade left behind.

Process From First Visit to Finished Room

  1. Site Visit and Assessment

    Our team travels to assess your property in Purley, taking precise measurements to determine the feasibility of a hip to gable loft conversion. This ensures an accurate estimate, with no uncertainties.

  2. Structural Calculations and Approvals

    We liaise with structural engineers to gather necessary calculations for Building Control and manage any required planning applications. You will only need to communicate with one single contact throughout the entire project.

  3. Scaffolding and Structural Work

    We set up scaffolding and protective covering as we initiate the core structural tasks: removing the hip end and building the vertical gable wall. This pivotal phase of the hip to gable loft conversion needs to be executed precisely from the very start.

  4. Roof Reinforcement and Insulation

    After constructing the gable wall, we ensure the roof's structural integrity with support enhancements and install insulation that meets Building Regulations for your area. The roof is secured against the elements before any internal elements are addressed.

  5. Internal Fit-Out and Finishing

    The installation of the internal features, such as flooring, staircase, plumbing for bathrooms, electrics, and plastering, is managed by our skilled team. As we handle everything in-house, you can count on a consistent standard throughout the entire process.

Plumbing and Heating Integration Considerations

Upgrading older domestic boilers

Water pressure dictates your layout. Adding a top bathroom via a hip to gable loft conversion in Purley can struggle on an old gravity-fed system with header tanks. Many setups need a modern unvented cylinder tucked under the stairs, because showers upstairs need strong mains pressure rather than a sluggish trickle from a raised plastic cistern.

Rerouting the soil stack

Waste pipes demand fall. Running thick grey plastic pipes through freshly exposed ceiling voids means cutting precisely through non-bearing noggins. If you position an en-suite too far from the existing soil pipe, waste will not clear cleanly without noisy macerator pumps.

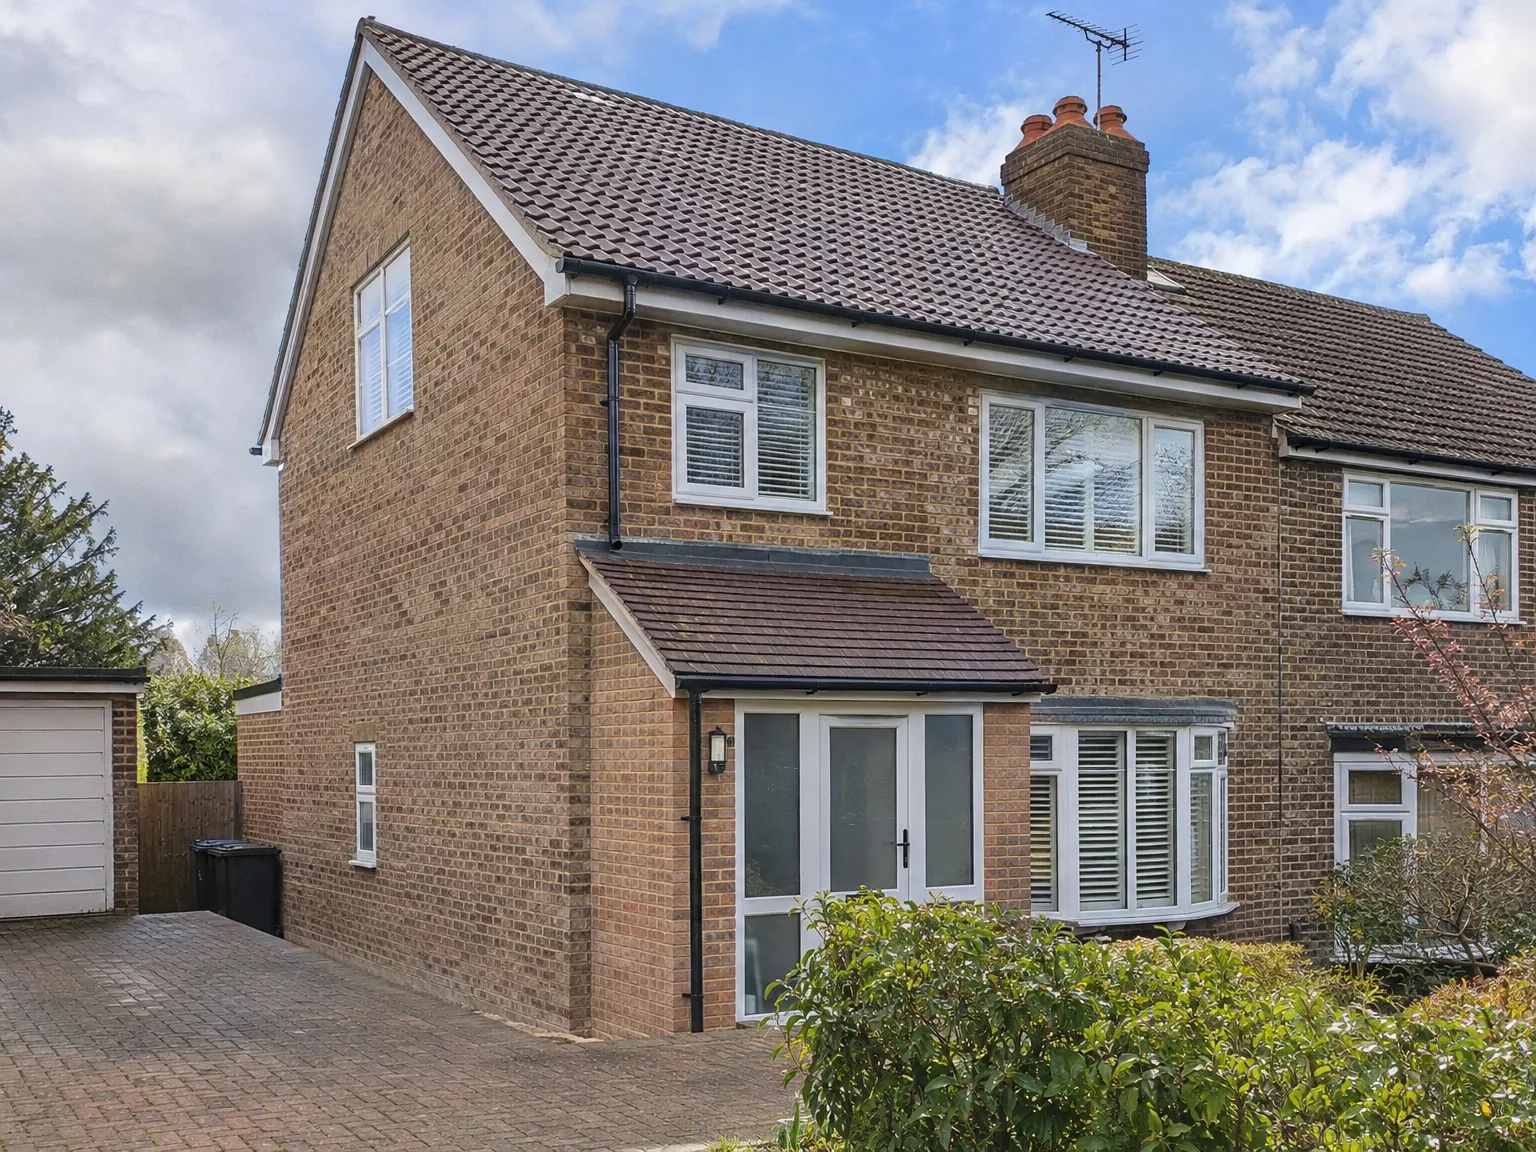
Brick two-storey home with contemporary side extension, modern white-framed doors and newly installed upper-floor window

Years of Structural Conversion Work

Modern single storey brick extension with large windows and red roof attached to two-storey brick house

What the Work Involves

A hip to gable loft conversion consists of replacing the sloping roof's end with a vertical gable wall, thereby maximizing the loft-achieving full usable width floor space. This transformation starkly enhances the living space in semi-detached and end-terrace homes, especially when supplemented with a rear dormer.

Getting the Structure Right

The structural integrity of a hip to gable loft conversion is vital for the long-term safety of your new space. Utilizing calculations from structural engineers, we install the gable wall and apply necessary reinforcements to the roof. Engagement with Building Control is seamlessly managed by our team throughout.

One Team, Full Scope

With our expert team, every aspect of your hip to gable loft conversion is covered - from initial site evaluations to the final touches. This includes scaffolding, the construction phase, insulation, electrics, plumbing, and interior finishes, all performed by our staff. This cohesive approach eliminates gaps, ensuring everything is executed flawlessly, relying on our extensive 35 years of experience.

Let's Talk About Your Loft

What the Work Involves

Opting for a hip to gable loft conversion means changing your roof structure; we're replacing the angled end with a vertical wall, allowing full loft utilization. Residents of Purley often choose this type of conversion to create spacious rooms, which may include a rear dormer, enhancing headroom and usable area significantly.

One Team, Full Scope

Our team manages all aspects of the process, from assessing the existing structure to the finished interior. This seamless handling covers roof alterations, gable constructions, insulation, electric work, and any requisite joinery. With 35 years of industry expertise, we understand the nuances of converting a loft space effectively, coordinating everything for a smooth execution.

Local contact

Contact in Purley

We operate in Purley and the surrounding areas, providing dedicated support via phone or on-site visits. Reach out for a free estimate or consultation to start your project soon.

approx. 30 milesDistance from our base · Haywards Heath

Call us+44 7351 026409Email usmorespacesussex@yahoo.com

We serve your areaPurley and the surroundings

The Google map loads after you accept marketing cookies.

Request Your Free Consultation

What Clients Say

01

“Very satisfied with the service! Excellent communication, clean workmanship, and everything completed professionally. Highly recommended!”

Maksymilian Mazur

Review from Google

What we build

Our Building Services

Project Results

Builders at MoreSpace Sussex Ltd deliver finished, practical living spaces tailored to each client's real needs.

Where We Operate

Builders from MoreSpace Sussex Ltd operate within a 40 km radius of Haywards Heath for all projects, from loft conversions and extensions to complete new builds.

Frequently asked questions - Hip to gable loft conversion