
Semi-Detached Owners
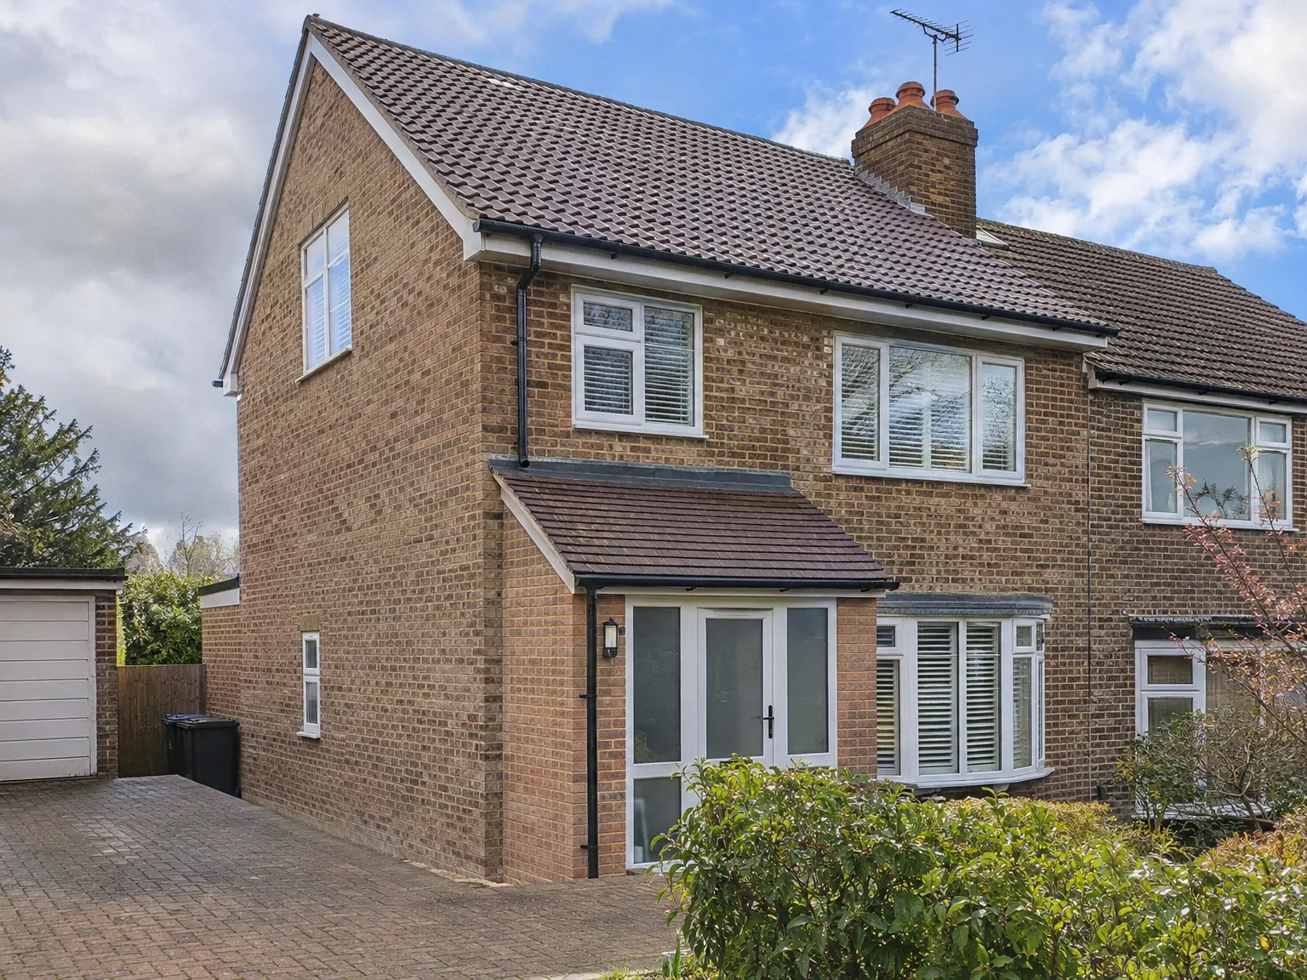
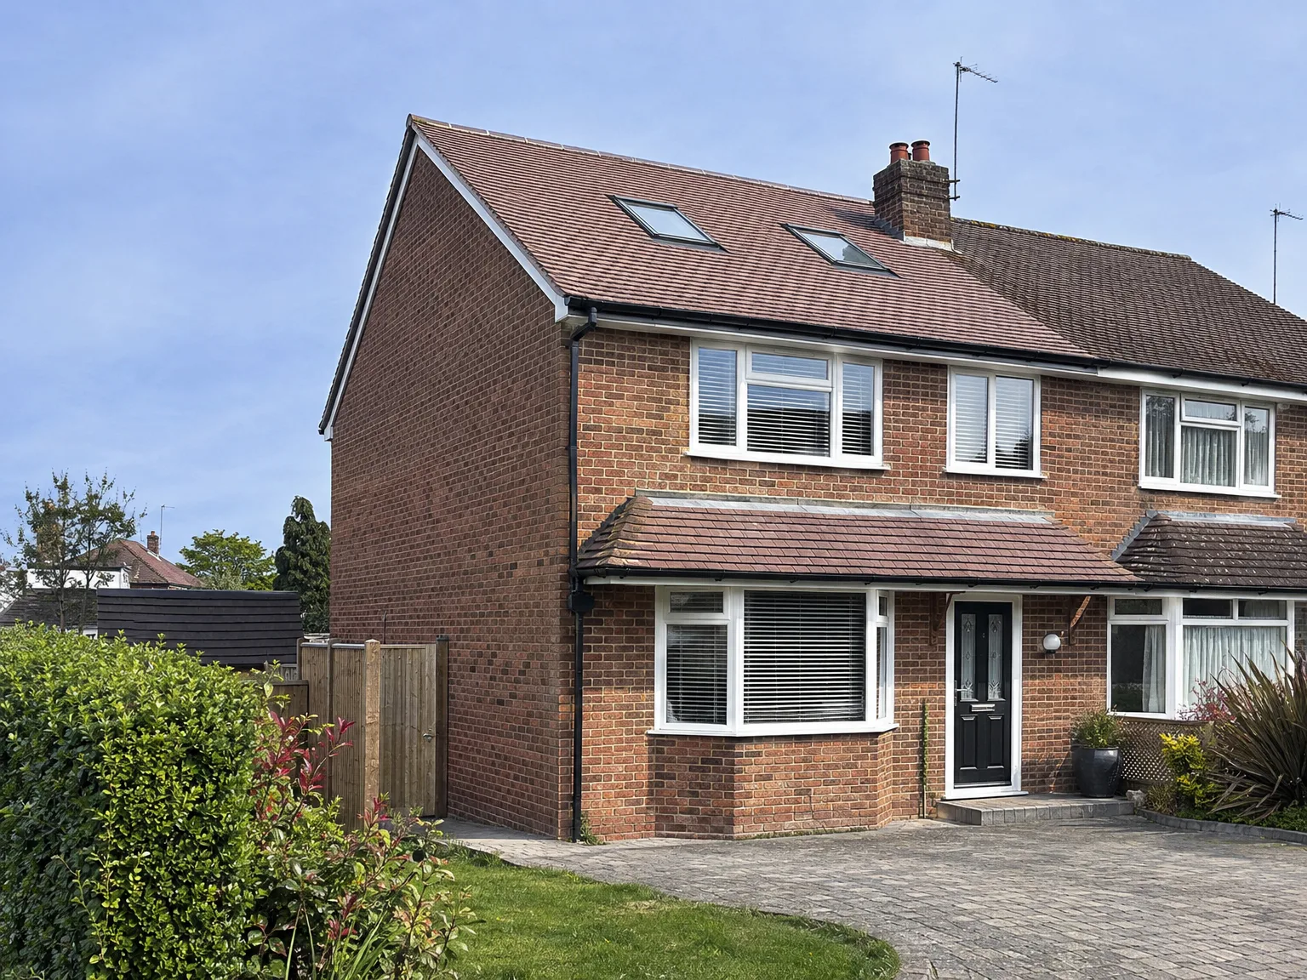
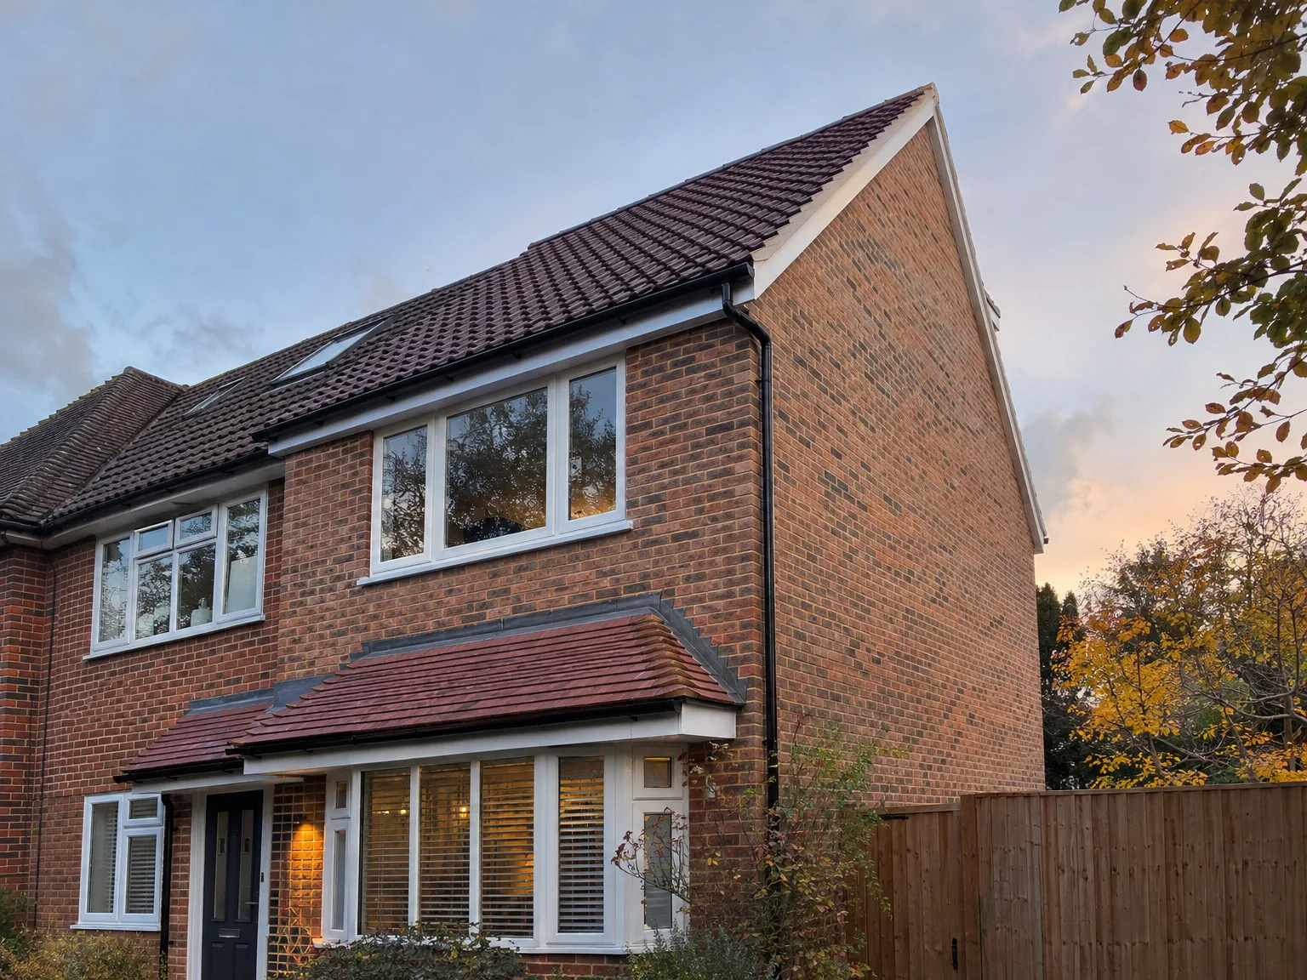
A hip to gable loft conversion works particularly well for semi-detached houses, where the hipped roof ends on the side elevation and has no buildings above it. By squaring off the sloping side, we create usable width that often transforms a cramped attic into a functional room like a bedroom or office. In Sutton, homeowners are choosing this conversion to gain much-needed space without sacrificing style.
End of Terrace Houses
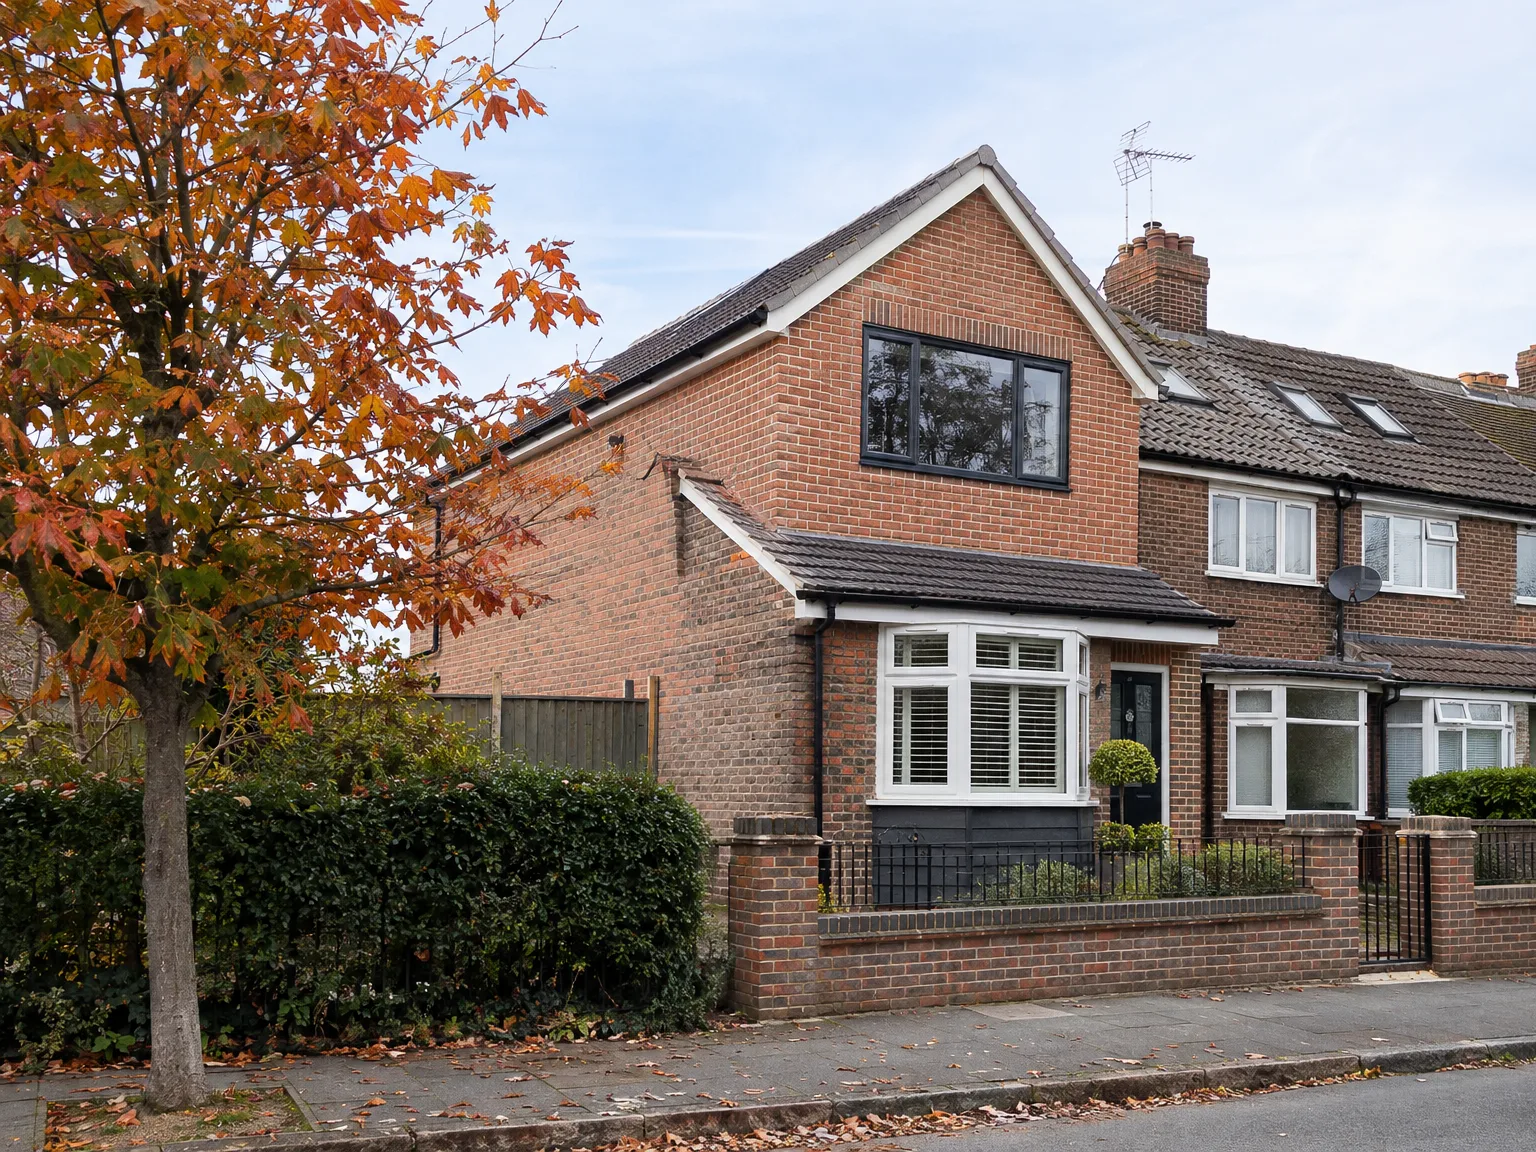
End of terrace homes also benefit significantly from a hip to gable loft conversion, as this allows us to rebuild the exposed side of the roof as a vertical gable wall without intruding on neighbours. The structural modifications are limited to your property, yielding substantial increases in usable loft space. Pairing a hip to gable loft conversion in Sutton with a rear dormer offers a practical way to enhance living space extensively.
Families Needing More Room
If your family has outgrown your current layout, opting for a hip to gable loft conversion offers an efficient means of adding a functional room without expanding outward. It utilizes the existing structure effectively. Our team manages everything from structural modifications to electrics and plumbing, ensuring you're supported throughout the entire process.