
Semi-Detached Owners
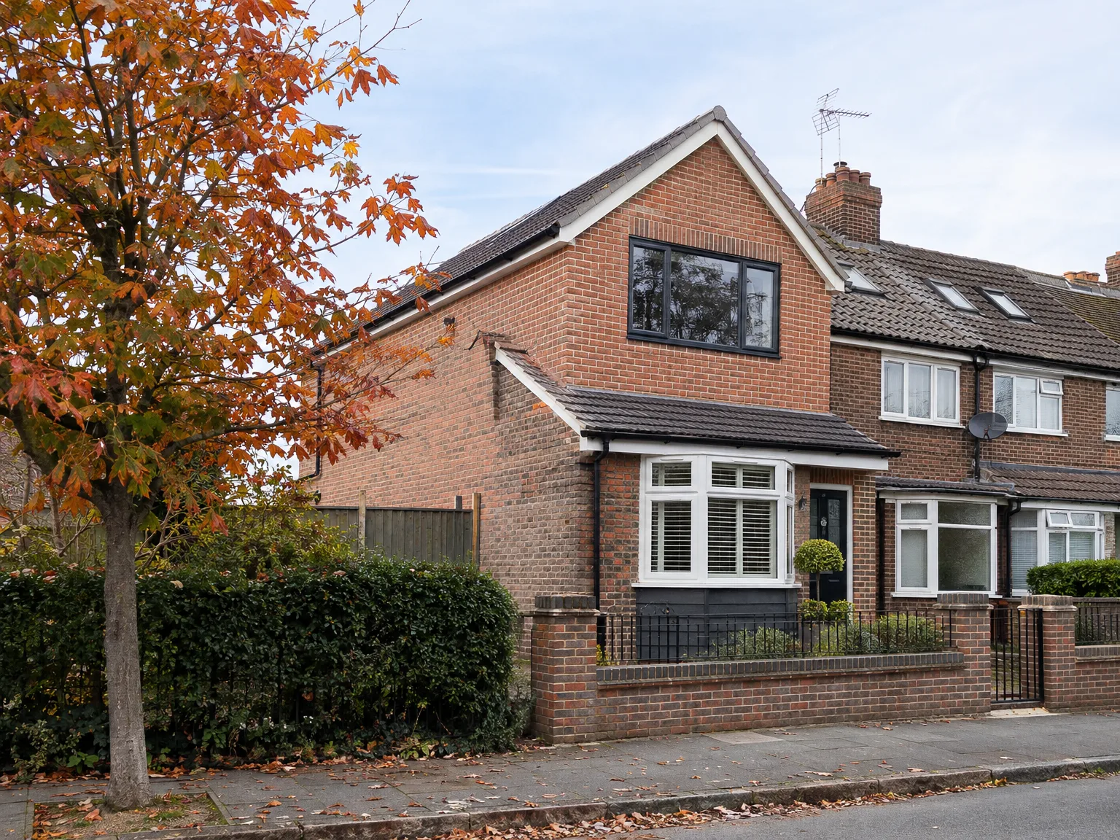
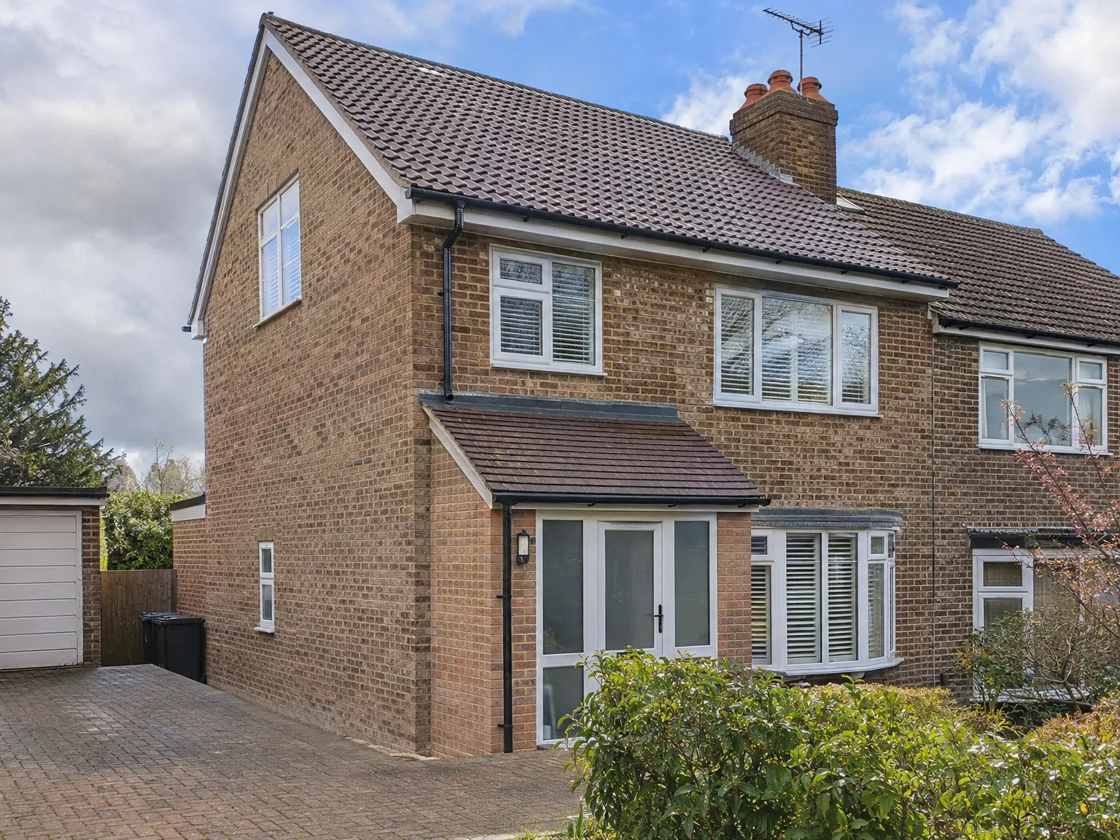
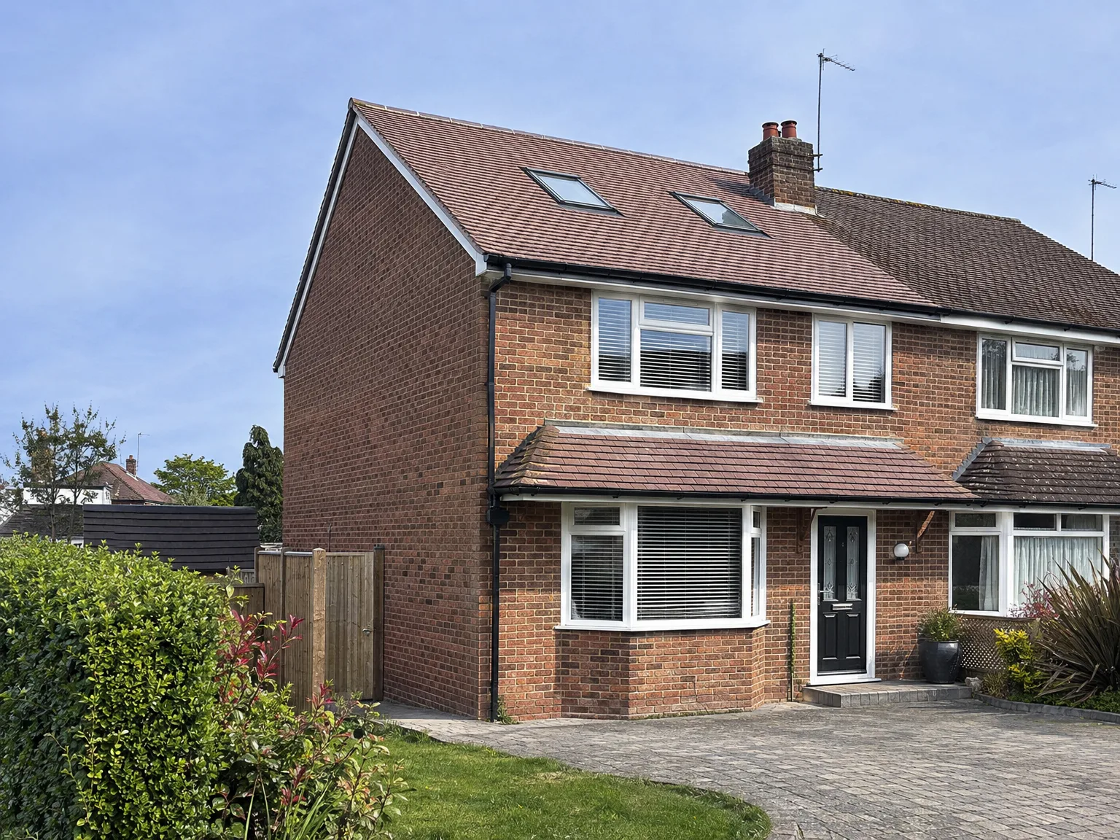
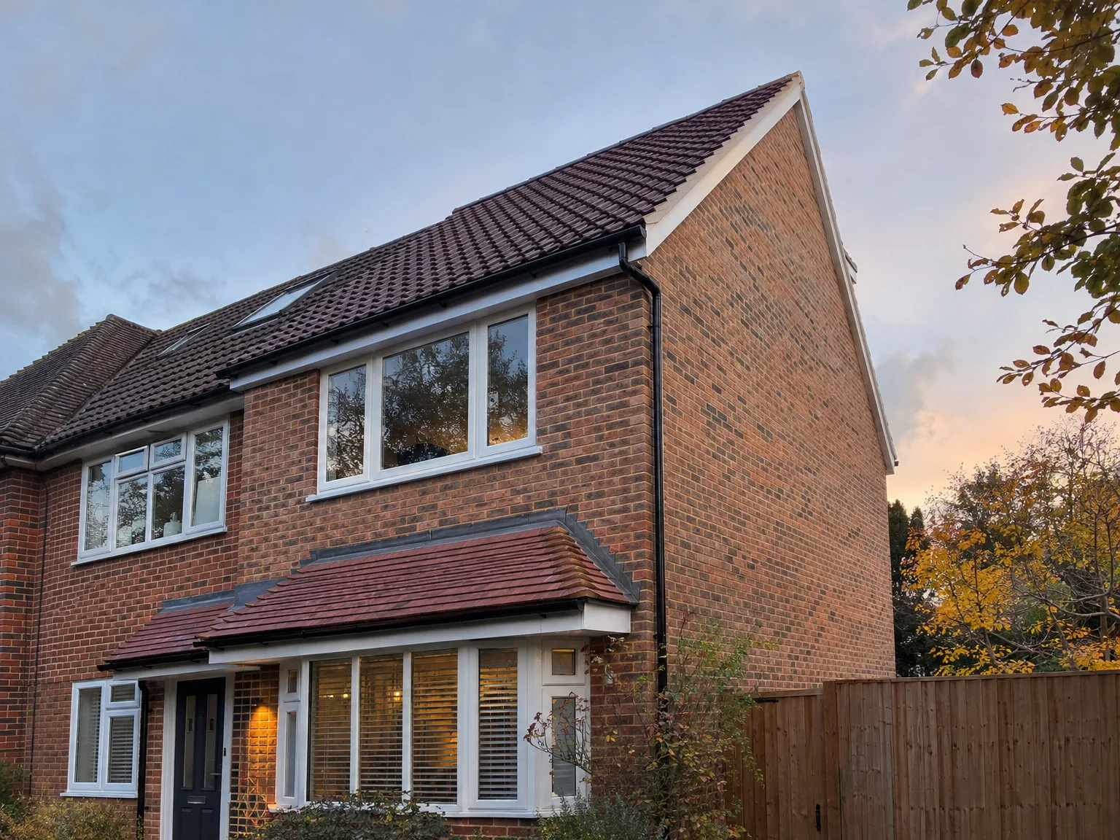
In Lewes, a hip to gable loft conversion is an excellent choice for semi-detached properties. The sloped roof edge on the side provides an opportunity to create usable width across the entire loft, which can significantly change how that space works. This conversion allows for headroom and floor area sufficient to create a functional bedroom, bathroom, or home office rather than just a cramped attic.
End of Terrace Houses
End of terrace houses also benefit from a hip to gable loft conversion in Lewes. The exposed side of the roof can be reconstructed as a vertical wall without disturbing neighbouring properties. This type of conversion unlocks considerable extra space across the loft, and when paired with a rear dormer, it can offer a room as spacious as an additional full storey.
Families Needing More Room
For families in Lewes who have outgrown their current layout, a hip to gable loft conversion stands out as an efficient method to add a room without expanding outward. This approach optimizes space that has been underutilized. We oversee all aspects of the project, including structural changes, roof reconstruction, insulation, electrics, plumbing, and the finishing touches, ensuring that you work with a single team from start to finish.