
Semi-Detached Homeowners
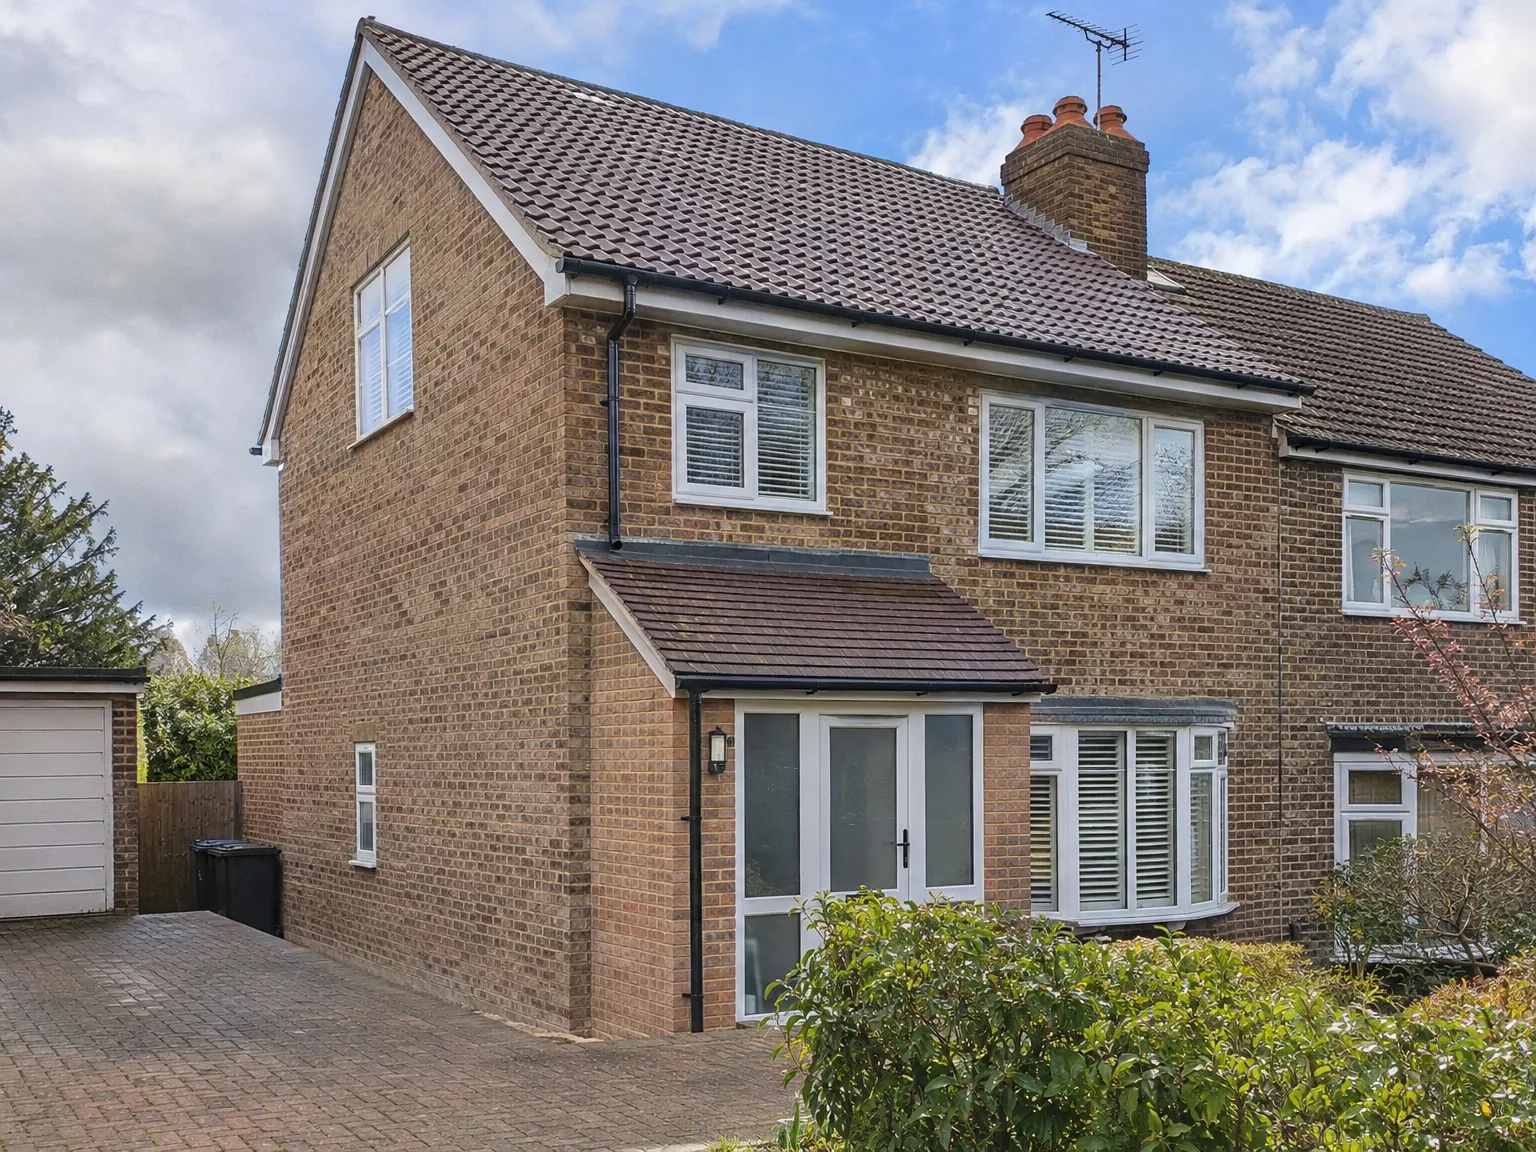
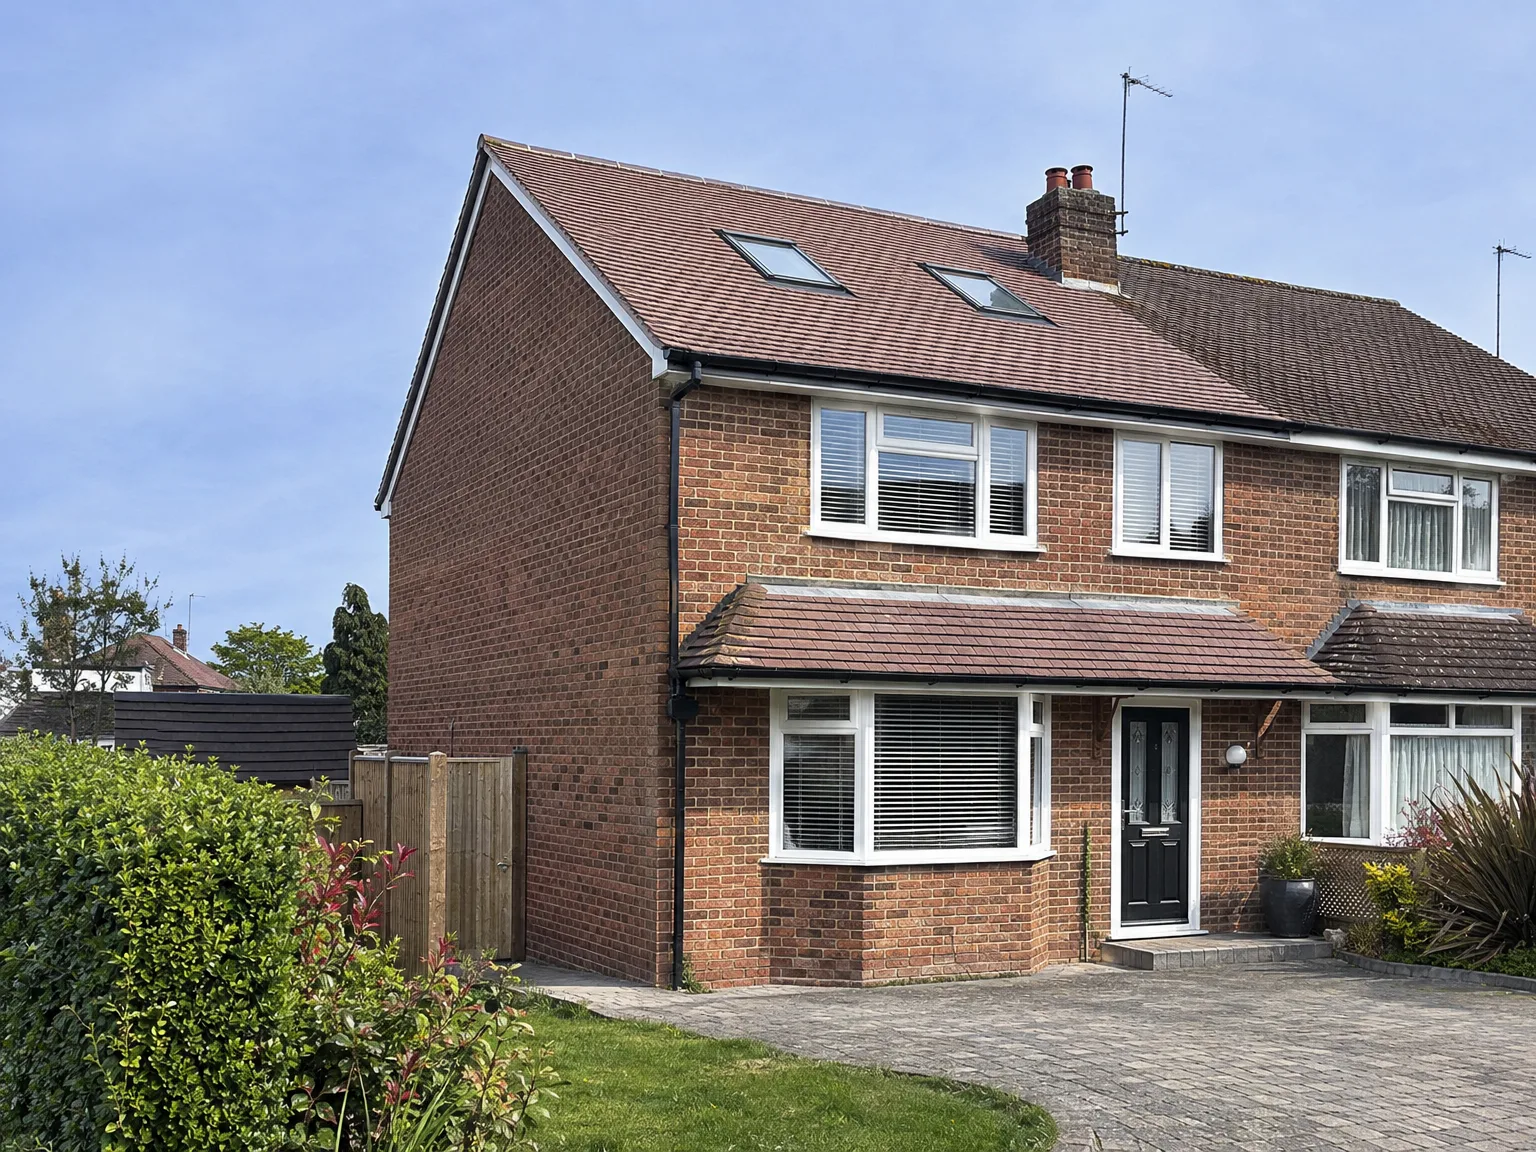
A hip to gable loft conversion in Brighton works exceptionally well for semi-detached houses, where the hipped roof slopes to the side, leaving no upper neighboring structure. Converting that slope into a vertical wall significantly enhances usable space, turning a cramped attic into a practical bedroom, bathroom, or office that meets your needs.
End of Terrace Properties
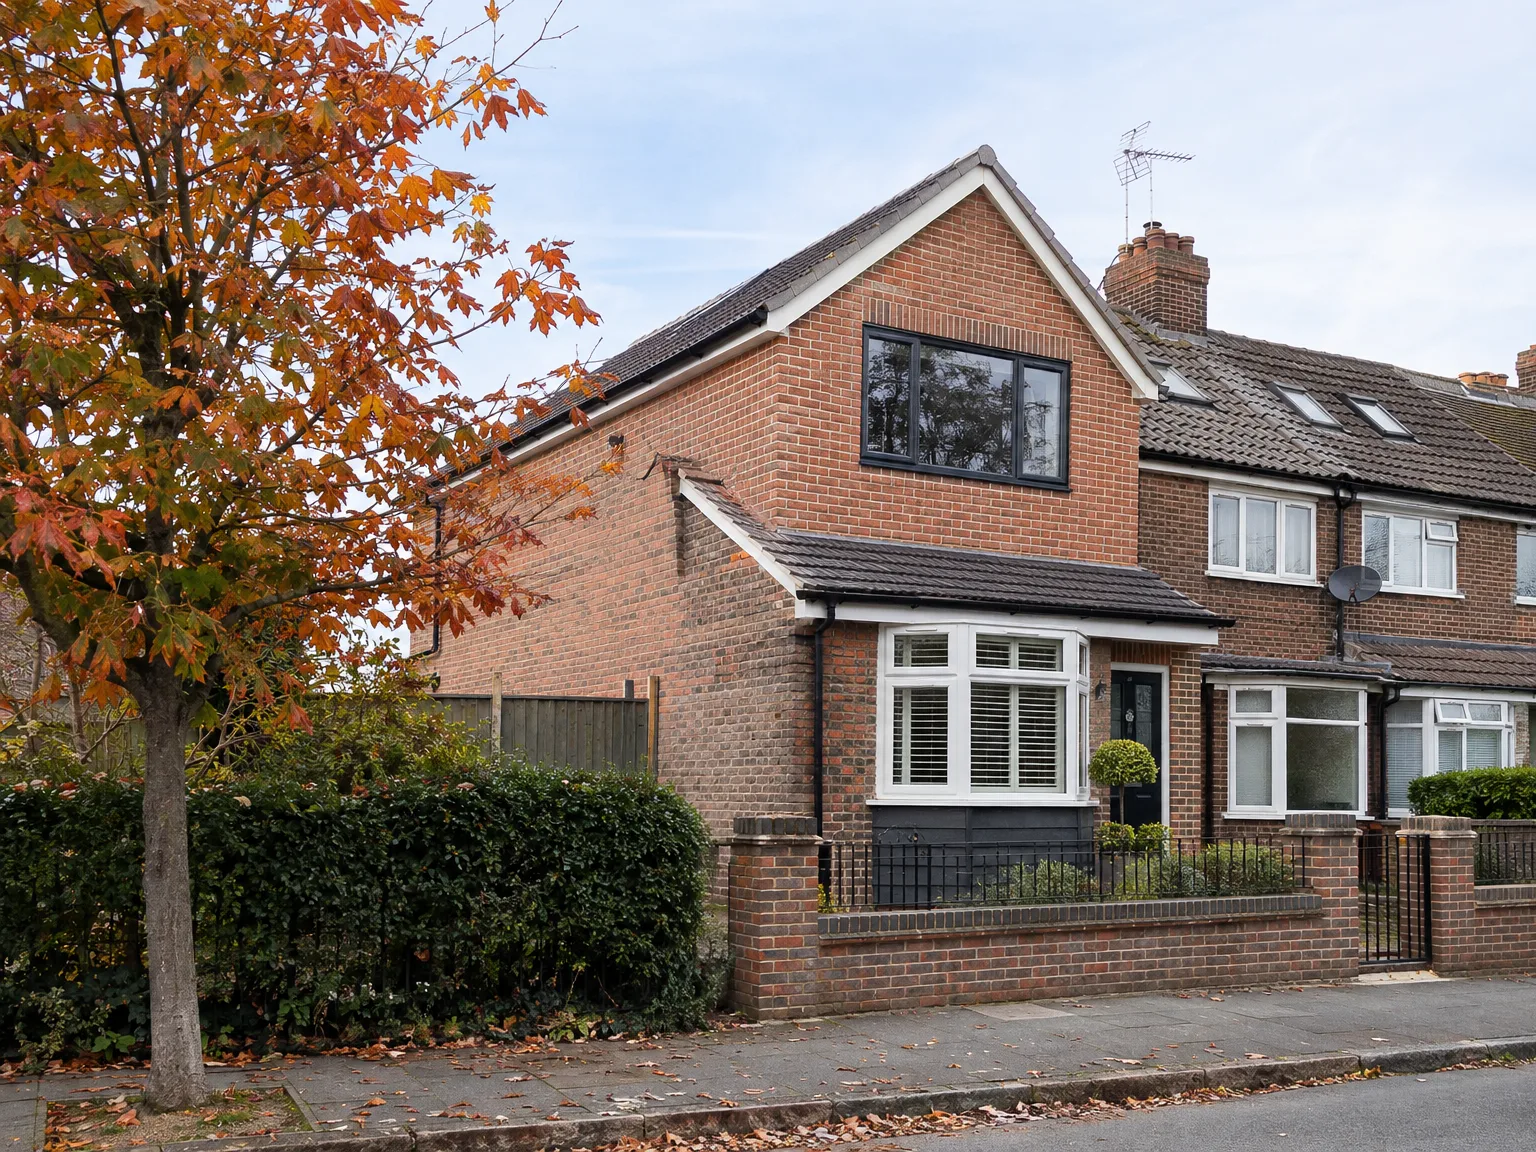
For end of terrace houses, a hip to gable loft conversion brings considerable benefits, allowing the side of the roof to be transformed into a vertical gable wall without disturbing adjacent homes. This approach enhances the overall loft area, and when paired with a rear dormer, it creates a room that offers significant livable space akin to an extra floor.
Families Looking for Extra Space
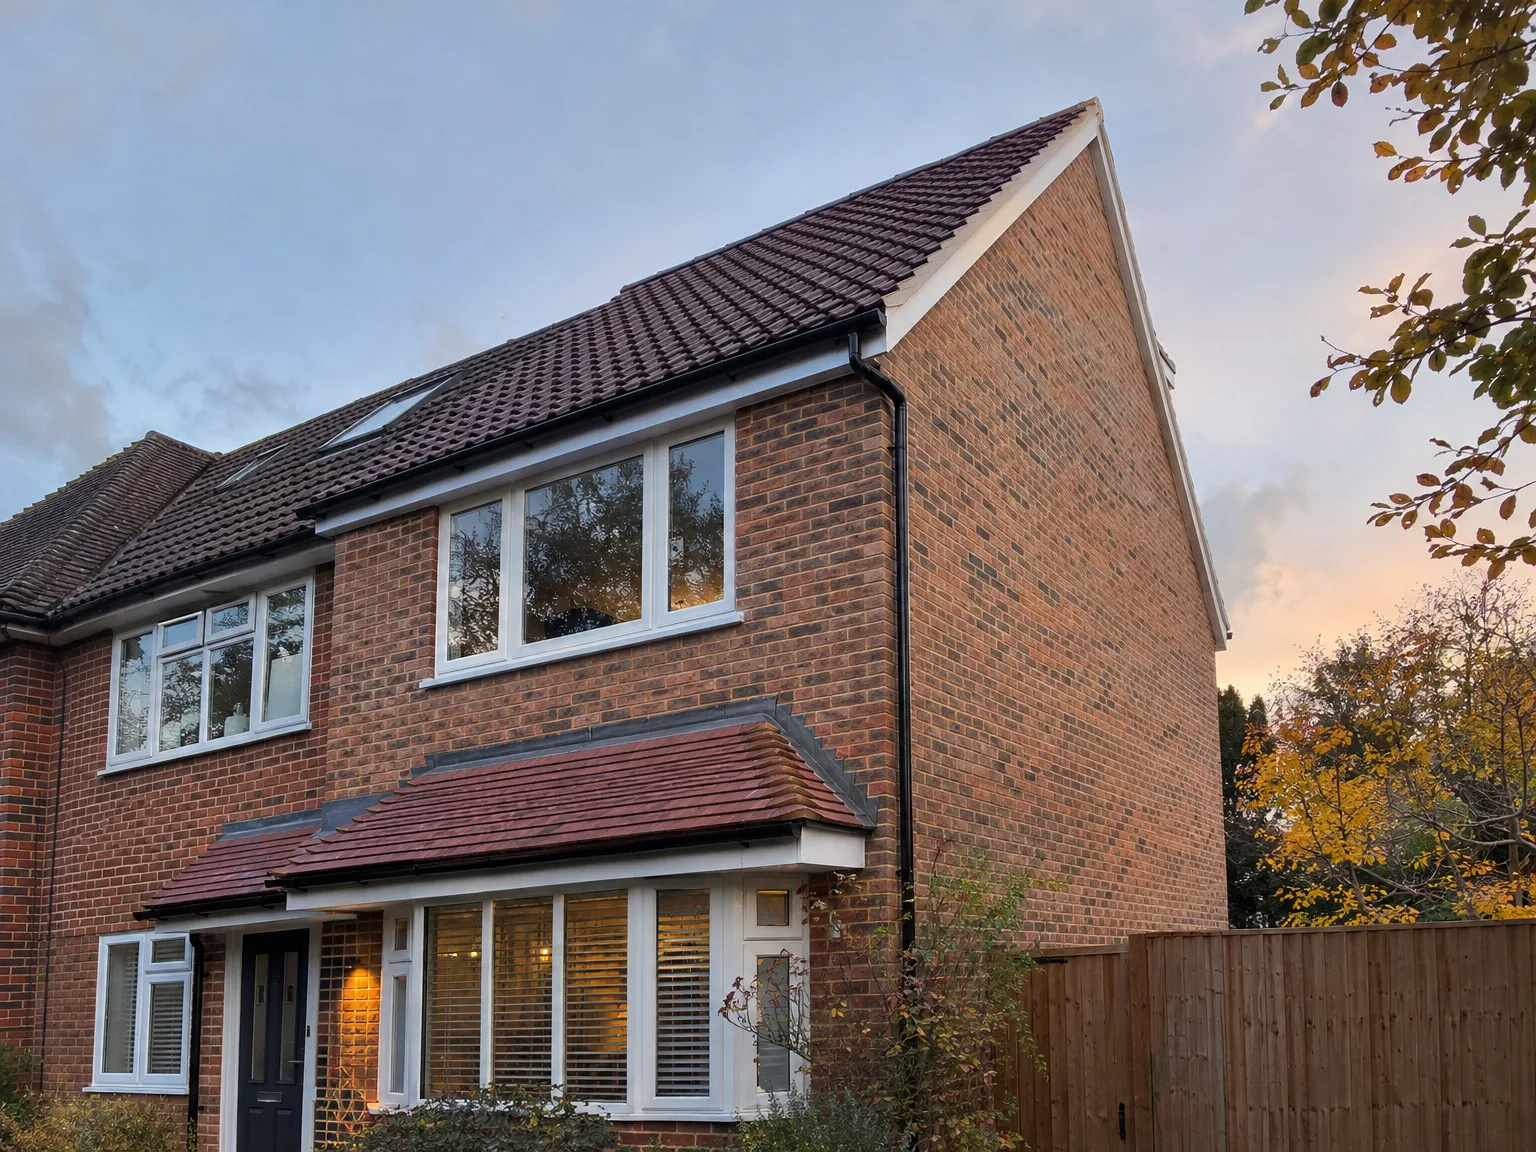
If your family has outgrown your current layout but moving isn't an option, a hip to gable loft conversion is an efficient means to add a room without expanding outward. Utilizing existing underused space within your Brighton residence allows for the creation of a genuinely functional area. We manage every aspect, from structural changes to electrical and plumbing work, so you only communicate with one reliable team.