
Extensions · Loft conversions · New builds

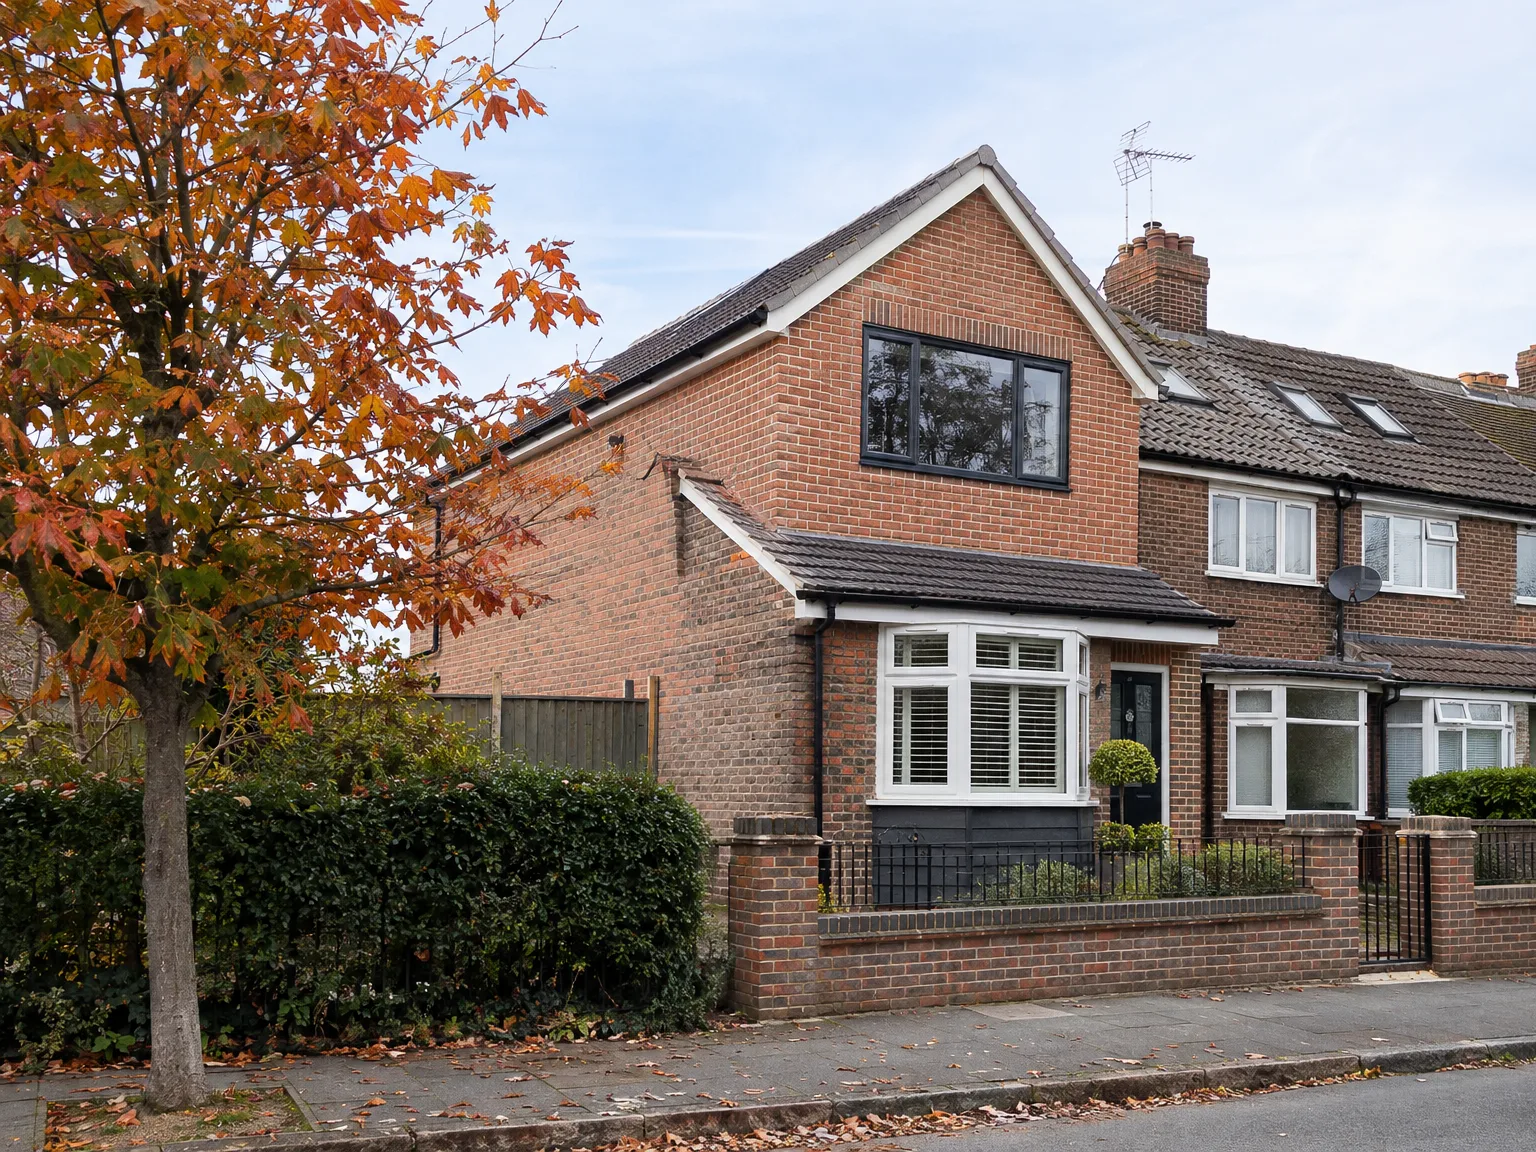
Modern single storey brick extension with large windows and red roof attached to two-storey brick house

MoreSpace Sussex Ltd

Hip to gable loft conversion in Portslade

We transform hipped roofs by squaring off the sloped ends, providing you with the full width of your loft as usable living space. This means you gain valuable square footage, truly enhancing your home in Portslade.

  • On-time, on-budget delivery
  • Clear communication and a fast response
  • One contractor from groundworks to the keys

See our work in person Visit a finished project and talk to past clients

Request Your Free Consultation

Hip to gable loft conversion - Who This Conversion Is Built For

Semi-Detached Owners

A hip to gable loft conversion is ideally suited for semi-detached homes, especially where the hipped end of the roof is located on the side with no adjacent structure above. By squaring off that sloping side, you gain usable width across the entire loft, which is often the key difference between a cramped attic and a proper living space. A hip to gable loft conversion in Portslade provides the headroom and floor area needed for a bedroom, bathroom, or home office, resulting in a functional area rather than just a compromise.

End of Terrace Houses

End of terrace houses are another type of property where a hip to gable loft conversion is effective. The exposed side of the roof can be redesigned as a vertical gable wall without disrupting your neighbours. The structural work is limited to your property, allowing for a significant increase in usable loft space. When coupled with a rear dormer, a hip to gable loft conversion on an end of terrace can create a loft room that feels almost like an entire additional storey in terms of livable area.

Families Needing More Room

If your family outgrows the current layout and relocating isn't an option, a hip to gable loft conversion becomes one of the most efficient methods to create an additional room without expanding externally. This modification utilizes the existing structure of your home, making use of space that is often underutilized. We manage every aspect of the work, from structural adjustments and roof reconstruction to insulation, electrics, plumbing, and interior finishes, ensuring you have a single team managing the project from start to finish.


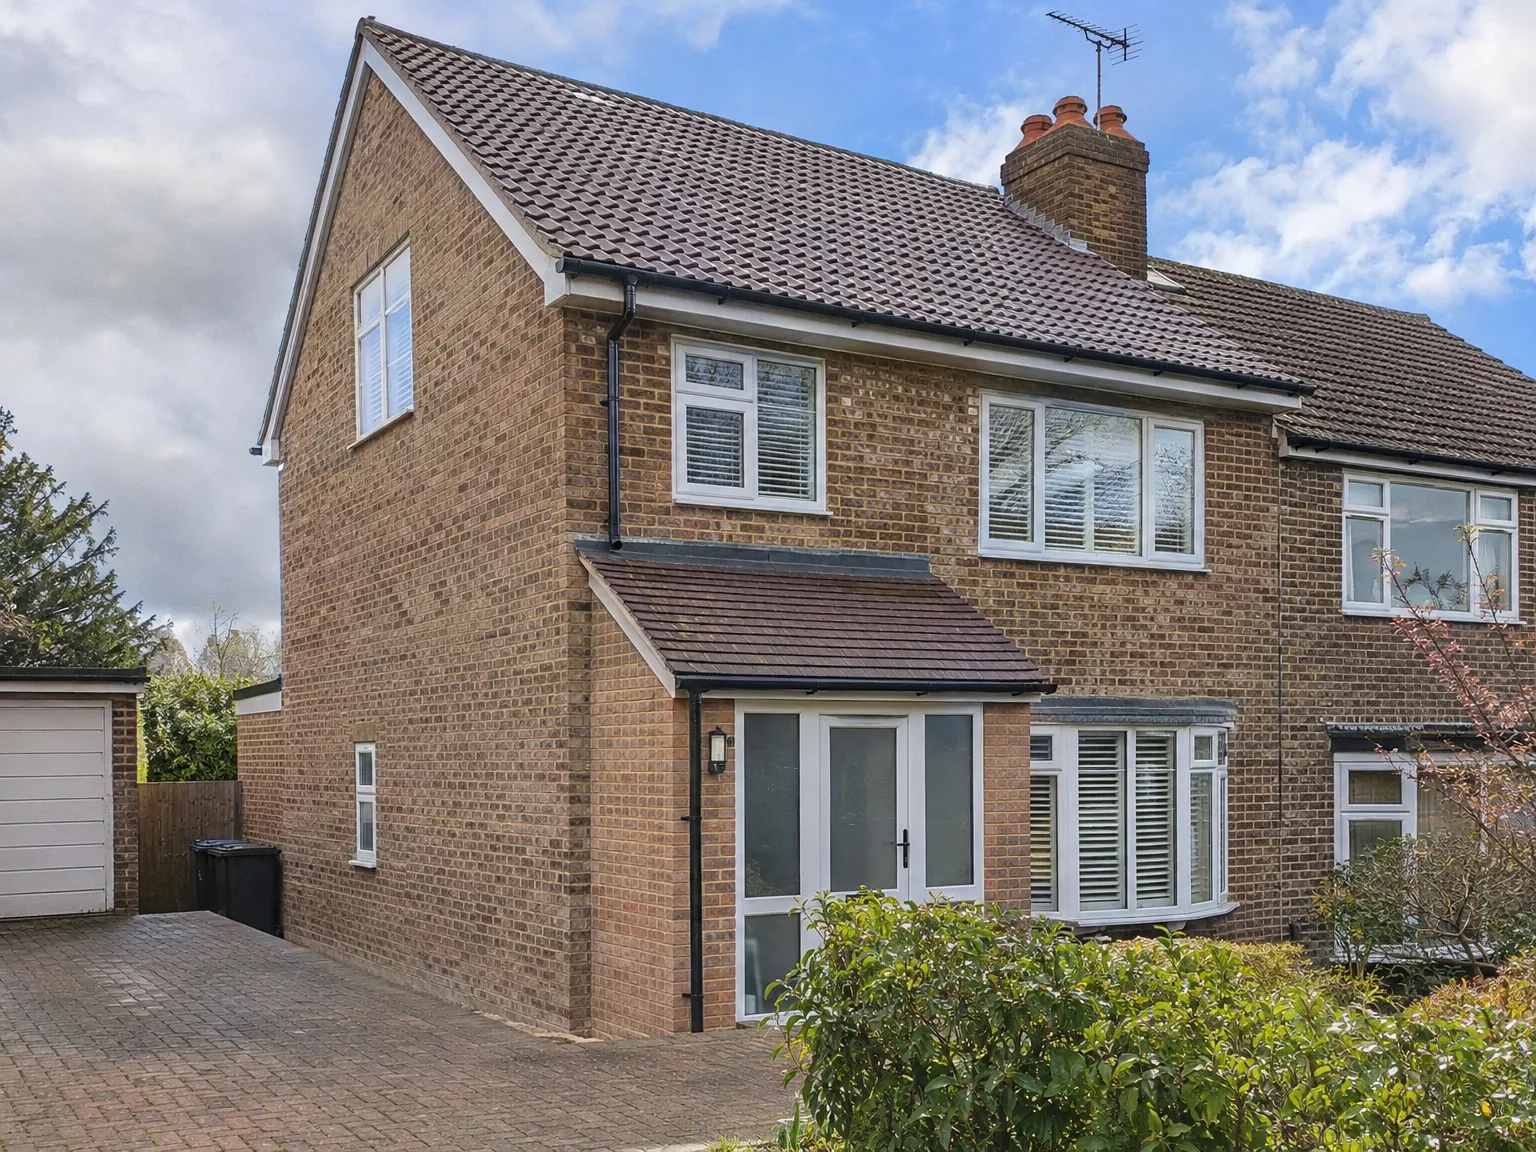
Brick home with double storey rear extension and integrated dormer loft conversion with modern windows

Preparing your domestic plumbing and electrics for attic alterations

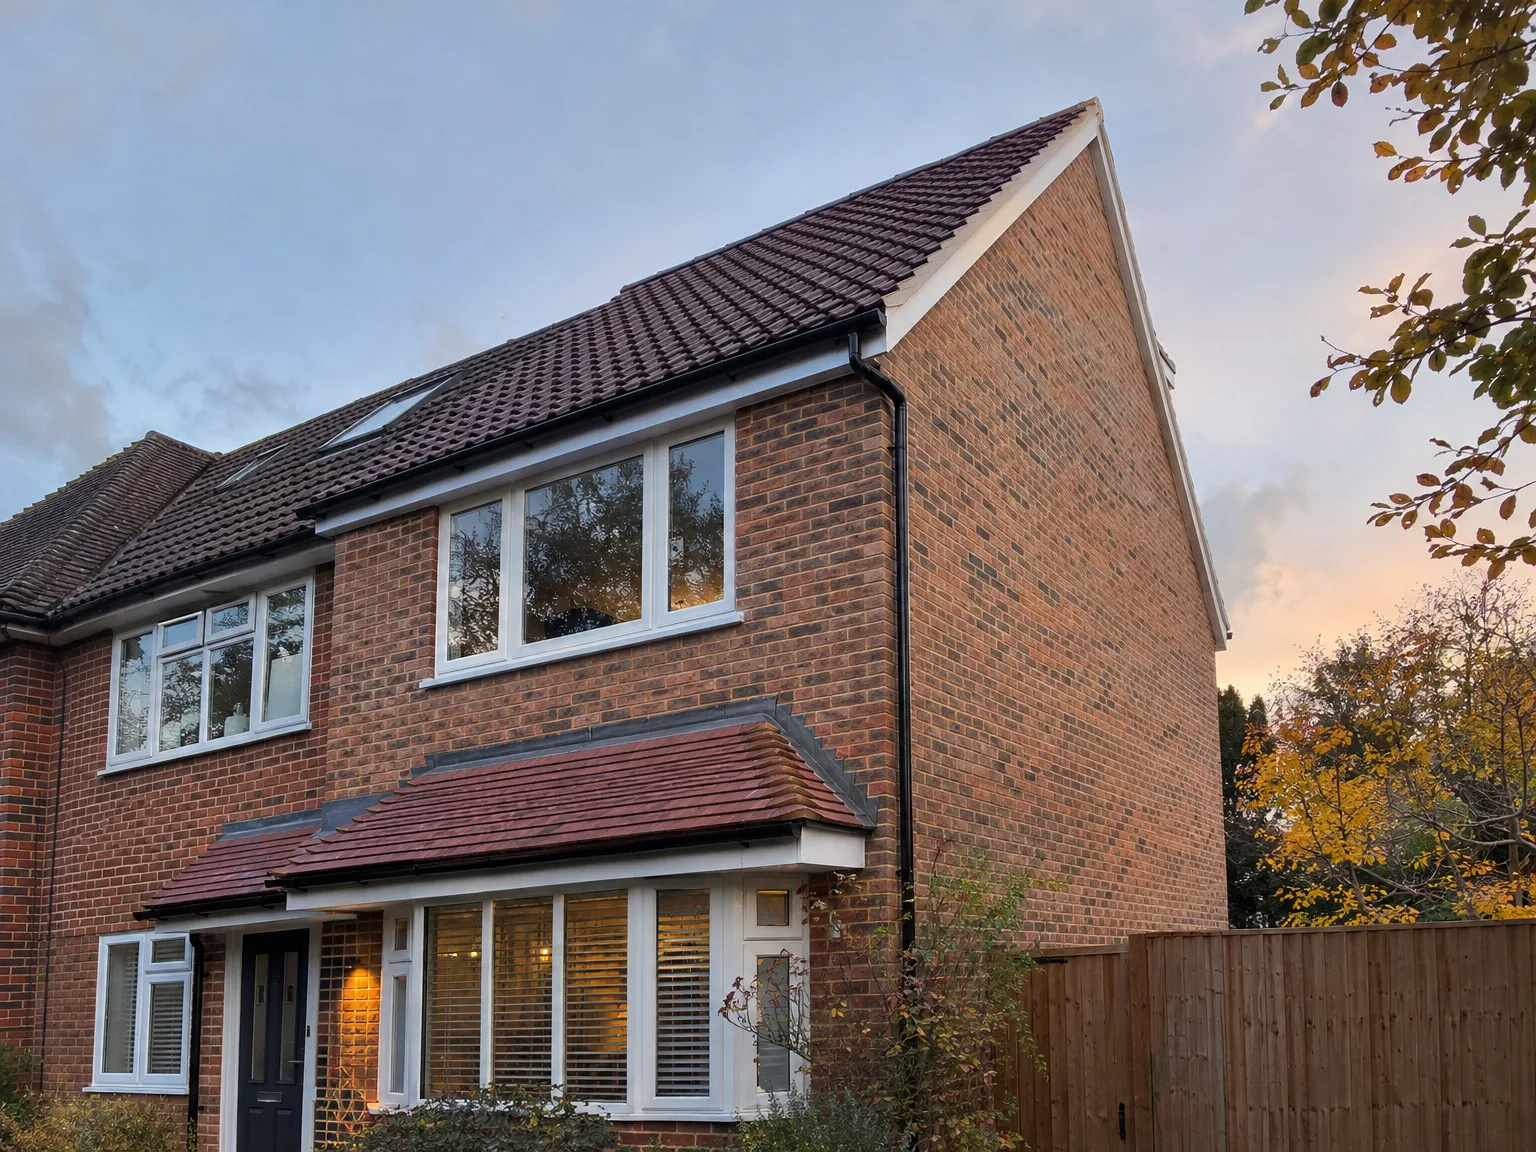
Brick home with side return extension featuring new upper floor windows and renovated entrance

Upgrading supply pipes

Water pressure tells the real story. When planning a hip to gable loft conversion in Portslade, you must inspect the cold header tank tucked under the rafters. Old copper feeds often lack the flow to push hot water upward to an extra floor, meaning showers run dry whenever someone starts the kitchen tap downstairs. We usually bypass aging gravity tanks completely and route an unvented cylinder directly from the incoming mains stopcock in your hallway. Plumbers check the static bar pressure outside your boundary box before committing to new pipe runs.

Distribution board capacity

Electricians need space on the consumer unit. Running smoke alarms, sockets and heavy electric showers upstairs demands spare ways that crowded fuse boxes simply do not possess. If the board under the stairs already smells faintly of warm plastic or sports old rewirable fuses, adding an entire top floor creates an immediate hazard. We run heavy armoured cable straight through the linen cupboard into the attic void before boarding begins. This prevents messy trunking across freshly plastered ceilings later.

Advantages of Gaining Full Loft Width

  • Full-Width Usable Floor

    A hip to gable loft conversion straightens the sloping hip end of your roof, giving you vertical walls that span the full width. This transforms a formerly narrow and angled space into a fully functional room where you can comfortably stand and furnish.

  • Proper Headroom Throughout

    Replacing the hip with a vertical gable wall results in consistent headroom across the transformed area, preventing the loss of usable floor space to sloped ceilings. This convenience allows a hip to gable loft conversion to include a double bedroom, office, or bathroom with ample space.

  • Increased Property Value

    Incorporating a well-finished room into your roof enhances the value of a semi-detached or end-of-terrace property, particularly when the conversion is conducted according to Building Regulations. Buyers can differentiate between a high-quality conversion and one that has cut corners, as can surveyors.

  • Maximum Space When Combined

    Combining the gable conversion with a rear dormer extension maximizes both width and depth, effectively turning the entire loft into a spacious floor. This approach is one of the best ways to add a full bedroom with an en-suite bathroom, all without infringing on your ground floor layout.

  • Contained Structural Work

    The structural changes remain confined to the roof, meaning the rest of your home stays mostly unaffected during the construction. There won't be any foundations to dig up, no need to vacate ground-floor rooms, and minimal disruption to your everyday life, beyond the construction activity above.

  • No Outward Extension Required

    For homeowners in Portslade who face restrictions on outward expansion due to plot size or planning regulations, a hip to gable loft conversion provides a practical way to gain additional living space within the existing building. It’s a sound structural choice that utilizes what is already in place.

Rendered single-storey extension with large black-framed windows, soffit downlights and a landscaped patio

Protecting household routines through autumn weather

Brick two-storey home with contemporary side extension, modern white-framed doors and newly installed upper-floor window

Managing downpours safely

Rain requires constant vigilance. Stripping back external rafters leaves the house vulnerable unless heavy tarpaulins get tied down with weighted battens across the exposed timber ridge. When undertaking a hip to gable loft conversion Portslade homeowners often worry about ceiling stains on the bedroom below. Water travels horizontally along ceiling joists, finding the smallest puncture in temporary sheeting before dripping onto bedroom carpet. We install temporary perimeter gutters to direct storm run-off into existing downpipes.

Keeping dust outside

Masonry saws create chalky grit. Cutting through old mortar sends fine particles through gaps around access hatches, settling over furniture down below. Sealing internal doors with taped plastic sheeting stops dust entering bedrooms, especially when the breeze picks up along the coast. We haul bricks and wet mortar up external ladders instead of walking through the hallway. This keeps muddy boot marks off floor runners.

Process From First Visit to Finished Room

  1. Site Visit and Assessment

    We conduct a site visit to measure your roof structure and determine if a hip to gable loft conversion is suitable for your home in Portslade. This assessment allows us to prepare a precise estimate, eliminating any uncertainties.

  2. Structural Calculations and Approvals

    We collaborate with a structural engineer to generate the calculations necessary for Building Control, and we take care of the planning permission process if needed. You will have a single point of contact, avoiding the hassle of interacting with multiple professionals.

  3. Scaffolding and Structural Work

    We set up scaffolding, implement temporary protective measures, and initiate the structural work. This includes removing the hip end and establishing the new vertical gable wall with appropriate support. This stage is crucial to the success of the hip to gable loft conversion and must be carried out correctly from the outset.

  4. Roof Reinforcement and Insulation

    Once the new gable wall is established, we reinforce the roof structure as needed and install insulation to comply with current Building Regulations. It's essential that the roof is weatherproof before starting any internal works.

  5. Internal Fit-Out and Finishing

    Our crew oversees the complete interior work: new flooring, staircase, electrics, plumbing for any bathrooms included, plastering, and all finishing touches. Everything is handled by our own skilled workforce, assuring a consistent standard from the structural framework right through to the finished space.

What You Get When We Finish

A Room Worth Using

By implementing a hip to gable loft conversion, you gain vertical walls across your loft, allowing you to stand freely, move about, and furnish the space effectively. This renovation avoids the limitations of a conventional loft that provides only a narrow area down the center, thereby creating a room that feels like any other in your home, be it a bedroom, home office, or bathroom.

Finished to the Same Standard

Everything we deliver is fully complete: insulation, plastered walls, flooring, electrics, and plumbing are all executed by our own team, leaving no loose ends for you to manage. Having worked across Sussex for 35 years, we understand that the finish is as crucial as the underlying structure. The value a hip to gable loft conversion adds to your property hinges on proper construction and finish, which is precisely what we provide.

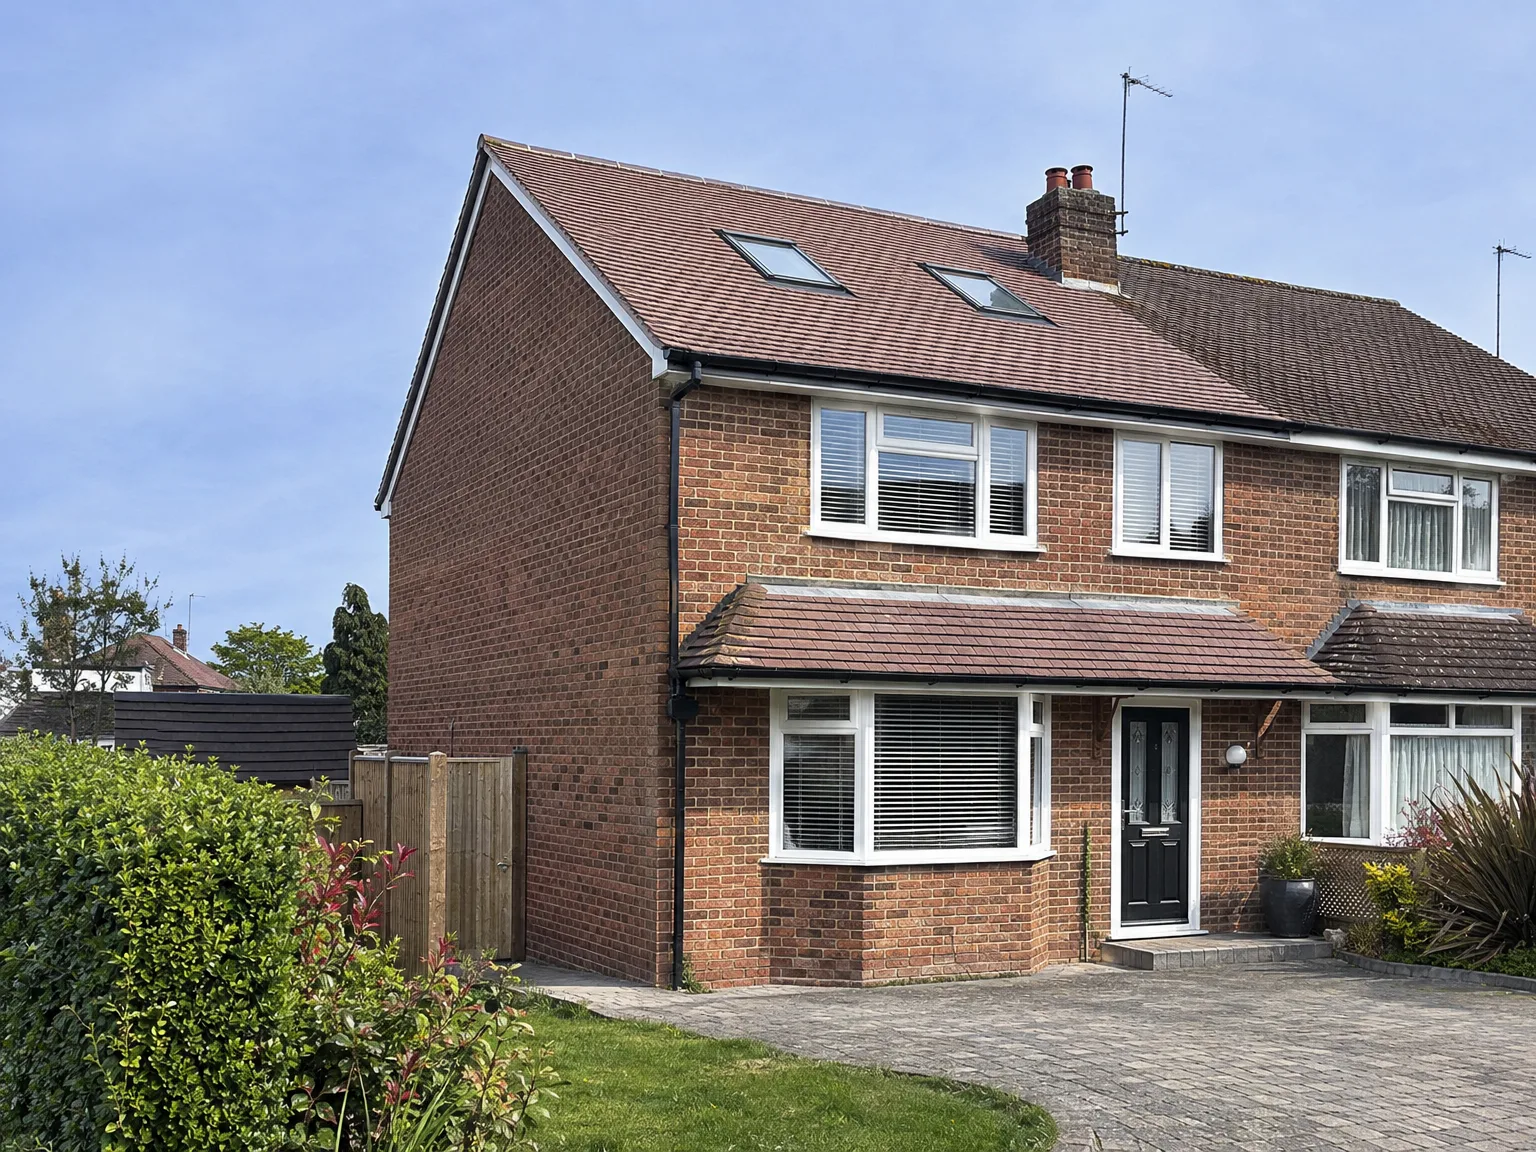
Brick semi-detached home with Loft Conversion featuring Velux windows and Side Extension

Everyday maintenance of altered rooflines

Modern single storey brick extension with large windows and red roof attached to two-storey brick house

Checking mortar joints

Wind batters exposed gables relentlessly. Mortar along the newly built triangular brickwork dries, shrinks, and occasionally cracks over several harsh winters. When homeowners commission a hip to gable loft conversion in Portslade, they must inspect pointing lines from ground level using binoculars each spring. Frost wedges into tiny hairline fissures, pushing pointing out and allowing damp to reach the interior mineral wool battens. Look closely at the verge tiles.

Clearing parapet gutters

Leaves accumulate rapidly in hidden gullies. Where the new vertical gable wall abuts existing roof tiles, narrow lead valleys easily trap moss, dead twigs and nesting debris washed down by heavy squalls. Blockages force rainwater sideways under roofing felt rather than away to downspouts. You should scoop out trapped silt twice each year before winter storms begin.

Flashing inspections after gales

Zinc soakers shift during prolonged storms. Heavy gusts work their way beneath sheet flashings where the vertical masonry meets the slates, gradually loosening fixing clips over time. If you notice damp patches spreading across the internal plasterboard around the perimeter edge, water is creeping past an unseated apron. Reseating loose metal flashings with lead wedges prevents soaked timber rafters and mould. Small gaps cause major timber rot.

Let's Talk About Your Loft

What the Work Involves

A hip to gable loft conversion signifies substantial construction, not merely cosmetic changes. It entails removing the sloping hip end of your roof and substituting it with a vertical gable wall, resulting in full usable width across the loft. In semi-detached and end-of-terrace properties, this loft conversion type is frequently paired with a rear dormer to optimize both headroom and floor space. The final outcome is a legitimate room, not just an attic with a skylight.

One Team, Full Scope

At our company, we manage a hip to gable loft conversion from the initial structural evaluation to the final interior. This encompasses roof modifications, constructing the new gable wall, insulation, electrics, plumbing, and any joinery necessary to ensure functionality. With our 35 years of experience throughout Sussex, we know the specific needs at each stage, managing it all under one contract. You'll interact with one team, have a single work program, and a consistent point of contact throughout the process.

Local contact

Contact in Portslade

We operate in Portslade and the surrounding area, offering a hip to gable loft conversion. Get in touch for a free estimate or to schedule a site visit, just 15 miles from our base in Haywards Heath.

approx. 15 milesDistance from our base · Haywards Heath

Call us+44 7351 026409Email usmorespacesussex@yahoo.com

We serve your areaPortslade and the surroundings

The Google map loads after you accept marketing cookies.

Request Your Free Consultation

What Clients Say

01

“Very satisfied with the service! Excellent communication, clean workmanship, and everything completed professionally. Highly recommended!”

Maksymilian Mazur

Review from Google

What we build

Our Building Services

Project Results

Builders at MoreSpace Sussex Ltd deliver finished, practical living spaces tailored to each client's real needs.

Where We Operate

Builders from MoreSpace Sussex Ltd operate within a 40 km radius of Haywards Heath for all projects, from loft conversions and extensions to complete new builds.

Frequently asked questions - Hip to gable loft conversion