
Semi-Detached Owners
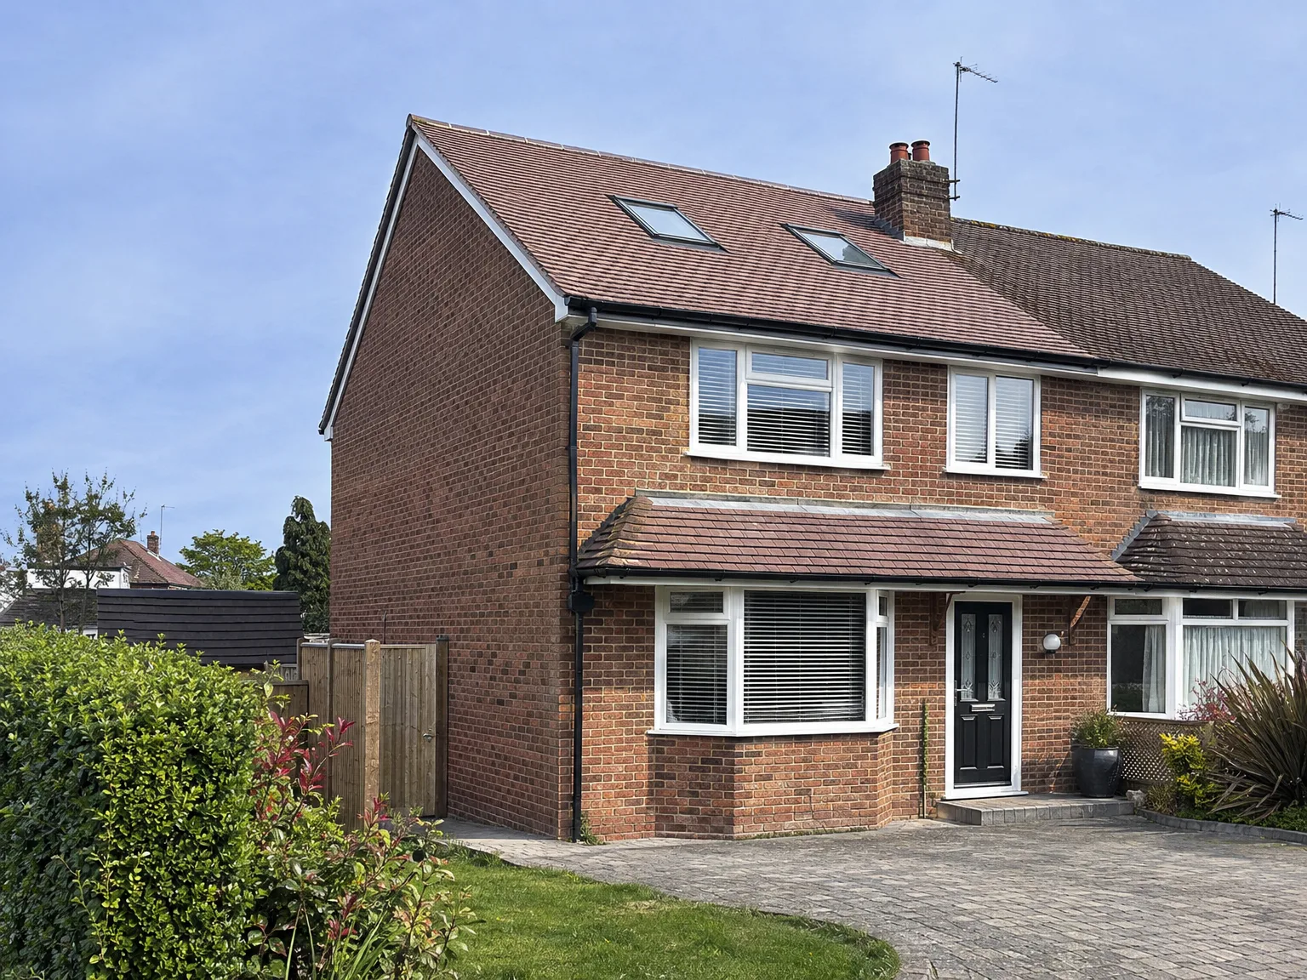
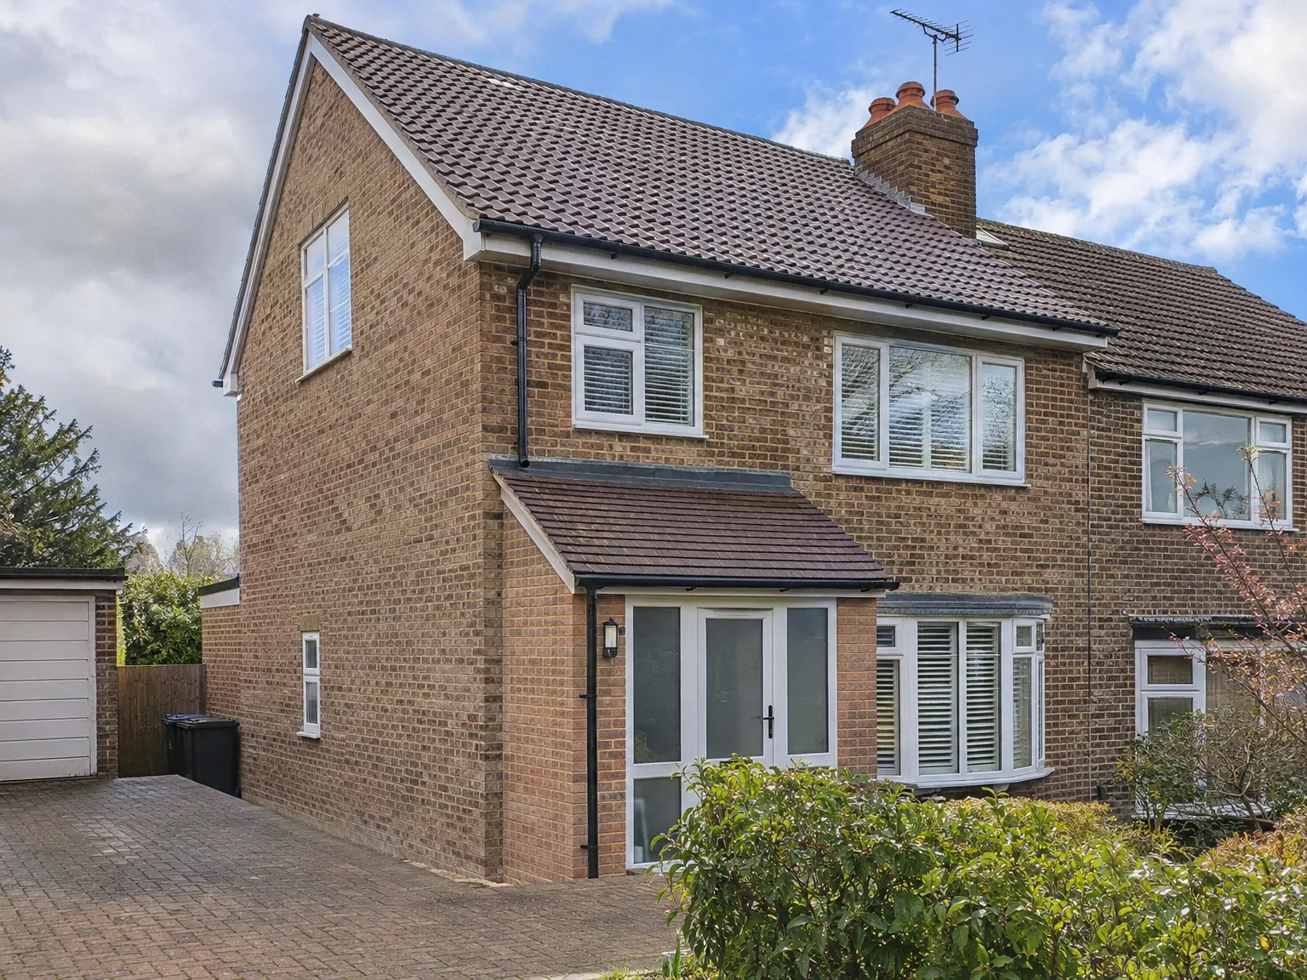
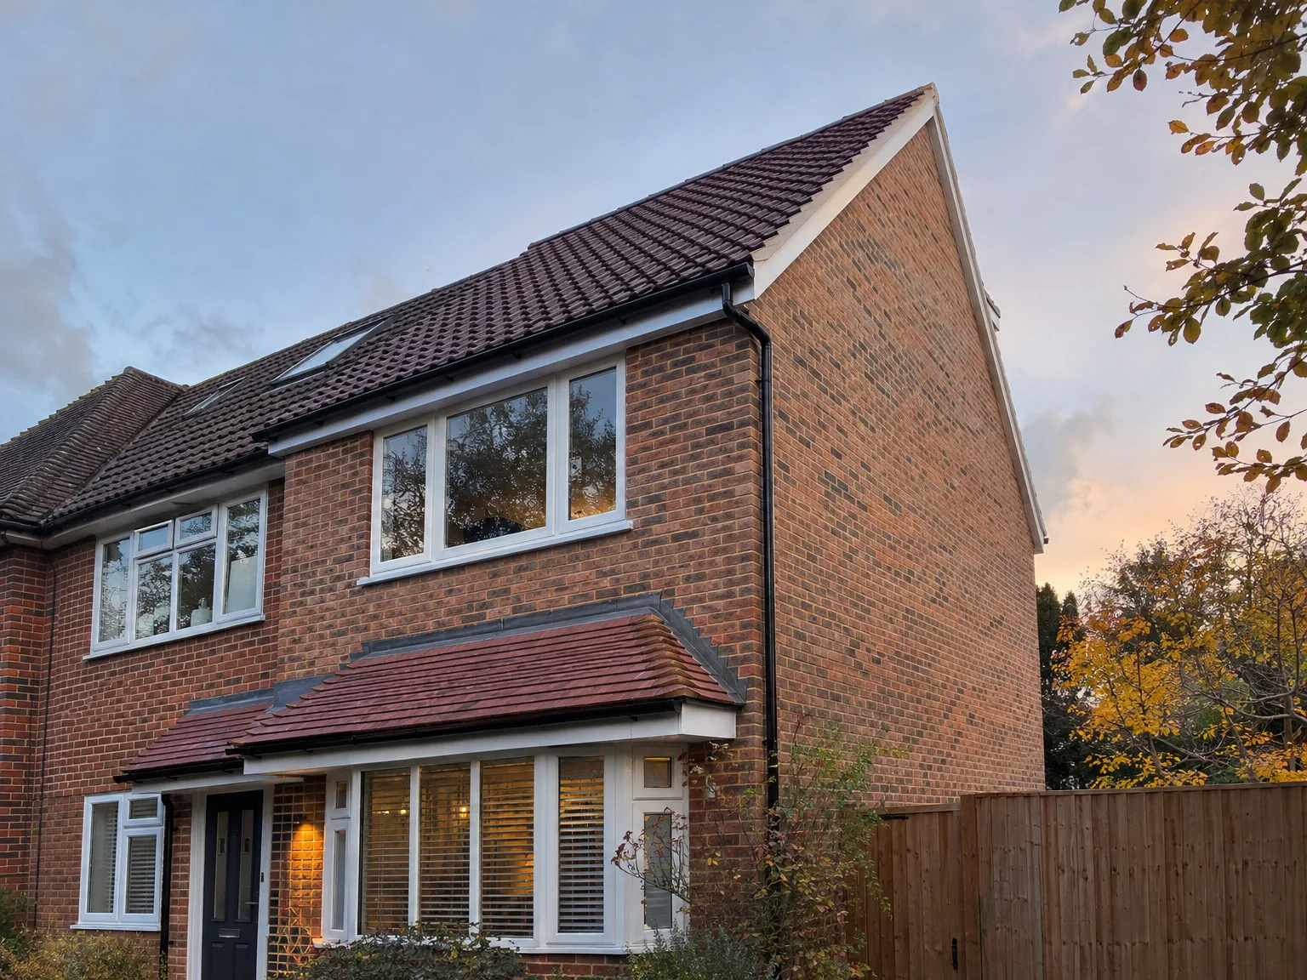
A hip to gable loft conversion in Rottingdean works particularly well for semi-detached properties, as the hipped end of the roof is on the side elevation and lacks any neighbouring structure above. This change creates usable width across the entire loft floor, transforming a cramped attic into a fully functional room. With a hip to gable loft conversion on a semi, you gain the headroom and floor area ideal for a bedroom, bathroom, or home office.
End of Terrace Houses
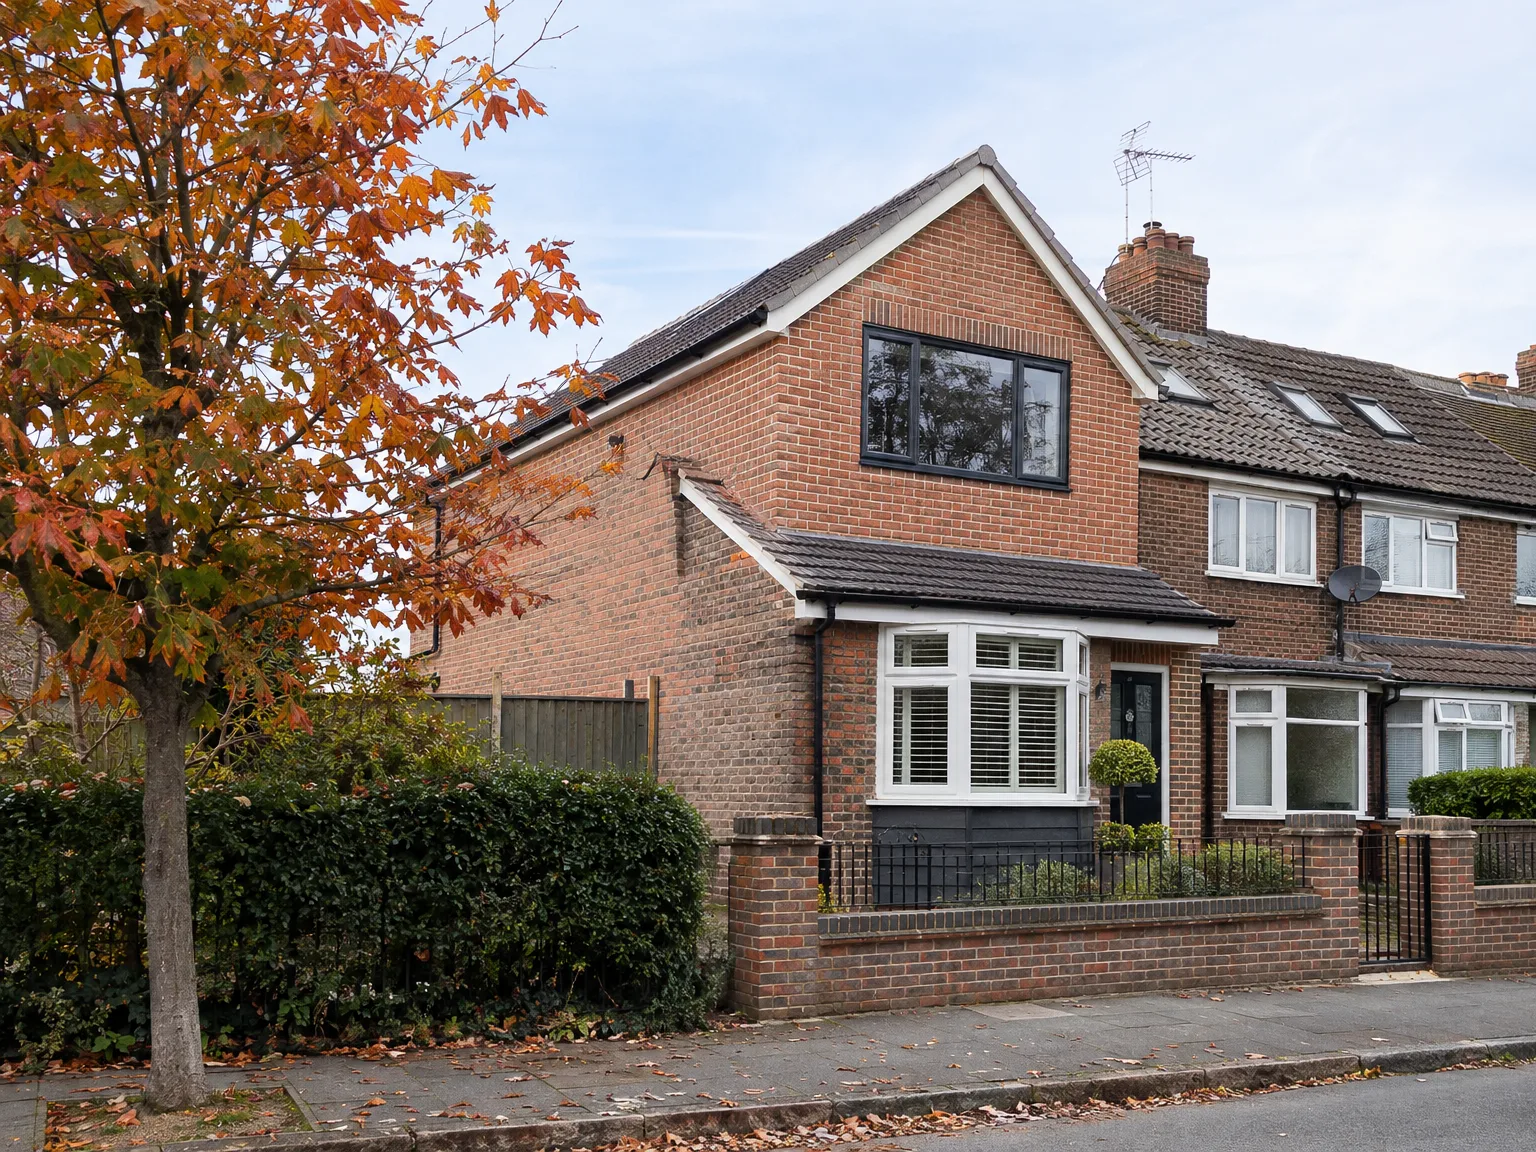
In Rottingdean, end of terrace houses are excellent candidates for a hip to gable loft conversion because the exposed side of the roof can be converted into a vertical gable wall, leaving your neighbours unaffected. This structural work remains confined to your own roof and creates significant usable space across the loft width. When paired with a rear dormer, a hip to gable loft conversion on an end of terrace house can yield a loft room that rivals a complete additional storey in practical living area.
Families Needing More Room
If your family has outgrown your current layout and relocation isn't feasible, a hip to gable loft conversion is an effective method to add genuine room without expanding outward. It operates within your existing home layout, utilizing space that is underused structurally. We manage the complete process, from structural modifications and roof reconstruction to insulation, electrics, plumbing, and finishing touches, so you deal with one competent team from beginning to end.