
Semi-Detached Owners
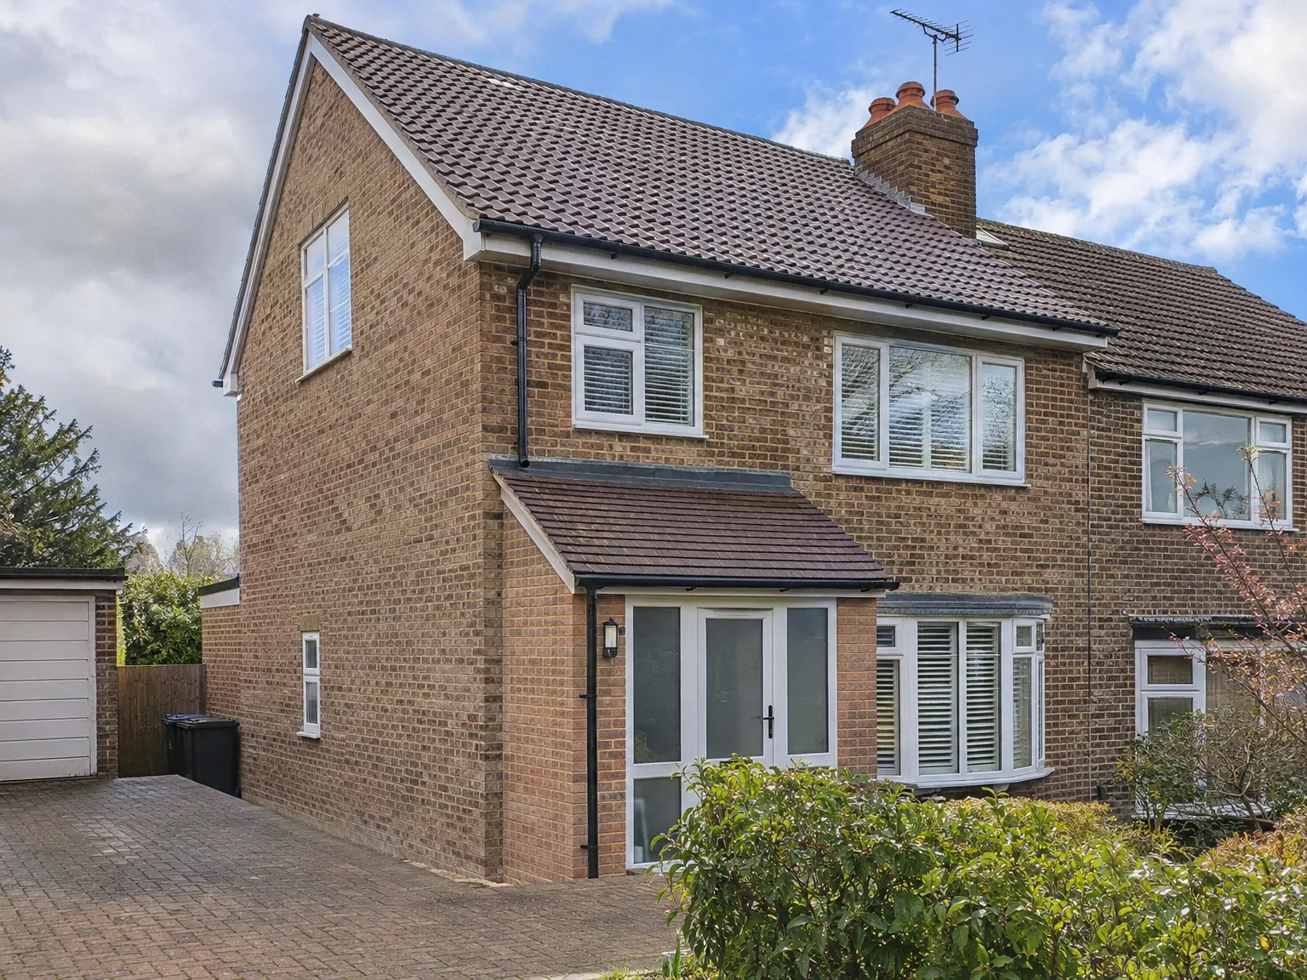
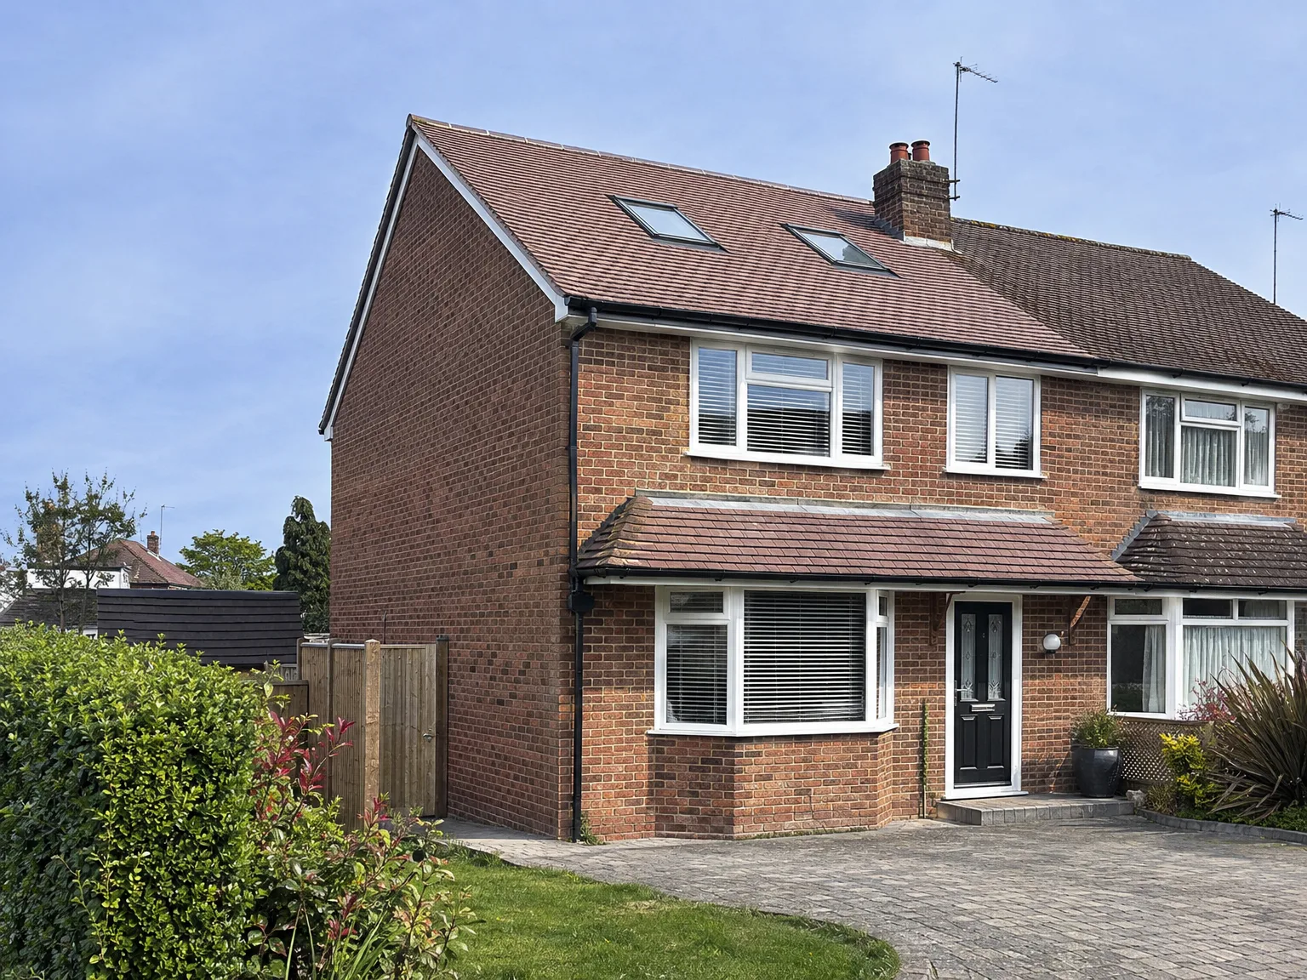
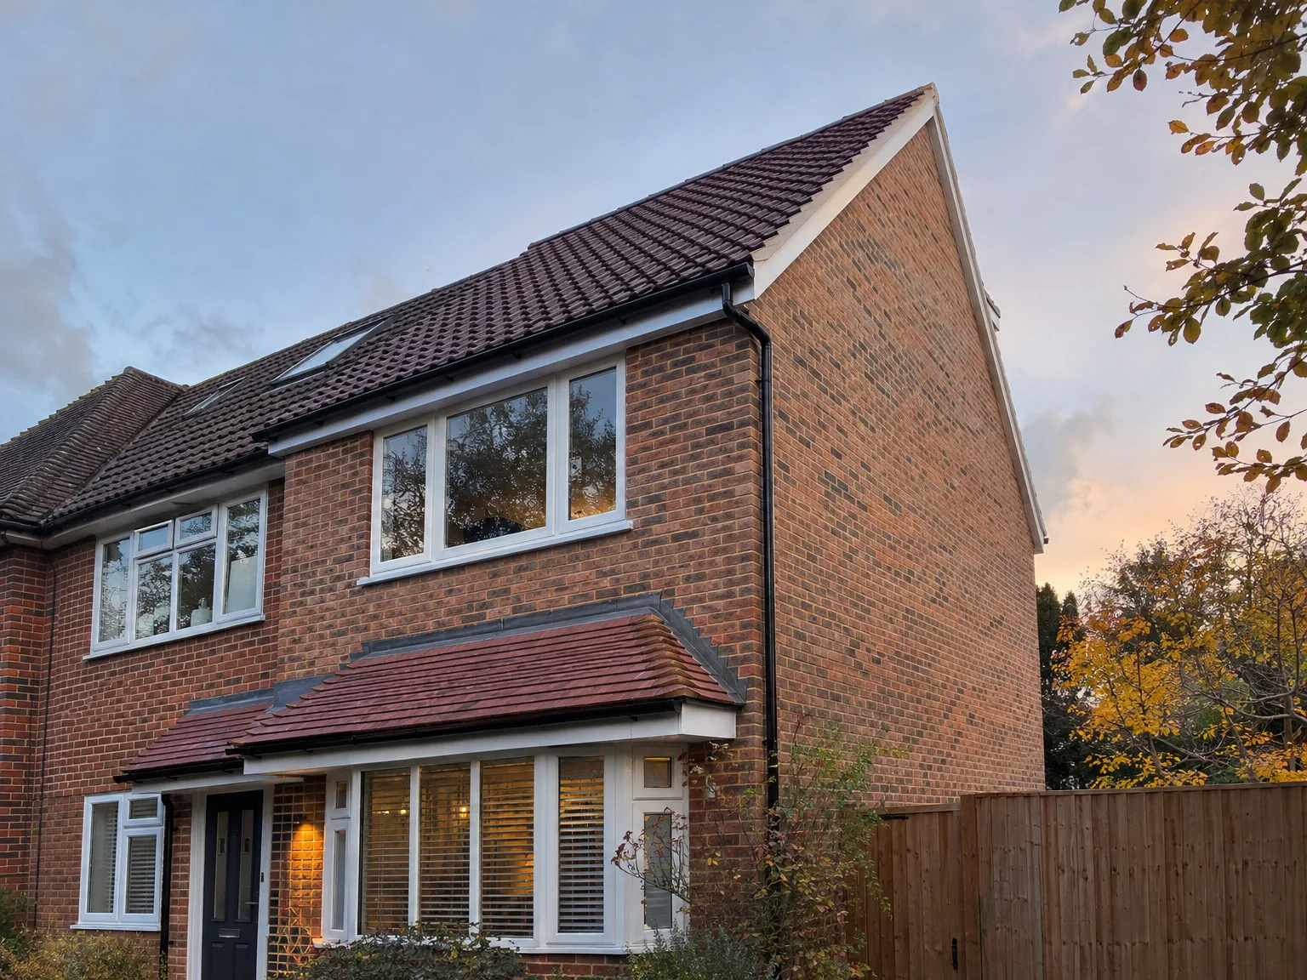
A hip to gable loft conversion works exceptionally well in semi-detached homes, where the hipped roof end is situated on the side. By squaring off the sloping side, we create full-width loft space, turning an attic into a livable bedroom, bathroom, or office, rather than just an uncomfortable storage area. Undertaking this conversion in Haywards Heath enhances both space and function greatly.
End of Terrace Houses
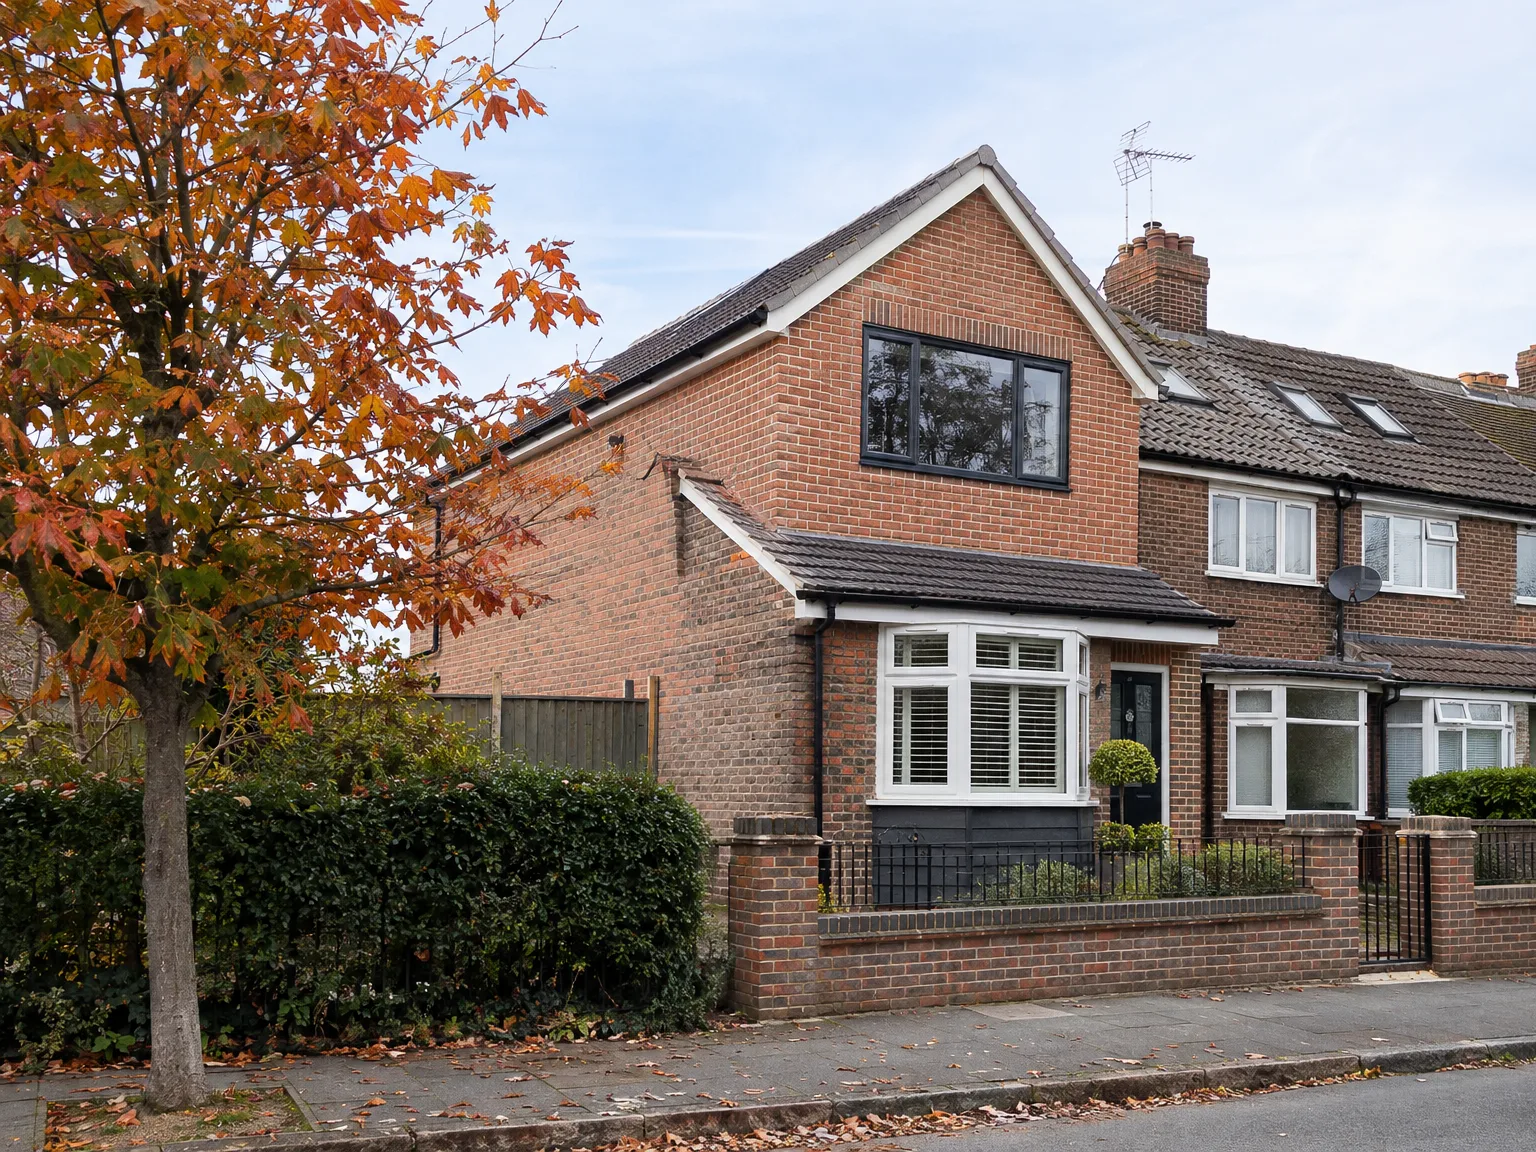
For end of terrace houses, a hip to gable loft conversion can offer significant results since we can rebuild the exposed roof side into a vertical gable wall without any disruption to your neighbours. This approach keeps all structural work contained within your property, and the resulting loft width gain is impressive. When paired with a rear dormer, a hip to gable loft conversion in Haywards Heath can create a loft space rivaling a full extra floor.
Families Needing More Room
If your family is in need of more space and relocating isn't an option, a hip to gable loft conversion is one of the best ways to add a proper room. This conversion makes use of your home's existing footprint while tapping into space that’s currently underutilized. We take care of all aspects from structural modifications to roof reinforcements, insulation, and internal fittings, so you're working with a single trustworthy team from start to finish.