
Semi-Detached Owners
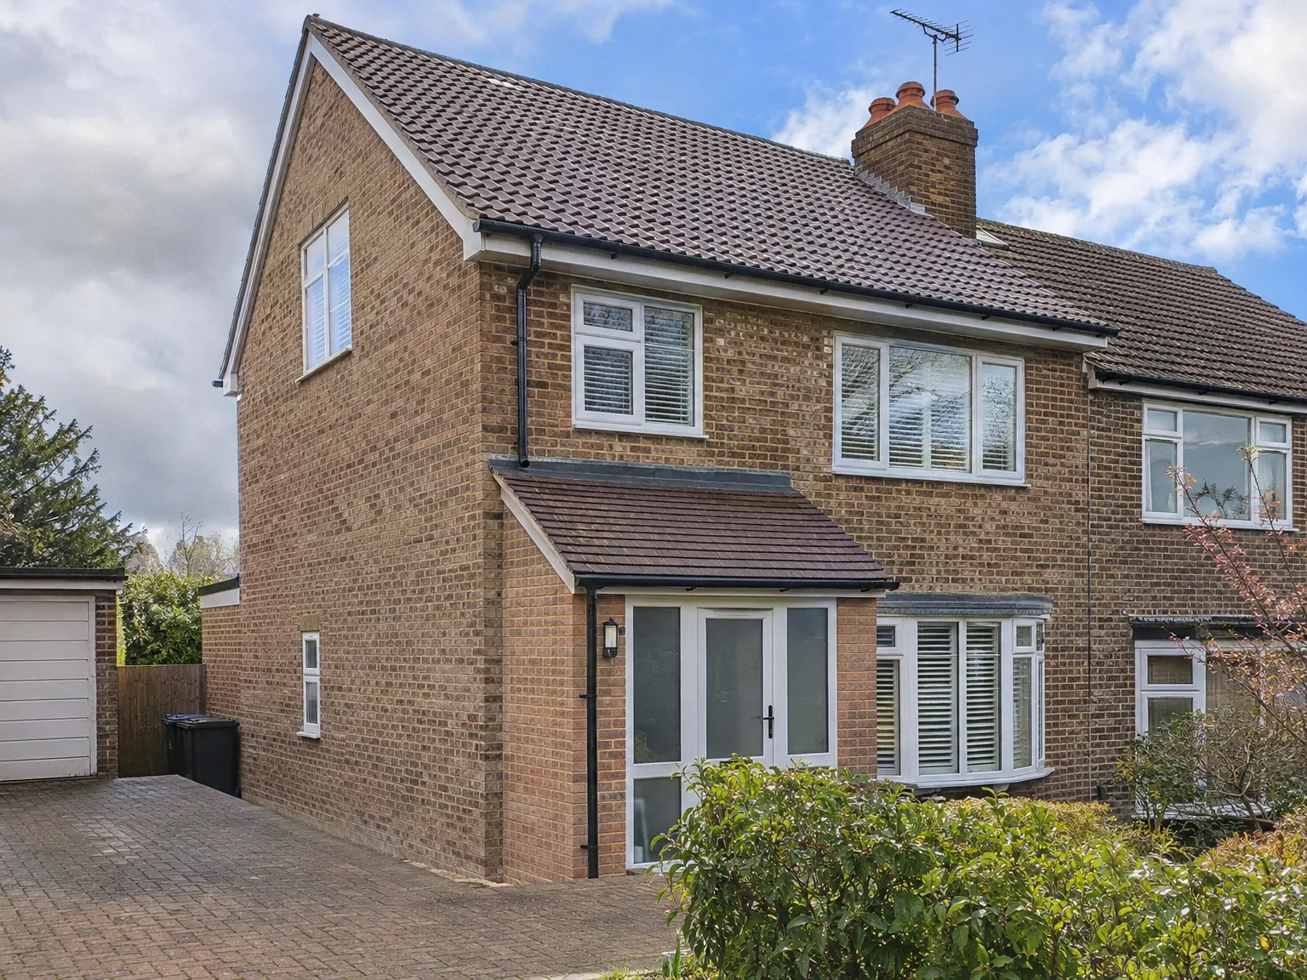
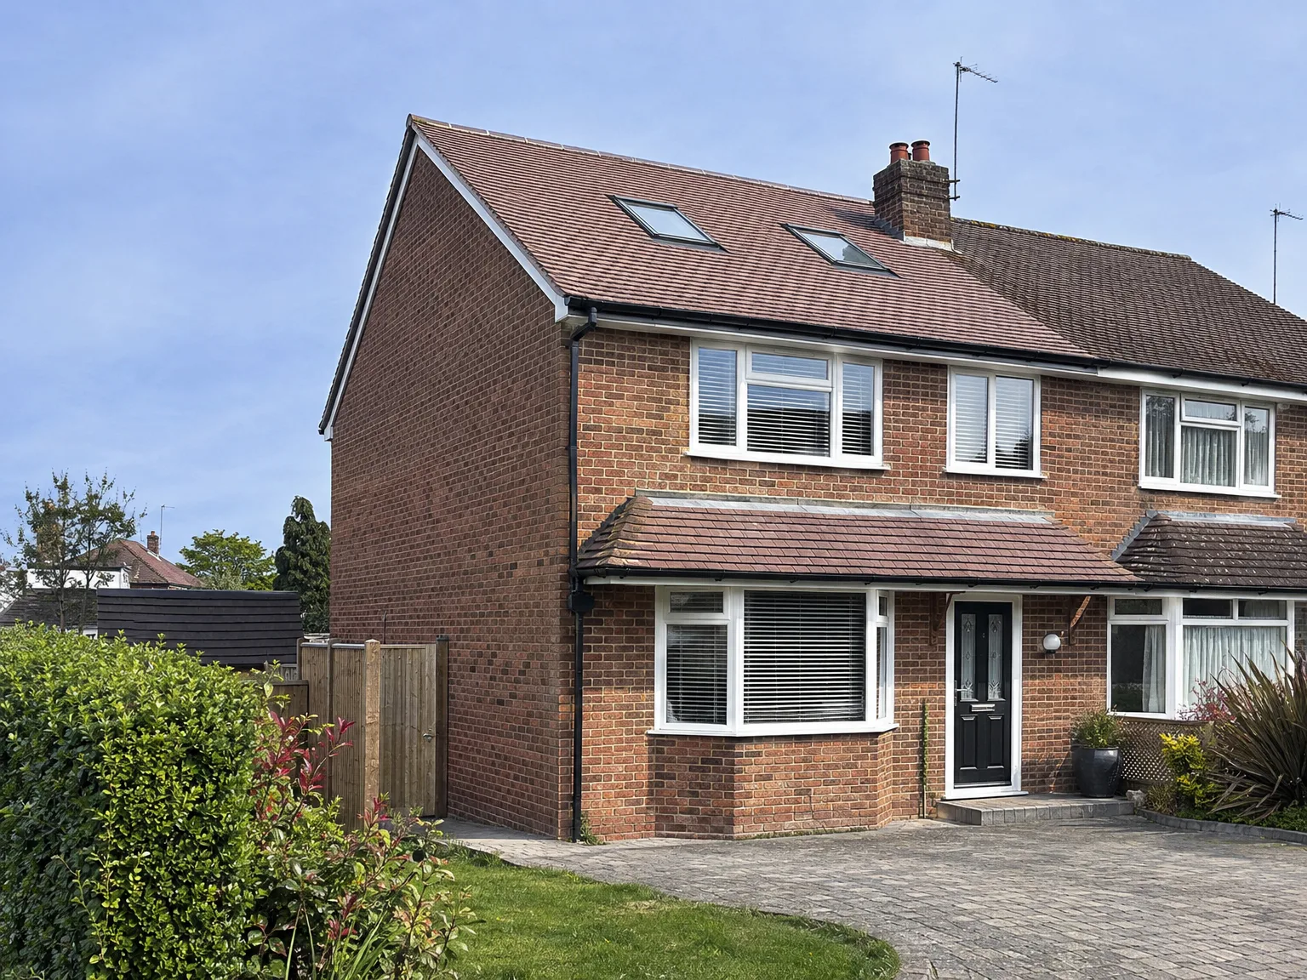
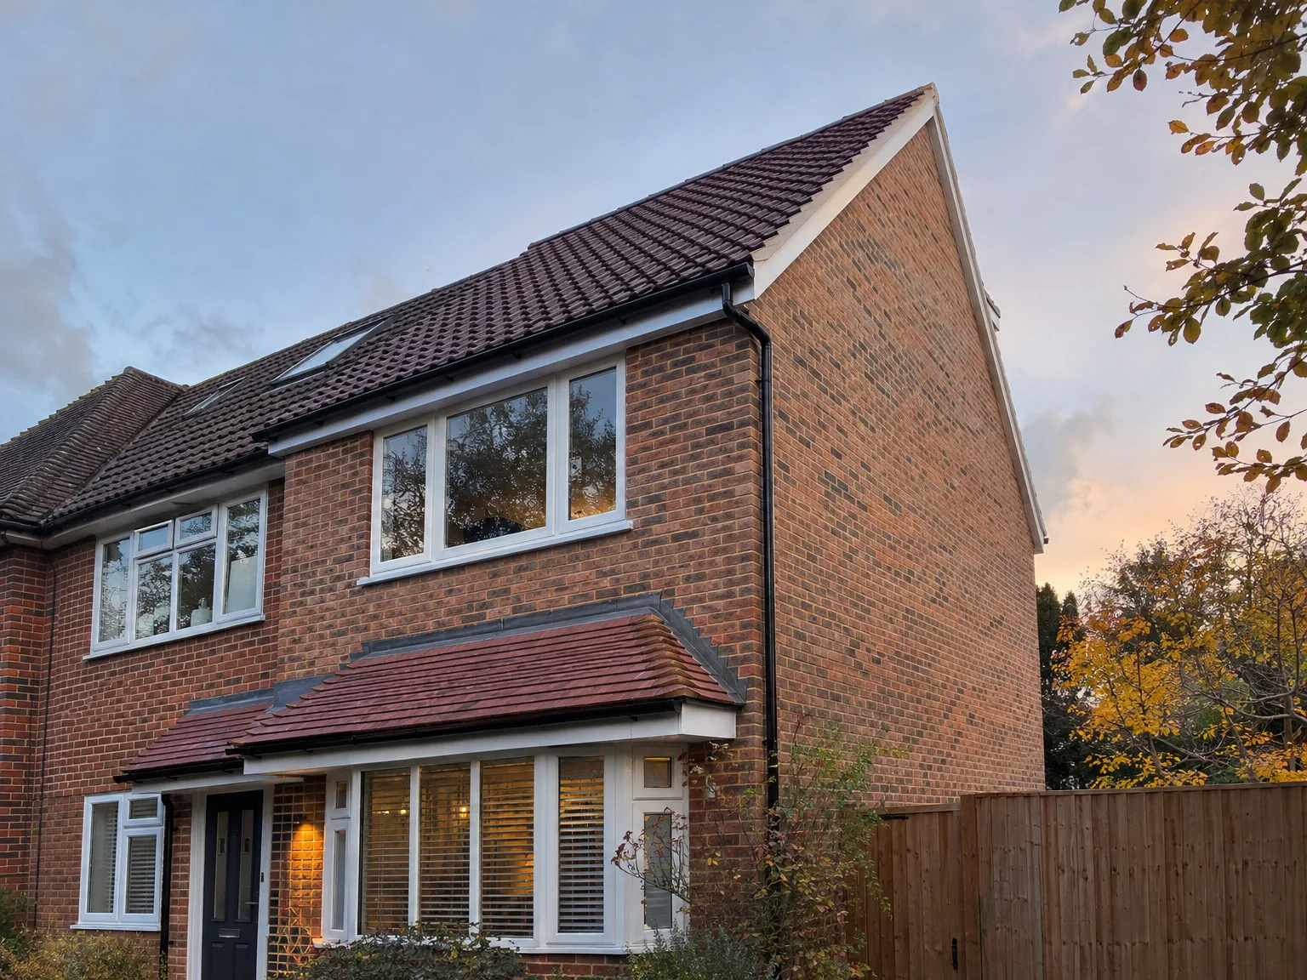
A hip to gable loft conversion is especially suited for semi-detached homes in the area, where the hipped roof edge is positioned on a side elevation with no nearby structure above. By squaring off that incline, we gain useful width throughout the loft, distinguishing a cramped attic from an actual livable room. A hip to gable loft conversion in a semi gives you the headspace and floor area necessary for a functional bedroom, bathroom, or home office without compromise.
End of Terrace Houses
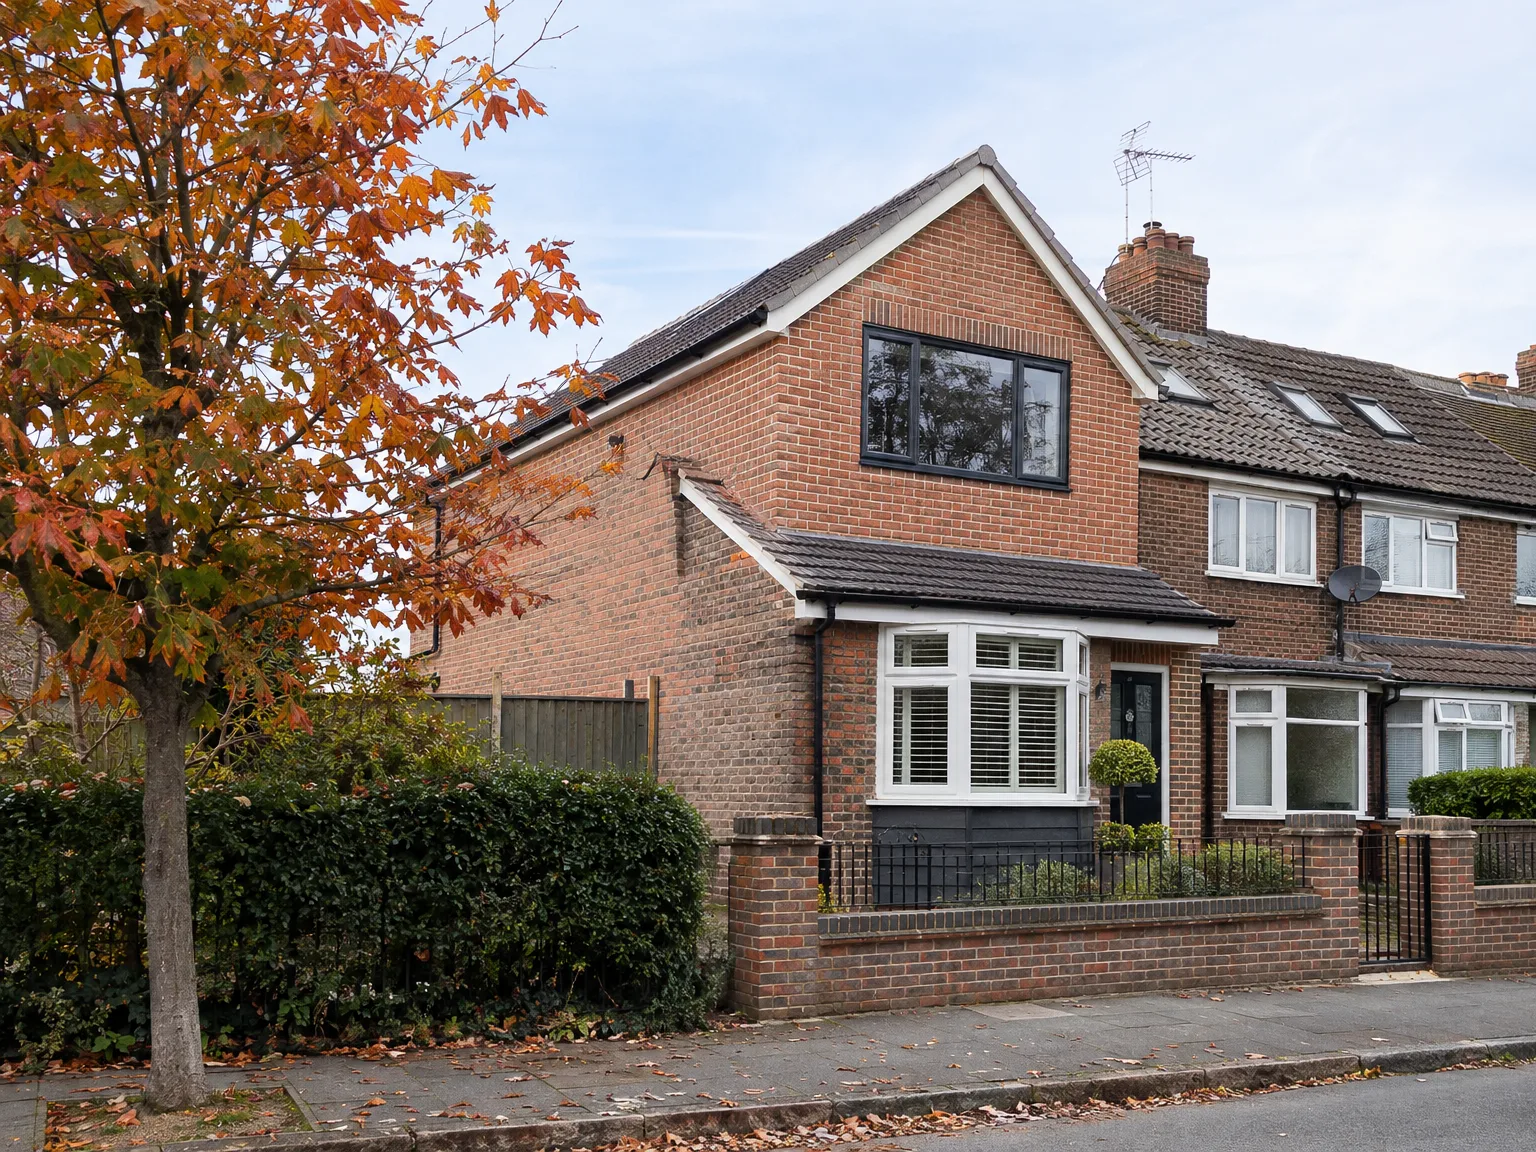
End of terrace houses also benefit significantly from a hip to gable loft conversion, as the open side of the roof can be reconstructed into a vertical gable wall without impact on neighboring properties. The structural changes remain limited to your roof, and the added width transforms the loft into a space that feels ample. When combined with a rear dormer, a hip to gable loft conversion at an end of terrace can offer a loft room that feels like an actual additional storey, enhancing your practical living area.
Families Needing More Room
If your family has outgrown its current layout and relocating isn't an option, consider a hip to gable loft conversion as an efficient means to create usable space without expanding outward. This approach utilizes the existing footprint of your home, optimizing areas that may currently go to waste. We manage everything from structural modifications and roof rebuilding to insulation, electrics, plumbing, and finishes, making the process straightforward and hassle-free for you.