
Extensions · Loft conversions · New builds

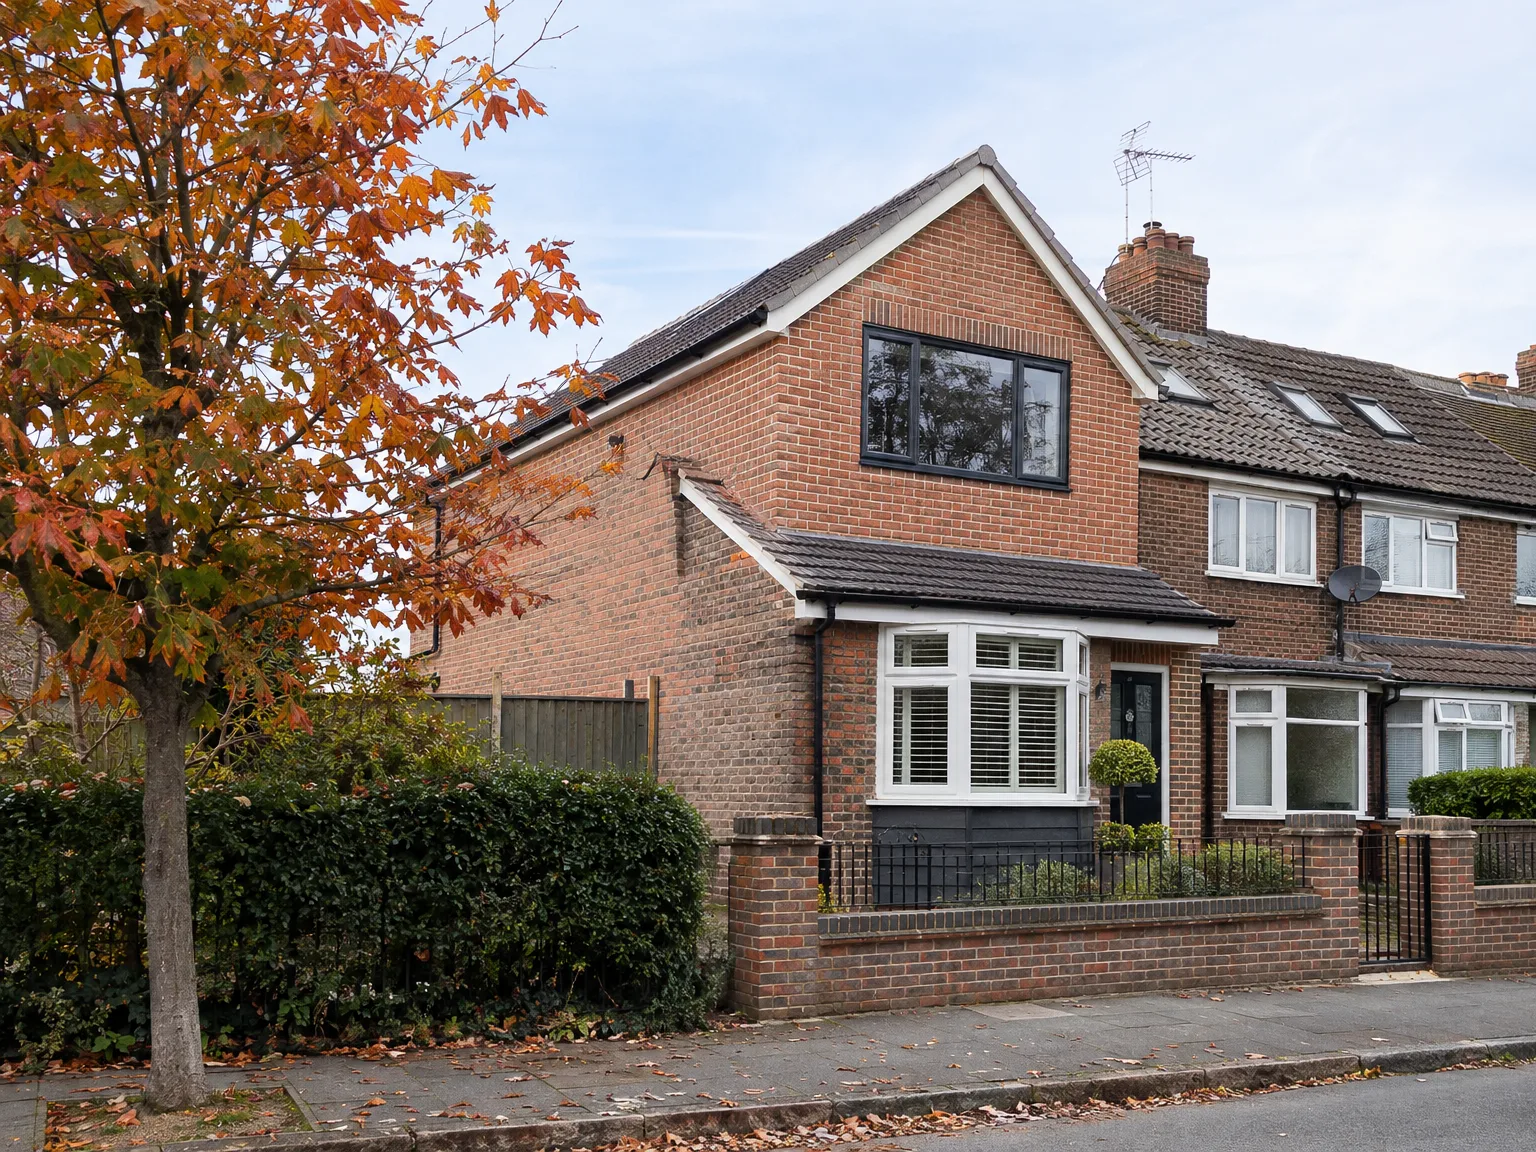
Modern single storey brick extension with large windows and red roof attached to two-storey brick house

MoreSpace Sussex Ltd

Hip to gable loft conversion in Hove

We create usable living space by squaring off a hipped roof end, maximizing the loft area for your needs.

  • On-time, on-budget delivery
  • Clear communication and a fast response
  • One contractor from groundworks to the keys

See our work in person Visit a finished project and talk to past clients

Request Your Free Consultation

Hip to gable loft conversion in Hove - Who This Conversion Is Built For

Semi-Detached Owners

A hip to gable loft conversion in Hove is ideal for semi-detached homes. Here, the hipped end of the roof sits unimpeded, allowing for a full-width usable loft. This transformation turns a cramped attic into a proper habitable space, suitable for a bedroom or home office with ample headroom.

End of Terrace Houses

End of terrace houses also benefit greatly from a hip to gable loft conversion in Hove, as the side roof can be transformed into a vertical gable wall. This alteration increases usable loft space significantly without impacting neighboring properties. Combining this with a rear dormer can create a loft room that feels expansive.

Families Needing More Room

If your family needs more room, consider a hip to gable loft conversion in Hove as an effective method to create additional living space. This alteration works within the existing structure of your home, tapping into underused areas efficiently. We manage everything from roof reconstruction to the final interior finishes, giving you a cohesive experience.
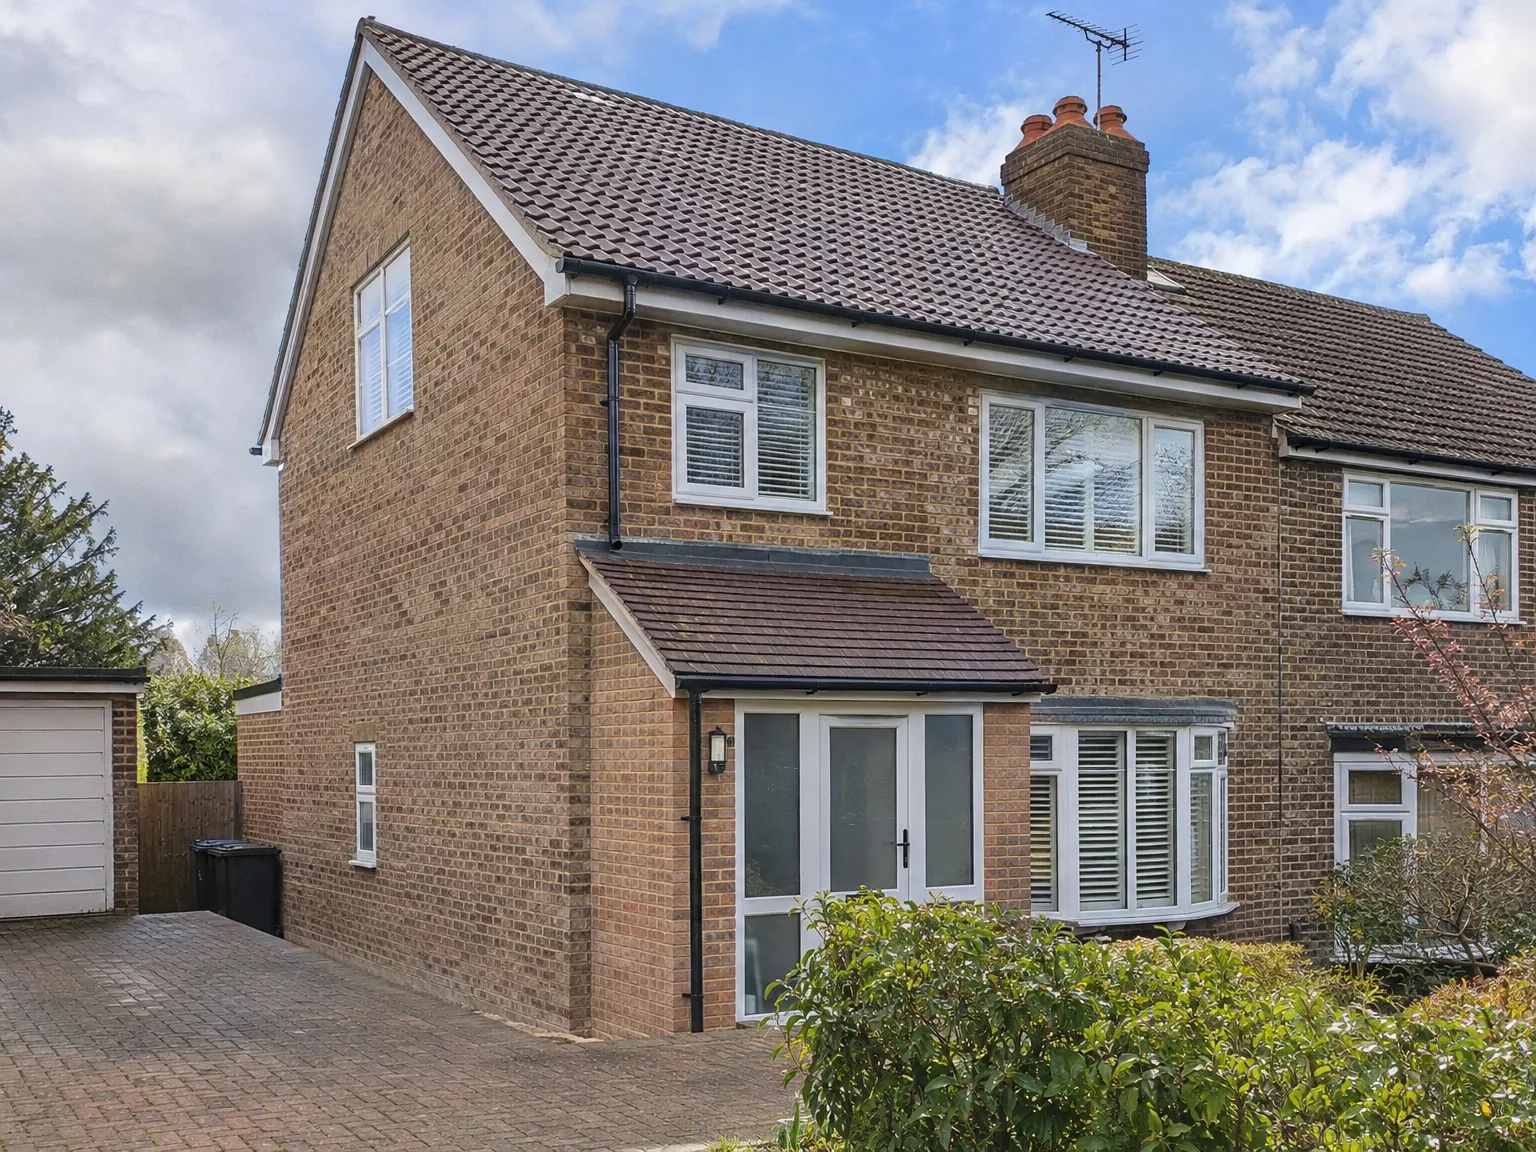

Brick two-storey home with contemporary side extension, modern white-framed doors and newly installed upper-floor window

Critical Practical Factors When Adapting Your Existing Roof Framework Properly

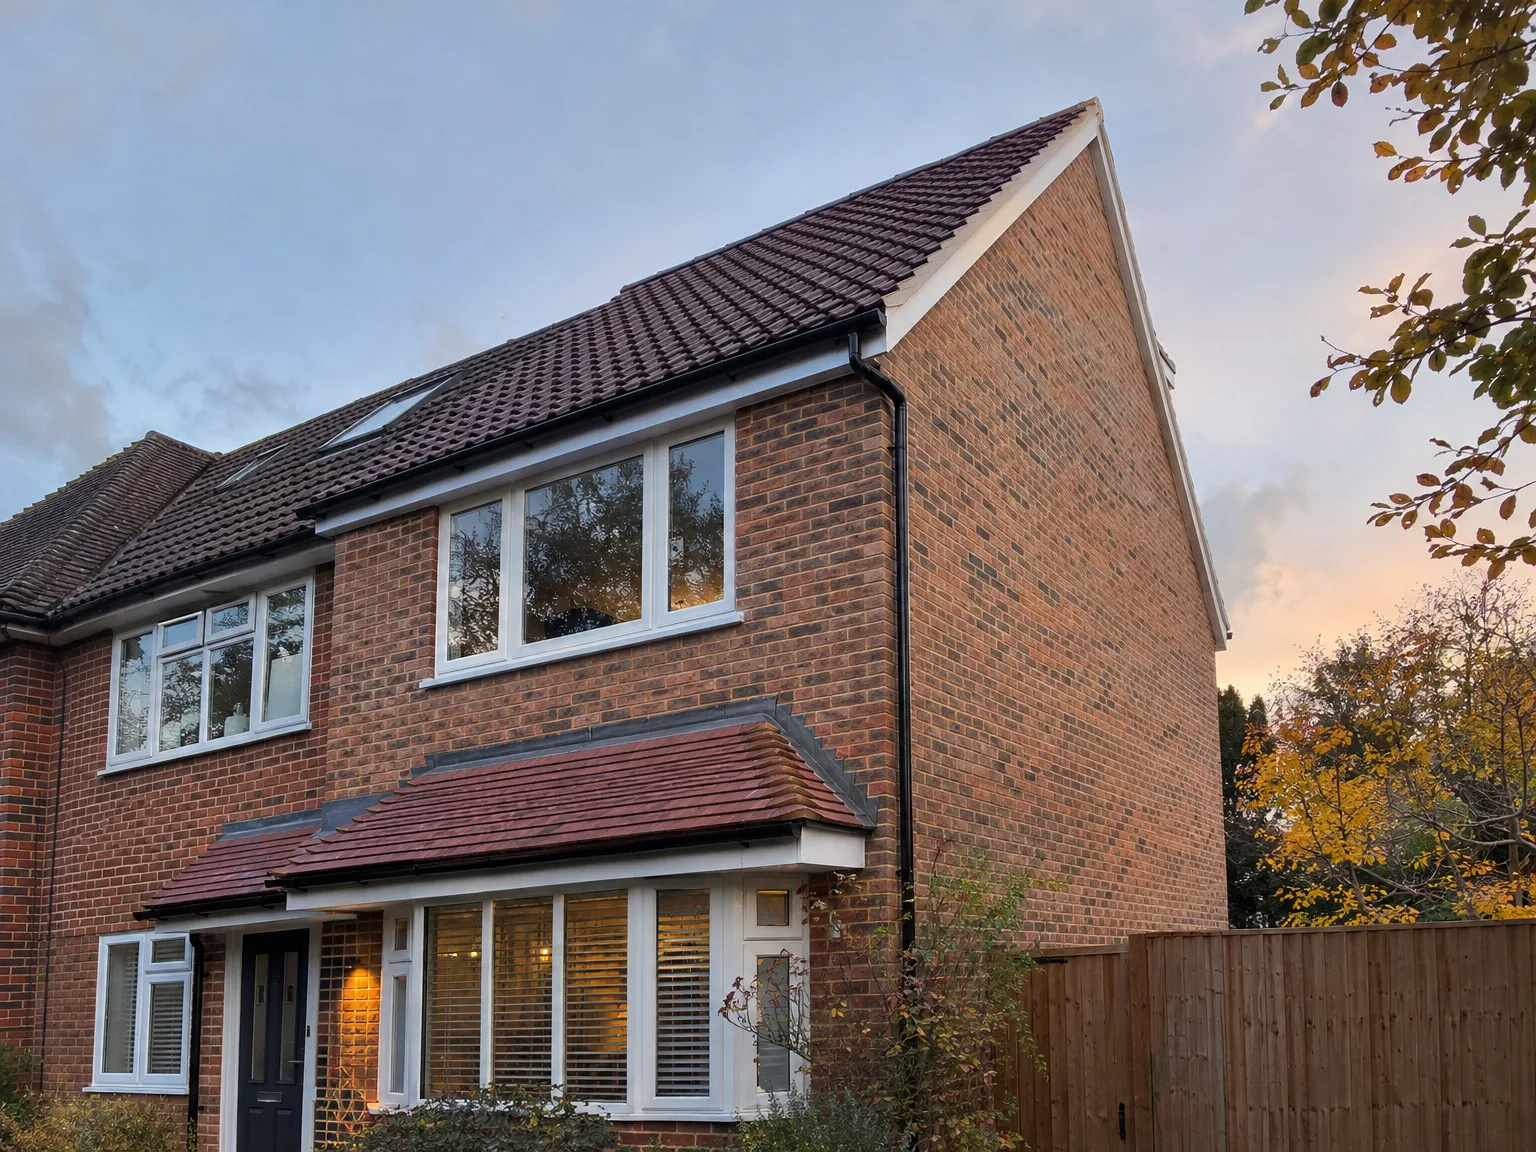
Brick home with side return extension featuring new upper floor windows and renovated entrance

Water Tank Locations

Most older semi-detached roofs still hide cold water storage cisterns tucked right beneath the sloping hip. They block the timber joists. When carrying out a hip to gable loft conversion Hove households often discover these tanks feed the bathroom below directly, meaning plumbers must reroute copper pipework before any carpenter touches a rafter. If you retain an older gravity system, the cylinder downstairs needs careful testing. Moving pipe runs across ceilings creates brief interruptions to your taps. We drain the system early, re-routing supply loops into lower voids so that timber plates sit clean on bare brickwork.

Chimney Stack Alignment

Shared masonry flues introduce distinct complications along the party boundary. Some neighbours removed breasts downstairs years ago without adding steel gallows brackets upstairs, leaving bricks resting entirely on ceiling binders. Opening the roof reveals these hidden settling cracks immediately. You cannot build a new timber gable wall against unstable masonry without strapping the whole brick column first. We inspect the flue condition right down to the attic floorboards, checking for loose lime mortar or damp soot patches that could bleed through fresh plasterboard after the conversion finishes.

Advantages of Gaining Full Loft Width

  • Full-Width Usable Floor

    With a hip to gable loft conversion in Hove, the sloping roof is squared off, allowing for vertical walls that stretch the entire loft width. This transition provides a functional space instead of a narrow, difficult area to furnish.

  • Proper Headroom Throughout

    Replacing the hip with a vertical gable wall provides consistent headroom across your new loft space. A hip to gable loft conversion allows the creation of a functional double bedroom or home office, accommodating those essential elements without compromise.

  • Increased Property Value

    Finishing a room in the roof through a hip to gable loft conversion in Hove adds significant value, especially when completed to Building Regulations. Homebuyers recognize a well-executed conversion, distinguishing it from inferior work.

  • Maximum Space When Combined

    When you pair a gable conversion with a rear dormer, the result is a spacious loft area. This combination illustrates how a hip to gable loft conversion can provide a full bedroom with en-suite bathroom, maximizing both width and depth.

  • Contained Structural Work

    Since structural alterations are limited to the roof, your daily life remains relatively undisturbed. A hip to gable loft conversion does not require digging foundations, ensuring minimal disruption to your living space.

  • No Outward Extension Required

    If space constraints prevent outward extensions, a hip to gable loft conversion offers a practical solution for expanding your living area. This approach utilizes what’s already in place to create more functional space.

Rendered single-storey extension with large black-framed windows, soffit downlights and a landscaped patio

Preventing Common Homeowner Upkeep Headaches

Brick home with double storey rear extension and integrated dormer loft conversion with modern windows

Guttering Capacity Changes

Extending the roof slope out to a straight wall drastically alters how rainwater sheets off your tiles. The sudden vertical brick triangle catches driving coastal gales that dump sheets of water straight down into the side channel. Undertaking a hip to gable loft conversion in Hove requires expanding the downpipe diameter to stop water spilling over onto your driveway. Small plastic brackets bend under sudden downpours. We fit deep-flow union pieces directly onto the fascia board.

Access For Future Maintenance

No homeowner wants to hire expensive scaffolding just to clear moss or repaint timber verge boards. Cladding materials like cement panels save you from balancing ladders over conservatory glass later. Plain untreated softwood rots fast in damp maritime mist. We position discreet access hatches inside the eaves so you reach plumbing connections without crawling through fibreglass insulation. Simple brass stopcocks stay within arm reach beside the hatch doorway.

Process From First Visit to Finished Room

  1. Site Visit and Assessment

    During our visit, we assess the structure to determine if a hip to gable loft conversion is right for your home in Hove. This assessment enables us to provide a precise estimate.

  2. Structural Calculations and Approvals

    Our team coordinates with a structural engineer to develop the necessary calculations for Building Control. You will have a single contact throughout the planning and approval process.

  3. Scaffolding and Structural Work

    We set up scaffolding, apply temporary weatherproofing, and initiate the essential structural work by removing the hip end and building the new vertical gable wall. This phase is crucial to the success of your hip to gable loft conversion.

  4. Roof Reinforcement and Insulation

    Once the gable is complete, we reinforce the roof and install insulation to comply with current Building Regulations. Your roof will be weathertight before we start the interior work.

  5. Internal Fit-Out and Finishing

    We manage the entire interior finishing process: flooring, new staircase, electric work, plumbing for bathrooms, and plastering. By using our own crew, we maintain consistency in workmanship from structural framework to completed room.

What You Get When We Finish

A Room Worth Using

A hip to gable loft conversion results in vertical walls that provide a full-functional space, allowing you to stand upright, navigate, and furnish properly. Unlike a standard loft with a narrow strip, this conversion opens up the space to function like any regular room, whether it serves as a bedroom or workspace.

Finished to the Same Standard

We hand over a fully complete project, ensuring insulation, plastered walls, flooring, and electrical work are all finished by our skilled team. Our dedication to quality means a well-built and finished room that truly adds value, as we've been refining our work across Sussex for 35 years.

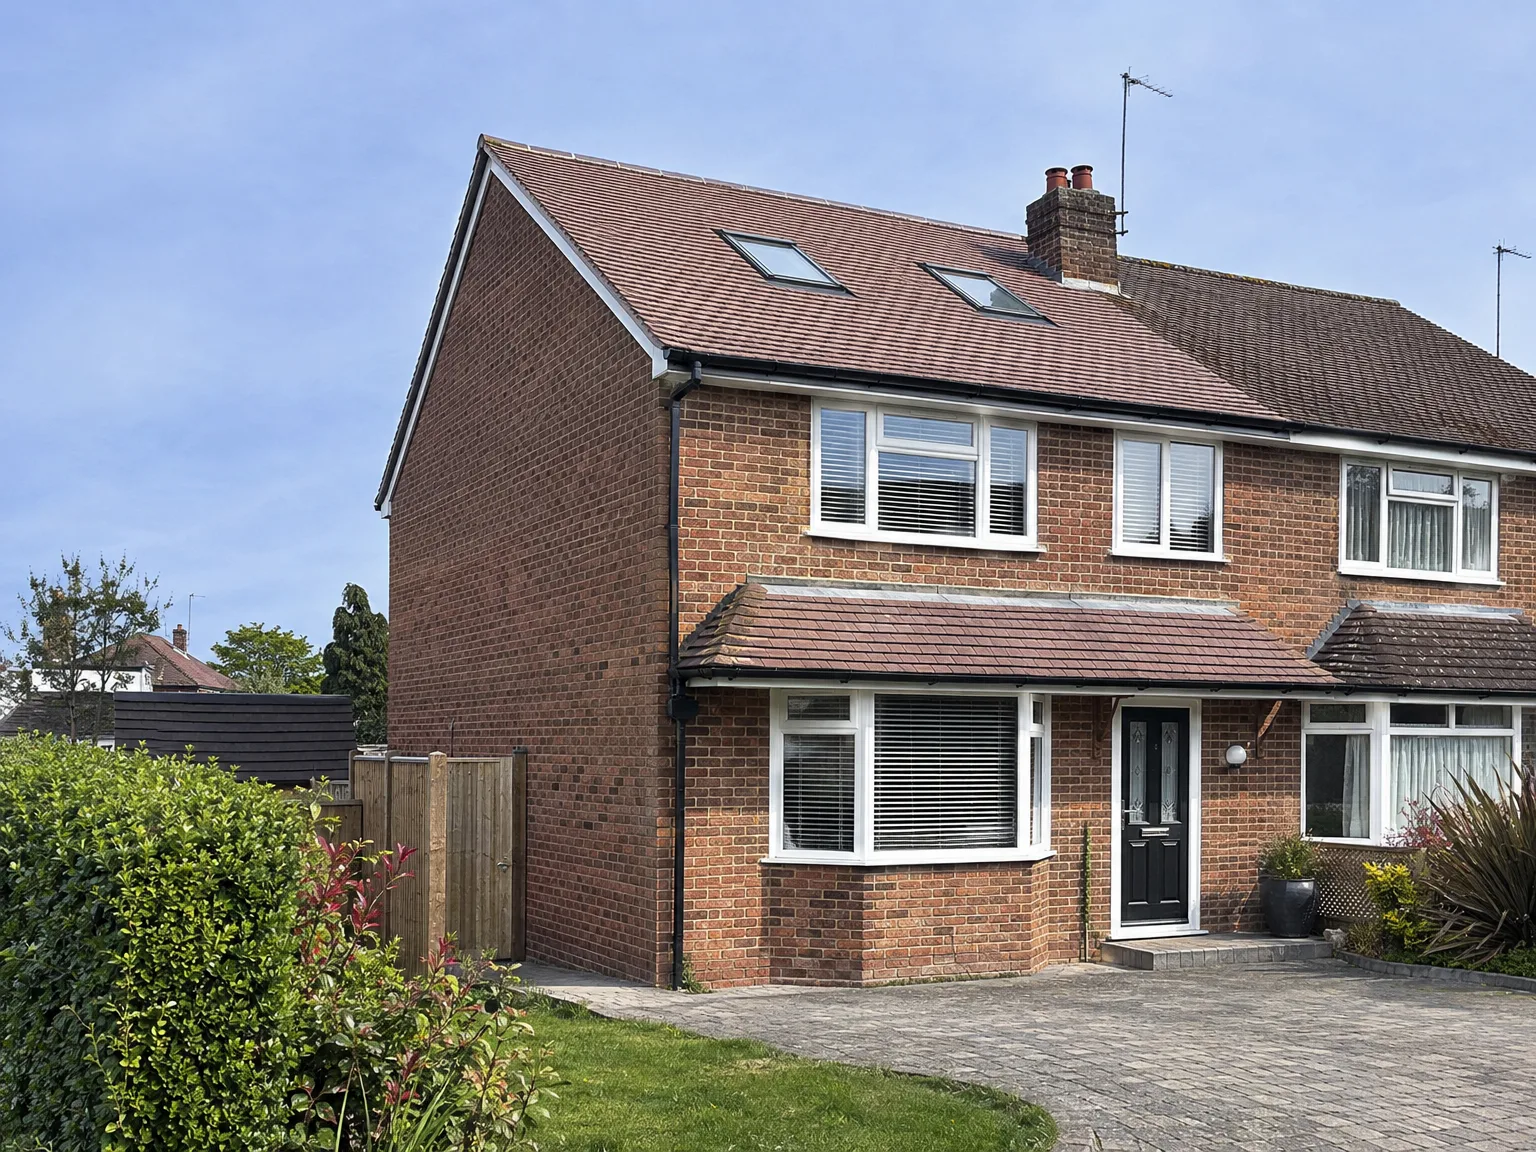
Brick semi-detached home with Loft Conversion featuring Velux windows and Side Extension

Protecting Daily Household Living Standards

Modern single storey brick extension with large windows and red roof attached to two-storey brick house

Managing Internal Airborne Grime

Stripping down lath ceilings creates dense soot that finds every drawer. Dust sheets alone fail. We seal upstairs bedroom doorways with heavy polythene curtains taped right down to the carpet edges before removing any external timber battens. When managing a hip to gable loft conversion in Hove, opening the roof exposes decades of trapped grime to sudden breezes. Heavy negative pressure pulls dirt downward unless top trapdoors remain sealed until structural framing finishes.

Noise From Floor Reinforcements

Heavy steel beams make loud metallic rings when bolted into place above plaster ceilings. Pets get terrified easily. We warn families before torque wrenches start tightening the spreader plates on concrete padstones, avoiding sudden shocks. Acoustic mineral wool stuffed tightly between floor timbers softens vibrations from carpenters walking overhead.

Safe Escape Staircase Layouts

Adding a third storey changes fire routes fundamentally throughout ground floor hallways. Solid doors must resist heat. Open-plan kitchens downstairs often require self-closing partitions or linked ceiling alarms so smoke does not cut off your escape path down the main stairs. We review door gaps and latch mechanisms on the first floor landing, checking that escaping steam from showers will not constantly trigger smoke detectors situated near the new flight.

Let's Talk About Your Loft

What the Work Involves

A hip to gable loft conversion is primarily structural, involving the removal of the sloping roof end and its replacement with a vertical wall to create spacious useable width across the loft. In Hove, properties like semi-detached and end terraces often pair this conversion with a rear dormer for optimum height and floor area. The end result is a genuine room, rather than just an attic.

One Team, Full Scope

We manage every aspect of a hip to gable loft conversion, from structural assessments to the final touches. This includes roof alterations, new gable construction, insulation, and all necessary electrical and plumbing work. With decades of experience in Sussex, we know what each stage entails, ensuring convenience with one contract and point of contact.

Local contact

Contact in Hove

We serve customers in Hove, ready to discuss your loft project. Contact us for a free estimate or to arrange a visit to your property. We are located about 15 miles from Haywards Heath.

approx. 15 milesDistance from our base · Haywards Heath

Call us+44 7351 026409Email usmorespacesussex@yahoo.com

We serve your areaHove and the surroundings

The Google map loads after you accept marketing cookies.

Request Your Free Consultation

What Clients Say

01

“Very satisfied with the service! Excellent communication, clean workmanship, and everything completed professionally. Highly recommended!”

Maksymilian Mazur

Review from Google

What we build

Our Building Services

Project Results

Builders at MoreSpace Sussex Ltd deliver finished, practical living spaces tailored to each client's real needs.

Where We Operate

Builders from MoreSpace Sussex Ltd operate within a 40 km radius of Haywards Heath for all projects, from loft conversions and extensions to complete new builds.

Frequently asked questions - Hip to gable loft conversion