
Extensions · Loft conversions · New builds

Modern single storey brick extension with large windows and red roof attached to two-storey brick house

MoreSpace Sussex Ltd

Hip to gable loft conversion in Shoreham-by-Sea

We transform a hipped roof end, allowing you to utilize the full width of your loft as living space. This kind of adaption creates genuinely usable areas for various purposes.

  • On-time, on-budget delivery
  • Clear communication and a fast response
  • One contractor from groundworks to the keys

See our work in person Visit a finished project and talk to past clients

Request Your Free Consultation

Hip to gable loft conversion - Who This Conversion Is Built For

Semi-Detached Owners

A hip to gable loft conversion is ideal for semi-detached homes in Shoreham-by-Sea, where the hipped roof side is free from above neighbors. By squaring off the slope, we provide considerable usable floor space, transforming cramped attics into functional rooms such as bathrooms, bedrooms, or home offices.

End of Terrace Houses

End of terrace properties benefit significantly from a hip to gable loft conversion, as the roof’s exposed side can be modified into a vertical gable wall without disturbing adjacent homes. This process maximizes the space across the loft area, often leading to a room that rivals complete additional floors, especially when combined with rear dormers.

Families Needing More Room

If you find your home too small for your family’s needs, consider a hip to gable loft conversion as an efficient way to gain extra living space without extending outward. We work within the existing structure, revitalizing underused areas. From structural changes to final interior touches, we manage the entire process for you.

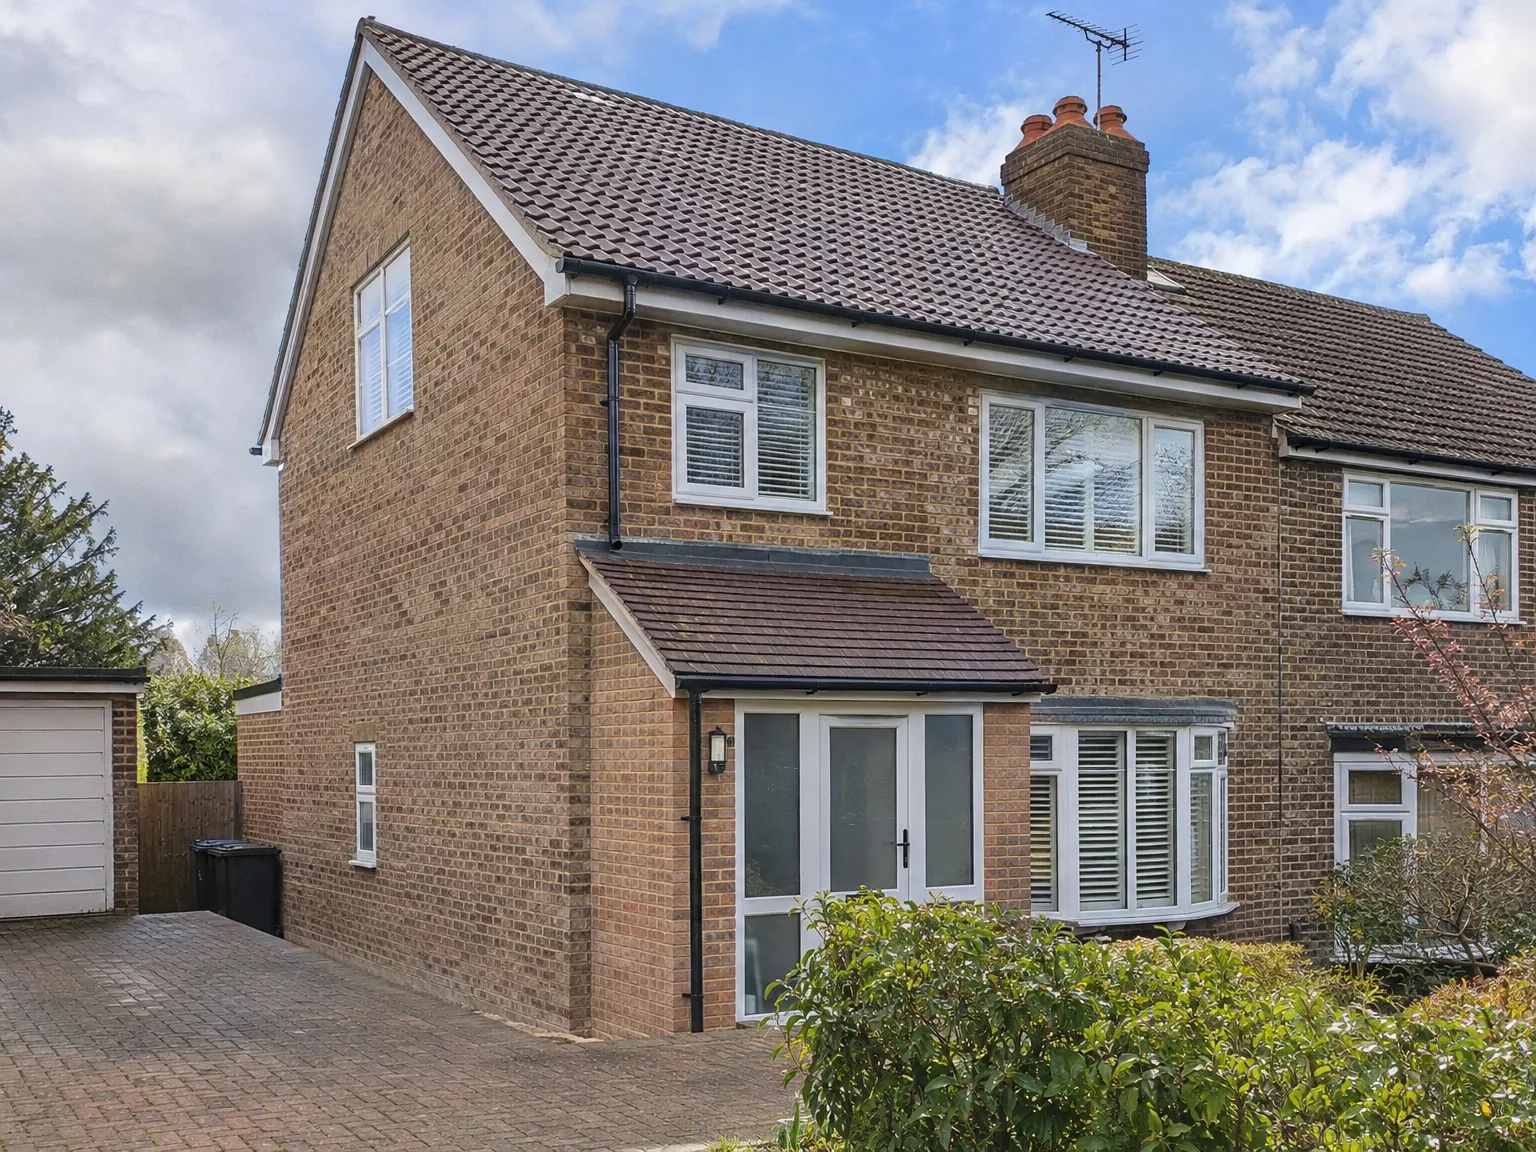
Brick home with side return extension featuring new upper floor windows and renovated entrance

Preparing Your Living Space And Household Routines Ahead Of Major Changes

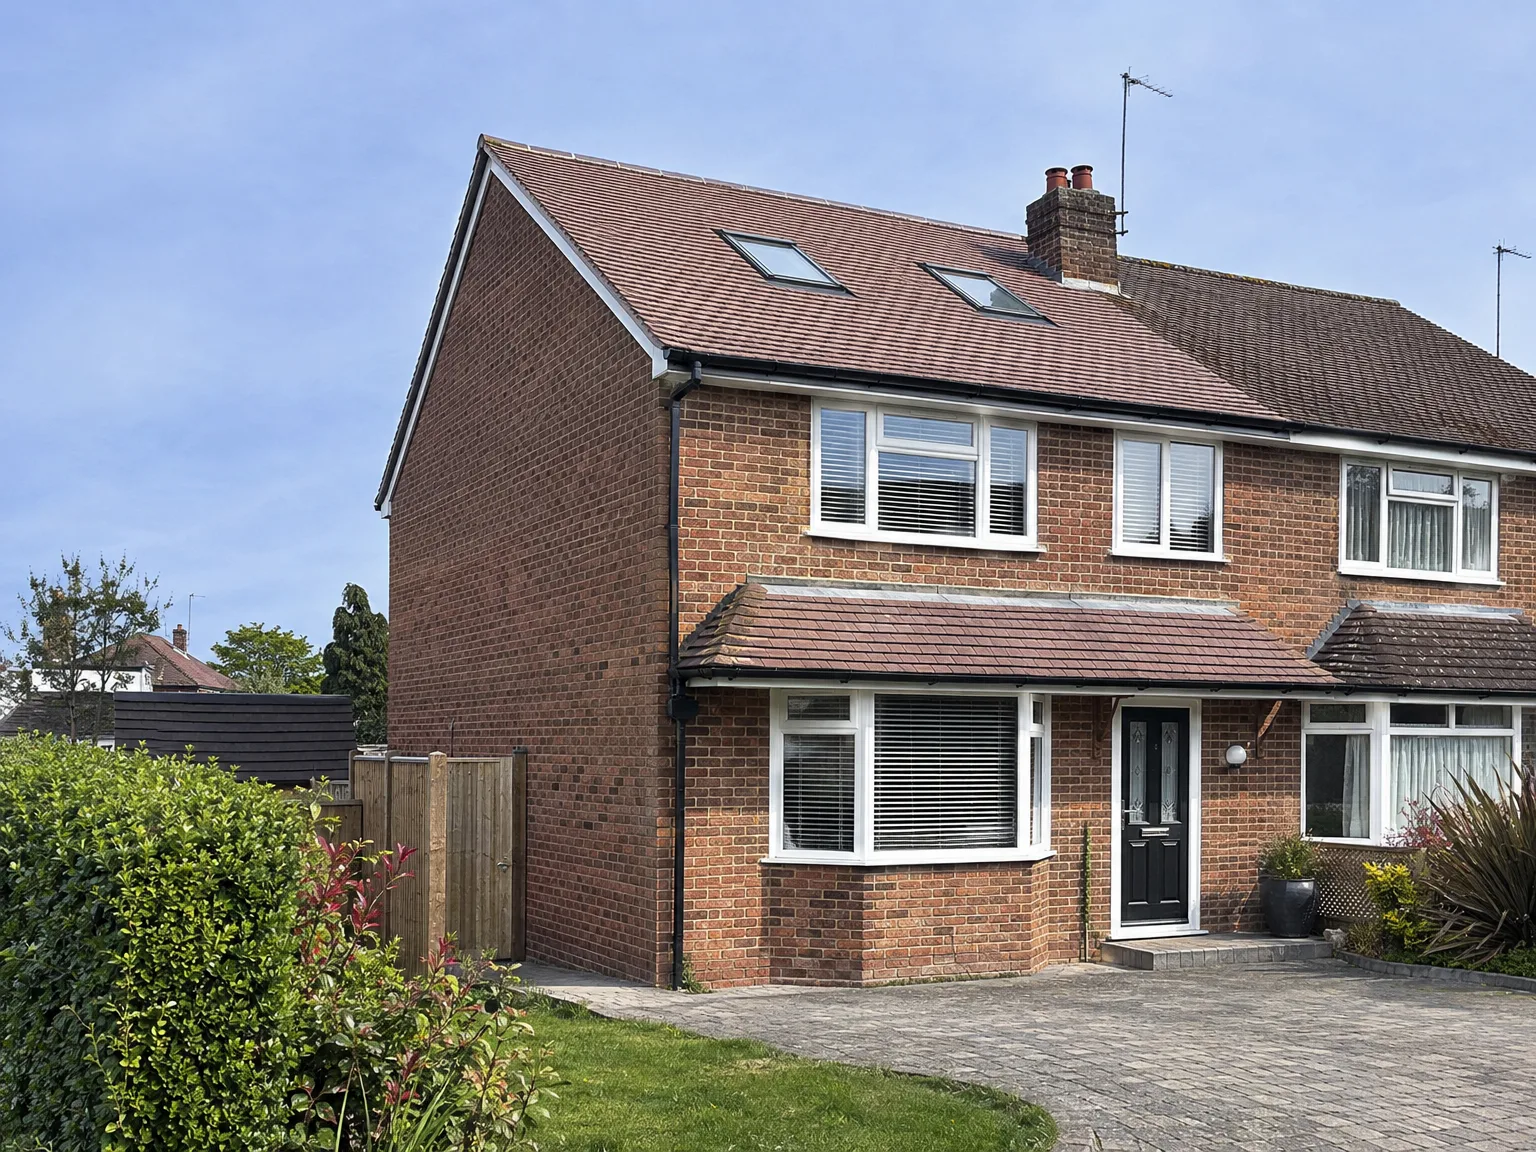
Brick semi-detached home with Loft Conversion featuring Velux windows and Side Extension

Clearing Out Space

Dust travels everywhere fast. When beginning a hip to gable loft conversion in Shoreham-by-Sea, we tell people to clear their upper landings completely so timber deliveries pass through freely without chipping skirting boards or picture frames. You must box up old family luggage, discarded winter duvets and cardboard boxes stored under the rafters weeks before scaffolders drop heavy boards right outside the bedroom window. Cover carpets on the stairs with sticky film. Moving fragile bedside lamps or heirlooms down to the ground floor prevents accidental knocks when the roof is stripped.

Keeping Water Running

Your header tank shifts soon. Old cold tanks nestled in the darkest eaves must be disconnected or swapped before any timber studding can go upright, which might leave your taps dry for several hours during an awkward afternoon. Plan evening washing schedules around this swap. If your heating system relies on an aged expansion vessel sitting right beside the chimney breast, we reconfigure copper pipework early so you still have hot water to bathe the children when coastal winds howl outside. Keep bottled drinking water handy in the kitchen fridge.

Advantages of Gaining Full Loft Width

  • Full-Width Usable Floor

    A hip to gable loft conversion enhances your loft by replacing the sloping end with a vertical wall, creating a wide, functional area instead of a cramped, angled space. This extra width allows for better furnishing and practical use.

  • Proper Headroom Throughout

    Replacing the hip with a vertical wall provides consistent headroom across the loft, eliminating sloping ceilings that waste space. This design feature accommodates full bedrooms, home offices, or bathrooms comfortably.

  • Increased Property Value

    Transforming your roof into a finished room can boost the value of your semi-detached or end-of-terrace home, particularly when designed to meet Building Regulations. Buyers can spot a well-executed conversion versus a subpar one.

  • Maximum Space When Combined

    Combining the gable conversion with a rear dormer maximizes both width and depth in your loft, resulting in a spacious area. This setup is perfect for creating a full bedroom with an en-suite while keeping the ground floor intact.

  • Contained Structural Work

    All structural work stays within the roof, which minimizes disruption throughout your home during renovations. There’s no need for digging foundations or clearing out ground-floor rooms, ensuring your daily life remains largely unaffected.

  • No Outward Extension Required

    For homeowners facing space limitations due to plot size or planning regulations, a hip to gable loft conversion is a smart option for gaining additional living space within the existing architecture. This construction approach utilizes what’s already there effectively.

Rendered single-storey extension with large black-framed windows, soffit downlights and a landscaped patio

Handling Harsh Coastal Wind And Rain

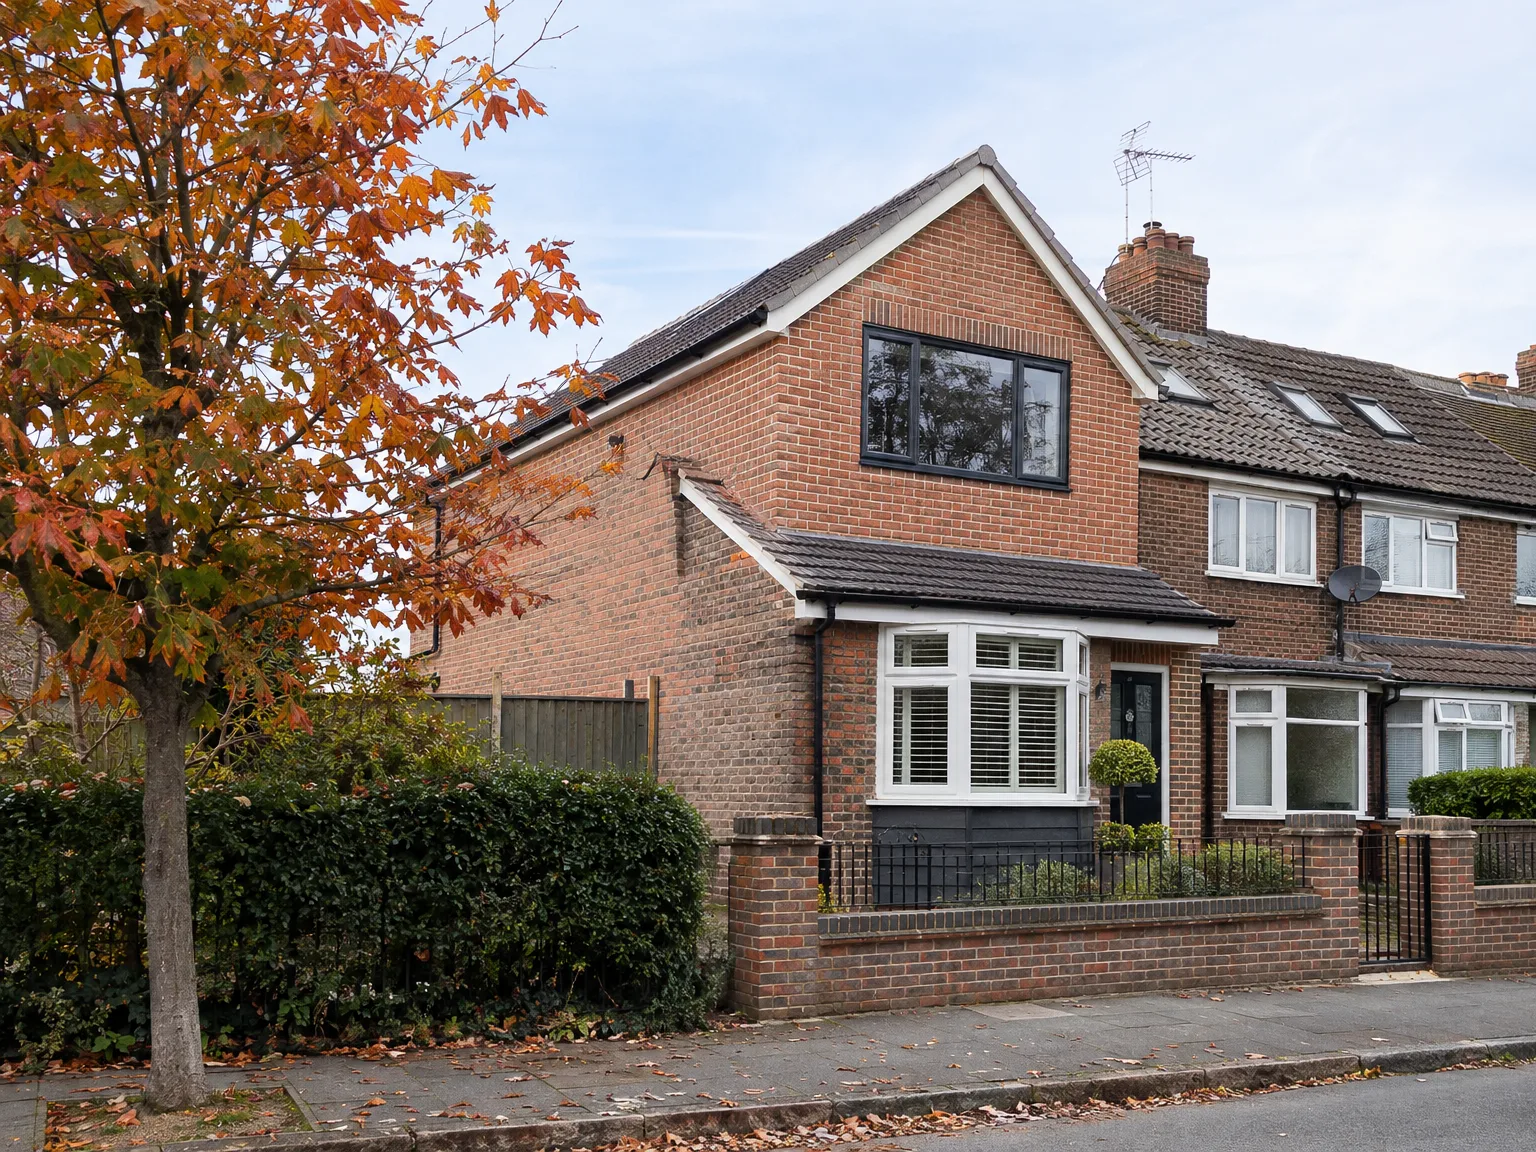
Brick home with double storey rear extension and integrated dormer loft conversion with modern windows

Securing Open Timbers

Weather changes quickly here. Managing a hip to gable loft conversion Shoreham-by-Sea means we tie down thick heavy-duty waterproof tarpaulins across bare rafters the moment clouds roll in off the channel. Strong gusts pull loose plastic like sails, so we batten down every sheet with solid laths and ring-shank nails. Leaks occur when corners flap loose. We inspect the temporary flashings twice daily around the exposed party wall to safeguard bedroom ceilings underneath.

Managing Rising Moisture Levels

Wet masonry dries slowly. Raising external blockwork upright leaves fresh mortar open to salty coastal air, which demands careful curing so joints set rock hard without crumbling. We drape damp hessian over new brick courses if dry gales whip past your eaves too quickly. Moisture trapped behind fresh plasterboard causes stubborn damp patches on cold mornings. Running electric dehumidifiers quietly on the landing pulls excess water out before joiners hang the internal fire doors.

Process From First Visit to Finished Room

  1. Site Visit and Assessment

    We assess your property to gauge the suitability of a hip to gable loft conversion. This initial visit allows us to provide a precise estimate without any approximations.

  2. Structural Calculations and Approvals

    We take care of all structural calculations with an engineer and manage the planning permissions, so you have one point of contact throughout the process instead of dealing with separate professionals.

  3. Scaffolding and Structural Work

    Our team assembles scaffolding and ensures weatherproofing as we initiate structural changes. This system includes removing the hip and building a new vertical gable wall, which must be done meticulously.

  4. Roof Reinforcement and Insulation

    With the gable wall erected, we reinforce the roof and install insulation per Building Regulations, ensuring the area is weather-tight before starting any interior work.

  5. Internal Fit-Out and Finishing

    Handling everything, from flooring and staircases to electrics and plumbing, our dedicated team delivers consistent quality from the initial structure to the finishing touches.

Selecting External Finishes That Endure

Choosing Matching Wall Cladding

Salt spray tests materials. For a hip to gable loft conversion in Shoreham-by-Sea, picking concrete tiles or clay hanging slates determines how your gable end resists decades of wet south-westerly storms without fading or cracking. Untreated timber cladding rots if left without regular oiling. We fix treated battens behind fibre cement boards or hung tiles to let trapped condensation run away down concealed drain channels.

Picking Durable Metal Flashings

Lead flashings remain essential. Thin zinc alternatives buckle when sea winds push under the lead aprons around new masonry cheeks, letting driving rain seep straight into fresh rockwool insulation beneath your floorboards. Good heavy lead dressed snugly over the adjoining tile profiles keeps drafts outside. Talk directly with previous clients like Claire Reynolds to inspect how solid flashing details stand up to real weather years later.

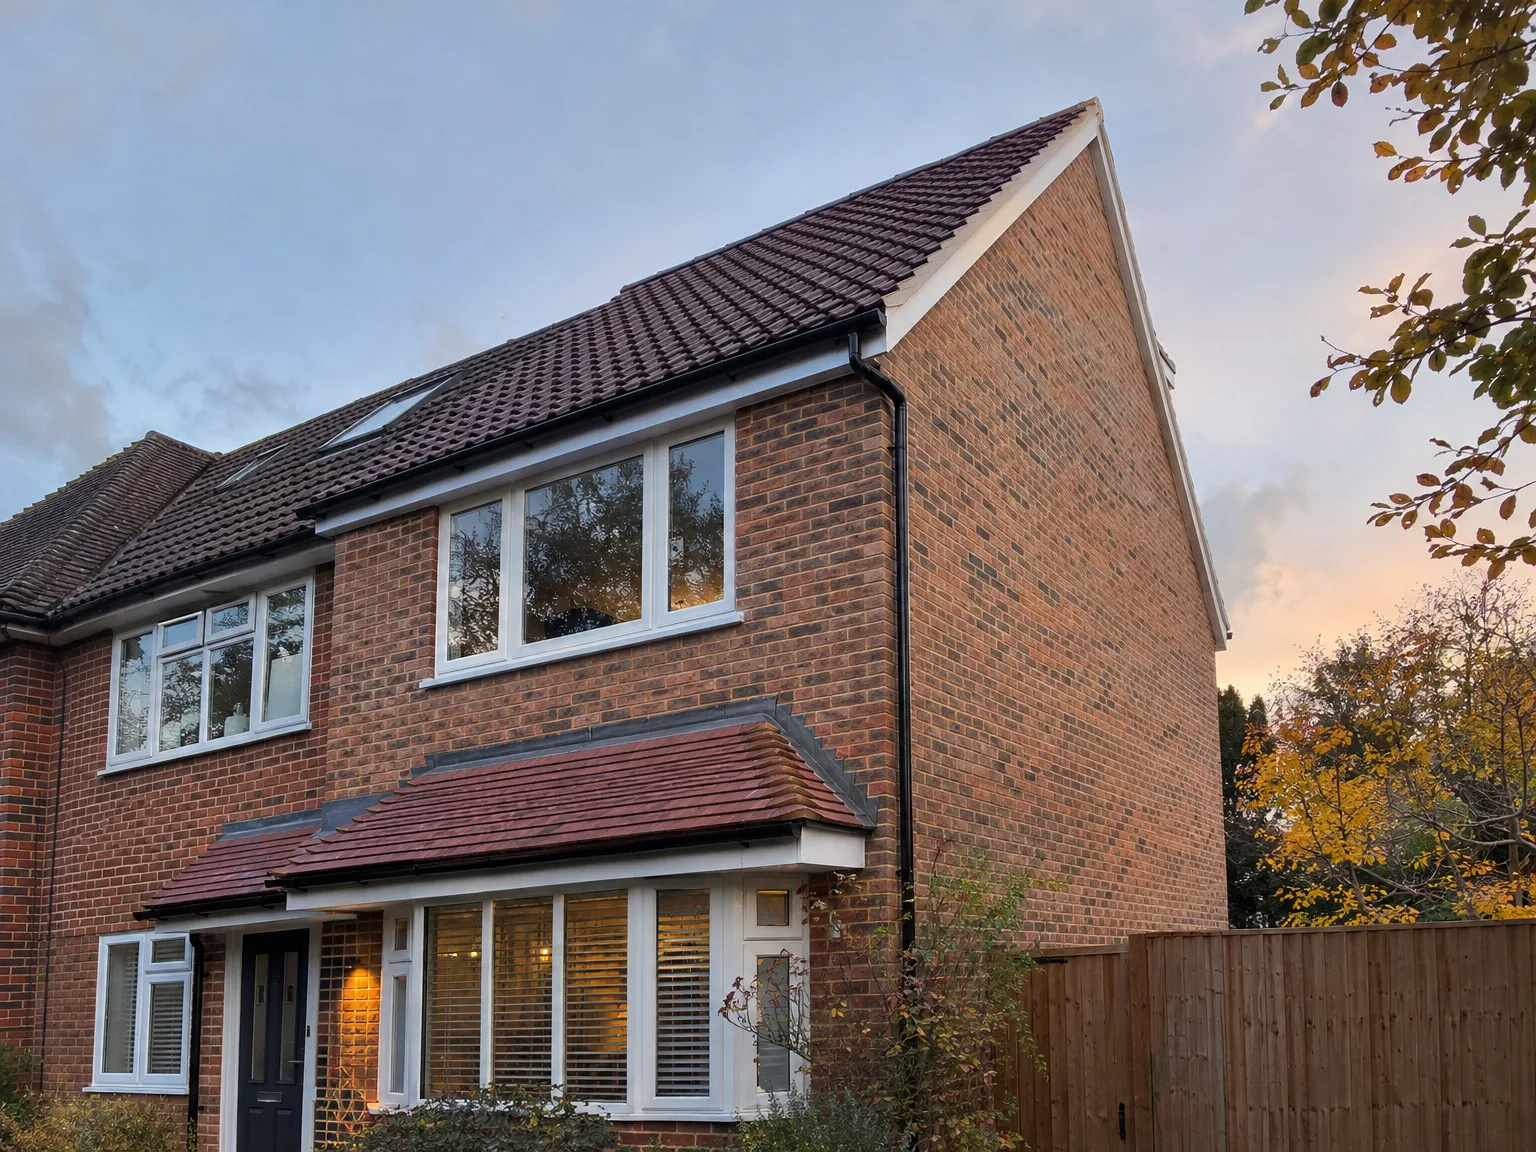
Brick two-storey home with contemporary side extension, modern white-framed doors and newly installed upper-floor window

Years of Structural Conversion Work

Modern single storey brick extension with large windows and red roof attached to two-storey brick house

What the Work Involves

A hip to gable loft conversion requires replacing the sloping roof end with a vertical gable wall, maximizing usable space throughout the loft area. This structural enhancement makes a tangible difference, especially in semi-detached and end-of-terrace homes, often paired with rear dormers to expand headroom and floor size.

Getting the Structure Right

The structural integrity of a hip to gable loft conversion is essential for ensuring the finished space is safe and robust. We follow our engineer's plans, erect the gable wall with proper support, and reinforce existing timbers as required. We also handle all necessary approvals and permissions.

One Team, Full Scope

For every hip to gable loft conversion, you’ll work with us from the initial assessment to the finished interior. This encompasses all aspects of the project, including scaffolding, structural changes, insulation, and finishing work, streamlining the process into one cohesive effort. Our decades of experience in the industry reflect in the seamless integration of all phases.

Let's Talk About Your Loft

What the Work Involves

A hip to gable loft conversion is a significant structural task. Removing the sloping hip end and converting it to a vertical gable wall allows full use of the loft rather than a narrow passageway. This process significantly impacts semi-detached and end-of-terrace homes, often pairing this conversion with rear dormers for added functionality. The outcome is a livable room rather than just a storage area.

One Team, Full Scope

We take care of every step of the hip to gable loft conversion, from assessment to the final touches. This includes roof modifications, gable wall construction, insulation, plumbing, and finishing work to ensure your new space is both functional and inviting. With years of experience in this field, we can effectively manage the entire project for a smooth experience.

Local contact

Contact in Shoreham-by-Sea

We’re proud to offer our services in Shoreham-by-Sea and nearby areas. Contact us for a free estimate, and we can arrange a visit to assess your property.

approx. 15 milesDistance from our base · Haywards Heath

Call us+44 7351 026409Email usmorespacesussex@yahoo.com

We serve your areaShoreham-by-Sea and the surroundings

The Google map loads after you accept marketing cookies.

Request Your Free Consultation

What Clients Say

01

“Very satisfied with the service! Excellent communication, clean workmanship, and everything completed professionally. Highly recommended!”

Maksymilian Mazur

Review from Google

What we build

Our Building Services

Project Results

Builders at MoreSpace Sussex Ltd deliver finished, practical living spaces tailored to each client's real needs.

Where We Operate

Builders from MoreSpace Sussex Ltd operate within a 40 km radius of Haywards Heath for all projects, from loft conversions and extensions to complete new builds.

Frequently asked questions - Hip to gable loft conversion