
Extensions · Loft conversions · New builds

Modern single storey brick extension with large windows and red roof attached to two-storey brick house

MoreSpace Sussex Ltd

Hip to gable loft conversion in Seaford

We convert a hipped roof end into a vertical gable, maximizing the usable width of your loft for genuine living space. This transformation benefits homeowners in Seaford by providing a much more functional area.

  • On-time, on-budget delivery
  • Clear communication and a fast response
  • One contractor from groundworks to the keys

See our work in person Visit a finished project and talk to past clients

Request Your Free Consultation

Hip to gable loft conversion - Who This Conversion Is Designed For

Semi-Detached Property Owners

A hip to gable loft conversion works exceptionally well for semi-detached homes, especially when the hipped roof is on the side. This conversion squaring off the slant increases usable width across the loft floor, turning what was once a cramped attic into a proper room. In Seaford, homeowners appreciate the extra headroom and floor space, enabling them to create a bedroom, bathroom, or home office that is genuinely functional.

End of Terrace Houses

For those with end of terrace homes, a hip to gable loft conversion yields impressive results, allowing the side of the roof to be reshaped into a vertical gable without impacting neighbours. This structural enhancement remains entirely above your property, increasing the loft's usable space significantly. Pairing it with a rear dormer gives you a loft room in Seaford that feels like an entire additional storey.

Families Seeking More Space

If your family needs more room and relocating isn’t feasible, opting for a hip to gable loft conversion is one of the best solutions to increase your living area. It effectively utilizes the existing structure, turning underused spaces into functional ones. From structural changes to insulation and electrics, we manage everything, giving a seamless experience from start to finish in Seaford.


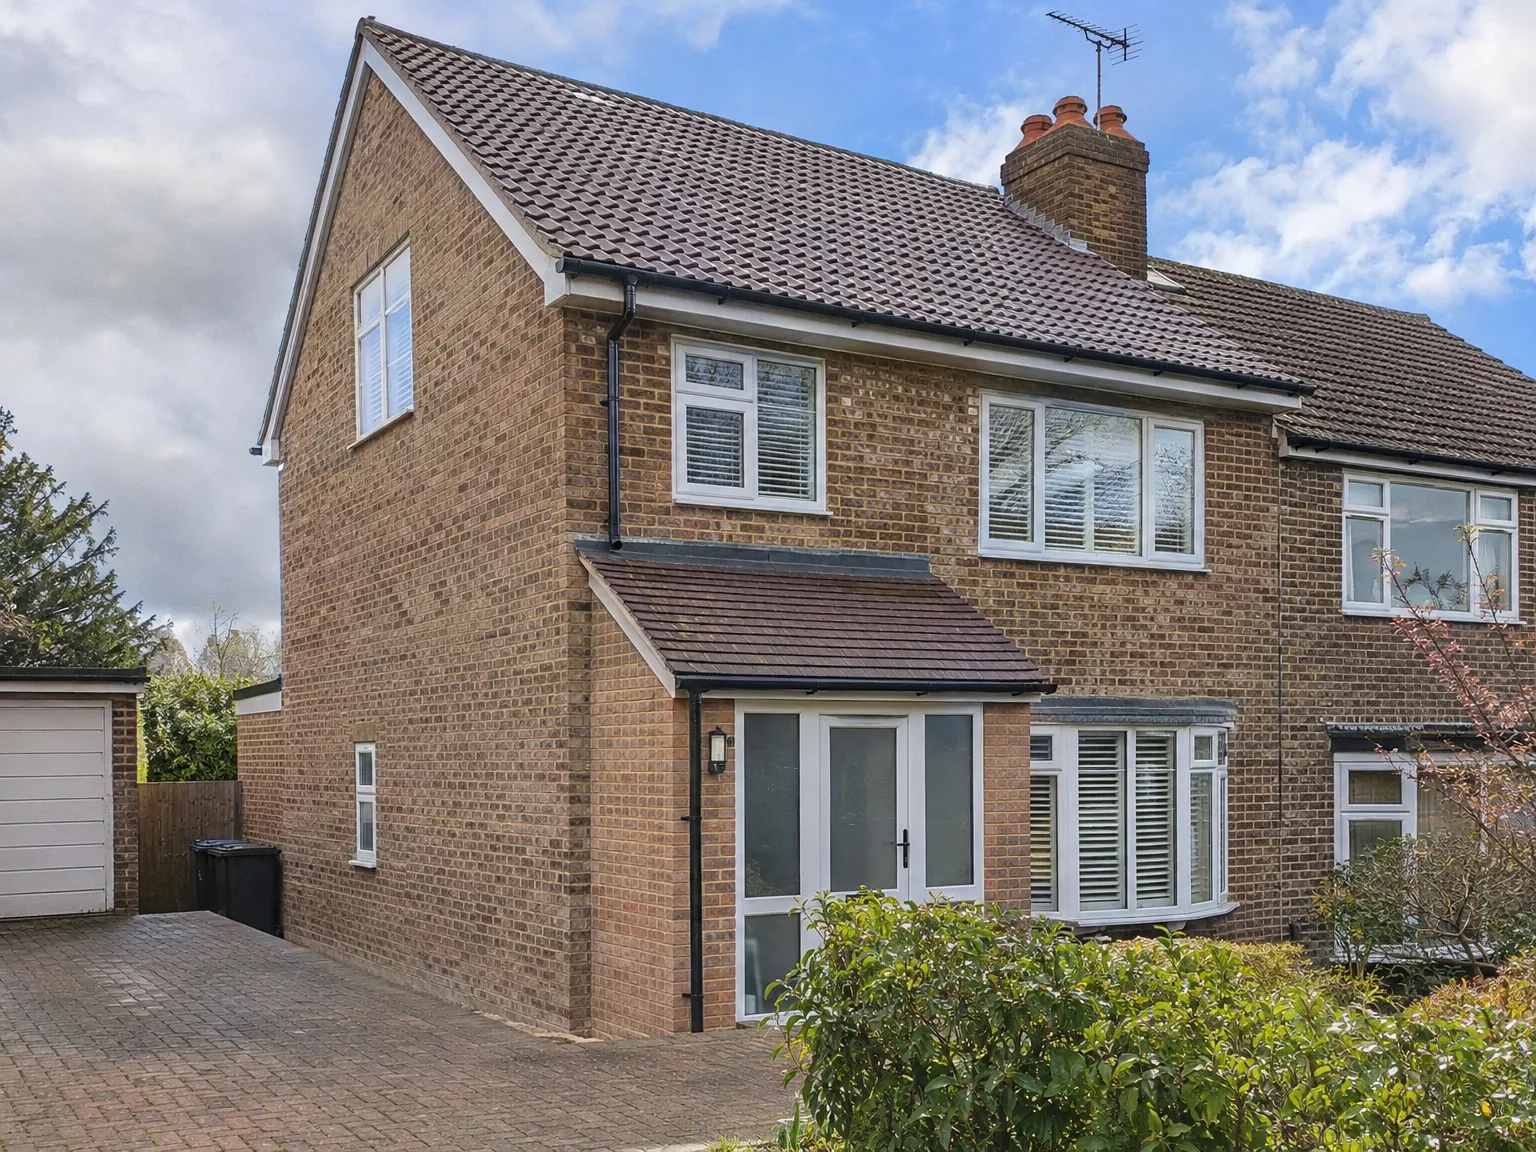
Brick home with double storey rear extension and integrated dormer loft conversion with modern windows

Preparing your daily household routines before heavy roof framing begins on site

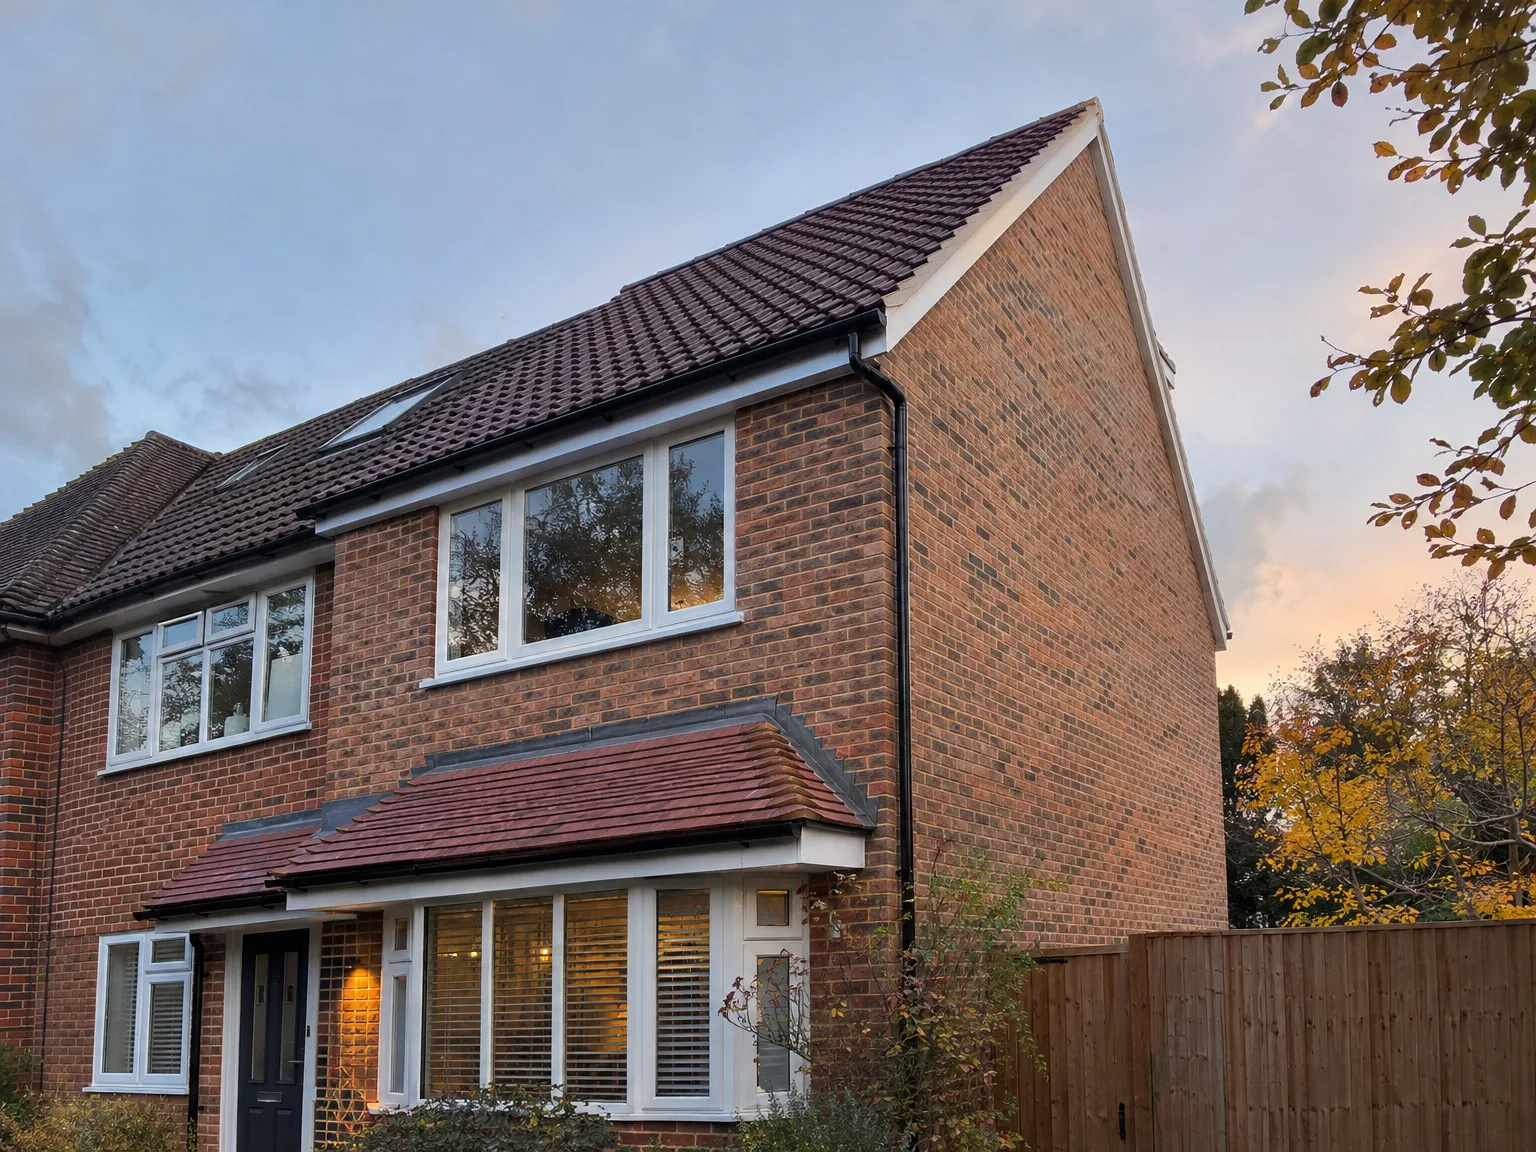
Brick two-storey home with contemporary side extension, modern white-framed doors and newly installed upper-floor window

Clearing the landing

Dust travels downstairs fast. When executing a hip to gable loft conversion in Seaford, our crew brings timber through upper openings whenever practical, yet your central corridor still handles boots, drop cloths, wiring coils and plasterboard sheets every morning. You must move family pictures off stairwell walls, pack linen out of top-floor cupboards and store bulky vacuum cleaners in the ground floor garage before scaffold boards rise outside. We wrap handrails tightly with protective fleece. The first floor remains accessible throughout the day.

Protecting garden spaces

Side passages take heavy foot traffic during the hip to gable loft conversion. Moving heavy mortar buckets and timber packs past garden gates means potted plants and bicycles cannot remain parked against the exterior wall. If your neighbour shares an access path, let them know about timber deliveries arriving at the kerb so cars can be parked clear of the entrance. We lay thick timber boards over soft turf to avoid muddy ruts. Outdoor taps must stay accessible for wet trades.

Benefits of Maximizing Loft Width

  • Full-Width Usable Floor

    A hip to gable loft conversion changes the sloping hip roof into vertical walls, creating room across the entire loft rather than a narrow space. This newfound width transforms the area into a space you can effectively furnish and use comfortably.

  • Proper Headroom Throughout

    By replacing the hip with a vertical gable wall, consistent headroom across the loft is achieved, allowing you to create a double bedroom, home office, or full bathroom without the drawback of slanted ceilings.

  • Increased Property Value

    Adding a finished room within the roof noticeably boosts the value of semi-detached and end-of-terrace homes, especially when completed to Building Regulations standards. Potential buyers in Seaford appreciate quality workmanship that stands out to surveyors as well.

  • Maximum Space When Combined

    Combining the gable conversion with a rear dormer extension provides both width and depth, turning your loft into a genuinely spacious area. It remains one of the most effective ways to add a complete bedroom with an en-suite adjacent to other living spaces.

  • Contained Structural Work

    The structural adjustments needed for a hip to gable loft conversion are confined to the roof, leaving the rest of your home largely uninterrupted during construction. There are no foundations to dig, ensuring minimal daily life disturbances.

  • No Outward Extension Required

    For homeowners in Seaford unable to extend outward due to property constraints, a hip to gable loft conversion presents a practical solution for increasing living space while working within the existing building structure. It utilizes what is already there efficiently.

Rendered single-storey extension with large black-framed windows, soffit downlights and a landscaped patio

Plumbing and hot water supply considerations

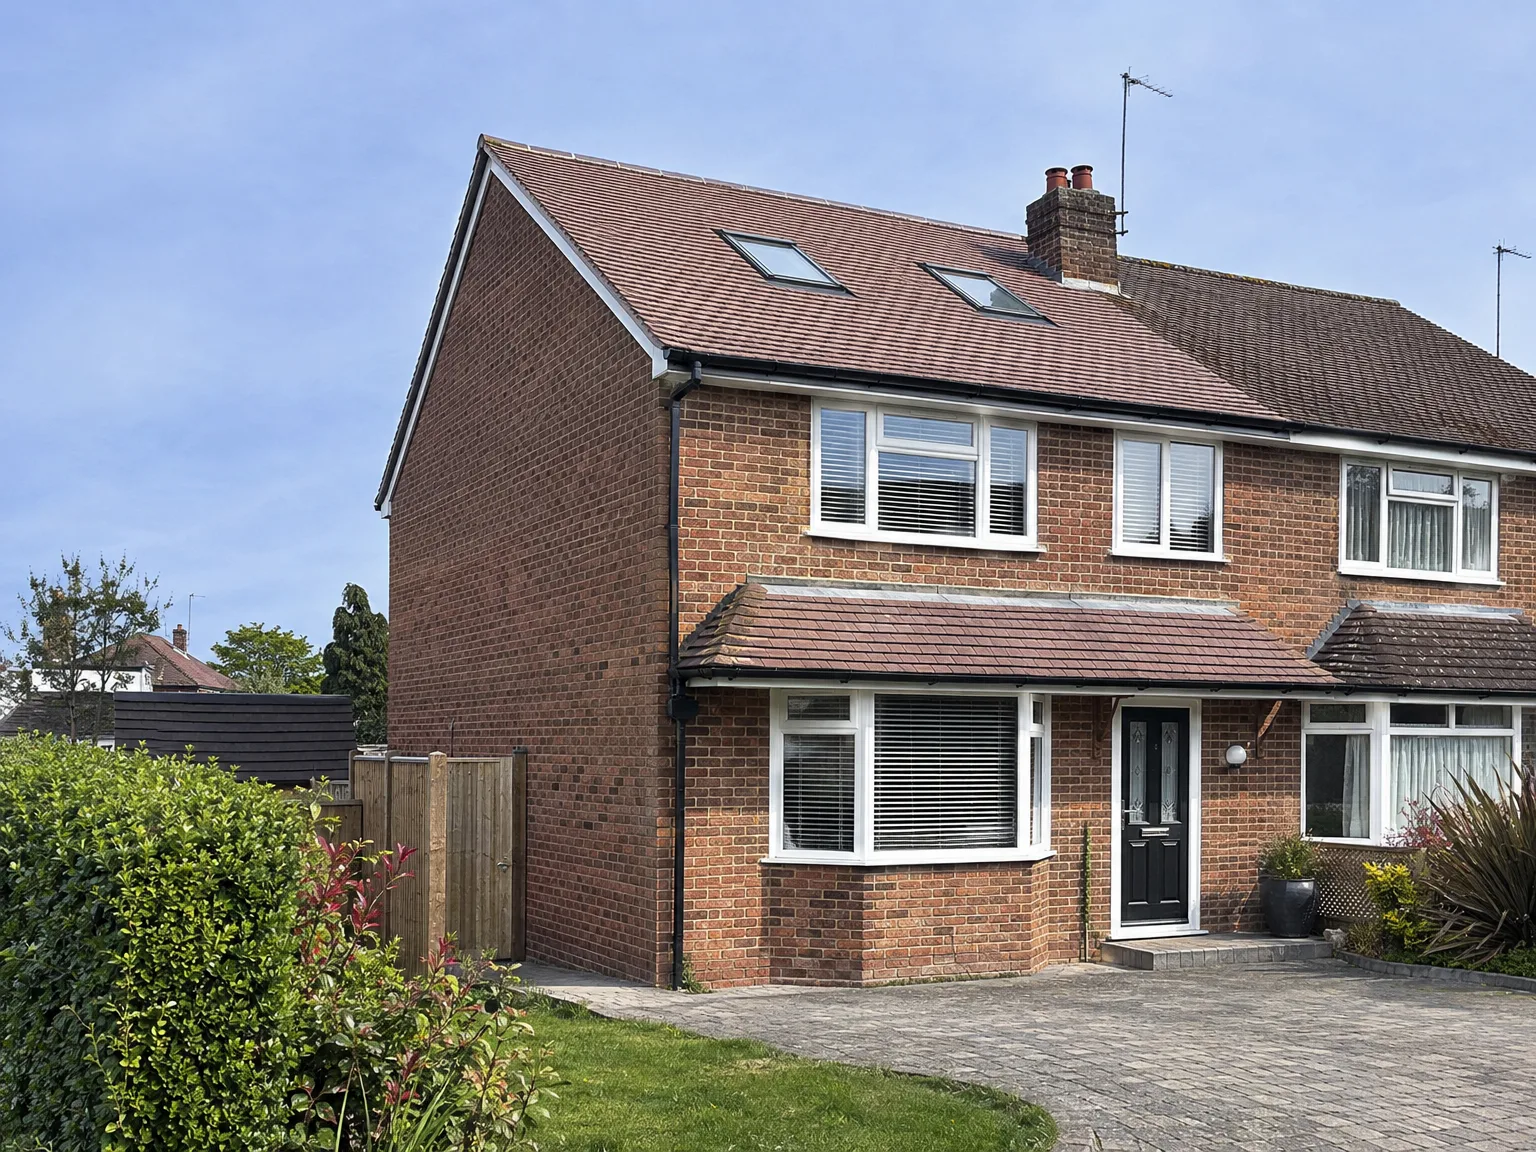
Brick semi-detached home with Loft Conversion featuring Velux windows and Side Extension

Upgrading header tanks

Old cold storage tanks sit precisely where your new gable wall must rise. A hip to gable loft conversion in Seaford requires moving or eliminating these large plastic cisterns before builders reconstruct the rafter lines. Most homeowners swap an ageing gravity system for an unvented cylinder tucked under the stairs, because showers upstairs need proper main pressure instead of an electric pump whining through floorboards late at night. The copper pipework runs down through stud partitions.

Locating waste pipe runs

New en-suite toilets require steep soil falls. During any hip to gable loft conversion, the main greywater stack must connect down into existing drainage without ugly boxing slicing across your ground floor kitchen ceiling. We drop waste pipes through built-in wardrobes below, keeping bedroom shapes square and quiet. Copper bends get lagged against running water noise.

Step-by-Step from Initial Visit to Completion

  1. Site Visit and Assessment

    We come to your property to measure the roof and assess the suitability of a hip to gable loft conversion for your needs. This helps us create an accurate estimate, removing the guesswork involved.

  2. Structural Calculations and Approvals

    We collaborate with a structural engineer for the necessary calculations to meet Building Control requirements. You have a single point of contact rather than dealing with multiple parties.

  3. Scaffolding and Structural Work

    We start by erecting scaffolding and installing temporary weather protection before removing the hip end and building the new vertical gable wall. This critical phase of the hip to gable loft conversion requires precision from the outset.

  4. Roof Reinforcement and Insulation

    After installing the new gable, we ensure the roof is reinforced where necessary and install insulation that complies with current Building Regulations, bringing the entire structure to a weathertight condition before internal work begins.

  5. Internal Fit-Out and Finishing

    Our skilled team manages the full interior setup, including flooring, staircases, electrics, and plumbing if there’s a bathroom, plus all necessary finishing touches. We keep a consistent quality standard from the structural shell to the completed room.

Seasonal weather effects on timber structures

Winter moisture protection

Wind drives coastal rain hard. Undertaking a hip to gable loft conversion in Seaford during stormy autumn weeks means stripping old roof tiles only when dry weather windows open on the forecast, keeping heavy duty tarpaulins lashed to rafters with timber battens overnight. Wet joists cannot be boarded over until moisture levels drop inside the timber core. We check structural timbers with handheld moisture pins before closing insulation cavities.

Summer ventilation and heat

Hot months require breathable roof membranes. During a warm hip to gable loft conversion, ridge vents must let rising attic heat escape so upstairs bedrooms remain comfortable during sunny spells. We cross-batten outer tile battens to create continuous airflow underneath the slate skin.

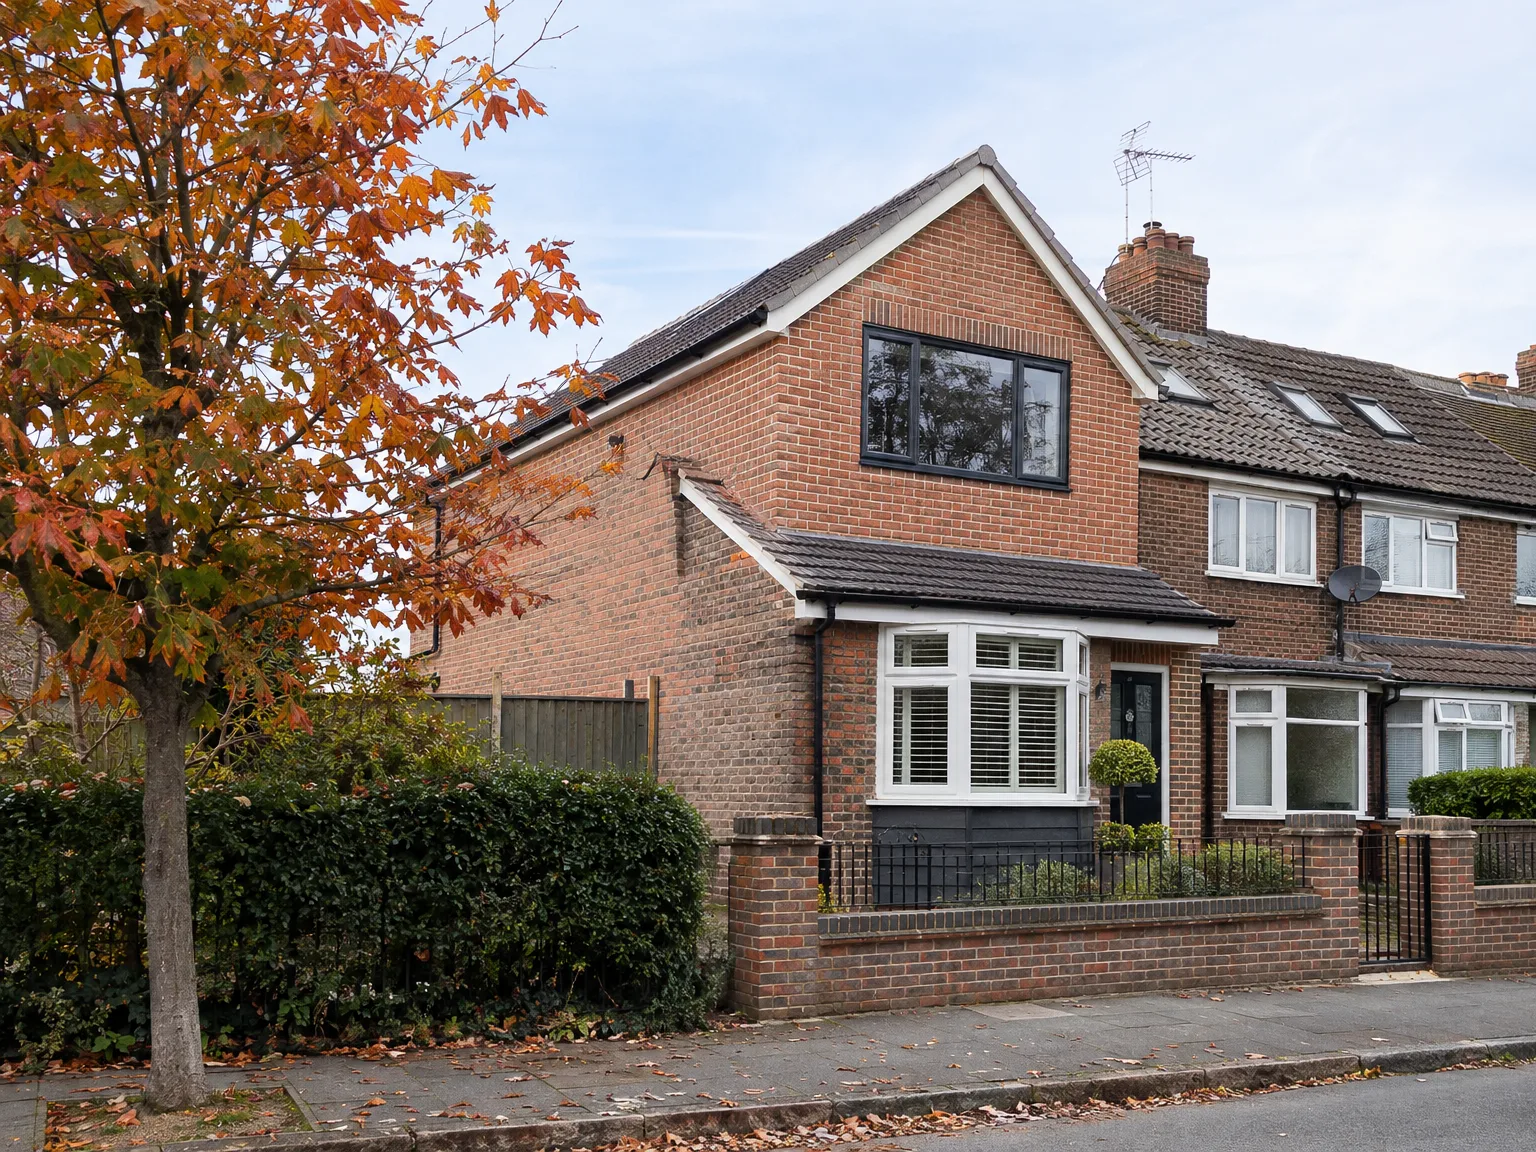
Brick home with side return extension featuring new upper floor windows and renovated entrance

Years of Experience in Structural Conversions

Modern single storey brick extension with large windows and red roof attached to two-storey brick house

Overview of the Work Involved

A hip to gable loft conversion involves taking out the sloping hip end of your roof and replacing it with a vertical gable to provide full usable width. This structural improvement is particularly beneficial for semi-detached and end-of-terrace properties, significantly increasing space usability. This type of conversion is often paired with a rear dormer to optimize both height and area, a project we undertake frequently within Sussex.

Ensuring Structural Integrity

The structural integrity of a hip to gable loft conversion determines the safety and durability of the finished space. Our team works closely with structural engineers, installs the new gable wall, and reinforces the existing roof structure where needed. Obtaining Building Regulations approval and potentially planning permission is part of our process, and we manage communication with Building Control from start to finish.

A Single Team, Full Responsibility

With us, the hip to gable loft conversion is executed by one cohesive team from the site assessment through to the finished space. This covers all aspects: scaffolding, structural alterations, insulation, electrics, plumbing, and final touches. Our extensive experience across Sussex shows in how each phase integrates smoothly.

Discussing Your Loft Needs

Understanding the Work Involved

A hip to gable loft conversion is a significant structural undertaking, replacing the sloping hip of your roof with a vertical gable, thus offering full usable width across the entire loft. In Seaford, this process is frequently combined with a rear dormer to maximize both headroom and usable floor space, leading to a proper room instead of merely a storage area.

One Team, All Services Covered

We take care of your hip to gable loft conversion from the initial assessment right through to the finished interior. This includes all necessary alterations to the roof, the construction of the new gable wall, and complete internal work including electrics and plumbing. With over three decades of experience in Sussex, we understand the requirements at every step, ensuring a smooth and coordinated process with a single point of contact.

Local contact

Contact in Seaford

We work in Seaford and the surrounding area, offering a free estimate or a site visit to discuss your loft conversion needs. Reach out by phone or message us with your queries.

approx. 20 milesDistance from our base · Haywards Heath

Call us+44 7351 026409Email usmorespacesussex@yahoo.com

We serve your areaSeaford and the surroundings

The Google map loads after you accept marketing cookies.

Request Your Free Consultation

What Clients Say

01

“Very satisfied with the service! Excellent communication, clean workmanship, and everything completed professionally. Highly recommended!”

Maksymilian Mazur

Review from Google

What we build

Our Building Services

Project Results

Builders at MoreSpace Sussex Ltd deliver finished, practical living spaces tailored to each client's real needs.

Where We Operate

Builders from MoreSpace Sussex Ltd operate within a 40 km radius of Haywards Heath for all projects, from loft conversions and extensions to complete new builds.

Frequently asked questions - Hip to gable loft conversion