
Extensions · Loft conversions · New builds

Modern single storey brick extension with large windows and red roof attached to two-storey brick house

MoreSpace Sussex Ltd

Hip to gable loft conversion in Hailsham

Transforming a hipped roof end allows us to make your loft genuinely usable across the full width, providing the space you need for a comfortable living area.

  • On-time, on-budget delivery
  • Clear communication and a fast response
  • One contractor from groundworks to the keys

See our work in person Visit a finished project and talk to past clients

Request Your Free Consultation

Hip to gable loft conversion - Ideal for Local Properties

Semi-Detached Property Owners

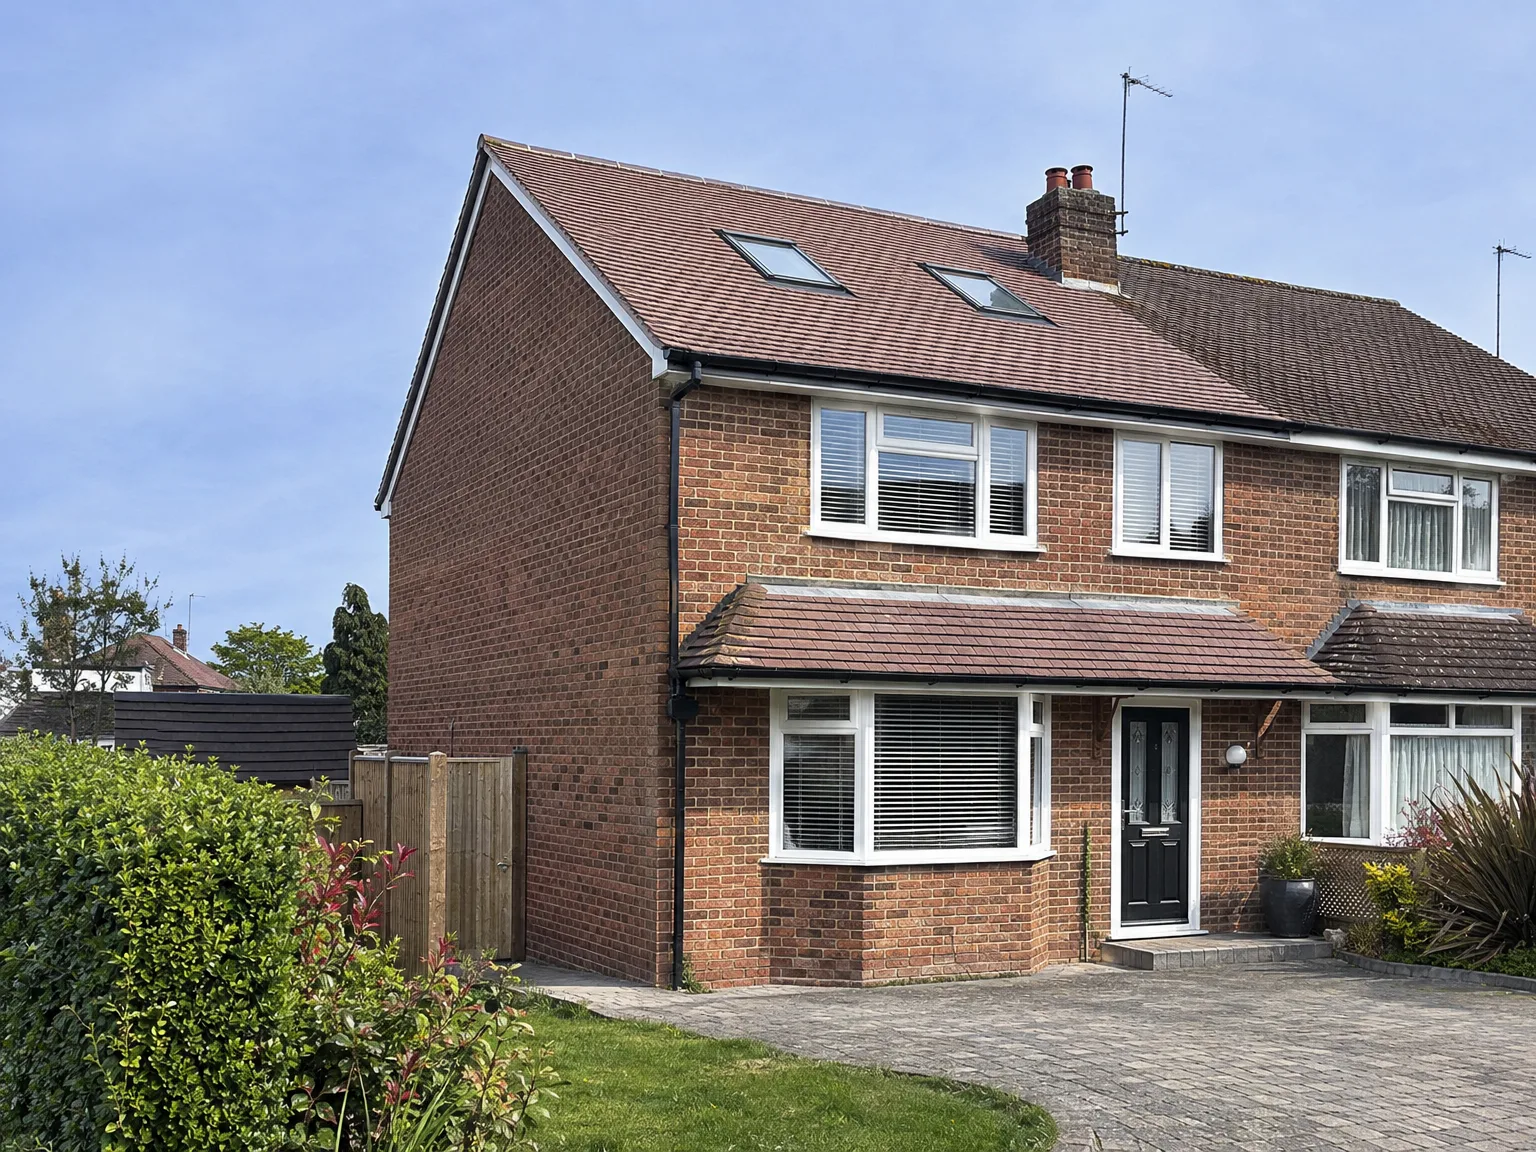
When considering a hip to gable loft conversion in Hailsham, semi-detached properties are prime candidates. By squaring off the sloping side of the roof, we create a wider, more functional loft space that can be used as a bedroom, office, or bathroom. This conversion significantly enhances your home's potential, turning a cramped attic into a truly habitable room.

End of Terrace Homes

End of terrace homes also benefit greatly from a hip to gable loft conversion in Hailsham. The uncovered side of the roof can be restructured into a vertical gable wall, offering generous loft space without impacting any neighbouring properties. If combined with a rear dormer, you can achieve a loft room that feels as expansive as an additional storey.

Families Seeking Extra Space

For households feeling cramped, opting for a hip to gable loft conversion works wonders without the need to extend outward. Within your home's existing footprint, this approach unlocks underutilized areas, providing a room that genuinely serves your family's needs. We oversee everything from structural changes, such as roof alterations, to comprehensive finishing touches like insulation and plumbing, ensuring quality throughout the process.

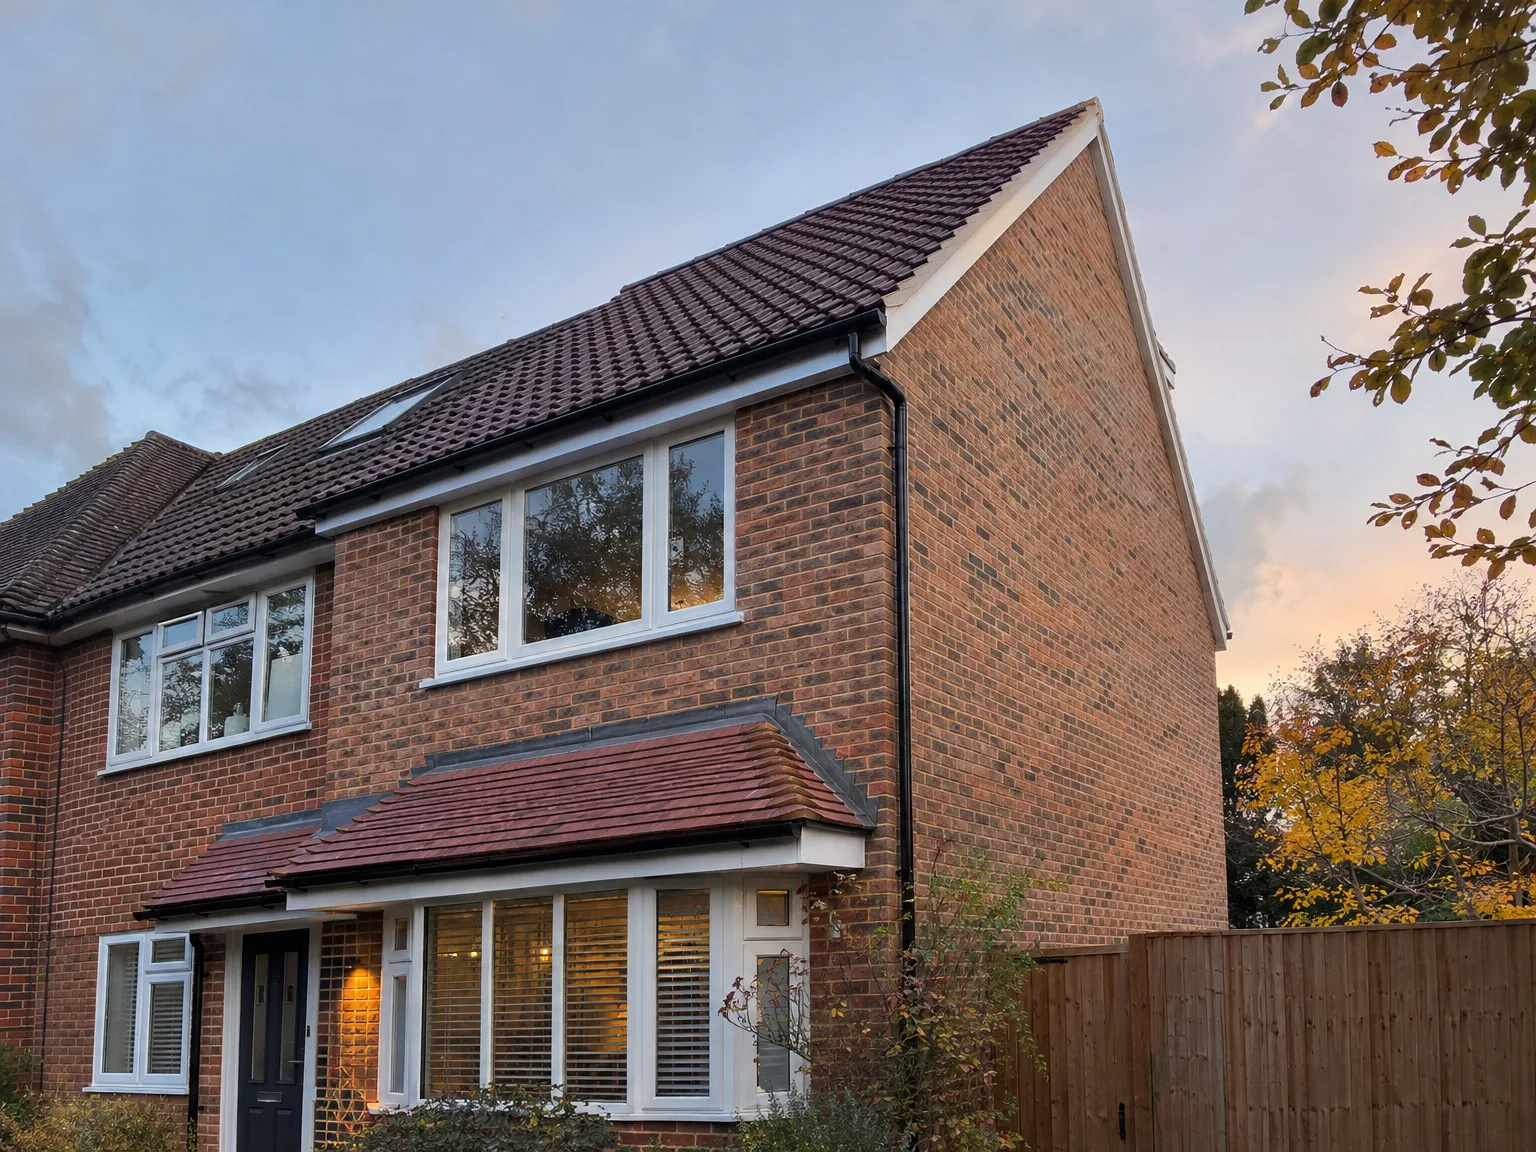
Brick home with side return extension featuring new upper floor windows and renovated entrance

Preparing Your Property Infrastructure Before Structural Changes Take Place Overhead

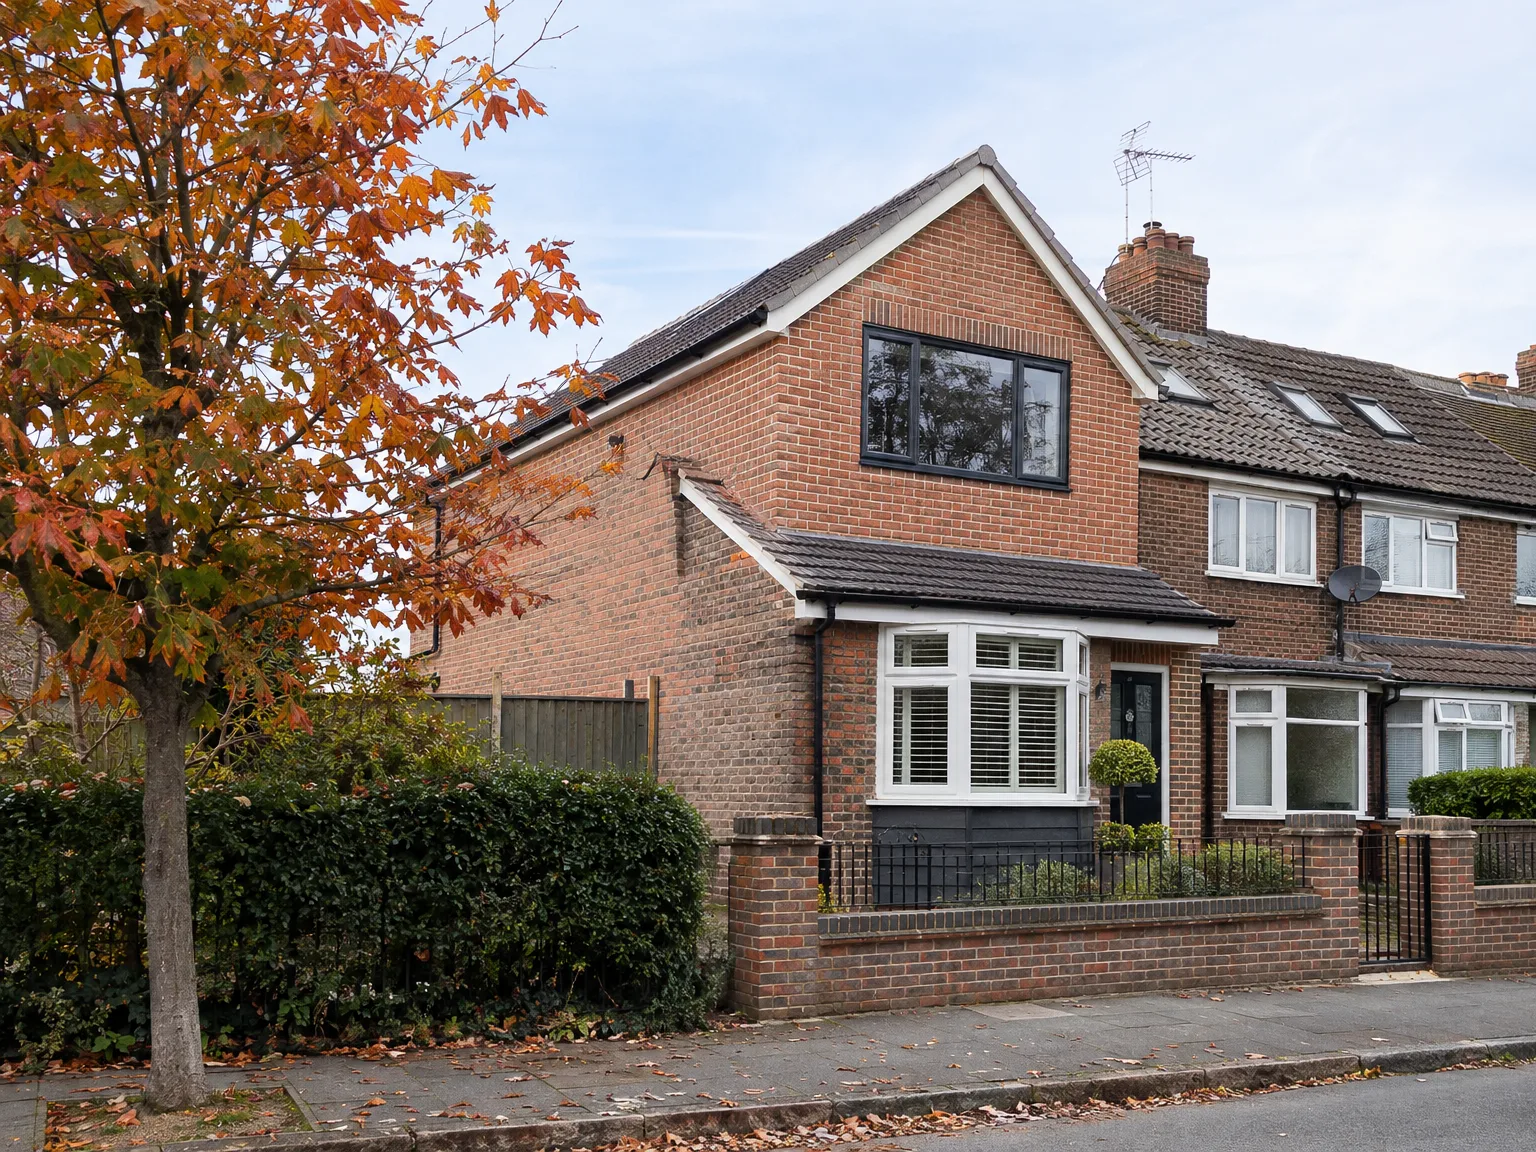
Brick home with double storey rear extension and integrated dormer loft conversion with modern windows

Boiler Pressure Matters

Cold water tanks must go. When planning a hip to gable loft conversion in Hailsham, your central heating setup dictates how new hot water runs through the newly created upper floor. If your ground floor holds an old gravity system, raising pipes into an expanded roof space often leaves the higher taps with merely a trickle. We inspect the boiler in your kitchen cupboard or garage during the very first visit, checking whether the expansion vessel can push hot water upwards without extra pumps rattling against timber joists. Older copper pipes frequently need upgrading where they branch off under the floorboards.

Clearing Access Paths

Hallways suffer during early stages. Bringing long timbers and plasterboards upstairs requires a clear path from your front entrance straight to the ceiling hatch, meaning pictures and hallway mirrors must come down before carpenters walk in. Dust sheets cover your carpets, but grit still travels on work boots whenever the outside weather turns wet and muddy. Stripping your current attic space of suitcases, dusty boxes, and unused holiday gear before the scaffolding goes up prevents trades from shuffling stored items around open rafters while exposed to the elements. You also need a designated spot on the driveway for timber deliveries.

Benefits of Maximizing Loft Width

  • Full-Width Usable Space

    With a hip to gable loft conversion, we remove the sloped hip end, resulting in vertical walls that span the entire loft. This extra width transforms what could be an unusable angle into a fully functioning area where you can comfortably arrange furniture.

  • Consistent Headroom

    Replacing the hip with a vertical gable wall allows for uniform headroom, preventing the loss of usable space to sloping ceilings. This guarantees that your converted loft can easily accommodate a double bedroom, dedicated home office, or even a bathroom without any compromises.

  • Increased Value for Properties

    Adding a well-executed room in the loft can significantly boost the value of your end-of-terrace or semi-detached property. Buyers appreciate quality conversions that are compliant with Building Regulations, and this recognition extends to estate agents and surveyors as well.

  • Space Optimization With Combinations

    Integrating a gable conversion with a rear dormer not only maximizes width but depth, creating a spacious loft environment. This setup is one of the best ways to create a complete bedroom suite with en-suite facilities while maintaining the integrity of your ground floor layout.

  • Minimal Disruption with Structural Work

    Most of the structural changes occur within the roof, meaning your home remains mostly undisturbed during the project. There’s no need to disrupt your ground-floor space, dig foundations, or vacate rooms, allowing daily life to continue relatively unchanged.

  • No Need for Outward Expansion

    For homeowners who face limitations due to boundaries, planning restrictions, or plot size, a hip to gable loft conversion in Hailsham enables you to add living space within the existing structure. This practical method utilizes what’s already available, ensuring a durable outcome.

Rendered single-storey extension with large black-framed windows, soffit downlights and a landscaped patio

Addressing Real Challenges On Site

Brick semi-detached home with Loft Conversion featuring Velux windows and Side Extension

Solid Structural Work First

When undertaking a hip to gable loft conversion for semi-detached or end-of-terrace houses, we focus on the essential structural changes. That means carefully removing the sloping hip end and erecting a new vertical gable wall, all of which requires the right temporary supports, precision from structural engineers, and ongoing compliance with Building Control. Having executed such conversions throughout Sussex for over 35 years means we know the challenges we might encounter before starting the work.

Functional Spaces that Work

A common challenge involves homeowners who’ve had poor renovations elsewhere, resulting in awkwardly designed rooms. With our approach, squaring the hip end and linking it to a rear dormer guarantees that you receive full-height, usable space across the loft. Our professional team manages everything, from insulation and electrics to staircases and finishes, ensuring a tidy and complete job.

From Visit to Finished Loft Room

  1. Initial Visit and Evaluation

    We conduct an on-site visit to gauge the roof structure and determine whether a hip to gable loft conversion fits your home. This assessment allows us to prepare an accurate estimate without any uncertainties.

  2. Engineering Calculations and Consents

    We work closely with structural engineers to ensure all necessary calculations for Building Control are met and handle planning permissions as needed. You will only have one contact point throughout this process, ensuring streamlined communication.

  3. Building Scaffolding and Structure

    Our team sets up scaffolding, puts in temporary weatherproofing, and initiates structural work by removing the existing hip end and creating a new vertical gable wall. This initial phase is crucial, as proper execution sets the standard for the entire hip to gable loft conversion.

  4. Roof Support and Insulation

    With the new gable in position, we provide any necessary reinforcement to the roof structure and add insulation that meets current Building Regulations, making the roof weathertight before we commence the interior work.

  5. Interior Fit-Out and Touches

    Our crew manages the complete interior process: installing new floors, staircases, electrics, plumbing for bathrooms, plastering, and finishing details. Since all work is carried out by our own team, the quality remains consistent from the initial build to the final touches.

Managing Building Works Across Different Seasons

Handling Winter Rain Safely

Heavy downpours demand fast action. Exposing a hip end during damp months means heavy-duty tin hats or waterproof sheets must secure the exposed rafters against sudden south coast gales, preventing moisture from dripping down into your bedroom ceilings below. Carrying out a hip to gable loft conversion in Hailsham when the ground is sodden requires careful board protection around lawns so delivery trucks do not leave deep ruts near the pathway. Wet mortar also cures slower in chilly air, which dictates when outside brickwork gets pointed.

Summer Ventilation Demands

Summer brings stifling heat under tiles. Once the gable wall is built and tiles are laid, heat collects fast beneath fresh felt before breathable membranes settle. Working inside an unventilated roof space during warm weeks quickly turns dry lining brittle if airflow is ignored. We fit ridge vents early to circulate fresh air through the rafters while plasterers skim the new slope, keeping interior timber dry without warping the newly hung pine doors.

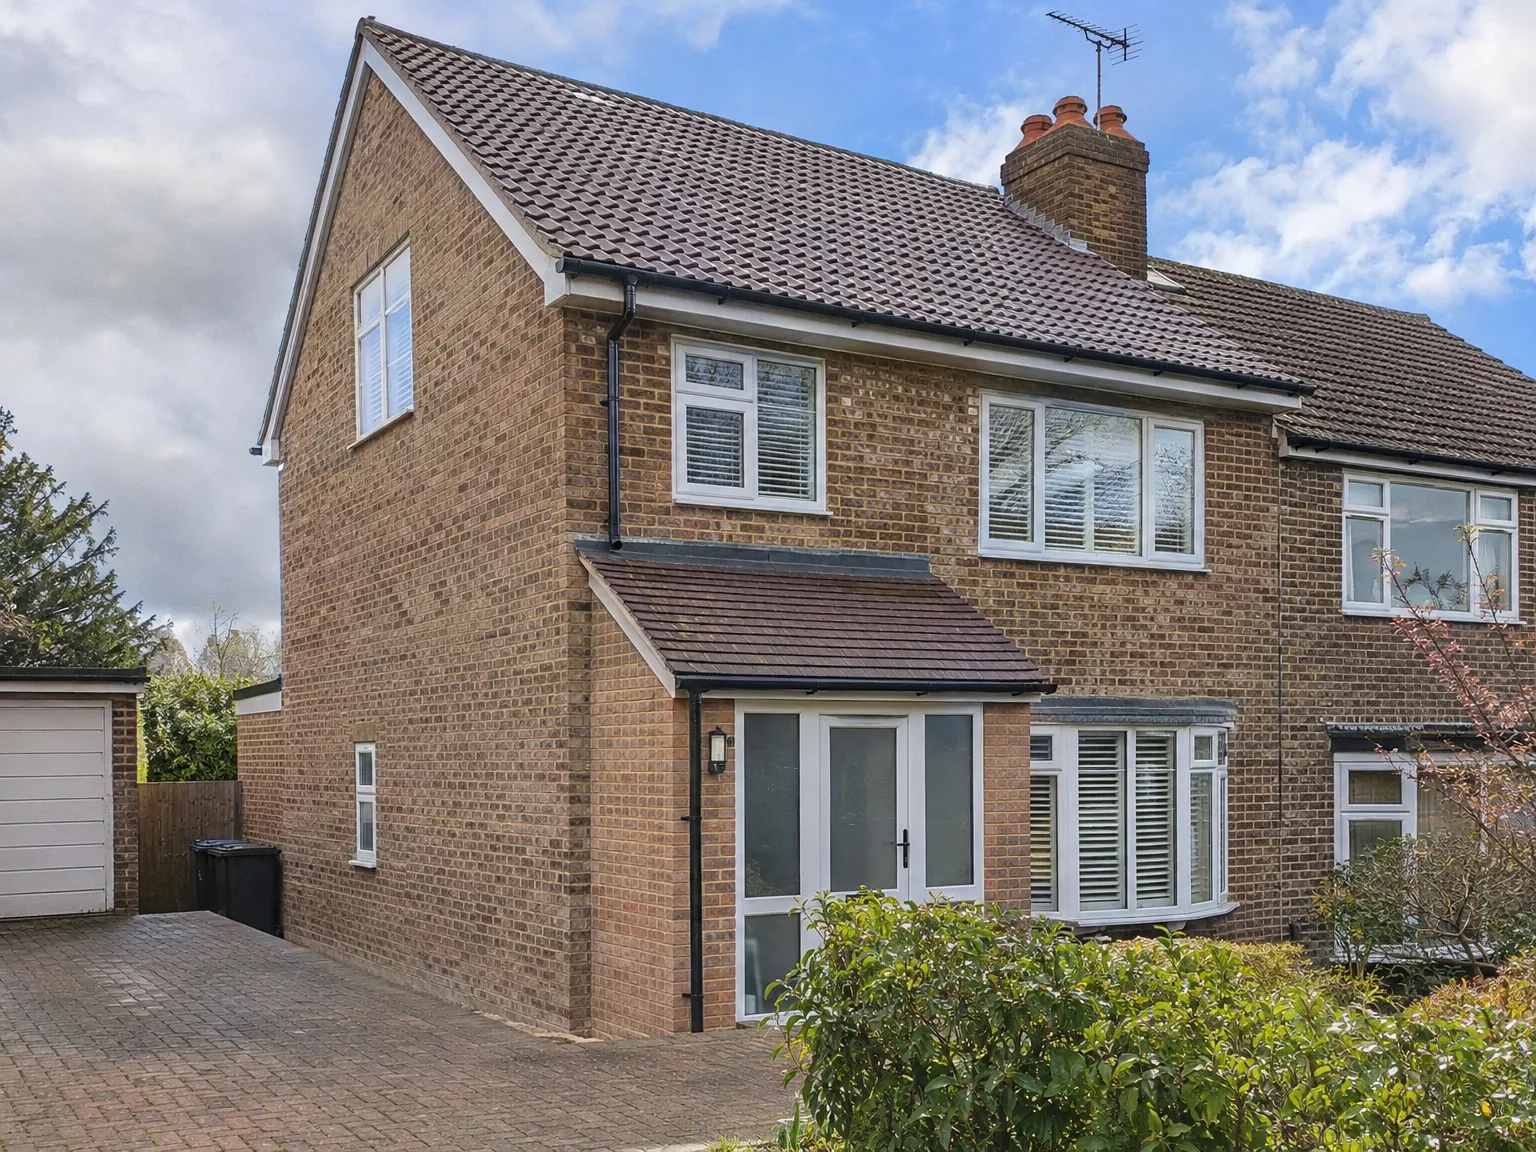
Brick two-storey home with contemporary side extension, modern white-framed doors and newly installed upper-floor window

Avoiding Common Mistakes In Paperwork

Modern single storey brick extension with large windows and red roof attached to two-storey brick house

Checking Party Wall Agreements

Neighbours must be informed early. Shared chimney stacks or adjoining rooflines mean your adjoining neighbour has legal rights before structural work begins, and leaving this chat until the scaffolding arrives creates disputes that stall progress indefinitely. During a hip to gable loft conversion in Hailsham, building surveyors must review how your steel beams sit inside the shared boundary wall to prevent transmission of sound. A quick polite cup of tea with drawings avoids souring relationships over breakfast.

Overlooking Internal Headroom Limits

Never guess your standing space. Placing bathroom fittings where the roof pitch slopes too steeply leaves you ducking under rafters every single morning just to wash your face at the basin. Accurate cross-section drawings show exactly where internal stud walls should sit, keeping doors tall enough so family members do not clip their foreheads against sloped ceiling plaster. We check floor thickness calculations early to safeguard your daily comfort.

Securing Final Completion Certificates

Do not skip council sign-offs. Many homeowners forget that practical completion on site is not the finish line, because selling your house years later requires formal certification confirming the floor structure supports actual living furniture. An inspector needs to see smoke alarms hardwired directly into the consumer unit and fire doors closing properly on their latches before issuing paperwork. Without that single document, your mortgage lender or future buyer will refuse to classify the attic as a habitable bedroom.

Let’s Discuss Your Loft Conversion

Details of the Work Involved

Engaging in a hip to gable loft conversion means significant structural work. It involves replacing the sloping hip end of your roof with a vertical gable wall, maximizing the usable width across the loft. Typically, in semi-detached and end-of-terrace properties, these conversions are paired with rear dormers to enhance both headroom and overall floor space. The end result is designed for functional living rather than simply a storage space with a skylight.

One Team for All Services

We take care of the entire process of a hip to gable loft conversion, from evaluating the structure to finalizing the interior. This process encompasses roof work, gable wall construction, insulation, and all electrical and plumbing needs. With our extensive experience across Sussex, we are fully equipped to handle everything required for a hip to gable loft conversion under one contract. You’ll enjoy a single point of contact for seamless communication throughout.

Local contact

Contact in Hailsham

We work on hip to gable loft conversions in Hailsham and nearby areas. Contact us by phone or request an estimate for your project; we cover everything from assessment to construction.

approx. 20 milesDistance from our base · Haywards Heath

Call us+44 7351 026409Email usmorespacesussex@yahoo.com

We serve your areaHailsham and the surroundings

The Google map loads after you accept marketing cookies.

Request Your Free Consultation

What Clients Say

01

“Very satisfied with the service! Excellent communication, clean workmanship, and everything completed professionally. Highly recommended!”

Maksymilian Mazur

Review from Google

What we build

Our Building Services

Project Results

Builders at MoreSpace Sussex Ltd deliver finished, practical living spaces tailored to each client's real needs.

Where We Operate

Builders from MoreSpace Sussex Ltd operate within a 40 km radius of Haywards Heath for all projects, from loft conversions and extensions to complete new builds.

Frequently asked questions - Hip to gable loft conversion