
Semi-Detached Owners
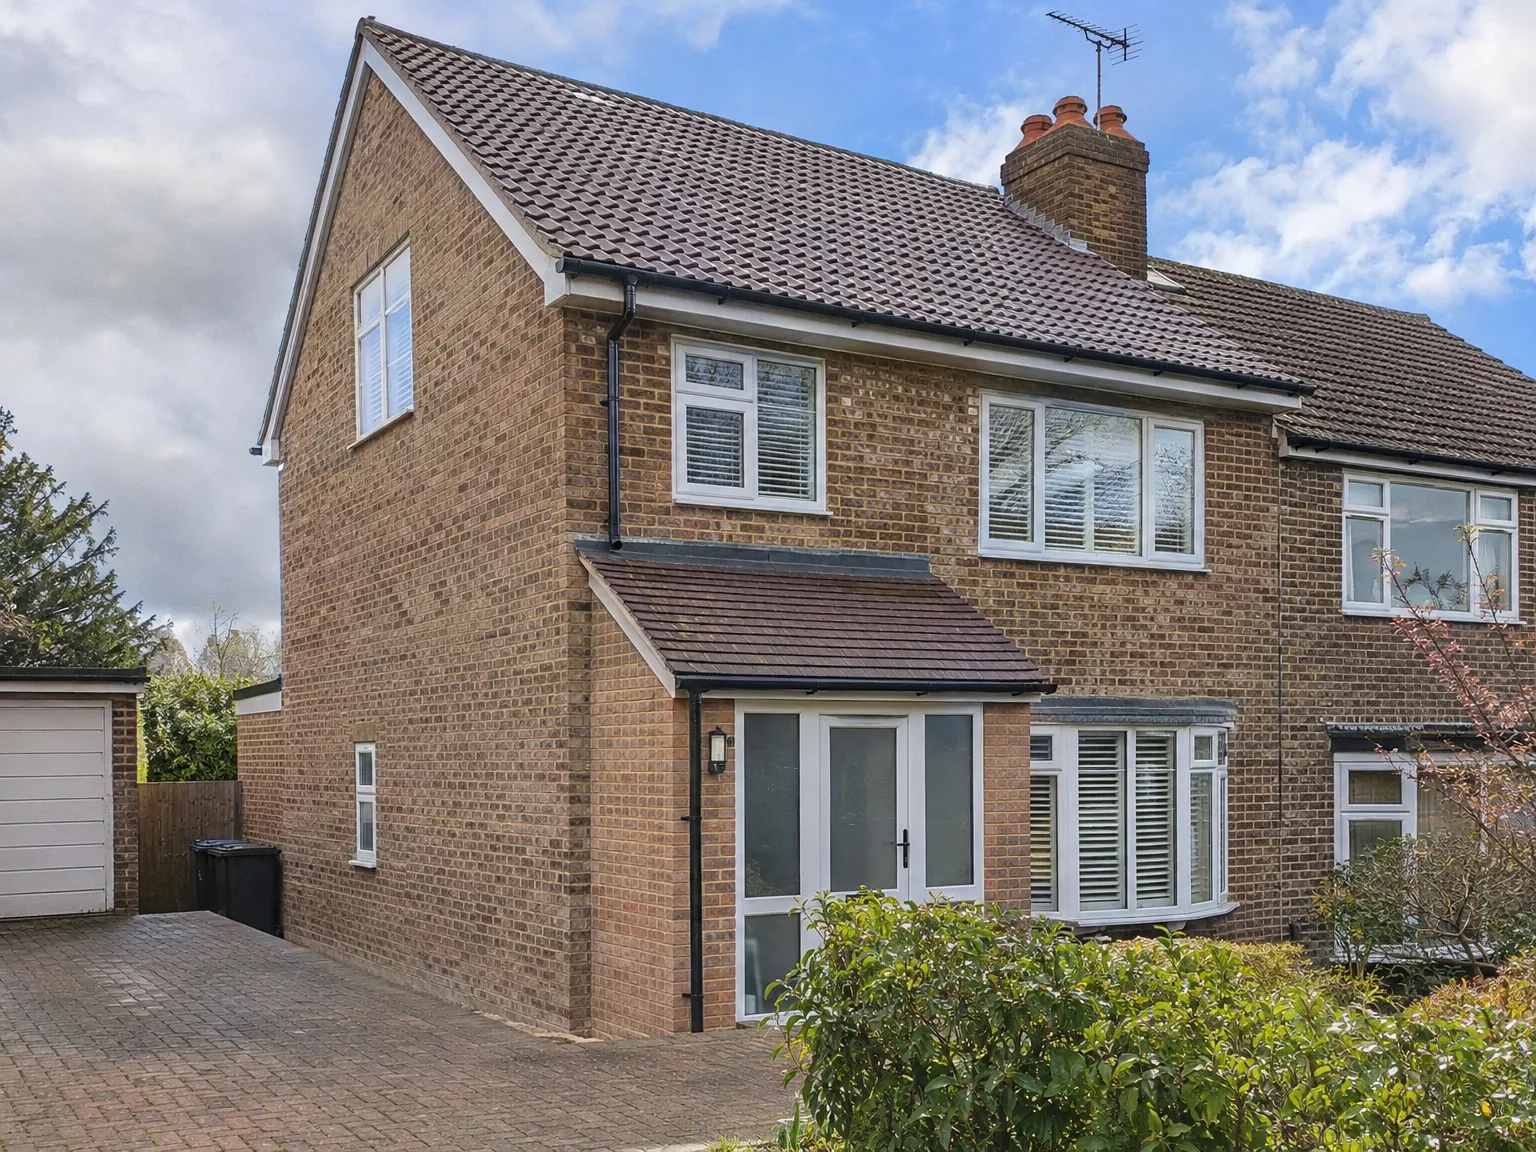
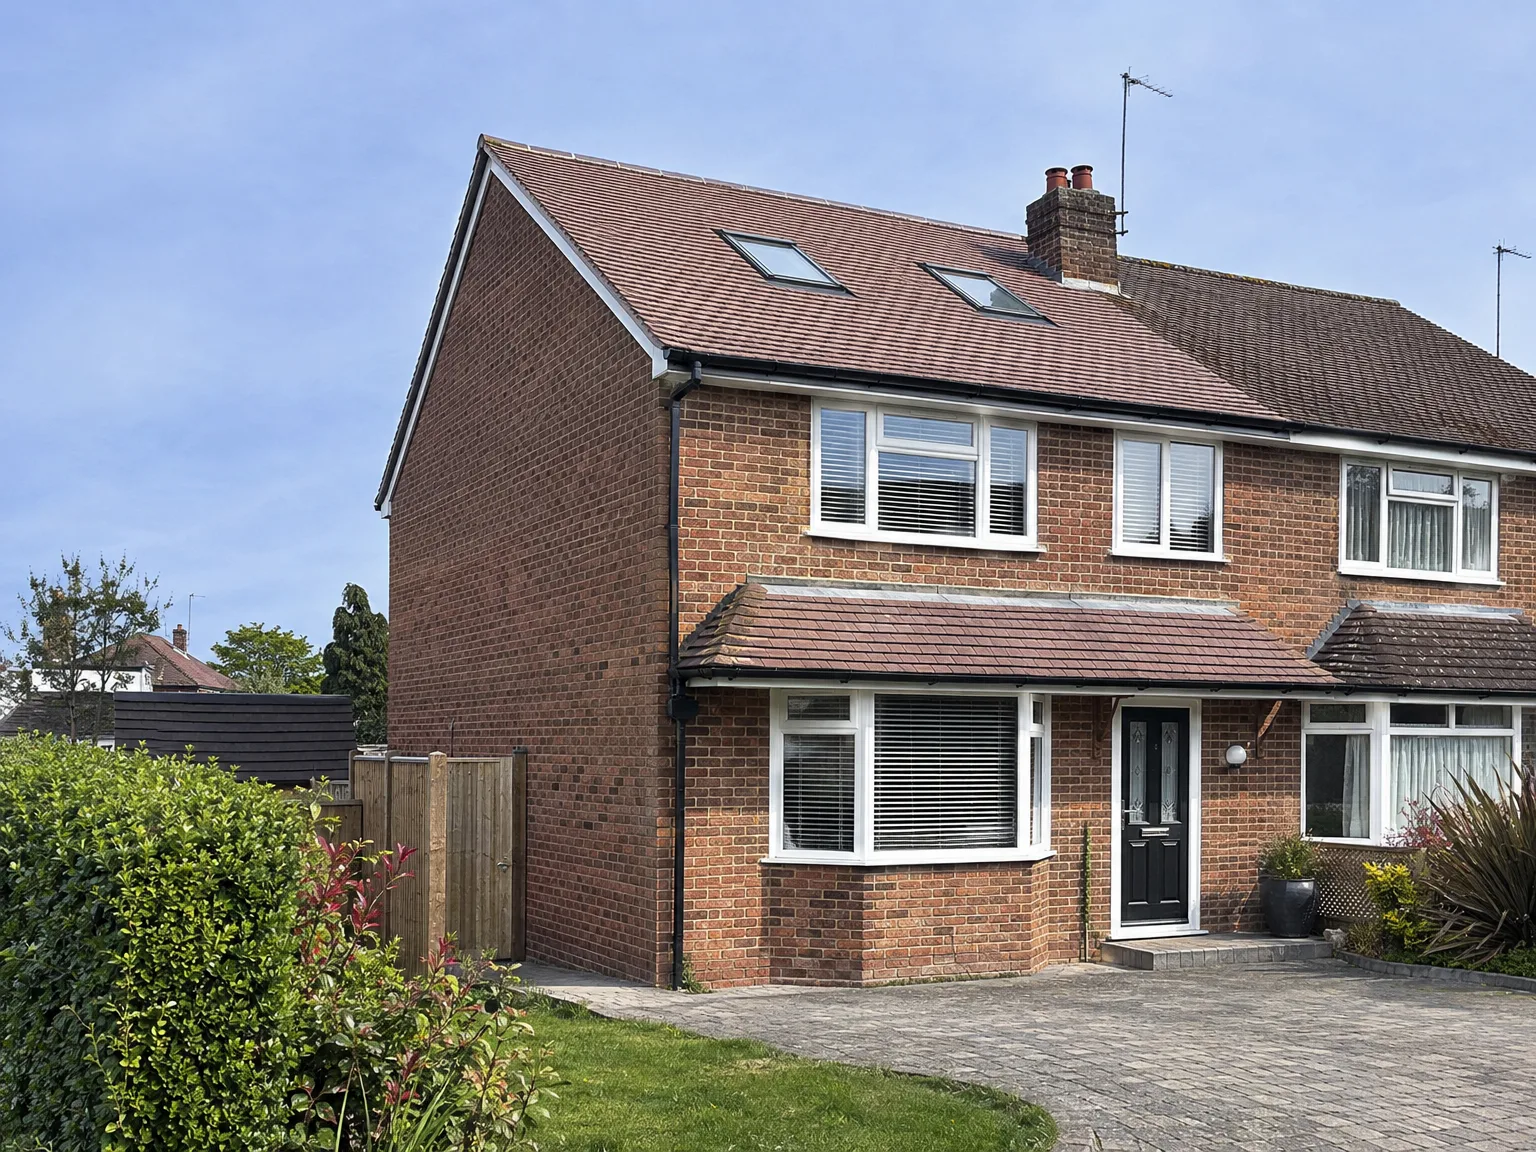
A hip to gable loft conversion is especially ideal for semi-detached homes, where the hipped end of the roof sits on the side without another structure above. Adjusting that sloping side provides usable width across the entire loft floor, a crucial factor that can turn a cramped attic into a proper living area. Opting for a hip to gable loft conversion in Eastbourne gives you the headroom and floor space necessary for a functional bedroom, bathroom, or home office.
End of Terrace Houses
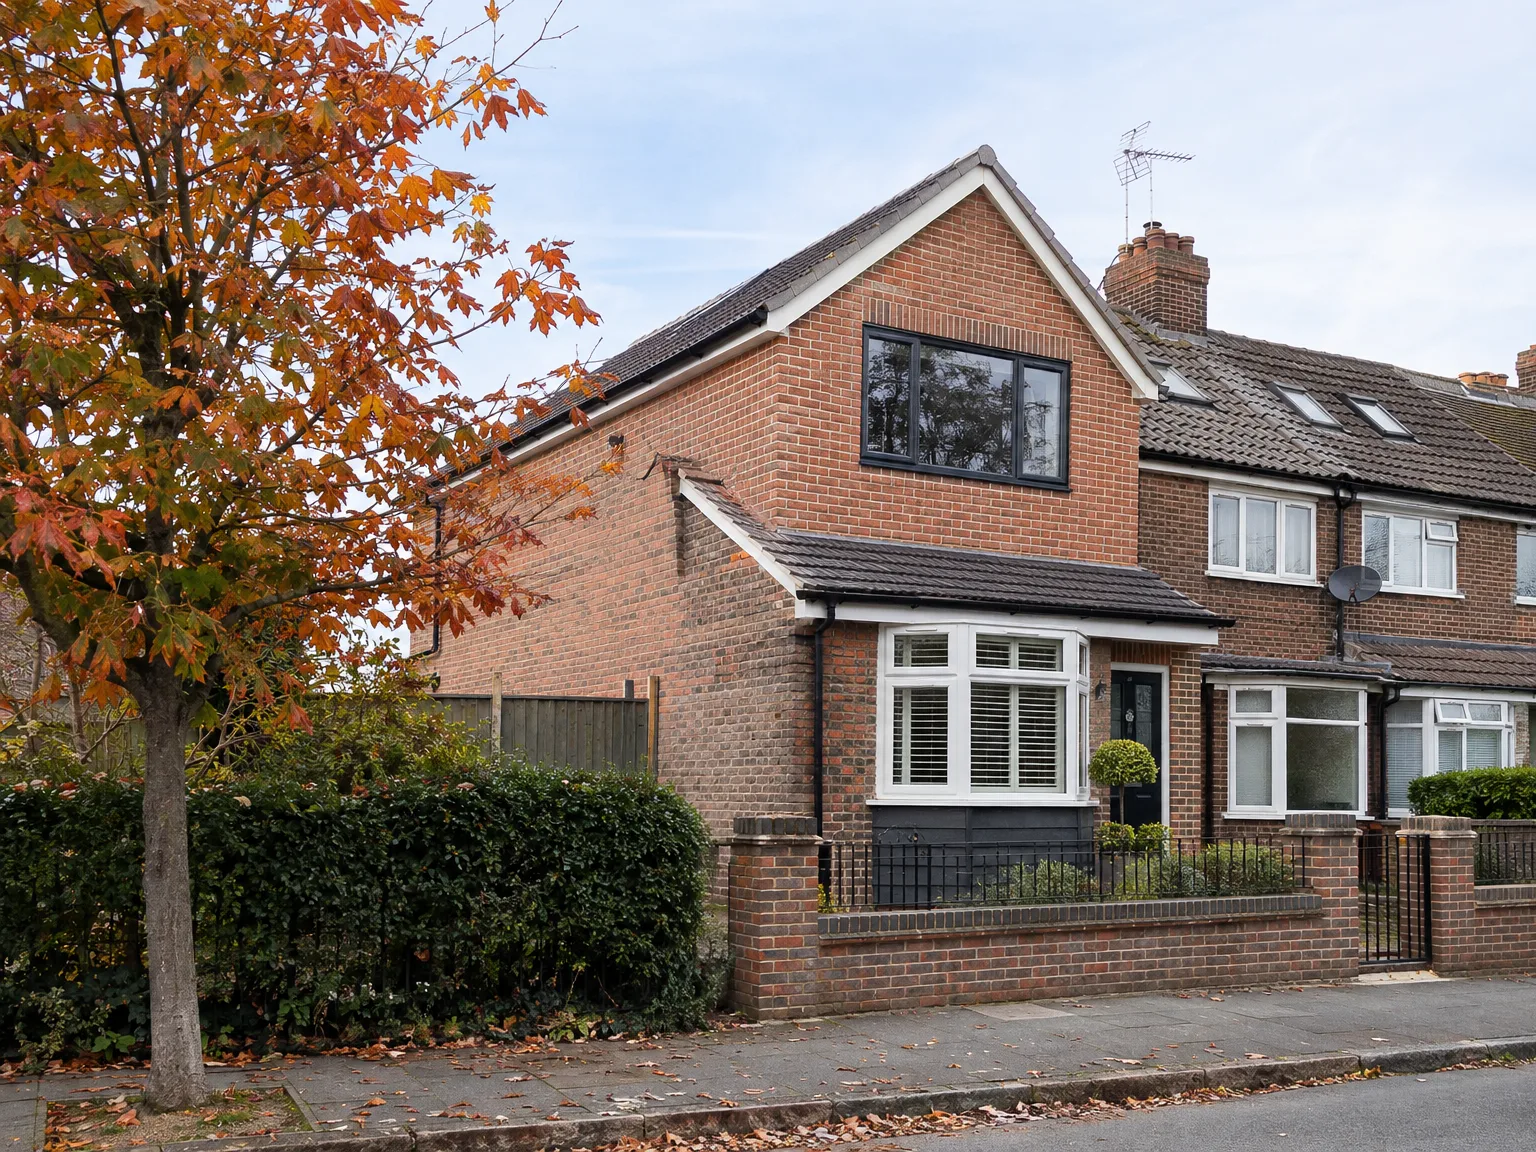
End of terrace houses benefit significantly from a hip to gable loft conversion, as the exposed side of the roof can be transformed into a vertical gable wall without neighbors being affected. This structural work stays within your roof, leading to an impressive increase in usable loft space. When paired with a rear dormer, a hip to gable loft conversion in Eastbourne creates a loft room that can match a full additional storey in practical living area.
Families Needing More Room
When your family has outgrown the existing layout and relocating isn't an option, a hip to gable loft conversion becomes a highly effective way to add a genuine room without expanding outward. It utilizes space that already exists but is often underused. With us managing the entire process, from structural modifications to finishing, you have one reliable team throughout the project’s duration.