
Extensions · Loft conversions · New builds

Modern single storey brick extension with large windows and red roof attached to two-storey brick house

MoreSpace Sussex Ltd

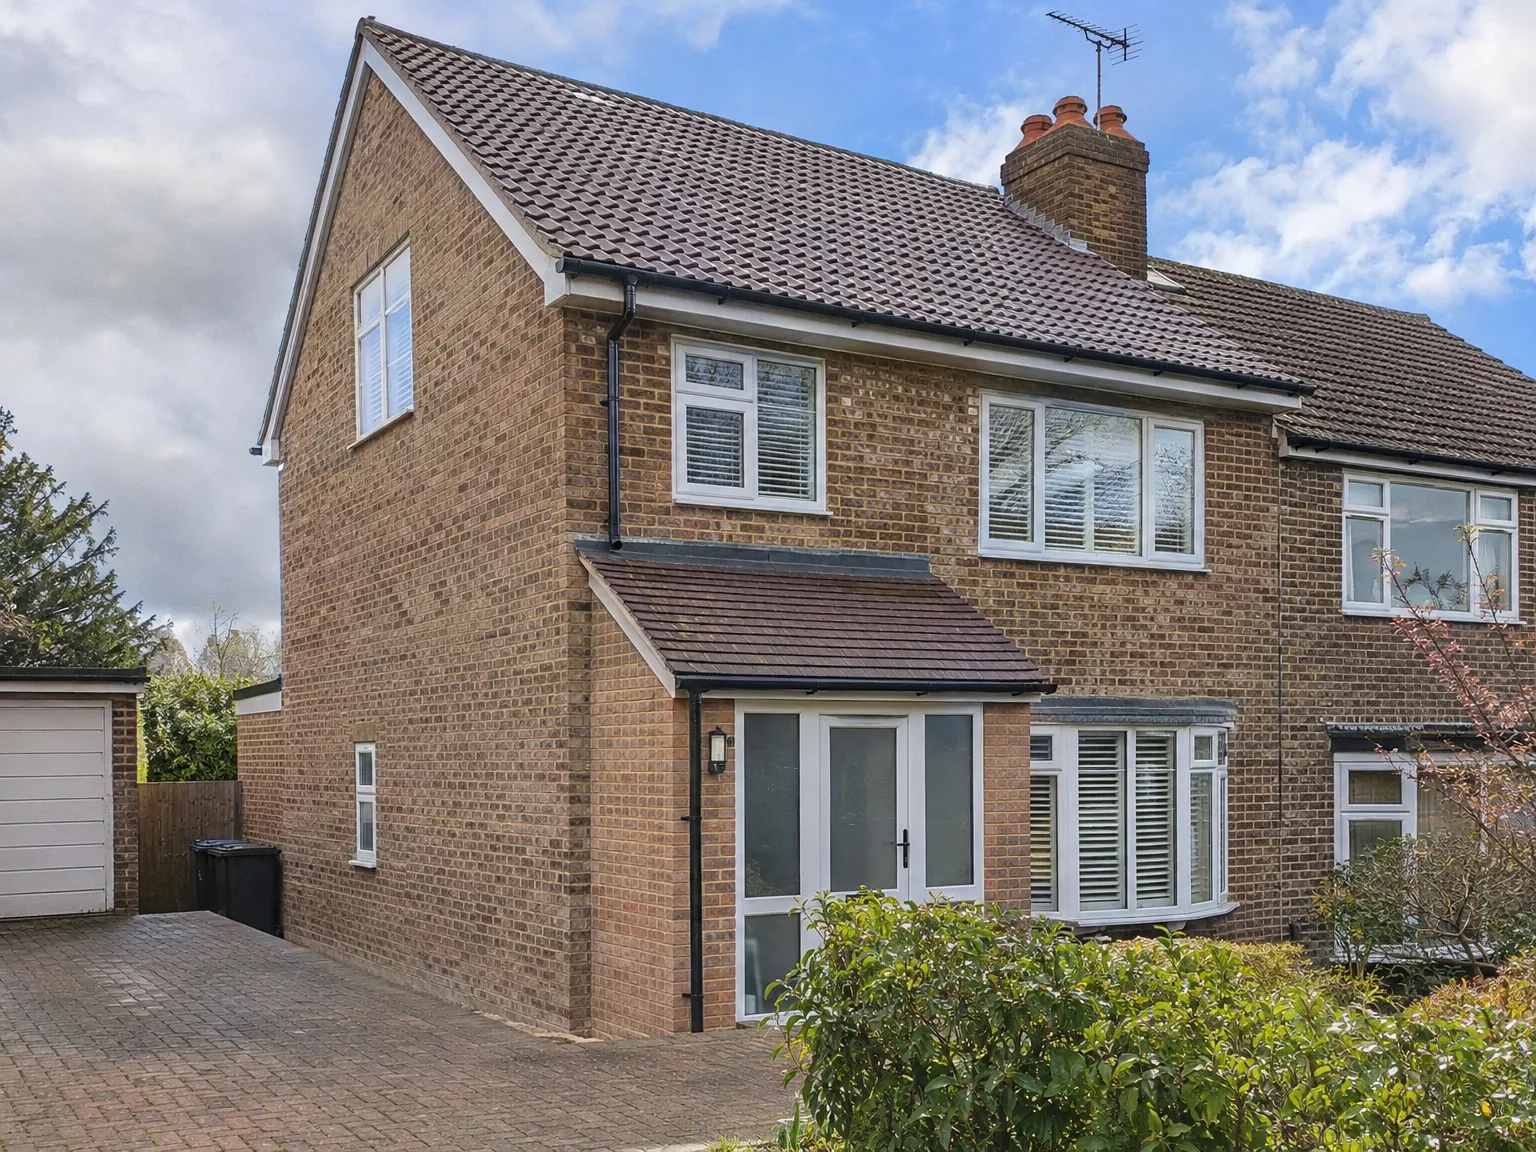
Hip to gable loft conversion in Tunbridge Wells

Transforming a hipped roof end allows us to create ample usable living space across your loft, maximizing its potential.

  • On-time, on-budget delivery
  • Clear communication and a fast response
  • One contractor from groundworks to the keys

See our work in person Visit a finished project and talk to past clients

Request Your Free Consultation

Hip to gable loft conversion - Ideal Property Types

Semi-Detached Property Owners

A hip to gable loft conversion is especially beneficial for semi-detached homes, as the hipped end of the roof extends to the side without a structure above. By squaring off that sloping side, we gain usable width throughout the entire loft, which often turns a cramped attic into a spacious room. For semi-detached properties in Tunbridge Wells, this type of conversion can provide essential headroom and floor area suitable for a bedroom, bathroom, or home office without leaving you feeling confined.

End of Terrace Houses

End of terrace properties also benefit significantly from a hip to gable loft conversion, since the exposed side of the roof can be replaced with a vertical gable wall without disrupting neighboring homes. The structural modifications remain within your roof space, and the increase in usable area across the loft can be remarkable. In fact, when paired with a rear dormer, a hip to gable loft conversion in an end of terrace house creates a room that offers ample living space similar to a full additional storey.

Growing Families

If your family has outgrown your current layout and relocation isn't an option, a hip to gable loft conversion can be a highly effective way to add a proper room without needing to expand outward. This method takes advantage of the existing space within your home that is not currently utilized to its fullest potential. Our team manages every aspect of the project, from structural modifications and roofing to the intricate details of insulation, electrics, plumbing, and the finished interior-ensuring you work with one reliable partner from start to finish.


Brick home with double storey rear extension and integrated dormer loft conversion with modern windows

Hip to gable loft conversion - Definition of the Work

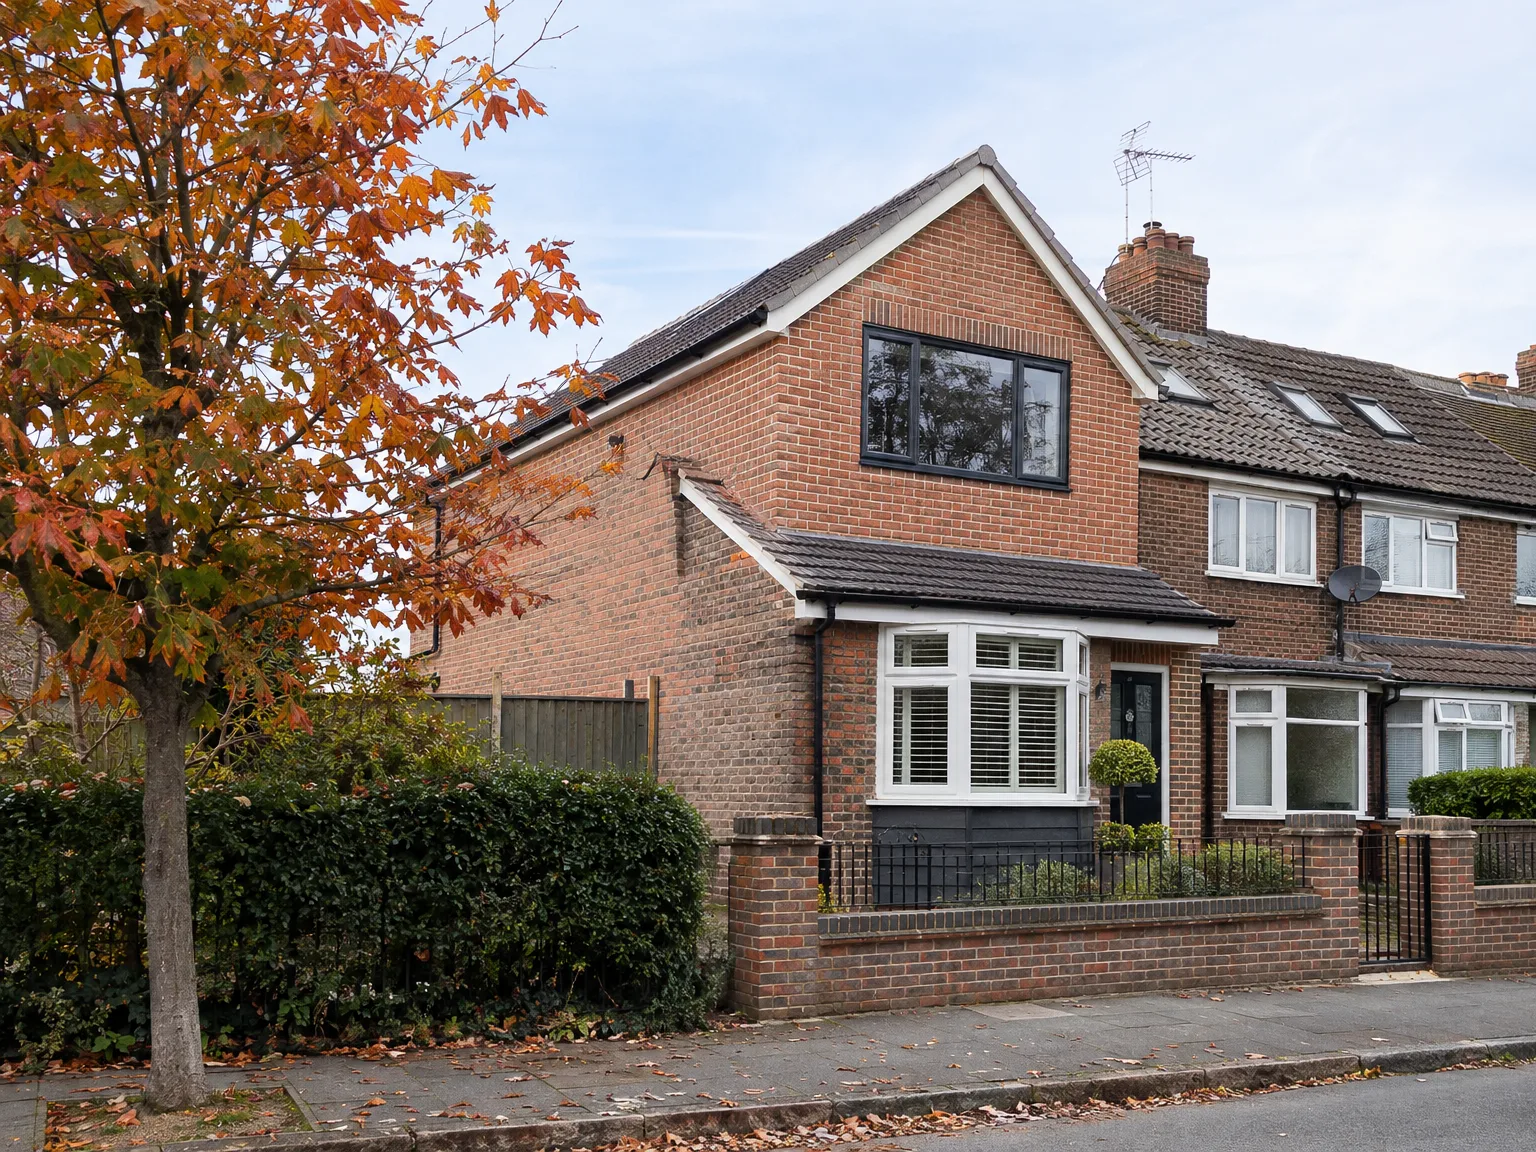
Brick two-storey home with contemporary side extension, modern white-framed doors and newly installed upper-floor window

Structural Elements Required

A hip to gable loft conversion begins with the removal of the sloped hip end and constructing a vertical gable wall in its place. This process is fundamentally structural rather than cosmetic; it necessitates appropriate temporary supports, engineer-validated calculations, and approvals from Building Control at every phase. We reinforce the ridge and existing roof timber as needed and securely attach the new gable wall to ensure integrity before moving on. When we incorporate a rear dormer into your hip to gable loft conversion, the structural work increases, but it ultimately results in a full-width, adequately sized space that functions as a proper room.

Installations and Finishing Touches

Once we achieve a watertight structure, our team proceeds with insulation, first fix electrics, and plumbing if there’s a planned bathroom-all performed in-house rather than outsourced. A hip to gable loft conversion requires the same meticulous finishing as any other room in your home, which includes high-quality flooring, finished walls, properly fitted stairs, and appropriately specified windows that are installed correctly. We manage both the Building Regulations submission and communication with Building Control throughout the process, making sure that paperwork aligns seamlessly with the construction, so your space meets all current standards and is ready for use right away.

Benefits of Full Loft Width Expansion

  • Usable Floor Space Maximized

    A hip to gable loft conversion transforms the sloping hip end of your roof into vertical walls spreading across the entire width of the loft, instead of leaving you with a narrow, angled area that barely serves as storage. This additional width makes a world of difference, turning what once was a cramped space into a functional room that you can design according to your needs.

  • Consistent Headroom Achieved

    Rebuilding the hip with a vertical gable wall ensures you have uniform headroom throughout the newly converted space rather than having half of your floor plan wasted due to sloping ceilings. This design allows a hip to gable loft conversion to seamlessly accommodate a double bedroom, home office, or bathroom without any downsides.

  • Enhanced Property Value

    Creating a well-finished room in your loft increases the overall value of semi-detached or end-of-terrace properties, especially when the conversion adheres to Building Regulations. Buyers can easily differentiate between a professionally completed conversion and one that takes shortcuts, and surveyors recognize this substantial difference as well.

  • Spacious Portability with Combination

    Combining the gable conversion with a rear dormer extension maximizes both width and depth, effectively transforming your entire loft into a genuinely spacious area. This combination is an effective method for adding a complete bedroom with an en-suite bathroom without altering the ground floor layout.

  • Minimal Disruption to Your Home

    As the structural modifications are confined to the roof, your home remains largely unaffected during the construction process, which minimizes disruption. There are no extensive foundation diggings, and no ground floors need vacating, ensuring your daily life continues with only minor interruptions due to construction overhead.

  • No Need for Outward Extensions

    For homeowners in Tunbridge Wells limited by plot sizes, planning constraints, or boundary restrictions, a hip to gable loft conversion is an effective way to gain extra living space without expanding outward. It’s a structurally sound approach that fully utilizes the space you already have.

Rendered single-storey extension with large black-framed windows, soffit downlights and a landscaped patio

Seasonal Weather Factors and Practical Readiness

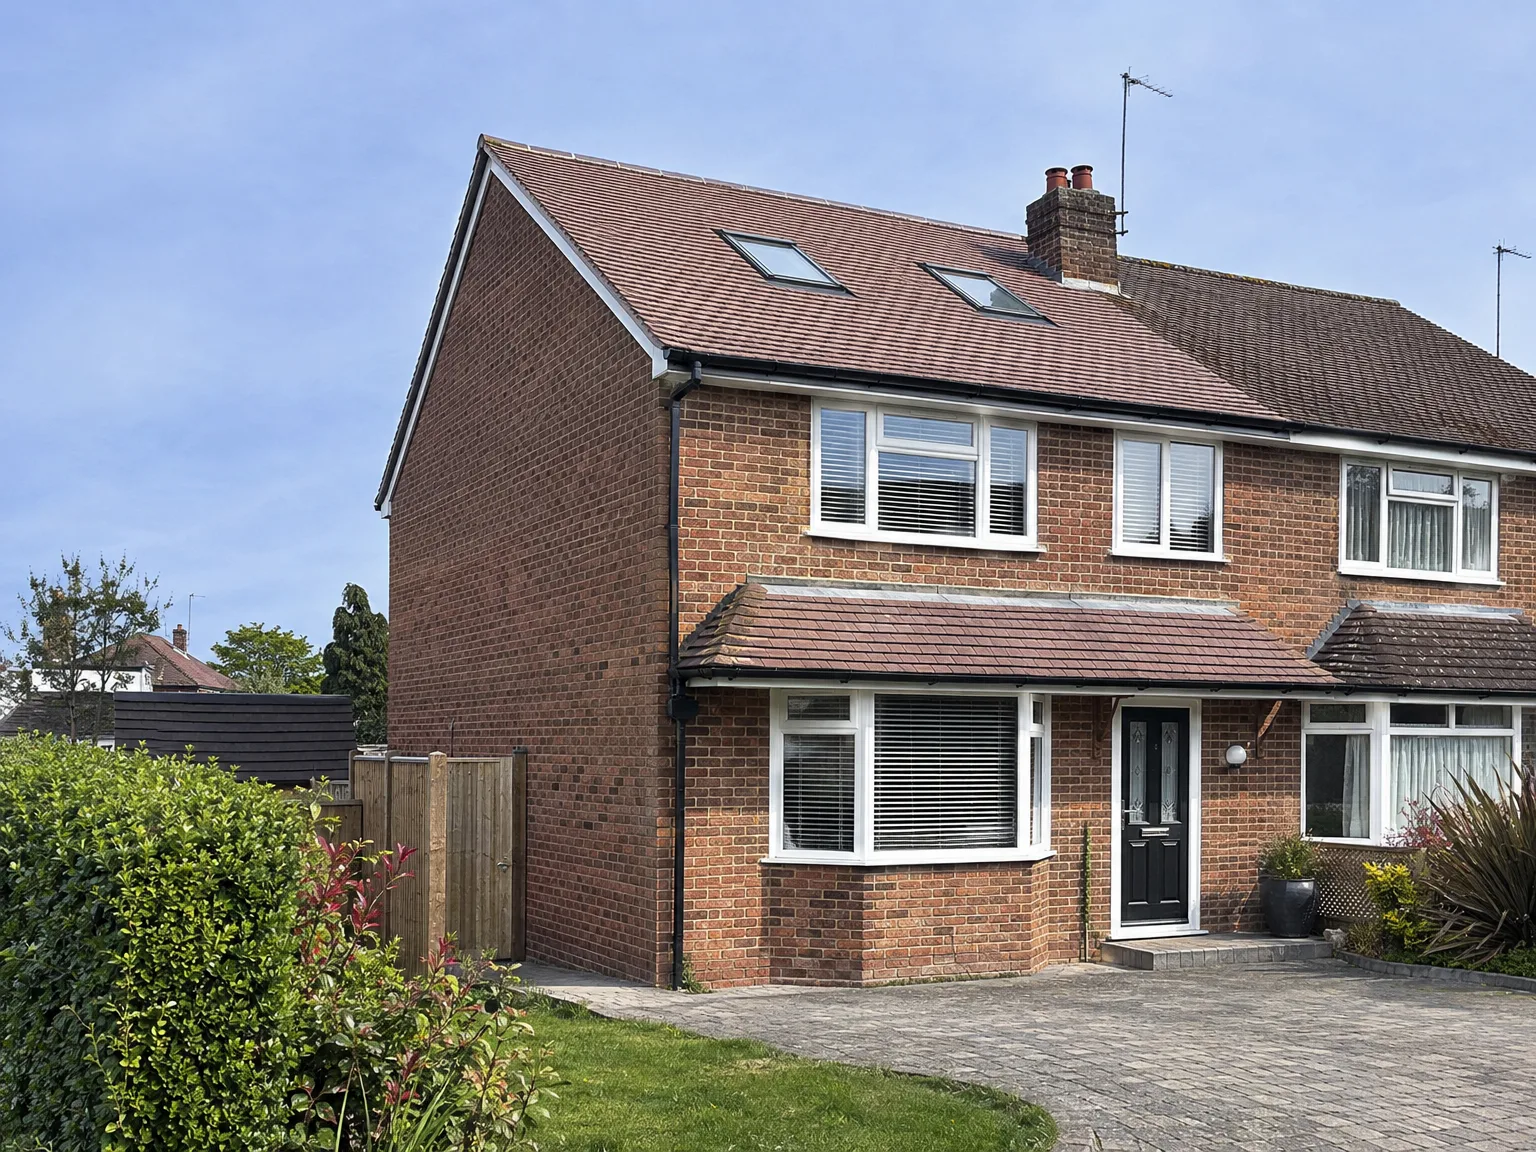
Brick semi-detached home with Loft Conversion featuring Velux windows and Side Extension

Rain and Roof Openings

Winter winds test every cover. When stripped roof slopes expose original timber joists to autumn rain, industrial tarpaulins get tied down across the exposed rafters with heavy battens rather than simple thin ropes. Moisture meters check the existing timber before internal plasterboards go up. For homeowners planning a hip to gable loft conversion in Tunbridge Wells, wet seasons mean watching roof valleys and keeping gutters clear of clay soil debris. We watch rain radars constantly.

Summer Heat and Ventilation

Midsummer brings dry weather. Working under direct sunlight on a hip to gable loft conversion turns dark breather membranes into radiators, so ridge tile vents and eaves grilles must get installed without delay to stop hot air pooling below the felt. Trapped attic heat easily bakes fresh jointing plaster before it cures properly. We keep portable air extractors running near the chimney stack to keep fresh air moving through.

From Initial Visit to Final Touches

  1. Property Assessment and Visit

    We begin by visiting your property to measure the roof structure and evaluate whether a hip to gable loft conversion is the best fit for your home. This step equips us with the necessary details to provide an accurate estimate without any uncertainty.

  2. Engineer Approvals and Structural Calculations

    Our team works in conjunction with a structural engineer to develop the necessary calculations for Building Control, taking care of planning permission applications if required. You’ll have the convenience of a single point of contact throughout, rather than needing to communicate separately with an architect, engineer, and builder.

  3. Constructing Scaffolding and Structural Framework

    We set up scaffolding, install temporary weatherproofing, and initiate structural work by removing the hip end and constructing a new vertical gable wall with the required support. As the backbone of the hip to gable loft conversion, this stage must be executed correctly from the very beginning.

  4. Insulation and Roof Reinforcement

    After the new gable is constructed, we reinforce the roof structure as necessary and install insulation to comply with current Building Regulations. The roof is secured against the elements before any internal work commences.

  5. Interior Fit-Out and Finishing Work

    Our dedicated team manages the complete interior, including installing new floors, a staircase, electrics, plumbing if a bathroom is added, plastering, and handling all finishing touches. With our own tradespeople involved, we maintain consistent quality from the initial structural framework to the final room.

Plumbing Layouts and Heating System Limits

Cold Water Storage Tank Relocation

Old gravity systems cause headaches. The plastic cold water cistern sitting directly under the central rafters often blocks the new floor zone, which requires moving copper pipework down into an airing cupboard or switching to an unvented hot water cylinder on the ground floor. Delivering a hip to gable loft conversion in Tunbridge Wells involves checking whether mains water pressure can push warm water up into the new shower head on the top floor. Low pressure leaves upstairs taps sputtering.

Boiler Capacity and Radiator Loops

An old small boiler struggles. Extending heating pipes upward means draining the central heating circuit down to the floor boards, teeing off existing feeds, and balancing radiator valves so the ground floor radiators do not stay lukewarm while top rooms swelter. A cold winter quickly shows if an ageing boiler cannot cope.

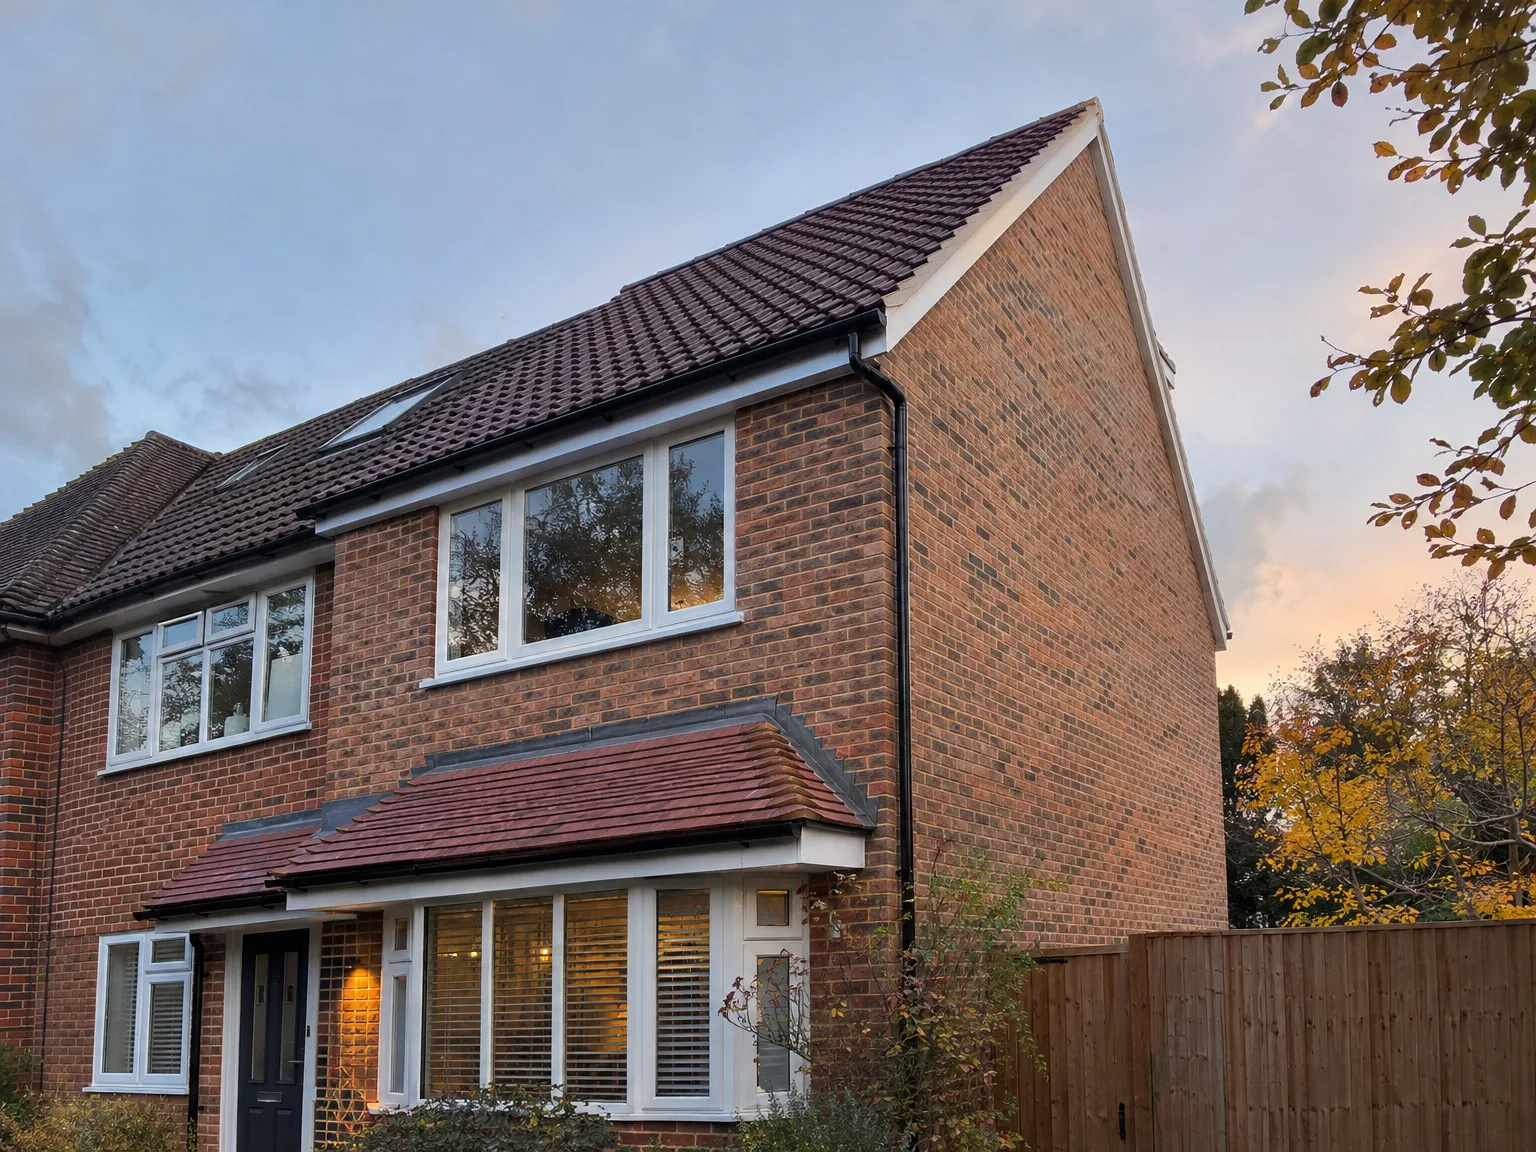
Brick home with side return extension featuring new upper floor windows and renovated entrance

Living On Site During Construction

Modern single storey brick extension with large windows and red roof attached to two-storey brick house

Dust Control on Landings

Dust travels everywhere fast. Brick dust drifts downward the second external masonry gets dismantled, which is why zip-seal heavy plastic sheeting must close off the staircase landing from bedrooms underneath during early weeks. Carpets need heavy self-adhesive protection film taped firmly along skirting boards. Carrying out a hip to gable loft conversion in Tunbridge Wells requires daily sweeping of stair carpets before boots tread mortar into hallway rugs.

Daily Footpath and Access

Driveways fill up very quickly. Storing stacks of timber studs and masonry blocks on shared drives strains relations with neighbours, especially when waste skips block the boundary fence line. We direct heavy delivery vans away from wet lawn edges to protect ground drainage pipes.

Noise Patterns During Day

Hammer drills shake upstairs ceilings. Joist hanging and steel handling cause loud vibrations early in the morning, which makes working from home downstairs impossible during the structural stages. Pets often panic at the thumps above bedroom ceilings, so moving dogs to relatives on beam-lifting mornings saves immense stress. Silence returns only after insulation boards slide into the gable cheeks.

Let’s Discuss Your Loft Plans

Details of the Work Entailed

A hip to gable loft conversion focuses on structural changes rather than superficial modifications. This process involves the removal of the sloped hip end, replacing it with a vertical gable wall, thus granting full usable width throughout the loft instead of a narrow pathway down the center. In both semi-detached and end-of-terrace properties, a hip to gable loft conversion is frequently combined with a rear dormer to enhance both headspace and floor area, yielding a proper room instead of merely a storage area with a skylight.

One Cohesive Team, Full Service

We manage your hip to gable loft conversion from the preliminary structural assessment to the completed interior. This encompasses roof modifications, new gable wall construction, insulation, electrics, plumbing, and all necessary joinery work to ensure the space is fully functional. With over 35 years of experience throughout Sussex, we understand the requirements of a hip to gable loft conversion at every phase, maintaining harmony under a single contract. You'll engage with just one team, following one schedule, and communicating through one point of contact all along the way.

Local contact

Contact in Tunbridge Wells

Our team operates in Tunbridge Wells and surrounding areas, ready to assist with your hip to gable loft conversion. Contact us for a free estimate or to schedule a visit.

approx. 20 milesDistance from our base · Haywards Heath

Call us+44 7351 026409Email usmorespacesussex@yahoo.com

We serve your areaTunbridge Wells and the surroundings

The Google map loads after you accept marketing cookies.

Request Your Free Consultation

What Clients Say

01

“Very satisfied with the service! Excellent communication, clean workmanship, and everything completed professionally. Highly recommended!”

Maksymilian Mazur

Review from Google

What we build

Our Building Services

Project Results

Builders at MoreSpace Sussex Ltd deliver finished, practical living spaces tailored to each client's real needs.

Where We Operate

Builders from MoreSpace Sussex Ltd operate within a 40 km radius of Haywards Heath for all projects, from loft conversions and extensions to complete new builds.

Frequently asked questions - Hip to gable loft conversion