
Extensions · Loft conversions · New builds

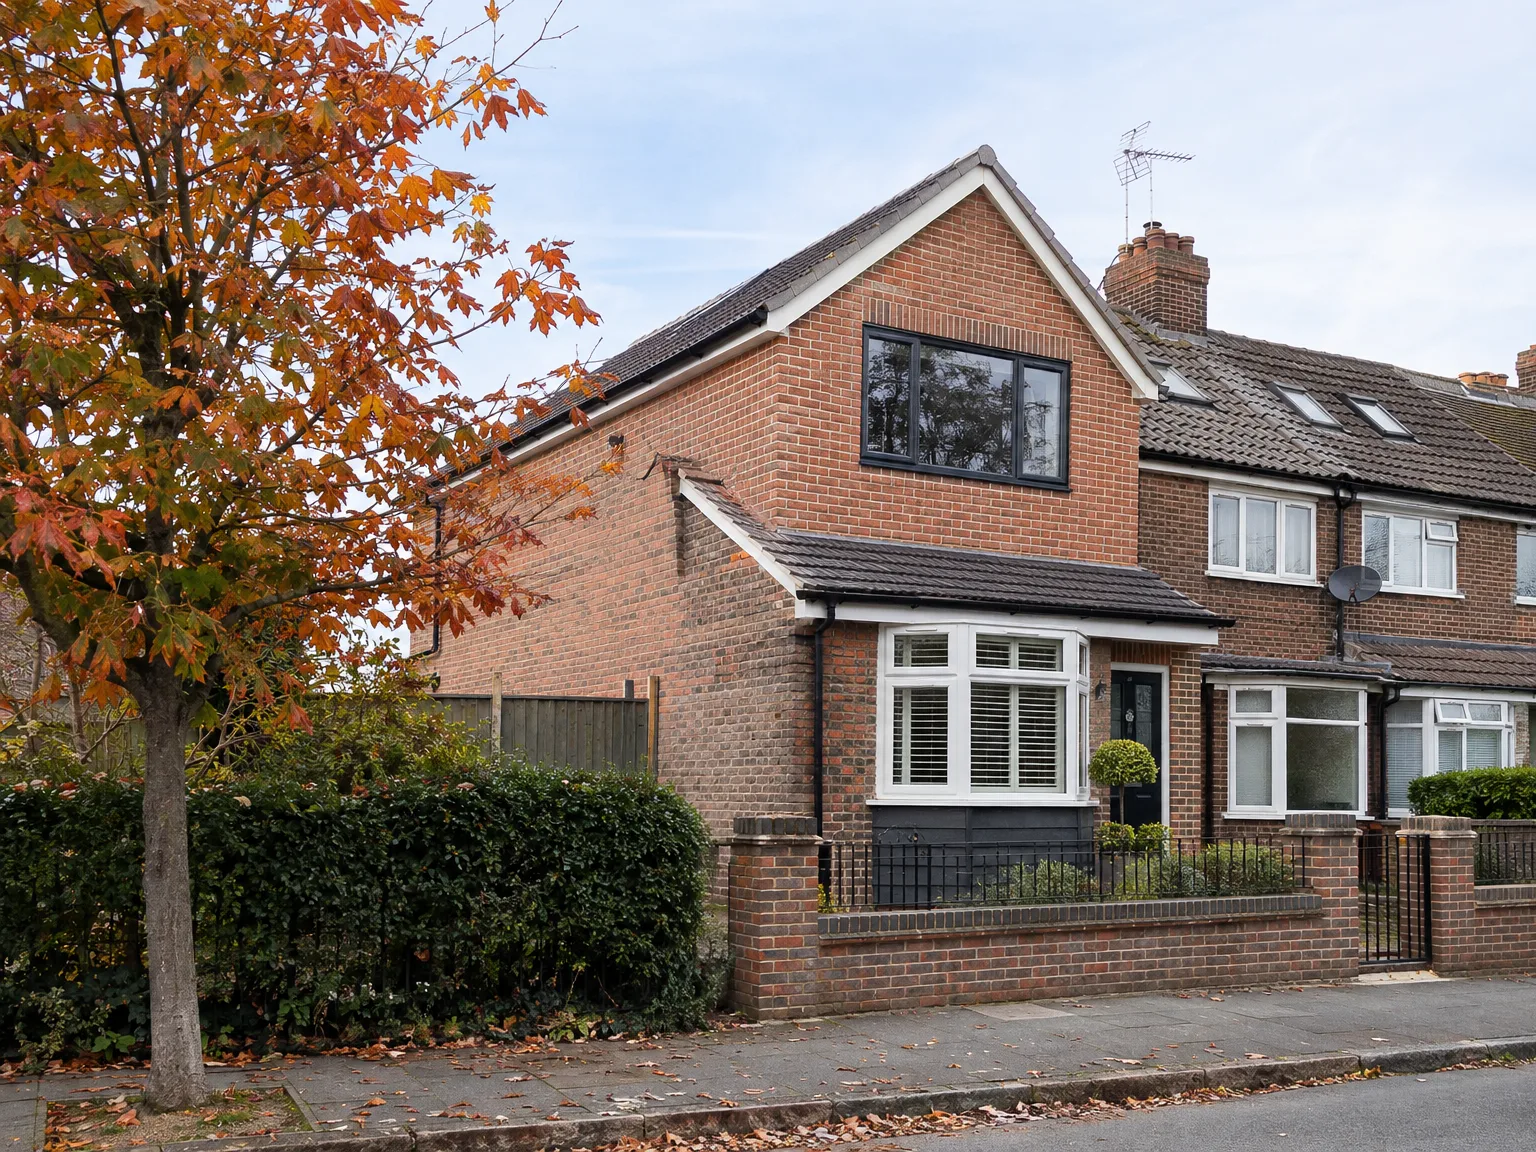
Modern single storey brick extension with large windows and red roof attached to two-storey brick house

MoreSpace Sussex Ltd

Hip to gable loft conversion in Tonbridge

Transforming a hipped roof end allows us to create the full width of your loft as genuinely usable living space. This approach gives homeowners in Tonbridge the ability to enjoy more functional areas within their homes.

  • On-time, on-budget delivery
  • Clear communication and a fast response
  • One contractor from groundworks to the keys

See our work in person Visit a finished project and talk to past clients

Request Your Free Consultation

Hip to gable loft conversion - Who This Conversion Is Suitable For

Semi-Detached Owners

This type of conversion fits well with semi-detached homes, where the hipped roof is positioned at the side, free from any structures above. Squaring off the sloping side maximizes usable width across the entire loft, turning a cramped attic into a legitimate living area. A hip to gable loft conversion in a semi can provide ample headroom and floor space for a bedroom, bathroom, or home office, transforming it into a functional environment.

End of Terrace Houses

End of terrace properties also greatly benefit from a hip to gable loft conversion, as it allows us to rebuild the exposed side of the roof into a vertical gable wall without impacting adjacent homes. The structural adjustments remain within your property, and the increase in usable loft space is notable. When paired with a rear dormer, a hip to gable loft conversion on an end of terrace house can create a loft room that offers practical living space comparable to an additional storey.

Families Needing More Room

If your family needs more room but moving isn’t the solution, a hip to gable loft conversion provides an efficient way to introduce a proper room while staying within your home’s existing layout. We utilize areas that are otherwise underused, handling everything from structural changes and roof reconstruction to insulation, electrical work, plumbing, and the finished interior, ensuring you work with one dedicated team throughout the process.


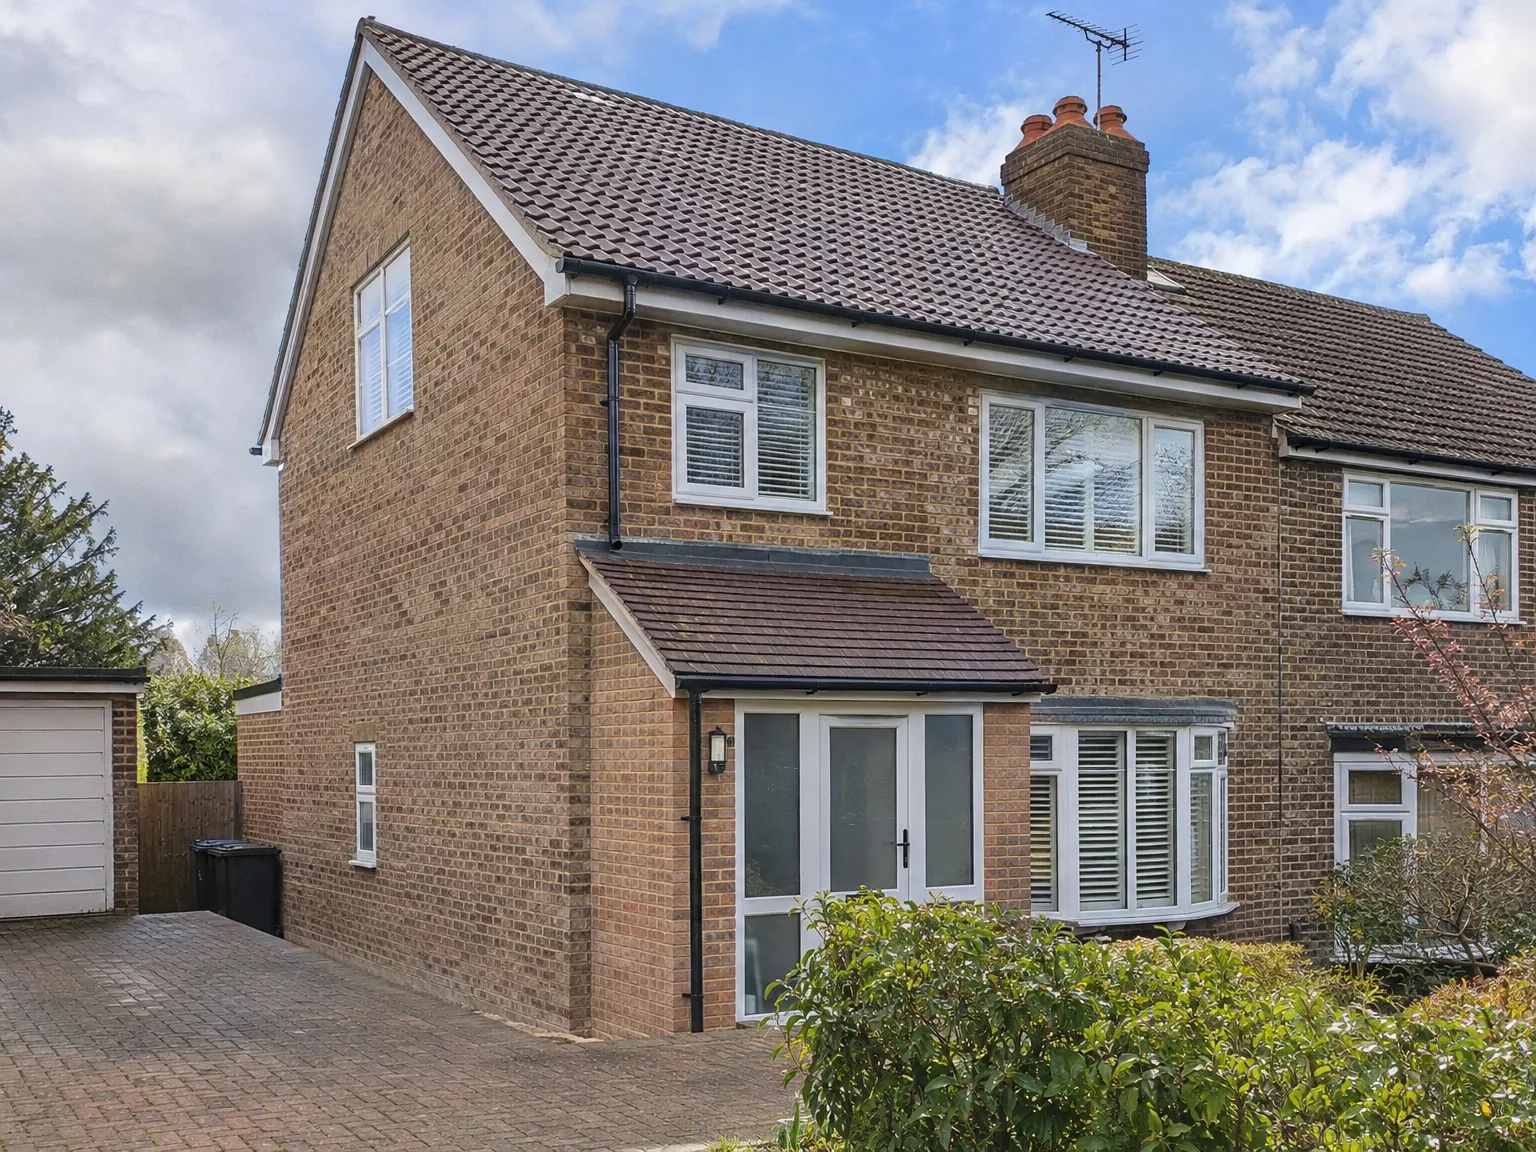
Brick home with double storey rear extension and integrated dormer loft conversion with modern windows

Preparing Your Living Areas Before Roof Works Commence Across The Property

Brick home with side return extension featuring new upper floor windows and renovated entrance

Clearing The Top Hallway

Access routes need attention early. We carry heavy timber joists and steel parts up through stairwells, so hanging frames, low pendant lights, and decorative mirrors must come down before tools enter the house. Carpets down below take a beating from work boots unless heavy-duty sticky film gets rolled out from the front door right to the upper ceiling hatch. Dust drifts downward whenever ceiling plaster breaks open. When coordinating a hip to gable loft conversion in Tonbridge, clearing the upper landing allows trades to pass freely without knocking wallpaper or decorative woodwork with long ridge boards.

Protecting Stored Household Belongings

Lofts hold generations of boxes. Old suitcases, spare furniture, and forgotten Christmas decorations cannot sit in a corner while carpenters rebuild external hips into upright masonry or stud gables. Everything must come out into bedrooms or rented storage units down the road. Dust sheets help little when roof tiles come off completely. Moisture finds ways through exposed rafters if sudden cloudbursts strike before underlay gets battened tight. Clearing things out early saves your personal records and vintage wool blankets from water stains, gritty lime mortar dust, or stray insulation fibres.

Benefits of Gaining Full Loft Width

  • Full-Width Usable Floor

    A hip to gable loft conversion transforms the sloping hip end of your roof, providing vertical walls across the entire loft width rather than a limited, angled space. This additional width creates a room you can properly furnish and utilize.

  • Proper Headroom Throughout

    By replacing the hip with a vertical gable wall, you achieve consistent headroom throughout the newly converted area. This allows for the inclusion of a double bedroom, home office, or shower-equipped bathroom without the usual compromises.

  • Increased Property Value

    Adding a professionally finished room in your roof can significantly boost the value of either a semi-detached or end-of-terrace property, especially when the conversion meets Building Regulations standards. Buyers can easily tell the difference between a quality conversion and one that has shortcuts.

  • Maximum Space When Combined

    Combining a gable conversion with a rear dormer allows for both width and depth, transforming the entire loft into a genuinely spacious area. This combination is an effective method to add a full bedroom with an en-suite without impacting the ground floor footprint.

  • Contained Structural Work

    The structural changes are confined to your roof alone, meaning the rest of your home remains largely undisturbed during the build process. You won’t need to dig foundations, vacate ground-floor rooms, or face major disruptions aside from construction above.

  • No Outward Extension Required

    For homeowners unable to extend outwards due to plot limitations, planning restrictions, or boundary issues, a hip to gable loft conversion offers a practical method for gaining additional living space while working within the existing footprint.

Rendered single-storey extension with large black-framed windows, soffit downlights and a landscaped patio

Plumbing And Heating Upgrades Needed Below

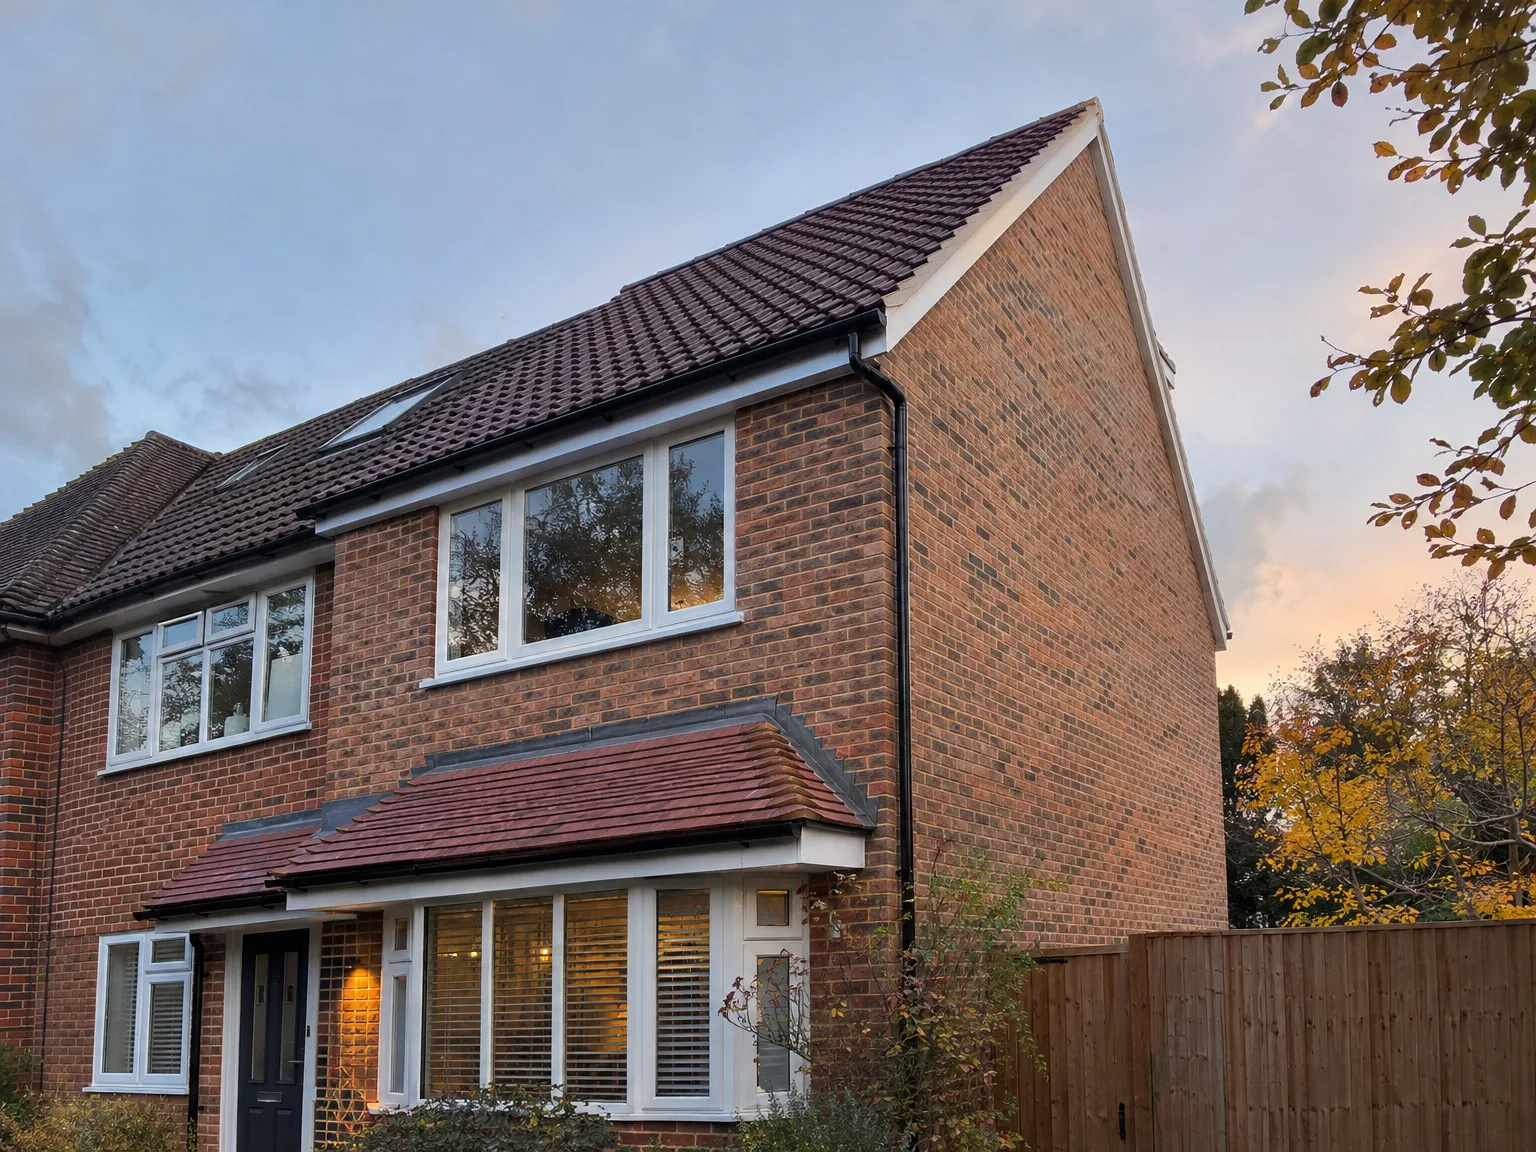
Brick two-storey home with contemporary side extension, modern white-framed doors and newly installed upper-floor window

Boiler Flow Pressures

Cold water tanks cause headaches. Older gravity systems rely on header tanks perched right inside the original roof void, which sit directly where your new upright gable wall must stand. Upgrading towards an unvented cylinder or high-output combi unit on the lower floor avoids weak trickle in new shower heads upstairs. Pipes run downward through existing bedroom wardrobes. For a hip to gable loft conversion in Tonbridge, checking your incoming mains water flow before building starts stops you suffering from sudden pressure drops whenever someone runs the kitchen tap downstairs.

Heating Pipework Extensions

Radiators require proper supply runs. Small microbore copper pipes hidden under first-floor boards often fail to push hot water up to extra radiators fitted along new gable walls. We tap straight into larger central distribution manifolds to maintain consistent heat throughout chilly winter mornings. Balancing the whole heating loop prevents cold air pockets. New thermostatic valves let you isolate the newly built top zone completely, which keeps fuel consumption sensible when nobody uses that top desk space.

Process From Initial Visit to Completed Room

  1. Site Visit and Assessment

    We schedule a visit to your property to measure the roof structure and determine if a hip to gable loft conversion is the right choice for your home. This step allows us to provide an accurate estimate with no uncertainty.

  2. Structural Calculations and Approvals

    We collaborate with a structural engineer to produce the necessary calculations for Building Control, managing the planning permission application as needed. You’ll have a single point of contact throughout the entire process.

  3. Scaffolding and Structural Work

    We set up scaffolding, apply temporary weatherproofing, and initiate the structural work by removing the hip end and constructing the new vertical gable wall with proper support. This work is crucial for the hip to gable loft conversion and must be executed correctly from the outset.

  4. Roof Reinforcement and Insulation

    With the new gable in place, we reinforce the roof structure where necessary and ensure insulation complies with current Building Regulations. The roof will be made weathertight before starting any internal work.

  5. Internal Fit-Out and Finishing

    Our experienced team manages the entire interior process: new flooring, staircase installation, electrical work, plumbing if a bathroom is included, and plastering, ensuring all finishing touches are completed to a high standard. We maintain consistency across all work, culminating in a fully finished room.

Routine Roof Maintenance And Seasonal Upkeep

Clearing Valley Gutters Regularly

Dead leaves build up quickly. Pine needles and damp autumn foliage drift into the lead junctions where your new vertical gable joins remaining pitched roof planes, causing rainwater back-ups under tile edges. Checking these metal channels twice yearly with a ladder prevents leaks into fresh plasterboard ceilings. Strong winds loosen mortar along exposed verge tiles over winter months. A hip to gable loft conversion in Tonbridge faces brisk weather from open fields, making regular checks of tile clips and zinc flashings essential to stop water ingress.

Ventilation And Moisture Monitoring

Warm moisture always rises upwards. Showers generate vapour that seeks out hidden timber rafters behind insulated plaster panels. Modern breathable membranes let wood breathe, but opening trickle vents on windows keeps timber rafters dry through frosty stretches. Inspecting eaves gaps prevents condensation build-up inside low storage eaves cupboards.

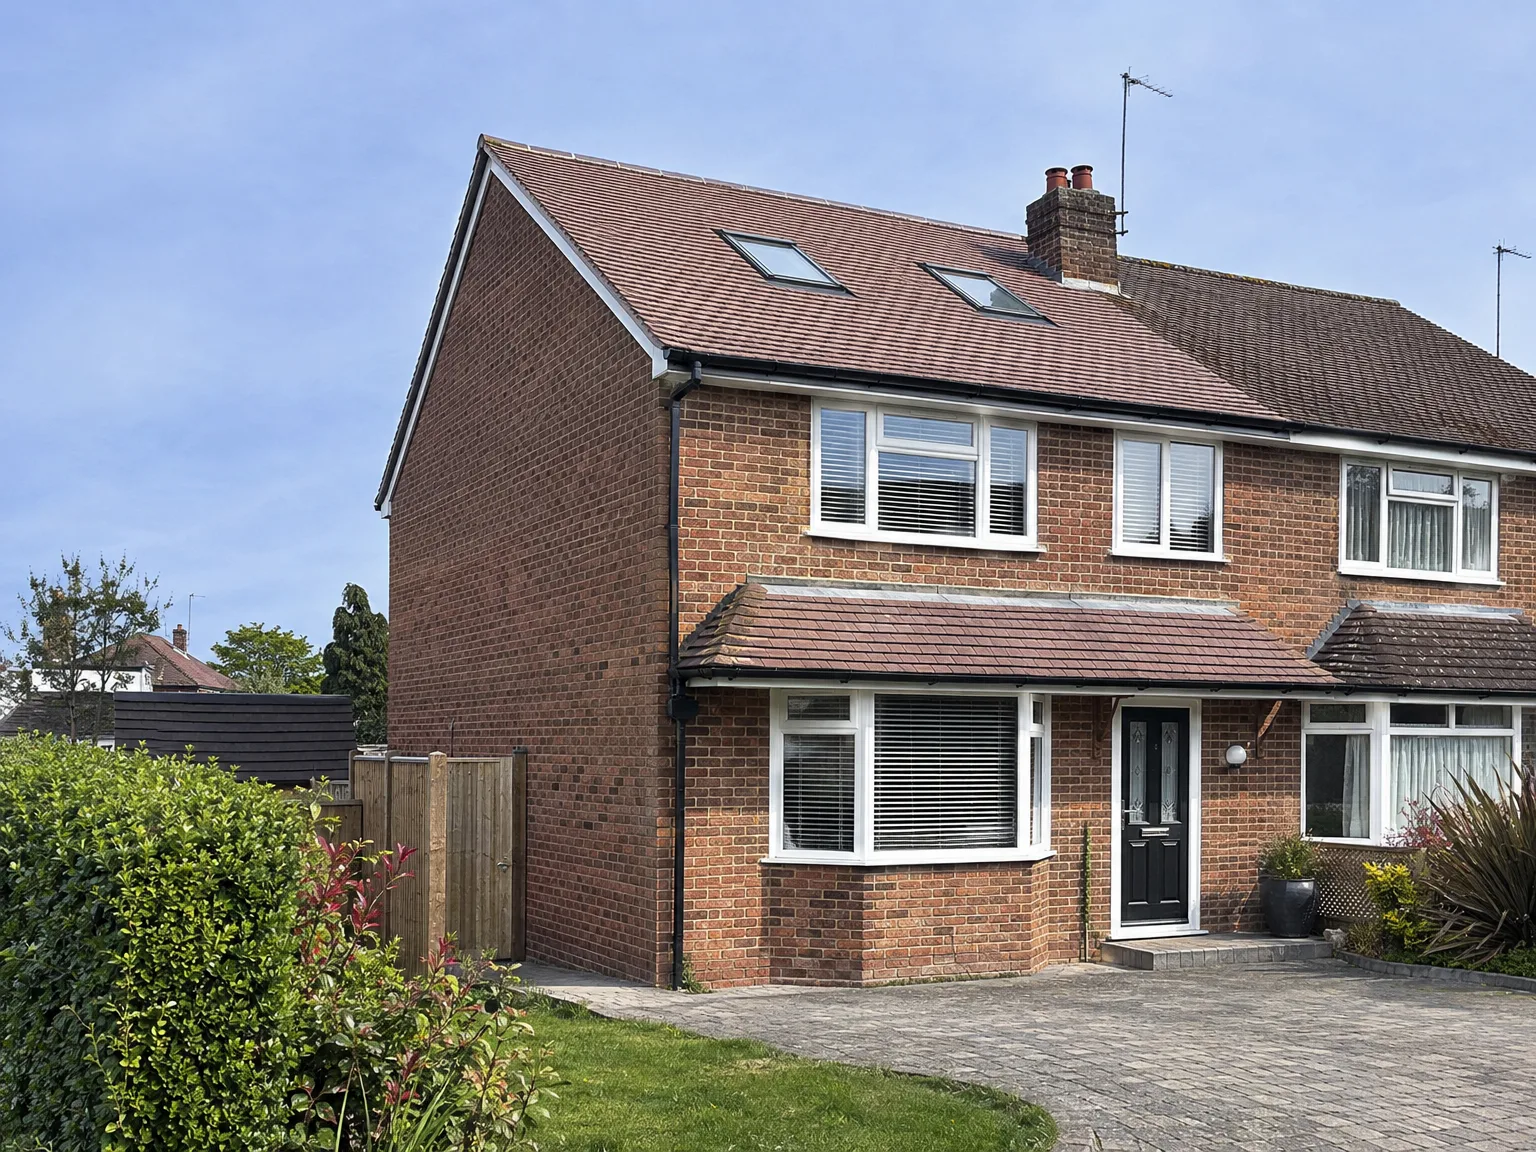
Brick semi-detached home with Loft Conversion featuring Velux windows and Side Extension

Years of Experience in Structural Conversions

Modern single storey brick extension with large windows and red roof attached to two-storey brick house

What the Work Involves

A hip to gable loft conversion entails removing the sloping hip end of your roof and replacing it with a vertical gable wall, providing full usable width across the entire loft area. This structural change is particularly advantageous for semi-detached and end of terrace properties, as it significantly increases usable space. Often, we combine a hip to gable loft conversion with a rear dormer to maximize headroom and area, a combination we frequently execute around Sussex.

Getting the Structure Right

The structural integrity of a hip to gable loft conversion is crucial for ensuring the finished room is both safe and sound for the long term. We rely on structural engineer calculations, construct the new gable wall with adequate support, and reinforce the roof structure where necessary. Approval from Building Regulations, and planning permission based on your property, will be required, and we will manage the communication with Building Control during this process.

One Team, Full Scope

With us, your hip to gable loft conversion is handled by a single team from the initial assessment to the completed interior. This includes scaffolding, structural work, insulation, electrical, plumbing tasks, and interior finishes. Completing a hip to gable loft conversion in this manner eliminates coordination issues and gaps between trades, ensuring a result that endures over time. With 35 years in this field, our experience showcases a seamless connection between each phase of the project.

Let's Discuss Your Loft

What the Work Involves

A hip to gable loft conversion is fundamentally structural, rather than just cosmetic. It requires us to remove the sloping hip end of your roof and replace it with a vertical gable wall, allowing for full usable width across the entire loft instead of a narrow central strip. A hip to gable loft conversion combined with a rear dormer is an effective approach to enhance both headroom and floor area, ultimately creating a proper living space rather than mere storage with a skylight.

One Team, Full Scope

We oversee the hip to gable loft conversion from the structural assessment through to the completed interior. This includes the necessary roof alterations, new gable construction, insulation, electrics, plumbing, and any joinery required to make the space functional. With 35 years of experience in Sussex, we are well-versed in the requirements for a successful hip to gable loft conversion, managing every aspect under one contract. You work with a single team, following one program and having one consistent point of contact.

Local contact

Contact in Tonbridge

We are proud to serve Tonbridge and the nearby areas with our expert services. You can reach out anytime for a free estimate or to schedule a visit on site. We cover a distance of 25 miles from our base.

approx. 25 milesDistance from our base · Haywards Heath

Call us+44 7351 026409Email usmorespacesussex@yahoo.com

We serve your areaTonbridge and the surroundings

The Google map loads after you accept marketing cookies.

Request Your Free Consultation

What Clients Say

01

“Very satisfied with the service! Excellent communication, clean workmanship, and everything completed professionally. Highly recommended!”

Maksymilian Mazur

Review from Google

What we build

Our Building Services

Project Results

Builders at MoreSpace Sussex Ltd deliver finished, practical living spaces tailored to each client's real needs.

Where We Operate

Builders from MoreSpace Sussex Ltd operate within a 40 km radius of Haywards Heath for all projects, from loft conversions and extensions to complete new builds.

Frequently asked questions - Hip to gable loft conversion