
Semi-Detached Owners
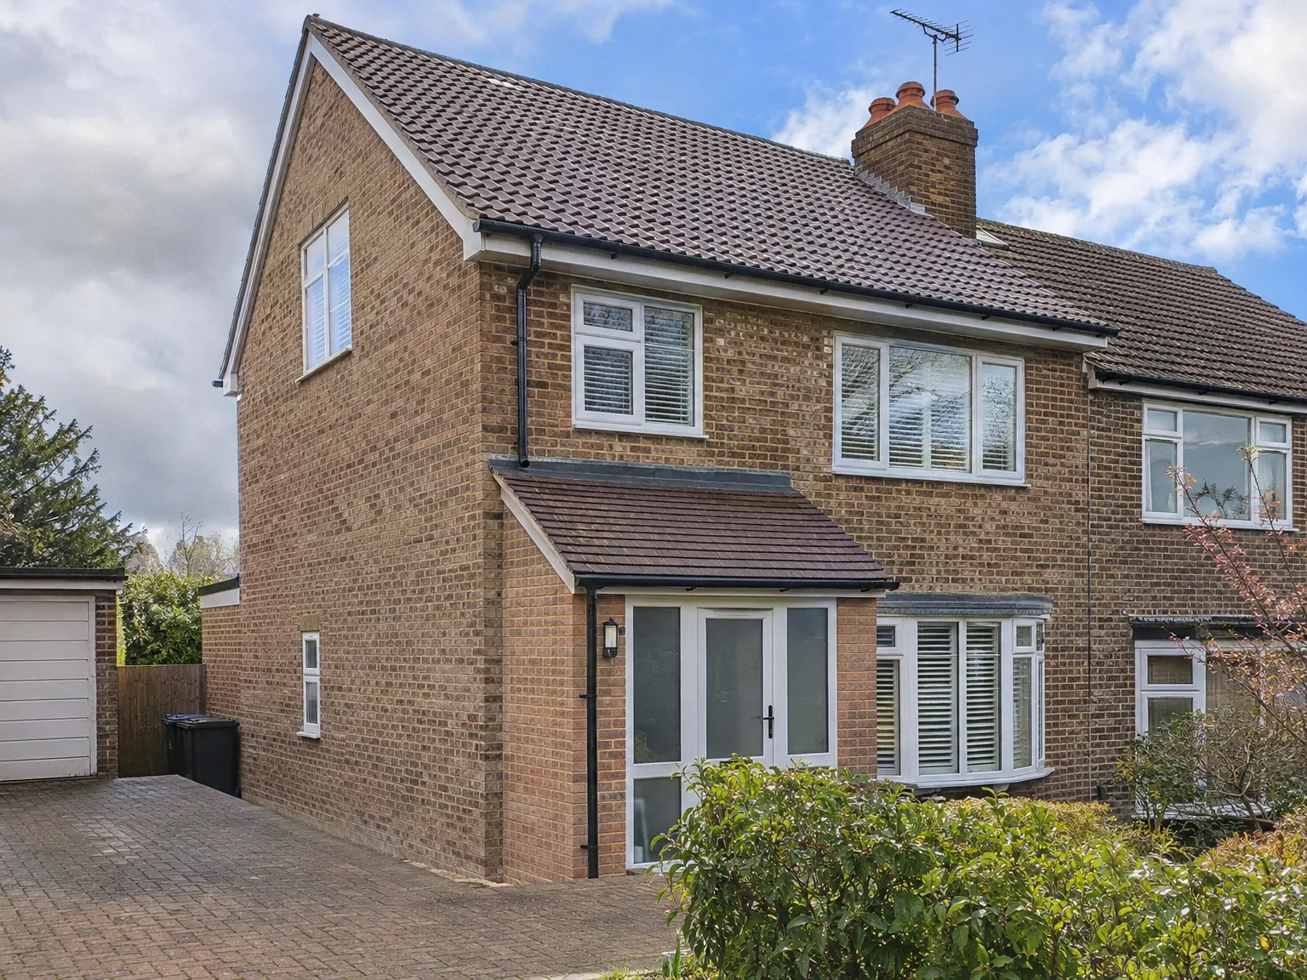
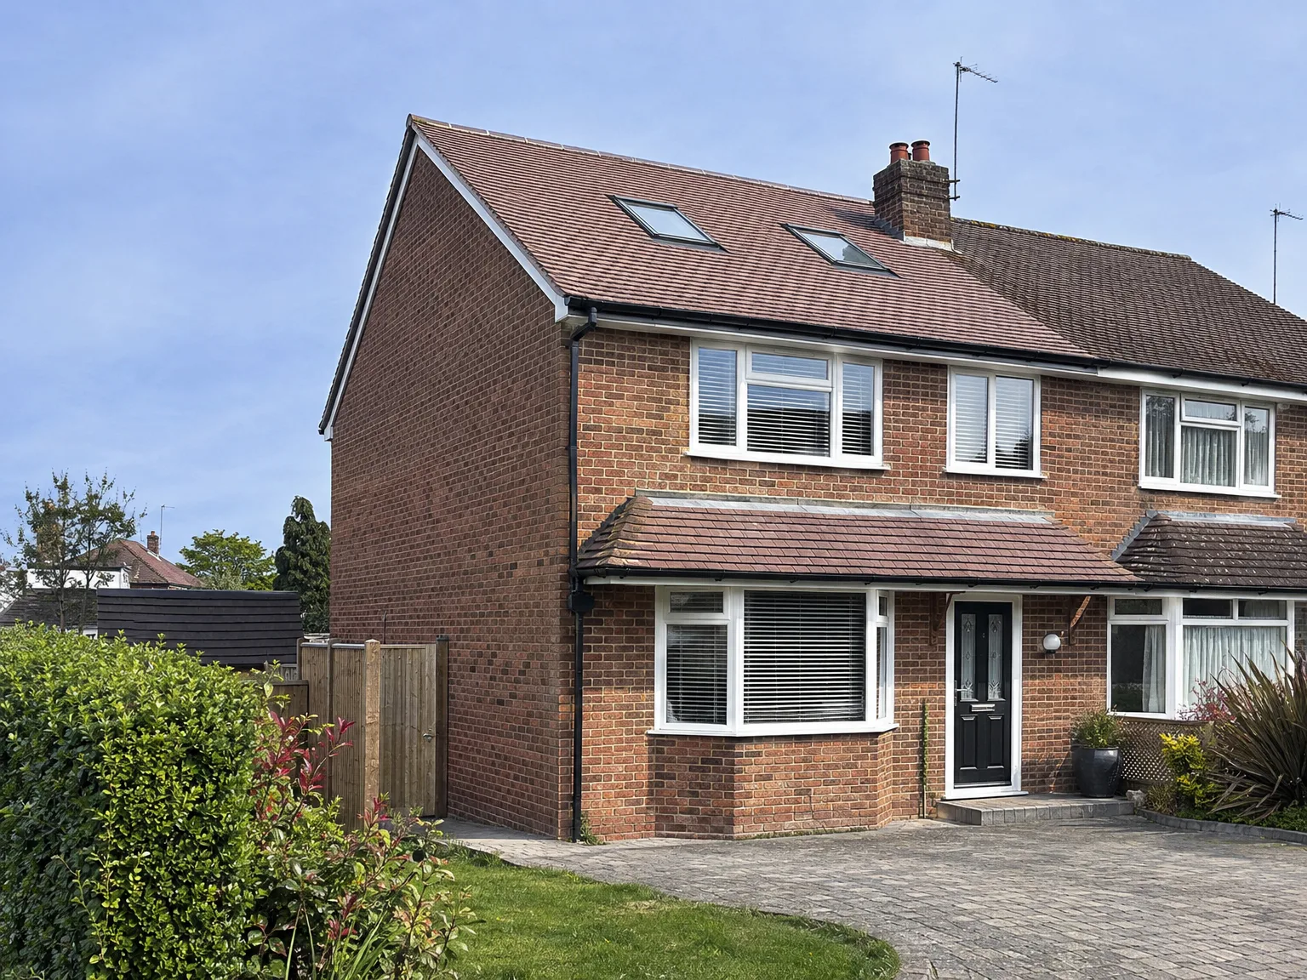
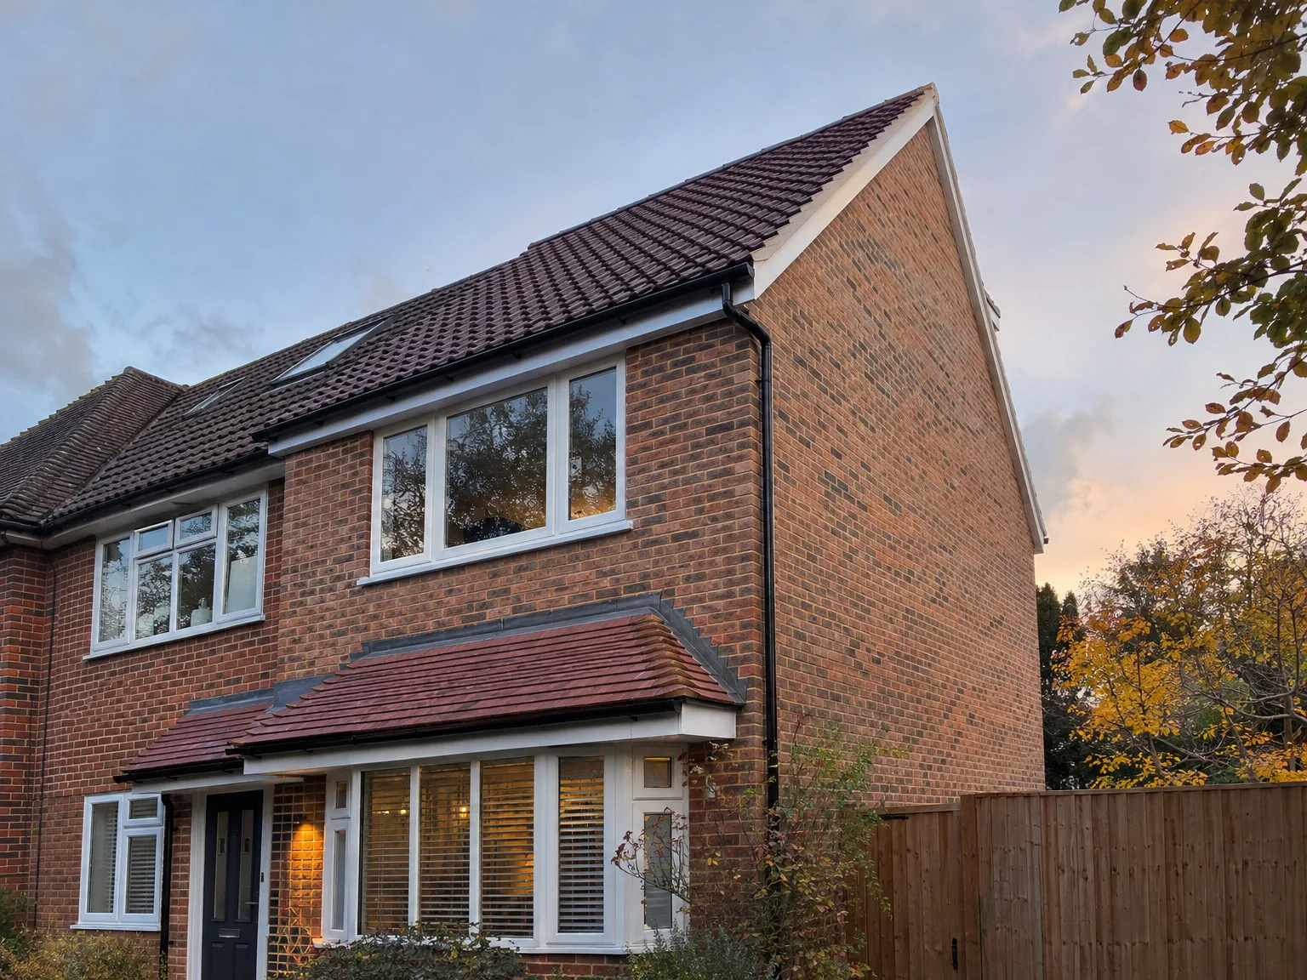
A hip to gable loft conversion stands out for semi-detached homes, as the hipped roof finishes on the side with no adjacent structures above. By squaring off that sloping edge, we achieve usable width throughout the loft's floor area, which can transform a cramped attic into a genuine living space. This type of conversion in Crowborough grants the headroom and floor area necessary for a functional bedroom, bathroom, or home office.
End of Terrace Houses
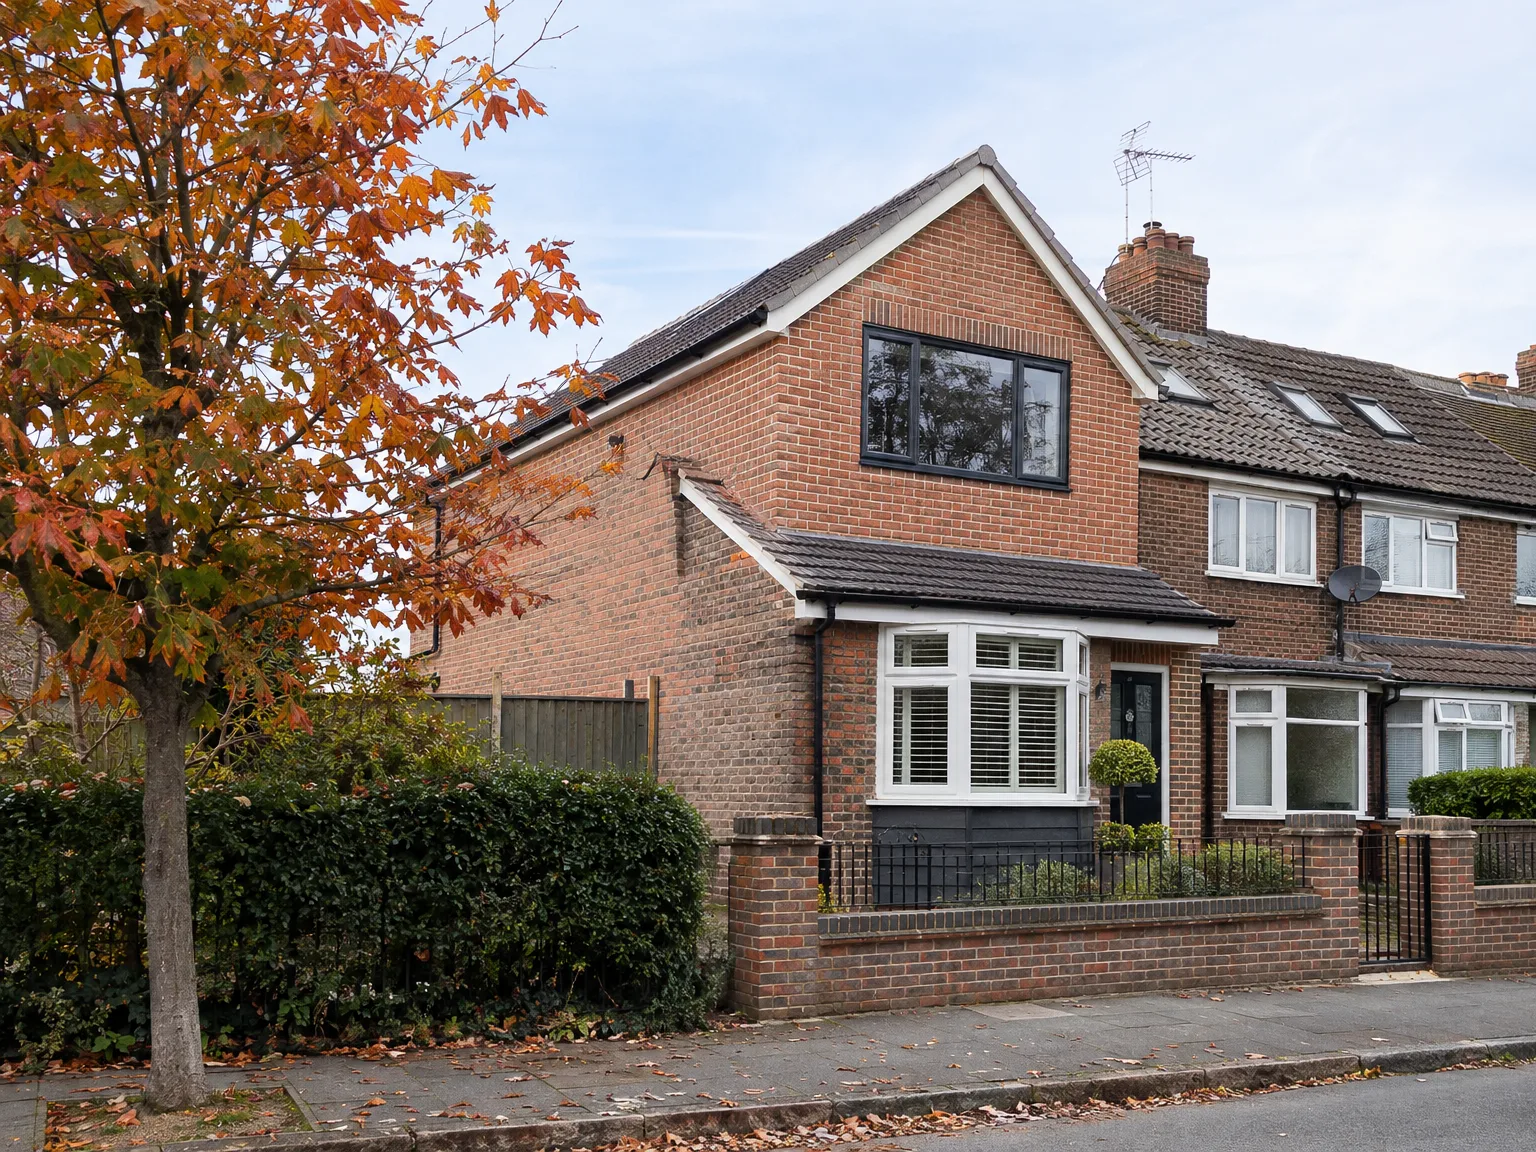
For end of terrace houses, a hip to gable loft conversion brings substantial improvement since the exposed side roof can be redesigned as a vertical gable wall without disturbing nearby properties. The structural modifications remain confined to your roof, allowing for a significant increase in usable loft space. Coupled with a rear dormer, this conversion offers a loft area as spacious as an extra storey.
Families Needing More Room
If your family has outgrown the existing layout and relocation seems impractical, a hip to gable loft conversion provides an effective way to gain an additional room without outward construction. This approach utilizes the existing structure of your home, tapping into underutilized space. We manage everything from structural changes to roof reconstruction, insulation, and finishes, ensuring a seamless project from start to finish, specifically here in Crowborough.