
Extensions · Loft conversions · New builds

Modern single storey brick extension with large windows and red roof attached to two-storey brick house

MoreSpace Sussex Ltd

Hip to gable loft conversion in Littlehampton

Transforming the hipped roof end creates width, making your loft a genuinely usable living space.

  • On-time, on-budget delivery
  • Clear communication and a fast response
  • One contractor from groundworks to the keys

See our work in person Visit a finished project and talk to past clients

Request Your Free Consultation

Hip to gable loft conversion - Who This Conversion Is For

Semi-Detached Homeowners

A hip to gable loft conversion suits semi-detached houses especially well, where the slanted roof rests on the side of the property, allowing for no obstruction above. By squaring off that sloping side, we create functional space across the full loft floor, transforming a cramped attic into a proper living room. A hip to gable loft conversion in Littlehampton on a semi offers the height and area needed for a practical bedroom, bathroom, or home office, free from compromises.

End of Terrace Properties

For end of terrace houses, a hip to gable loft conversion is highly beneficial; the exposed side can be restructured into a vertical gable wall without disturbing neighbours. This structural work focuses solely on your roof, creating ample space across the loft’s width. When paired with a rear dormer, a hip to gable loft conversion in Littlehampton on an end of terrace can yield a loft room that rivals an additional full storey in usable living space.

Families in Need of More Space

If your family has outgrown the existing layout and relocation isn’t an option, a hip to gable loft conversion represents an efficient method to add a genuine room without extending outward. It capitalizes on the already existing structure of your home, utilizing space that’s currently underused. We manage the complete process-from structural changes and roof reconstruction to insulation, electrics, and finishing work-offering you a single team from beginning to end.
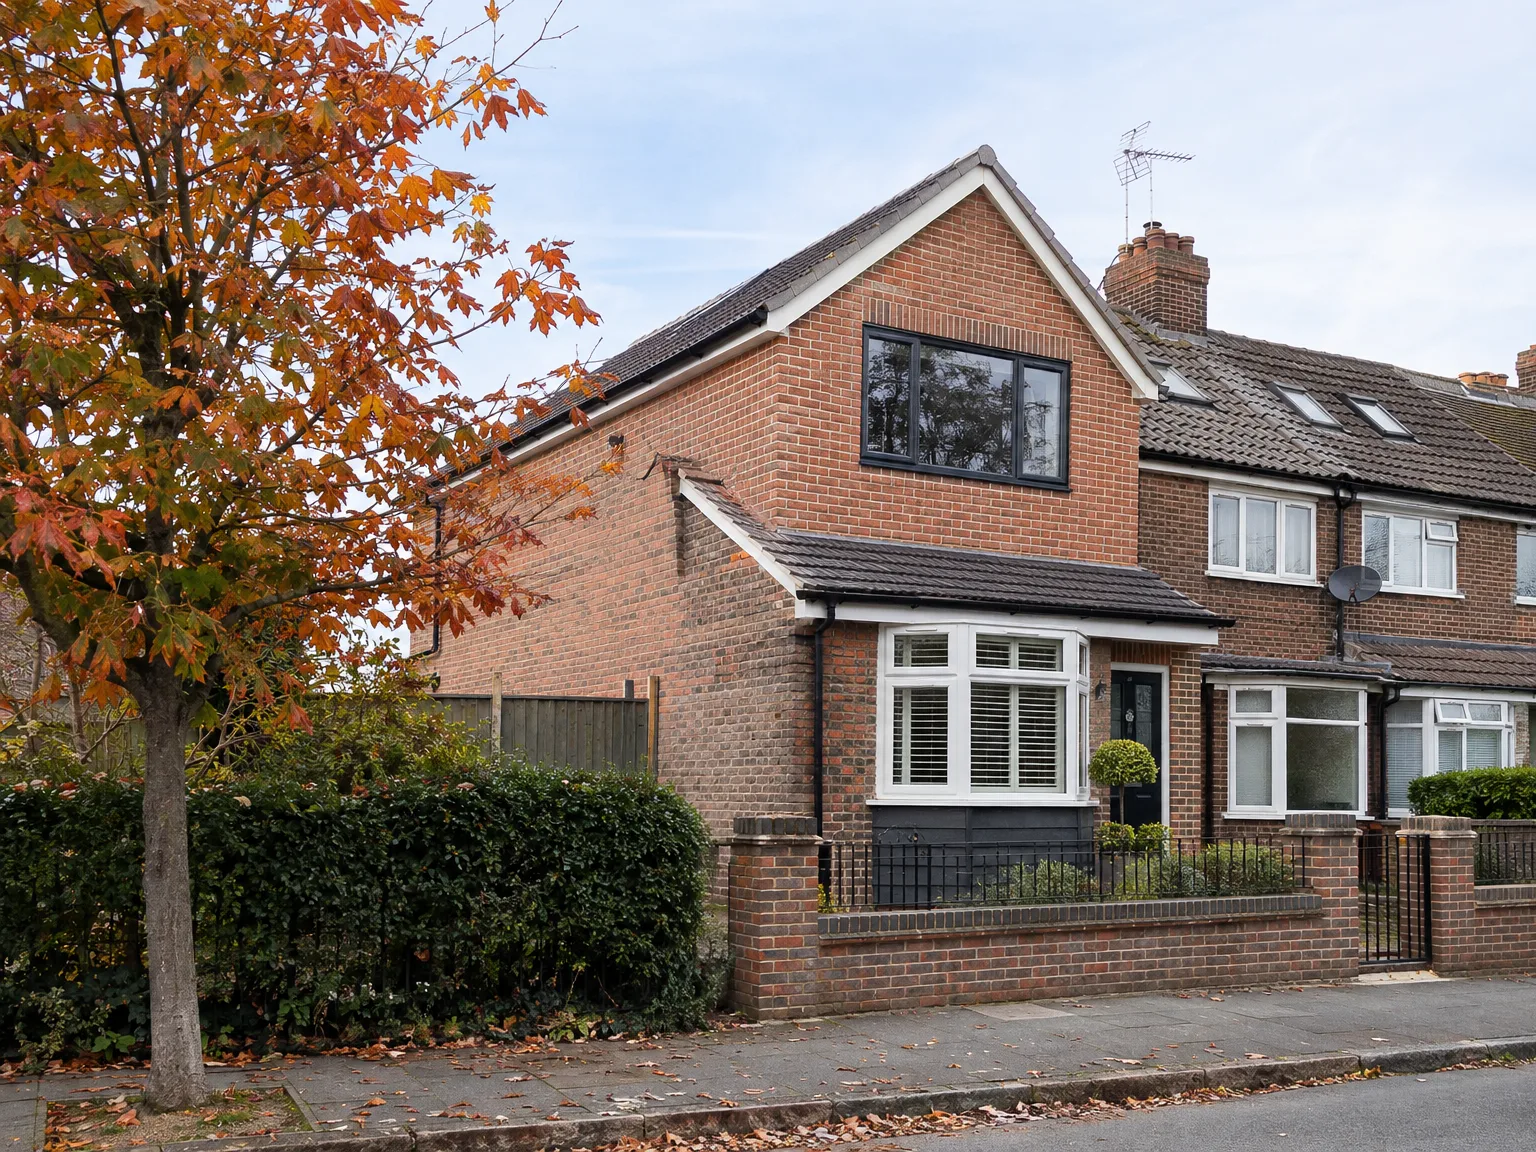

Brick home with side return extension featuring new upper floor windows and renovated entrance

Preparing Your Property Infrastructure Before Structural Loft Alterations Begin Here

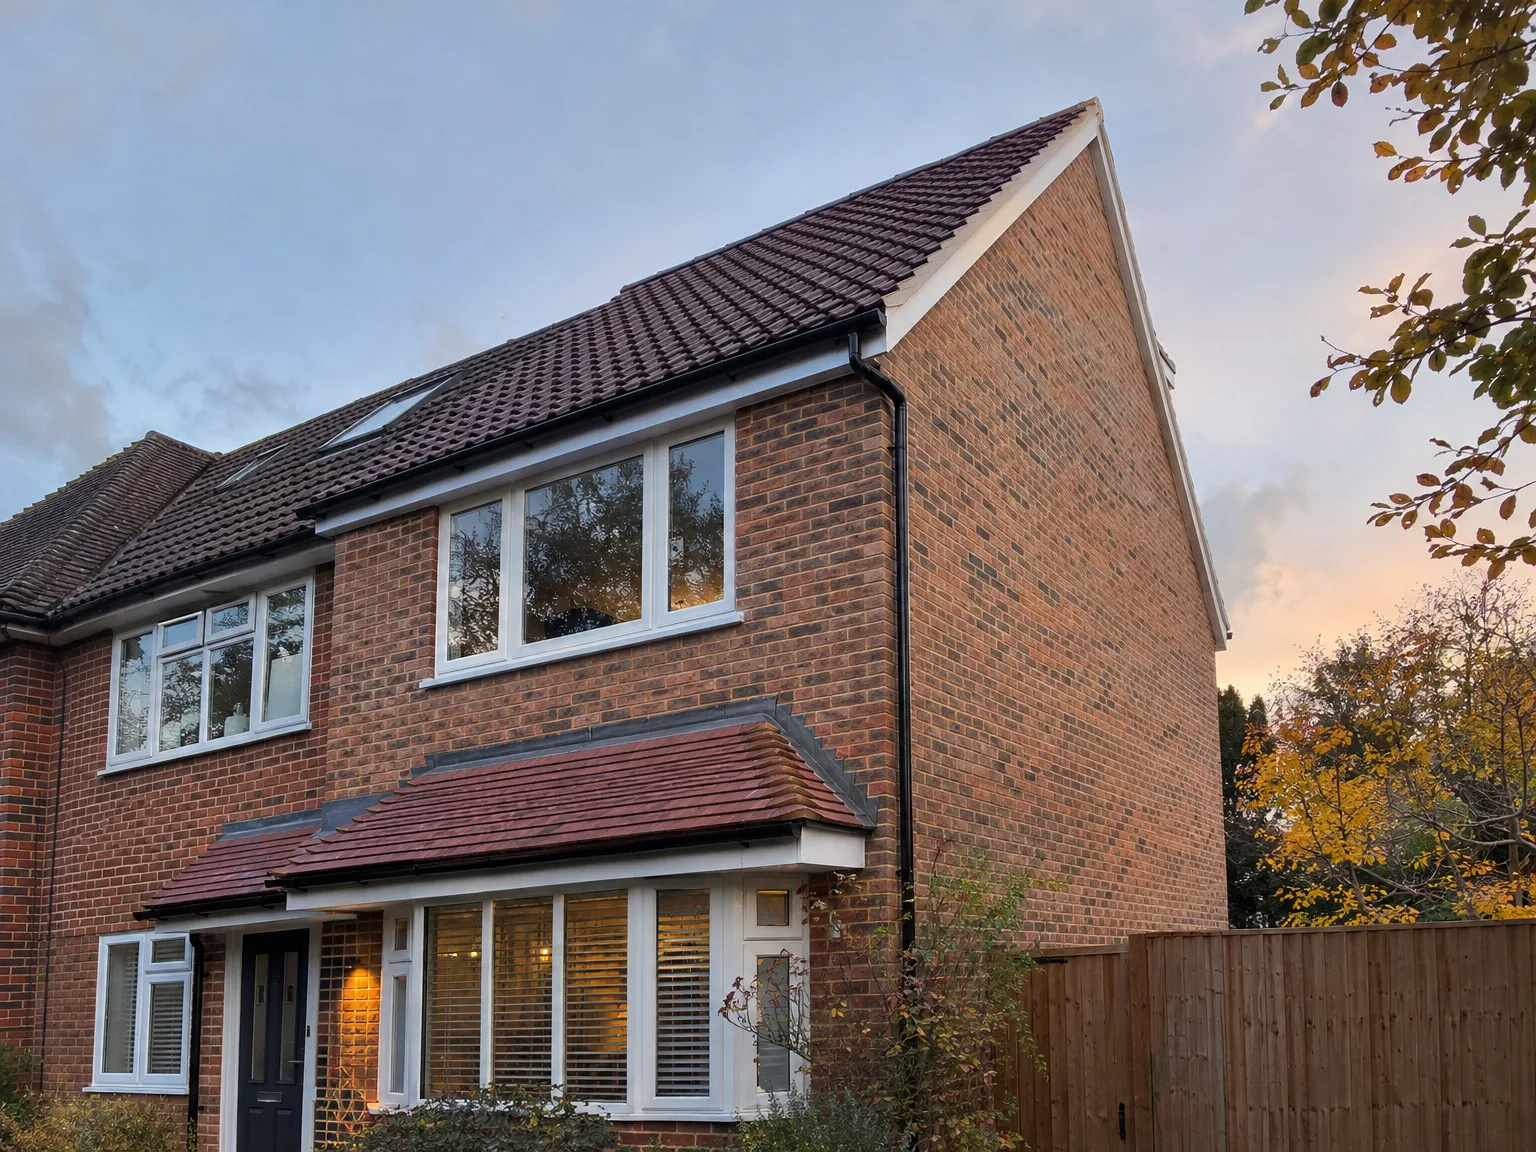
Brick home with double storey rear extension and integrated dormer loft conversion with modern windows

Clearing Water Tanks

Old cold storage cisterns often sit directly beneath the existing sloped timber rafters. We disconnect these obsolete units completely. If you decide on a hip to gable loft conversion in Littlehampton, you might discover that modernising to an unvented hot water cylinder downstairs avoids bulky plumbing cluttering the new master suite floor. Such changes require rerouting pipework down into airing cupboards. Moving these feeds early prevents wet patches on fresh ceiling plasterboards below.

Checking Existing Boilers

Pressure drops catch people out. An older boiler barely heating ground-floor radiators often struggles when feeding several tall steel radiators situated two floors higher. We test your current heating distribution system well before opening the external roof hip for the gable conversion. Copper branch pipes running under bathroom floorboards might need replacing with wider diameter feeds to stop system noise echoing through quiet bedrooms at night.

Benefits of Maximizing Loft Width

  • Full-Width Usable Floor

    A hip to gable loft conversion squares off your roof’s sloping end, allowing for vertical walls across the entire loft, instead of a narrow, angled space you can hardly stand in. This additional width transforms a cramped void into a room that you can furnish and utilize fully.

  • Consistent Headroom Throughout

    Replacing the hip with a vertical gable wall results in uniform headroom across the converted area, preventing valuable floor space from being lost to slanted ceilings. This is what enables a hip to gable loft conversion to feasibly accommodate a double bedroom, home office, or bathroom with a shower, without compromising functionality.

  • Enhanced Property Value

    Incorporating a well-finished room within the loft notably increases the value of a semi-detached or end-of-terrace house, particularly when the conversion complies with Building Regulations. Buyers can discern between a conversion executed well and one that cuts corners just as easily as surveyors can.

  • Ample Space When Combined

    Combining a gable conversion with a rear dormer extension offers both width and depth, converting the entire loft area into a genuinely spacious floor. This combination is one of the most effective ways to include a full bedroom with an en-suite bathroom while keeping the ground floor footprint unchanged.

  • Minimal Structural Disruption

    Structural modifications remain confined to the roof, meaning the rest of your home stays largely undisturbed throughout the project. There’s no need to excavate foundations, vacate ground-floor rooms, or face major disruptions in your day-to-day life aside from the construction activities above.

  • No Need for Outward Extension

    For homeowners who face plot size restrictions, planning hurdles, or property boundaries preventing outward extensions, a hip to gable loft conversion offers a pragmatic way to gain more living space without altering the existing building outline. This approach is structurally feasible and utilizes what’s already present.

Rendered single-storey extension with large black-framed windows, soffit downlights and a landscaped patio

Real Problems We Solve on Site

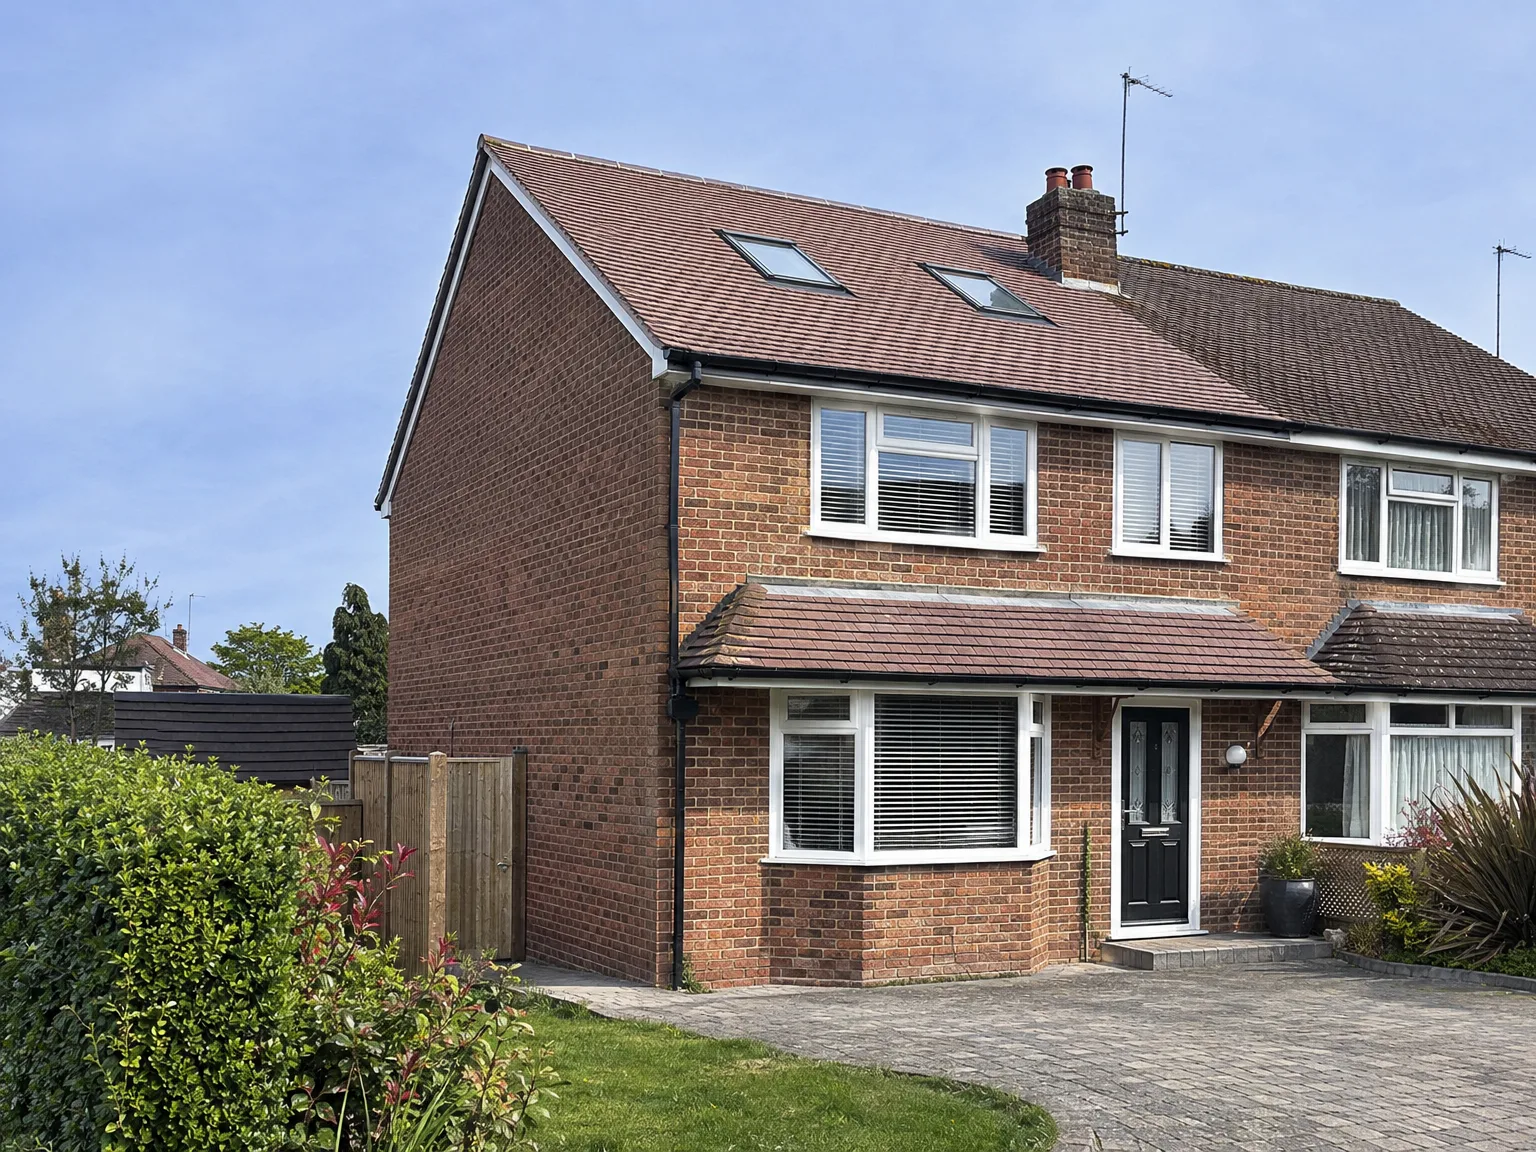
Brick semi-detached home with Loft Conversion featuring Velux windows and Side Extension

Structural Work First

A hip to gable loft conversion on a semi-detached or end of terrace property means removing the sloping hip end of the roof and building a proper vertical gable wall in its place. That's a genuine structural alteration, not a cosmetic job, and it needs to be done with the right temporary support, correct calculations from a structural engineer, and Building Control sign-off at every stage. We've carried out hip to gable loft conversions across Sussex for over 35 years, so we know exactly what the roof structure is likely to throw at us before we even start cutting.

Space That Actually Works

The most common issue we see is homeowners who've had a hip to gable loft conversion done elsewhere and ended up with a room that's awkward to use because the width wasn't properly maximised or the finishing was rushed. When we square off the hip end and combine it with a rear dormer, you get full-width, full-height usable space across the entire loft floor. Insulation, electrics, plumbing, staircase, and internal finishes are all handled by our own team, so nothing gets left half-done or handed off to someone who doesn't know what the previous trade left behind.

Step-by-Step Process From First Visit to Completion

  1. Site Visit and Evaluation

    We come to your location, evaluate the roof structure, and determine if a hip to gable loft conversion is the best option for your home in Littlehampton. This allows us to provide a precise estimate without making assumptions.

  2. Structural Calculations and Permits

    We collaborate with a structural engineer to create the necessary calculations for Building Control, and we manage any planning permission applications needed. You will have a single point of contact throughout, instead of juggling between separate architect, engineer, and builder.

  3. Scaffolding and Structural Work

    We set up scaffolding, provide temporary weatherproofing, and begin the structural work: taking down the hip end and erecting the vertical gable wall with appropriate support. This phase is crucial for a successful hip to gable loft conversion and must be executed correctly from the beginning.

  4. Roof Reinforcement and Insulation

    Once the new gable is constructed, we reinforce the roof structure as necessary and install insulation that meets current Building Regulations. The roof will be made weatherproof before commencing any internal work.

  5. Interior Fit-Out and Finishing Touches

    Our team oversees everything in the interior: new flooring, staircase, electrics, plumbing (if a bathroom is included), plastering, and all finishing trades. Because we complete all work ourselves, the quality remains consistent from the structural phase to the final room.

What You Receive When We Complete the Project

A Room Worth Utilizing

The benefit of a hip to gable loft conversion lies in the straight walls across the loft’s entire width, meaning you can comfortably stand, move around, and arrange proper furnishings without worrying about low, sloped ceilings. Unlike a standard loft that might restrict you to a narrow area, a hip to gable loft conversion opens up the whole space, making it functional like any other room in your home, whether as a bedroom, home office, or bathroom.

Completed to High Standards

Everything we provide is fully finished: insulation, plastered walls, flooring, electrics, and plumbing are all executed by our own skilled team, ensuring no loose ends remain for you to tie up. With 35 years working across Sussex, we appreciate that the quality of the finish is just as critical as the structure itself. A hip to gable loft conversion genuinely enhances your property only when both room quality and finishing are top-notch, and that’s what we consistently achieve.

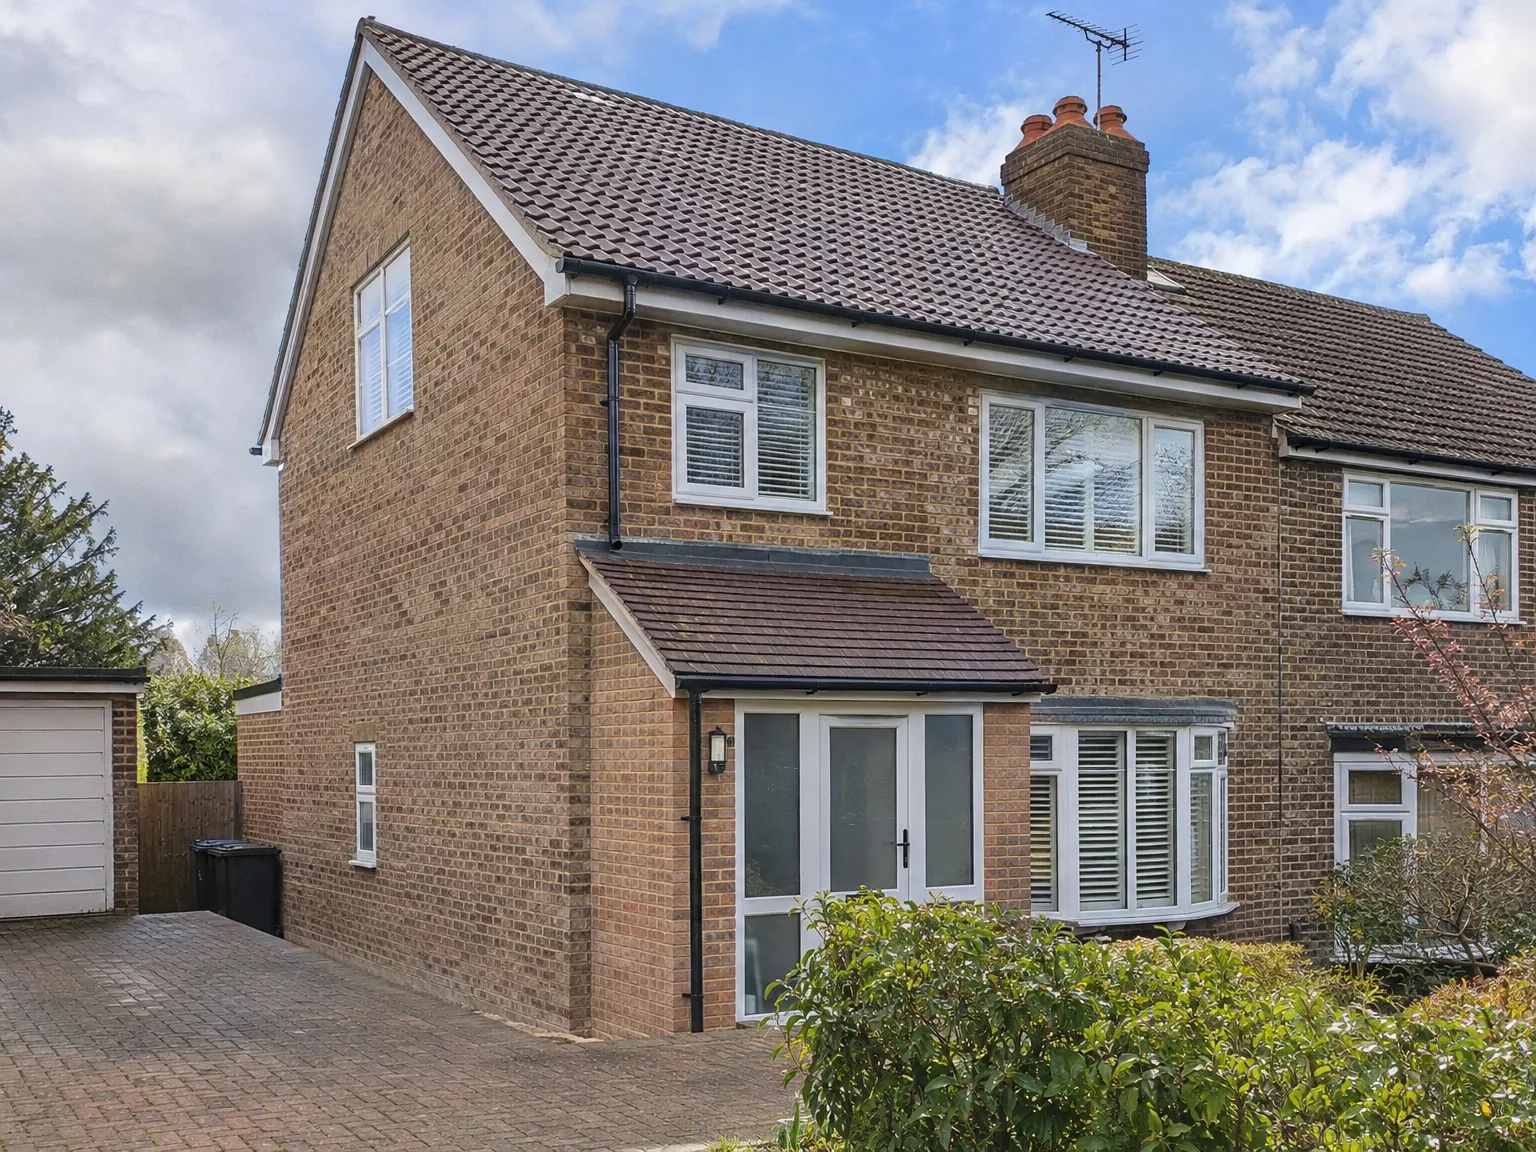
Brick two-storey home with contemporary side extension, modern white-framed doors and newly installed upper-floor window

Years of Structural Conversion Work

Modern single storey brick extension with large windows and red roof attached to two-storey brick house

What the Work Involves

A hip to gable loft conversion means removing the sloping hip end of the roof and replacing it with a vertical gable wall, giving you full usable width across the entire loft floor. On semi-detached and end of terrace properties, this structural change makes a significant difference to how much space you actually end up with. A hip to gable loft conversion is often combined with a rear dormer to maximise both headroom and floor area, and that combination is something we carry out regularly across Sussex.

Getting the Structure Right

The structural side of a hip to gable loft conversion is the part that determines whether the finished room is sound and safe for the long term. We work from structural engineer calculations, install the new gable wall with proper support, and reinforce the roof structure where the existing timbers need it. Building Regulations approval and, depending on your property, planning permission will be required, and we handle the liaison with Building Control throughout the process.

One Team, Full Scope

With MoreSpace Sussex Ltd, the hip to gable loft conversion is handled by a single team from the initial site assessment through to the finished interior. That covers scaffolding, structural work, insulation, electrics, plumbing, and all internal finishes. A hip to gable loft conversion done this way means no gaps between trades, no coordination problems, and a result that holds up properly over time. We have 35 years of this kind of work behind us, and that experience shows in how each stage connects to the next.

Discuss Your Loft with Us

What the Process Entails

A hip to gable loft conversion represents a significant structural enhancement rather than mere cosmetic changes. It involves removing the sloping hip end and replacing it with a vertical gable wall to create usable width across the loft. With semi-detached and end of terrace houses, we often add a rear dormer, enhancing both headroom and floor space. The outcome is a functional room-not just a storage area with a skylight.

One Team Handling Everything

We manage a hip to gable loft conversion from the initial structural assessment to the final interior touches. This encompasses roof alterations, the new gable construction, insulation, electrics, plumbing, and any joinery required to make the space useful. With 35 years of expertise across Sussex, we understand what a hip to gable loft conversion involves at every stage, and we oversee everything under a single contract. You will interact with one team, follow one schedule, and have one point of contact throughout.

Local contact

Contact in Littlehampton

We work diligently in Littlehampton and the surrounding areas, offering local expertise. Contact us today for a visit and a free estimate, and let’s make your project a reality.

approx. 30 milesDistance from our base · Haywards Heath

Call us+44 7351 026409Email usmorespacesussex@yahoo.com

We serve your areaLittlehampton and the surroundings

The Google map loads after you accept marketing cookies.

Request Your Free Consultation

What Clients Say

01

“Very satisfied with the service! Excellent communication, clean workmanship, and everything completed professionally. Highly recommended!”

Maksymilian Mazur

Review from Google

What we build

Our Building Services

Project Results

Builders at MoreSpace Sussex Ltd deliver finished, practical living spaces tailored to each client's real needs.

Where We Operate

Builders from MoreSpace Sussex Ltd operate within a 40 km radius of Haywards Heath for all projects, from loft conversions and extensions to complete new builds.

Frequently asked questions - Hip to gable loft conversion