
Extensions · Loft conversions · New builds

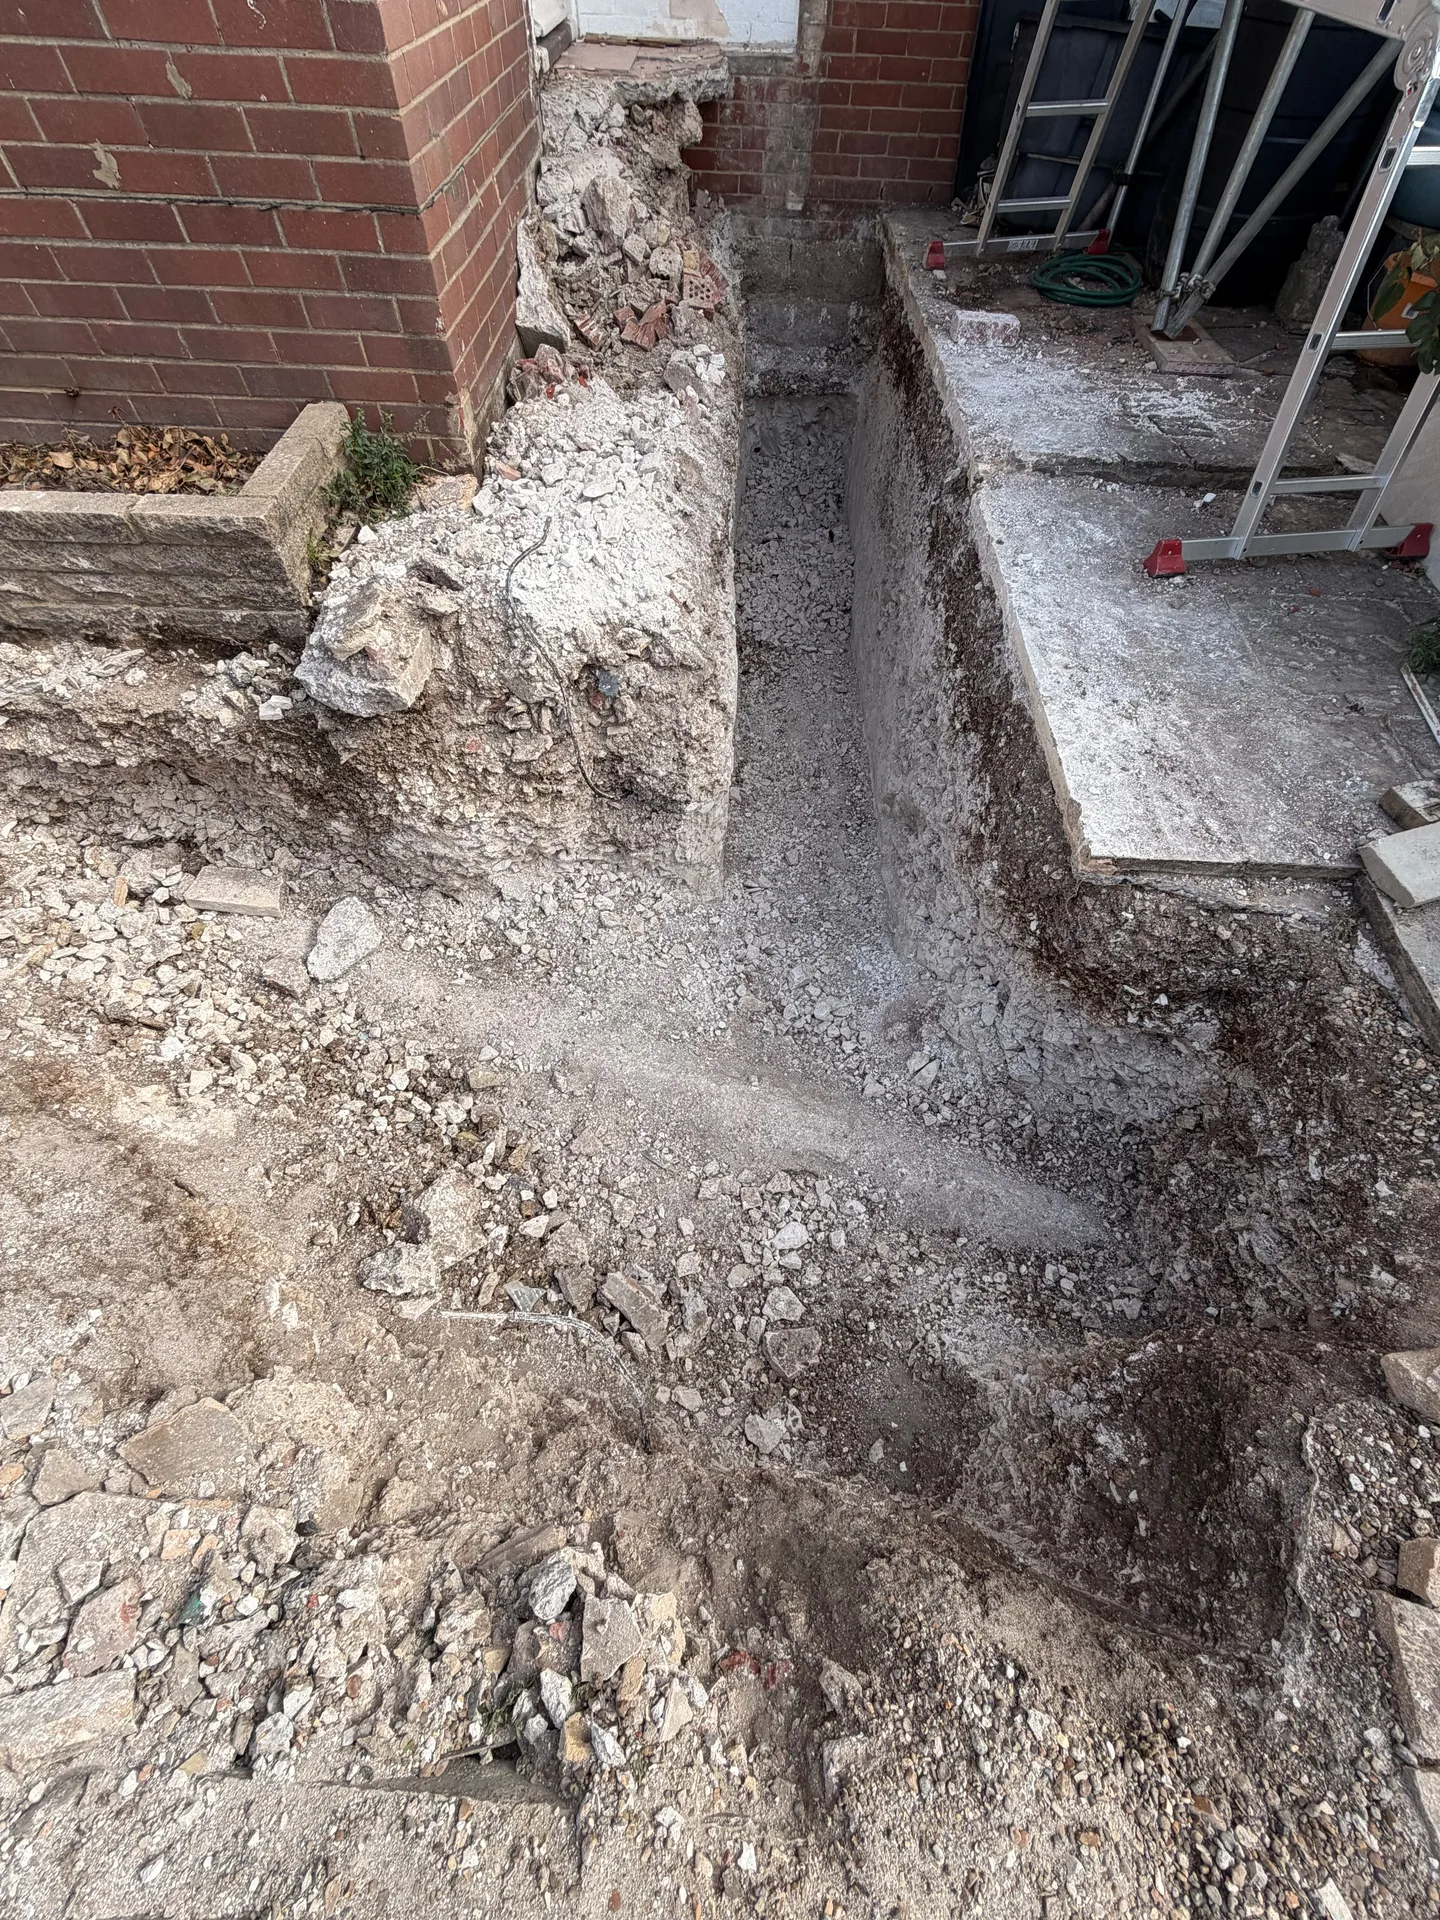
Excavated foundation groundworks showing prepared ground layers beside brick house

MoreSpace Sussex Ltd

Foundations

Every extension, loft conversion, or new build depends entirely on solid foundations laid correctly from day one.

  • On-time, on-budget delivery
  • Clear communication and a fast response
  • One contractor from groundworks to the keys

See our work in person Visit a finished project and talk to past clients

Request Your Free Consultation

Who This Service Is For

Homeowners Planning Extensions

If you're adding a single storey extension, kitchen extension, or any other form of house extension, the foundations are where the work genuinely begins. The specification depends on your soil type, the load the new structure will carry, and what's already beneath your existing property. Getting the foundations right at this stage means the rest of the build proceeds on solid ground, without the costly complications that come from cutting corners early on.

Investors Building New Homes

Anyone commissioning a new build home needs foundations that are designed for the specific conditions of their plot, not a generic solution applied without proper assessment. We carry out a full site survey before any excavation begins, establishing what the ground can realistically support and specifying the correct foundation type accordingly. Whether that's strip foundations, a concrete raft, or pile work for more challenging terrain, the foundations are sized and constructed to meet both Building Regulations and the long-term demands of the structure above.

Owners of Older Sussex Properties

Older properties across Sussex sit on a wide range of ground conditions - clay, chalk, sandy subsoil - and extending them requires a clear understanding of what's already there. When we assess the site, we look at the existing foundations and how any new foundations need to relate to them, particularly where soil conditions may have shifted over time. Getting this right protects your investment and avoids the kind of structural problems that become very expensive to address once the build is complete.
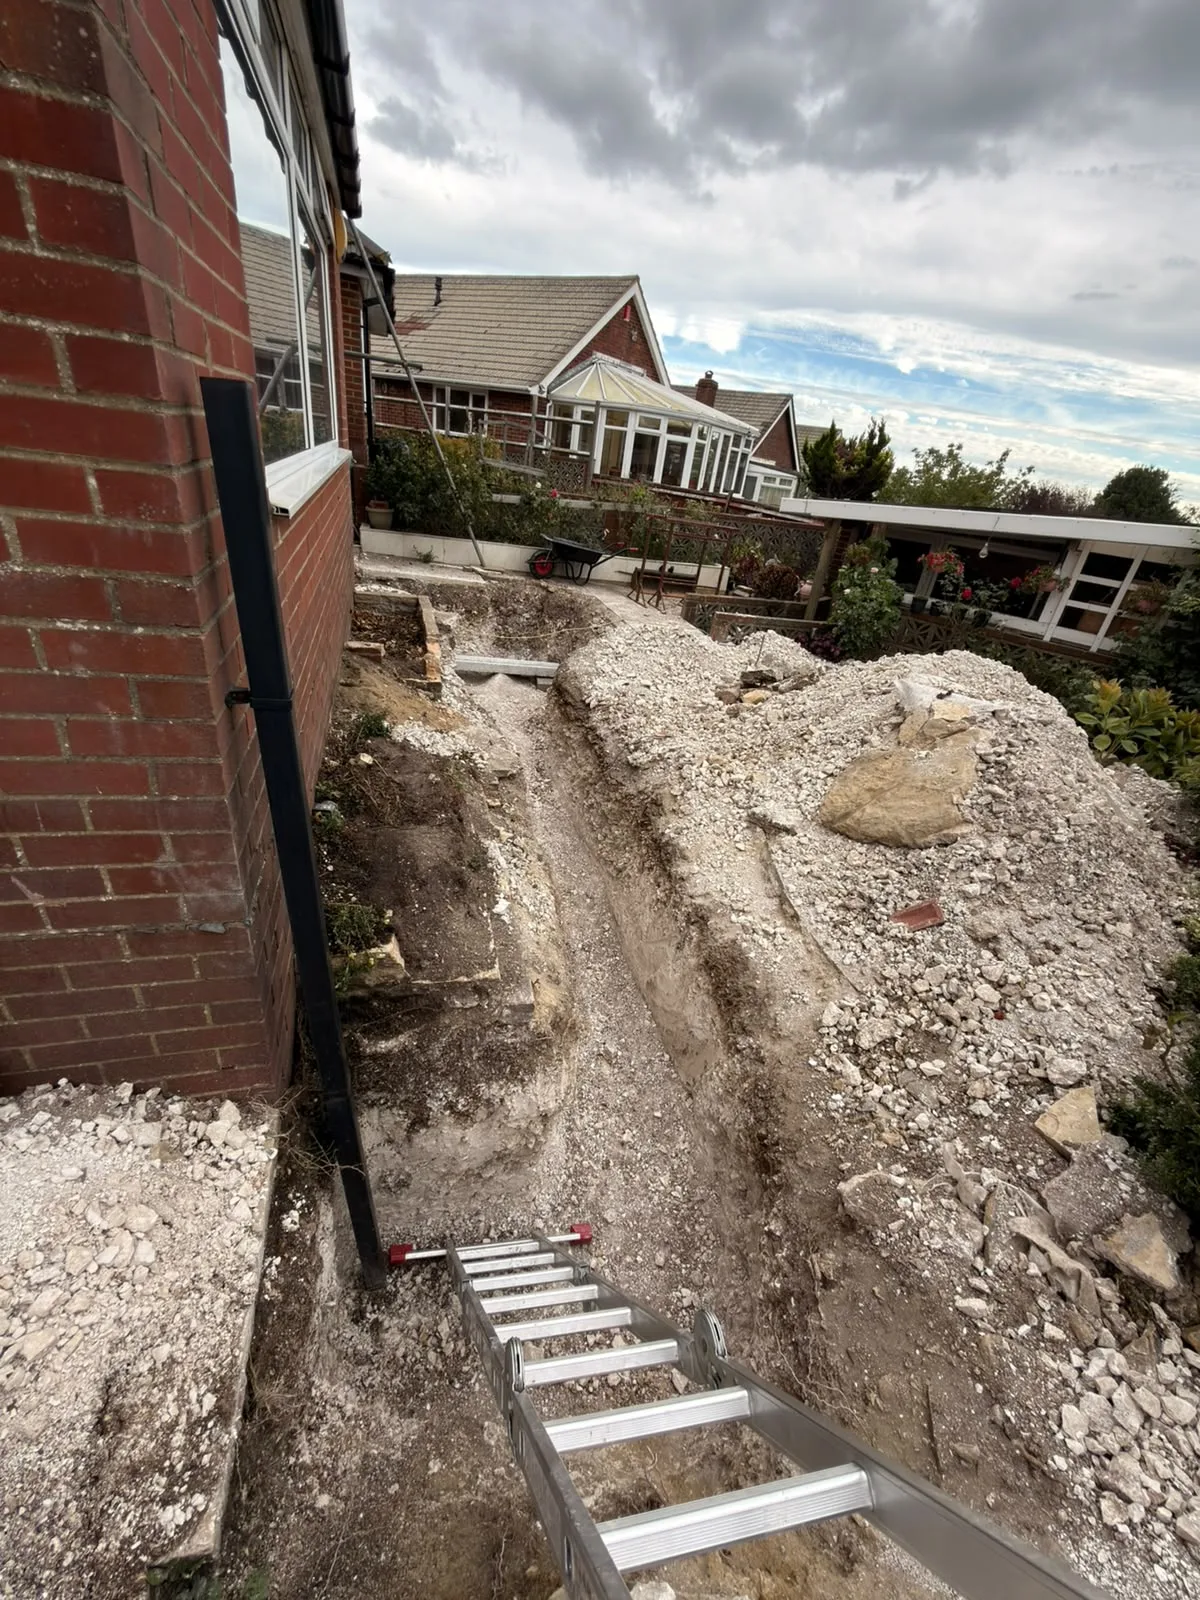

Groundworks excavation with gravel backfill and concrete foundation steps during building construction

What Foundation Work Covers

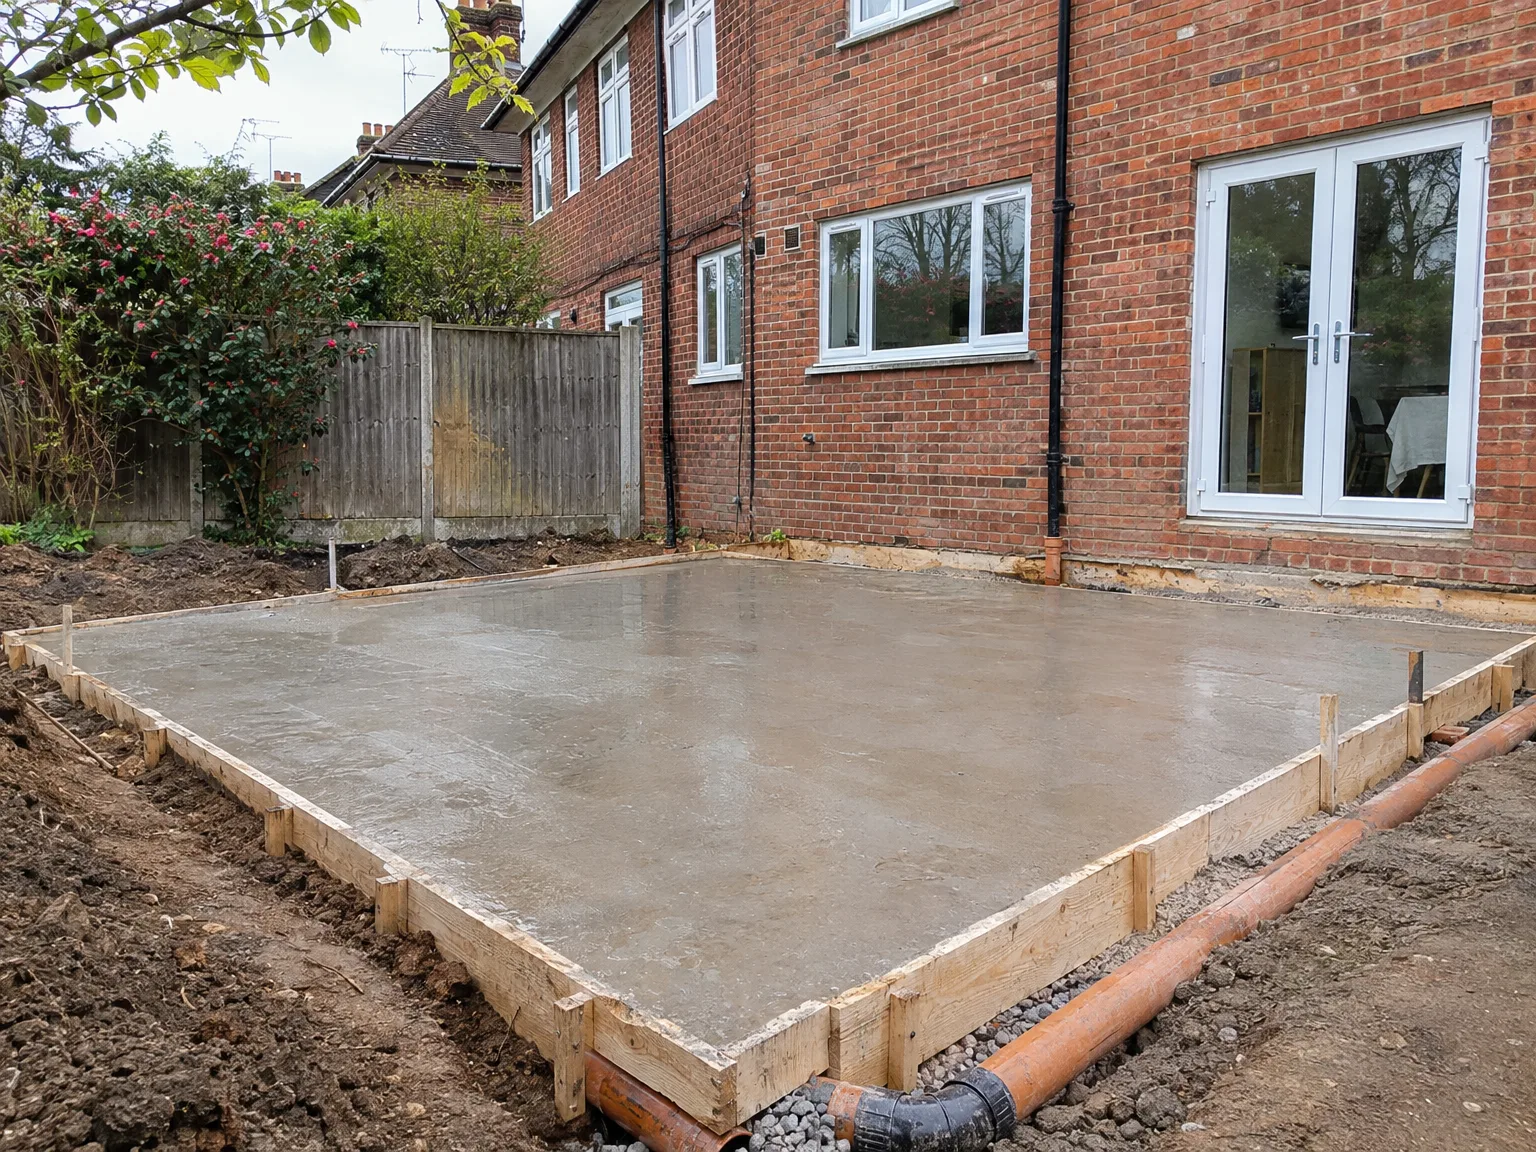
Concrete foundation base with timber formwork boards for residential groundworks project

Ground Assessment and Design

Before any excavation begins, we carry out a proper site survey and soil assessment to determine what the ground can realistically support. Foundations need to be designed around actual conditions, not assumptions, and in Sussex that matters more than most places - soil types shift from clay to chalk to sandy ground within short distances. We establish the right foundation type for your specific site, whether that's strip foundations, a concrete raft, or pile work where ground conditions demand it, and we size everything correctly from the outset.

Excavation and Build-Up

Once the specification is agreed and written into your contract, we excavate to the required depth and pour concrete to exact levels. Foundations are inspected at the appropriate stages by Building Control before any further work proceeds above ground. Damp-proof membranes, drainage details, and concrete levels are all dealt with properly at this stage, because cutting corners on foundations means expensive remedial work later - and that's not something we're prepared to hand over to a client.

Advantages of Getting Foundations Done Properly

  • Long-Term Structural Stability

    Properly specified foundations prevent settlement cracks, uneven floors, and structural movement that become costly to address once a building is up. Getting the foundations right from the start means the structure above performs as it should for decades.

  • Correct Ground Assessment

    Sussex soil conditions vary considerably, from clay and chalk to sandy ground, and each type behaves differently under load. Foundations designed around an actual site assessment rather than assumptions are far less likely to cause problems further down the line.

  • Building Control Sign-Off

    Foundations must meet Building Regulations requirements and be inspected before work progresses to the next stage. Having this done correctly the first time avoids delays, remedial work, and complications with Building Control sign-off.

  • Reduced Long-Term Costs

    Cutting corners at the groundworks stage is one of the most expensive mistakes in construction, because remedial foundation work means excavating around or beneath an existing structure. Sound foundations eliminate that risk entirely and protect the value of your property.

  • Seamless Project Progression

    When the same team handles foundations and everything that follows, there is no handover risk between contractors and no ambiguity about who is responsible if something is not right. MoreSpace Sussex Ltd carries that accountability from the groundworks stage through to the finished build.

Rendered single-storey extension with large black-framed windows, soffit downlights and a landscaped patio

Ground Problems We Solve in Practice

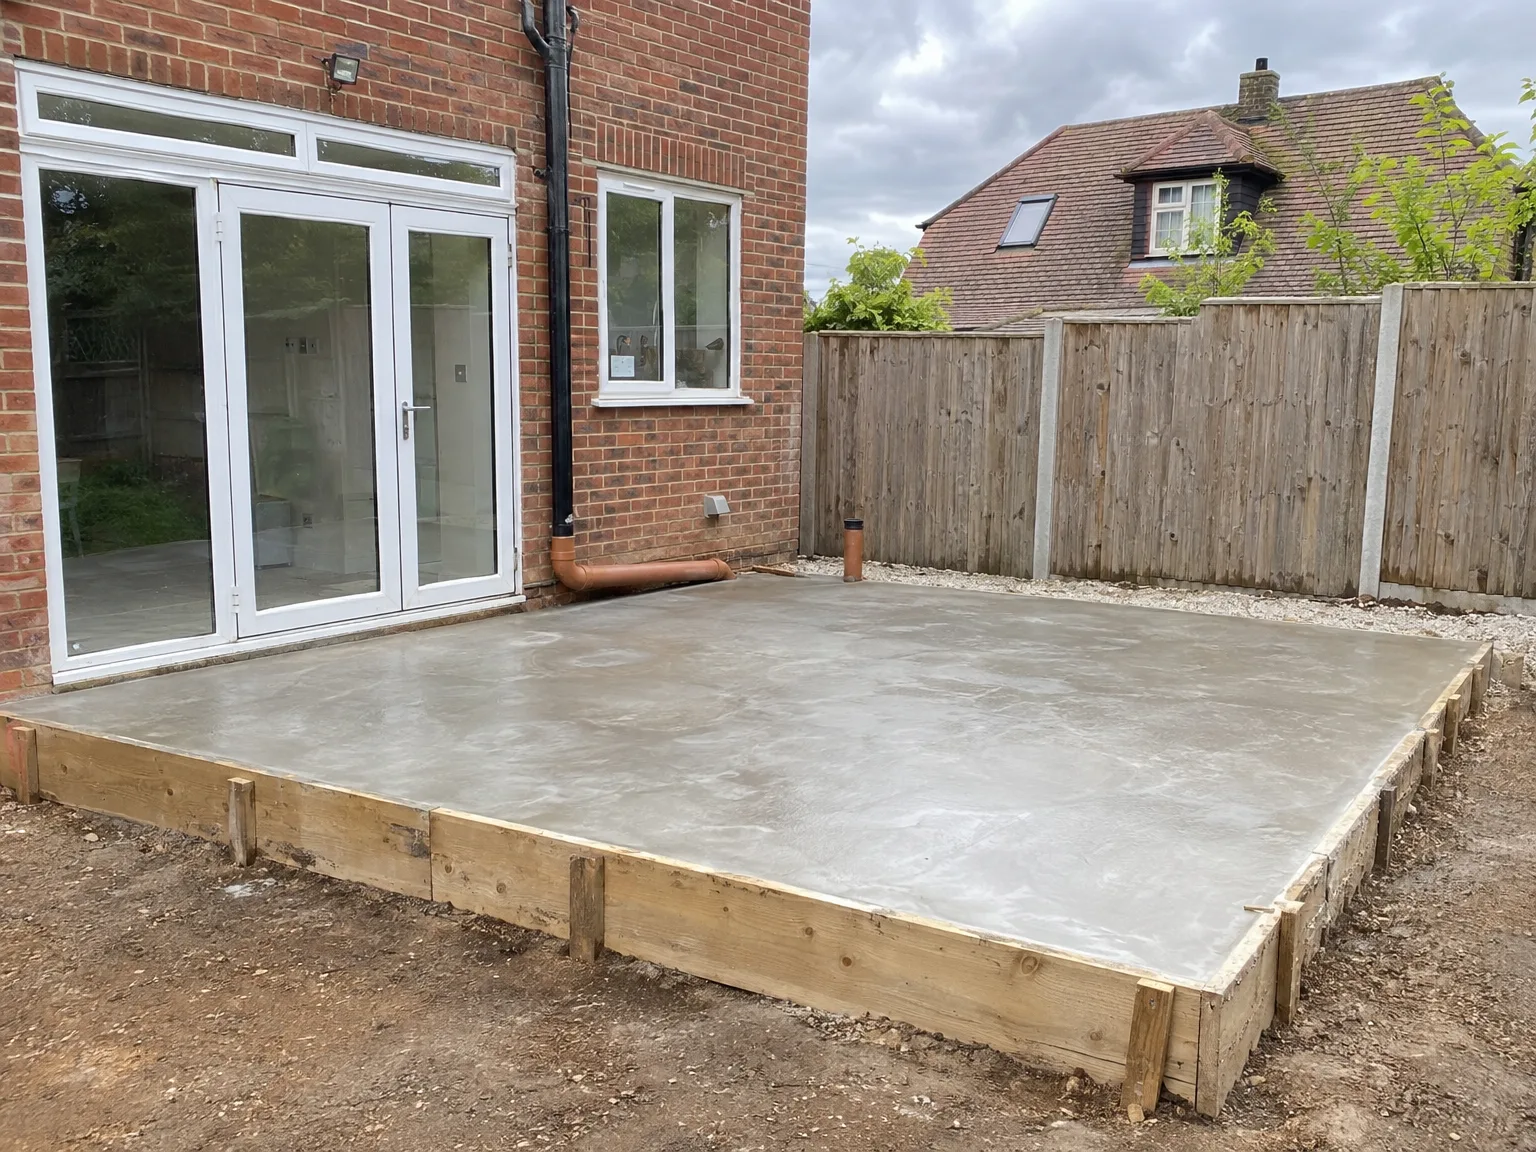
Newly poured concrete foundation slab with wooden formwork adjacent to brick house for groundworks

Difficult Ground Conditions

Sussex ground is unpredictable - clay shrinks and swells with the seasons, chalk can be deceptively soft in places, and sandy subsoil offers far less bearing capacity than it looks. Before we lay any foundations, we assess what's actually beneath your site, not what we'd like it to be. Whether that means going deeper with strip foundations, switching to a concrete raft, or specifying piled foundations for genuinely poor ground, we size the solution to the conditions. Getting foundations right at this stage is what prevents costly structural problems years down the line.

Older Properties and Extensions

When you're extending an existing house, the new foundations have to be designed with the original structure in mind - depth, load transfer, and how the two will sit alongside each other over time. We've worked on extensions across Sussex for 35 years, and we've seen what happens when this isn't thought through properly. The foundations for your new extension need to be specified correctly from the outset, with Building Control sign-off at each stage before work progresses. One team handling the groundworks, foundations, and everything above means there's no gap between what's been built below and what goes on top.

Process of Foundation Work Step by Step

  1. Site Survey and Soil Assessment

    We visit the site and carry out a thorough ground assessment to understand the soil conditions before any foundations work begins. In Sussex, where ground can vary between clay, chalk, and sandy subsoils, this step determines everything that follows.

  2. Foundation Design and Specification

    Based on the survey findings, we establish the correct foundation type for your project, whether strip foundations, a concrete raft, or piled solutions for more challenging ground. The agreed specification is written into your contract before any excavation starts.

  3. Excavation and Groundworks

    We excavate to the required depth using our own plant and equipment, keeping the work controlled and the site properly managed throughout. Accurate groundworks at this stage are what allow the foundations to perform as designed.

  4. Concrete Pour and Damp-Proof Membranes

    We pour concrete to exact levels and install damp-proof membranes and drainage as required by Building Regulations. Every element of the foundations is executed to specification, with no shortcuts taken on materials or method.

  5. Building Control Inspection and Sign-Off

    Before any structural work above ground begins, we arrange the required Building Control inspection to confirm the foundations meet the necessary standards. Only once everything is signed off do we move to the next stage of the build.

What You Get When Foundations Are Done Right

Soil Conditions Matter

Foundations in Sussex sit on ground that changes considerably across the county - clay, chalk, and sandy soils all behave differently under load. We assess each site individually, establish what the ground can carry, and specify the right foundation type accordingly, whether that's strip foundations, a concrete raft, or piled solutions for more challenging terrain. Getting foundations right at this stage means the structure above stays stable for decades, with no settlement cracks or costly remedial work further down the line.

Built to Building Control Standards

Every set of foundations we lay is inspected and signed off by Building Control before we move to the next stage of construction. We pour concrete to exact levels, install damp-proof membranes correctly, and ensure drainage is properly accounted for from the outset. Foundations are invisible once the build is complete, but they carry the entire load of everything above them - which is precisely why we treat this stage with the same care and attention as any other part of the project.

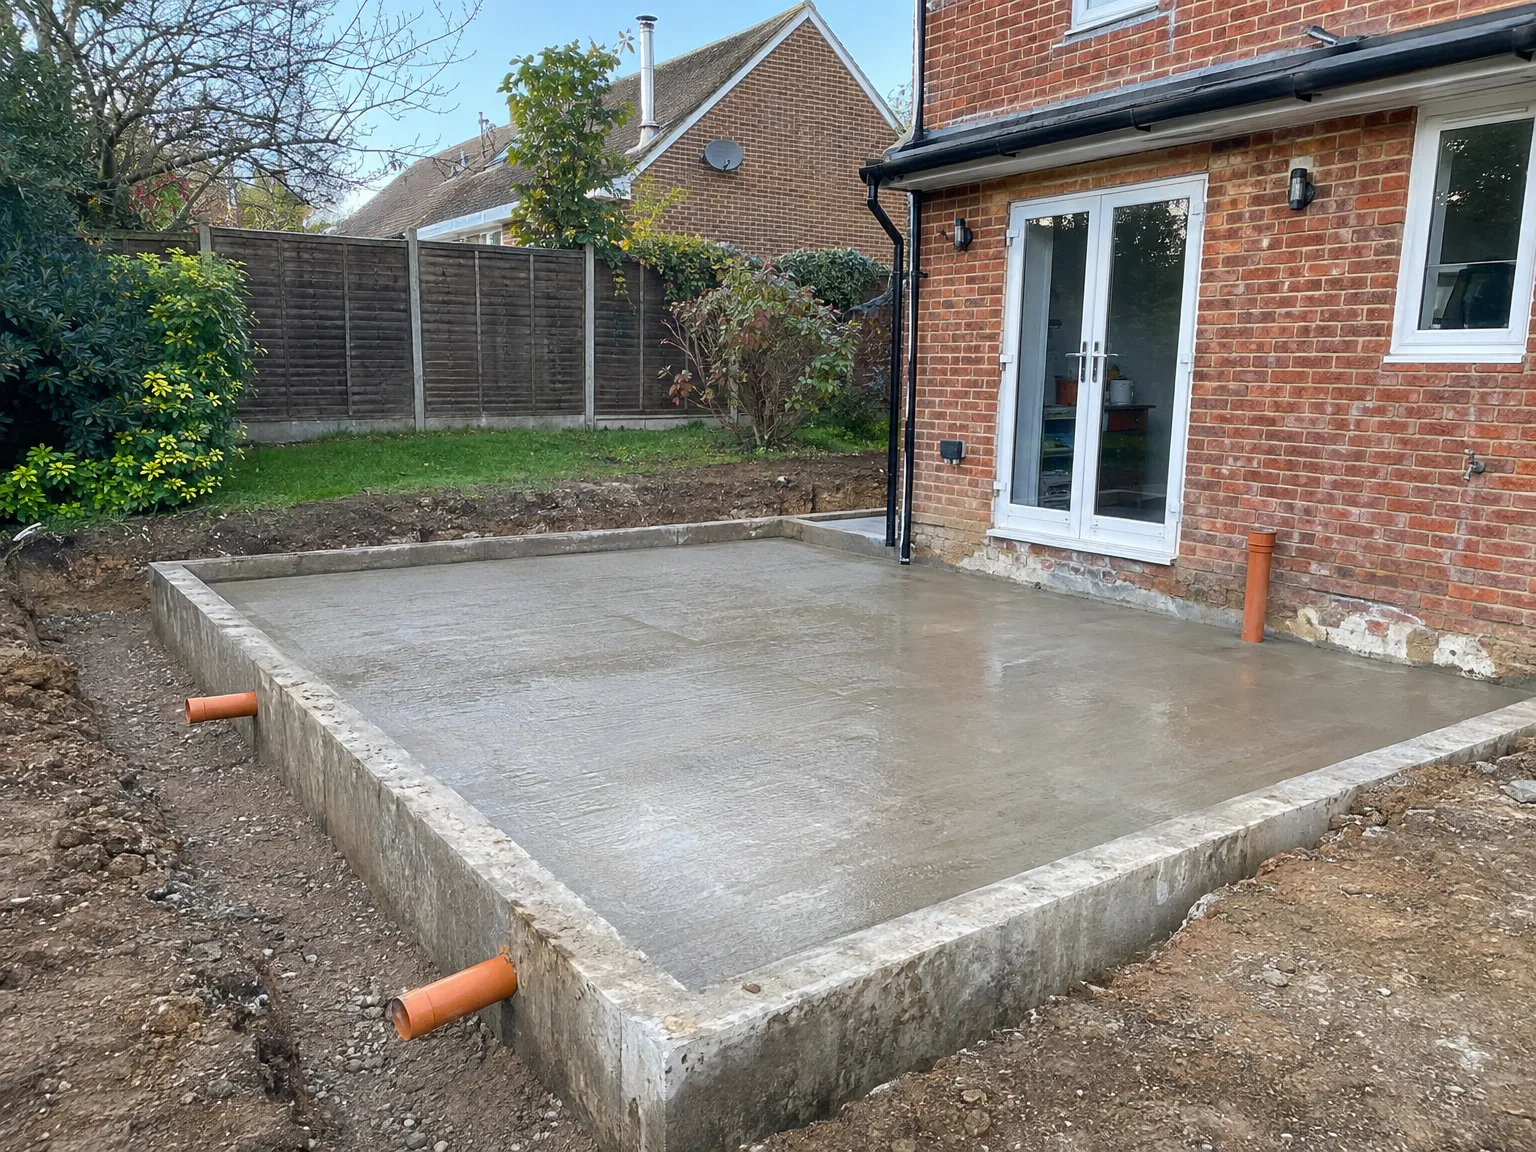
Concrete foundation slab and groundworks preparation on residential property with brick extension

Years of Groundwork Experience Behind Us

Excavated foundation groundworks showing prepared ground layers beside brick house

Reading the Ground First

Before any foundations go in, we carry out a proper site survey and soil assessment. Sussex ground varies considerably - you'll find clay, chalk, and sandy subsoils within a few miles of each other, and each behaves differently under load. Understanding what's beneath your site is what allows us to specify foundations that will hold the structure steady for decades, not just years.

Choosing the Right Foundation

Once we know the ground conditions, we select the appropriate foundation type - strip foundations, a concrete raft, or piled foundations where the terrain demands it. There's no one-size-fits-all approach here, and after 35 years of groundwork across Sussex, we know better than to guess. The foundations are sized and designed to suit the specific load of your extension, new build, or conversion, not just what happens to be quickest to pour.

No Shortcuts on This Stage

Foundations are invisible once the build moves upward, but they're the reason a structure either stays solid or starts causing problems. We excavate to the correct depth, pour concrete to exact levels, install damp-proof membranes, and ensure drainage is properly addressed before anything else progresses. Building Control inspects and signs off the foundations at this stage, and that's exactly how it should be - because getting the foundations right from the outset is what the rest of the job depends on.

Let's Talk About Your Foundation Requirements

What the Ground Tells Us

Before any foundations are laid, we carry out a proper site survey and soil assessment. Sussex ground varies considerably - clay, chalk, and sandy soils all behave differently under load, and foundations designed without accounting for that will cause problems. We've been reading ground conditions across this area for 35 years, and that experience directly shapes how we specify and size the foundations for every project.

Choosing the Right Solution

The type of foundations we recommend depends entirely on what the ground requires and what's being built above it. Strip foundations suit most standard house extensions and new builds on stable ground, while a concrete raft or pile work may be necessary where soil conditions are more challenging. We agree the full specification with you before work begins, excavate to the correct depth, pour concrete to exact levels, and ensure damp-proof membranes and drainage are properly installed - all signed off by Building Control before we move to the next stage.

Ready to plan your Foundations project?

Tell us what you have in mind and get a free consultation backed by 35 years of industry experience.

Areas we cover

Foundations in your town

From our base in Haywards Heath we take on projects across the towns below. Choose your town to see local details, the distance from our base and a direct way to reach the team.

Experience
35 years of industry experience

Your town is not on the list? We may still cover it, just ask.

Ask about your area

What Clients Say

01

“Very satisfied with the service! Excellent communication, clean workmanship, and everything completed professionally. Highly recommended!”

Maksymilian Mazur

Review from Google

What we build

Our Building Services

Project Results

Builders at MoreSpace Sussex Ltd deliver finished, practical living spaces tailored to each client's real needs.