
Extensions · Loft conversions · New builds

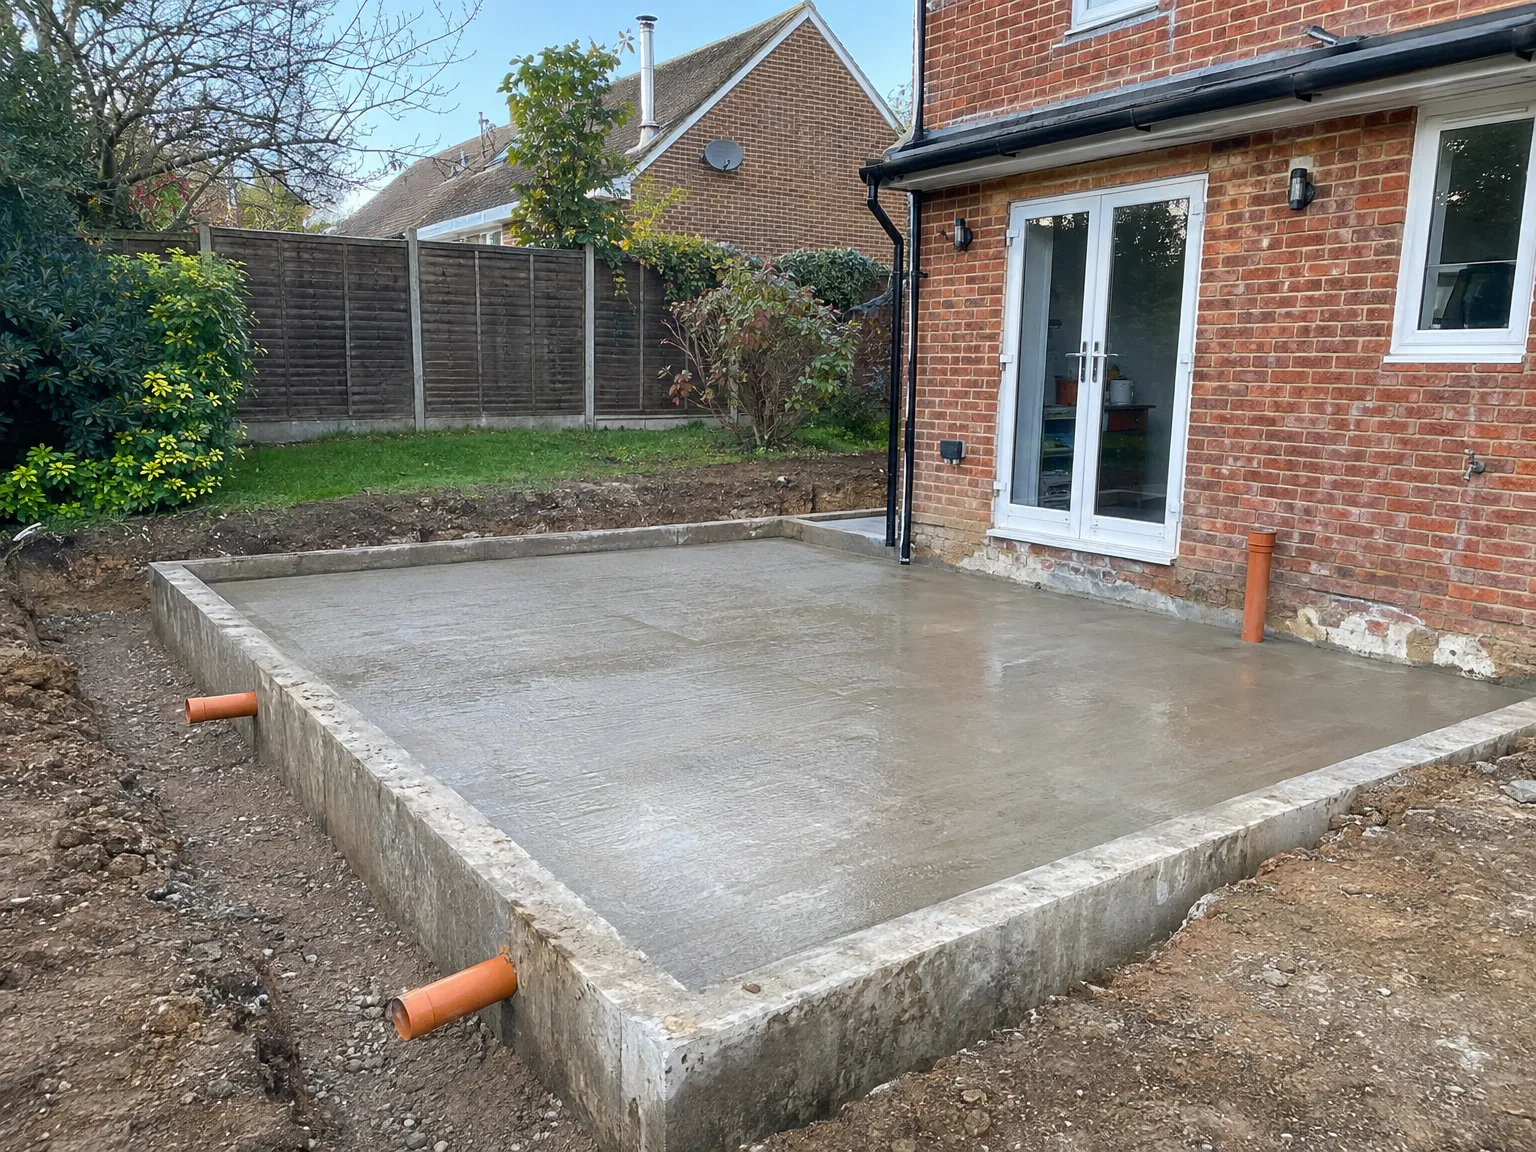
Excavated foundation groundworks showing prepared ground layers beside brick house

MoreSpace Sussex Ltd

Foundations in Horsham

Every extension, loft conversion, or new build in Horsham relies heavily on solid foundations that we lay correctly from day one.

  • On-time, on-budget delivery
  • Clear communication and a fast response
  • One contractor from groundworks to the keys

See our work in person Visit a finished project and talk to past clients

Request Your Free Consultation

Who This Service Is For

Homeowners Planning Extensions

If you're considering a single storey extension, a kitchen extension, or any form of house extension in Horsham, our foundations are where the work genuinely begins. We need to tailor the specifications based on the soil type present, the load that the new structure will carry, and what's already beneath your existing property. Ensuring the foundations are right from the start means the rest of the build can proceed on firm ground, avoiding the costly setbacks that arise from corners being cut too early.

Investors Building New Homes

For anyone commissioning a new build home in Horsham, the foundations must be designed specifically for the unique conditions of your plot rather than using a one-size-fits-all approach. We perform a full site survey before any excavation commences, determining what the ground can effectively support and specifying the appropriate foundation type as needed. Whether your project requires strip foundations, a concrete raft, or pile work due to challenging terrain, we ensure that the foundations we construct meet Building Regulations and the long-term requirements of the structure.

Owners of Older Sussex Properties

Older properties in Horsham and throughout Sussex sit on various ground conditions - clay, chalk, sandy subsoil - making it essential to understand what's there before extending. During our site assessment, we examine the existing foundations and determine how the new ones will need to align with them, especially considering any shifts in soil conditions that may have occurred over time. By getting this right, we protect your investment and help avoid significant structural problems that can be very costly to rectify once the build is completed.
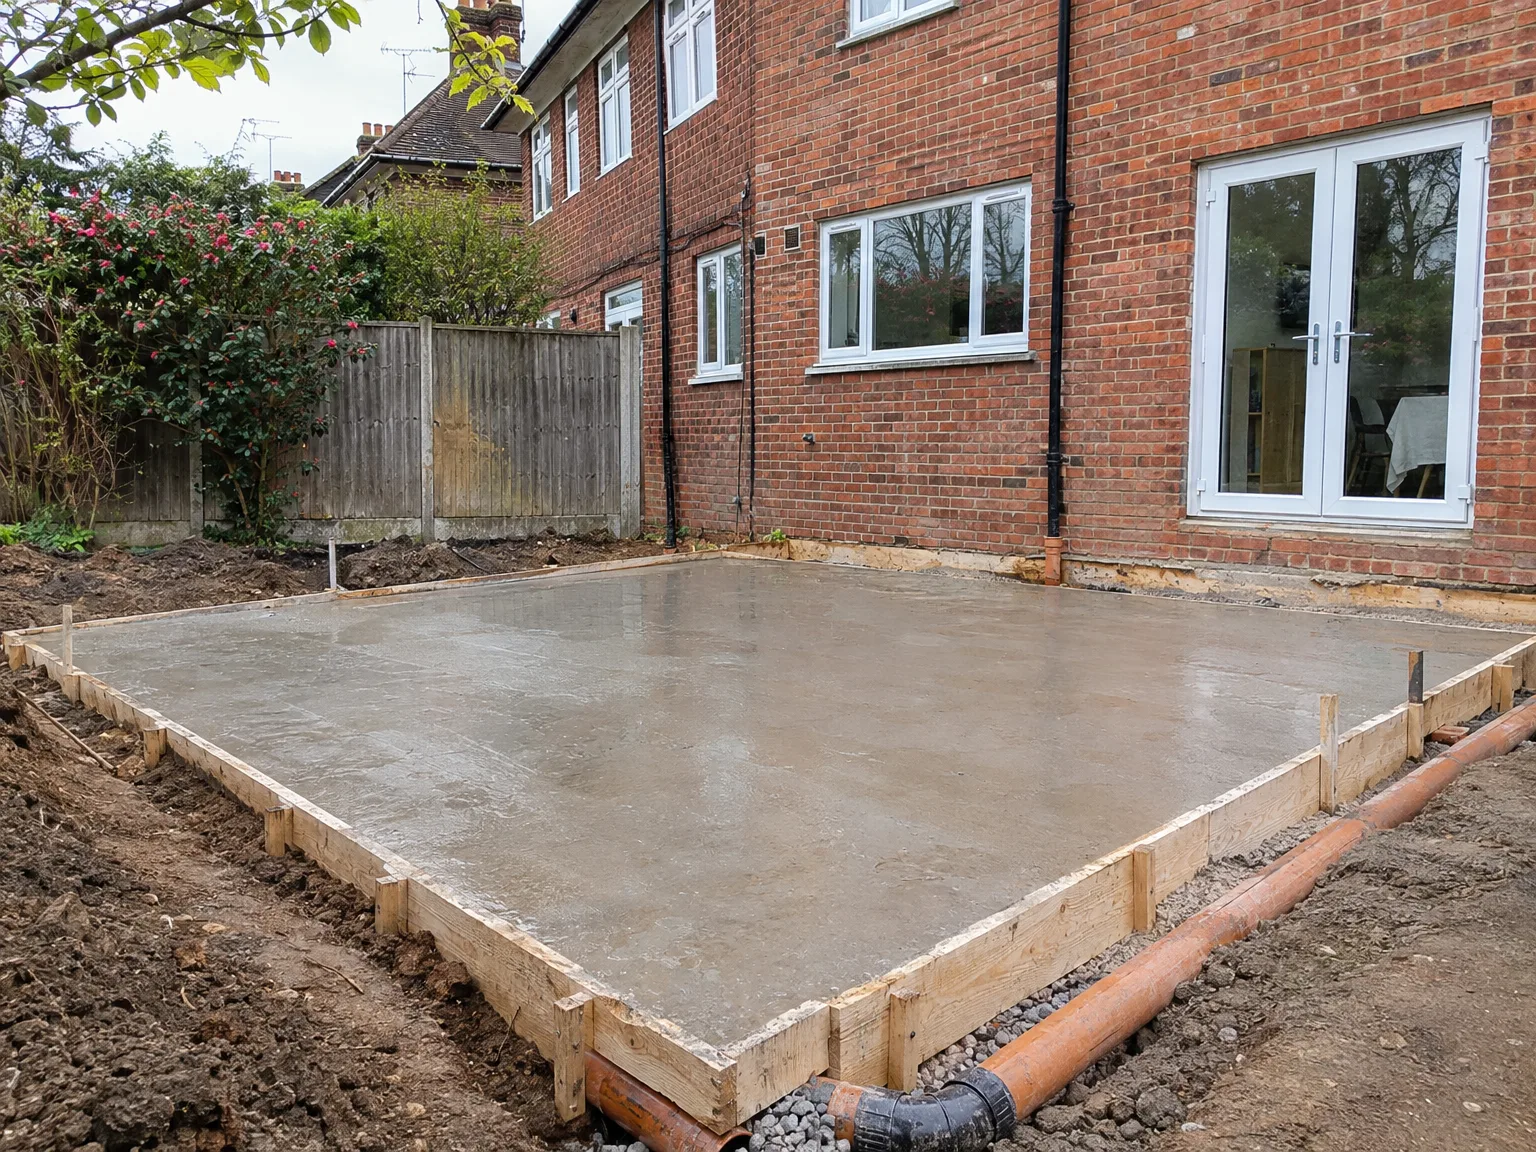

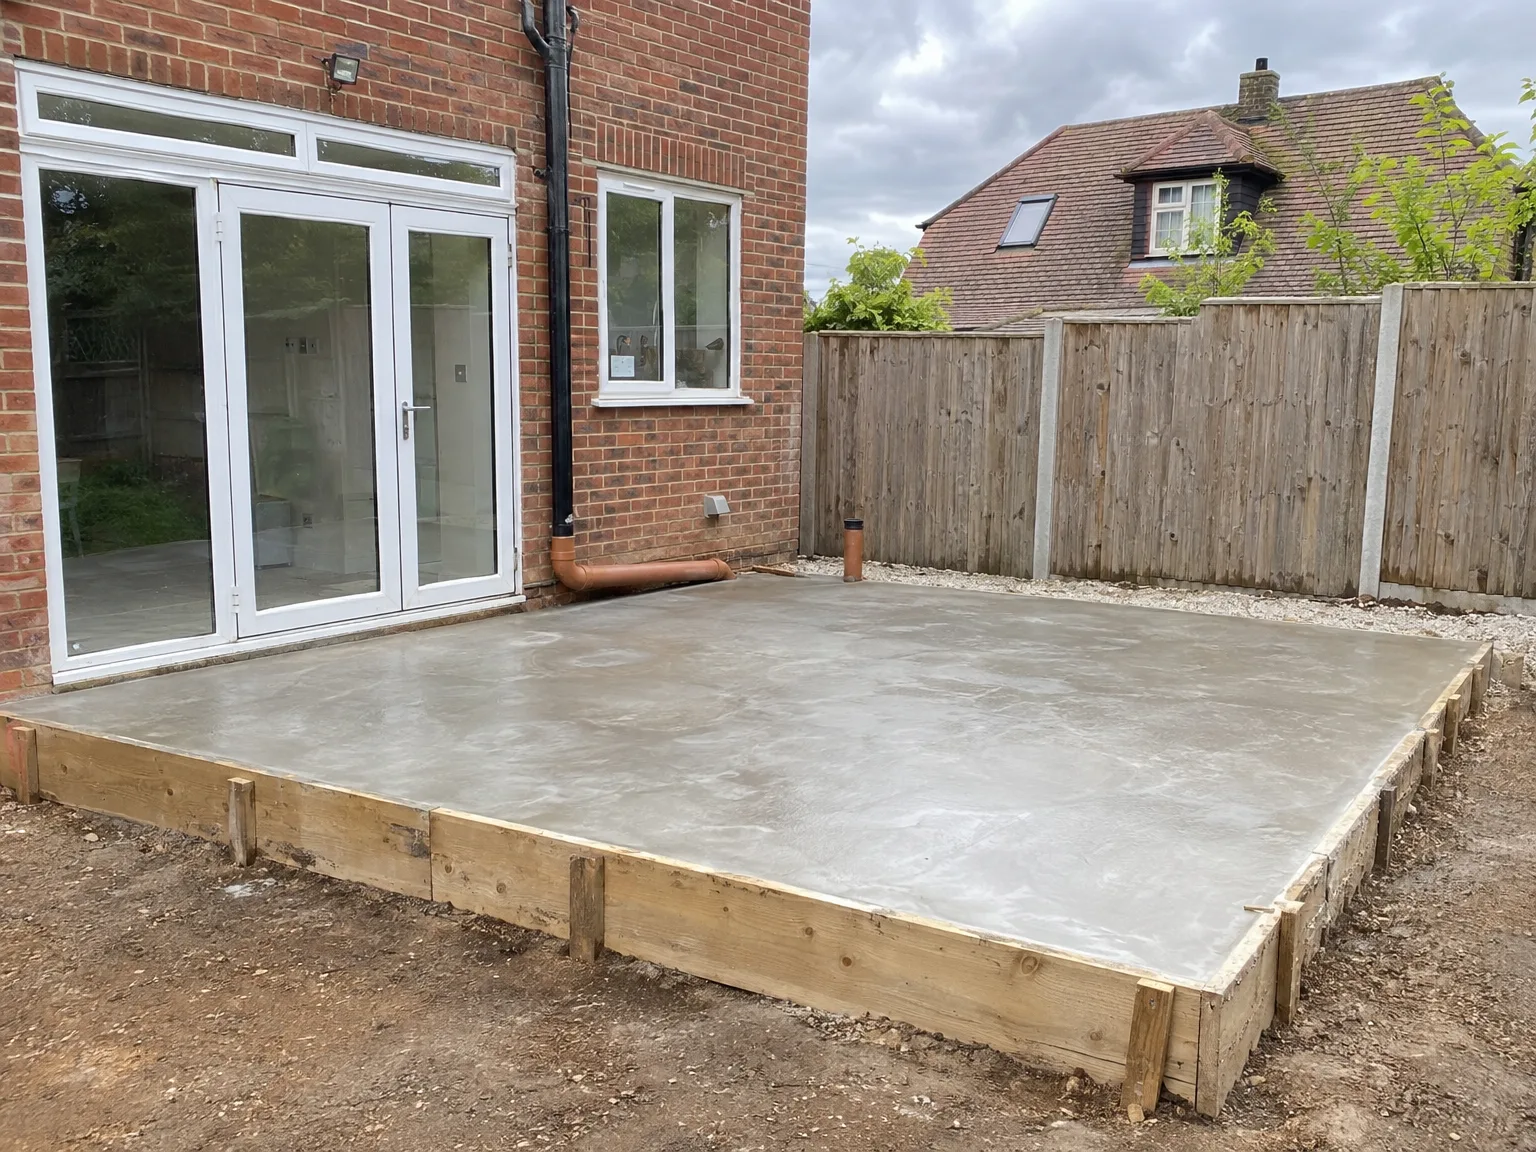
Newly poured concrete foundation slab with wooden formwork adjacent to brick house for groundworks

What Foundation Work Covers

Concrete foundation slab and groundworks preparation on residential property with brick extension

Ground Assessment and Design

Before we begin any excavation in Horsham, we conduct a thorough site survey and soil assessment to gauge what the ground can realistically manage. Foundations must be designed based on actual conditions, not assumptions, and this distinction is particularly crucial in Sussex where soil types can shift significantly over short distances. We establish the right foundation type for your site, whether that includes strip foundations, a concrete raft, or pile work as needed, ensuring everything is sized accurately from the outset.

Excavation and Build-Up

Once we've agreed on the specifications and documented them in your contract, we proceed to excavate the required depth and pour concrete to precise levels. Foundations are subject to inspections by Building Control at key stages before we continue further construction. We handle damp-proof membranes, drainage details, and concrete levels meticulously at this phase. Cutting corners on foundations can lead to expensive remedial efforts later - that’s a risk we won’t allow to fall on our clients.

Advantages of Getting Foundations Done Properly

  • Long-Term Structural Stability

    Properly specified foundations prevent settlement cracks, uneven floors, and structural movement that can be costly to fix after a building is completed. When foundations are executed correctly from the start, the structure above is designed to perform optimally for years to come.

  • Correct Ground Assessment

    Given that Sussex soil conditions vary significantly, from clay and chalk to sandy ground, and each behaves differently when under load, it's critical that we design foundations based on an actual site assessment. This minimizes complications down the line.

  • Building Control Sign-Off

    Meeting Building Regulations is essential, and foundations must be inspected before proceeding to the next stage. Getting this process right the first time saves on delays, remedial work, and complications with Building Control.

  • Reduced Long-Term Costs

    Skimping on groundwork is one of the most costly mistakes in construction, since fixing foundation issues often requires extensive excavation around or beneath an existing structure. Sound foundations eliminate this risk while safeguarding your property’s value.

  • Smooth Project Progression

    When our team handles both foundations and subsequent work, we eliminate the risk of handover issues between contractors and avoid any confusion regarding responsibility if something does go wrong. We maintain that accountability from the groundwork stage through to the completed building.

Rendered single-storey extension with large black-framed windows, soffit downlights and a landscaped patio

Preparing Your Garden Before Digging Starts

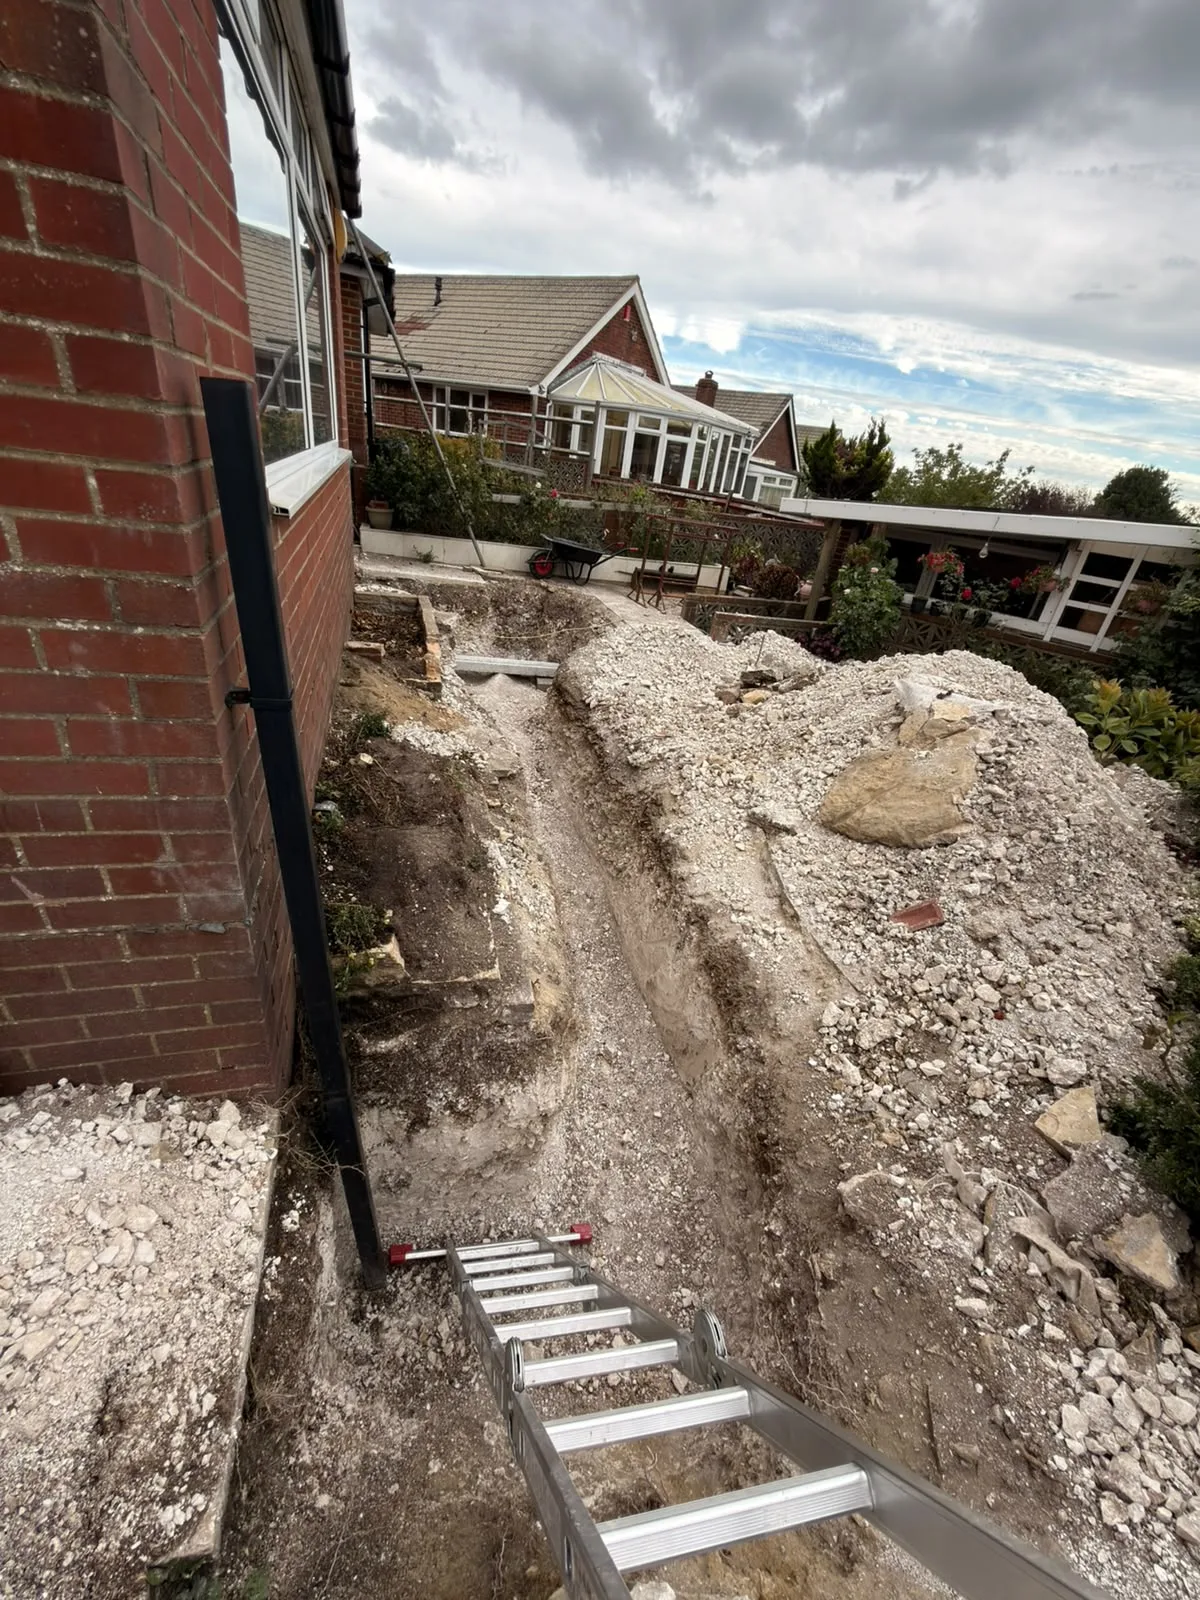
Groundworks excavation with gravel backfill and concrete foundation steps during building construction

Clearing Working Space

Narrow side paths cause chaos. When we arrange foundations in Horsham, boundary hedges and low garden walls often get clipped by miniature tracked diggers squeeze-turning past rain downpipes. Moving loose gravel bins or timber bike stores beforehand preserves your yard and prevents slow starts on cold mornings. Excavation machines require broad turning arcs beside flowerbeds. You also need a designated corner on the driveway for dumping heavy timber formworkboards and yellow gravel bags away from the public pavement.

Locating Buried Garden Wires

Shallow cables hide everywhere. Outdoor socket conduits running out to brick sheds or pond pumps are regularly pierced by the first spade jab if their routes are left unmapped. We ask you to switch off secondary breakers inside the utility box before anyone breaks turf. Digging out trenches without verifying where private plastic pipes run invites messy water puddles across the turf. Sketching these odd routes on a scrap sheet saves hours of repair mending later, leaving the subsoil clean for early base concreting.

Process of Foundation Work Step by Step

  1. Site Survey and Soil Assessment

    We carry out a comprehensive site visit and ground assessment in Horsham to identify the unique soil conditions prior to any foundations work. In this area, where subsoils vary between clay, chalk, and sandy material, this step is fundamental for what follows.

  2. Foundation Design and Specification

    Following our survey results, we determine the correct foundation type for your project - whether that involves strip foundations, a concrete raft, or piling solutions to address more complex ground conditions. The agreed upon specifications are included in your contract before we start excavation.

  3. Excavation and Groundworks

    We undertake excavation to the required depth using our own machinery, maintaining control of the process and ensuring that the site is well managed throughout. Accurate groundwork is vital for the foundations to function as intended.

  4. Concrete Pour and Damp-Proof Membranes

    We pour concrete to specified levels while installing damp-proof membranes and drainage systems in accordance with Building Regulations. Every aspect of the foundation work is executed precisely with no shortcuts taken on materials or methods.

  5. Building Control Inspection and Sign-Off

    Prior to commencing any structural work above ground, we coordinate the required inspections with Building Control, ensuring that the foundations adhere to necessary standards. Only after we receive approval do we proceed to the next building phase.

Weather Impacts On Your Below-Ground Concrete Work

Prolonged Rain Downpours

Mud stops everything cold. Heavy downpours fill fresh trenches with cloudy soup, softening trench bottoms before the ready-mix lorry backs into position. For durable foundations Horsham property owners need dry bases, so we pump silt water directly into filter socks before laying heavy steel cages. Slumping trench sides must be hand-shovelled out immediately to stop weak muck mingling with the bottom pour.

Dry Summer Surface Cracking

Hot breezes bake trench walls. During sunny dry spells, deep clay fissures suck moisture out of fresh pours far too rapidly, which weakens the ultimate load-bearing mass. We shield open trenches with hessian blankets or polythene sheeting while waiting for the pump arm to unfold across the garden. Shaded ground cures steadily, preventing rapid hydration shrinkage across exposed corners beside old brick footings.

Concrete foundation base with timber formwork boards for residential groundworks project

Coordinating Deep Trenches With Utility Runs

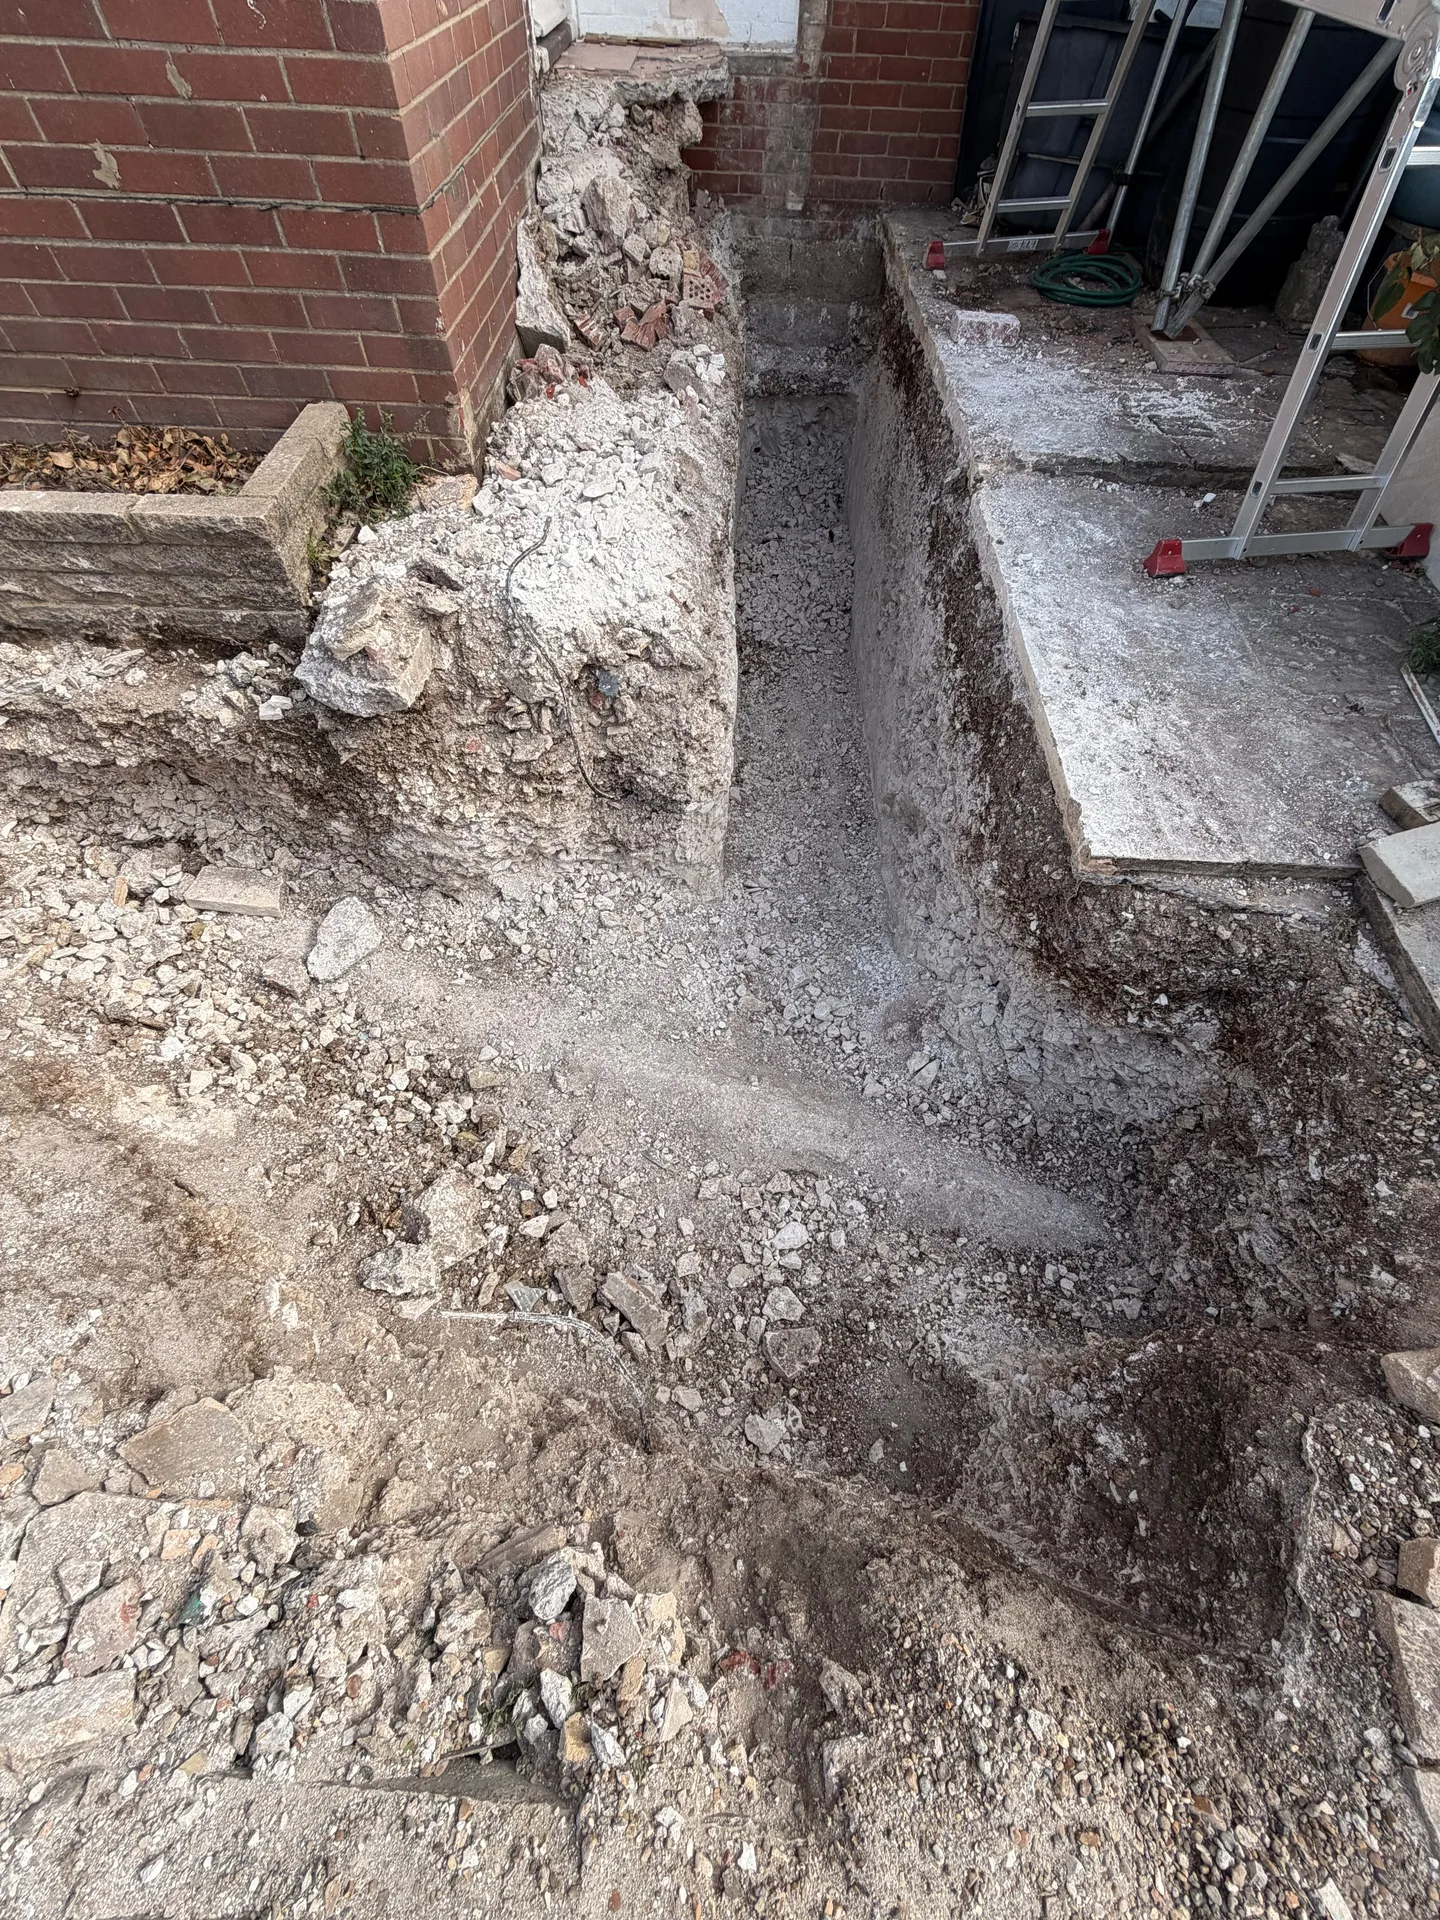
Excavated foundation groundworks showing prepared ground layers beside brick house

Sleeving Through Concrete

Never encase raw pipework directly inside solid footings. Rigid clay soil moves differently from hardened blocks, so modern foundations Horsham builders lay require thick plastic duct sleeves wherever foul drains cross trench paths. These oversized hollow tubes let waste pipes flex naturally without snapping under load.

Separating High-Voltage Feeds

Power feeds demand caution. Main incoming electricity cables must maintain adequate separation from subterranean concrete trenches to prevent dangerous accidental strikes during future landscaping jobs. Warning tape gets embedded half a spade depth above the ducting, alerting anyone digging garden beds later on.

Protecting Mains Water Inlets

Cold blue poly pipes freeze easily if cast too shallow. Running incoming town water through solid footing zones requires heavy lagging inside sturdy conduit lines, preventing seasonal frost leaks from soaking underneath the new floor slab. An unprotected water pipe buried near cold foundation steps risks winter bursts that remain invisible until your floor buckles.

Let's Talk About Your Foundation Requirements

What the Ground Tells Us

Before we begin laying foundations, we conduct a thorough site survey and comprehensive soil assessment. Horsham ground conditions can present considerable variation - from clay to chalk to sandy soils, each behaving uniquely when loaded, and inadequately designed foundations can lead to issues. With 35 years of experience in evaluating ground conditions in the area, we apply that knowledge to accurately specify and size the foundations for every project.

Choosing the Right Solution

The type of foundations we recommend is entirely contingent upon the demands of the ground and the construction above. Most standard house extensions and new builds on stable ground require strip foundations, but a concrete raft or pile work may be necessary when soil conditions are less forgiving. We finalize the specifications with you prior to starting work, excavate accurately, pour concrete to exact standards, and ensure damp-proof membranes and drainage systems are correctly installed - all confirmed by Building Control before we advance to the next phase.

Local contact

Contact in Horsham

We work locally in Horsham and the surrounding area. Reach out by phone to arrange your free estimate or a site visit, serving clients within a 15-mile radius from our base.

approx. 15 milesDistance from our base · Haywards Heath

Call us+44 7351 026409Email usmorespacesussex@yahoo.com

We serve your areaHorsham and the surroundings

The Google map loads after you accept marketing cookies.

Request Your Free Consultation

What Clients Say

01

“Very satisfied with the service! Excellent communication, clean workmanship, and everything completed professionally. Highly recommended!”

Maksymilian Mazur

Review from Google

What we build

Our Building Services

Project Results

Builders at MoreSpace Sussex Ltd deliver finished, practical living spaces tailored to each client's real needs.

Where We Operate

Builders from MoreSpace Sussex Ltd operate within a 40 km radius of Haywards Heath for all projects, from loft conversions and extensions to complete new builds.

Frequently asked questions - Foundations