
Extensions · Loft conversions · New builds

Excavated foundation groundworks showing prepared ground layers beside brick house

MoreSpace Sussex Ltd

Foundations in Hove

Every extension, loft conversion, or new build hinges on properly constructed foundations for long-lasting support from the start.

  • On-time, on-budget delivery
  • Clear communication and a fast response
  • One contractor from groundworks to the keys

See our work in person Visit a finished project and talk to past clients

Request Your Free Consultation

Who This Service Is For

Homeowners Planning Extensions

When you add a single storey extension, kitchen expansion, or any type of house extension, the foundations represent the essential starting point of the project. The specifications are influenced by your soil type, the anticipated load of the new structure, and what lies beneath your existing property. Ensuring the foundations are correctly installed in Hove leads to a solid build above, eliminating potential costly issues arising from early mistakes.

Investors Building New Homes

Anyone commissioning a new home construction requires foundations tailored to the unique conditions of their plot, rather than a one-size-fits-all approach. We perform a comprehensive site survey in Hove before any digging begins to determine the ground's capacity and to ensure the proper type of foundation is specified. Whether it involves strip foundations, a concrete raft, or piling for difficult terrain, the foundations are designed to comply with Building Regulations and the needs of the future building.

Owners of Older Sussex Properties

Older properties in Sussex encounter a variety of ground conditions - from clay to chalk and sandy subsoil - and extending these homes requires an understanding of the existing conditions. Our assessment process involves evaluating the current foundations and understanding how the new foundations will interact with them, especially in areas where soil conditions have altered over time. Getting this aspect right safeguards your investment and minimizes the risk of facing expensive structural repairs after completion.
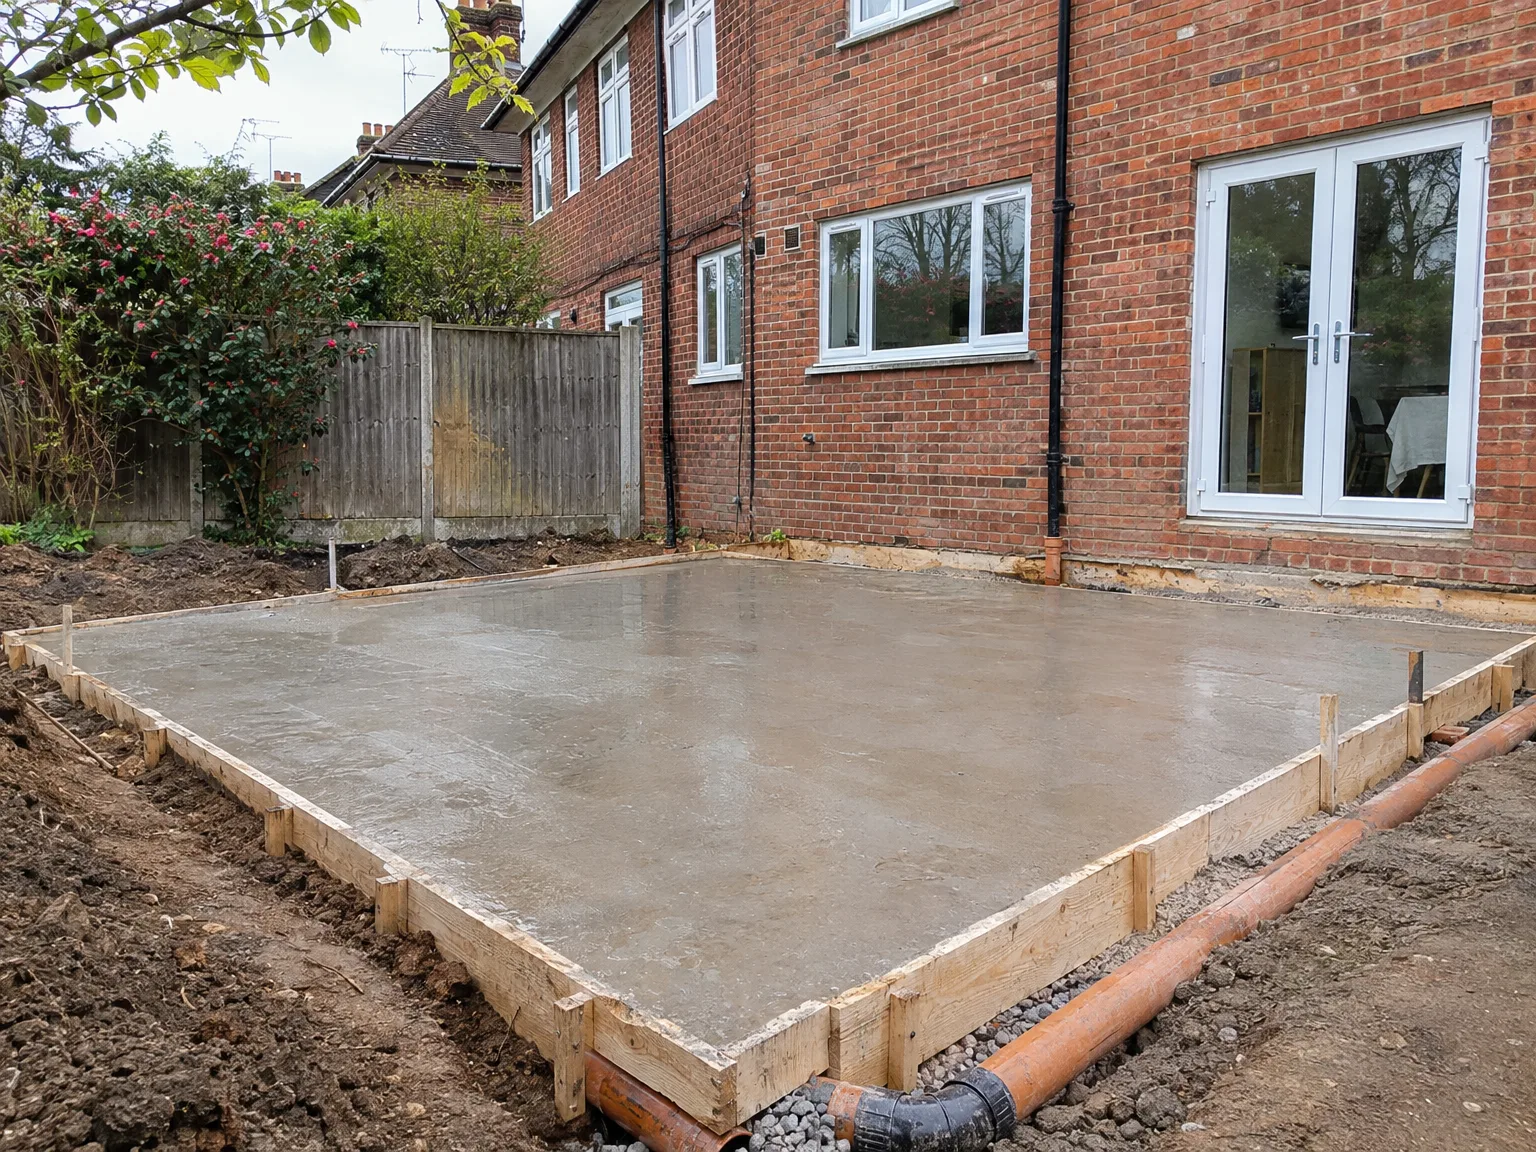

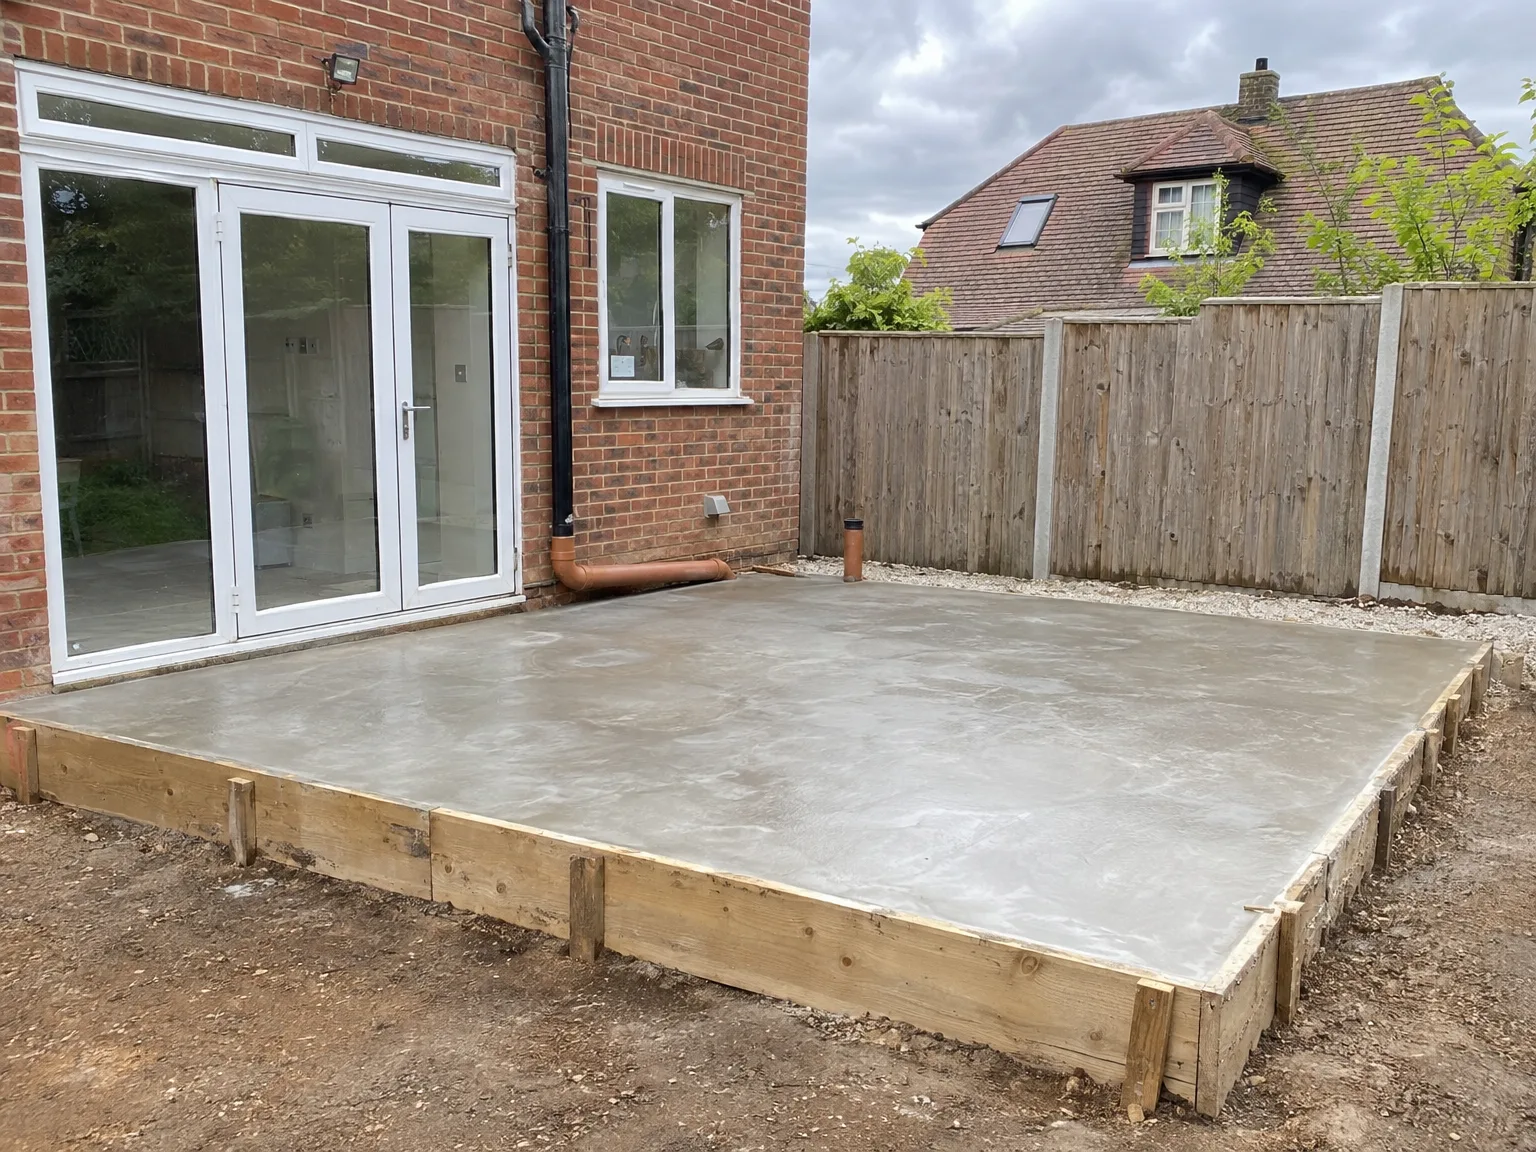
Newly poured concrete foundation slab with wooden formwork adjacent to brick house for groundworks

Preparing Your Outdoor Area

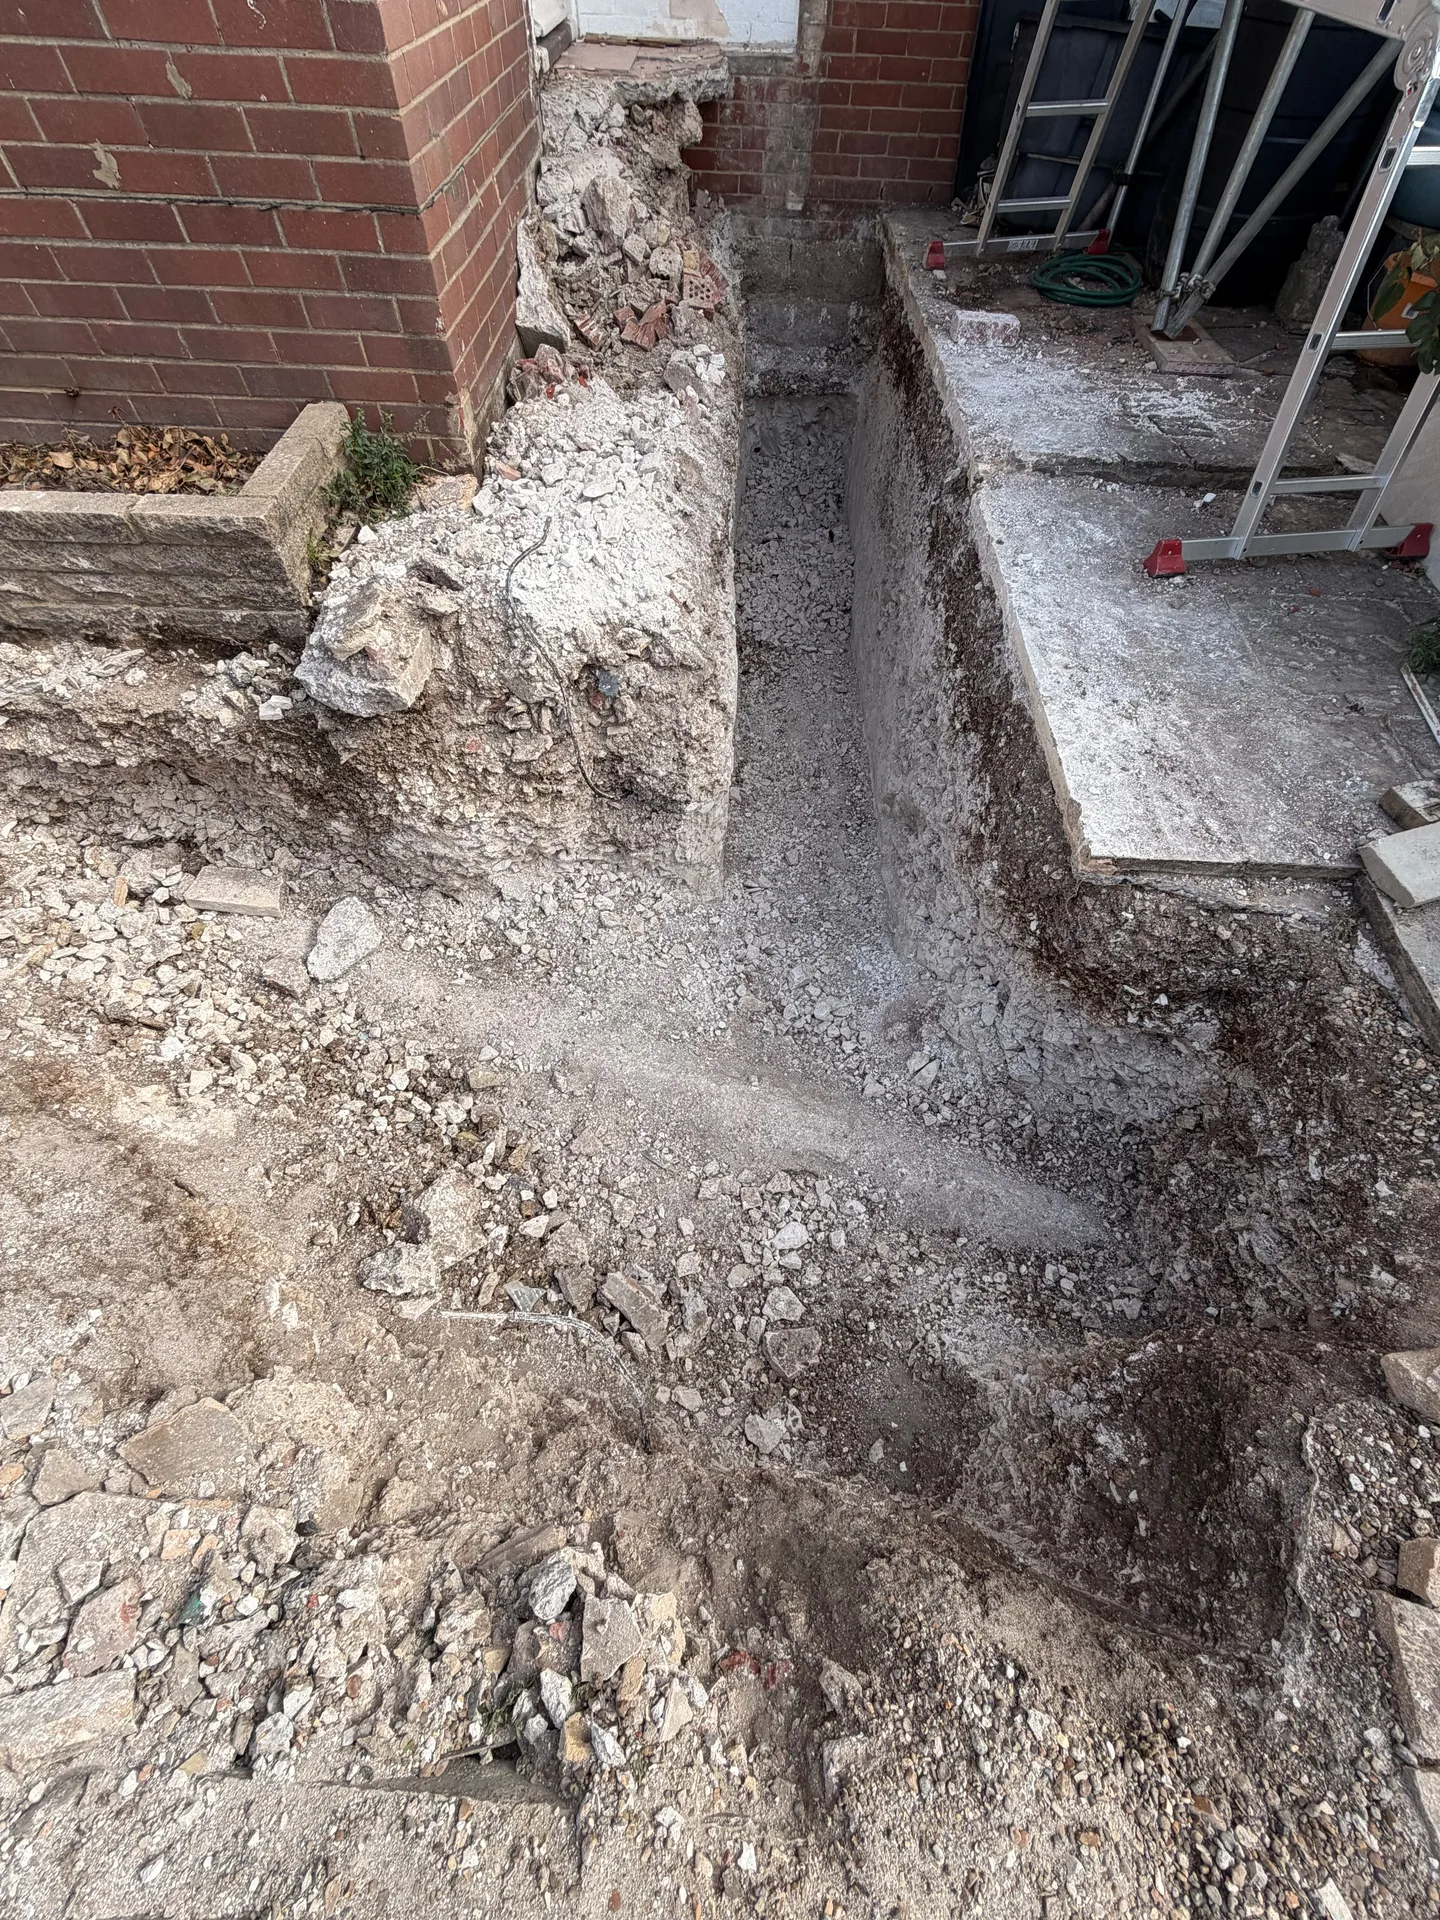
Concrete foundation slab and groundworks preparation on residential property with brick extension

Clearing the Boundary Lines

Boundary disputes delay builds. Talk with adjacent residents about fence panels, overhanging branches, garden sheds, shared drives, and pathway access points before any plant arrives. When delivering domestic foundations in Hove, we frequently find ancient brick walls that need timber propping or delicate garden shrubs that require careful transplanting into pots before the heavy machinery rolls past the side gate. Take detailed photographs of the existing yard surfaces, fence posts, and brick mortar. Clear everything out.

Locating Buried Utility Pipes

Hidden lines cause chaos. Striking an unmapped clay sewage pipe or an old cast-iron water main stops the trench digger immediately and fills the trench with foul waste. We trace all existing supply lines with scanning wands and carefully dig hand trial pits around suspect areas. Locate your outdoor stopcock first. Ensure that old lead feeds or plastic gas pipes are identified and painted with fluorescent markings across the grass lawn.

Advantages of Getting Foundations Done Properly

  • Long-Term Structural Stability

    Correctly designed foundations avert settlement cracks, uneven floors, and structural shifts that can be costly to fix after the building is completed. Ensuring the foundations are correctly laid from the outset allows the upper structure to perform effectively for many years.

  • Correct Ground Assessment

    Soil conditions in Sussex greatly vary, from clay and chalk to sandy grounds, and each type reacts differently under pressure. Foundations crafted around a thorough site analysis are much less likely to encounter issues later on.

  • Building Control Sign-Off

    Foundations must adhere to Building Regulations and be inspected before proceeding to subsequent project phases. Getting this step right on the first attempt prevents delays, extra work, and issues with Building Control approvals.

  • Reduced Long-Term Costs

    Skimping on the groundwork phase is one of the costliest mistakes in construction, as remedial foundation work entails excavating under or around an existing structure. Properly laid foundations eliminate that risk entirely, thereby preserving your property’s value.

  • Smooth Project Progression

    When the same team manages both the foundations and the subsequent builds, there’s no risk of miscommunication between contractors and clear accountability if issues arise. We maintain that responsibility from the groundwork through to the final completion.

Rendered single-storey extension with large black-framed windows, soffit downlights and a landscaped patio

Ground Problems We Solve in Practice

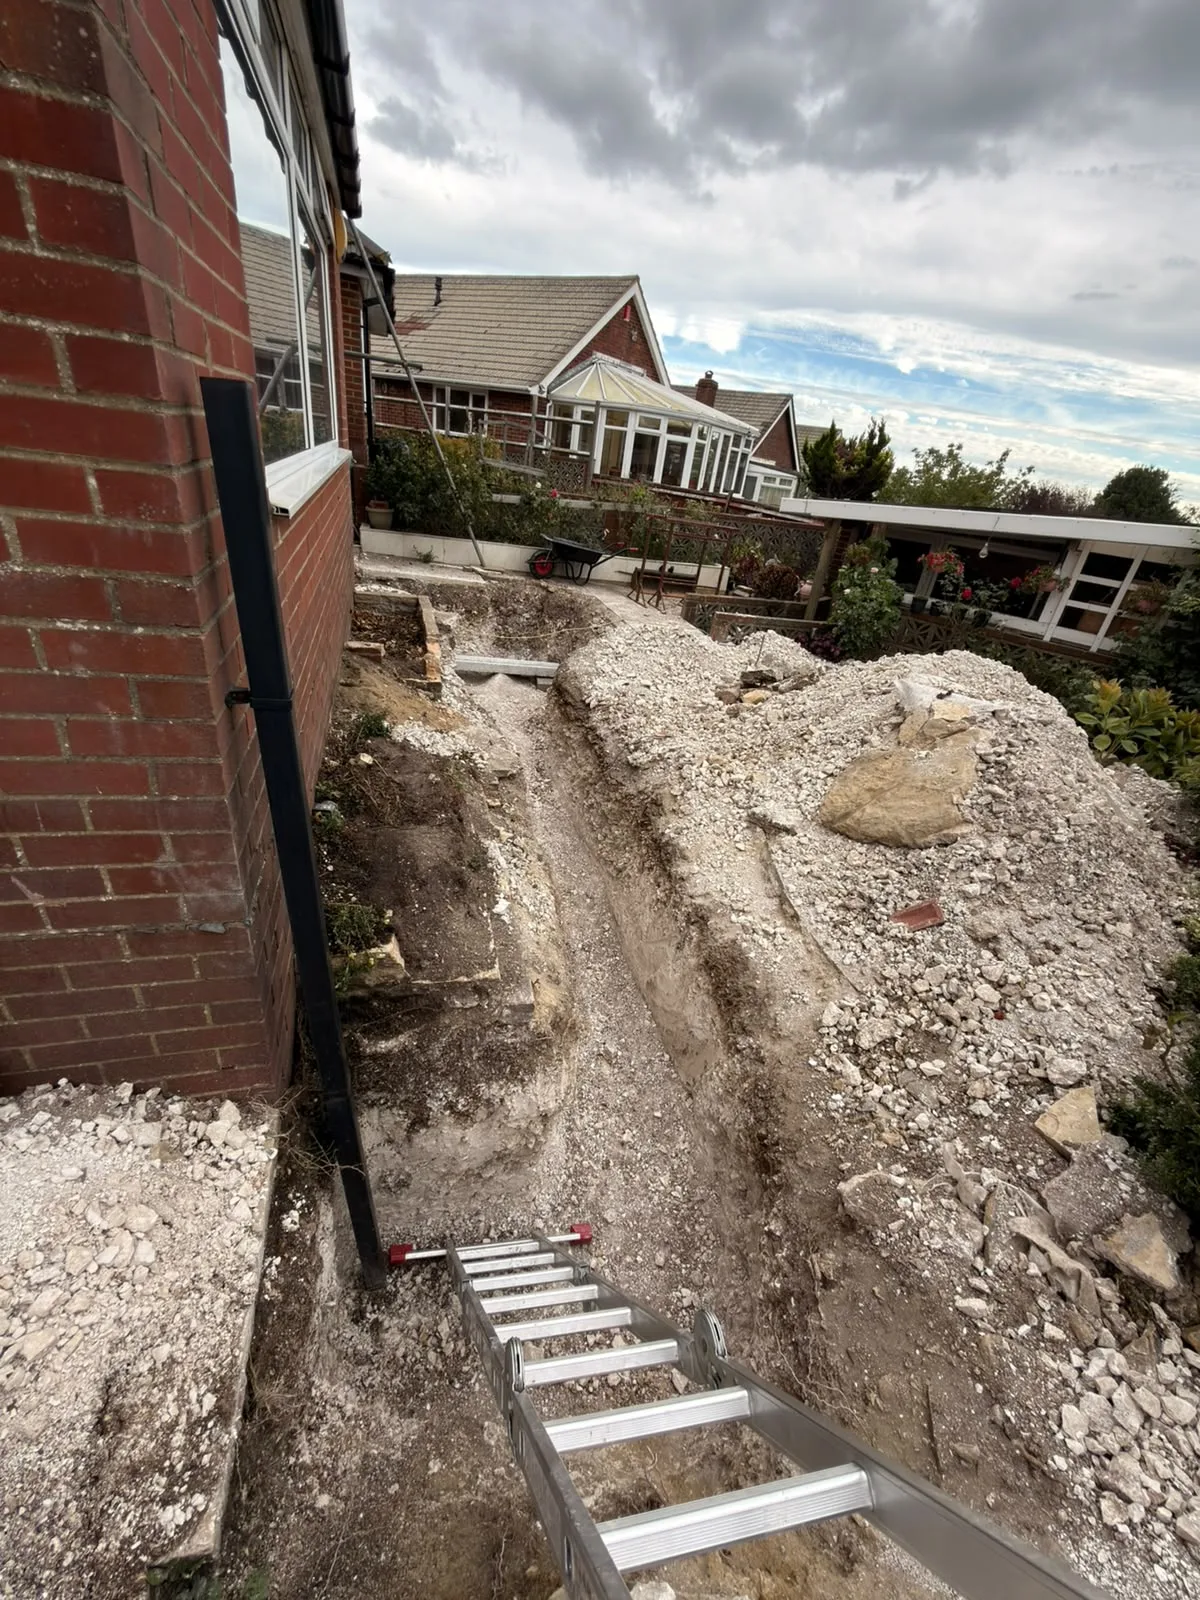
Groundworks excavation with gravel backfill and concrete foundation steps during building construction

Difficult Ground Conditions

Ground conditions in Sussex can be unpredictable - clay expands and contracts with the seasons, chalk might be surprisingly soft in areas, and sandy subsoil generally provides less support than it appears. Prior to laying any foundations, we evaluate what truly lies beneath your site, rather than relying on assumptions. Whether that means deepening strip foundations, opting for a concrete raft, or implementing piling for genuinely poor conditions, we customize our foundation sizes to meet the requirements. Securing the foundations properly at this stage helps prevent costly structural issues years later.

Older Properties and Extensions

When extending an existing structure, the new foundations must align with the original's characteristics - depth, load management, and how both will coexist over time. Our experience spans 35 years working on extensions throughout Sussex, allowing us to recognize the pitfalls of insufficient planning. Foundations for your extension need to be precisely specified from the beginning, receiving Building Control approvals at each interval before progressing to further work. By having one team manage all phases, we eliminate gaps between what’s constructed below and what will be built above.

Process of Foundation Work Step by Step

  1. Site Survey and Soil Assessment

    We conduct a detailed site visit and perform a rigorous analysis of the ground conditions before any foundation activities commence. In Hove, where soils can be clay, chalk, or sandy, this step lays the groundwork for everything that follows.

  2. Foundation Design and Specification

    Based on our findings, we determine the appropriate type of foundation for your undertaking, whether that be strip foundations, a concrete raft, or piled systems for more complex ground. The specified details are included in your contract prior to excavation commencing.

  3. Excavation and Groundworks

    We dig to the necessary depth using our skilled workforce and machinery, ensuring the work is well managed from start to finish. Attention to detail during the groundwork phase is essential for the foundations to function as intended.

  4. Concrete Pour and Damp-Proof Membranes

    We carefully pour concrete to precise levels and install damp-proof membranes along with drainage solutions as dictated by Building Regulations. Every aspect of the foundations is executed according to specifications, without shortcuts on materials or methods.

  5. Building Control Inspection and Sign-Off

    Before any construction above ground begins, we organize the required Building Control inspection to verify that the foundations comply with established standards. Only after receiving all approvals do we advance to the next phase of the project.

Protecting Substructures During Severe Autumn Weather

Tackling Heavy Rain

Sudden downpours ruin trenches. Standing rainwater pools fast in clay bottoms, turning firm bearing layers into useless slurry that must be scooped out before pouring any concrete mixes. When we manage concrete foundations in Hove during wet autumn storms, we pump standing rainwater away and shelter the open subbase beneath heavy tarpaulins secured by gravel bags. Water weakens trench edges. Slumping soil collapses.

Managing Freezing Winter Temperatures

Frost damages fresh pours. Freezing temperatures turn the moisture inside setting mixtures into expanding ice crystals, which breaks the structural bond and leaves the cured surface crumbly like chalk. We lay thermal insulation quilts over the exposed trench work and monitor the ground warmth before scheduling any concrete deliveries from the batching plant. Cold ground steals hydration heat quickly. Never pour onto frost.

Concrete foundation base with timber formwork boards for residential groundworks project

Integrating Substructure Work With Utility Runs

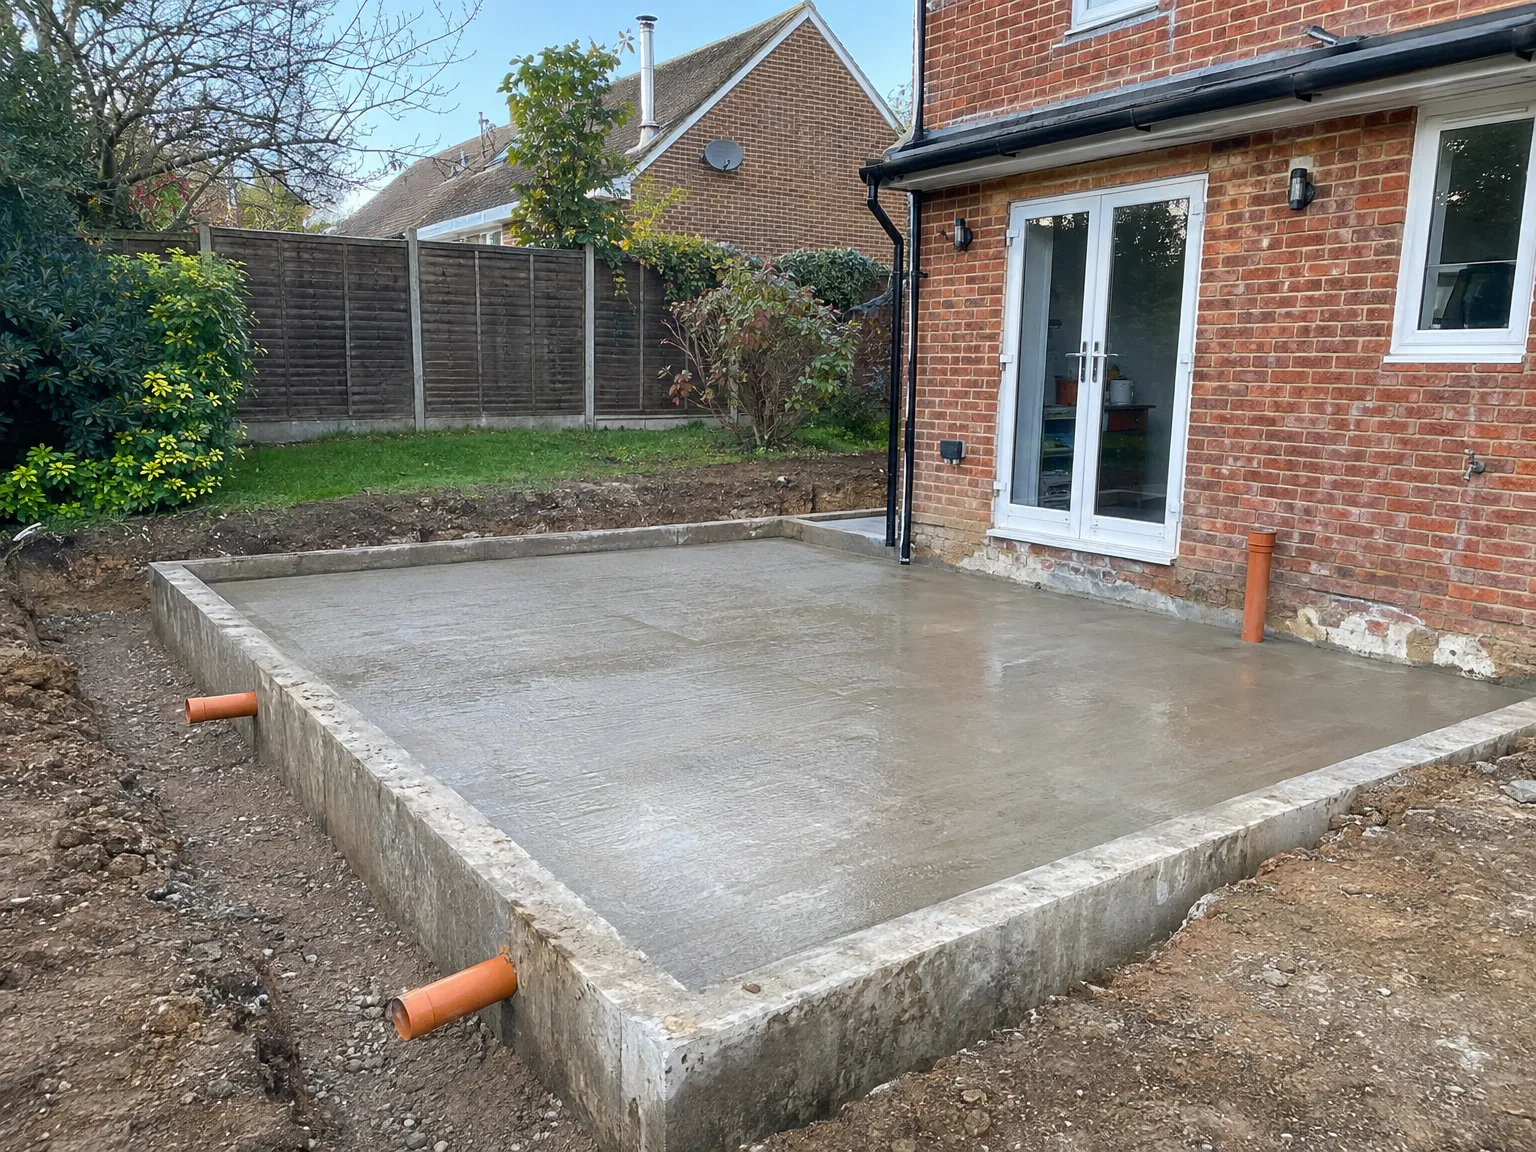
Excavated foundation groundworks showing prepared ground layers beside brick house

Sleeving Drains Through Concrete

Pipes crack under settling loads. Forcing waste runs beneath freshly poured footings without compressible surrounds invites sudden fractures once the masonry goes up. For those needing foundations in Hove, we cast rigid plastic duct sleeves directly into the trench, wrapping foul pipes with thick flexible foam rolls so the plumbing moves independently of the structural load. Rigid connections fracture easily.

Running Electrical Supply Ducts

Plan your power entries early. Trying to drill through cured substructure walls later to feed an armoured cable for an outdoor heat pump or a garden studio is brutal work that risks damaging the damp barriers. We position broad black ducting beneath the footing perimeter before the pump truck arrives. Smooth bends avoid cable snags. Pull cords stay inside.

Protecting Damp Proof Membranes

Water rises through tiny punctures. A single sharp flint sticking out of a compacted subbase can pierce the heavy polythene sheeting, allowing damp groundwater to creep upward into your floor screed. We spread a cushioning sand blinding layer across the excavation bed, tape every overlapping joint with thick bitumen adhesive strips, and seal around all protruding service ducts with preformed rubber collars. Waterproofing requires patience. Holes bring damp.

Let's Talk About Your Foundation Requirements

What the Ground Tells Us

Before laying foundations, we ensure a thorough site survey and soil evaluation is undertaken. Ground conditions in Sussex vary tremendously - clay, chalk, and sandy soils react differently under load. Without this consideration, foundations might cause future issues. After 35 years of analyzing ground conditions in this region, we apply our expertise to specify and size the foundations tailored to each project.

Choosing the Right Solution

The foundations we propose are entirely dependent on what the ground demands and the structure being erected above it. Strip foundations are generally effective for most standard extensions and new builds on stable sites, while a concrete raft or pile methods may be essential in areas with challenging soil. We discuss the complete specification with you before work starts, excavate to the correct depth, pour concrete to designated heights, and ensure damp-proof membranes and drainage are installed correctly-all verified by Building Control before moving to the next phase.

Local contact

Contact in Hove

We serve Hove and the surrounding areas, providing expert foundation work. Contact us for a free estimate over the phone or to schedule a site visit. We are conveniently located about 15 miles from Hove.

approx. 15 milesDistance from our base · Haywards Heath

Call us+44 7351 026409Email usmorespacesussex@yahoo.com

We serve your areaHove and the surroundings

The Google map loads after you accept marketing cookies.

Request Your Free Consultation

What Clients Say

01

“Very satisfied with the service! Excellent communication, clean workmanship, and everything completed professionally. Highly recommended!”

Maksymilian Mazur

Review from Google

What we build

Our Building Services

Project Results

Builders at MoreSpace Sussex Ltd deliver finished, practical living spaces tailored to each client's real needs.

Where We Operate

Builders from MoreSpace Sussex Ltd operate within a 40 km radius of Haywards Heath for all projects, from loft conversions and extensions to complete new builds.

Frequently asked questions - Foundations