
Extensions · Loft conversions · New builds

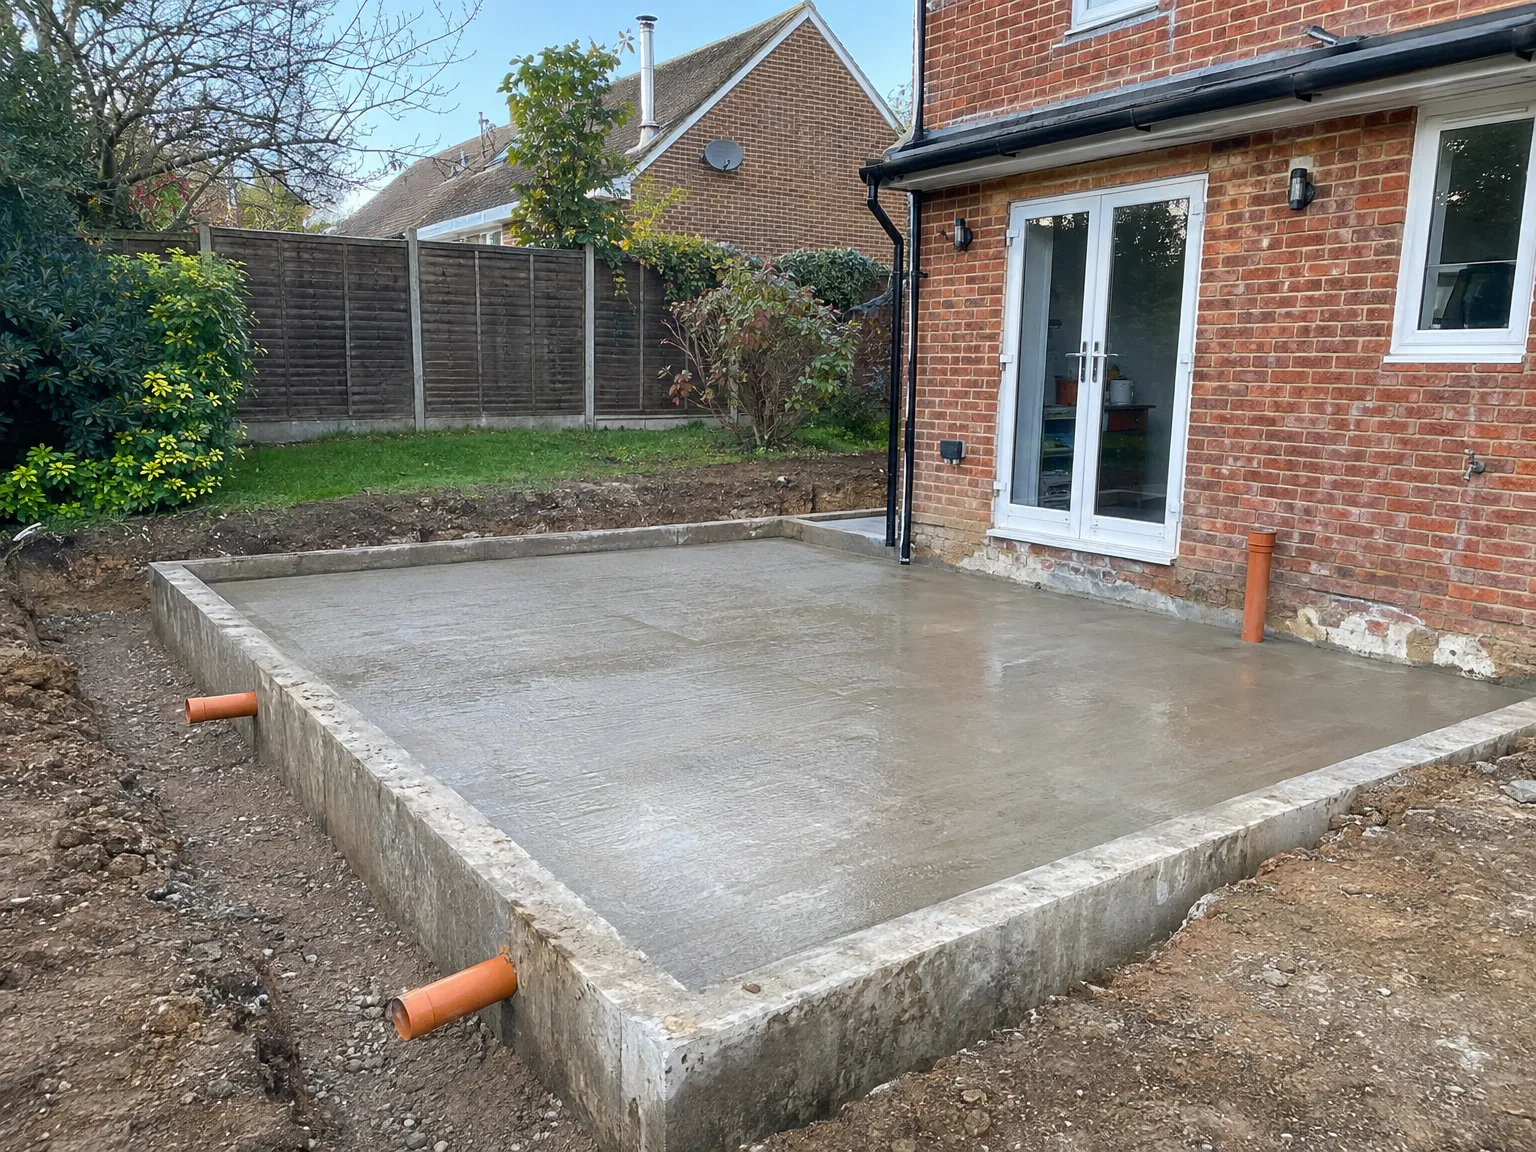
Excavated foundation groundworks showing prepared ground layers beside brick house

MoreSpace Sussex Ltd

Foundations in Portslade

Every extension, loft conversion, or new build in Portslade relies on solid foundations laid correctly from the very start. Our expertise ensures that we evaluate soil conditions carefully to provide support for your future project.

  • On-time, on-budget delivery
  • Clear communication and a fast response
  • One contractor from groundworks to the keys

See our work in person Visit a finished project and talk to past clients

Request Your Free Consultation

Who This Service Is For

Homeowners Planning Extensions

For those planning a single storey extension, kitchen addition, or any type of home extension, the foundations in Portslade are where the project truly begins. The requirements vary based on your soil type, the weight of the new structure, and the underlying conditions of your current home. Ensuring the foundations are correctly laid at this step allows for the subsequent phases to proceed smoothly on stable ground, without incurring costly mistakes from shortcuts taken too early.

Investors Building New Homes

Anyone looking to commission a new build in Portslade requires foundations designed specifically for their plot's unique conditions instead of using a generic approach. We conduct a thorough site survey to determine what the ground can support and establish the appropriate foundation type. Whether we decide on strip foundations, a concrete raft, or pile work for more complex sites, we ensure the foundations meet both Building Regulations and the structural expectations of the building above.

Owners of Older Sussex Properties

Older properties in Portslade often rest on diverse ground conditions, including clay, chalk, and sandy subsoil. Extending these buildings calls for a clear understanding of existing foundations and how new ones will relate to them, especially if soil conditions have changed over time. When evaluating the site, we look into the current supports and plan the new foundations to avoid structural issues that could emerge later on, protecting your investment effectively.
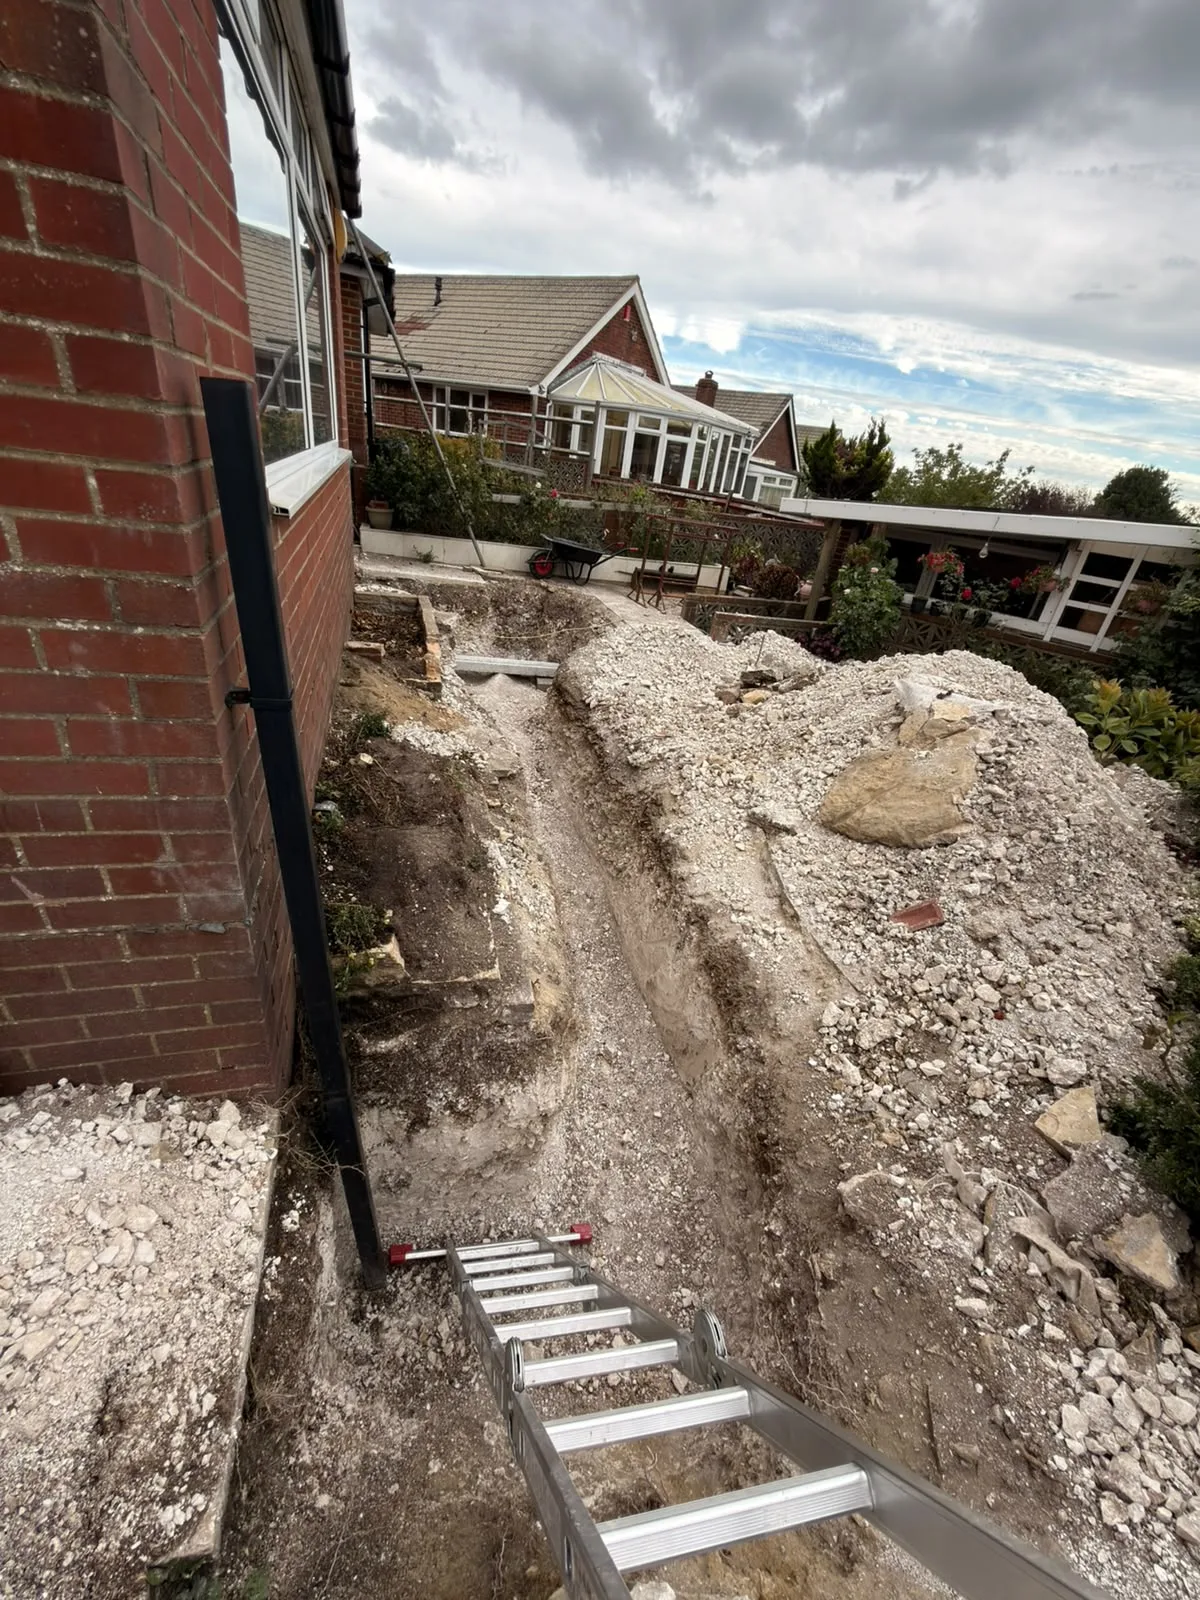

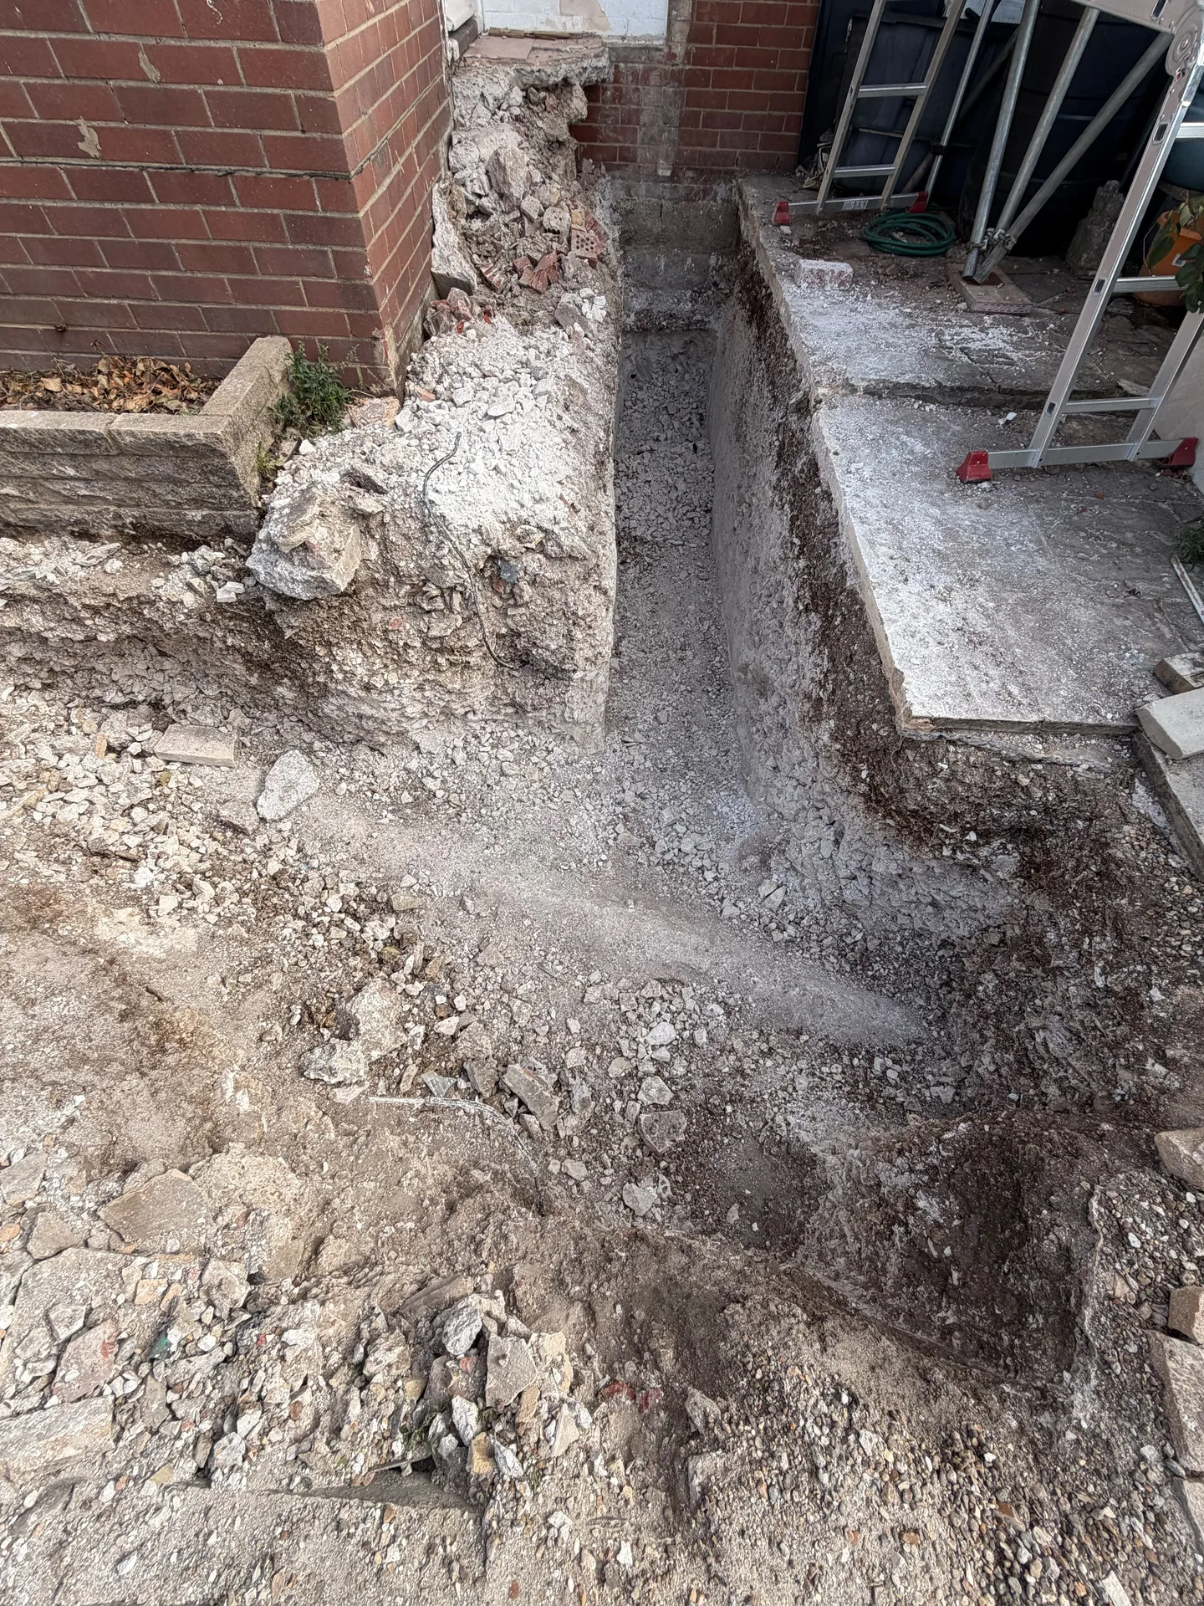
Groundworks excavation with gravel backfill and concrete foundation steps during building construction

Preparing Your Outdoor Plot

Concrete foundation slab and groundworks preparation on residential property with brick extension

Clearing Access For Diggers

Small side gates create massive bottlenecks when mini-excavators need to reach your back garden. Removing fence panels early avoids sudden morning delays. When arranging foundations in Portslade, our crew driving from Haywards Heath needs a clear route across turf to prevent churned mud reaching shared footpaths. We lay heavy track mats directly over your paving slabs so steel tracks leave no chips behind. Timber garden sheds or raised flowerbeds sitting directly over the proposed trench line must come down first.

Locating Hidden Garden Pipes

Old earthenware gully traps often hide under shallow topsoil. A single scrape can crack an active waste channel. We probe soft soil manually using insulated shovels before any engine cranks up near brick outhouses. Clay drain collars shift easily under heavy vehicle weight, so marking each downpipe run on the boundary wall protects your neighbour's soakaway.

Advantages of Getting Foundations Done Properly

  • Long-Term Structural Stability

    Well-designed foundations are key to preventing issues like settlement cracks, uneven floors, and other structural movement that can become inconvenient and costly to repair. Proper foundations established from the beginning ensure that the structure above lasts for decades.

  • Correct Ground Assessment

    Soil conditions in Portslade vary significantly from clay and chalk to sandy ground. Each type reacts differently to load, so foundations designed based on an on-site assessment, rather than assumptions, are far less likely to encounter problems in the future.

  • Building Control Sign-Off

    Our foundations meet the necessary Building Regulations and undergo inspection before progressing to the following construction phase. Getting this right on the first try minimizes delays, prevents remedial work, and ensures compliance with Building Control.

  • Reduced Long-Term Costs

    Cutting corners during the groundworks phase is among the priciest mistakes in construction because it often necessitates excavating around an already existing structure. Ensuring sound foundations eliminates this risk, protecting your property’s value.

  • Smooth Project Progression

    When one team manages the foundations and subsequent work, there’s no risk of miscommunication between contractors and no uncertainty about accountability if issues arise. We take responsibility from the groundworks to the completion of the build.

Rendered single-storey extension with large black-framed windows, soffit downlights and a landscaped patio

How Weather Influences Trench Pouring

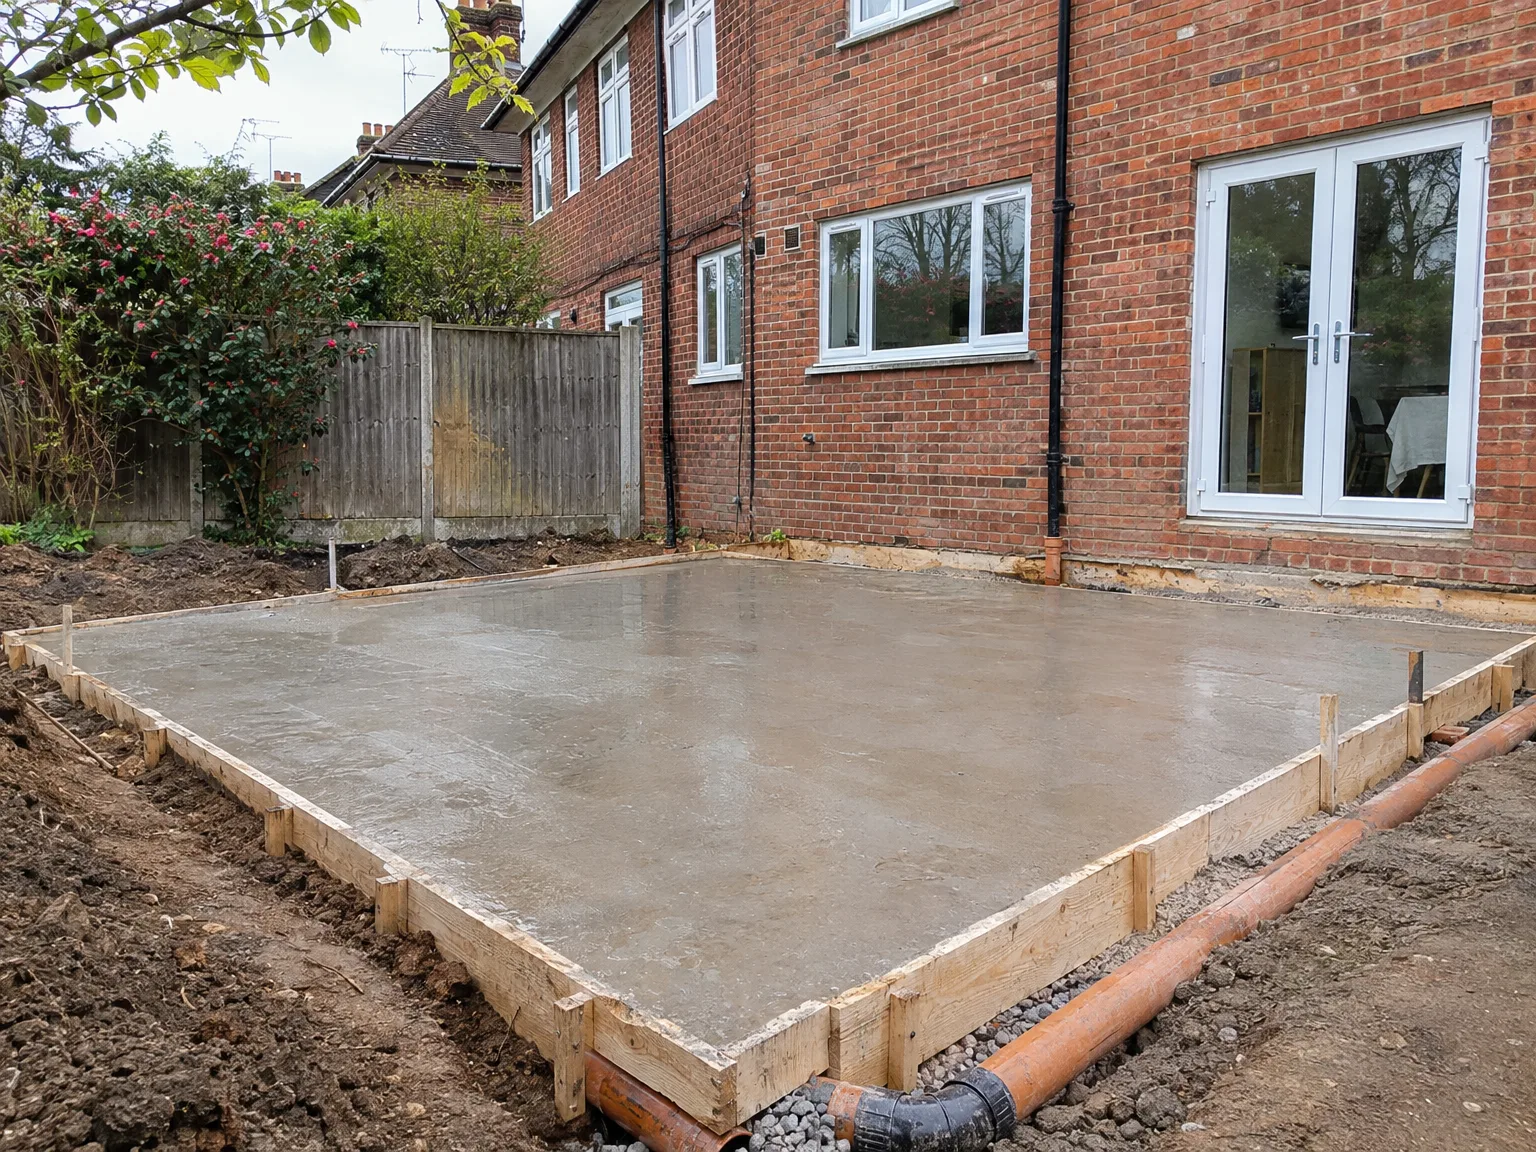
Newly poured concrete foundation slab with wooden formwork adjacent to brick house for groundworks

Rain Saturated Clay Subsoil

Trench sides collapse rapidly during heavy autumn rainstorms. Water pools quickly inside deep footings, softening the base until fresh concrete cannot gain a solid footing. While setting foundations in Portslade, wet chalk turns into a slippery slurry that must be scooped out completely before any ready-mix arrives. We deploy submersible pumps into small sump holes alongside the dig to pull water away from the load-bearing bottom layer. Standing liquid ruins the bond between steel rebar and stone aggregate.

Curing Concrete In Winter Cold

Sub-zero overnight chills turn fresh slurry brittle. Frost crystals expand inside setting concrete, weakening internal bonds long before bricklayers place their first course. We monitor local nighttime air forecasts, pulling thick thermal tarpaulins across exposed trench edges before leaving site at dusk. Direct heat trapped inside the curing mass keeps hydration active without chemical additives. Sudden hard freezes require insulated quilts secured firmly with surplus gravel bags against strong coastal gusts.

Process of Foundation Work Step by Step

  1. Site Survey and Soil Assessment

    We visit the site in Portslade and conduct a comprehensive ground assessment to determine the soil conditions before any foundations work starts. Given the variety of ground types, this assessment influences every step that follows.

  2. Foundation Design and Specification

    Using the insights from the survey, we determine the appropriate foundation type for your project-be it strip foundations, concrete rafts, or pilings for more difficult conditions. The finalized specification becomes part of your contract before we commence excavation.

  3. Excavation and Groundworks

    We handle the excavation to the necessary depth using our equipment, ensuring that our operations are controlled and that the site remains well-managed. Accurate groundwork allows the foundations to perform as intended.

  4. Concrete Pour and Damp-Proof Membranes

    We pour concrete to specified levels and install damp-proof membranes and drainage as mandated by Building Regulations. Every aspect of the foundation is executed to standard, without shortcuts in material or process.

  5. Building Control Inspection and Sign-Off

    Before any above-ground construction commences, we schedule the required Building Control inspection to ensure the foundations meet necessary standards. We will only proceed to the next stage once everything receives sign-off.

What You Get When Foundations Are Done Right

Soil Conditions Matter

Foundations in Portslade exist on ground that varies widely throughout the area. Clay, chalk, and sandy soils all respond differently under load. We evaluate each site, determine what the ground can bear, and identify the suitable foundation type-whether strip foundations, concrete rafts, or piling solutions for tougher terrains. Building solid foundations in this step helps ensure the structure remains stable for years, preventing settlement cracks or expensive repairs later.

Built to Building Control Standards

Each set of foundations we install is inspected and approved by Building Control prior to progressing further with the construction. We take great care to pour concrete accurately, install damp-proof membranes properly, and accommodate drainage needs from the outset. While foundations may be hidden from view once the building is complete, they bear the entire load from above - that’s why we treat this phase with meticulous attention.

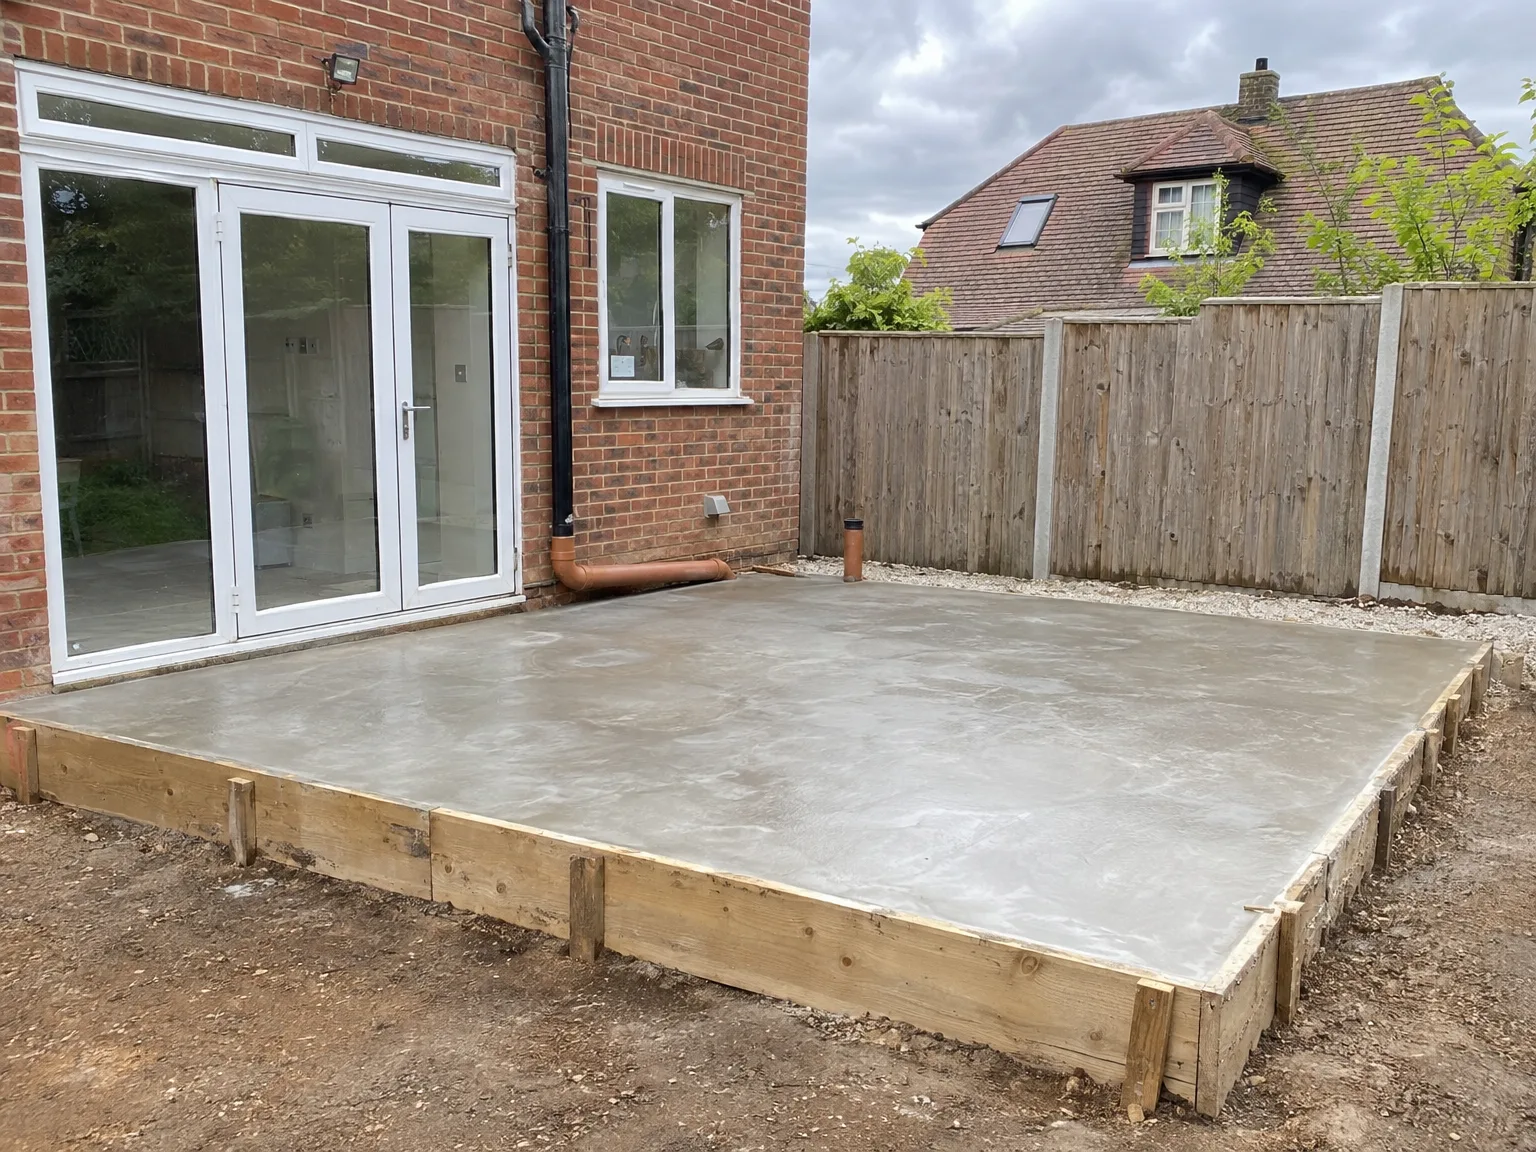
Concrete foundation base with timber formwork boards for residential groundworks project

Years of Groundwork Experience Behind Us

Excavated foundation groundworks showing prepared ground layers beside brick house

Reading the Ground First

Before any foundations go in, we carry out a proper site survey and soil assessment. Sussex ground varies considerably - you'll find clay, chalk, and sandy subsoils within a few miles of each other, and each behaves differently under load. Understanding what's beneath your site is what allows us to specify foundations that will hold the structure steady for decades, not just years.

Choosing the Right Foundation

Once we know the ground conditions, we select the appropriate foundation type - strip foundations, a concrete raft, or piled foundations where the terrain demands it. There's no one-size-fits-all approach here, and after 35 years of groundwork across Sussex, we know better than to guess. The foundations are sized and designed to suit the specific load of your extension, new build, or conversion, not just what happens to be quickest to pour.

No Shortcuts on This Stage

Foundations are invisible once the build moves upward, but they're the reason a structure either stays solid or starts causing problems. We excavate to the correct depth, pour concrete to exact levels, install damp-proof membranes, and ensure drainage is properly addressed before anything else progresses. Building Control inspects and signs off the foundations at this stage, and that's exactly how it should be - because getting the foundations right from the outset is what the rest of the job depends on.

Let's Talk About Your Foundation Requirements

What the Ground Tells Us

Before laying any foundations in Portslade, we perform a detailed site survey and soil assessment. Ground conditions here can be complex-clay, chalk, and sandy soils behave differently under weight, and ignoring this can lead to issues. We bring over 35 years of experience in understanding these conditions, which directly influences our specifications and calculations for each project.

Choosing the Right Solution

The recommended foundation type is contingent on both the ground conditions and the planned construction. Strip foundations are typically appropriate for most standard house extensions and new builds on stable ground, whereas concrete rafts or pilings may be necessary when the soil presents challenges. We confirm the full specification with you prior to commencing work, excavate to the necessary depth, accurately pour concrete, and ensure damp-proof membranes and drainage are properly installed-all signed off by Building Control before we move forward.

Local contact

Contact in Portslade

We are committed to providing foundations in Portslade and the surrounding area. Contact us for a free estimate via phone or to arrange a site visit; we are just 15 miles from Haywards Heath.

approx. 15 milesDistance from our base · Haywards Heath

Call us+44 7351 026409Email usmorespacesussex@yahoo.com

We serve your areaPortslade and the surroundings

The Google map loads after you accept marketing cookies.

Request Your Free Consultation

What Clients Say

01

“Very satisfied with the service! Excellent communication, clean workmanship, and everything completed professionally. Highly recommended!”

Maksymilian Mazur

Review from Google

What we build

Our Building Services

Project Results

Builders at MoreSpace Sussex Ltd deliver finished, practical living spaces tailored to each client's real needs.

Where We Operate

Builders from MoreSpace Sussex Ltd operate within a 40 km radius of Haywards Heath for all projects, from loft conversions and extensions to complete new builds.

Frequently asked questions - Foundations