
Extensions · Loft conversions · New builds

Excavated foundation groundworks showing prepared ground layers beside brick house

MoreSpace Sussex Ltd

Foundations in Tunbridge Wells

We understand that each extension, loft conversion, or new construction relies heavily on securely laid foundations that start correctly from day one.

  • On-time, on-budget delivery
  • Clear communication and a fast response
  • One contractor from groundworks to the keys

See our work in person Visit a finished project and talk to past clients

Request Your Free Consultation

Who This Service Is For

Homeowners Planning Extensions

If you're planning a single-storey extension, a kitchen addition, or any other type of home expansion, the foundations are the essential first step. The specifics depend on your soil type, the load your new structure will bear, and what lies beneath your existing property. By getting the foundations right at this point, we ensure that the remainder of the build rests on solid ground in Tunbridge Wells, avoiding costly complications that arise from shortcuts taken early in the process.

Investors Building New Homes

Anyone looking to construct a new home must have foundations tailored to the unique conditions of their plot, avoiding a one-size-fits-all approach. We conduct a comprehensive site survey before any excavation takes place, determining what the ground can support while specifying the appropriate foundation type accordingly. Whether we install strip foundations, a concrete raft, or maybe pile work for tougher terrains, we size and build the foundations to comply with Building Regulations and meet the long-term demands of the structure above it.

Owners of Older Sussex Properties

Older properties across Sussex typically sit on diverse ground types - clay, chalk, sandy subsoil - and extending them necessitates a keen understanding of the existing conditions. During our site assessment, we evaluate the current foundations and how any new ones must interact with them, especially if soil conditions have changed over time. Getting this correct protects your investment in your Tunbridge Wells home and avoids the structural issues that can be quite costly to rectify after construction is complete.
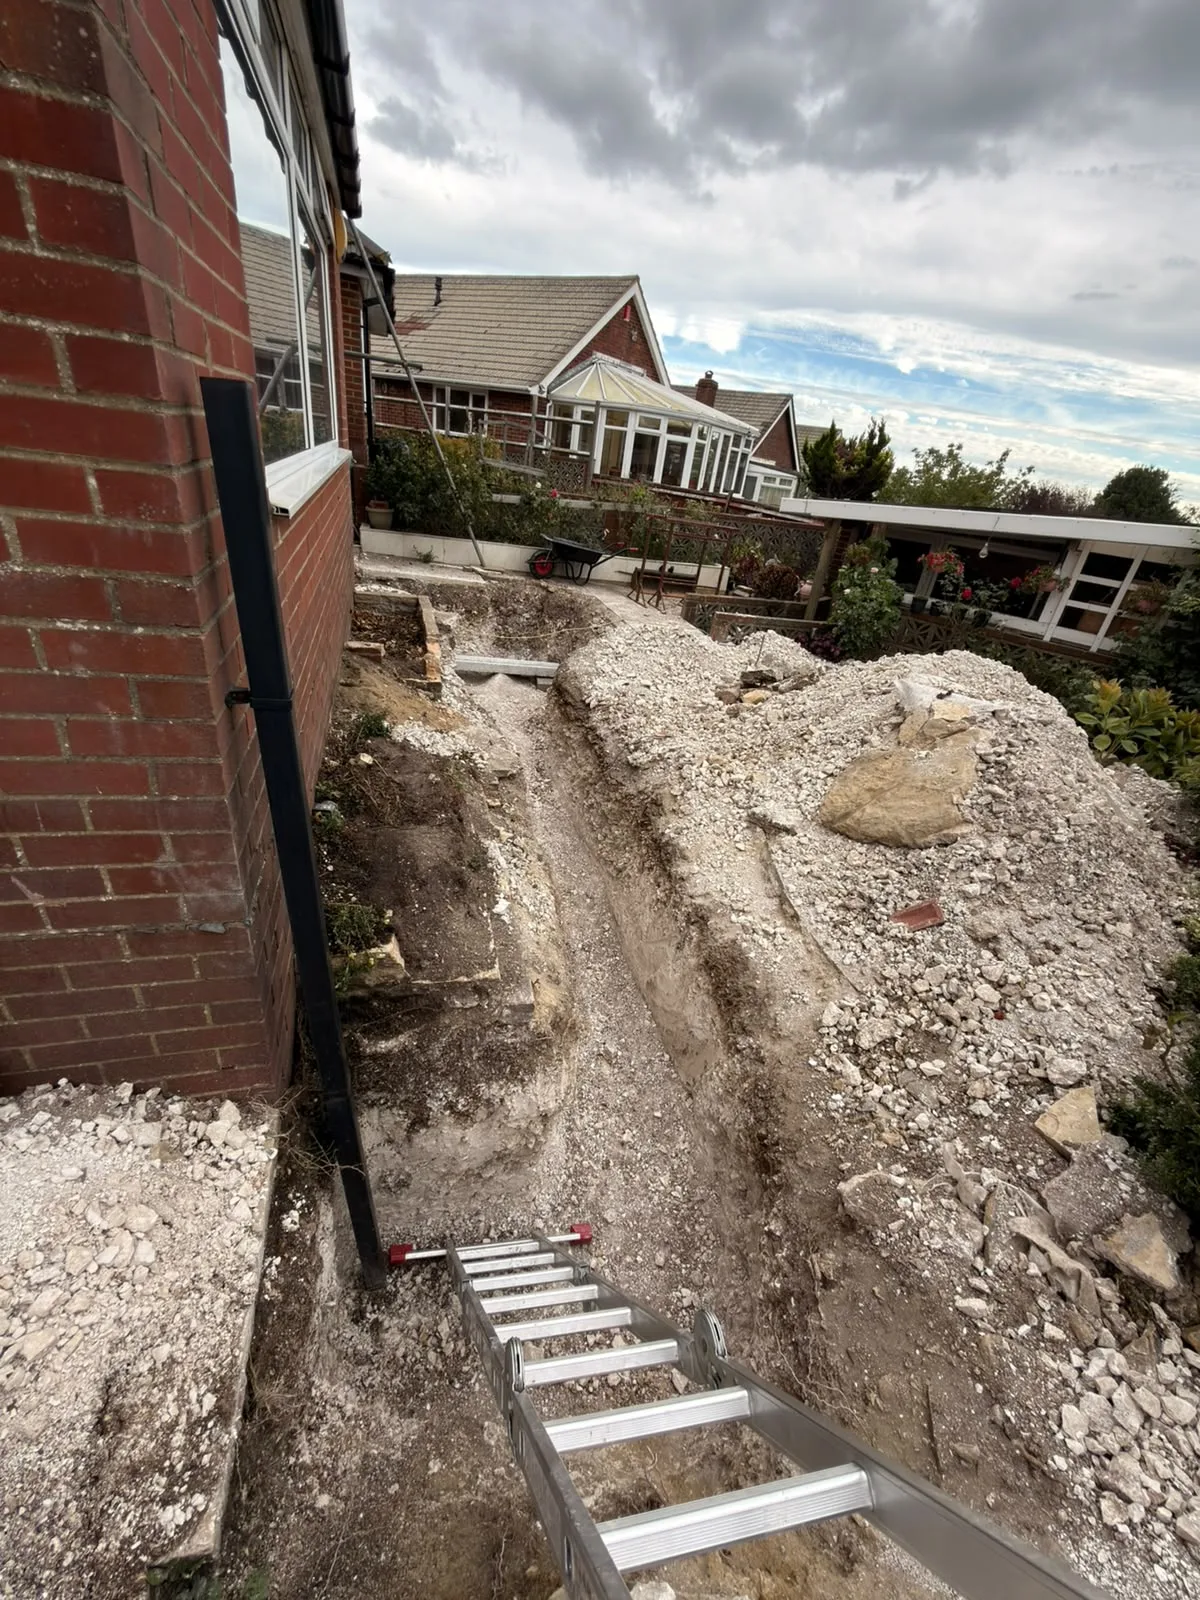

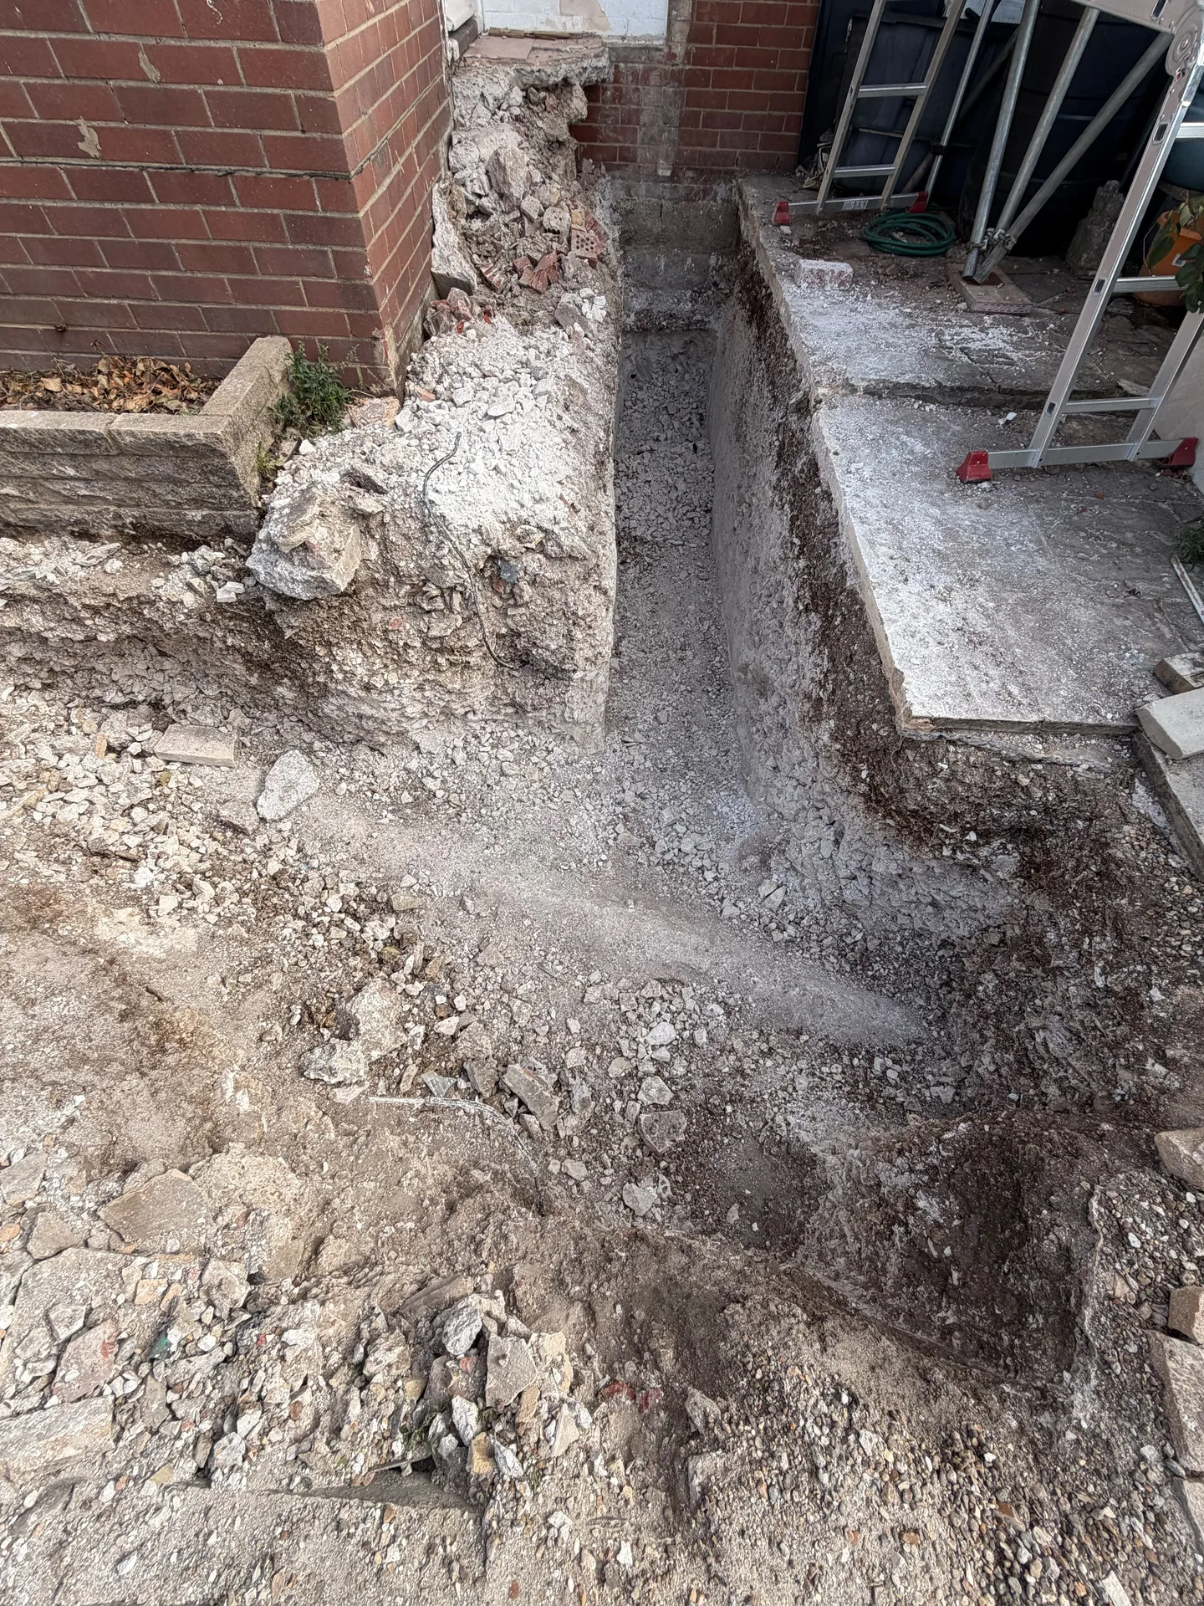
Groundworks excavation with gravel backfill and concrete foundation steps during building construction

What Foundation Work Covers

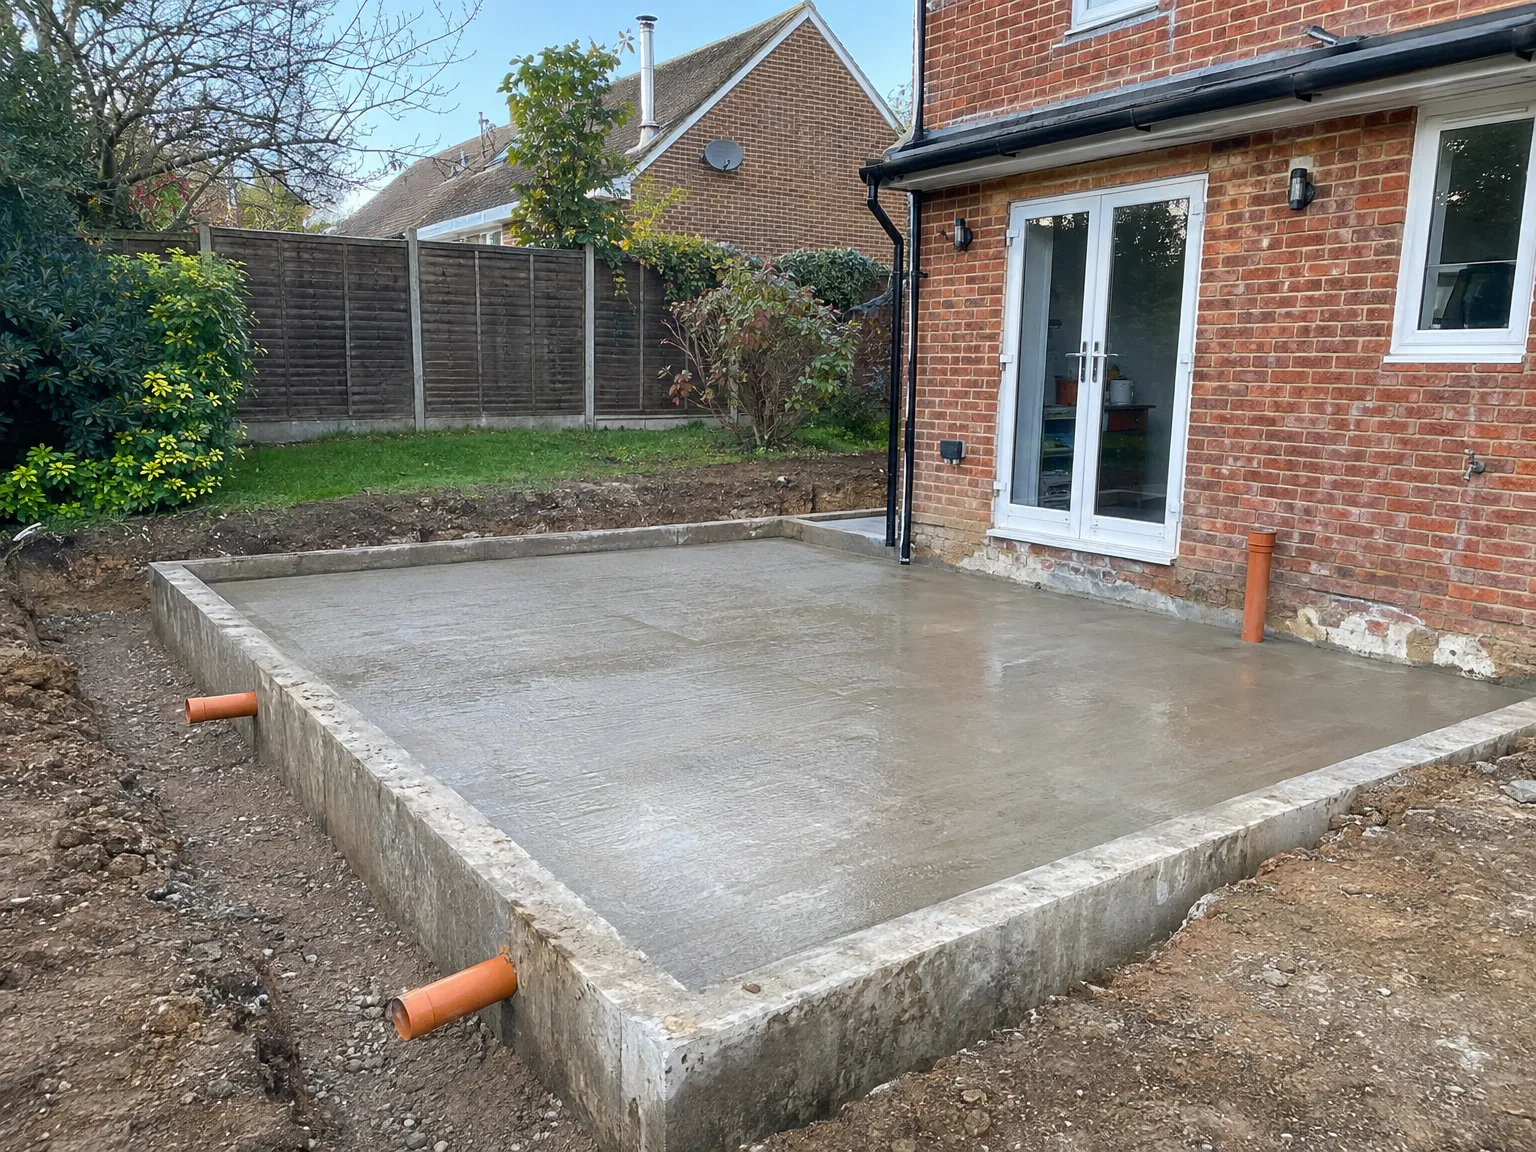
Concrete foundation base with timber formwork boards for residential groundworks project

Ground Assessment and Design

Before we start any excavation in Tunbridge Wells, we perform a thorough site survey and soil assessment to ascertain what the ground can realistically support. Foundations need to be designed based on actual conditions, not mere assumptions, and in this area, soil types can shift from clay to chalk to sandy ground over short distances. We identify the correct foundation type for your specific site, using solutions like strip foundations, concrete rafts, or pile work where ground conditions require it, while sizing everything accurately from the outset.

Excavation and Build-Up

Once we've finalized the specifications and included them in your contract, we excavate to the necessary depth and pour concrete to precise levels. Building Control inspects the foundations at key stages before we proceed to any further work. Damp-proof membranes, drainage specifications, and concrete levels are thoroughly addressed at this stage, as cutting corners on foundations can lead to expensive remedial work down the line, which is something we're not willing to impose on our clients.

Advantages of Getting Foundations Done Properly

  • Long-Term Structural Stability

    Well-designed foundations prevent settlement cracks, uneven floors, and structural movement, which can be costly to fix after a building is established. Ensuring the foundations are correct from the beginning means the structure above operates as intended for many years.

  • Correct Ground Assessment

    Soil conditions in Sussex can vary greatly, ranging from clay and chalk to sandy grounds, with each behaving differently under weight. Foundations created from a thorough site assessment, rather than assumptions, are far less likely to encounter issues in the future.

  • Building Control Sign-Off

    Foundations must adhere to Building Regulations and require inspection before subsequent work proceeds. Getting this right in the first go prevents delays, remedial actions, and issues with Building Control clearance.

  • Reduced Long-Term Costs

    Taking shortcuts during the groundwork phase can be one of the most expensive errors in construction because fixing foundation issues means digging around or under existing structures. Strong foundations entirely remove that risk and safeguard your property's value.

  • Smooth Project Progression

    Having the same team take care of the foundations and the following construction minimizes risks of a contractor handover and clears up any ambiguity about responsibility if something goes awry. We maintain accountability from the groundwork phase right through to the finished building.

Rendered single-storey extension with large black-framed windows, soffit downlights and a landscaped patio

Preparing Your Garden Before Digging Commences

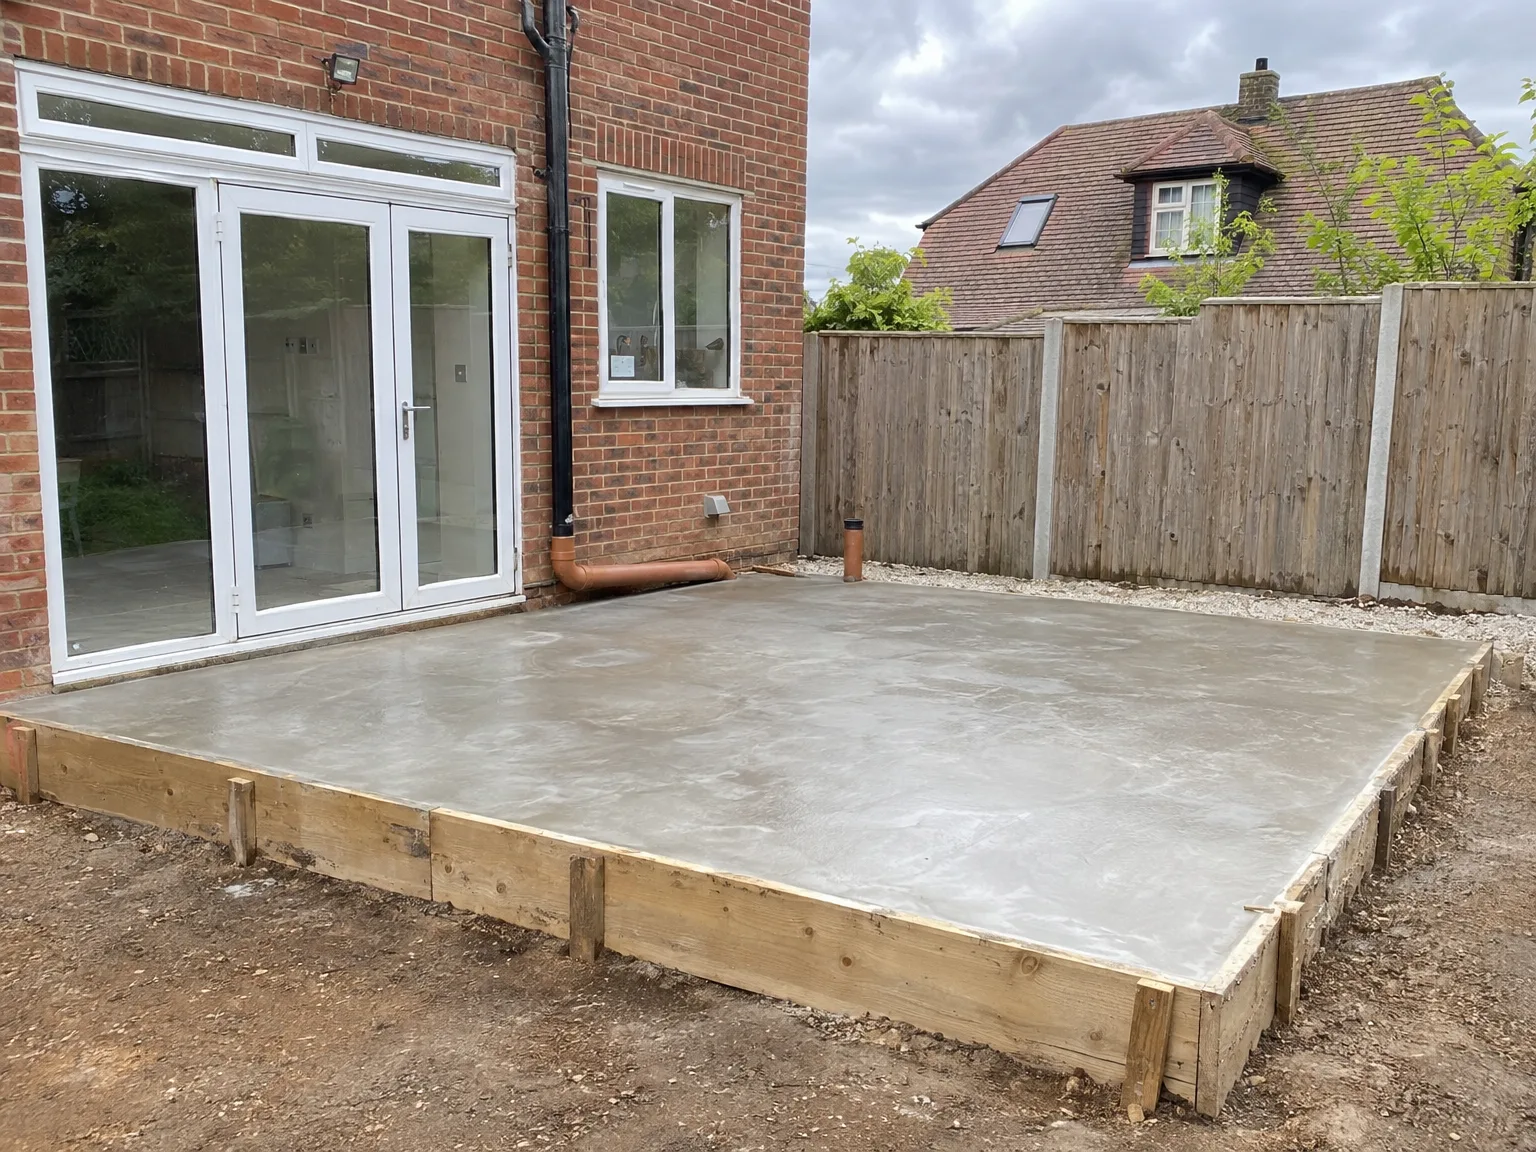
Newly poured concrete foundation slab with wooden formwork adjacent to brick house for groundworks

Clearing Working Space

Access determines our pace. When constructing reliable foundations around Tunbridge Wells, boundary walls or overgrown shrubbery frequently catch digger buckets unexpectedly, causing unnecessary delays. A narrow side alley jammed with heavy bins, loose plant pots, timber offcuts, and tangled garden hoses forces wheelbarrow operations to a complete standstill. Move your patio furniture away from the trench perimeter before morning machinery arrives. Take down fragile fence panels early. That simple clearance creates the clear run needed for safe dumper routes, muck trailers, and uninterrupted aggregate delivery.

Protecting Neighbouring Boundaries

Boundary lines demand early attention. If your trench brushes against a party garden wall, talking with neighbours before machines shake the topsoil prevents hostile boundary disputes that halt site activity mid-pour. We routinely see fragile greenhouse glass cracked by errant dirt mounds because someone neglected to move cloches beforehand. Trees growing along the dividing hedge need protective hoarding so heavy excavator tracks do not crush delicate bark. Mark out garden boundaries with bright spray paint. This keeps trench line markers sharp and spares decorative flowerbeds from unintentional spoil spillages.

Process of Foundation Work Step by Step

  1. Site Survey and Soil Assessment

    We come to the site and conduct a detailed ground assessment to understand soil conditions before any foundation work kicks off. In Tunbridge Wells, where the ground can vary between clay, chalk, and sandy subsoils, this step influences every process that follows.

  2. Foundation Design and Specification

    Following the survey results, we determine the right foundation type for your project, be it strip foundations, a concrete raft, or pile foundations for challenging grounds. The agreed spec enters your contract pre-excavation.

  3. Excavation and Groundworks

    We excavate to the required depth using our own machinery, ensuring controlled, properly managed work on-site throughout the process. Precise groundwork at this stage allows the foundations to perform as designed.

  4. Concrete Pour and Damp-Proof Membranes

    We pour concrete to exact specifications and install damp-proof membranes and drainage as mandated by Building Regulations. Every component of the foundations is completed to specification, with no shortcuts taken in materials or methods.

  5. Building Control Inspection and Sign-Off

    Prior to starting any structural work above ground, we arrange for the necessary Building Control inspection to ensure the foundations meet the established standards. We only proceed to the next stage of the build once everything is approved.

Protecting Underground Utility Runs During Trench Work

Locating Hidden Pipes

Pipes run shallow. When excavating trenches for sturdy foundations in Tunbridge Wells, locating buried plastic conduits avoids sudden main strikes that leave adjacent homes without potable water. Gas tails and ancient lead feeds often sit inches above trench bottoms. Hand shovels must trace these fragile services gently rather than ripping through with sharp digger teeth. We sleeve exposed cast iron runs inside protective timber collars until wet mix sets solid.

Coordinating Drainage and Ducting Sleeves

Future cabling requires sleeves. Trying to puncture cured concrete blocks weeks later to run new soil pipes or foul clay spurs creates structural weakness that could have been avoided entirely. Corrugated ducting belongs in the trench shuttering before mixer wagons arrive, allowing foul lines and electrical feeds to pass freely through the base without fracturing fresh work. Check your pipe falls twice with a spirit level before signing off the pour.

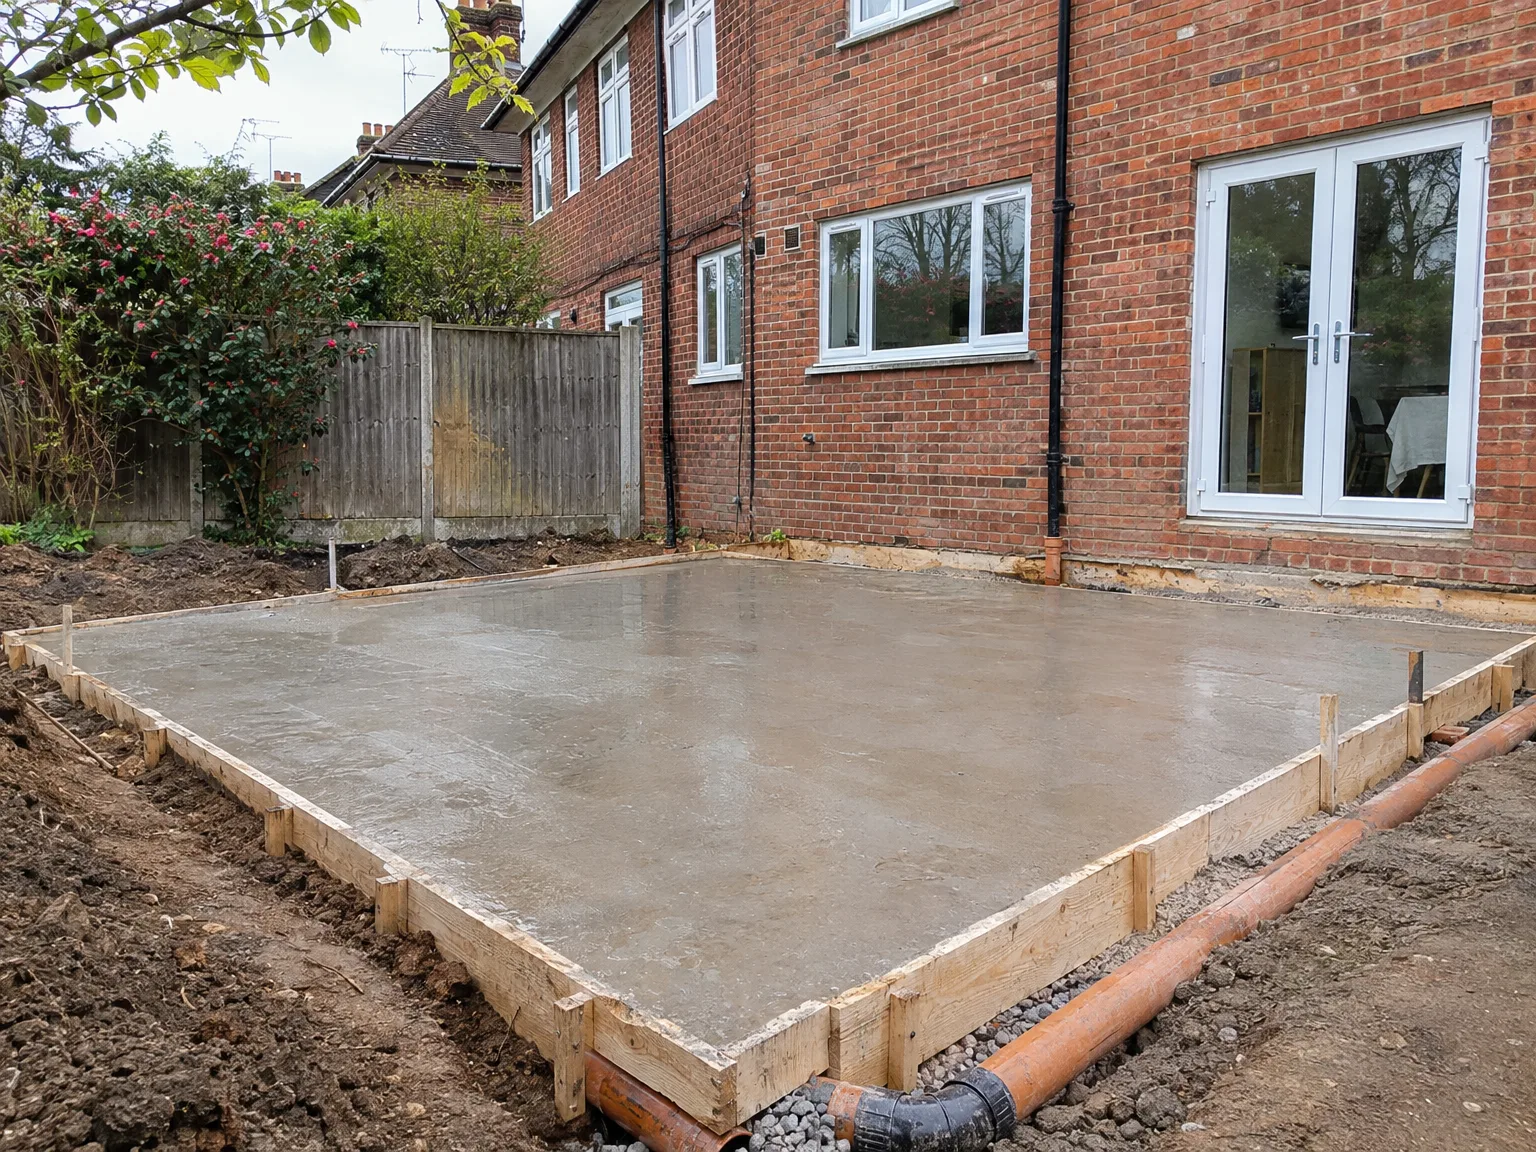
Concrete foundation slab and groundworks preparation on residential property with brick extension

How Wet Seasons Impact Groundwork Schedules

Excavated foundation groundworks showing prepared ground layers beside brick house

Handling Trenches After Heavy Rain

Rain changes subsoil dynamics. In our work delivering solid foundations across Tunbridge Wells, unseasonal cloudbursts turn firm clay strata into soup, making clean shuttering impossible until submersible pumps clear standing water. Slurry gets shovelled out. Digging deeper into fresh dry subsoil becomes essential so wet concrete never bonds against unstable muck.

Managing Cold Weather Mix Pours

Frost damages green concrete. When freezing morning air chills the trench base, chemical hydration halts completely, producing weak, chalky aggregate that flakes away under pressure. Insulating thermal quilts must cover fresh bays overnight. Sometimes heated batching water gives the pour sufficient early strength to cure correctly despite the biting frost outside.

High Summer Heat and Drying

Baking sun poses equal hazard. Scorching heat pulls moisture out of newly laid trenches too quickly, causing plastic shrinkage cracks to fracture the surface before setting finishes. Spraying misted hose water across fresh concrete keeps the mass damp. Polythene sheeting laid flat across damp trenches slows evaporation until internal curing reaches suitable density for heavy bricklaying.

Let's Talk About Your Foundation Requirements

What the Ground Tells Us

Before laying any foundations, we conduct a proper site survey and soil assessment. The ground in Sussex varies significantly - clay, chalk, and sandy soils all respond differently under load, and failing to consider this in foundation design can lead to setbacks. With 35 years of experience examining ground conditions in the area, we use that expertise to inform how we specify and size the foundations for every project.

Choosing the Right Solution

The kind of foundations we suggest is based entirely on what's required by the ground and what will be built above it. Strip foundations are ideal for most standard house extensions and new builds on stable ground; however, a concrete raft or pile solutions may be necessitated if the soil conditions are tougher. We confirm the complete specification with you before we commence work, digging to the designated depth, ensuring accurate concrete pours, and proper installation of damp-proof membranes and drainage, all signed off by Building Control before advancing to the next phase.

Local contact

Contact in Tunbridge Wells

In Tunbridge Wells, we provide expert foundation services. Contact us by phone, and we’ll arrange a free estimate or a visit on site, addressing your needs in the area and surrounding towns.

approx. 20 milesDistance from our base · Haywards Heath

Call us+44 7351 026409Email usmorespacesussex@yahoo.com

We serve your areaTunbridge Wells and the surroundings

The Google map loads after you accept marketing cookies.

Request Your Free Consultation

What Clients Say

01

“Very satisfied with the service! Excellent communication, clean workmanship, and everything completed professionally. Highly recommended!”

Maksymilian Mazur

Review from Google

What we build

Our Building Services

Project Results

Builders at MoreSpace Sussex Ltd deliver finished, practical living spaces tailored to each client's real needs.

Where We Operate

Builders from MoreSpace Sussex Ltd operate within a 40 km radius of Haywards Heath for all projects, from loft conversions and extensions to complete new builds.

Frequently asked questions - Foundations