
Extensions · Loft conversions · New builds

Excavated foundation groundworks showing prepared ground layers beside brick house

MoreSpace Sussex Ltd

Foundations in Sevenoaks

Every successful extension, loft conversion, or new construction relies entirely on well-laid foundations from the very start. We understand that foundations in Sevenoaks must be solid and correctly specified to support your project effectively.

  • On-time, on-budget delivery
  • Clear communication and a fast response
  • One contractor from groundworks to the keys

See our work in person Visit a finished project and talk to past clients

Request Your Free Consultation

Who This Service Is For

Homeowners Planning Extensions

When you’re adding a single storey extension, kitchen extension, or any other type of house extension, the foundations are where our efforts truly begin. The right specifications depend on the soil characteristics in Sevenoaks, the load of the new structure, and what lies beneath your property. By getting the foundations right initially, we ensure that your build rests on solid ground, avoiding costly complications down the line.

Investors Building New Homes

Anyone looking to create a new home in Sevenoaks requires foundations specifically designed for their unique site conditions, rather than relying on a generic approach. We perform a thorough site survey before any digging starts, determining what the ground can bear and selecting the appropriate type of foundations. Whether we opt for strip foundations, a concrete raft, or pile work, we size and construct the foundations to meet Building Regulations while addressing the long-term needs of the structure above.

Owners of Older Sussex Properties

Older properties in Sevenoaks can rest on diverse ground types - clay, chalk, sandy subsoil - and extending them necessitates a clear understanding of the existing conditions. Upon assessing your site, we examine the current foundations and consider how new foundations should relate to them, especially if the soil conditions have shifted over time. This careful attention protects your investment and helps prevent expensive structural issues once the project is complete.
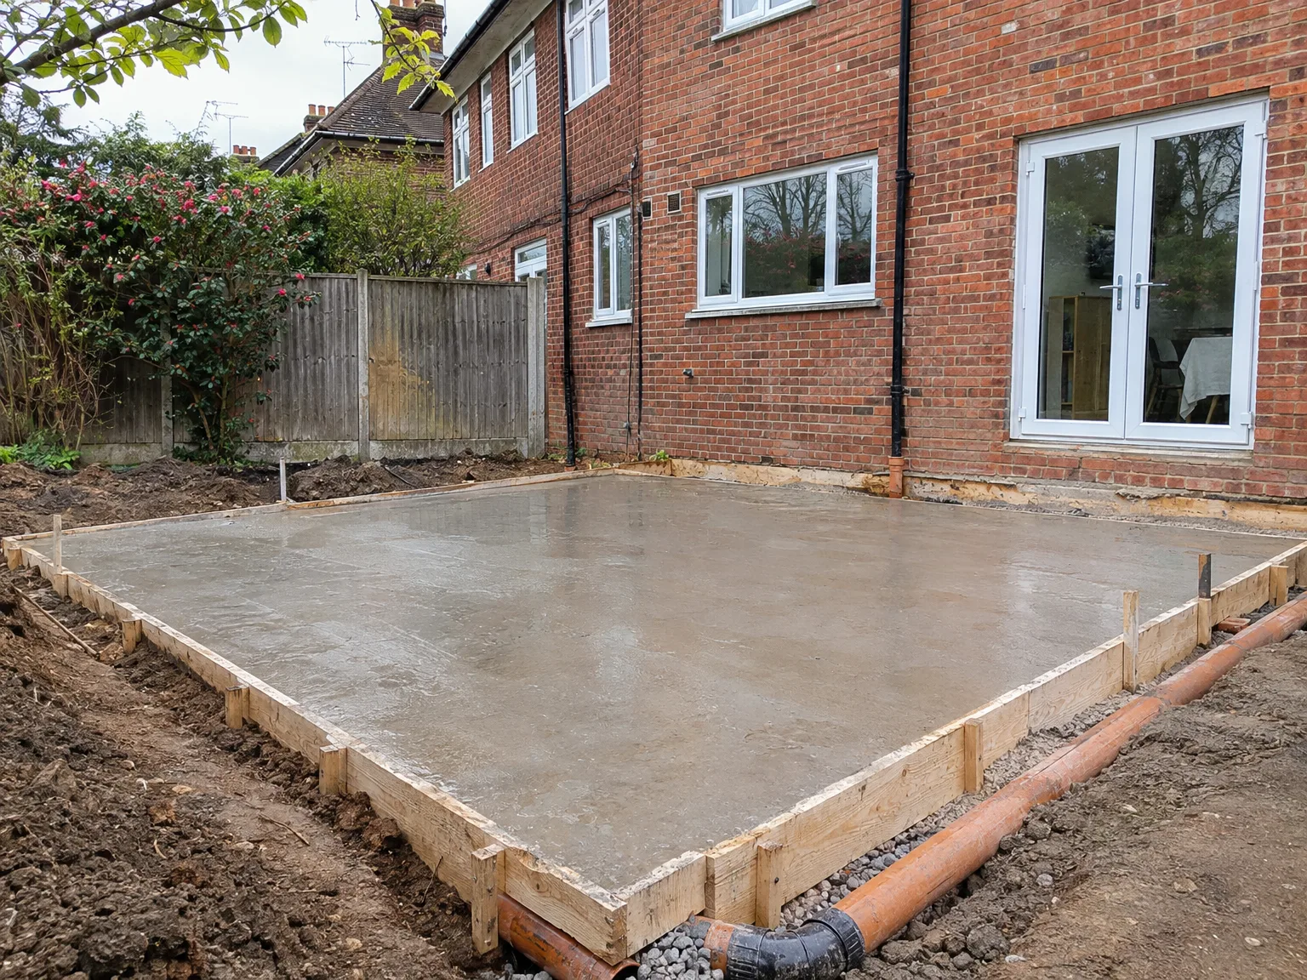

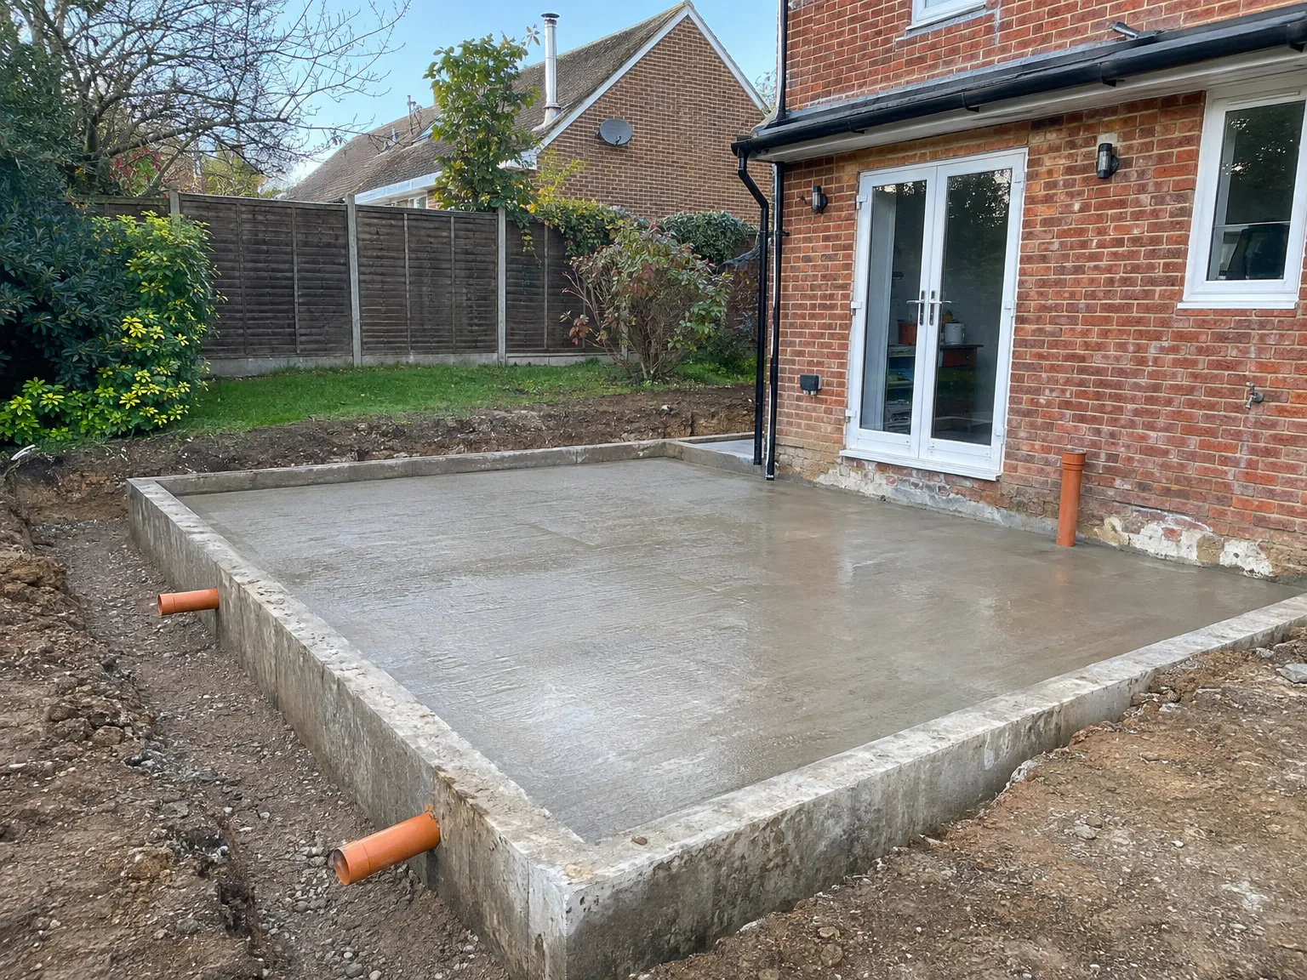
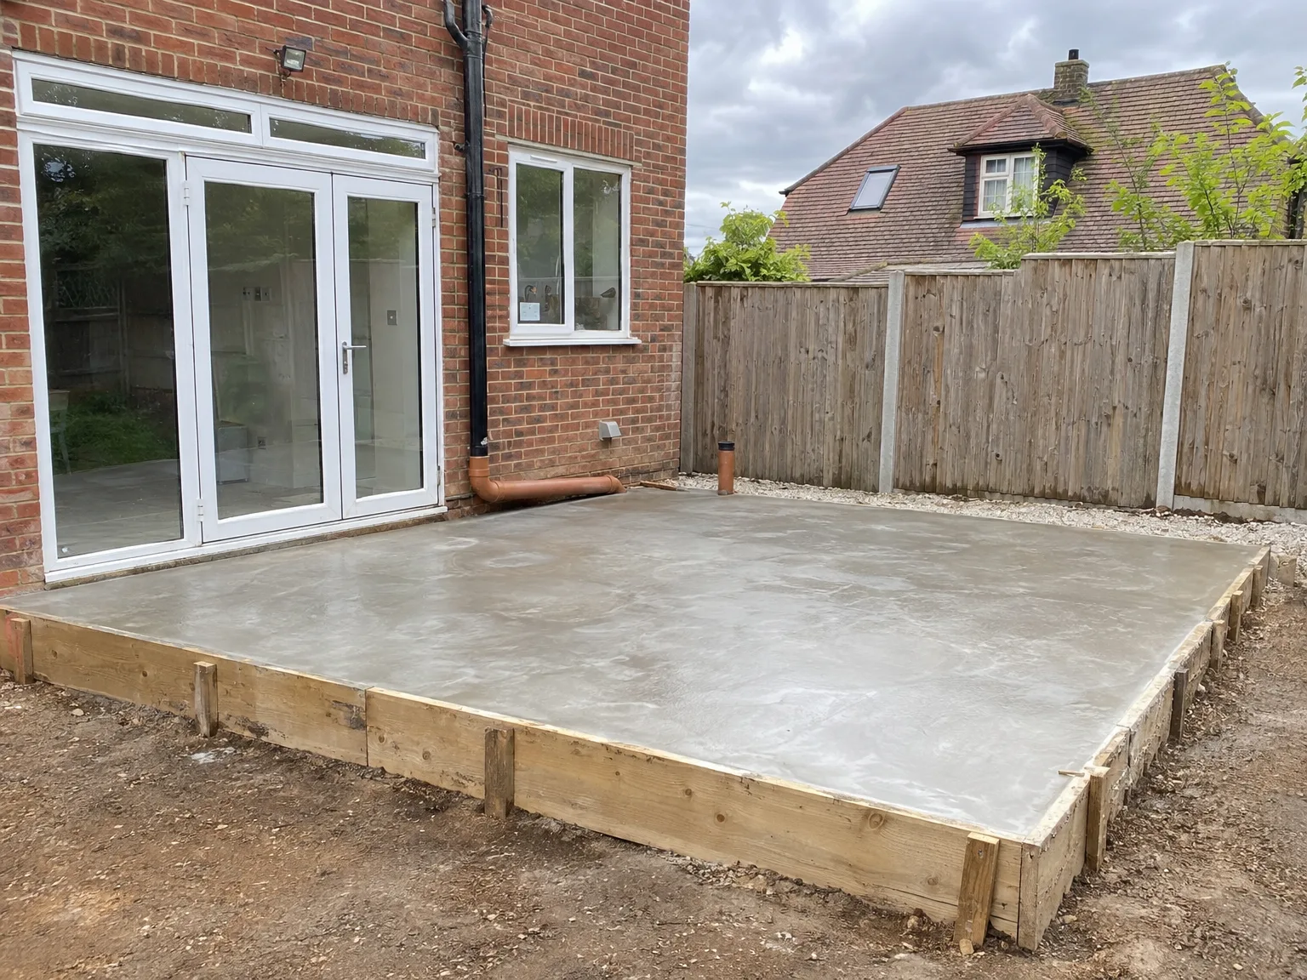
Newly poured concrete foundation slab with wooden formwork adjacent to brick house for groundworks

What Foundation Work Covers

Concrete foundation slab and groundworks preparation on residential property with brick extension

Ground Assessment and Design

Before we commence any excavation, we conduct a detailed site survey along with a soil assessment to ascertain what the ground can realistically support, particularly in Sevenoaks where soil types vary. Foundations need to be designed based on actual conditions rather than assumptions. We determine the correct foundation type for your site whether it requires strip foundations, a concrete raft, or pile work to meet ground demands, ensuring everything is sized appropriately from the beginning.

Excavation and Build-Up

Once we agree on the specifications and include them in your contract, we will excavate to the required depth and pour concrete to precise levels. Our foundations are periodically inspected by Building Control before any further progress above ground. Proper handling of damp-proof membranes, drainage, and concrete levels at this phase is crucial, as compromising on foundations can lead to costly future repairs-something we will not leave to chance.

Advantages of Getting Foundations Done Properly

  • Long-Term Structural Stability

    Well-specified foundations prevent settlement cracks, uneven floors, and structural movement that can become expensive issues once a building is complete. Proper foundations in Sevenoaks ensure the structure above performs reliably for years.

  • Correct Ground Assessment

    The varying soil conditions in Sevenoaks-from clay and chalk to sandy ground-mean that each behaves differently under loads. Foundations designed around an actual assessment of the site are much less likely to cause future problems.

  • Building Control Sign-Off

    Foundations need to comply with Building Regulations and must be inspected before work continues to the following stage. Getting this process right the first time prevents delays and minimizes the likelihood of remedial work or complications with Building Control.

  • Reduced Long-Term Costs

    Cutting corners during groundworks is one of the most costly errors in construction, as fixing foundations often entails excavating around or underneath existing structures. Reliable foundations eliminate these risks entirely and safeguard your property’s value.

  • Smooth Project Progression

    When the same team oversees the foundations and the subsequent work, there's no risk of miscommunication between contractors and no confusion about accountability if an issue arises. We take full responsibility from the groundworks phase through to project completion.

Rendered single-storey extension with large black-framed windows, soffit downlights and a landscaped patio

Preparing Your Plot Before Diggers Arrive

Concrete foundation base with timber formwork boards for residential groundworks project

Clearing Side Passages

Mud needs somewhere to go. When delivering foundations in Sevenoaks, mini-excavators must squeeze through narrow garden gates, which often leaves wheel tracks across damp turf and cracks unprotected patio flags. You will save serious repair money later by taking down flimsy fence panels, lifting treasured garden pavers, and shifting heavy planters out of the direct haul path before machinery rolls into position. Such preparation keeps the access route completely clear for dumpers carrying heavy wet earth.

Locating Buried Utility Feeds

Hidden conduits break easily. A homeowner might forget about an old iron gas feed, a forgotten clay soakaway, or an armored power lead feeding the garden workshop until a tooth on an excavator bucket catches plastic and tears cables clean out of the wall. Mark these buried runs above ground with spray paint, wooden stakes, or chalk lines before the dig begins, which prevents sudden utility outages, avoids emergency visits from electricians, and keeps the whole team safe from severe electrical shocks.

Process of Foundation Work Step by Step

  1. Site Survey and Soil Assessment

    We assess your site by conducting a comprehensive ground survey before we begin any foundation work. In Sevenoaks, where soil can shift from clay to chalk to sandy subsoils, understanding these conditions is essential for all subsequent stages.

  2. Foundation Design and Specification

    From the findings of our survey, we determine the appropriate foundation type for your project, whether it's strip foundations, a concrete raft, or piles for complex scenarios. The finalized specification is documented in your contract before we start excavating.

  3. Excavation and Groundworks

    Using our own machinery, we excavate to the necessary depth, ensuring the site remains well-managed and the work is consistently controlled. Accurate groundwork at this stage is critical to ensure that the foundations function as intended.

  4. Concrete Pour and Damp-Proof Membranes

    We pour concrete to precision levels and install damp-proof membranes and drainage systems in line with Building Regulations. Every aspect of the foundation work is executed according to specifications, without any corners cut on materials or techniques.

  5. Building Control Inspection and Sign-Off

    Prior to beginning any structural work above ground, we schedule the necessary inspections by Building Control to ensure the foundations comply with the required standards. Only after receiving approval do we proceed with the next stage of construction.

Managing Changing Weather Across Wet Autumn Months

Pumping Trench Water

Rain fills empty trenches fast. If autumn downpours turn fresh foundation excavations into slurry, pouring concrete straight into the pool will ruin the mix, leaving soft spots underneath the footings once the liquid dries out. Submersible pumps must empty that dirty water into distant gullies, letting the trench base dry properly before concrete wagons arrive. We check every trench floor by hand. Clean subsoil ensures full load-bearing strength across every foot.

Protecting Footings From Frost

Sudden overnight cold spells present another headache. When we pour foundations in Sevenoaks during bitter winter snaps, wet cement can freeze, which stops the internal chemical curing and causes flaky, brittle edges right along the top. Heavy insulated frost blankets or thick polythene sheeting must cover the fresh strip overnight to trap escaping hydration heat, keeping the core warm enough to set firmly without developing early hairline fractures.

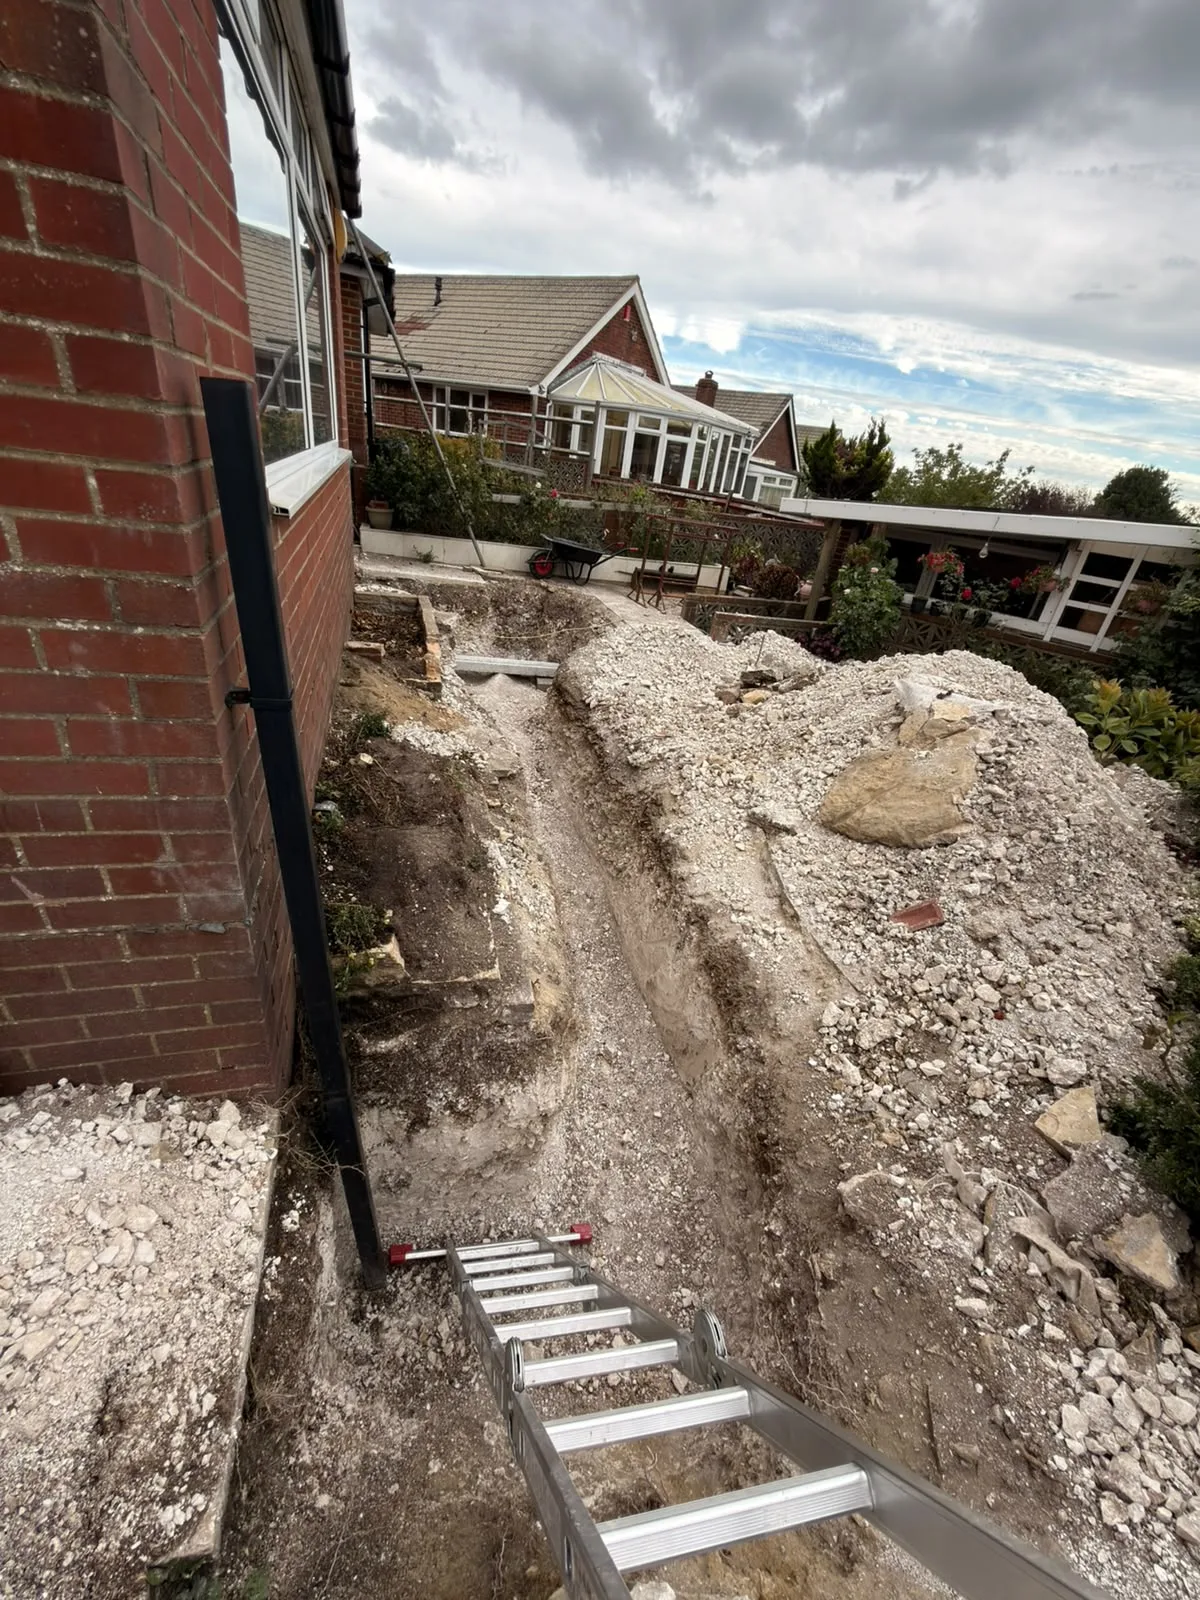
Groundworks excavation with gravel backfill and concrete foundation steps during building construction

Integrating Substructure Elements With Existing Drains

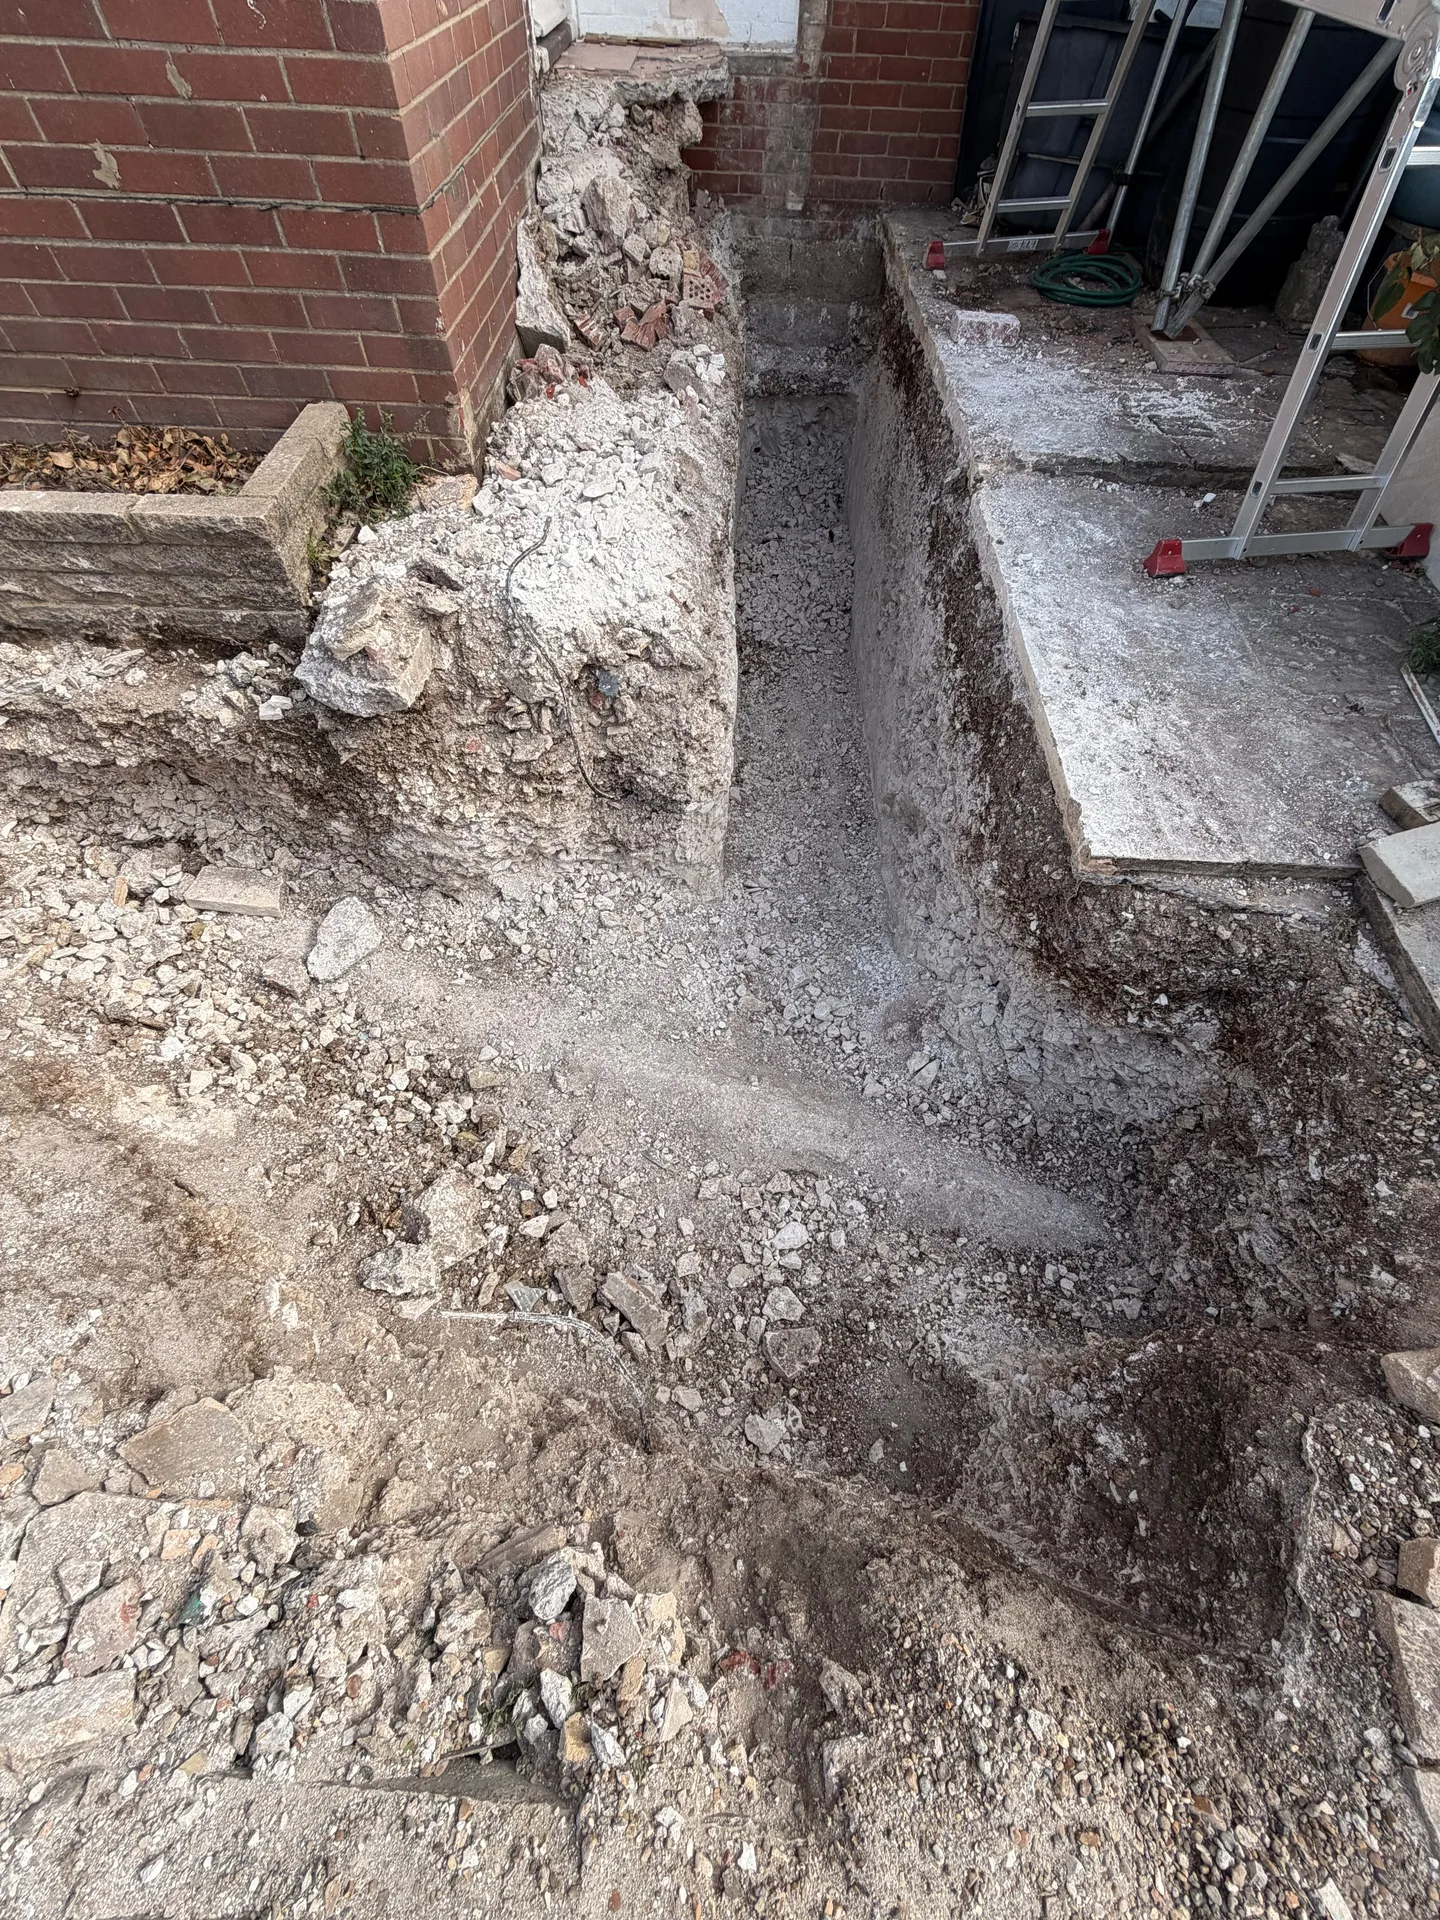
Excavated foundation groundworks showing prepared ground layers beside brick house

Bridging Fragile Clay Pipes

Broken drains cause immense subsidence. Where new foundation concrete must cross active sewer lines, heavy weight easily crushes old brittle clay pipes, spilling foul waste directly under the new slab. Precast concrete lintels must bridge over the top of the sewer to carry building loads away from the drain. Slip joints make a huge difference.

Routing Ducts Under Footings

Retrofitting services later is messy. Plan the positions of gas feeds, main incoming water supplies, and electrical conduits well before pouring foundations in Sevenoaks, because punching holes through hardened structural concrete weakens the footing and risks cutting embedded rebar. Thick plastic ducting sleeves set securely within the trench let utilities slide through freely later without compromising load paths.

Avoiding Deep Tree Roots

Nearby trees drink gallons daily. Thirsty oaks or mature willows pull moisture from surrounding ground, shrinking the soil during summer months and swelling it after storms, which bends standard concrete strips unless you build deep. Compressible polystyrene boards placed alongside trench faces absorb sudden clay heave, preventing lateral soil pressure from pushing the foundation walls out of vertical alignment.

Let's Talk About Your Foundation Requirements

What the Ground Tells Us

Before we lay any foundations, we conduct a thorough evaluation of the site and assess the soil conditions. The ground in Sevenoaks varies significantly; clay, chalk, and sandy soils behave differently under load, which can lead to issues if neglected. With 35 years of experience monitoring ground conditions in this area, we confidently specify and size the appropriate foundations for each unique project.

Choosing the Right Approach

We base our foundation recommendations wholly on what the ground needs and what’s being constructed above it. Most standard house extensions on stable ground will suit strip foundations, while challenging soil might require concrete rafts or piles. Together, we will finalize the specification, excavate appropriately, pour concrete to precise levels, and install all necessary damp-proof membranes and drainage to meet Building Control approval before moving forward.

Local contact

Contact in Sevenoaks

We work in Sevenoaks and the surrounding areas, offering specialized foundation services tailored to your property’s needs. Contact us for a free estimate or to arrange a site visit.

approx. 25 milesDistance from our base · Haywards Heath

Call us+44 7351 026409Email usmorespacesussex@yahoo.com

We serve your areaSevenoaks and the surroundings

The Google map loads after you accept marketing cookies.

Request Your Free Consultation

What Clients Say

01

“Very satisfied with the service! Excellent communication, clean workmanship, and everything completed professionally. Highly recommended!”

Maksymilian Mazur

Review from Google

What we build

Our Building Services

Project Results

Builders at MoreSpace Sussex Ltd deliver finished, practical living spaces tailored to each client's real needs.

Where We Operate

Builders from MoreSpace Sussex Ltd operate within a 40 km radius of Haywards Heath for all projects, from loft conversions and extensions to complete new builds.

Frequently asked questions - Foundations