
Extensions · Loft conversions · New builds

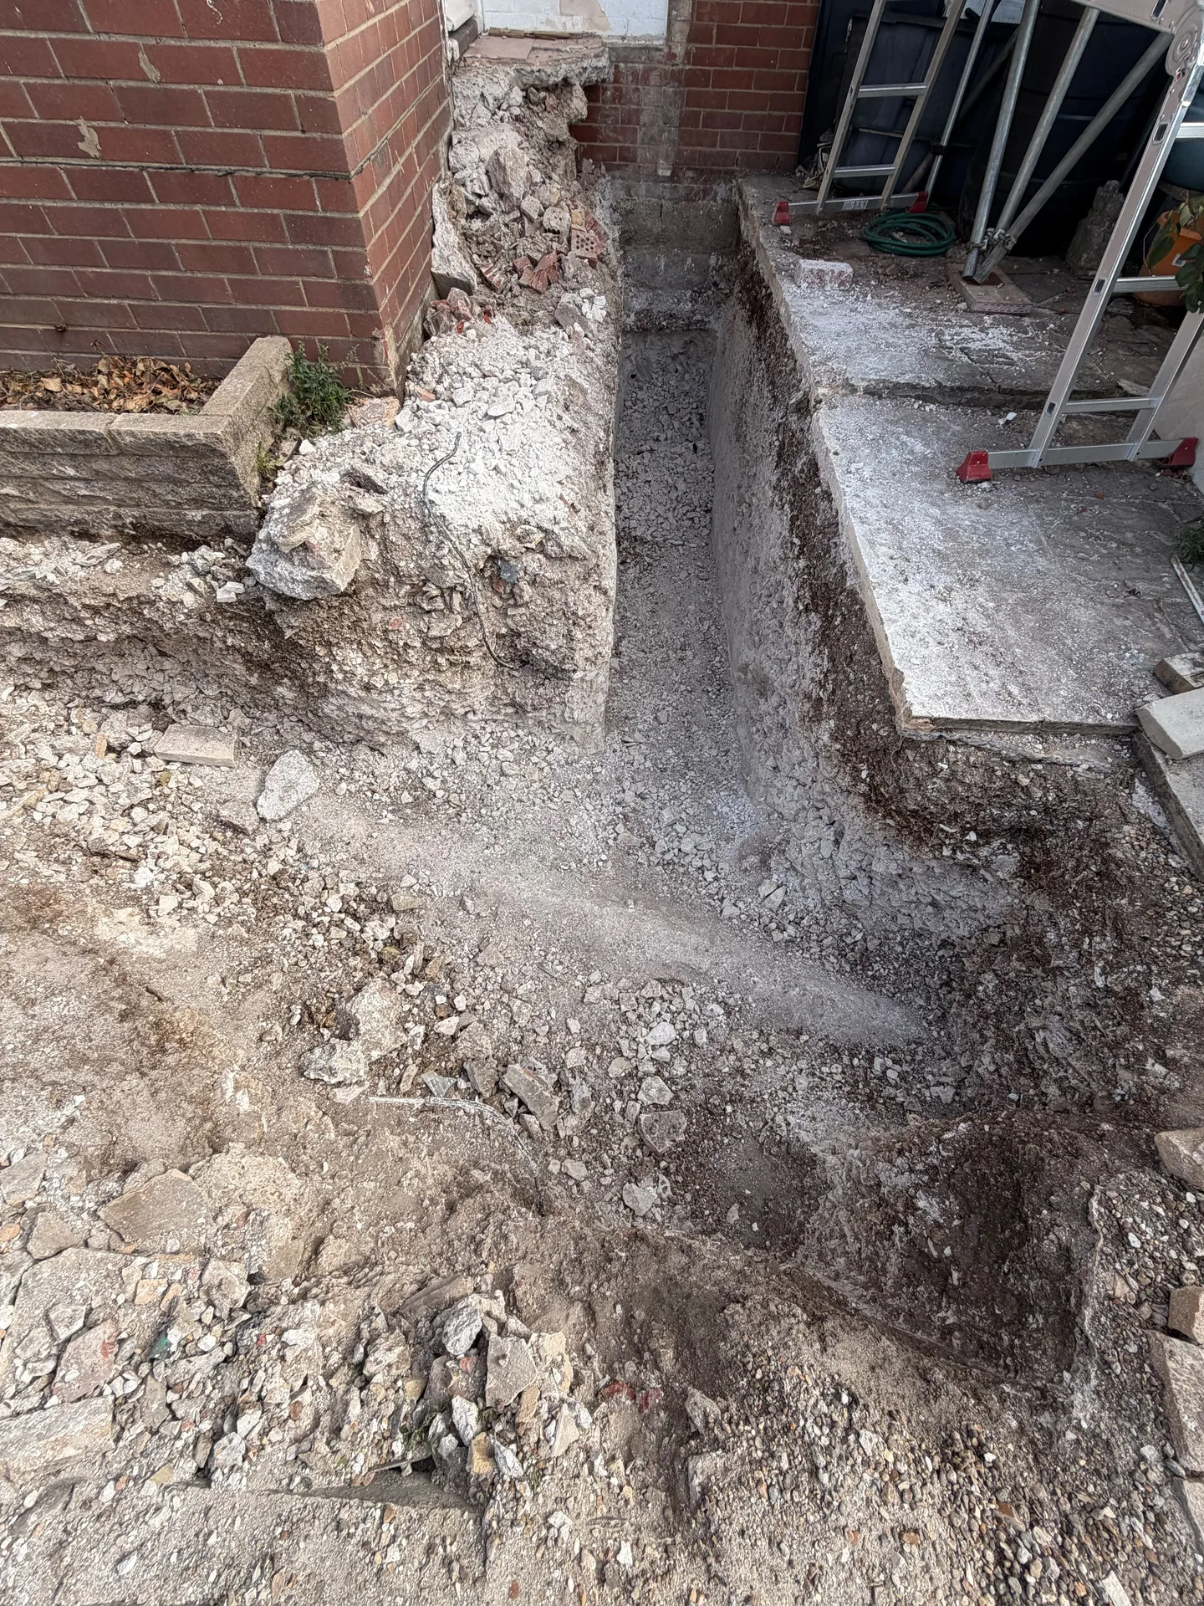
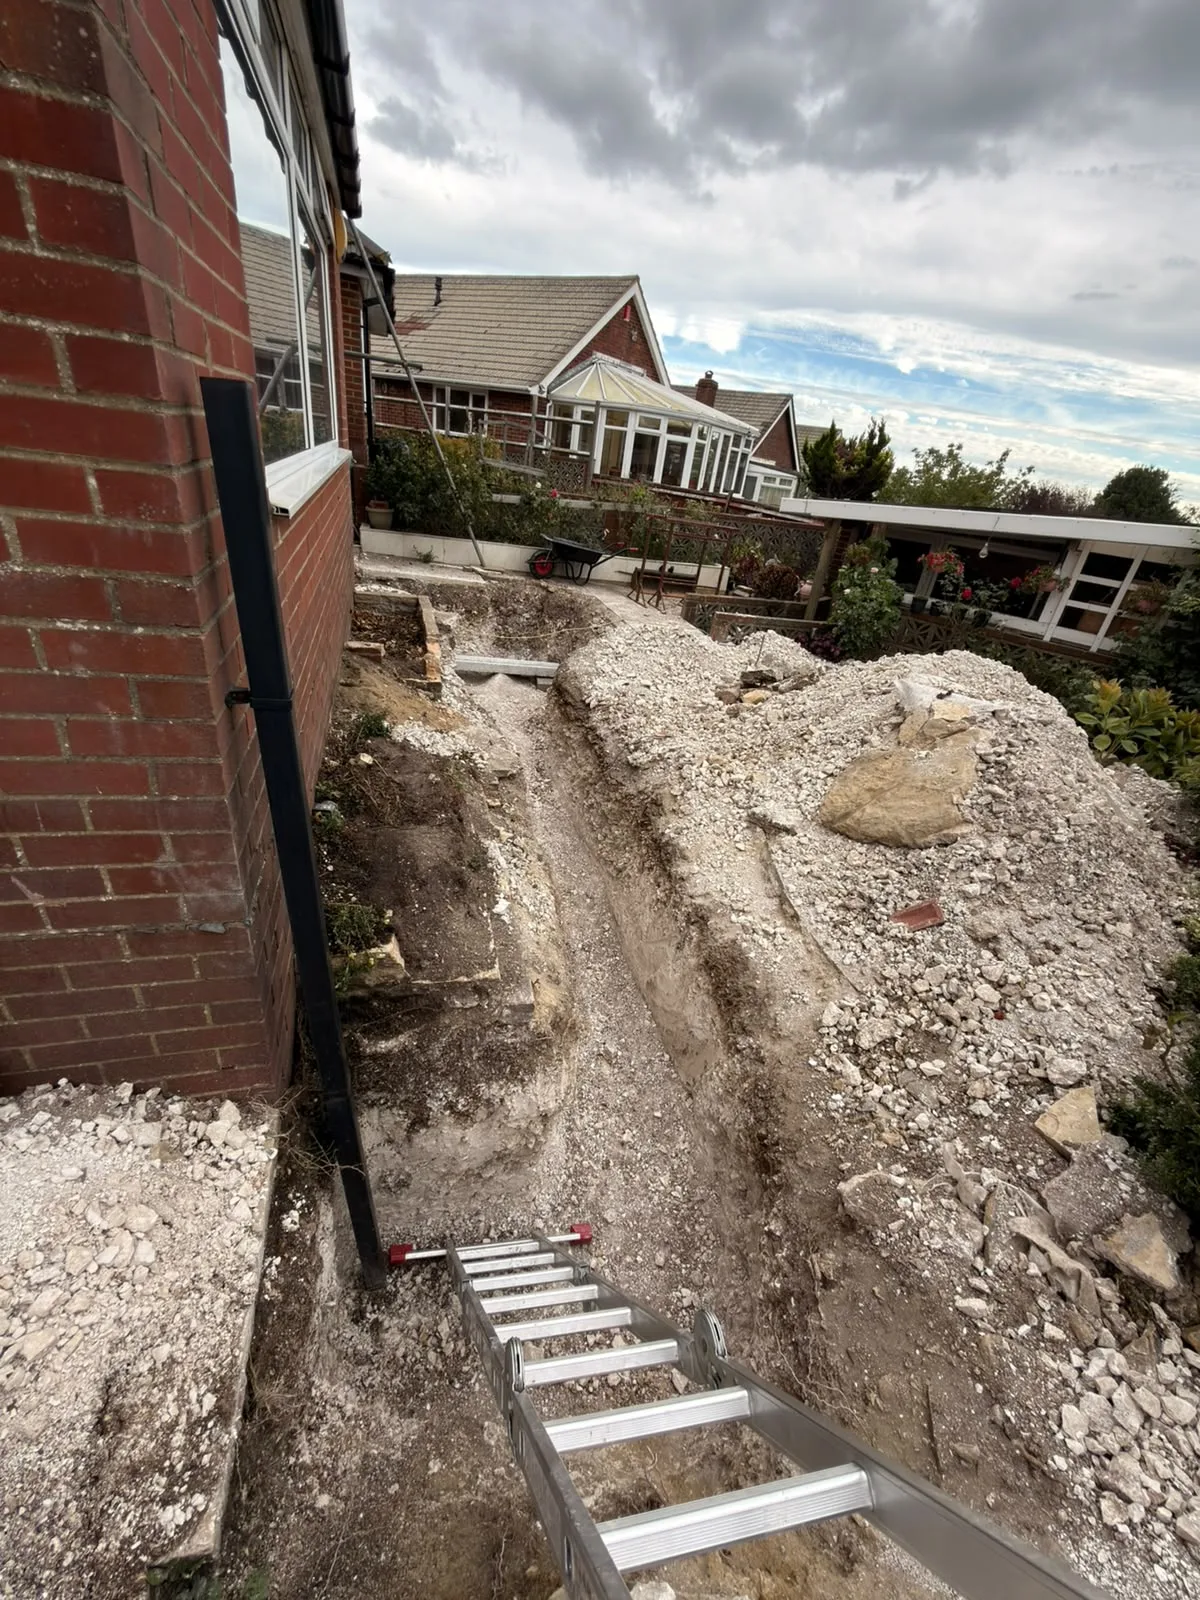
Excavated foundation groundworks showing prepared ground layers beside brick house

MoreSpace Sussex Ltd

Foundations in Seaford

Every extension, loft conversion, or new build starts with solid foundations laid correctly from the very beginning in Seaford.

  • On-time, on-budget delivery
  • Clear communication and a fast response
  • One contractor from groundworks to the keys

See our work in person Visit a finished project and talk to past clients

Request Your Free Consultation

Who This Service Is For

Homeowners Planning Extensions

If you are adding a single storey or kitchen extension, the foundations are truly where our work begins. The specifications depend on your soil conditions, the expected load of the structure, and what lies beneath your existing property. By getting the foundations right in Seaford, you ensure that the rest of the build is based on solid ground, avoiding the expensive complications that arise from doing the job poorly at this crucial stage.

Investors Building New Homes

Anyone looking to commission a new build home needs foundations tailored for their specific site conditions. We conduct a complete site survey before any groundwork starts, assessing what the ground can support and determining the proper foundation type. Whether it’s strip foundations, a concrete raft, or necessary pile work for tougher terrain, the foundations are sized and built to comply with Building Regulations and meet the long-term demands of your structure.

Owners of Older Sussex Properties

Older properties in Sussex often sit on varied ground conditions like clay, chalk, or sandy subsoil, requiring a comprehensive understanding of what's already present. During our assessment, we look closely at the existing foundations and how any new work will relate, especially considering potential changes in soil conditions over time. This approach protects your investment and prevents structural issues that can lead to high costs to repair later.

Groundworks excavation with gravel backfill and concrete foundation steps during building construction

What Foundation Work Covers

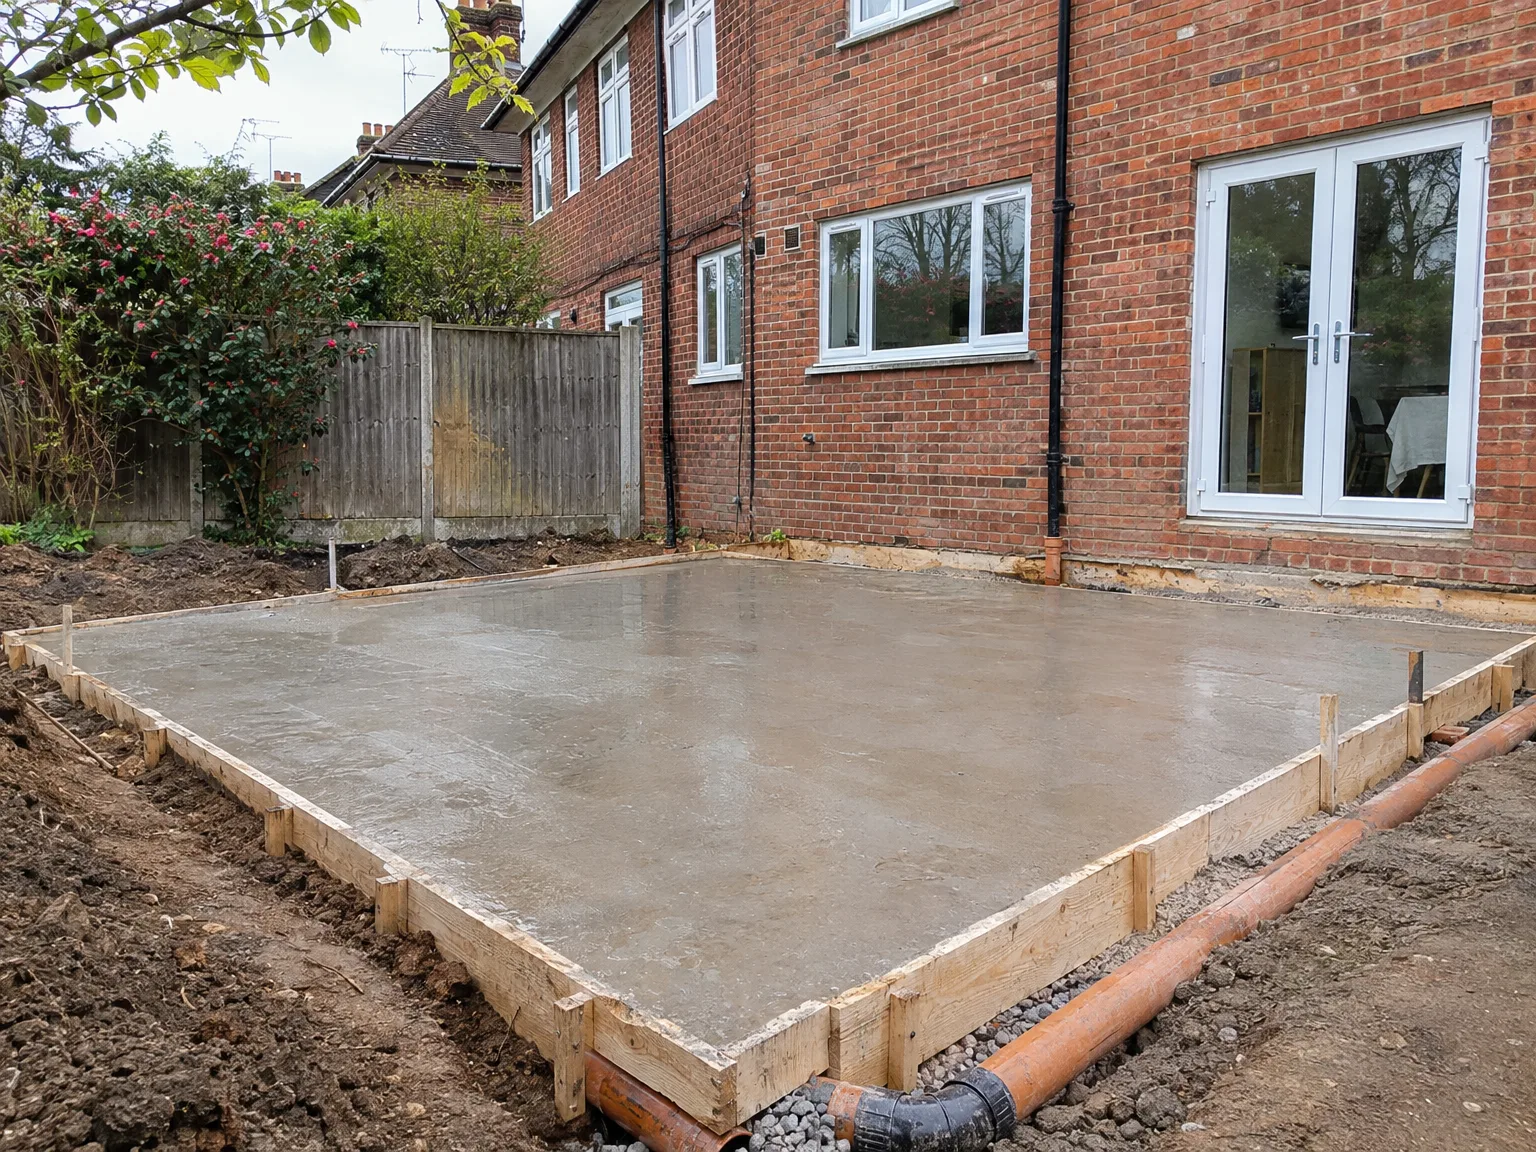
Concrete foundation base with timber formwork boards for residential groundworks project

Ground Assessment and Design

Before any excavation begins, we carry out a proper site survey and soil assessment to determine what the ground can realistically support. Foundations need to be designed around actual conditions, not assumptions, and in Sussex that matters more than most places - soil types shift from clay to chalk to sandy ground within short distances. We establish the right foundation type for your specific site, whether that's strip foundations, a concrete raft, or pile work where ground conditions demand it, and we size everything correctly from the outset.

Excavation and Build-Up

Once the specification is agreed and written into your contract, we excavate to the required depth and pour concrete to exact levels. Foundations are inspected at the appropriate stages by Building Control before any further work proceeds above ground. Damp-proof membranes, drainage details, and concrete levels are all dealt with properly at this stage, because cutting corners on foundations means expensive remedial work later - and that's not something we're prepared to hand over to a client.

Advantages of Getting Foundations Done Properly

  • Long-Term Structural Stability

    Properly designed foundations prevent settlement cracks, uneven floors, and structural movement that can become expensive after the building is completed. Ensuring the foundations are right from the start means the structure above will function as intended for many years.

  • Correct Ground Assessment

    Soil conditions in Sussex can vary widely, and foundations designed based on an accurate site assessment rather than assumptions are much less likely to cause problems down the road.

  • Building Control Sign-Off

    Foundations must comply with Building Regulations and be inspected prior to progressing to the next stage. Doing this correctly the first time avoids delays, corrective work, and potential issues with Building Control sign-off.

  • Reduced Long-Term Costs

    Skimping on groundwork is one of the priciest mistakes in construction. Remedial foundation work often involves digging around or beneath an existing structure. Proper foundations eliminate that risk and help maintain your property value.

  • Smooth Project Progression

    When the same team manages both the foundations and subsequent work, there's less risk of miscommunication between contractors and clear accountability if any issues arise.

Rendered single-storey extension with large black-framed windows, soffit downlights and a landscaped patio

How Changing Weather Shapes Trenches

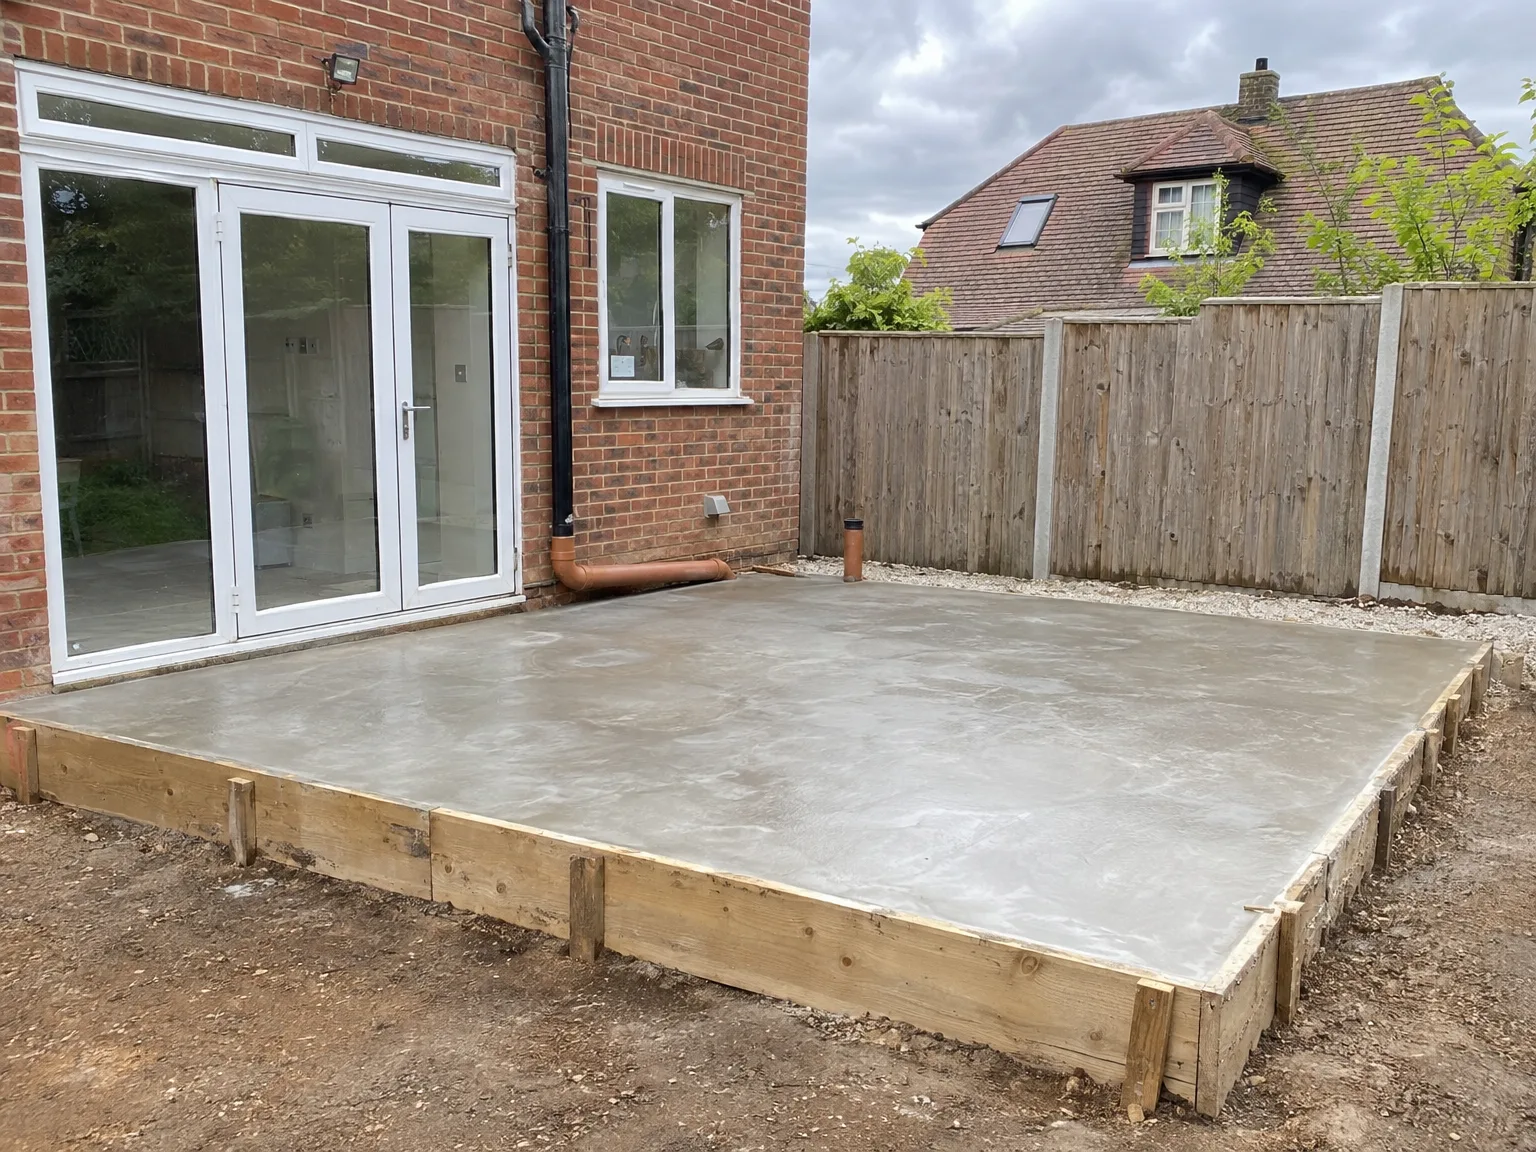
Newly poured concrete foundation slab with wooden formwork adjacent to brick house for groundworks

Managing Ground Saturation

Torrential rain turns trenches into soup. When building solid foundations in Seaford, relentless autumn downpours mean bottom sludge must get shoveled out by hand before any wet concrete arrives by mixer truck. Standing pool water weakens fresh mixes drastically, requiring pumps running constantly into local soakaways or road gutters. Dry days help concrete settle.

Handling Heat and Frost

Cold mornings create crisp frost layers. Pouring new foundations onto frozen dirt causes cracking because ground below swells and contracts unpredictably as the sun warms the surrounding chalk bank. During severe summer heatwaves, rapid moisture loss dries the slab face too quickly, demanding hessian sacks soaked in cool water. That prevents surface fractures.

Process of Foundation Work Step by Step

  1. Site Survey and Soil Assessment

    We thoroughly assess the site and evaluate the soil conditions in Seaford before starting any foundation work. The varied nature of local soil, including clay, chalk, and sandy subsoils, plays a vital role in determining our next steps.

  2. Foundation Design and Specification

    Based on our survey results, we determine the appropriate foundation type for your project, whether it's strip foundations, a concrete raft, or piled solutions for more demanding ground conditions. The agreed specifications are documented in your contract prior to excavation.

  3. Excavation and Groundworks

    Using our own equipment, we excavate to the required depth while maintaining a controlled site environment. This accuracy during groundwork is essential for the foundations to function as intended.

  4. Concrete Pour and Damp-Proof Membranes

    We pour concrete to precise levels and install damp-proof membranes and drainage systems according to Building Regulations. Each foundation component is executed as specified, without cutting corners in materials or methods.

  5. Building Control Inspection and Sign-Off

    Before starting any structural work above ground, we coordinate the necessary Building Control inspection to ensure the foundations meet the required standards. We only proceed to the next stage once everything is signed off.

Connecting Fresh Concrete Base To Underground Utility Routes

Running Sleeves and Ducts

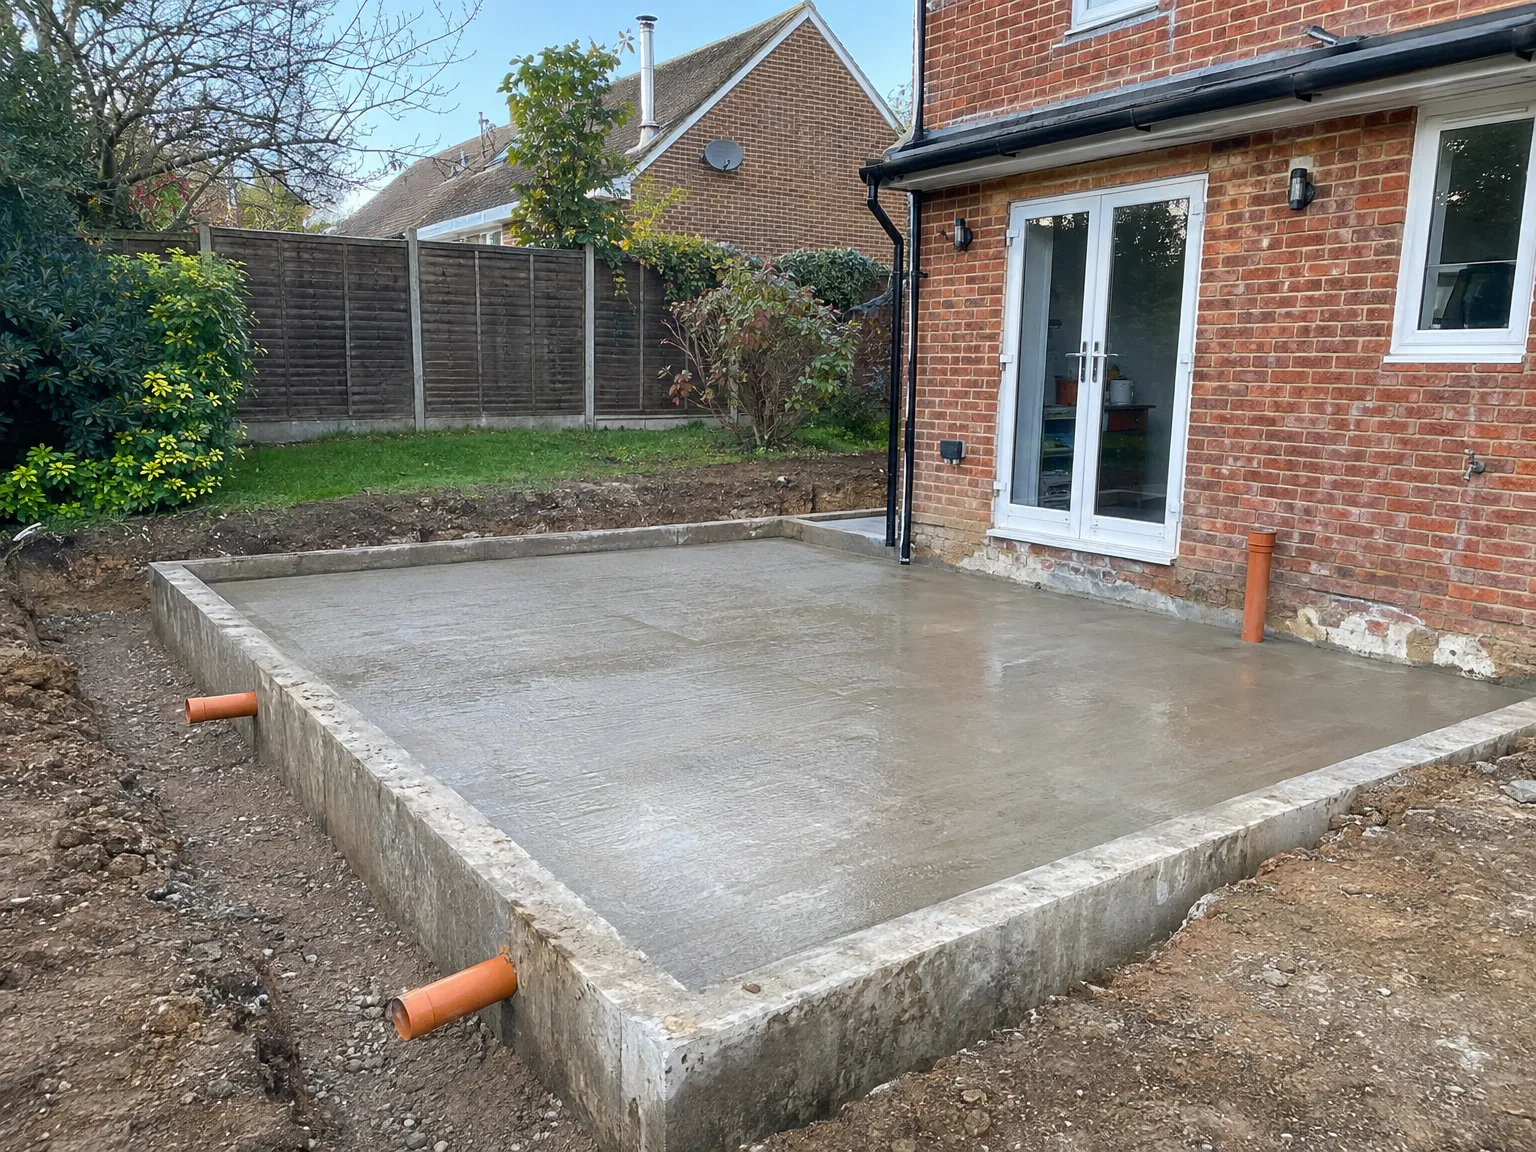
Future cabling needs safe passages. Laying reliable foundations in Seaford requires inserting rigid plastic conduit sleeves through the trench boxing so incoming thick electric cables or blue water mains never end up crushed beneath heavy solid footings. Drilling through cured concrete later risks snapping structural steel rebar unnecessarily. We plan pipe drops early.

Allowing For Drainage Falls

Gravity directs wastewater away reliably. Integrating foul sewer drops alongside massive concrete foundations demands strict fall angles so waste never sits stagnant directly beneath the future kitchen floor or ground-floor toilet extension. Misaligned pipe runs force expensive rework once bricklayers start stacking blocks upward.

Concrete foundation slab and groundworks preparation on residential property with brick extension

Years of Groundwork Experience Behind Us

Excavated foundation groundworks showing prepared ground layers beside brick house

Reading the Ground First

We perform comprehensive site surveys and soil assessments before any foundations are laid. The ground across Sussex can be highly varied-clay, chalk, and sandy subsoils may be found close together, each responding differently to weight. This knowledge allows us to recommend foundations that support the structure firmly for decades.

Choosing the Right Foundation

After evaluating the ground conditions, we select the appropriate foundation type, whether that’s strip foundations, a concrete raft, or piled types for difficult terrain. With our extensive experience across Sussex, we never guess. The foundations we build are designed specifically for the weight and purpose of your extension, new build, or conversion.

No Shortcuts on This Stage

While foundations aren't visible once the building rises, they are crucial to a solid structure. We dig to the correct depth, pour concrete to exact specifications, install damp-proof membranes, and ensure proper drainage before proceeding with anything else. Building Control inspects and approves the foundations at this point, as it should be-the integrity of the entire job depends on doing this right.

Let's Talk About Your Foundation Requirements

What the Ground Tells Us

Prior to laying any foundations, we conduct thorough site surveys and soil assessments. The ground in Sussex varies significantly-different soil types behave uniquely under load, and failing to account for this can lead to serious issues. With 35 years of experience in reading local ground conditions, we know how to tailor and size foundations for each project.

Choosing the Right Approach

The required type of foundations is determined by the specific ground conditions and the structure's demands. Strip foundations are suitable for most typical house extensions and new builds on stable ground, while a concrete raft or pile work might be necessary in more challenging conditions. We finalize the full specifications with you, dig to the necessary depth, pour concrete to precise levels, and ensure proper installation of damp-proof membranes and drainage-all approved by Building Control before moving to the next phase.

Local contact

Contact in Seaford

We are proud to work in Seaford and the surrounding areas. Contact us by phone for a free estimate or to schedule a site visit. We are only about 20 miles from Haywards Heath.

approx. 20 milesDistance from our base · Haywards Heath

Call us+44 7351 026409Email usmorespacesussex@yahoo.com

We serve your areaSeaford and the surroundings

The Google map loads after you accept marketing cookies.

Request Your Free Consultation

What Clients Say

01

“Very satisfied with the service! Excellent communication, clean workmanship, and everything completed professionally. Highly recommended!”

Maksymilian Mazur

Review from Google

What we build

Our Building Services

Project Results

Builders at MoreSpace Sussex Ltd deliver finished, practical living spaces tailored to each client's real needs.

Where We Operate

Builders from MoreSpace Sussex Ltd operate within a 40 km radius of Haywards Heath for all projects, from loft conversions and extensions to complete new builds.

Frequently asked questions - Foundations