
Extensions · Loft conversions · New builds

Excavated foundation groundworks showing prepared ground layers beside brick house

MoreSpace Sussex Ltd

Foundations in Eastbourne

We understand that every extension, loft conversion, or new construction is built upon solid foundations, correctly laid from the beginning.

  • On-time, on-budget delivery
  • Clear communication and a fast response
  • One contractor from groundworks to the keys

See our work in person Visit a finished project and talk to past clients

Request Your Free Consultation

Who This Service Is For

Homeowners Planning Extensions

When considering a single storey extension, kitchen expansion, or any type of house addition, the foundations are where it all truly begins. The specific requirements depend on your soil type, the load the new structure will bear, and what lies beneath your current property. Ensuring the foundations in Eastbourne are executed correctly at this phase allows the entire build to rest on stable ground, avoiding costly setbacks that arise from cutting corners early on.

Investors Building New Homes

For anyone looking to commission a new build home, foundations need to be engineered specifically for the unique conditions of their plot, rather than relying on a generic approach without appropriate analysis. We conduct a comprehensive site survey prior to any digging, evaluating what the ground can support and determining the suitable foundation type accordingly. Be it strip foundations, a concrete raft, or pile work for tougher conditions, the foundations are designed to comply with Building Regulations and the long-term requirements of the structure above.

Owners of Older Sussex Properties

Older properties in Sussex find themselves on diverse ground conditions - clay, chalk, and sandy subsoil - and extending these properties necessitates an in-depth understanding of the existing state. When we evaluate the site, we assess the current foundations and how the new ones should interact with them, especially in areas where soil conditions might have changed over time. Achieving this correctly safeguards your investment and avoids significant structural challenges that can be costly to resolve post-build.
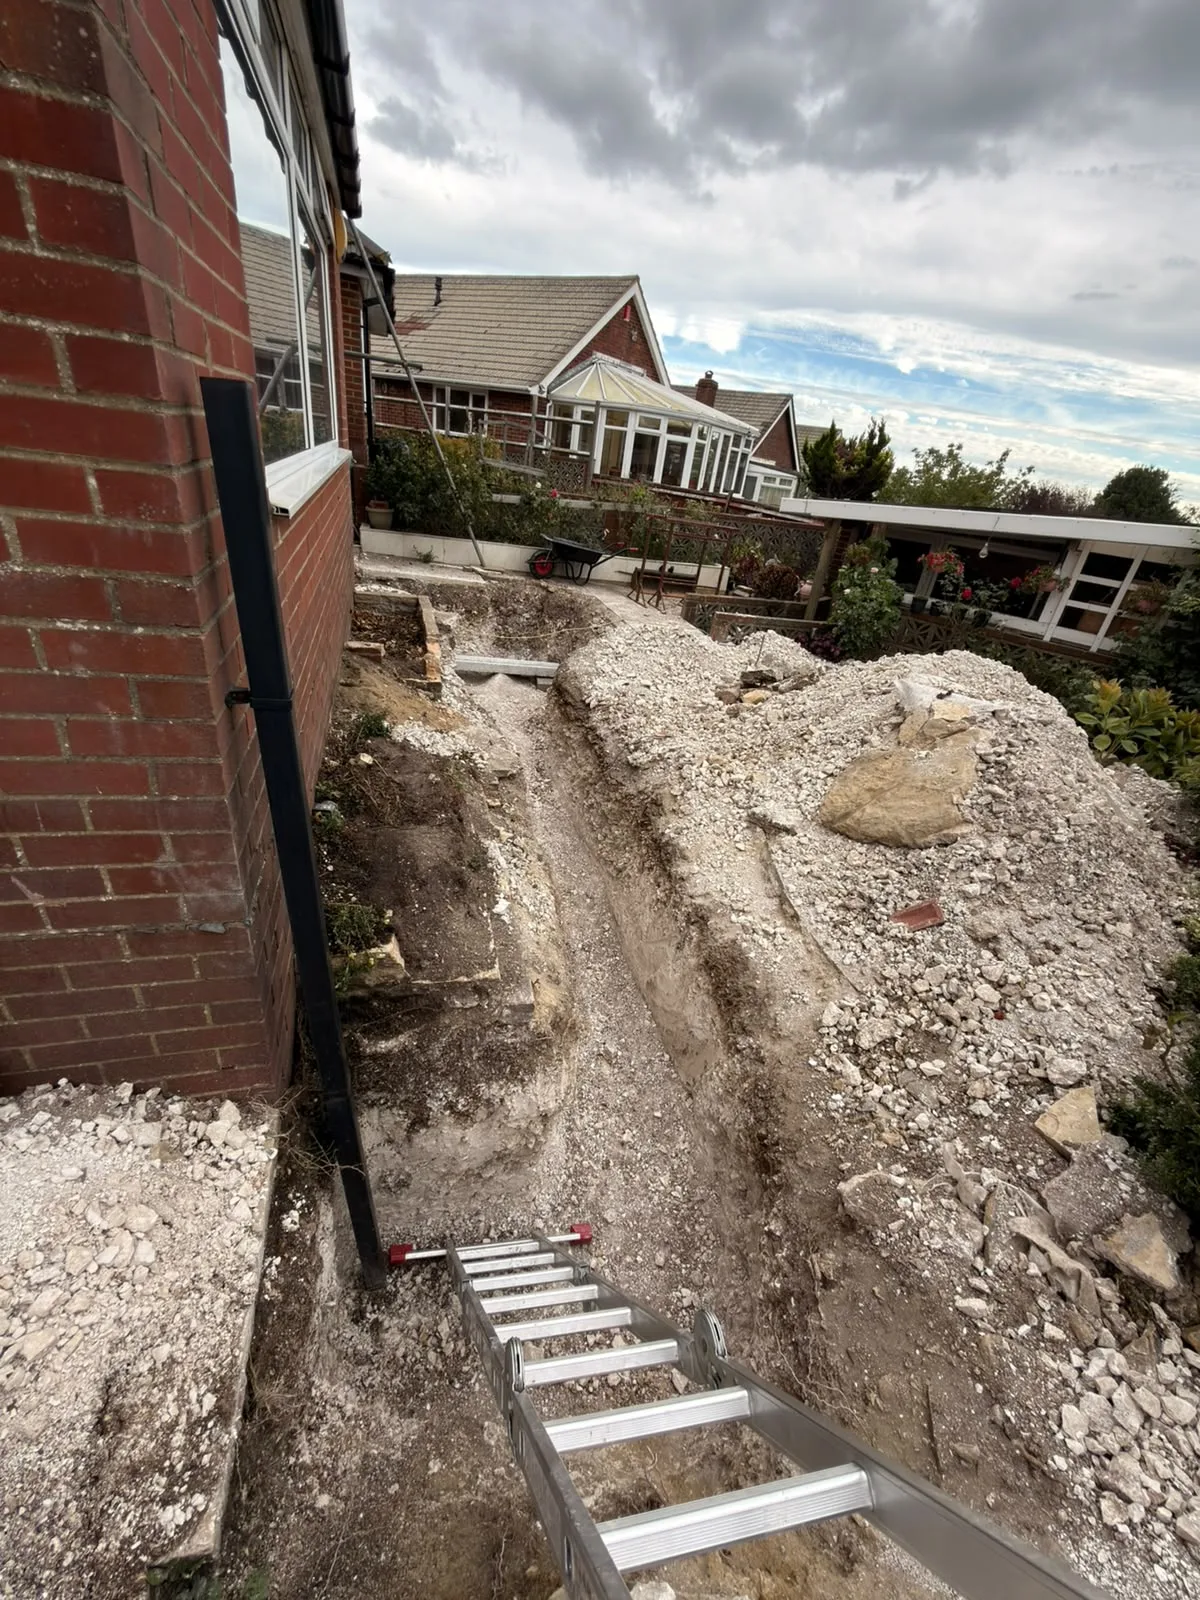

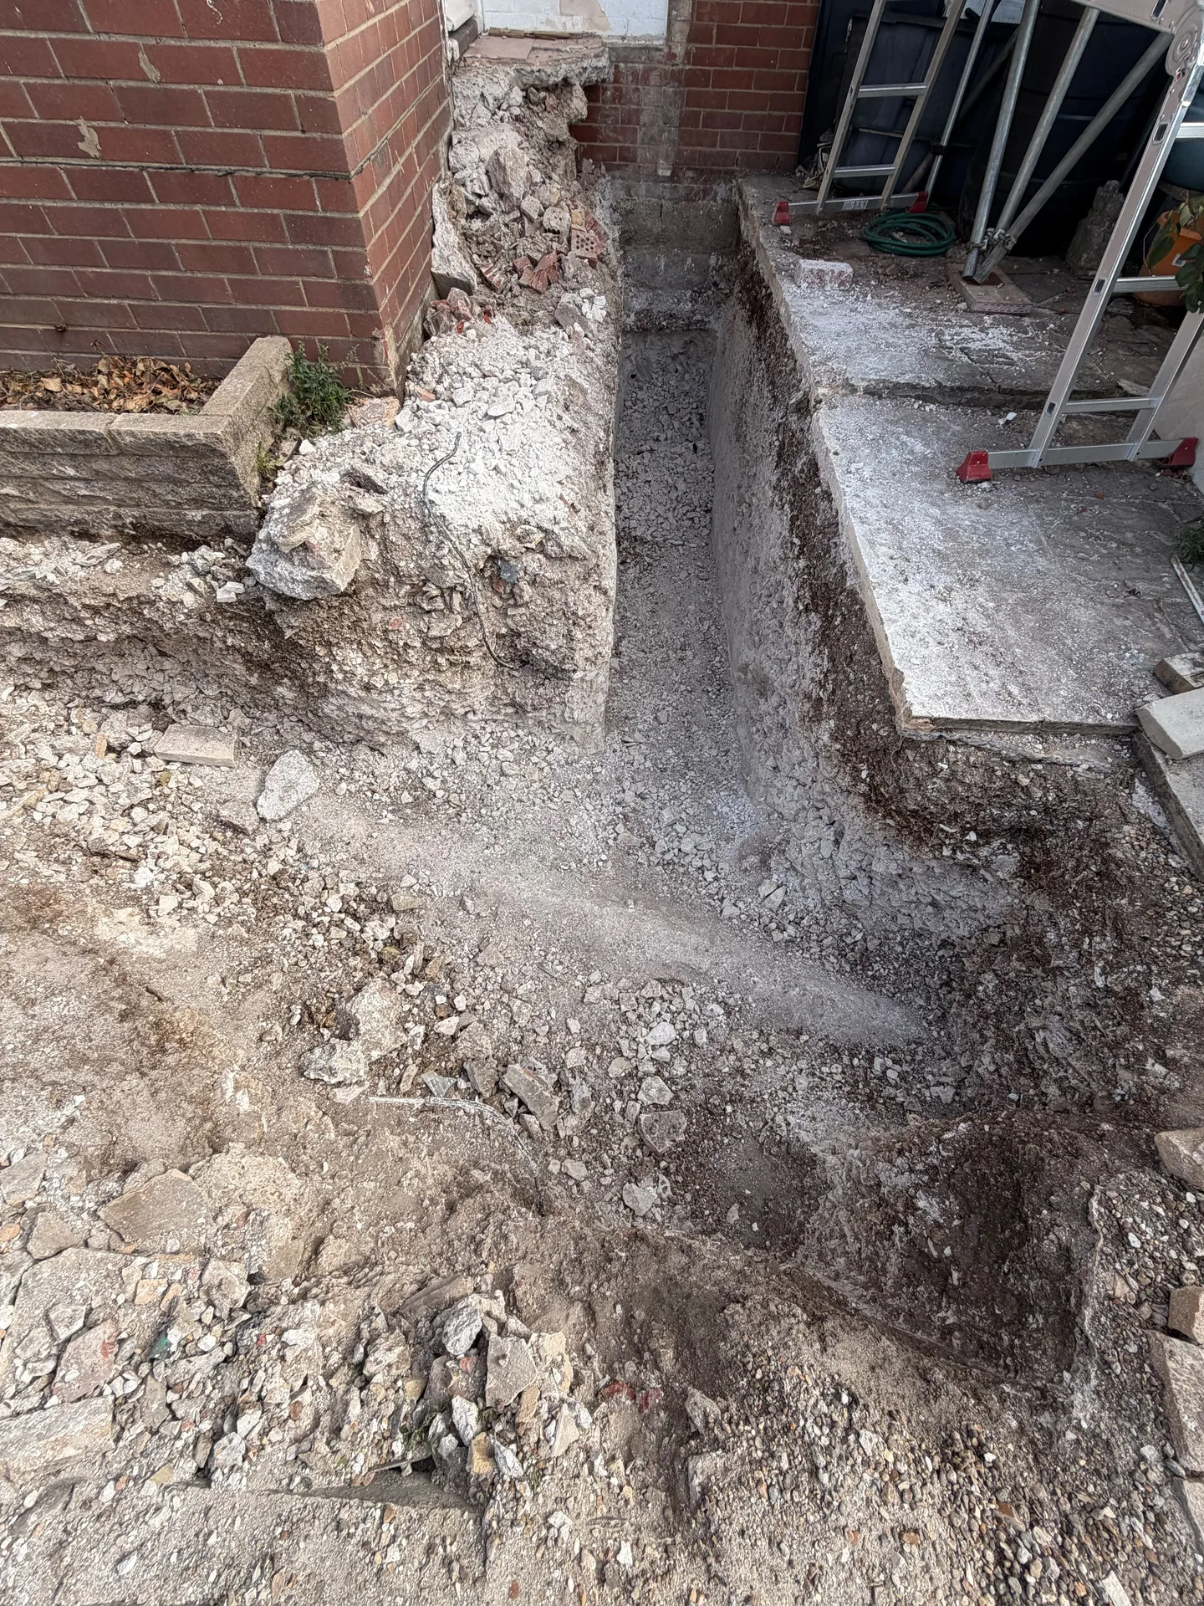
Groundworks excavation with gravel backfill and concrete foundation steps during building construction

Preparing Your Outdoor Plot

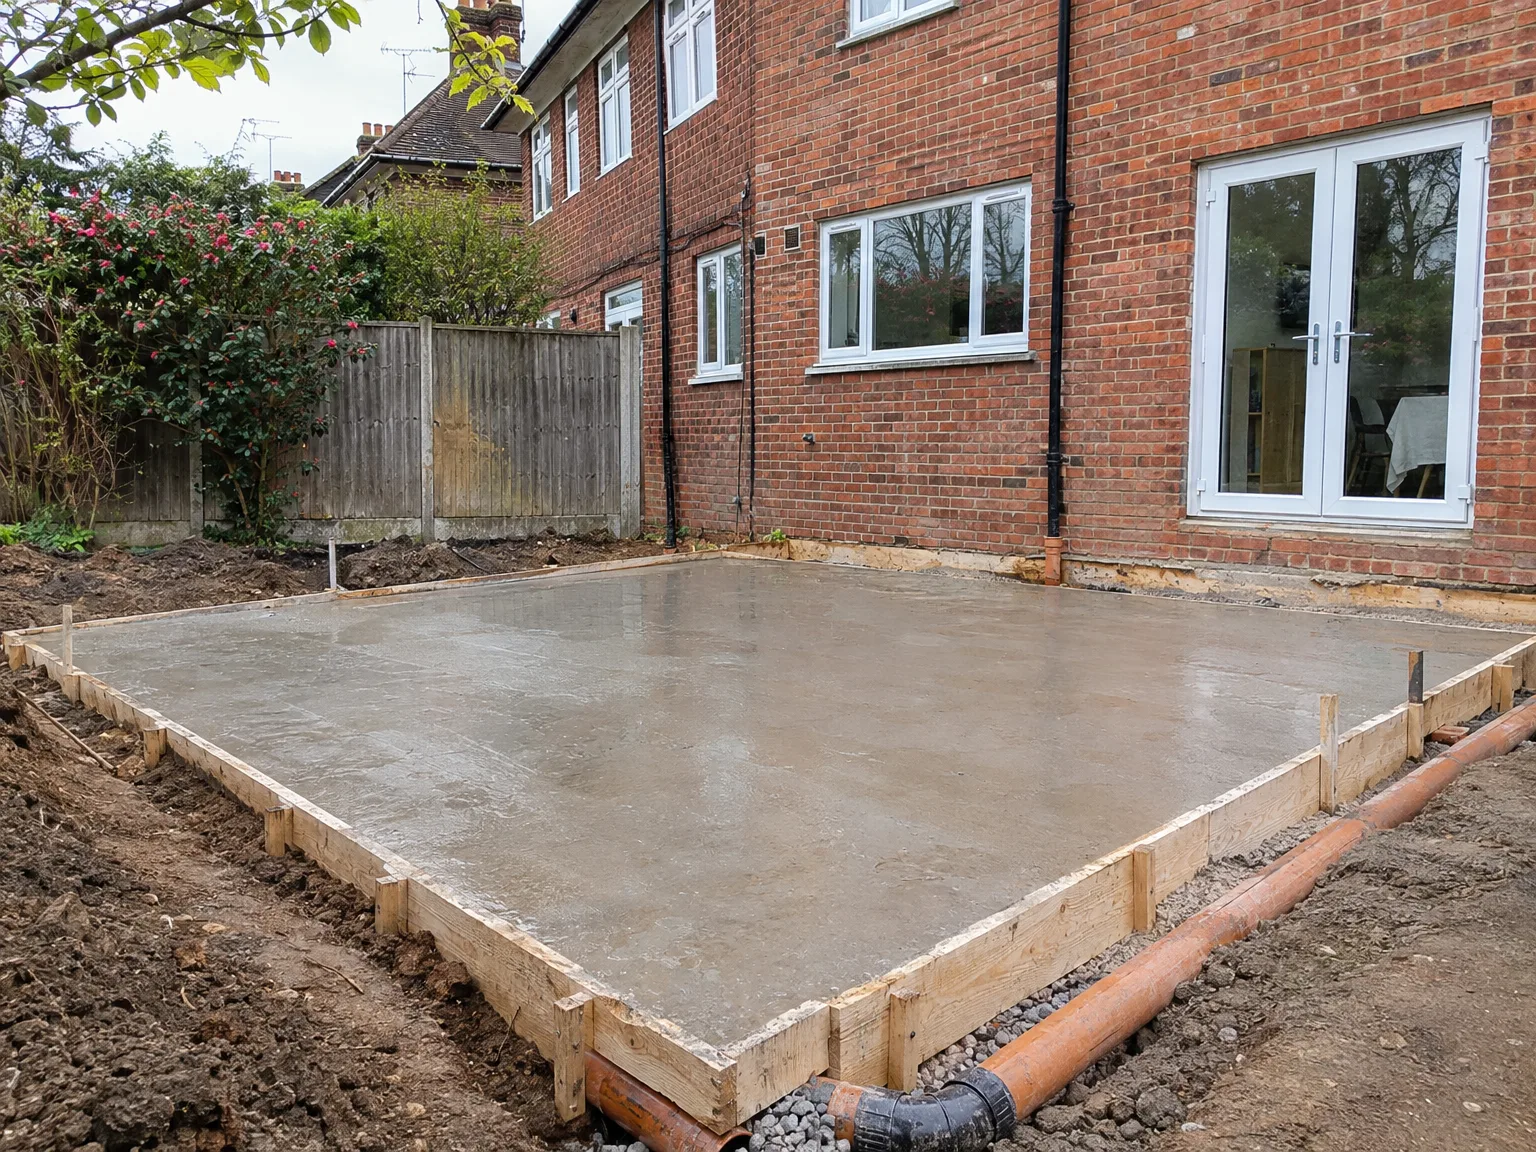
Newly poured concrete foundation slab with wooden formwork adjacent to brick house for groundworks

Clearing Access For Machinery

Narrow garden gates cause headaches. When setting up foundations in Eastbourne, we must transport heavy wet concrete, wooden shuttering, steel mesh, and wheelbarrows across your turf without wrecking garden walls. Homeowners frequently overlook low-hanging apple branches or loose boundary fences that snag tall excavator cabs during morning deliveries. Clear those pathways early. Moving potted patio plants and taking down a single fence panel makes the morning run smoothly, saving hours otherwise lost to manoeuvring around garden furniture.

Locating Buried Pipes

Old drawings rarely show rerouted ceramic waste drains or copper supply feeds. A mini-digger slicing through an active water main floods the trench and ruins timber formwork instantly. Mark garden tap pipework with painted wooden pegs before machinery tracks over your lawn. That prevents expensive utility repairs.

Advantages of Getting Foundations Done Properly

  • Long-Term Structural Stability

    Correctly specified foundations help to prevent settlement cracks, uneven floors, and structural movement that can be expensive to correct after a building is completed. By ensuring the foundations in Eastbourne are right from day one, the structure above operates as intended for many years.

  • Correct Ground Assessment

    Sussex's soil conditions can drastically differ, from clay and chalk to sandy ground, each type reacts uniquely under load. Foundations built on a thorough site assessment instead of assumptions are much less likely to cause future issues.

  • Building Control Sign-Off

    It is essential that foundations adhere to Building Regulations and undergo inspection before moving to the next work phase. Getting this process correct initially can save time, additional work, and headaches with Building Control sign-off.

  • Reduced Long-Term Costs

    Cutting corners during the groundwork phase is one of the priciest blunders in construction, as remedial foundation work could involve excavating around or underneath an existing structure. Reliable foundations eliminate that risk altogether and maintain the worth of your property.

  • Smooth Project Progression

    When the same team manages both the foundations and the subsequent work, it diminishes any risk of handover issues between contractors. There’s clarity over responsibility if something isn’t executed correctly. We take this accountability from the groundwork stage all the way to the finished structure.

Rendered single-storey extension with large black-framed windows, soffit downlights and a landscaped patio

How Seasonal Weather Shifts Change Pouring

Concrete foundation slab and groundworks preparation on residential property with brick extension

Summer Heat Risks

Direct sun bakes wet cement mix way too quickly. Rapid surface drying produces fragile spiderweb cracks before the core gains strength, which compromises the footings under brick walls. We frequently unroll damp hessian sacking over the wet surface or spray light water mists across open trenches on hot afternoons. For projects requiring foundations in Eastbourne, keeping curing temperatures steady stops concrete skin from turning into chalky dust. Good footings need gradual hydration, not baking heat.

Persistent Rain And Frost

Winter pours bring freezing risks. When water inside freshly laid slurry freezes, it expands violently and fractures internal bonds, ruining the load-bearing capacity permanently. We blanket exposed trenches with thick thermal insulation quilts whenever frost threatens overnight. Heavy rain also turns firm trench bottoms into sloppy soup that must be shoveled out by hand before pouring continues. Never pour liquid mix into standing pool water, because excess moisture dilutes the gravel mix and weakens the trench bed.

Process of Foundation Work Step by Step

  1. Site Survey and Soil Assessment

    We conduct onsite evaluations and perform thorough soil assessments to identify the conditions before beginning any foundations work. In Eastbourne, where the ground may shift between clay, chalk, and sandy subsoils, this phase is crucial for everything that follows.

  2. Foundation Design and Specification

    Following the survey results, we identify the correct foundation type suitable for your project, whether they are strip foundations, a concrete raft, or piled solutions for challenging grounds. The finalized specifications get included in your contract prior to excavation initiation.

  3. Excavation and Groundworks

    We handle the excavation to the prescribed depth using our own machinery, ensuring that work is controlled and the site remains well-managed throughout. Precise groundwork at this stage enables the foundations to function as intended.

  4. Concrete Pour and Damp-Proof Membranes

    We pour concrete to established levels and set up damp-proof membranes and drainage following Building Regulations. Every element of the foundations is carried out to specification, ensuring materials and methods are never compromised.

  5. Building Control Inspection and Sign-Off

    Before any structural work above ground starts, we schedule the necessary Building Control inspections to confirm that the foundations fulfill the required standards. Only after everything is approved do we proceed to the next phase of construction.

Fitting Substructure Bases Around Hidden Ground Utilities

Sleeving Drainage Runs

Shared sewer lines frequently cut directly across rear property additions. When planning deep trench foundations in Eastbourne, plastic waste channels cannot simply sit embedded in rigid concrete blocks without cracking under structural movement. We place heavy-duty bridge lintels over earthenware gullies and wrap flexible soil pipes inside compressible rockwool sleeves. That leaves enough room for soil settling without snapping your kitchen outflow pipe.

Ducting Incoming Electrical Mains

Armoured black cables feeding garden outbuildings or heat pumps must travel beneath the masonry line cleanly. Pouring wet concrete straight over live utility conduits traps wires forever, preventing future maintenance or cable pulls. Installing rigid corrugated plastic ducting with draw cords before filling the trench preserves access for electricians later. Simple twin-wall duct pipe avoids chasing out hard concrete.

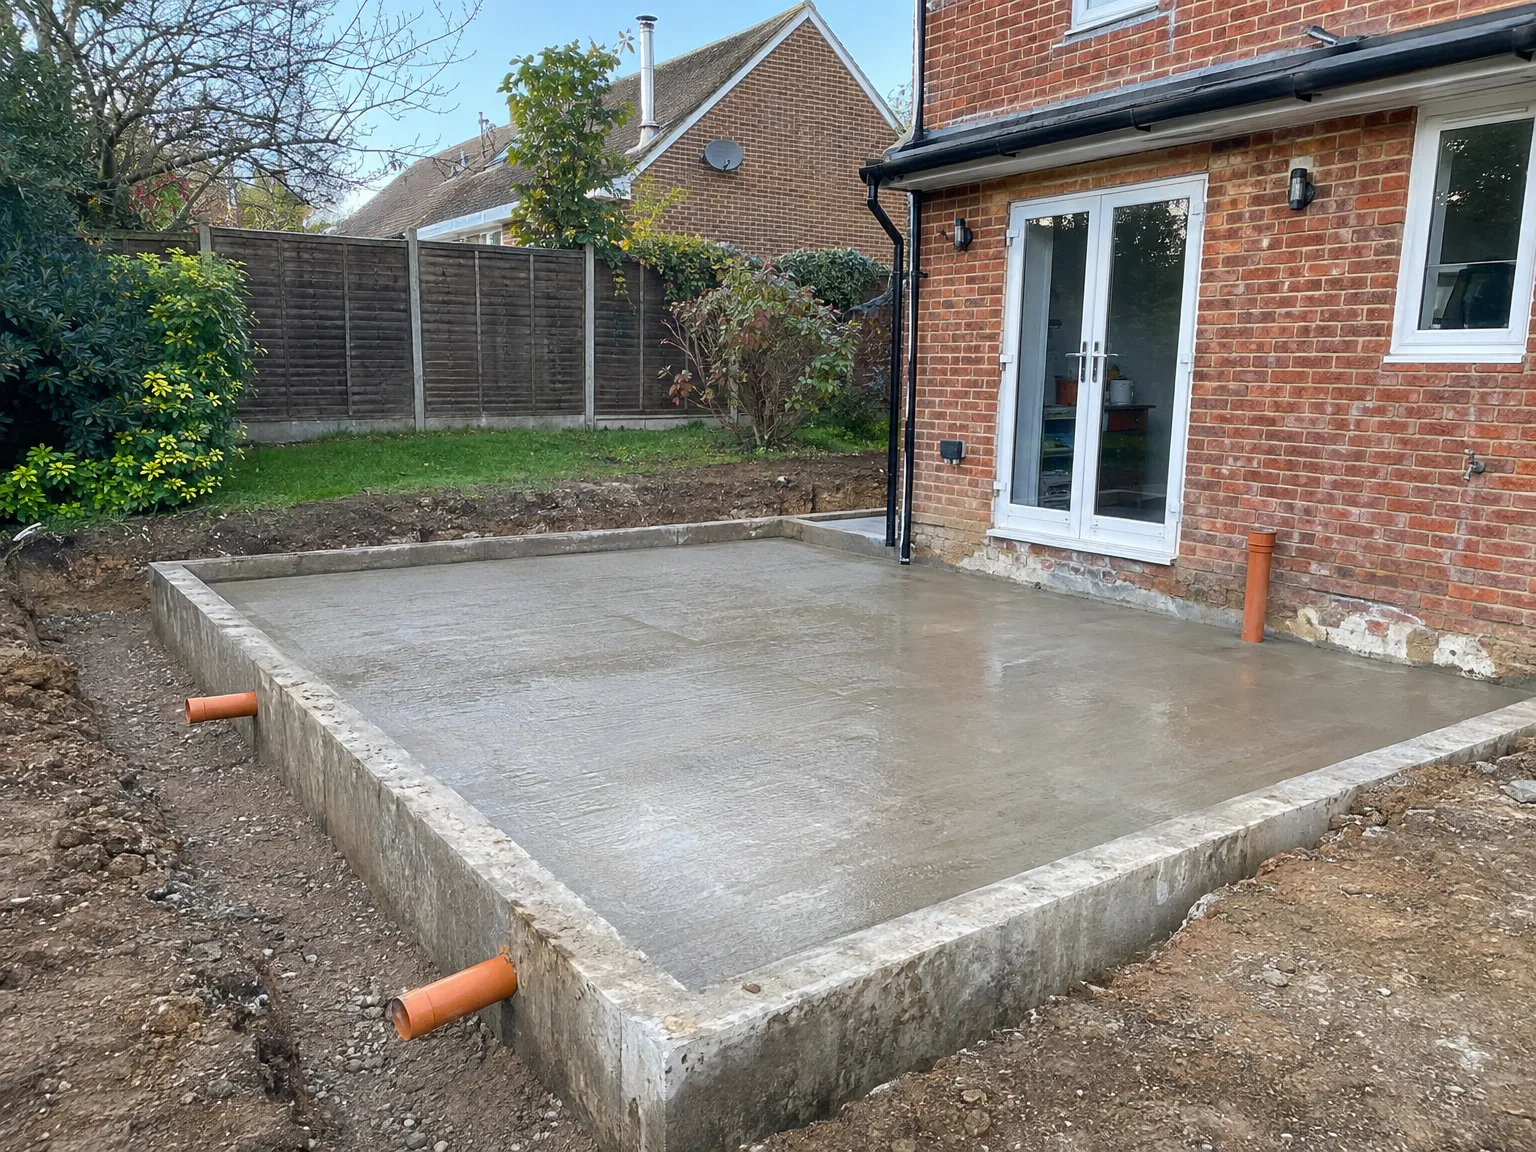
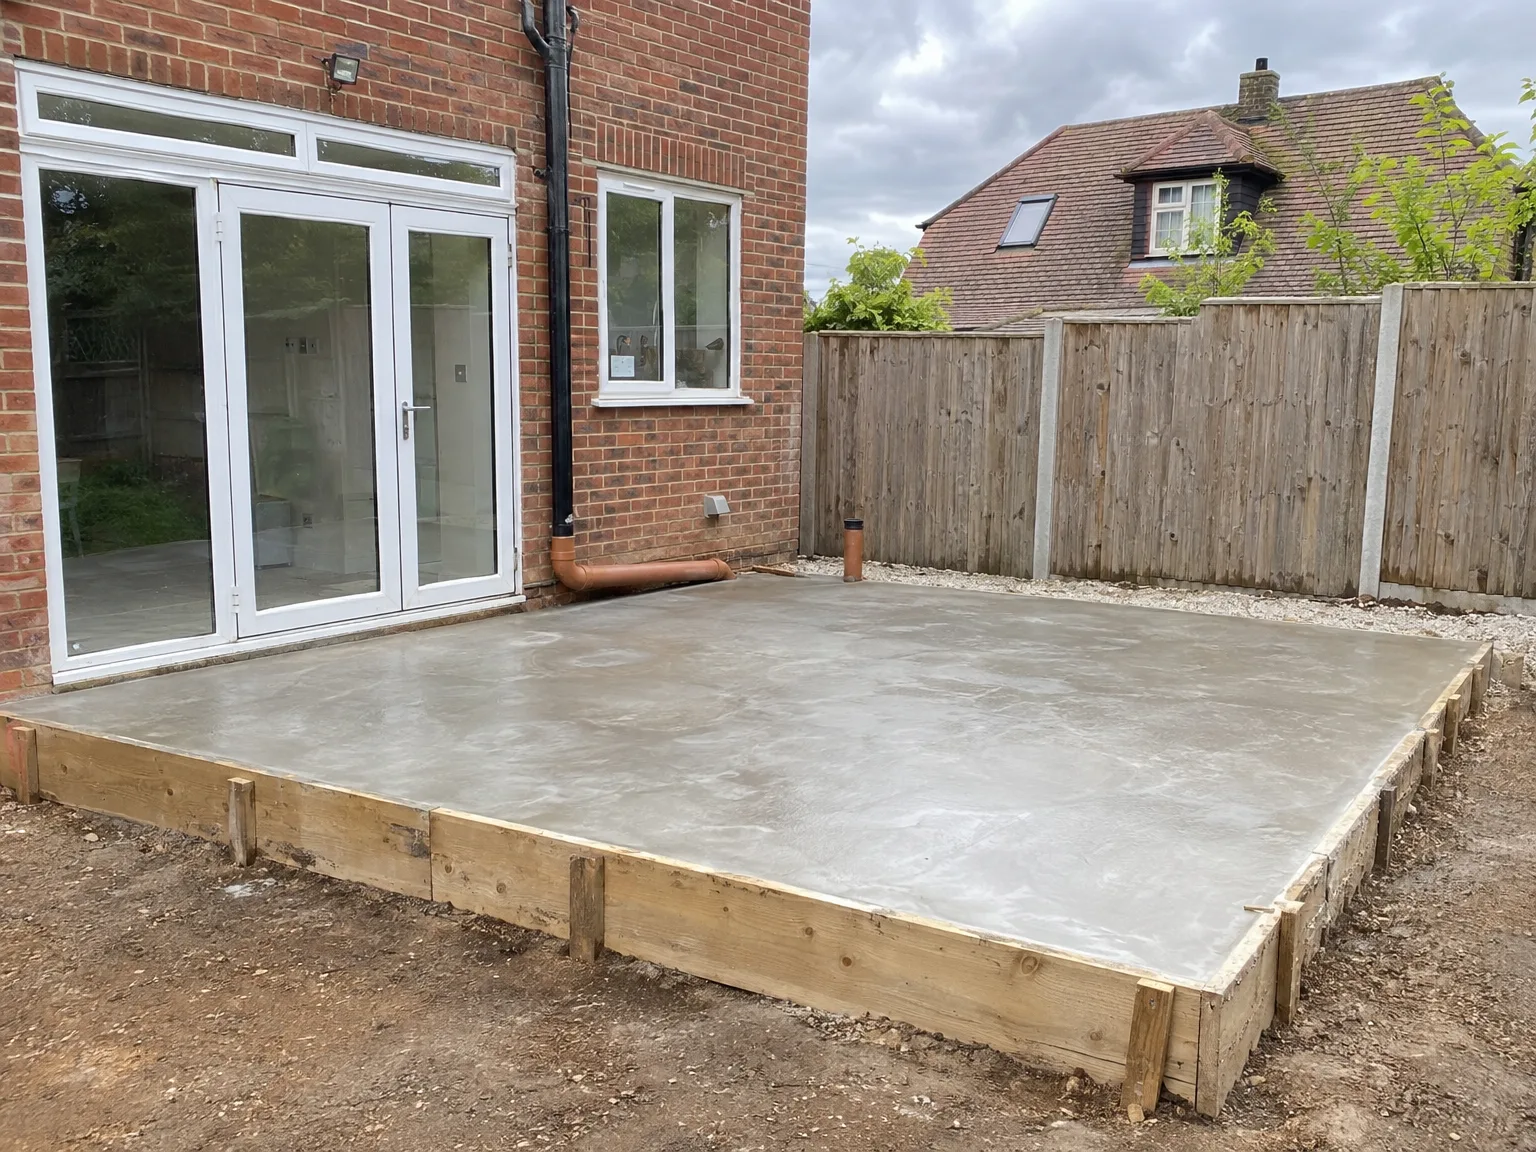
Concrete foundation base with timber formwork boards for residential groundworks project

Years of Groundwork Experience Behind Us

Excavated foundation groundworks showing prepared ground layers beside brick house

Reading the Ground First

Prior to the installation of any foundations, we always commence with a detailed site survey and soil assessment. In Sussex, the ground varies significantly - clay, chalk, and sandy subsoils are found close by, each responding distinctly under load. Knowing what lies beneath your site is what equips us to specify foundations that will stabilize the structure for decades, not merely years.

Choosing the Right Foundation

Once we ascertain the ground conditions, we select the fitting foundation type, whether it’s strip foundations, a concrete raft, or piled foundations dictated by the terrain. There’s no one-size-fits-all answer; with 35 years of groundwork across Sussex, we understand the nuances. The foundations must be designed to accommodate the specific load of your extension, new build, or conversion, rather than simply opting for the quickest solution.

No Shortcuts on This Stage

Though foundations become hidden once the build ascends, they are the underpinning for a solid structure or the catalyst for future issues. We dig to the correct depth, pour concrete to precise levels, set up damp-proof membranes, and ensure proper drainage before any further work advances. Building Control assesses and approves the foundations at this point, and that process is essential - accurate foundations set the groundwork for everything that proceeds.

Let's Talk About Your Foundation Requirements

What the Ground Tells Us

Prior to laying any foundations, we conduct a thorough site survey and soil assessment. The ground in Sussex differs greatly - clay, chalk, and sandy soils behave in various ways under load. Foundations that disregard these factors can lead to complications. For 35 years, we have been interpreting ground conditions in this area, and this knowledge shapes how we specify and size the foundations for all our projects.

Choosing the Right Approach

The type of foundations we recommend wholly depends on the ground requirements and the structure planned above. Strip foundations work best for most standard house extensions and new constructions on stable ground, while a concrete raft or pile work may be needed in less favorable soil conditions. We finalize the full specifications with you before any work starts, excavate accurately, pour concrete to designated levels, and make sure damp-proof membranes and drainage are installed according to standards - all signed off by Building Control before we advance.

Local contact

Contact in Eastbourne

We operate locally in Eastbourne and the nearby area, providing services directly. Contact us by phone for a free estimate or to schedule a site visit.

approx. 30 milesDistance from our base · Haywards Heath

Call us+44 7351 026409Email usmorespacesussex@yahoo.com

We serve your areaEastbourne and the surroundings

The Google map loads after you accept marketing cookies.

Request Your Free Consultation

What Clients Say

01

“Very satisfied with the service! Excellent communication, clean workmanship, and everything completed professionally. Highly recommended!”

Maksymilian Mazur

Review from Google

What we build

Our Building Services

Project Results

Builders at MoreSpace Sussex Ltd deliver finished, practical living spaces tailored to each client's real needs.

Where We Operate

Builders from MoreSpace Sussex Ltd operate within a 40 km radius of Haywards Heath for all projects, from loft conversions and extensions to complete new builds.

Frequently asked questions - Foundations