
Extensions · Loft conversions · New builds

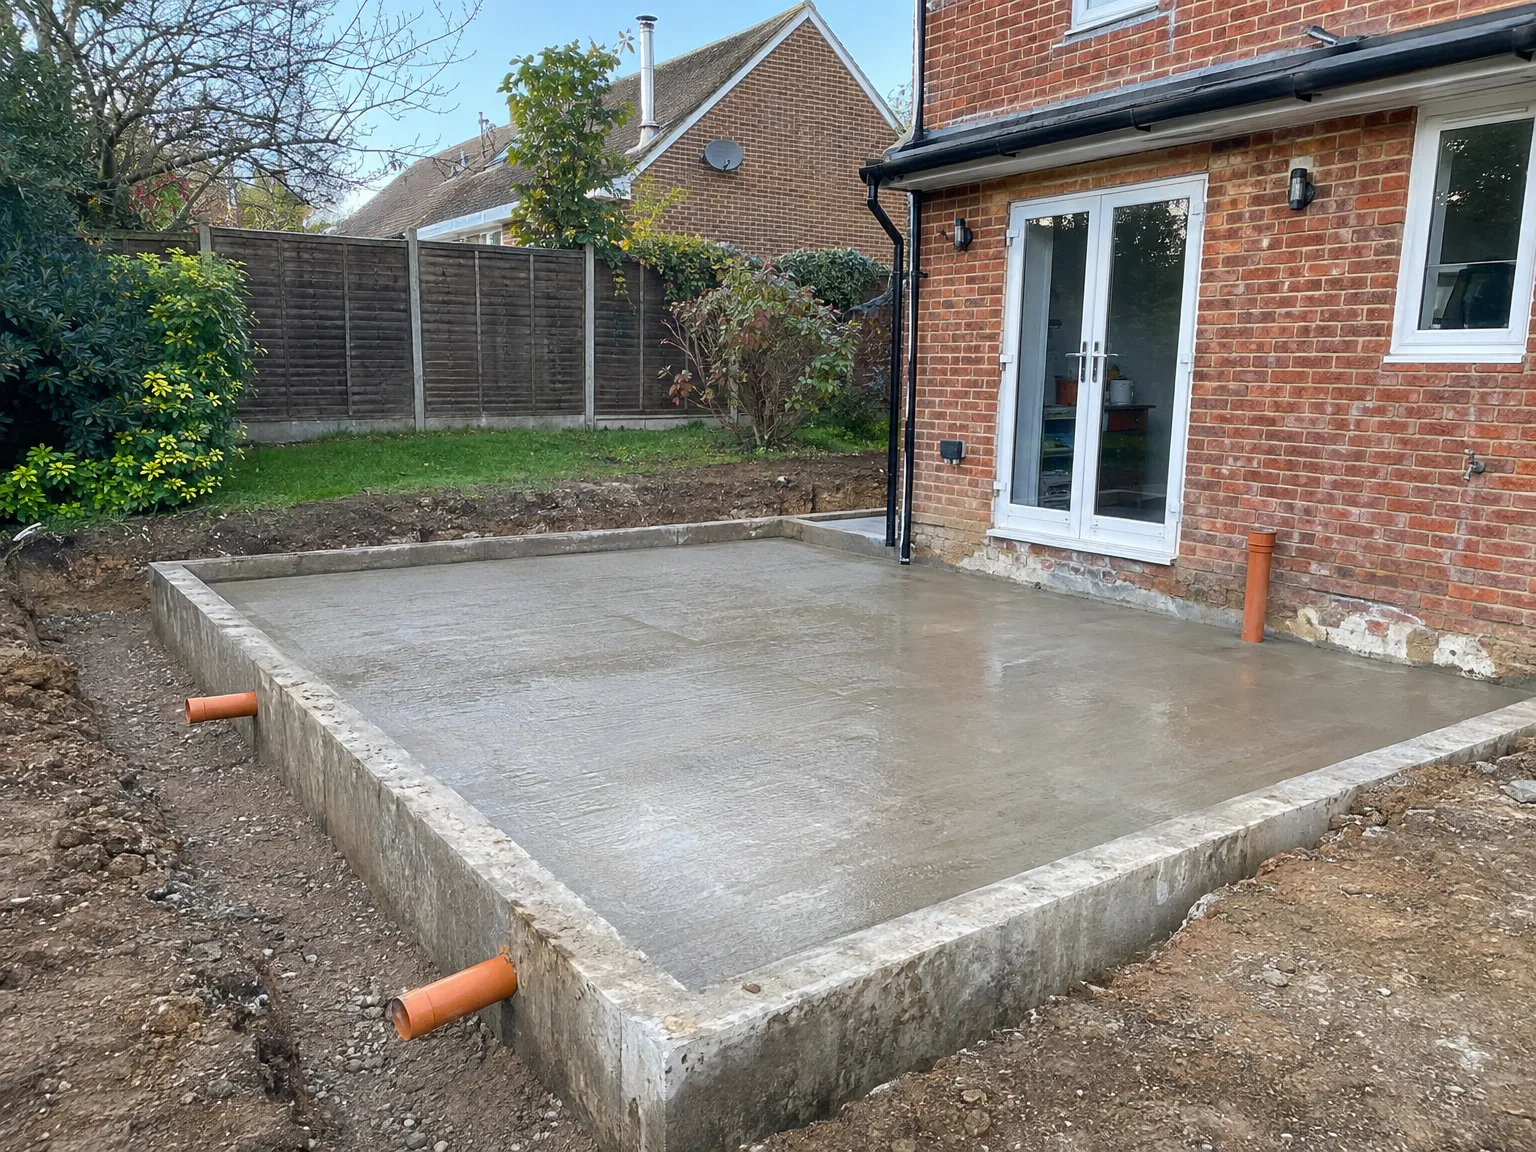
Excavated foundation groundworks showing prepared ground layers beside brick house

MoreSpace Sussex Ltd

Foundations in Hailsham

Every extension, loft conversion, or new construction relies entirely on solid foundations laid properly from the outset. In Hailsham, we ensure that the base of your project is robust, setting the stage for everything that comes after.

  • On-time, on-budget delivery
  • Clear communication and a fast response
  • One contractor from groundworks to the keys

See our work in person Visit a finished project and talk to past clients

Request Your Free Consultation

Who This Service Is For

Homeowners Planning Extensions

When planning a single storey extension, kitchen addition, or any other type of house extension in Hailsham, the foundation work is essential. The specifications will vary according to your soil type and the load of the intended structure. Ensuring the foundations are correct means the remainder of the building can proceed without costly delays caused by errors made early in the process.

Investors Building New Homes

Everyone commissioning a new build home in Hailsham requires foundations specifically tailored for their site's conditions, rather than a standard solution applied indiscriminately. We conduct a complete site survey before any excavation, accurately determining what the ground can support and specifying the right foundation type accordingly. Whether it involves strip foundations, a concrete raft, or pile work for tougher terrain, the foundations are designed to meet Building Regulations and the long-term needs of the structure above.

Owners of Older Sussex Properties

Older properties in Hailsham may rest on a variety of soil conditions - clay, chalk, sandy subsoil - and extending these homes requires a thorough understanding of what is present. Assessing the site, we evaluate the existing foundations to ensure any new foundations are compatible, especially in areas where soil conditions might have changed over time. This precision protects your investment and prevents significant structural issues that can become costly once the building completes.
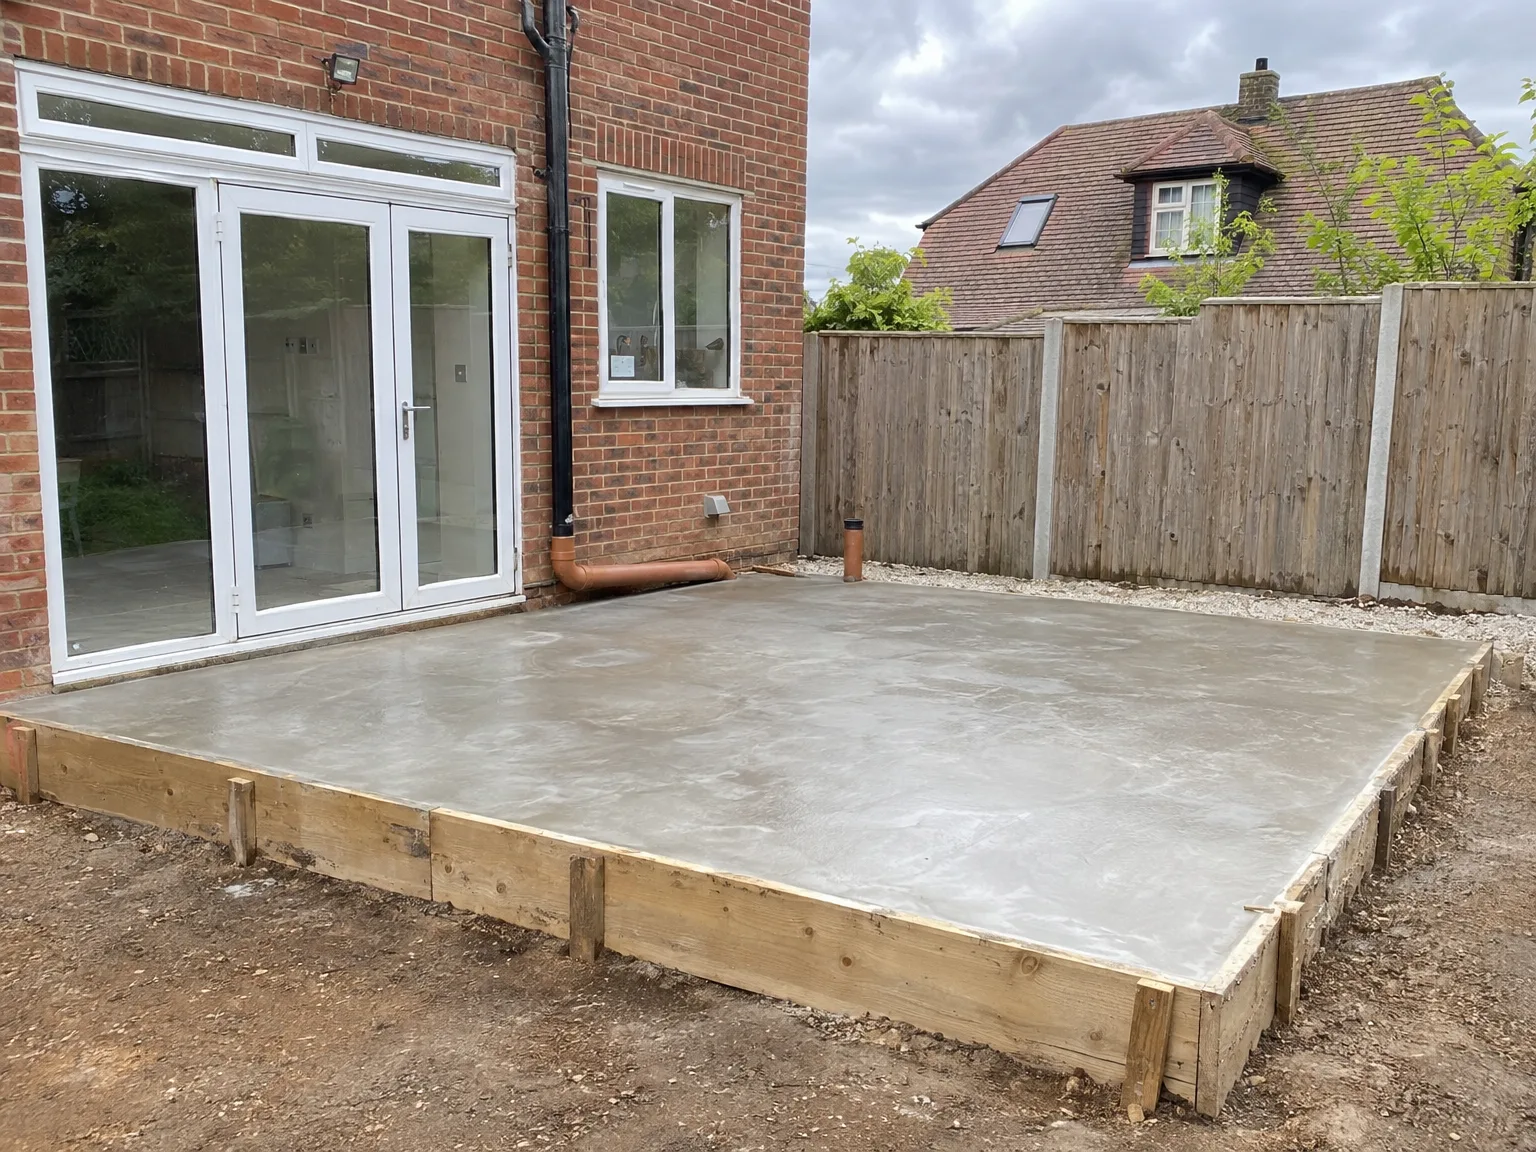

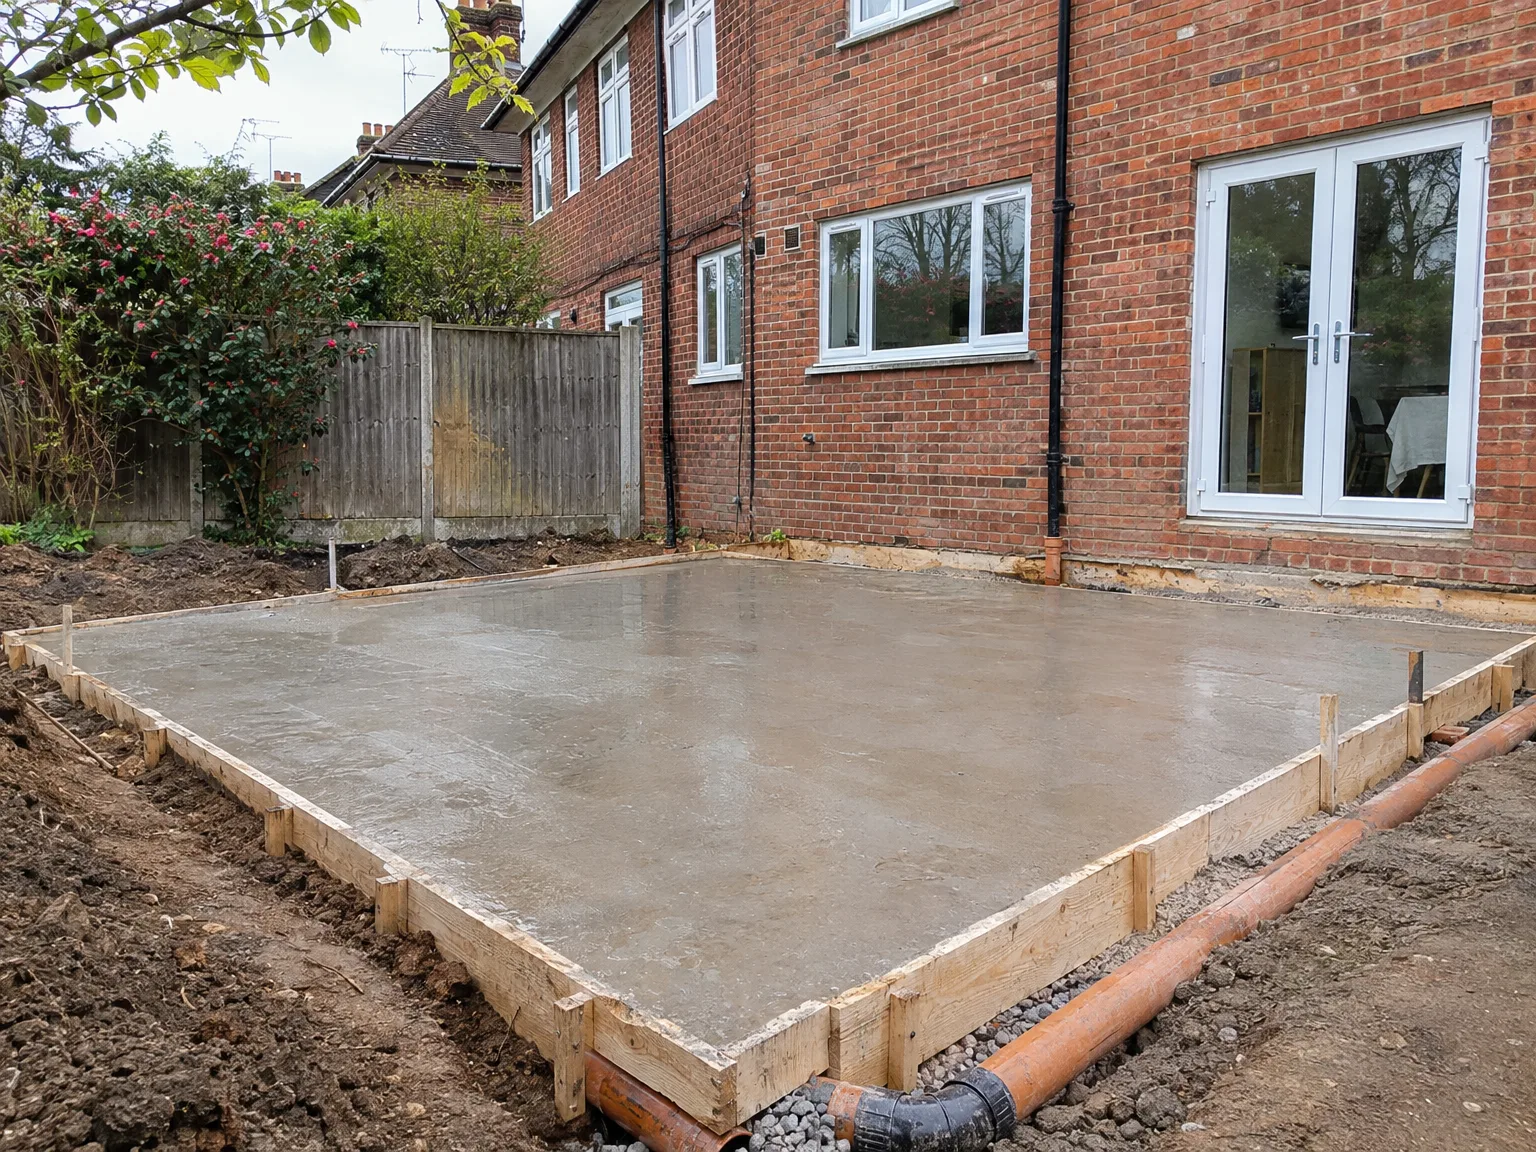
Concrete foundation base with timber formwork boards for residential groundworks project

Preparing Your Site Properly

Concrete foundation slab and groundworks preparation on residential property with brick extension

Clearing Access Paths First

Tracked diggers need wide clearance. When setting out new foundations in Hailsham, we always ask owners to clear garden fences, low hanging branches, and forgotten planters before the machinery turns into the driveway. A narrow garden gate often creates severe bottlenecks, forcing our team to move clay spoil by hand with barrows across your turf instead of tipping directly into waiting skips. Clear tracks save hours of manual shifting.

Mapping Buried Pipework

Old water mains hide easily. Hand digging around marked routes prevents sudden bursts, especially where clay pipes link your kitchen sink directly into an uncharted inspection chamber near the boundary. Striking an unrecorded lead main halts everything immediately. We locate these runs with scanning equipment before any bucket teeth scrape the subsoil.

Advantages of Getting Foundations Done Properly

  • Long-Term Structural Stability

    Well-designed foundations prevent settlement cracks, uneven floors, and structural movement, which can become costly after a building is erected. Ensuring the foundations are correct right from the start guarantees that the structure above functions properly for many years.

  • Correct Ground Assessment

    Soil conditions in and around Hailsham vary widely from clay and chalk to sandy ground, each type reacting differently under load. Foundations designed from a thorough site assessment are far less likely to encounter issues as the work progresses.

  • Building Control Sign-Off

    Your foundations must comply with Building Regulations and undergo inspection before advancing to the next stage. Getting this right on the first attempt avoids delays, necessary corrections, and potential complications with Building Control approvals.

  • Reduced Long-Term Costs

    Taking shortcuts at the groundwork stage is among the costliest mistakes in construction because remedial work often requires excavating around an existing structure. Solid foundations reduce that risk entirely and safeguard the value of your property.

  • Smooth Project Progression

    When the same team oversees foundations and subsequent tasks, there’s no risk of miscommunication between contractors. Our accountability spans from the groundwork phase to the final build's completion.

Rendered single-storey extension with large black-framed windows, soffit downlights and a landscaped patio

How Weather Influences Our Daily Digging

Newly poured concrete foundation slab with wooden formwork adjacent to brick house for groundworks

Heavy Autumn Rainfalls

Water fills trenches rapidly. Rain turns firm ground into thick sludge within minutes, which means trench bases must be cleared of silt before any fresh concrete arrives on site. During winter jobs involving foundations in Hailsham, pumps run continuously to pull water away from the clay trenches into drainage channels. Nobody pours directly into soupy mud because doing so compromises the structural mix instantly. We wait for dry spells.

Summer Drought Shrinkage Hazards

Baking sun hardens topsoil crusts. When high heat dries the ground, heavy clay pulls away from adjacent brickwork, creating sudden hairline fractures that require deeper excavations down to stable moisture zones. We cover open trenches with heavy plastic sheeting across weekends, shielding the exposed subsoil from intense drying winds so the ground maintains uniform bearing strength before the pour begins.

Process of Foundation Work Step by Step

  1. Site Survey and Soil Assessment

    We assess the site thoroughly to better understand the soil characteristics before beginning any foundations work in Hailsham. Given the area's variable ground from clay, chalk, to sandy subsoils, this initial step informs everything that follows.

  2. Foundation Design and Specification

    Based on the survey results, we determine the suitable foundation type for your project, whether strip foundations, a concrete raft, or piled systems for more complex ground situations. The agreed specifications will be included in your contract before any excavation begins.

  3. Excavation and Groundworks

    We excavate to precise depths using our own equipment, managing the site effectively throughout the process. Achieving accurate groundworks at this stage ensures that the foundations perform to specifications.

  4. Concrete Pour and Damp-Proof Membranes

    We pour concrete to the required levels and incorporate damp-proof membranes and drainage according to Building Regulations. Each component of the foundations is installed to specification, ensuring no shortcuts are taken with either materials or methods.

  5. Building Control Inspection and Sign-Off

    Before any structural elements above ground commence, we arrange necessary Building Control inspections to validate that the foundations comply with required standards. Only upon receiving approval do we proceed to the next construction phase.

Protecting Underground Utility Runs During Your Build

Ducting For Future Cables

Think about garden power now. Sleeving thick plastic conduits underneath the footing allows you to pull thick armour cables for an outdoor office without drilling through completed masonry later. Our team coordinates these passages while digging foundations in Hailsham so that foul drains, gas lines, and incoming electrical supplies pass through structural openings cushioned by soft pea gravel.

Bridging Over Shared Clay Drains

Shared sewers require reinforced lintels. Heavy concrete footings cannot rest their full load directly upon fragile clay pipes, or the pipe will shear under settlement over the coming seasons. We cast concrete bridging beams directly above the utility run, packing compressible foam around the collar so movement never cracks the active line below your floor.

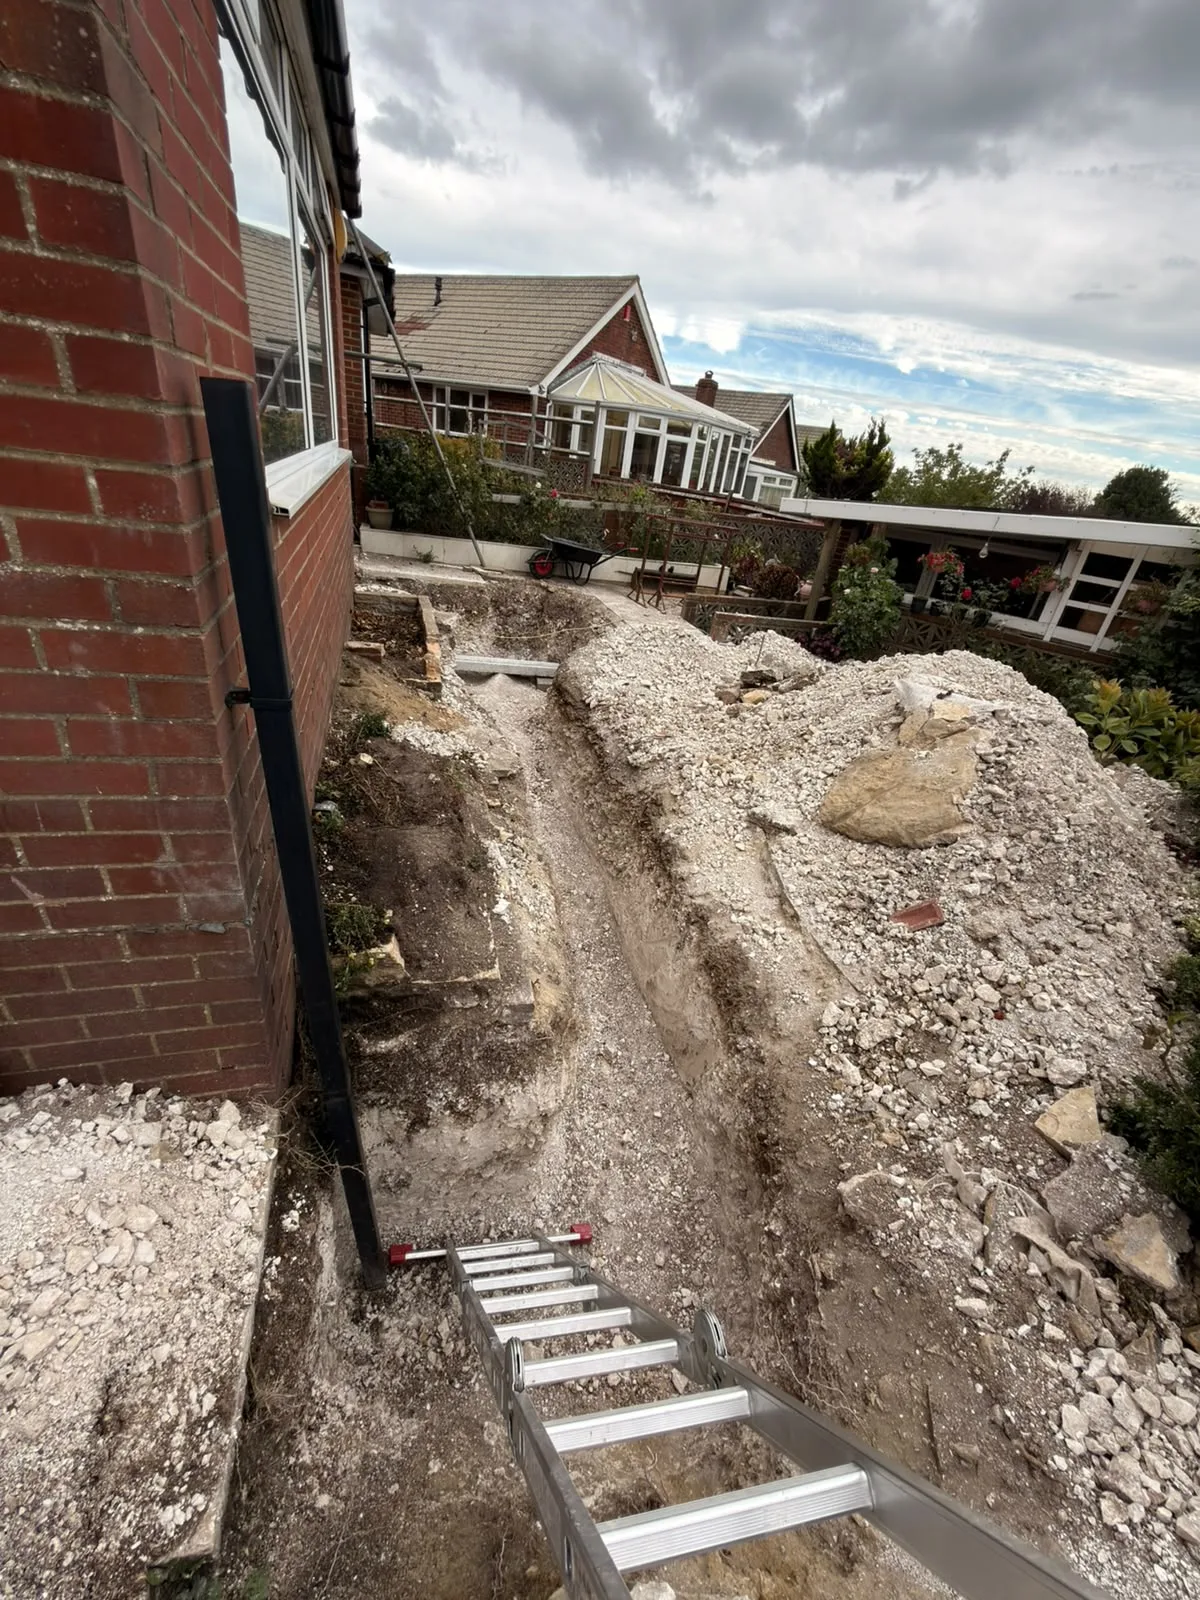
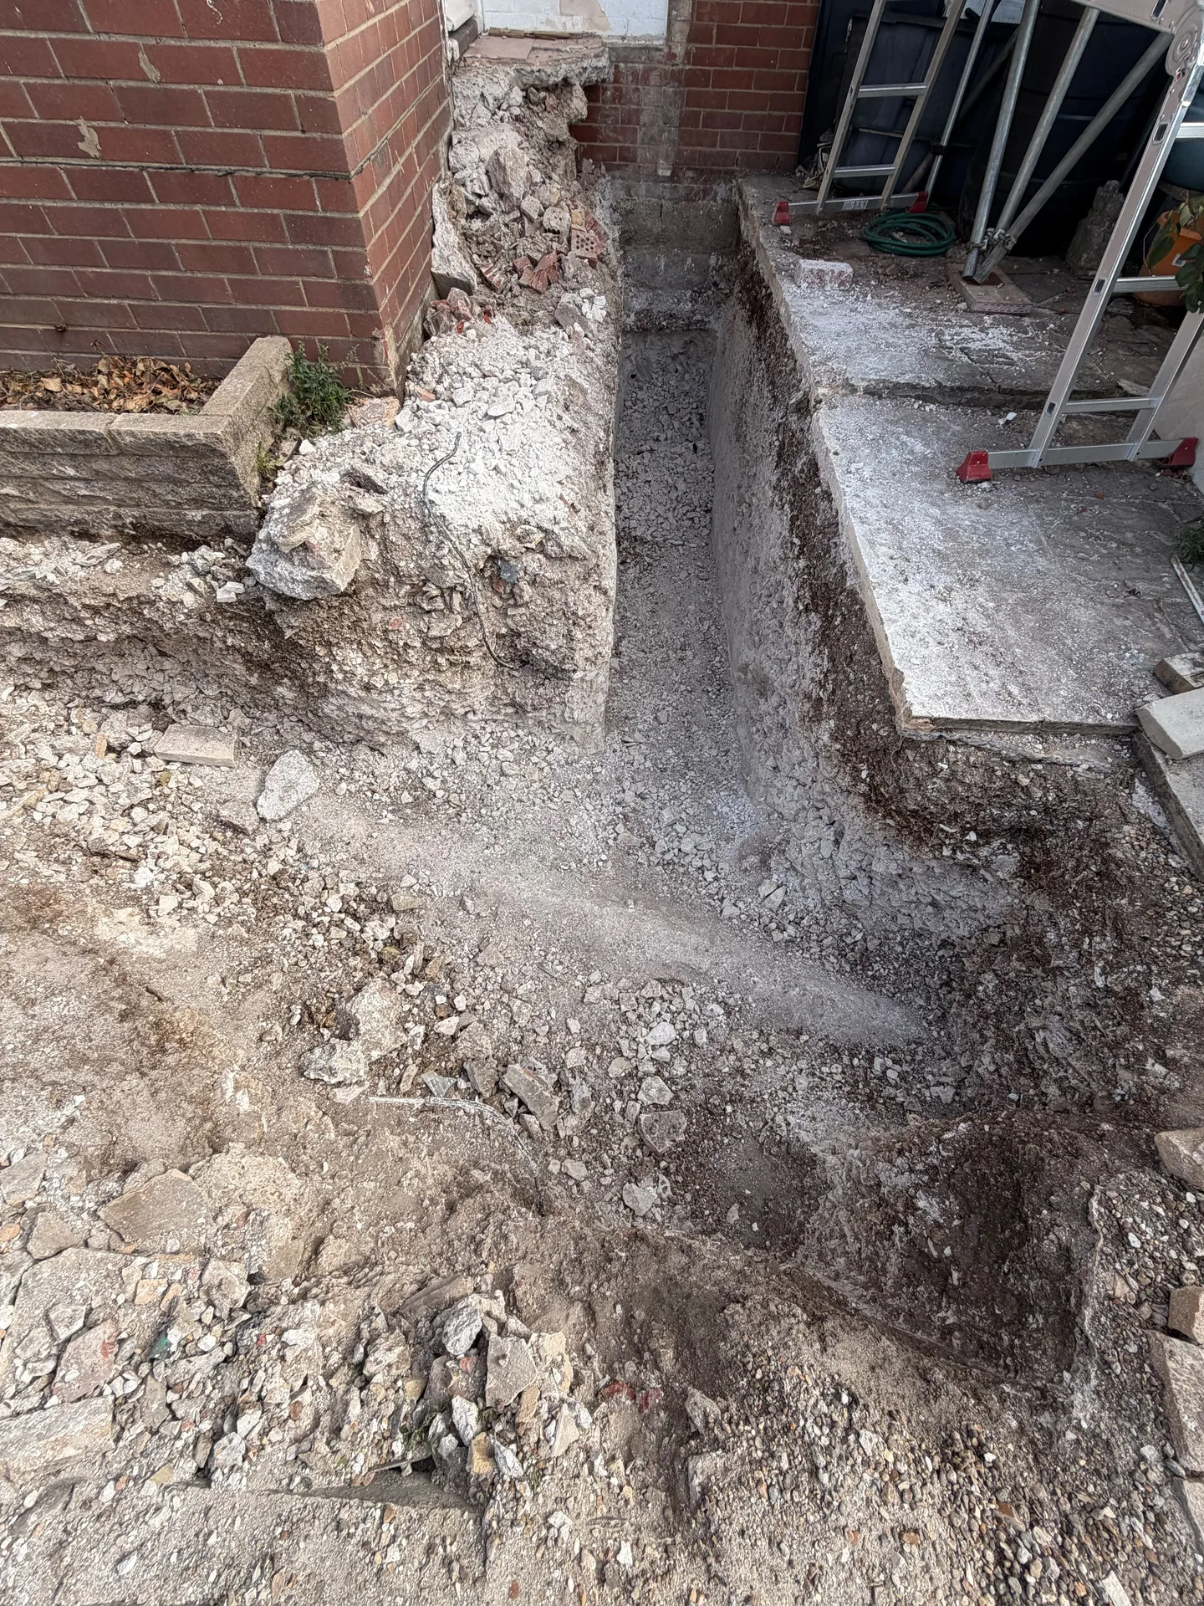
Groundworks excavation with gravel backfill and concrete foundation steps during building construction

Years of Groundwork Experience Behind Us

Excavated foundation groundworks showing prepared ground layers beside brick house

Reading the Ground First

Prior to laying any foundations, we conduct a proper site survey and soil assessment. The variability of Sussex ground means that within mere miles, you can encounter clay, chalk, and sandy subsoils, each reacting uniquely to loads. Understanding what lies beneath your site allows us to specify foundations that will stabilize the structure effectively for years.

Choosing the Right Foundation

Armed with knowledge of the ground conditions, we identify the right foundation type - be it strip foundations, a concrete raft, or piled foundations in demanding terrains. There is no standard formula here; with 35 years of groundwork experience in Sussex, we recognize that precision matters. Each foundation is designed to meet the specific load requirements of your extension, new build, or conversion, focusing on efficiency and durability.

No Shortcuts on This Stage

Foundations may become invisible once the structure rises, but they are critical to maintaining its integrity. Correct depth excavation, precise concrete pouring, damp-proof membranes, and adequate drainage must all be addressed before moving forward. Building Control will inspect the foundations at this stage, which is essential, as achieving accuracy from the beginning is crucial for the entire construction process.

Let's Talk About Your Foundation Requirements

What the Ground Tells Us

Before any foundations are set, we perform a proper site survey and soil analysis. The ground around Hailsham varies - clay, chalk, and sandy soils respond differently to weight, and foundations not tailored to these conditions will lead to issues. With 35 years of experience evaluating ground conditions in this area, our expertise directly influences how we design and size foundations for every undertaking.

Choosing the Right Approach

The type of foundations we advocate is dictated by what the ground holds and the structure being erected above it. Standard strip foundations accommodate most house extensions and new builds on stable ground, while a concrete raft or pile foundations may be vital in areas with challenging soil conditions. We finalize the entire specification with you before starting work, excavating to exact depths, pouring concrete accurately, and confirming that damp-proof membranes and drainage are installed properly-all verified by Building Control before we go ahead.

Local contact

Contact in Hailsham

In Hailsham, we're here to help with your foundation needs. We offer free estimates and can visit your site to assess the requirements, ensuring everything is tailored to your project. We're based around 20 miles away, so reach out to us by phone or online.

approx. 20 milesDistance from our base · Haywards Heath

Call us+44 7351 026409Email usmorespacesussex@yahoo.com

We serve your areaHailsham and the surroundings

The Google map loads after you accept marketing cookies.

Request Your Free Consultation

What Clients Say

01

“Very satisfied with the service! Excellent communication, clean workmanship, and everything completed professionally. Highly recommended!”

Maksymilian Mazur

Review from Google

What we build

Our Building Services

Project Results

Builders at MoreSpace Sussex Ltd deliver finished, practical living spaces tailored to each client's real needs.

Where We Operate

Builders from MoreSpace Sussex Ltd operate within a 40 km radius of Haywards Heath for all projects, from loft conversions and extensions to complete new builds.

Frequently asked questions - Foundations