
Extensions · Loft conversions · New builds

Excavated foundation groundworks showing prepared ground layers beside brick house

MoreSpace Sussex Ltd

Foundations in Littlehampton

We ensure every extension, loft conversion, or new build relies on strong foundations laid correctly from the start. In Littlehampton, the success of your project begins with solid groundwork.

  • On-time, on-budget delivery
  • Clear communication and a fast response
  • One contractor from groundworks to the keys

See our work in person Visit a finished project and talk to past clients

Request Your Free Consultation

Who This Service Is For

Homeowners Planning Extensions

When you're adding a single-storey extension, kitchen expansion, or any other type of house addition, you've got to consider that the foundations truly lay the groundwork. The specifications will depend on your soil conditions, the weight of the construction, and the existing structures on your property. In Littlehampton, it’s crucial to get the foundations right from the early stages to ensure the build progresses smoothly and avoids expensive modifications later.

Investors Building New Homes

Individuals commissioning new homes must have foundations tailored to the unique characteristics of their plot in Littlehampton, rather than relying on generic setups. We perform a detailed site survey before any digging takes place, assessing what the ground can support realistically and determining the proper foundation type. Whether opting for strip foundations, a concrete raft, or even piles for difficult terrains, our foundations are appropriately sized and constructed to uphold both Building Regulations and the long-term demands of the structure that sits above.

Owners of Older Sussex Properties

In Littlehampton, older properties sit on various ground types-clay, chalk, sandy subsoil-and extending them requires a thorough understanding of the existing conditions. When we evaluate the site, we analyze the current foundations and how the new ones will interact with them, especially if soil conditions have changed over time. Getting this aspect correct will protect your investment and mitigate structural issues that could become costly to fix after the project is complete.
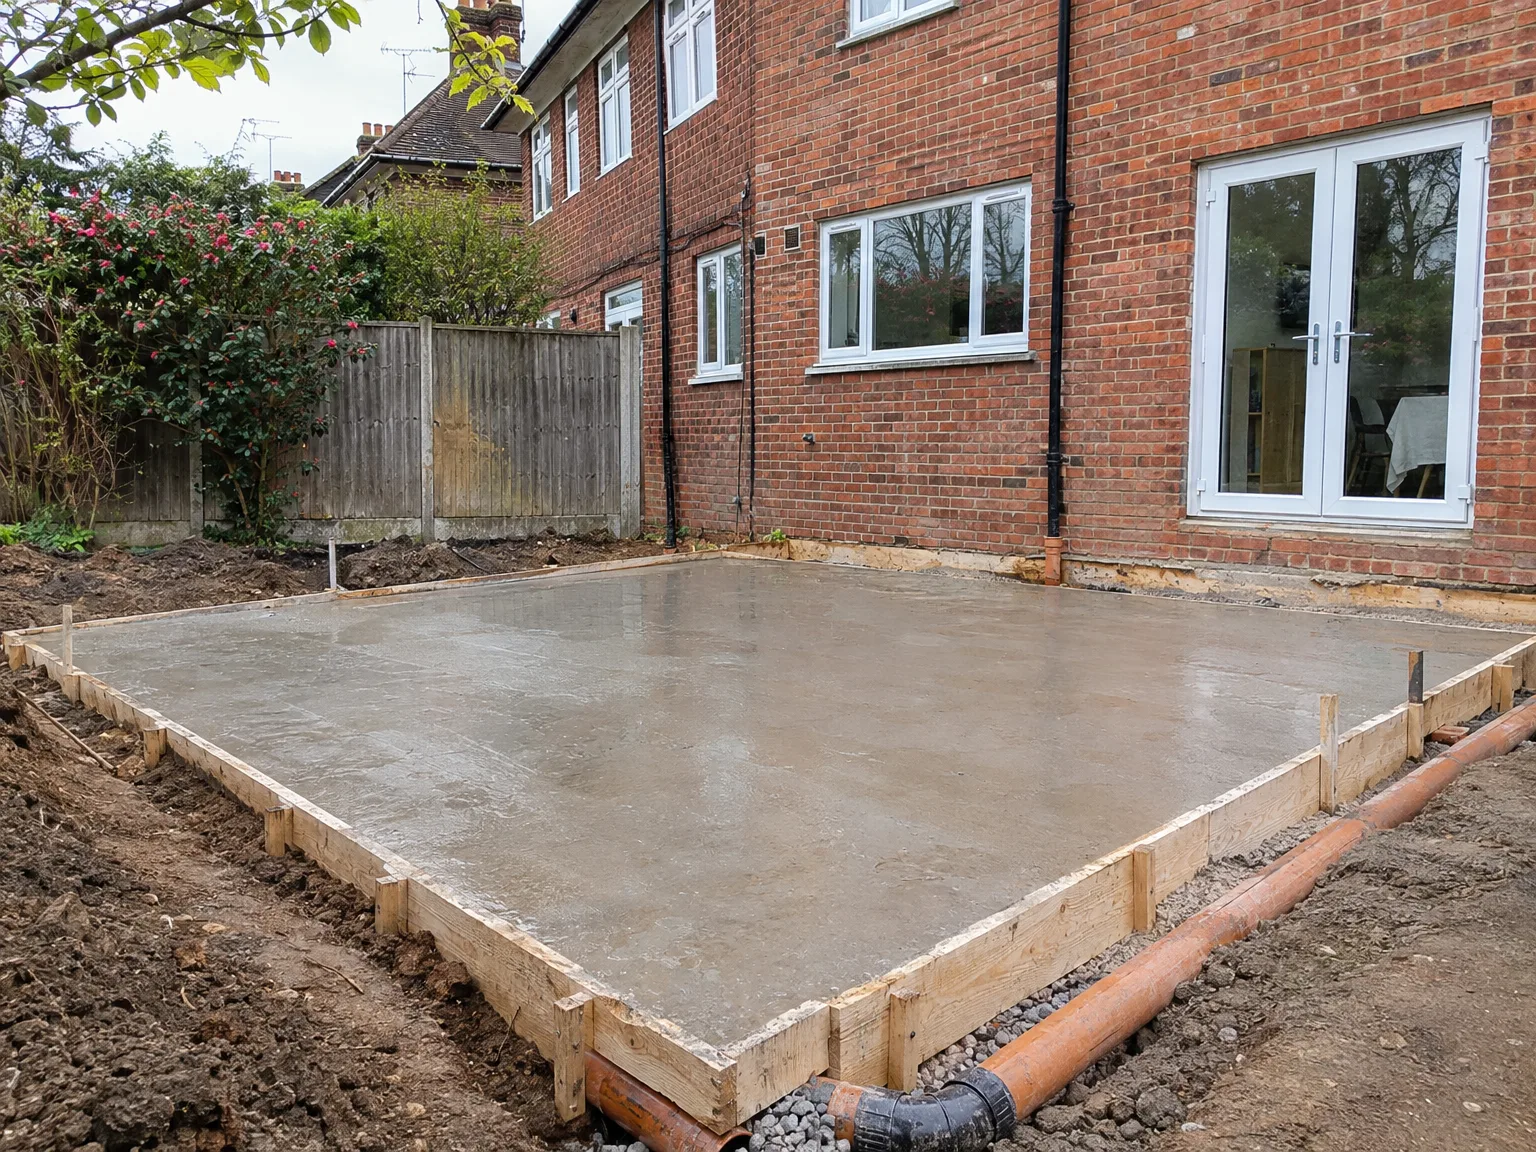

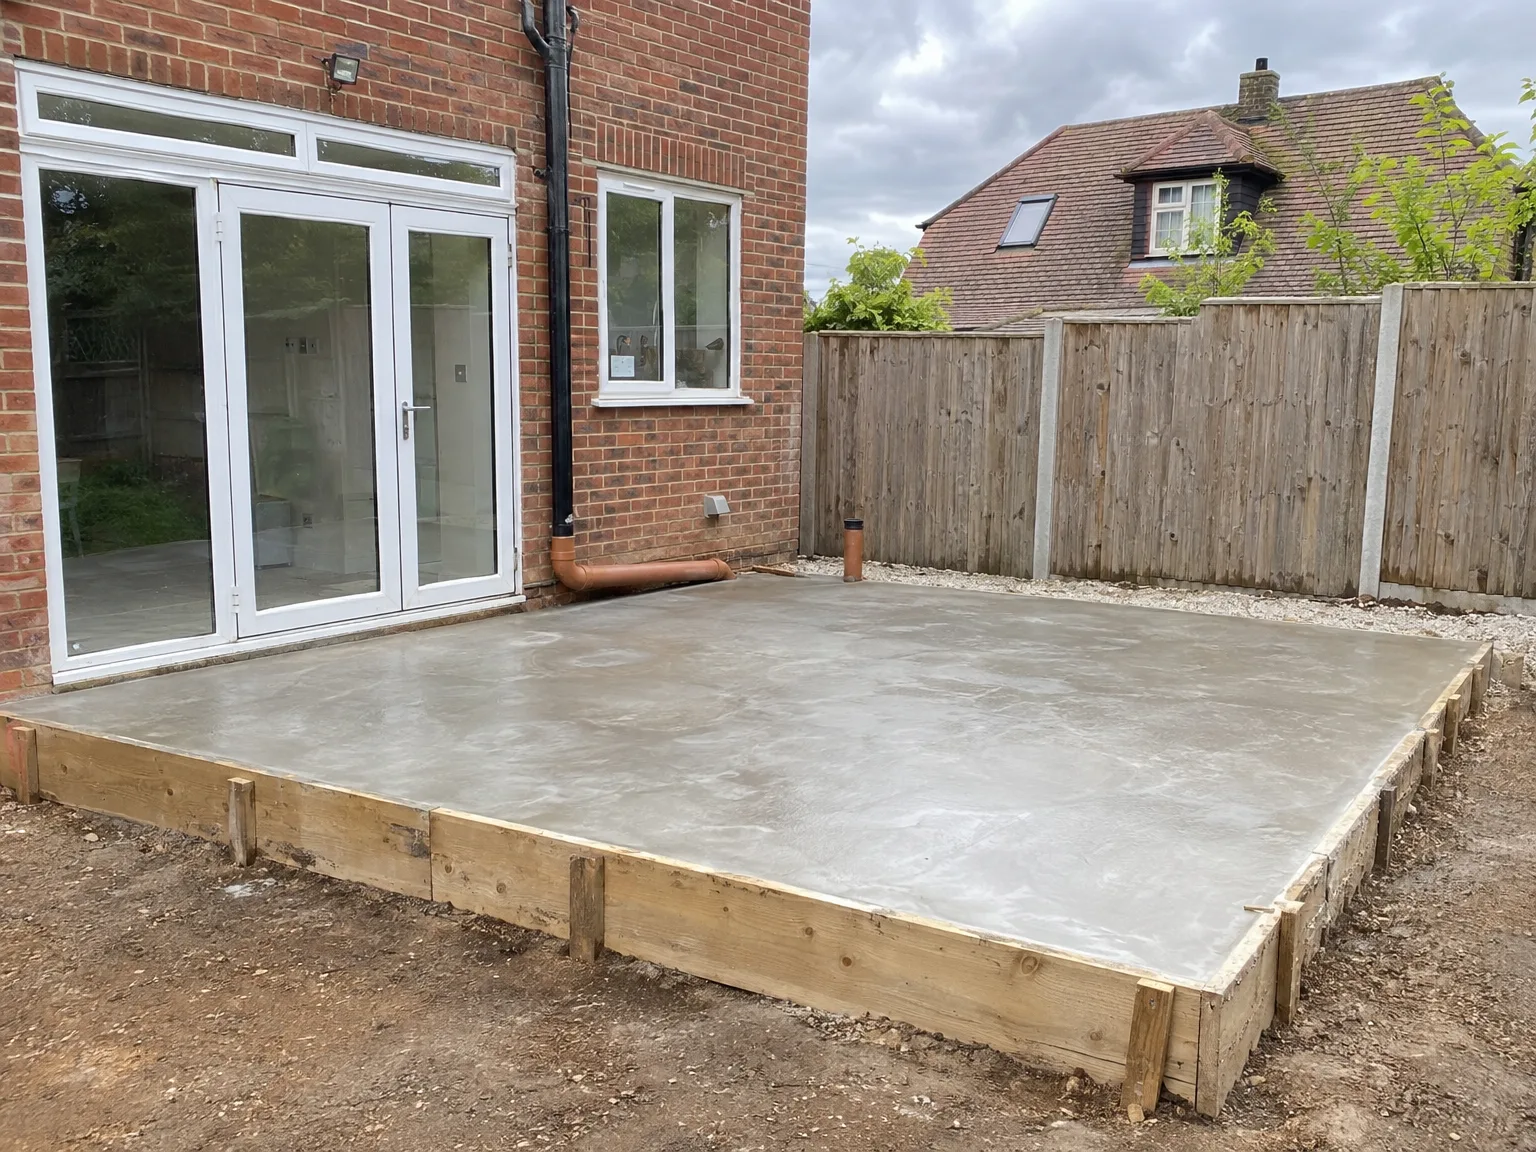
Newly poured concrete foundation slab with wooden formwork adjacent to brick house for groundworks

Preparing Your Outdoor Plot

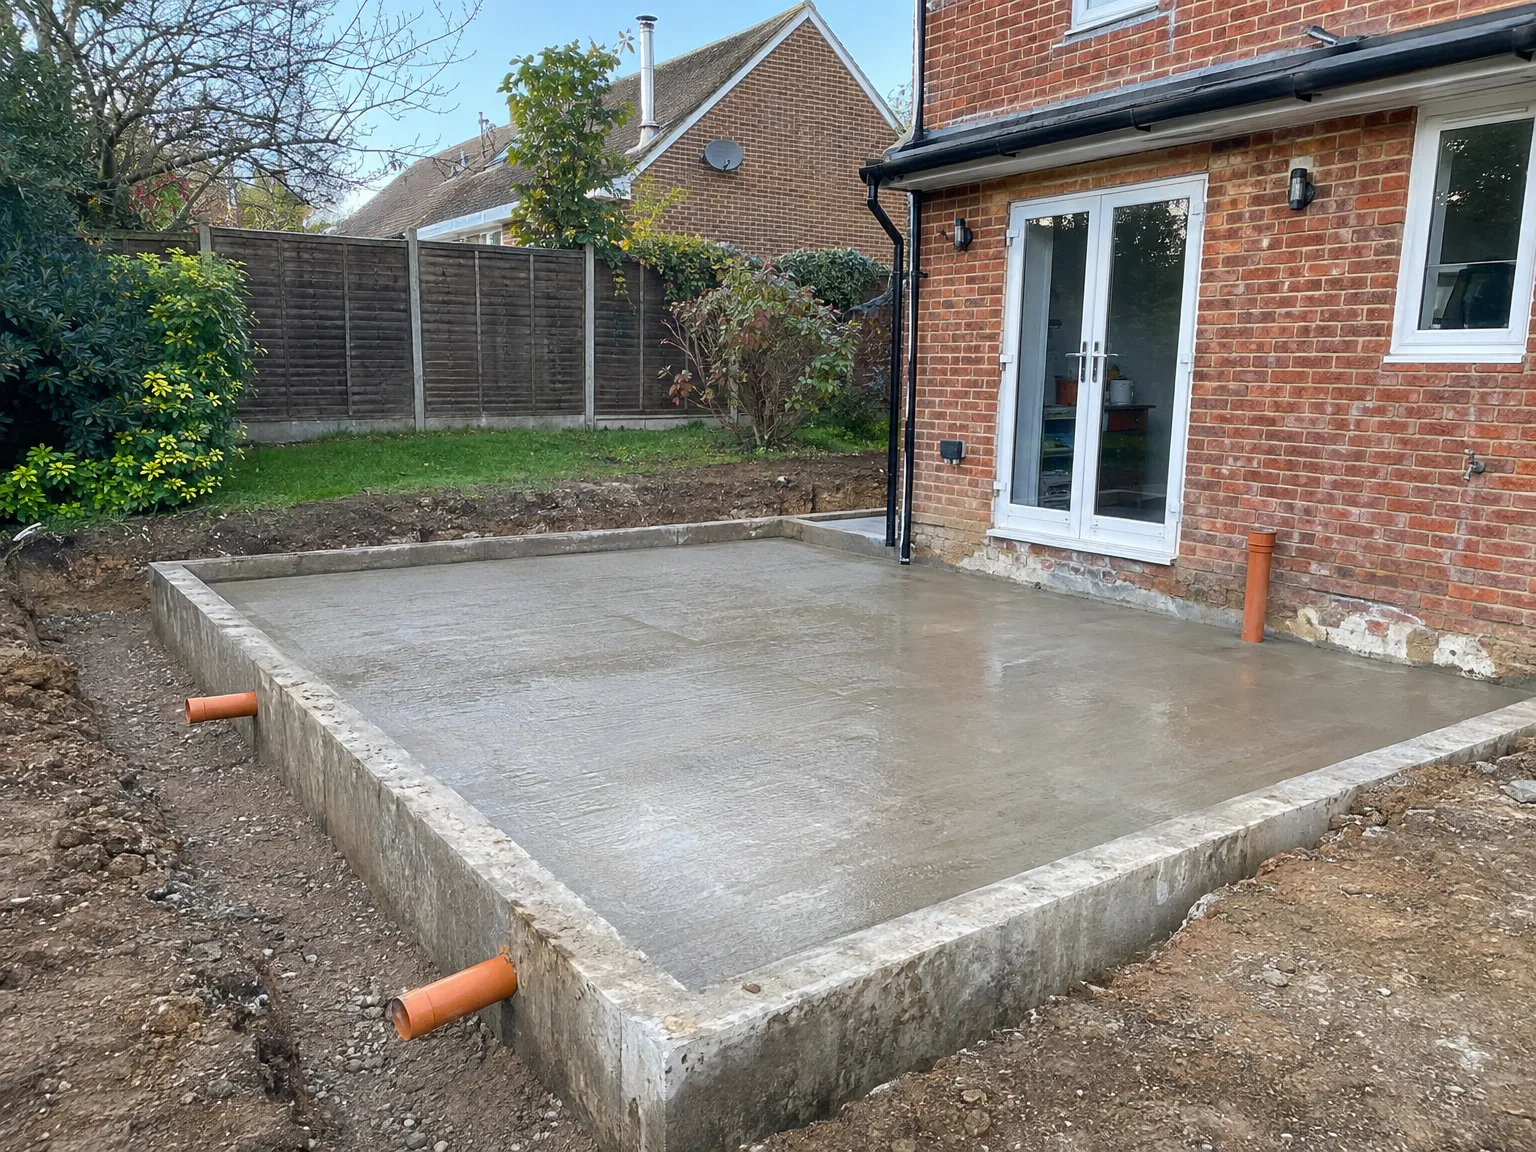
Concrete foundation slab and groundworks preparation on residential property with brick extension

Clearing Access Paths First

Driveways get crowded quickly. When organizing foundations in Littlehampton, we need a clear track for heavy dumpers past your garden gate, which often means temporarily unscrewing timber fence panels, lifting heavy decorative planters, and moving children's bikes out into a secure garage shed. Soft ground churns easily beneath heavy tracks. Laying heavy wooden mats protects your existing driveway slabs from cracking under severe pressure.

Handling Hidden Pipework

Old pipes hide everywhere. Homeowners regularly forget that garden tap feeds or copper gas lines run shallow beneath flower borders, causing messy surprises once mini-diggers break surface soil. Locating stopcocks beforehand prevents indoor water shutdowns, keeping your property safe while crews trench across the lawn. We mark all service entries with chalk before metal teeth touch grass.

Advantages of Getting Foundations Done Properly

  • Long-Term Structural Stability

    Properly specified foundations prevent settling cracks, uneven flooring, and structural shifts that become expensive issues once the building is complete. Getting foundations right from the beginning ensures that the structure above functions as intended for many years.

  • Correct Ground Assessment

    Soil conditions in Sussex vary widely, from clay and chalk to sandy areas, and each behaves differently under load. Foundations designed according to a thorough site assessment, rather than merely assumptions, tend to be far less problematic in the long run.

  • Building Control Sign-Off

    The foundations must comply with Building Regulations and need inspection before any additional work continues. Getting things right the first time helps prevent delays, necessary repairs, and complications with Building Control approval.

  • Reduced Long-Term Costs

    Skimping on groundwork is one of the priciest blunders in construction, given that fixing foundations may require excavating around or underneath an existing structure. Sound foundations eliminate that risk and preserve your property's value.

  • Project Progression Without Gaps

    When one team oversees both foundations and the subsequent work, there’s no risk of miscommunication between contractors and no questions about responsibility if something goes awry. We maintain accountability from the groundwork stage through to the finished build.

Rendered single-storey extension with large black-framed windows, soffit downlights and a landscaped patio

Ground Problems We Solve in Practice

Concrete foundation base with timber formwork boards for residential groundworks project

Difficult Ground Conditions

The ground in Sussex can be unpredictable-clay reacts to seasonal changes, chalk can be unexpectedly soft, and sandy subsoil offers less support than it appears. Before laying any foundations, we assess the actual conditions underneath your site, not what we hope to find. This may involve going deeper with strip foundations, switching to a concrete raft, or opting for piled foundations in poor conditions; ensuring foundations are adaptive to the local ground is vital to avoid expensive structural failures later.

Older Properties and Extensions

In extending an existing house, new foundations must align with the original structure-including depth, weight distribution, and how both will coexist over time. With experience in extensions throughout Sussex, we understand the importance of proper integration. The new foundations for your extension should be correctly specified from the start, ensuring Building Control approval at each phase before we advance. Having a consistent team handle groundworks, foundations, and all subsequent construction eliminates any inconsistencies between what’s built below and what’s constructed above.

Process of Foundation Work Step by Step

  1. Site Survey and Soil Assessment

    We come to your site to conduct a detailed ground assessment, determining the soil conditions before foundation work begins. In Littlehampton, where soil can be clay, chalk, or sandy, this step dictates the next phases to follow.

  2. Foundation Design and Specification

    Following the survey results, we select the appropriate foundation type based on your project, whether it's strip foundations, a concrete raft, or piled solutions for tougher ground. The finalized specifications are detailed in your contract prior to excavation commencing.

  3. Excavation and Groundworks

    We dig to the required depth using our machinery, ensuring work is controlled and the site is managed effectively throughout. Accurate groundwork is critical for allowing the foundations to perform as envisioned.

  4. Concrete Pour and Damp-Proof Membranes

    Concrete is poured to precise levels, and damp-proof membranes and drainage are installed in compliance with Building Regulations. Every feature of the foundations is executed according to specification, with no shortcuts taken on materials or methods.

  5. Building Control Inspection and Sign-Off

    Before any above-ground construction begins, we schedule the necessary Building Control inspection to ensure the foundations meet standards. We only proceed to the next phase of the build once all aspects are approved.

Protecting Underground Service Ducting During Trenching

Sleeving Power Cables

Cables require thick shielding. Digging near active electrical mains demands careful hand shovel work, because a spinning machine tooth can slice domestic power feeds or internet lines instantly. While creating sturdy foundations in Littlehampton, crews slide split plastic conduits around delicate utilities before pouring any wet concrete, which stops heavy aggregate from crushing plastic sheathing as the base settles. Blue water pipes get the same defensive treatment.

Connecting New Waste Runs Early

Clay drainage must align cleanly. Many self-builders make the expensive mistake of forgetting below-slab pipework, having to hire diamond core drills later when toilets or sinks cannot find an exit channel. We bed vitrified clay pipes in pea shingle directly through pre-formed foundation openings, sealing each collar against future root invasion. This early coordination saves kitchen fitting headaches downstream.

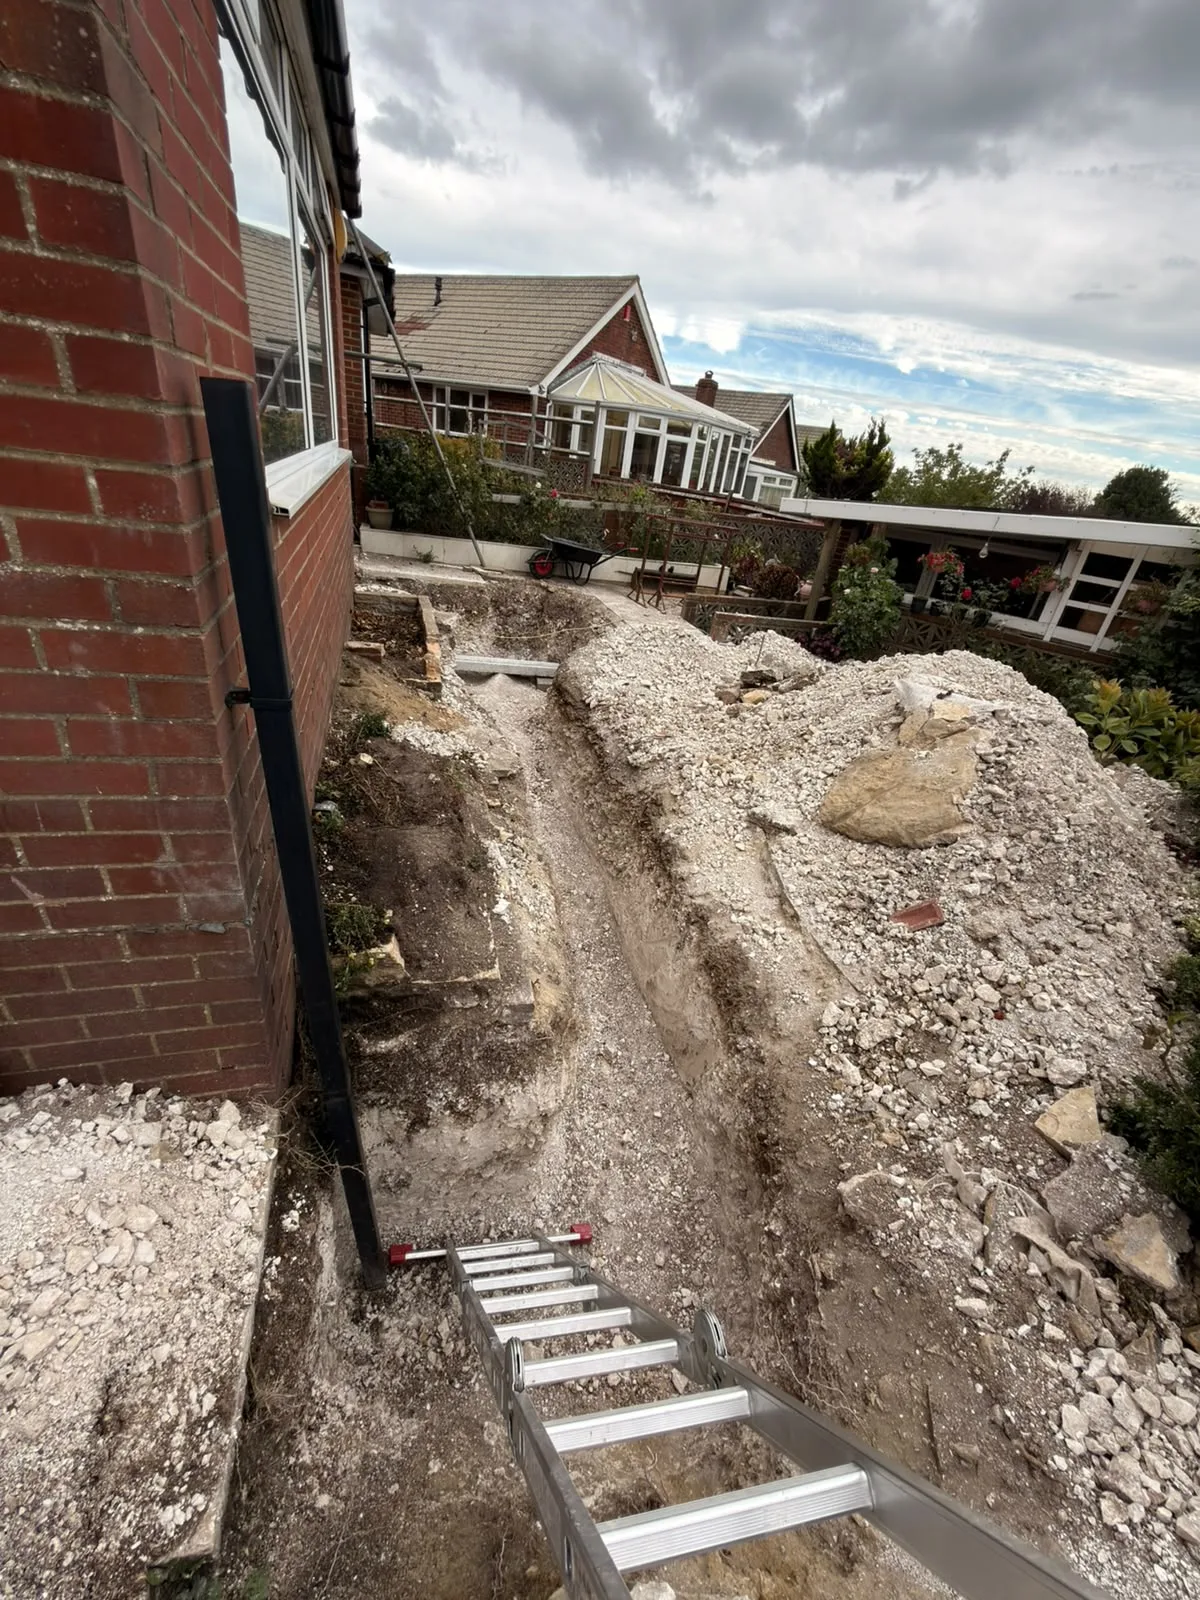
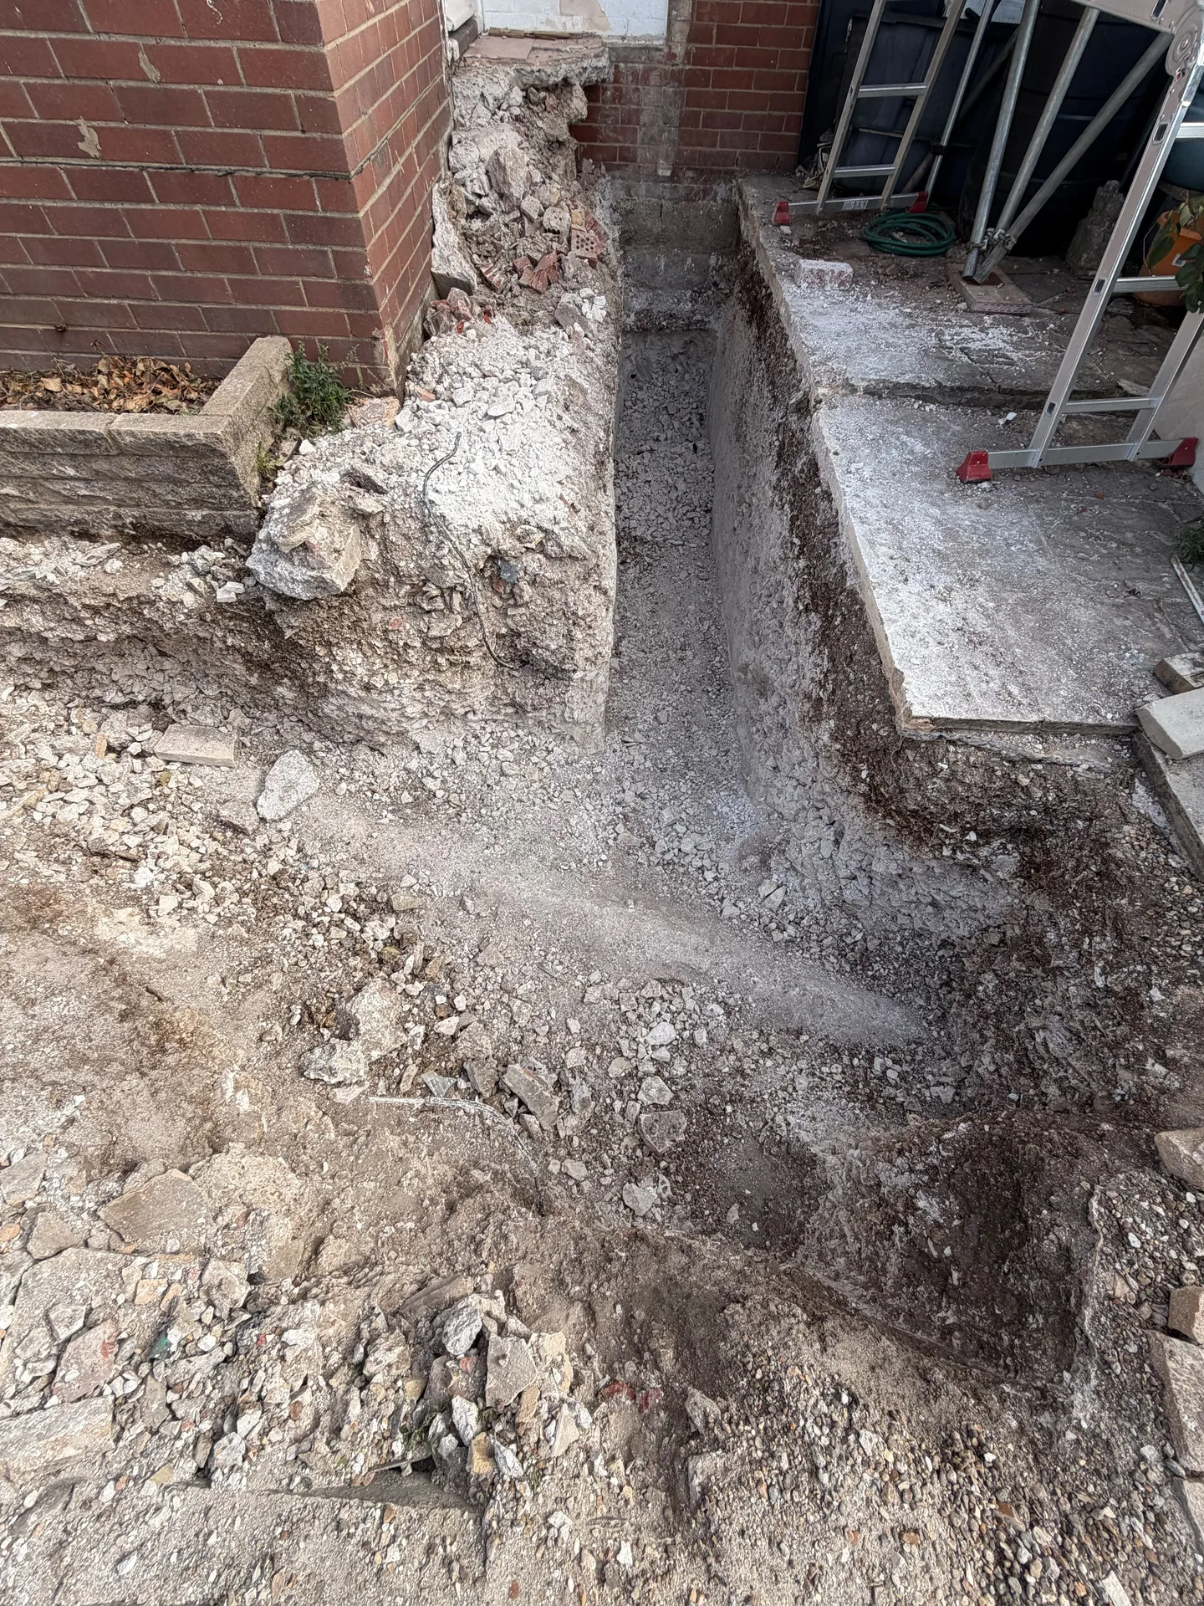
Groundworks excavation with gravel backfill and concrete foundation steps during building construction

Managing Changing Weather Across Seasons

Excavated foundation groundworks showing prepared ground layers beside brick house

Trench Collapse From Rain

Heavy storms soften open earth. Sudden deluges turn stable vertical trench walls into muddy soup within hours, threatening garden boundary walls unless timber shuttering braces the dirt sides. When pouring foundations in Littlehampton during autumn downpours, running submersible pumps constantly prevents pooling water from mixing into concrete mixes.

Pouring Concrete In Frost

Freezing conditions pause operations. Fresh concrete weakens significantly when ambient moisture freezes within wet pores, which forces us to roll thick thermal insulation blankets over freshly leveled footings before evening frost descends. Cold weather requires special chemical accelerators blended directly at the plant, ensuring concrete hardens reliably despite chilling coastal winds.

High Summer Heat Management

Extreme sun brings opposite troubles. Rapid surface evaporation causes hairline surface cracks across fresh concrete, weakening overall load capacity before blocklayers even arrive with pallets. Dousing curing footings with garden hoses twice daily keeps hydration balanced while moisture cures evenly throughout the slab depth, preserving total strength under scorching midday sun.

Let's Talk About Your Foundation Requirements

What the Ground Tells Us

We do a thorough site survey and soil assessment before laying any foundations. The ground in Sussex can vary widely-from clay to chalk and sandy soils, each responding differently under load. Foundations designed without considering these factors can lead to serious complications. With 35 years of experience assessing ground conditions in and around Littlehampton, we apply this expertise to effectively specify and size the foundations for every project.

Choosing the Right Solution

The foundational type we recommend entirely depends on the ground conditions and the construction placed above. Strip foundations are usually suitable for most standard house extensions and new builds on stable ground, while more challenging soil might require a concrete raft or piles to ensure stability. We finalize all specifications with you before starting work, ensuring excavation occurs at the right depth, concrete poured accurately, and sufficient damp-proof membranes and drainage installed-all confirmed by Building Control before any subsequent work gets underway.

Local contact

Contact in Littlehampton

We operate in Littlehampton and nearby areas, offering personal consultations. Call us for a free estimate or to discuss your project further, ideally located just 30 miles from our base.

approx. 30 milesDistance from our base · Haywards Heath

Call us+44 7351 026409Email usmorespacesussex@yahoo.com

We serve your areaLittlehampton and the surroundings

The Google map loads after you accept marketing cookies.

Request Your Free Consultation

What Clients Say

01

“Very satisfied with the service! Excellent communication, clean workmanship, and everything completed professionally. Highly recommended!”

Maksymilian Mazur

Review from Google

What we build

Our Building Services

Project Results

Builders at MoreSpace Sussex Ltd deliver finished, practical living spaces tailored to each client's real needs.

Where We Operate

Builders from MoreSpace Sussex Ltd operate within a 40 km radius of Haywards Heath for all projects, from loft conversions and extensions to complete new builds.

Frequently asked questions - Foundations