
Extensions · Loft conversions · New builds

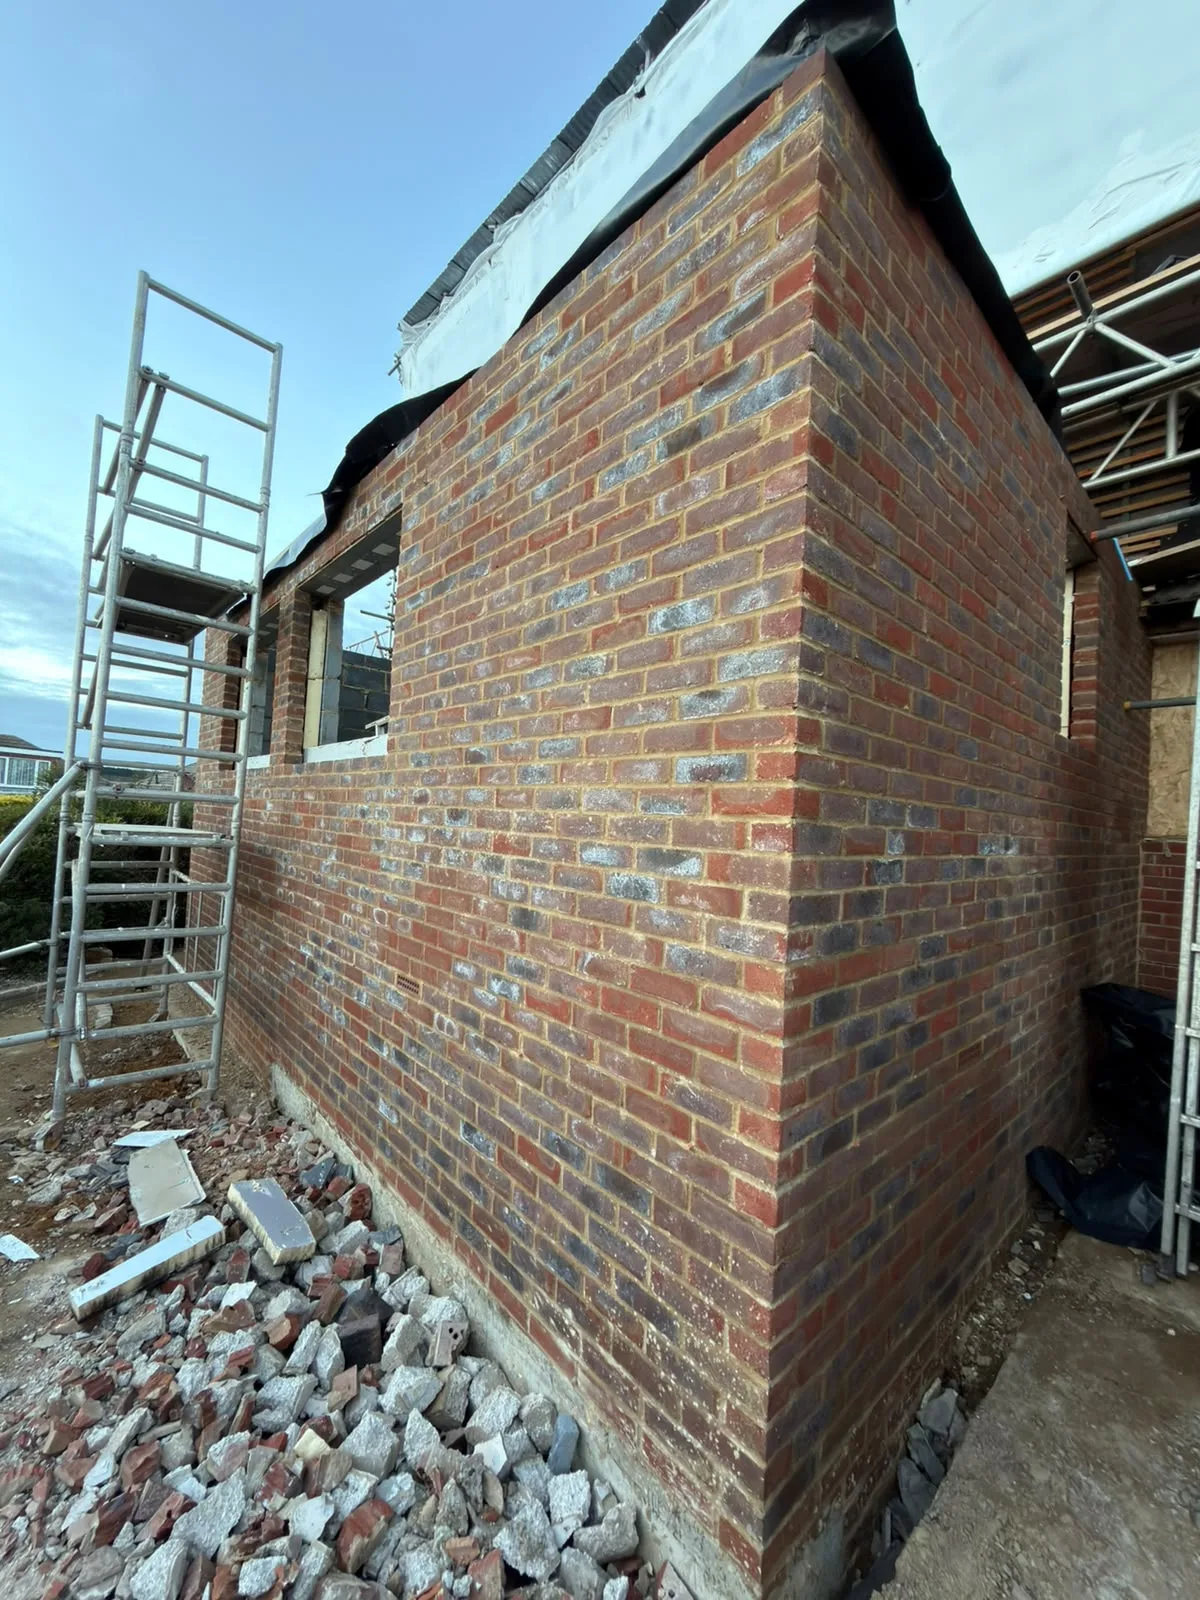
New brick wall construction for house extension with temporary scaffolding and foundation materials on site

MoreSpace Sussex Ltd

Single storey extension in Sutton

When we add usable ground-floor space to your home, a single storey extension in Sutton stands as one of the best choices you can make.

  • On-time, on-budget delivery
  • Clear communication and a fast response
  • One contractor from groundworks to the keys

See our work in person Visit a finished project and talk to past clients

Request Your Free Consultation

Who Can Benefit from a Single Storey Extension

Expanding Families

A single storey extension can truly benefit families who find their current layout lacking but wish to remain in their familiar home. Whether you aim for a bigger kitchen-diner, an additional reception area, or a special spot for daily activities, a single storey extension brings that extra room while avoiding the hassle of relocating. It fits beautifully with semi-detached and detached homes throughout Sutton, where ample garden space allows for a significant increase in ground-floor area.

Homeowners of Older Properties

If you’re updating an older property, a single storey extension often makes the most practical choice to bring your ground floor up to date while increasing usable space. You’ll get to modify the existing layout, expand the kitchen, enhance natural light with roof windows or lanterns, and better connect your interior with the garden outside. With 35 years of experience under our belts, we know how to harmonize new work with older Sutton homes without sacrificing structural integrity.

Adding Value to Your Home

Expertly constructed, a single storey extension can notably enhance your home’s value, and buyers in Sutton are discerning about the quality of such projects. Proper foundations, appropriate insulation, compliant electrical and plumbing installations, along with building control approvals at each relevant phase, are essential. A single storey extension completed to high standards retains its value, while one that cuts corners won't hold up to scrutiny during a survey.
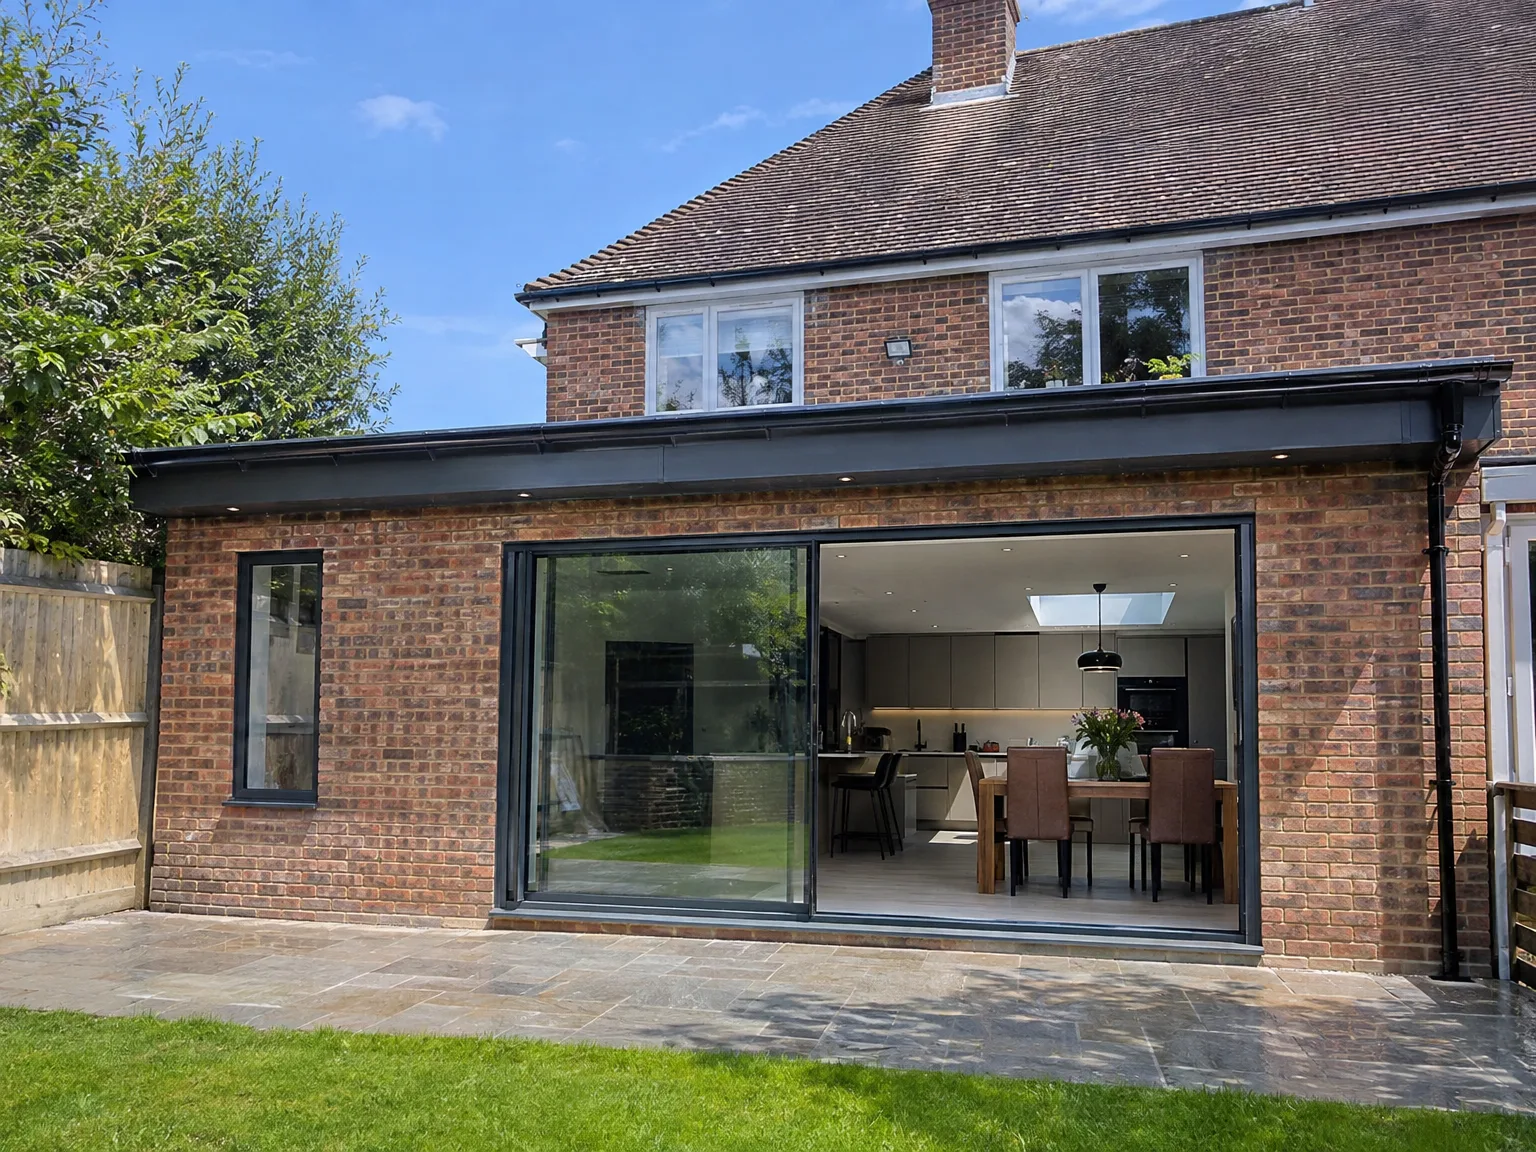

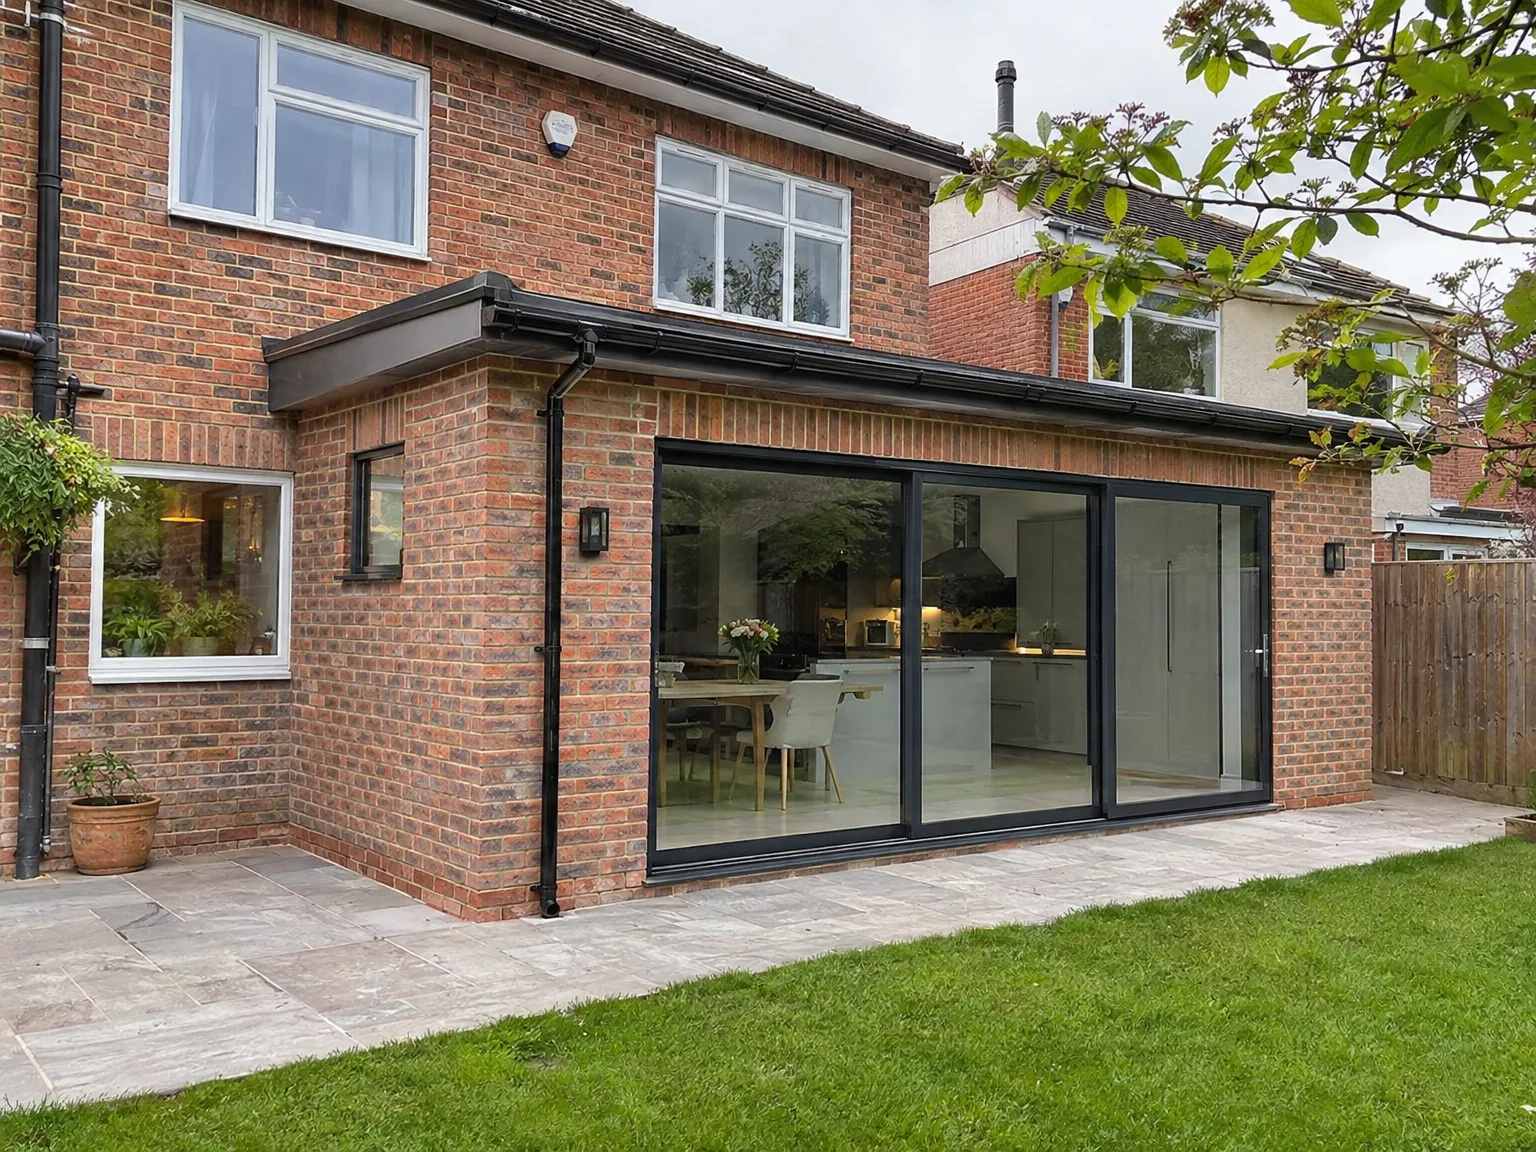
Modern rear extension with large sliding glass doors opening to contemporary kitchen and patio

Preparing Your Property Before Ground Excavation Begins

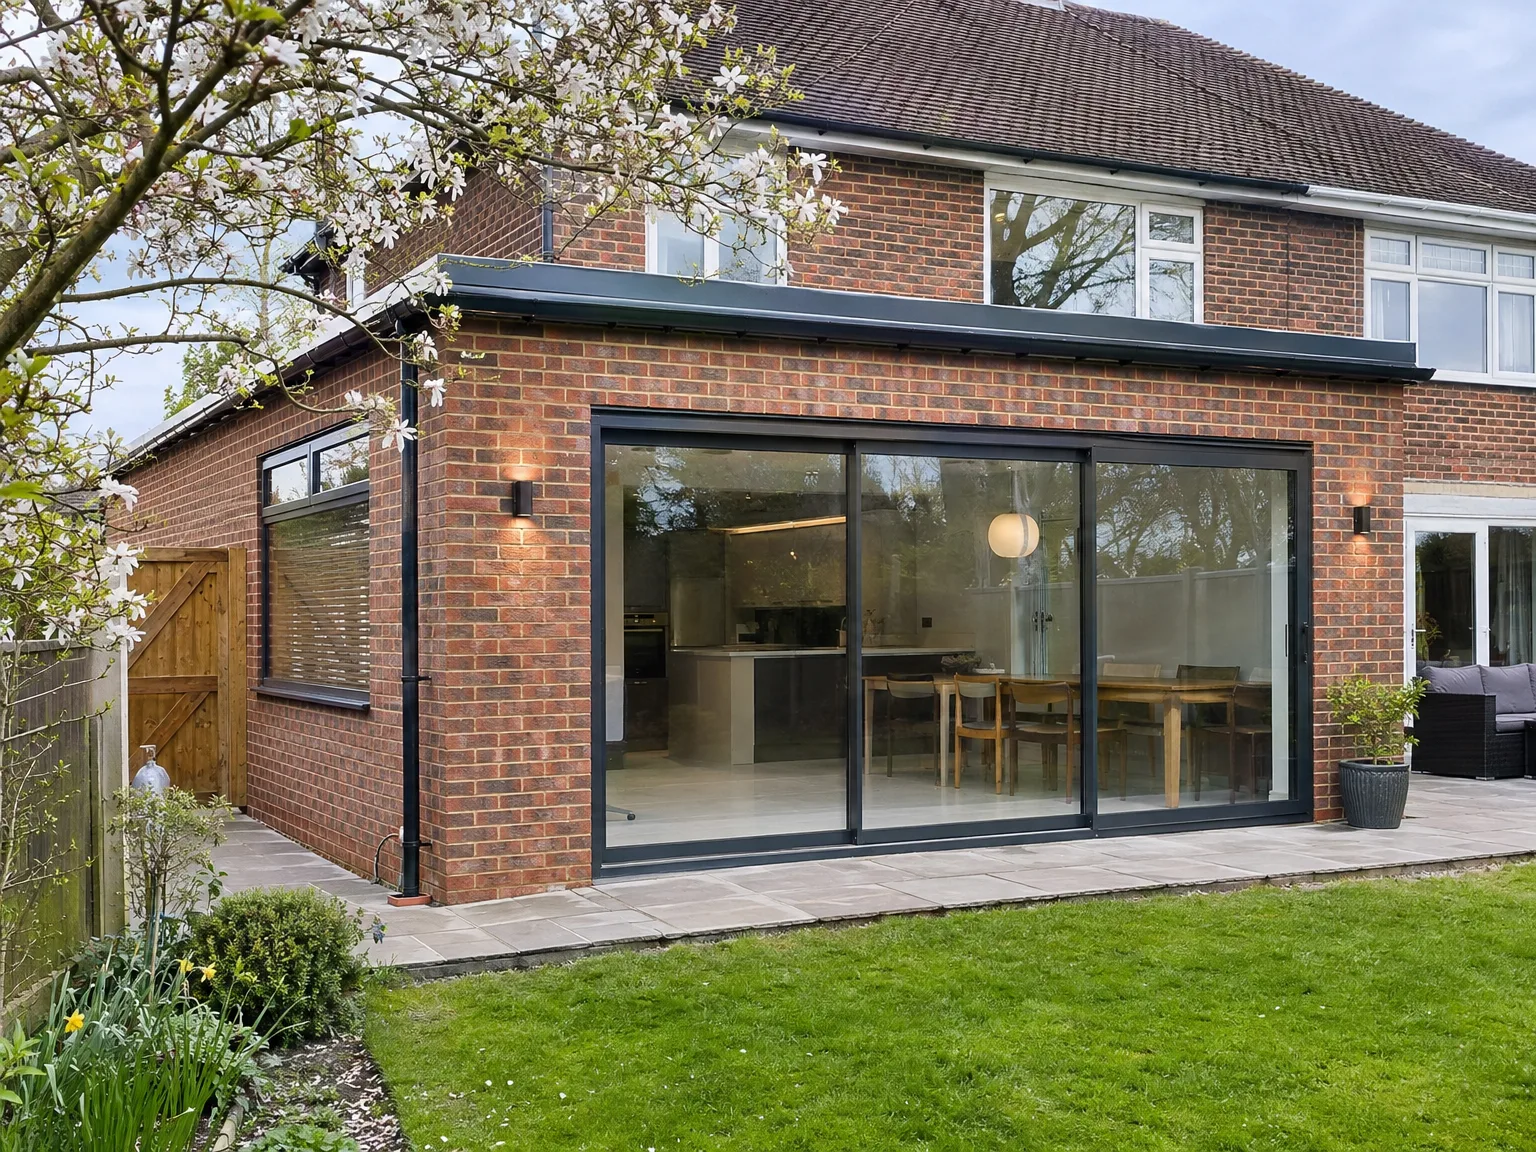
Single storey extension with black-framed sliding doors and stone patio on brick home

Clearing Side Access

Wheelbarrows need clear paths. When setting up a single storey extension in Sutton, tight alleyways packed with timber offcuts, discarded planters or old bicycles slow down soil removal. We look at boundary gates and outside tap positions early on. If your neighbour shares the garden path, letting them know about early morning barrow runs prevents awkward moments before the first skip lorry backs into the driveway.

Protecting Indoor Thresholds

Dust crawls through keyholes. During an ongoing single storey extension, builders step across kitchen thresholds while carrying heavy joists or buckets of wet mortar. Laying hardboard sheets across hallway floorboards stops grit from digging straight into bare pine. You will want plastic sheeting taped across pantry doorways to keep fine brick dust away from clean crockery and food packets.

Benefits of Ground Level Extensions

  • No Disruption Above

    By opting for a single storey extension, you achieve usable space on ground level, which keeps structural work uncomplicated and ensures your upper floors stay completely untouched throughout the build.

  • Easier Planning Process

    Depending on your property’s size and type, a single storey extension may qualify as permitted development, lessening the time and costs involved before we actually start working.

  • Quicker Building Timeline

    Constructing at one level is faster than dealing with multiple storeys, so a well-managed single storey extension usually brings less daily disturbance than larger, multi-storey projects.

  • Superior Architectural Integration

    Building out at ground level allows for better matches with existing brickwork, rooflines, and materials, making sure the new space looks like it belongs rather than being an afterthought.

  • Enhanced Natural Light

    A single storey extension supports the installation of roof lights and lanterns, helping bring abundant daylight into the new area without needing extra windows in adjacent walls.

  • Real Resale Value

    Homebuyers in Sutton frequently seek well-done additional living spaces, and a properly constructed extension adds tangible value to your property.

Rendered single-storey extension with large black-framed windows, soffit downlights and a landscaped patio

Fitting Extra Space Around Existing Utilities

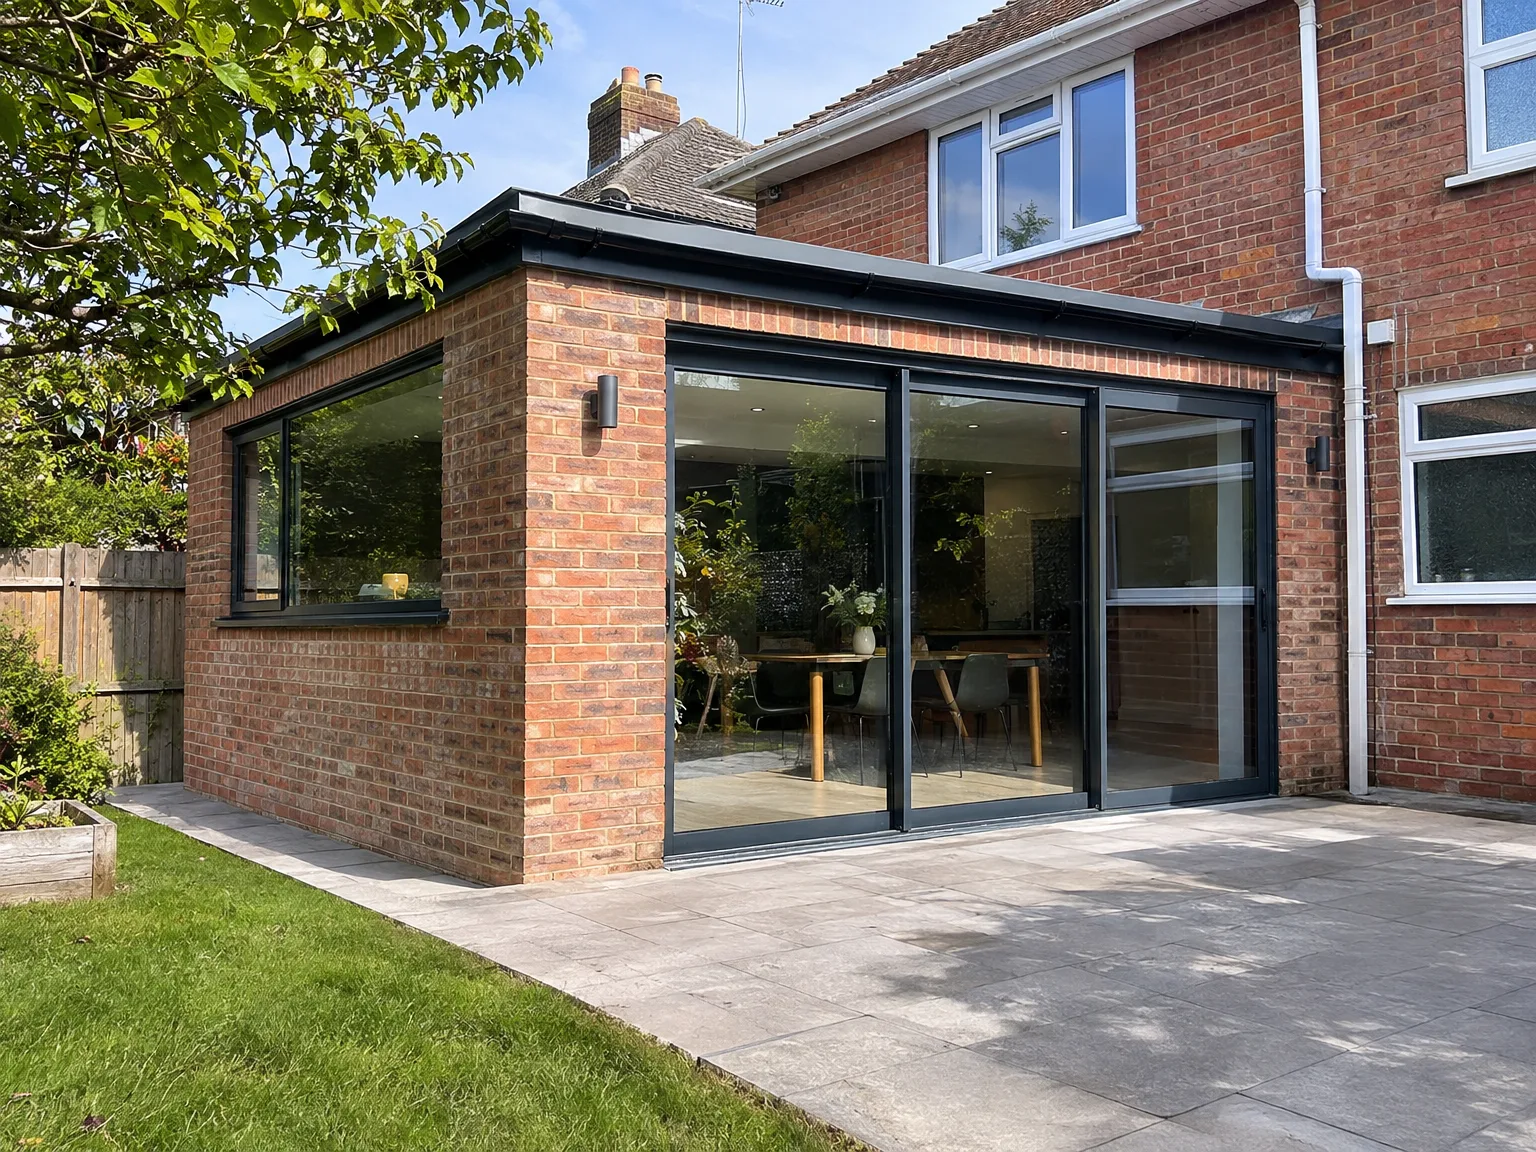
Single storey side extension with full-width aluminium sliding doors and new paved patio area

Uncovering Hidden Drains

Old pipes cause surprises. Digging down for a single storey extension in Sutton frequently reveals clay sewer pipes running directly beneath where your brand new kitchen island was planned to stand. If an inspection chamber sits inside the proposed floor area, we cannot simply tile across the iron lid and forget about it. That inspection point requires either airtight sealed covers set level with your floor screed or a complete line relocation into the lawn, avoiding foul odours rising through floorboards years later when winter blockages strike the main neighborhood run.

Rerouting Consumer Units

Fuse boxes fill quickly. Adding an expanded single storey extension usually demands several circuits for induction cooktops, roof vents, underfloor heating mats and extra garden floodlights. Older consumer units frequently lack spare ways for these additions, forcing an early board replacement before plasterers arrive to skim the bare ceiling boards. Moving your gas meter box off an exterior wall before the bricklayers start laying blocks prevents costly mid-project emergency callouts.

The Journey from Initial Visit to Completion

  1. Site Visit and Evaluation

    We visit your property to take precise measurements and determine exactly what you need from a single storey extension, whether it’s a larger kitchen, an open-plan area, or something else completely.

  2. Design and Permissions

    We’ll finalize the layout, foundation type, materials, and roof configuration, while managing any planning permission or permitted development assessments so you have clarity before any agreements are made.

  3. Contract and Confirmation

    We present a clear, detailed estimate based on the defined scope of work, formalize the contract, and coordinate a timeline with you before commencing your single storey extension.

  4. Groundworks and Structure

    Our crew handles all excavation, foundation work, and structural tasks using our own machinery, including RSJ installations when needed to link the new space to your existing home.

  5. Finishing Touches

    We complete the roof, incorporate roof lights or a lantern if desired, manage all electrical and plumbing installations, and carry through to full interior work, handing over a complete space approved by building control and ready for immediate use.

Managing Building Works Across Changing Seasons

Handling Autumn Rain

Trench walls can collapse. When wet autumn showers soak clay ground during a single storey extension in Sutton, standing water in foundation footings turns firm subsoil into sticky porridge. We keep pump hoses ready to drain trenches before pouring concrete, because wet slurry ruins structural strength. Tarpaulins must cover exposed brick cavities every evening.

Pouring Concrete In Winter

Cold mornings bite mortar. Setting out your single storey extension during freezing months means keeping close watch on overnight ground frost, which turns wet sand into solid lumps and stops cement curing correctly. Frost blankets go over freshly laid block courses, while additives prevent chemical freezing in mortar tubs before the trowel touches the brick. Mortar will crumble like dry biscuits if ice crystals expand inside fresh joints before the mix sets solid.

Single storey rear extension with black framed sliding doors and paved patio area

Years of Well-Built Extensions

New brick wall construction for house extension with temporary scaffolding and foundation materials on site

Proper Foundations Are Crucial

The success of a single storey extension hinges on what happens beneath ground level. For 35 years, we have been excavating and pouring foundations across Sutton, and we understand that cutting corners here leads to future issues. Each extension we construct starts with correctly dug, inspected, and poured strip or trench-fill foundations that comply with Building Regulations from day one.

A Single Team for Every Task

From the foundational work to the final interior touches, a single storey extension is executed by a consistent team throughout the process. This means our foundation diggers also coordinate effectively with roofers, electricians, and kitchen installers, eliminating handovers between different contractors, reducing gaps in responsibility, and ensuring clarity on culpability when issues arise onsite.

Light, Space, and Finish

A thoughtfully designed single storey extension goes beyond just increasing square footage; it enhances everyday living. We often include roof lights, lantern roofs, and large glass openings to infuse natural daylight deep into the new area, especially in rear and side return extensions where light can be limited. The quality of the single storey extension is consistent throughout, from structural elements and insulation to plastering, flooring, and built-in features.

Ready to Discuss Your Extension Ideas?

Initiate with a Call

If you’re considering a single storey extension, starting with a practical discussion about your needs and what works for your property is the best first step. We will come to your site to take precise measurements and provide you with an honest evaluation of what it entails, including whether your single storey extension fits within permitted development or needs a detailed planning application. We avoid guesswork and vague estimates right from this stage.

One Team, Complete Build

From initial groundwork to the finished interior, we manage every phase of your single storey extension with one dedicated team. This means the same individuals who dig the foundations also collaborate with roofers, electricians, and kitchen fitters, ensuring that nothing gets lost amid various trades. With 35 years of experience building extensions in the Sutton area, we understand how to keep projects on track and handle whatever challenges the site or existing structure may pose.

Local contact

Contact in Sutton

We’re based nearby and provide services in Sutton and the surrounding area. Reach out for a free estimate or on-site consultation; we’re just 30 miles from our main base in Haywards Heath.

approx. 30 milesDistance from our base · Haywards Heath

Call us+44 7351 026409Email usmorespacesussex@yahoo.com

We serve your areaSutton and the surroundings

The Google map loads after you accept marketing cookies.

Request Your Free Consultation

What Clients Say

01

“Very satisfied with the service! Excellent communication, clean workmanship, and everything completed professionally. Highly recommended!”

Maksymilian Mazur

Review from Google

What we build

Our Building Services

Project Results

Builders at MoreSpace Sussex Ltd deliver finished, practical living spaces tailored to each client's real needs.

Where We Operate

Builders from MoreSpace Sussex Ltd operate within a 40 km radius of Haywards Heath for all projects, from loft conversions and extensions to complete new builds.

Frequently asked questions - Single storey extension