
Extensions · Loft conversions · New builds

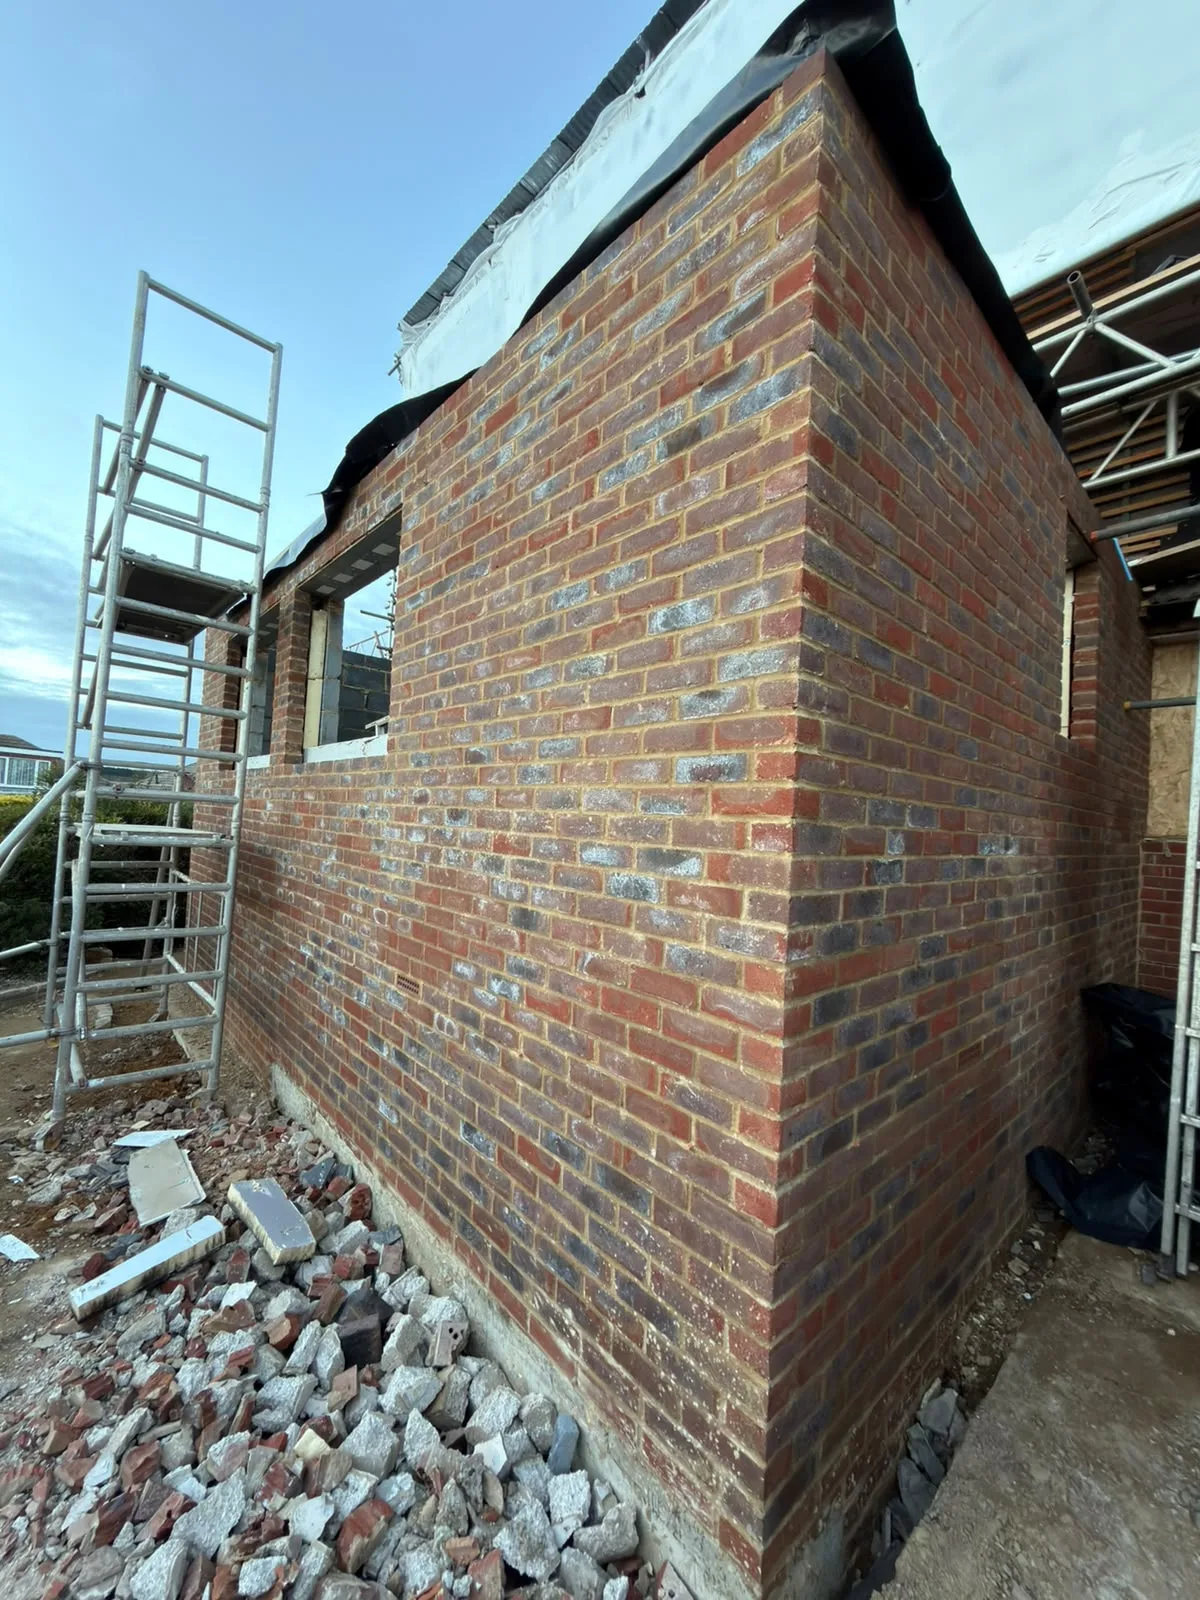
New brick wall construction for house extension with temporary scaffolding and foundation materials on site

MoreSpace Sussex Ltd

Single storey extension in Epsom

Adding practical ground-floor space to your property, a single storey extension in Epsom is among the most sensible choices you can make.

  • On-time, on-budget delivery
  • Clear communication and a fast response
  • One contractor from groundworks to the keys

See our work in person Visit a finished project and talk to past clients

Request Your Free Consultation

For Whom Is a Single Storey Extension

Growing Families

A single storey extension in Epsom serves as an ideal solution for families who find their current layout no longer meets their needs. Whether you’re looking for a bigger kitchen-dining area or an additional reception room, this kind of extension can provide that without relocating. It is particularly effective for semi-detached and detached homes, where the rear gardens can accommodate substantial ground-floor increases.

Older Property Owners

If you’re updating an older property, a single storey extension often represents the most practical approach to enhance the ground floor while increasing usable space. This project enables you to reconfigure existing layouts by opening up kitchens, increasing natural light with roof lights, and integrating your interior with the garden effectively. Our experienced team has been working with Epsom’s older buildings for many years, knowing precisely how to blend new structures with the existing architecture without losing the building's character.

Homeowners Adding Value

A well-constructed single storey extension will enhance your property’s value significantly, and prospective buyers in Epsom pay close attention to quality craftsmanship. This involves secure foundations, appropriate insulation, compliant electrics, and plumbing, along with building control approvals at every stage. Importantly, a single storey extension completed to high standards retains its value, whereas a hasty job will show deficiencies during a property survey.
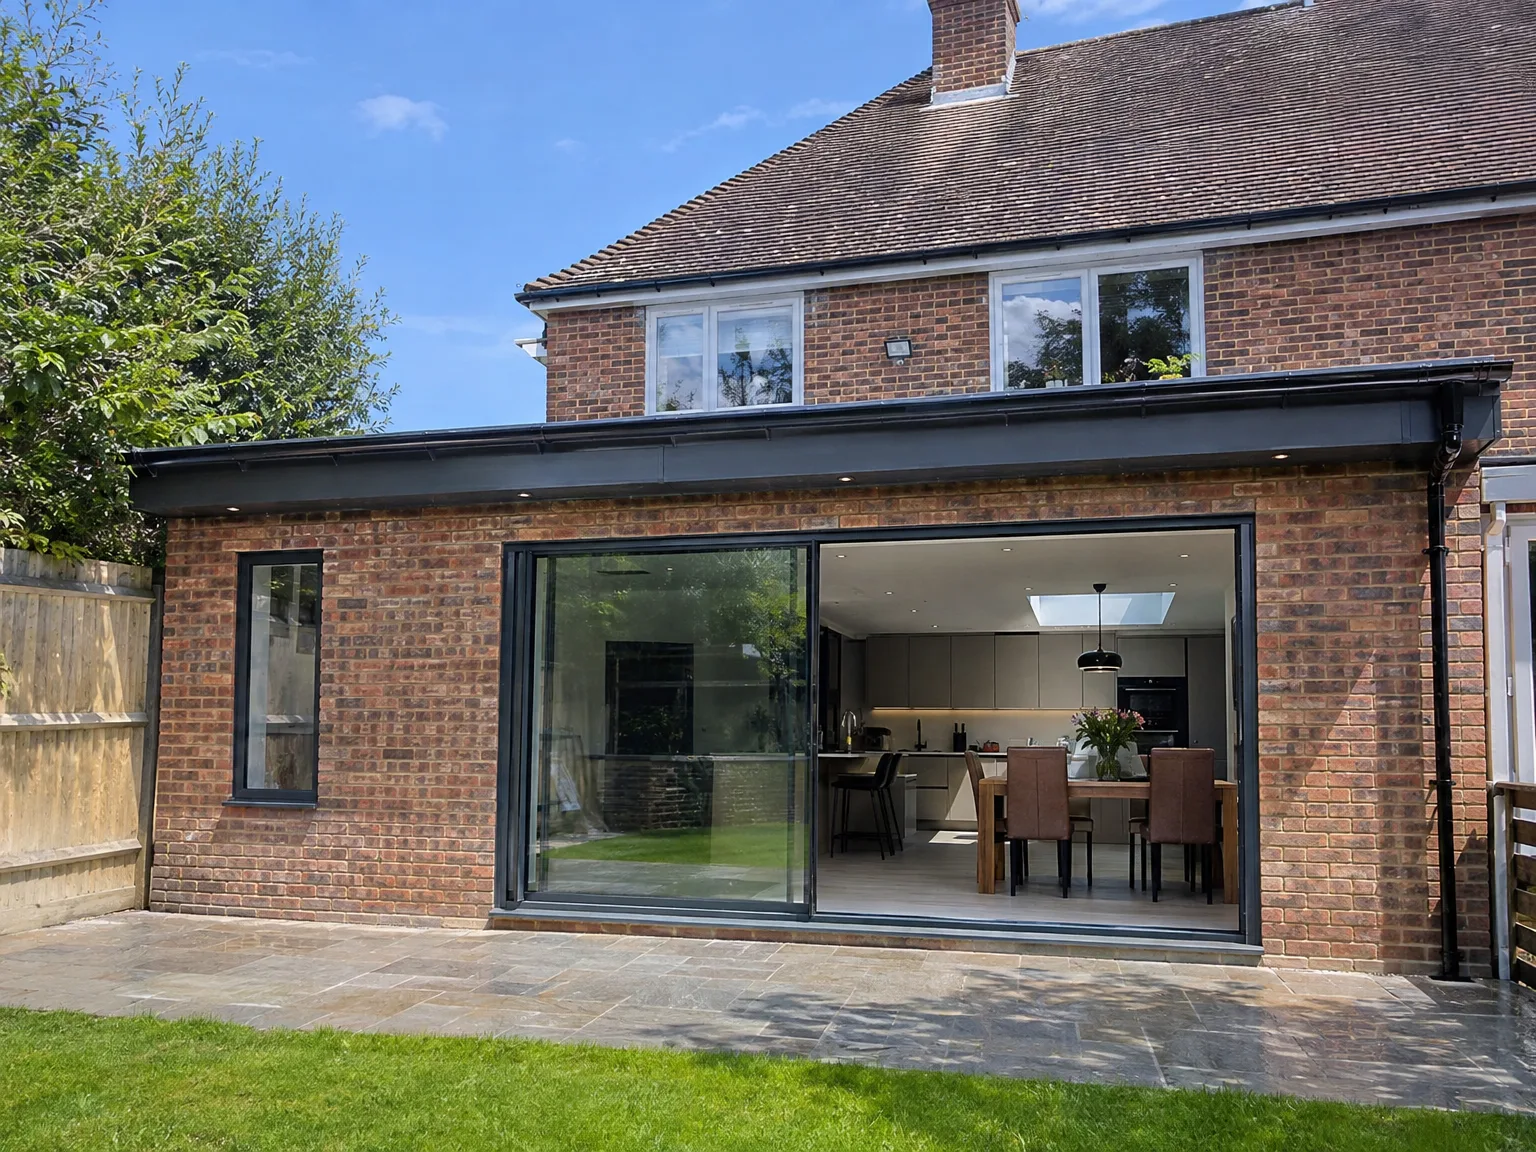

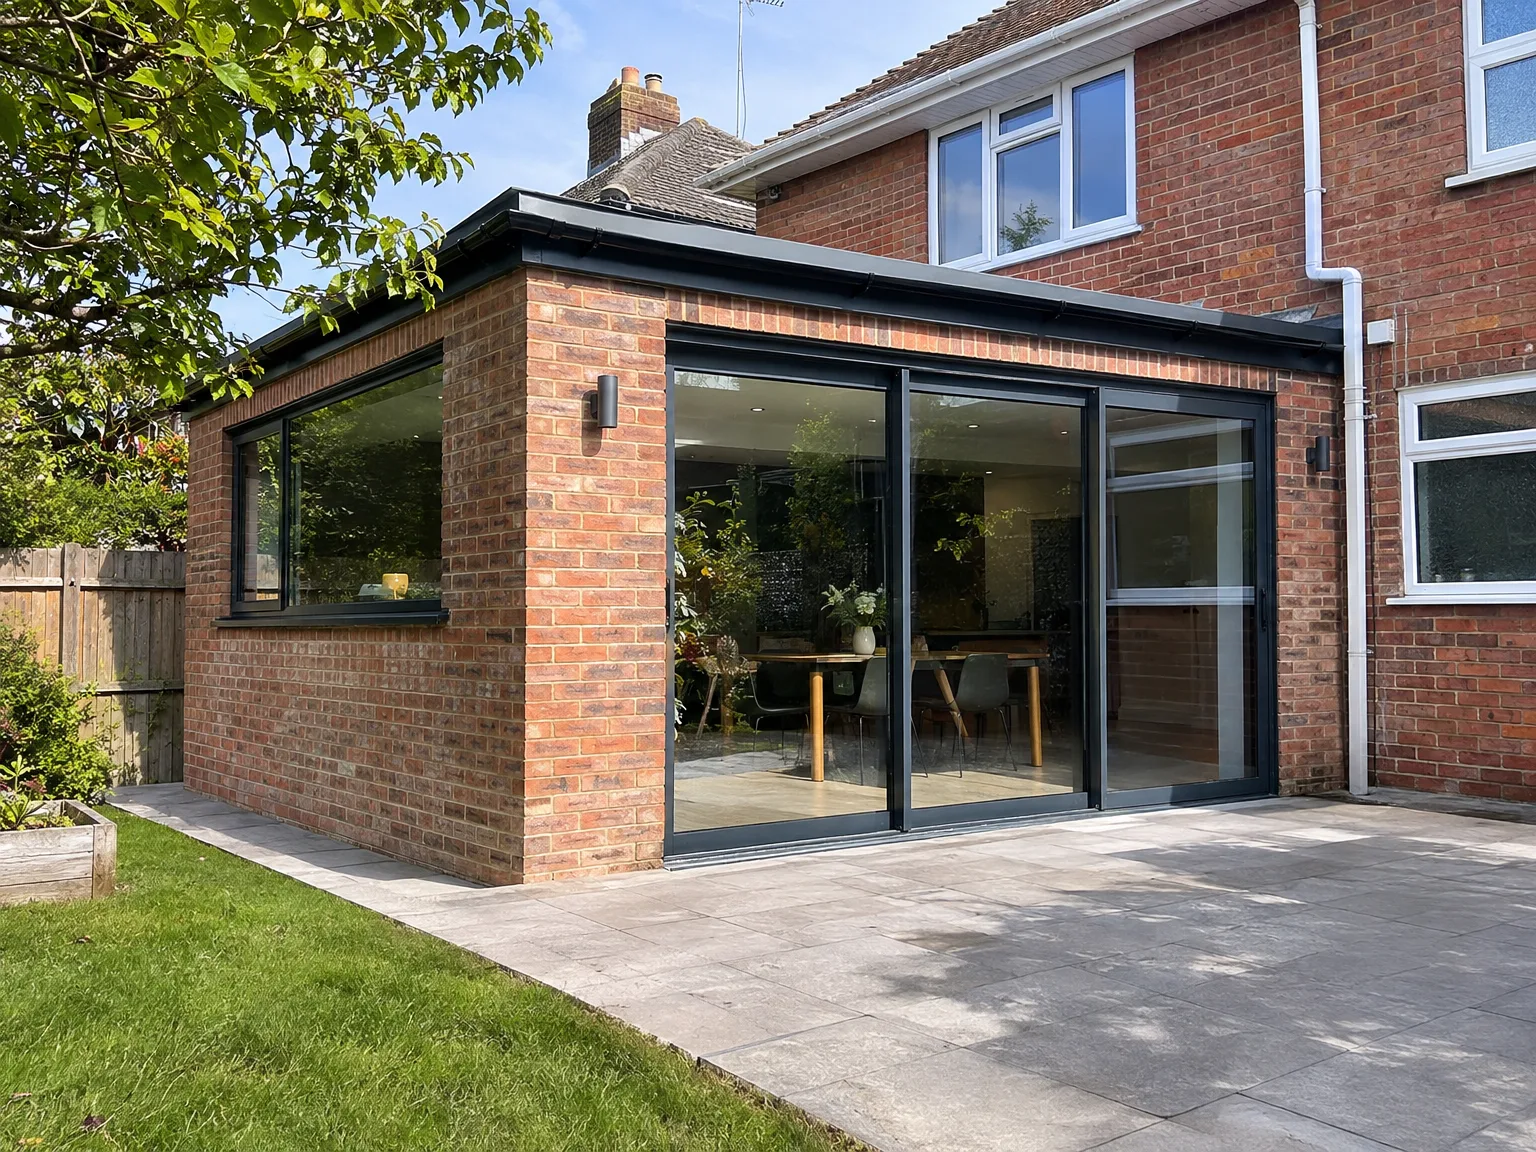
Modern rear extension with large sliding glass doors opening to contemporary kitchen and patio

Full Scope of Work and Key Elements

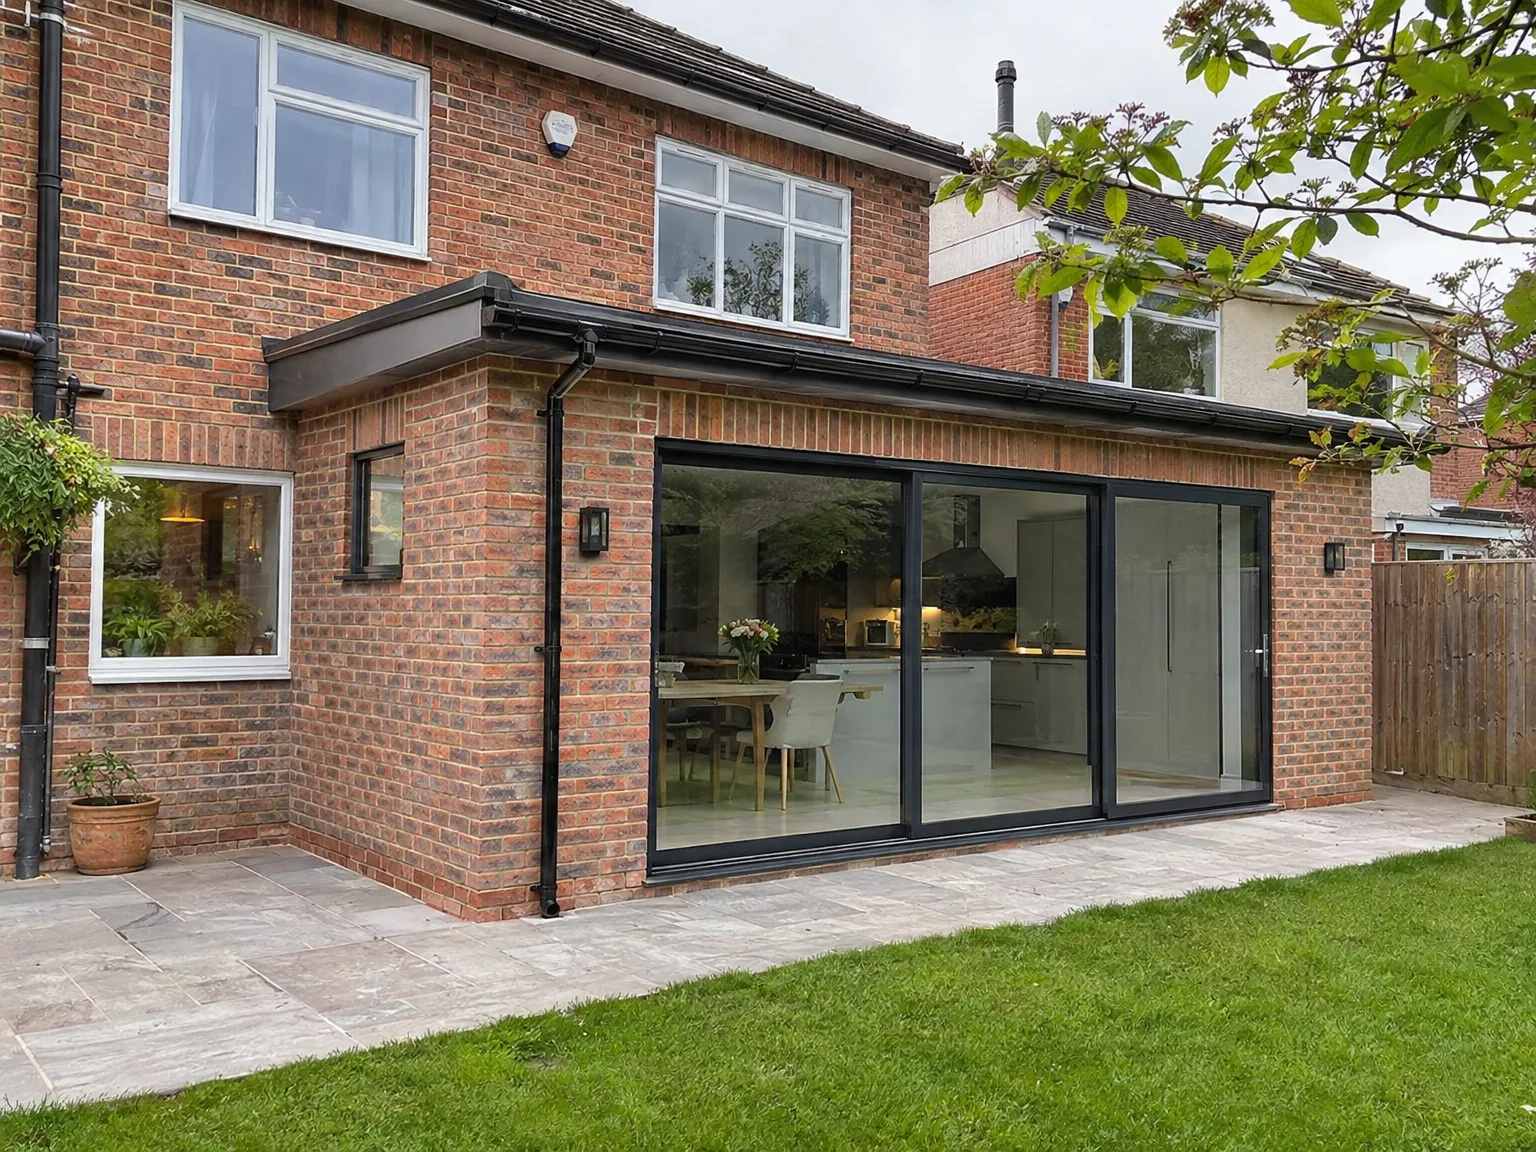
Single storey rear extension with black framed sliding doors and paved patio area

Construction and Structure

For a single storey extension in Epsom, we begin by excavating and pouring foundations, proceeding to build walls, and installing any necessary structural steel. This process leads to a weather-tight roof. If your extension features roof lights or a lantern roof, we incorporate that into the design from the beginning, ensuring that it’s not an afterthought.

Installations and Finishing

Once we achieve a weather-tight shell for your single storey extension, we move to the first fix stage, which includes electrics, plumbing, and any underfloor heating as required. Following that, we proceed with plastering, joinery, tiling, and final fit-out. Our tradespeople work harmoniously under one roof, preventing gaps or conflicts between trades. Building control inspections occur at each required phase, ensuring that you receive a completed space that’s ready for use.

Advantages of Building at Ground Level

  • No Upstairs Disruption

    A single storey extension in Epsom creates valuable space on ground level, guaranteeing that structural work is straightforward while leaving your upper floors untouched throughout the duration of the project.

  • Simpler Planning Process

    Depending on your property’s size and type, a single storey extension may come under permitted development rights, potentially lowering time and costs before work starts.

  • Faster Build Programme

    Constructing at ground level tends to be quicker than multi-storey projects, and a coordinated single storey extension generally minimizes disruption to your lifestyle more than larger builds.

  • Better Architectural Match

    Building at ground level simplifies the process of matching the extension’s brickwork, rooflines, and materials to your existing property, ensuring that the new space blends seamlessly into its surroundings.

  • Improved Natural Light

    A single storey extension works exceptionally well with roof lights and lantern roofs, allowing plenty of natural light to flood the new area without needing extra windows in adjacent walls.

  • Real Resale Value

    Properties in Epsom that feature well-designed additional living space are consistently valued higher by buyers, as a thoughtfully constructed extension adds tangible value from foundations to finishes.

Rendered single-storey extension with large black-framed windows, soffit downlights and a landscaped patio

Preparing Your Grounds Before Work Begins

Single storey extension with black-framed sliding doors and stone patio on brick home

Clearing Side Access

Access determines build speed. Wheelbarrows, heavy timber packs, and trench excavators need an open run from the road directly through to the rear boundary. When homeowners commit to a single storey extension in Epsom, we first check whether garden side gates need unhinging or boundary fences require temporary dismantling. If a narrow alleyway or low overhanging tree branches choke that corridor, workers waste energy humping bricks by hand across front flowerbeds instead of feeding the foundation trench efficiently. Pack away patio furniture. Stash fragile ceramic pots in the shed or under heavy canvas tarpaulins.

Locating Hidden Pipework

Old ground hides surprises. We always trace clay drain runs, private sewer inspection chambers, and cast-iron gullies before any mechanical digger tooth touches topsoil. A single storey extension can quickly stall if an unmapped water feed or old lead branch cracks open beneath the proposed rear slab. Marking these service depths on fence posts lets the groundwork crew dig around critical pipe bends without flooding the kitchen floor, while your main stopcock stays fully operational inside the hall cupboard.

Process From First Visit to Completion

  1. Site Visit and Assessment

    We will visit your property in Epsom, take precise measurements, and determine exactly what you require from your single storey extension, be it a larger kitchen or an open-concept living area.

  2. Design and Planning

    We will outline the layout, foundation requirements, materials, and roofing solutions, while also handling any planning permissions or checks to clarify your situation before any agreements.

  3. Contract and Sign-Off

    We supply a detailed, itemised estimate based on the full scope of work, finalize the contract, and establish a timeline for your single storey extension before we commence the project.

  4. Groundworks and Structure

    Our crew executes all excavation, foundation, and structural tasks using our equipment, including RSJ installations where necessary for connecting to your existing structure.

  5. Roof, Installations, and Finishing

    We finish the roofing, install roof lights or lanterns upon request, complete all electrics and plumbing, and carry through to full interior finishing, delivering a fully completed and inspected space ready for use.

Matching Utilities With Your Build

Upgrading Consumer Units

Your kitchen needs power. Adding an induction hub, twin wine chillers, and electric floor heating requires checking the primary consumer unit early. Delivering an energy-hungry single storey extension in Epsom often means replacing an outdated fuse board tucked beside the under-stairs cupboard to keep circuits safe, rather than discovering halfway through plastering that the existing domestic electrical tails cannot carry your newly designed layout.

Assessing Boiler Lift

Radiators require sufficient pressure. Extending pipework into a new flat-roof zone demands an honest assessment of whether the existing combi unit can push warm water through extra manifold zones. We check water head pressure near the attic tank, confirming whether circulation pumps can handle additional copper lines or if underfloor thermal loops need their own blending valves beside the utility cabinet.

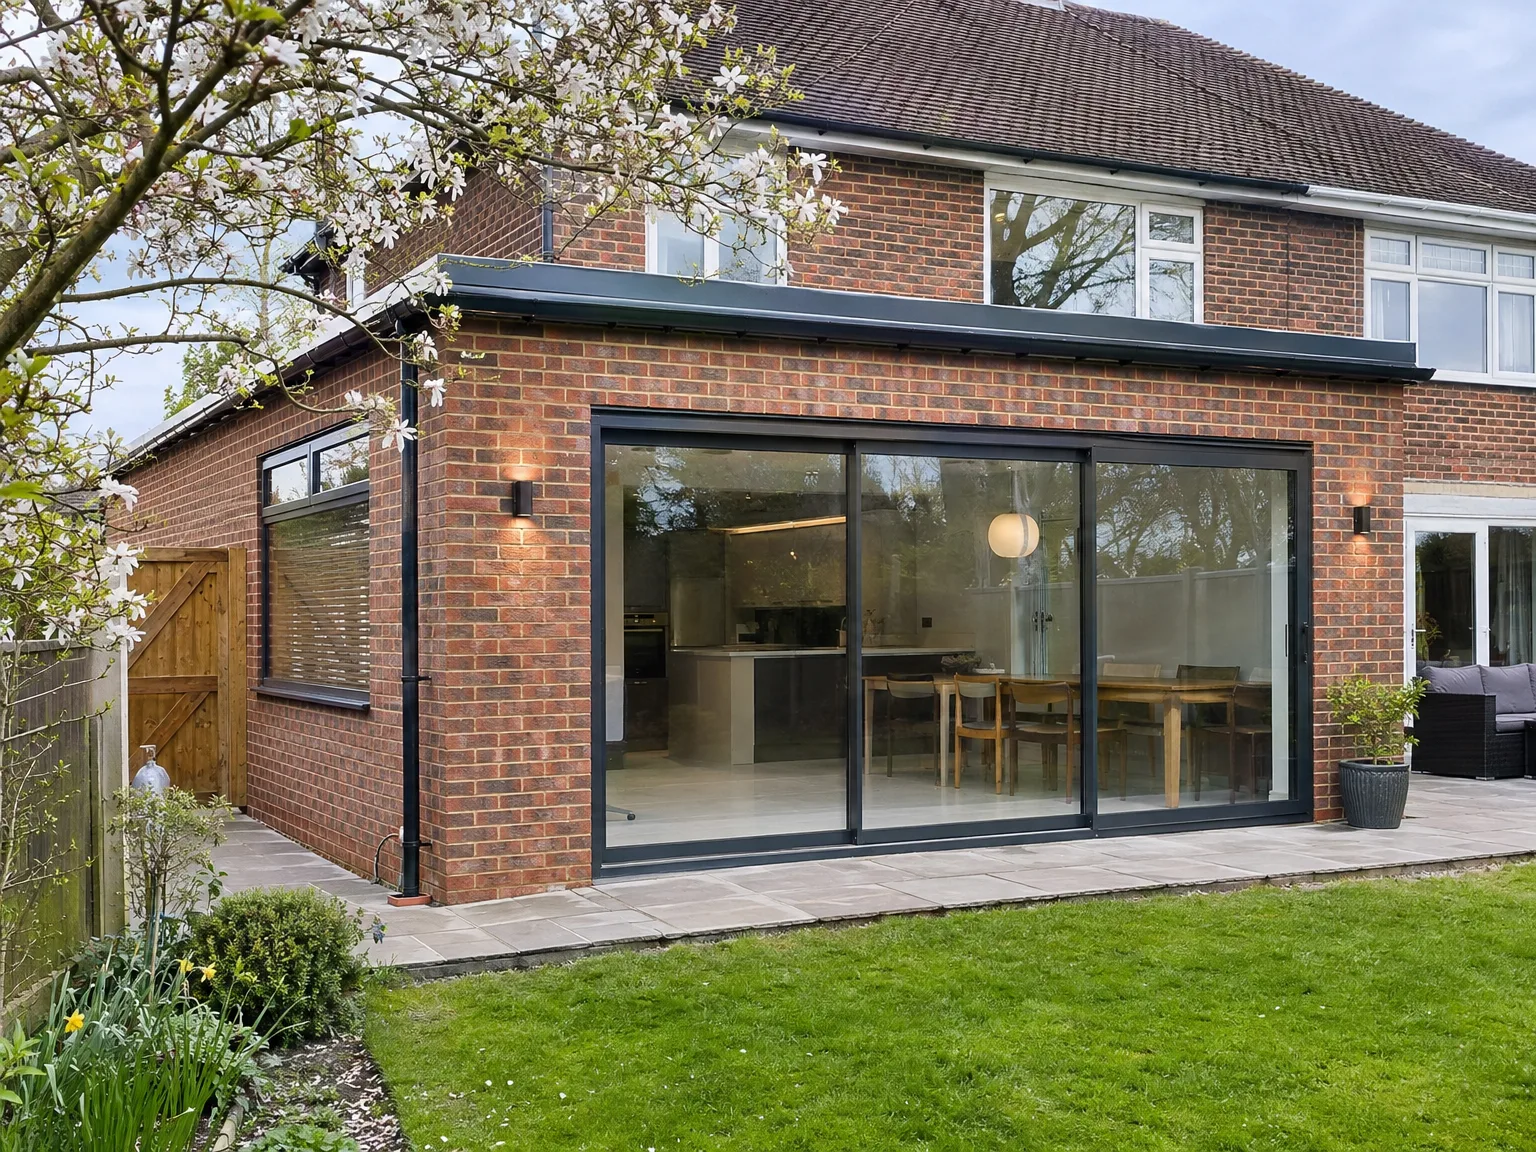
Single storey side extension with full-width aluminium sliding doors and new paved patio area

Long Term Care and Checks

New brick wall construction for house extension with temporary scaffolding and foundation materials on site

Roof Light Care

Glass collects tree debris. Flat roofs catch autumn leaves, grime, and pollen around glazed skylight curbs. Inspecting the single storey extension in Epsom each spring guarantees that silicone perimeter seals remain pliable, while box gutters continue channeling downpours toward drainage gullies without water ponding against parapet upstands.

Monitoring Timber Movement

Fresh plaster dries slowly. New structural timber joists settle naturally during their initial heating season. Hairline hairline drying cracks along plasterboard tape lines merely show thermal shifts, needing flexible decorator caulk rather than panic, provided internal wall ties remain secure.

Lubricating Slider Tracks

Dirt ruins door tracks. Heavy glazed patio sliders collect blown garden grit inside bottom aluminium runners. Wiping the floor channel clean with a damp rag keeps wheeled carriages gliding smoothly, protecting rubber weather gaskets against grit tears so drafts never penetrate your open floor space on windy winter evenings.

Let's Discuss Your Extension Plans

Start With a Call

If you're considering a single storey extension in Epsom, the first step should be to have a clear discussion about your needs and what your property can support. We visit your site, take reliable measurements, and provide a straightforward evaluation of what’s needed, including determining if your single storey extension falls under permitted development or if a full planning application is required. There’s no guesswork at this point.

One Team, Full Build

From initial excavation to the final touches, our team manages every aspect of your single storey extension with consistency. This means the same professionals who dig the foundations are also coordinating with the roofers and electricians, ensuring that the project flows smoothly from start to finish. With decades of combined experience working on extensions across Sussex, we’re equipped to handle unique challenges in both ground and existing structures.

Local contact

Contact in Epsom

We operate locally in Epsom, providing single storey extensions with tailored visits for free estimates. Reach out for a consultation-our base is about 30 miles away, ensuring quick service.

approx. 30 milesDistance from our base · Haywards Heath

Call us+44 7351 026409Email usmorespacesussex@yahoo.com

We serve your areaEpsom and the surroundings

The Google map loads after you accept marketing cookies.

Request Your Free Consultation

What Clients Say

01

“Very satisfied with the service! Excellent communication, clean workmanship, and everything completed professionally. Highly recommended!”

Maksymilian Mazur

Review from Google

What we build

Our Building Services

Project Results

Builders at MoreSpace Sussex Ltd deliver finished, practical living spaces tailored to each client's real needs.

Where We Operate

Builders from MoreSpace Sussex Ltd operate within a 40 km radius of Haywards Heath for all projects, from loft conversions and extensions to complete new builds.

Frequently asked questions - Single storey extension