
Extensions · Loft conversions · New builds

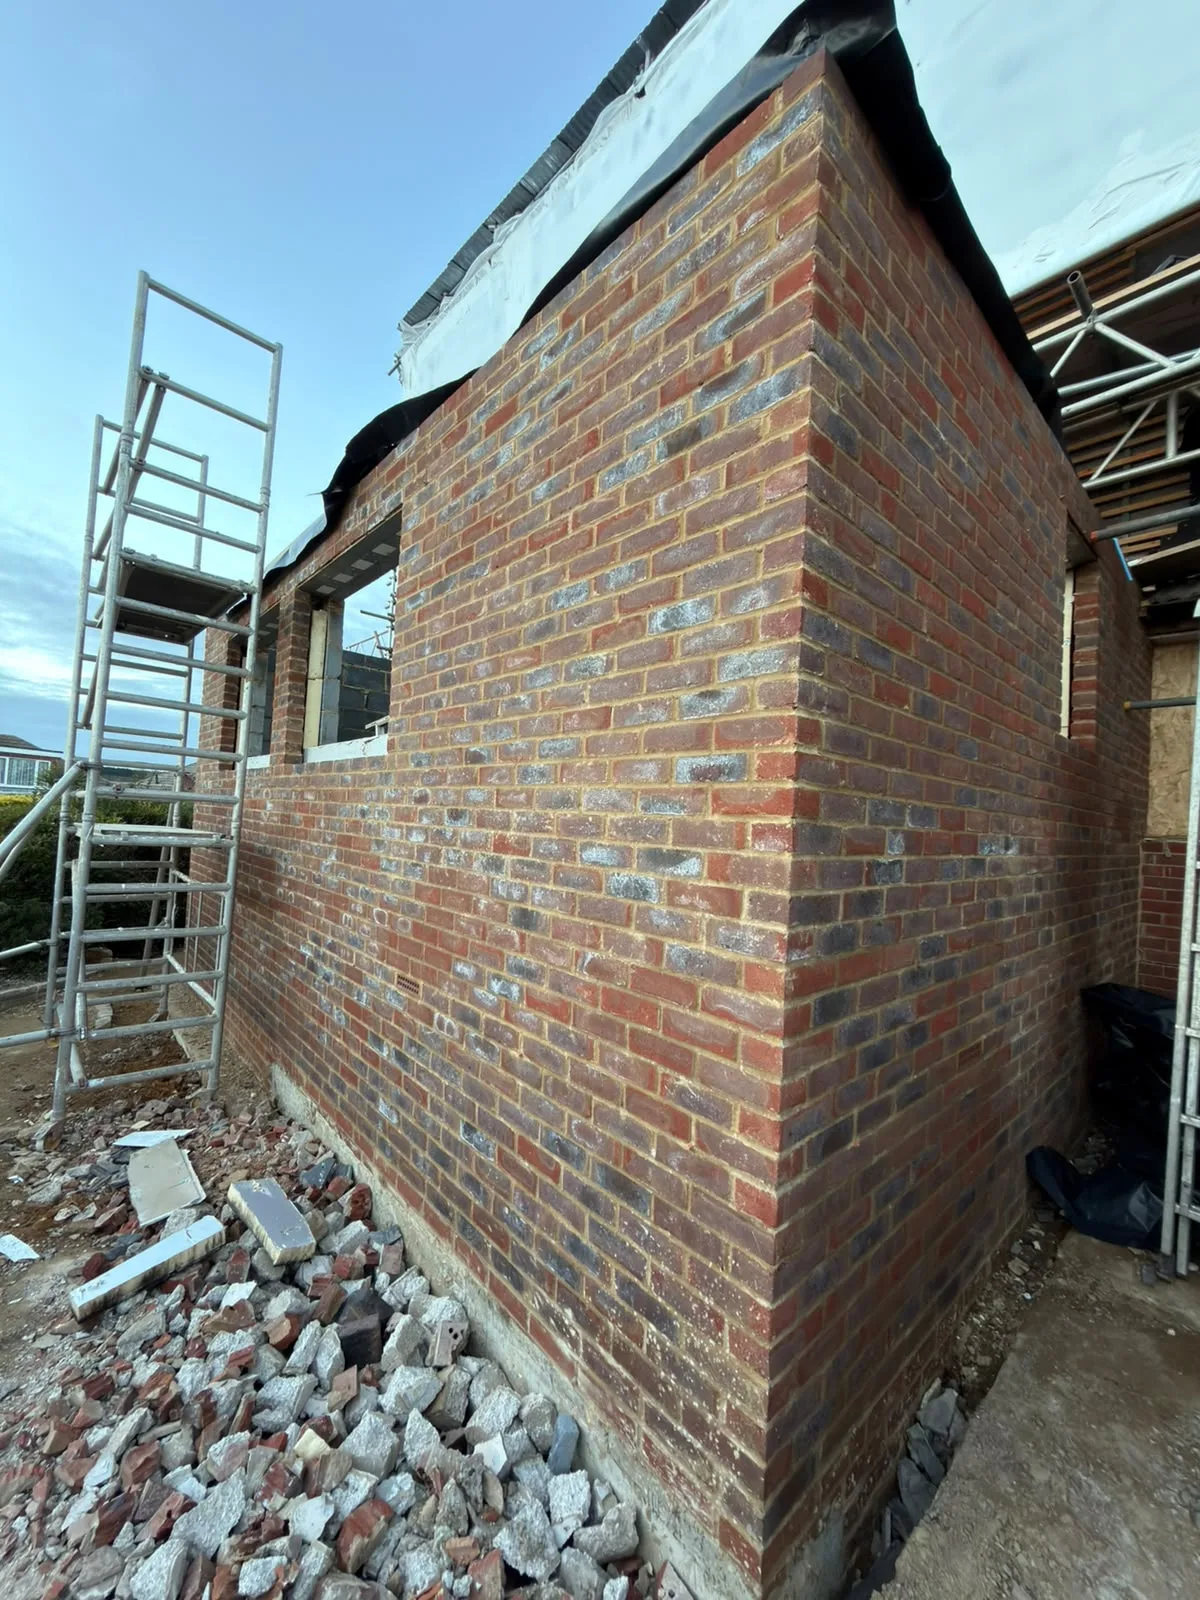
New brick wall construction for house extension with temporary scaffolding and foundation materials on site

MoreSpace Sussex Ltd

Single storey extension in East Grinstead

We understand that adding usable ground-floor space to your home with a single storey extension is one of the most practical decisions you can make. This enhancement not only broadens your living area but also increases property value in East Grinstead.

  • On-time, on-budget delivery
  • Clear communication and a fast response
  • One contractor from groundworks to the keys

See our work in person Visit a finished project and talk to past clients

Request Your Free Consultation

Who Benefits from a Single Storey Extension?

Families in Need of Space

Families who have outgrown their current layout find a single storey extension to be a sensible choice for maintaining their beloved homes. Whether it's expanding your kitchen-diner, adding an extra living room, or creating a dedicated area for everyday activities, such an extension provides that additional space without the hassle of moving. This is particularly beneficial for semi-detached and detached homes within Sussex, where the ample garden space frequently allows for significant ground-floor additions.

Homeowners of Older Properties

If you are modernising an older property, a single storey extension often presents the best avenue to elevate the ground floor to meet today’s standards while gaining extra square footage. It allows you to refresh the layout concurrently, enhancing the kitchen area, improving light with roof lights or a lantern roof, and effectively connecting the interior with your garden. With over 35 years of experience in East Grinstead, we excel in merging new builds with existing structures without compromising their character.

Homeowners Looking to Increase Value

Investing in a well-constructed single storey extension can significantly elevate property value, and buyers in Sussex are keen to assess the quality of the work performed. This encompasses proper foundations, correct insulation, and compliant electrics and plumbing, alongside obtaining necessary approvals at each project phase. A single storey extension executed to a high standard retains its value; subpar work won’t, and that truth becomes evident in property assessments.
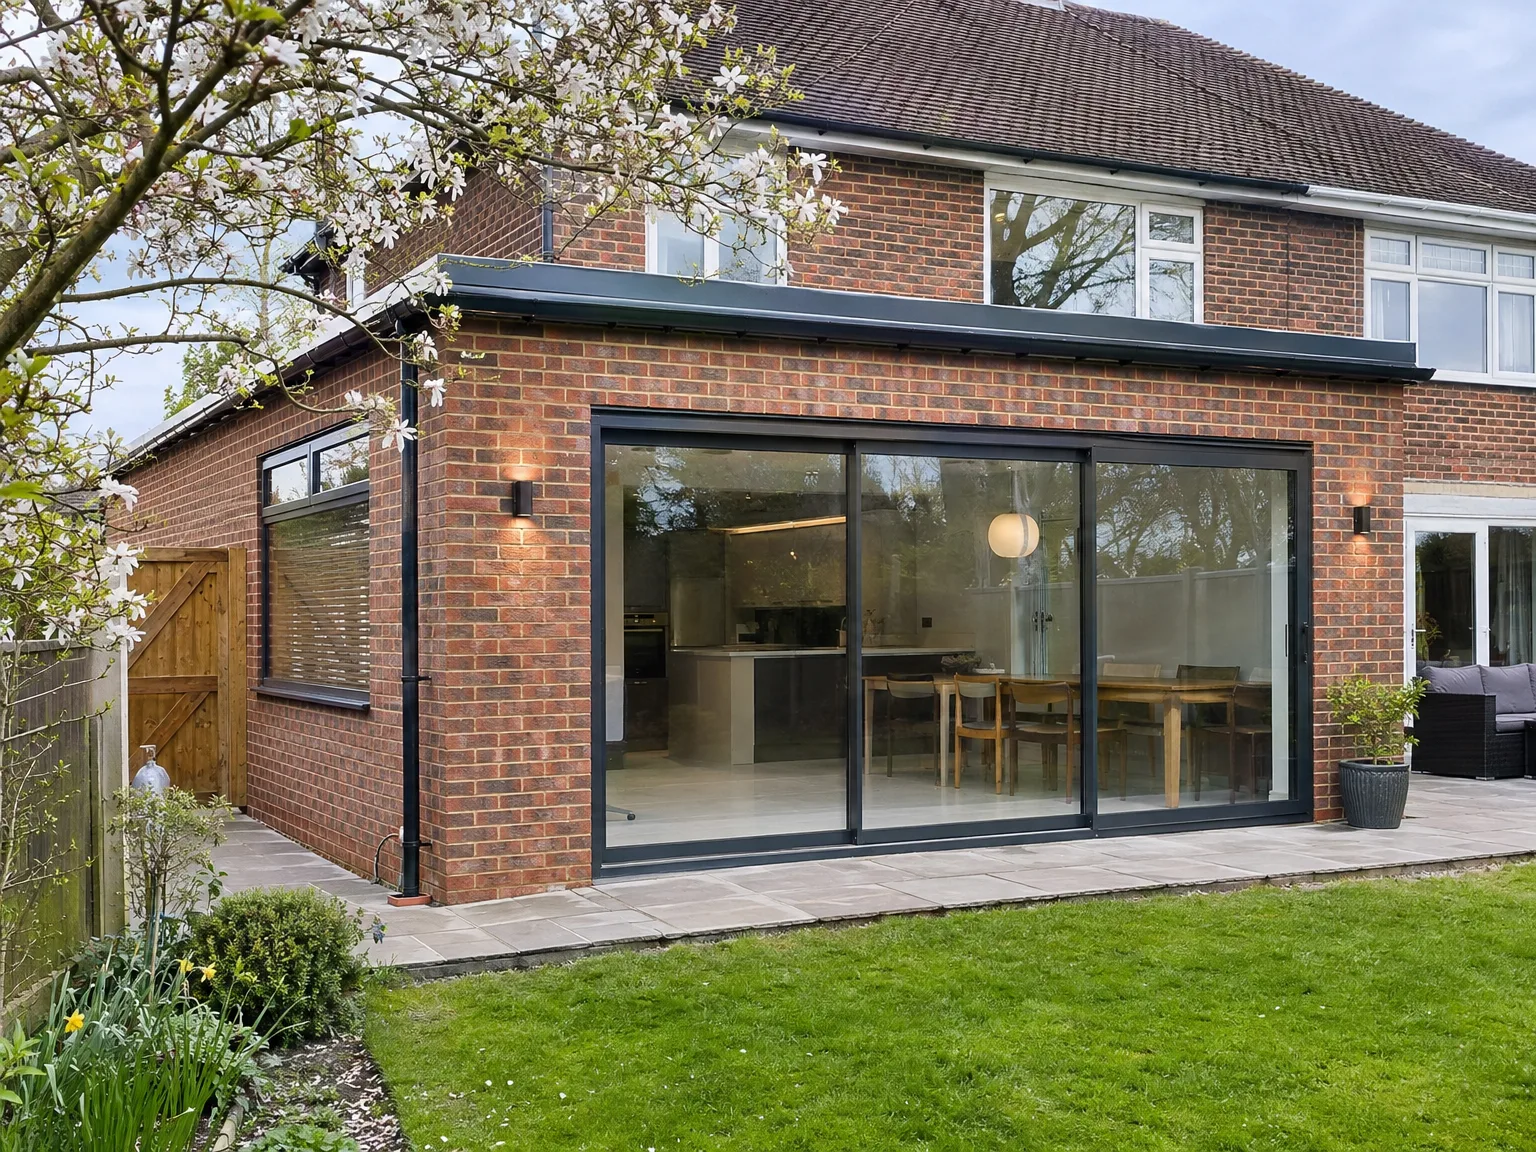

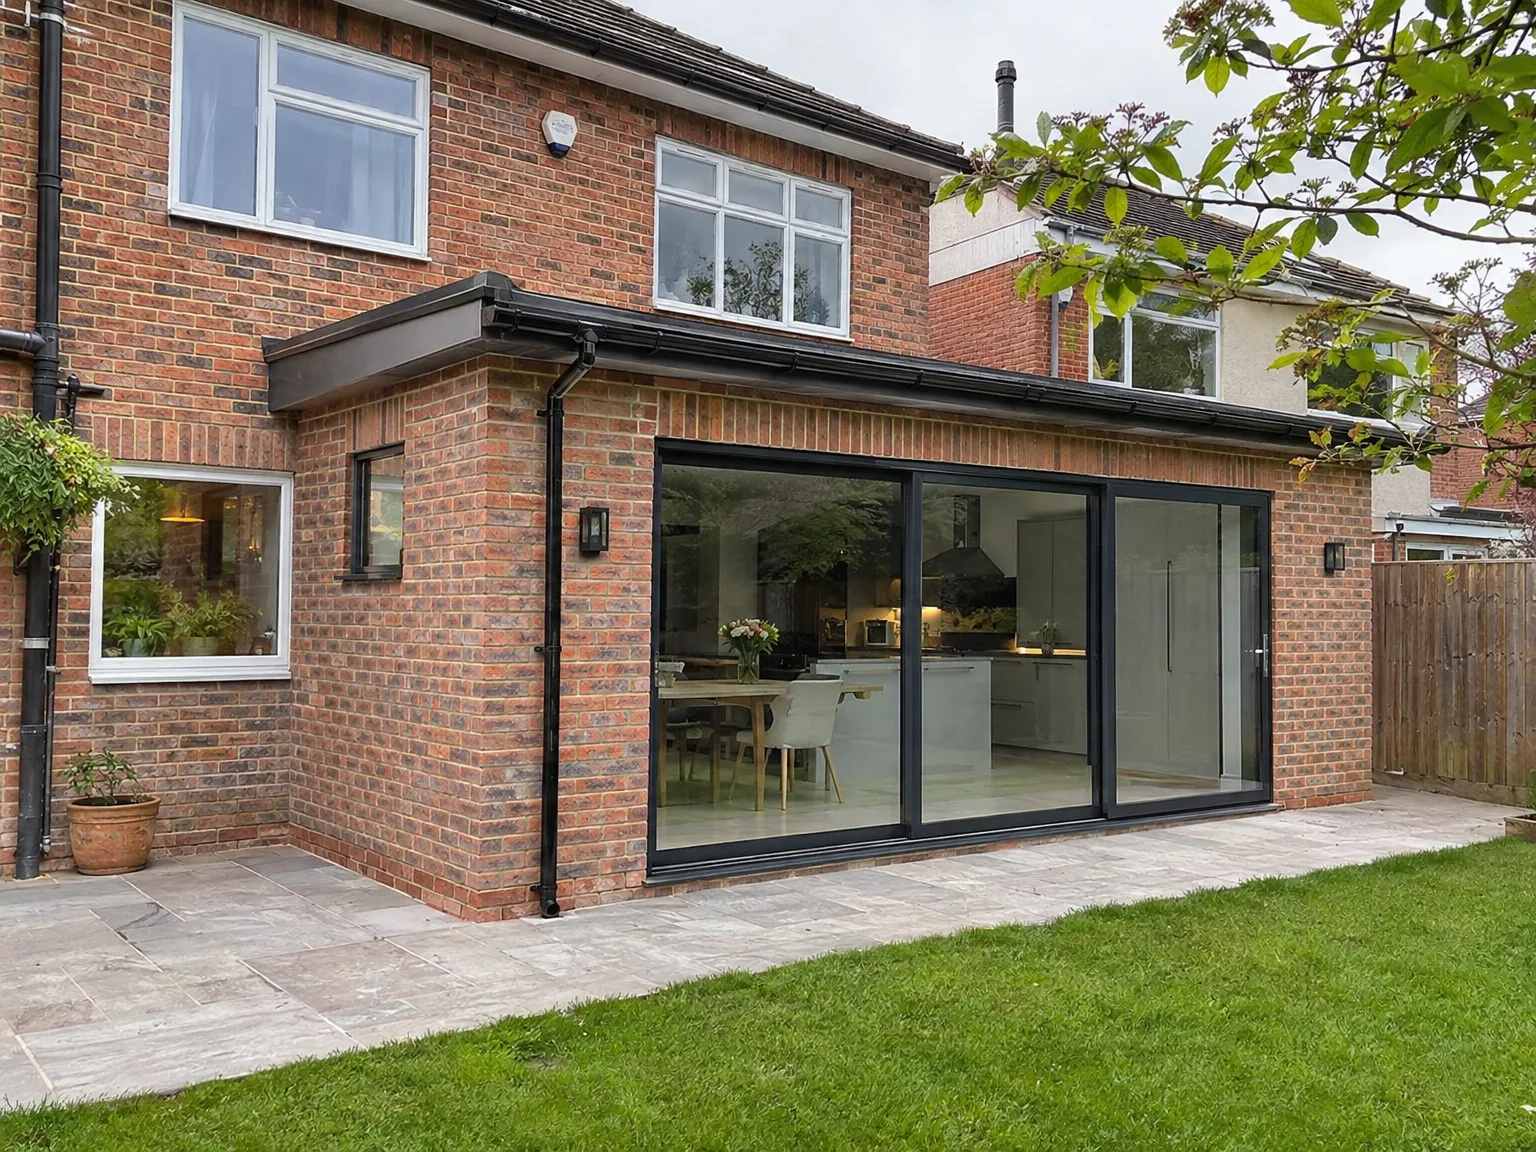
Single storey side extension with full-width aluminium sliding doors and new paved patio area

Preparing Your Property Ground Before Building Starts

Single storey extension with black-framed sliding doors and stone patio on brick home

Clearing Garden Boundaries

Access makes or breaks site momentum. When setting up a single storey extension in East Grinstead, you must shift external timber planters, clear brambles, and unbolt flimsy fence sections before excavators arrive. Our diggers cannot squeeze through garden gates blocked by heavy stone pots or climbing trellis. Clear paths keep machinery moving smoothly without smashing decorative garden borders.

Mapping Buried Pipes

Clay drainage pipes snap easily under tracks. We locate private foul lines and garden soakaways using metal probes before wheeling heavy machinery across lawns, preventing emergency plumbing calls while concrete sets. Groundworkers dig test pits by hand around suspected sewer locations so heavy foundations do not crack fragile junctions.

Benefits of Ground-Level Extensions

  • No Disruption Upstairs

    A single storey extension contributes floor space at ground level, allowing straightforward structural work while keeping upper floors entirely undisturbed during the build.

  • Easier Planning Processes

    Depending on the dimensions and type of your home, a single storey extension may qualify under permitted development rights, potentially cutting down on both time and costs before work starts.

  • Swift Construction Timeline

    Creating at just one level allows for faster completion than constructing multiple storeys; typically, a well-orchestrated single storey extension minimizes disruption to your daily routine compared to larger, more complex projects.

  • Better Architectural Integration

    Building at ground level significantly simplifies the task of matching brickwork, rooflines, and materials, ensuring the new space appears as an integral addition rather than a hasty afterthought.

  • Enhanced Natural Illumination

    A single storey extension is ideal for incorporating roof lights and lantern roofs, which can flood the new area with light without needing extra windows in adjacent walls.

  • Real Resale Potential

    Buyers in Sussex have an appreciation for well-executed additional living space, and a well-constructed extension-from the foundations to the finishes-can significantly boost your home’s market value.

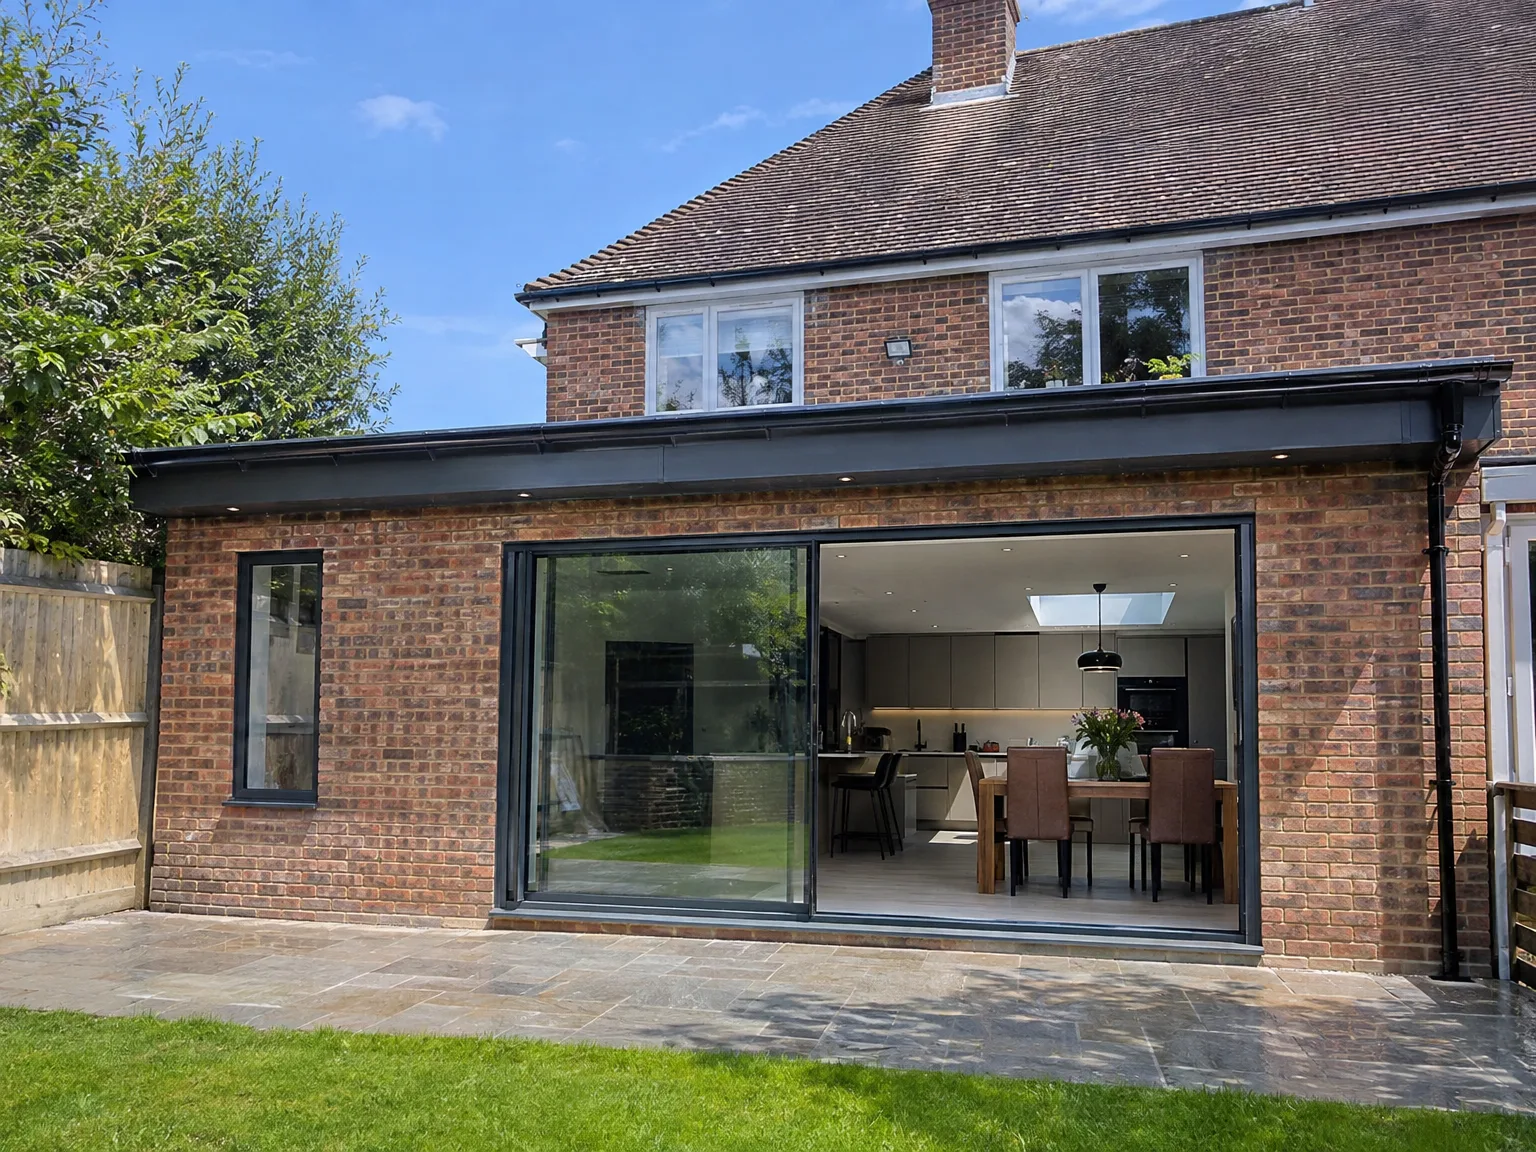
Rendered single-storey extension with large black-framed windows, soffit downlights and a landscaped patio

Protecting Existing House Systems During Expansion

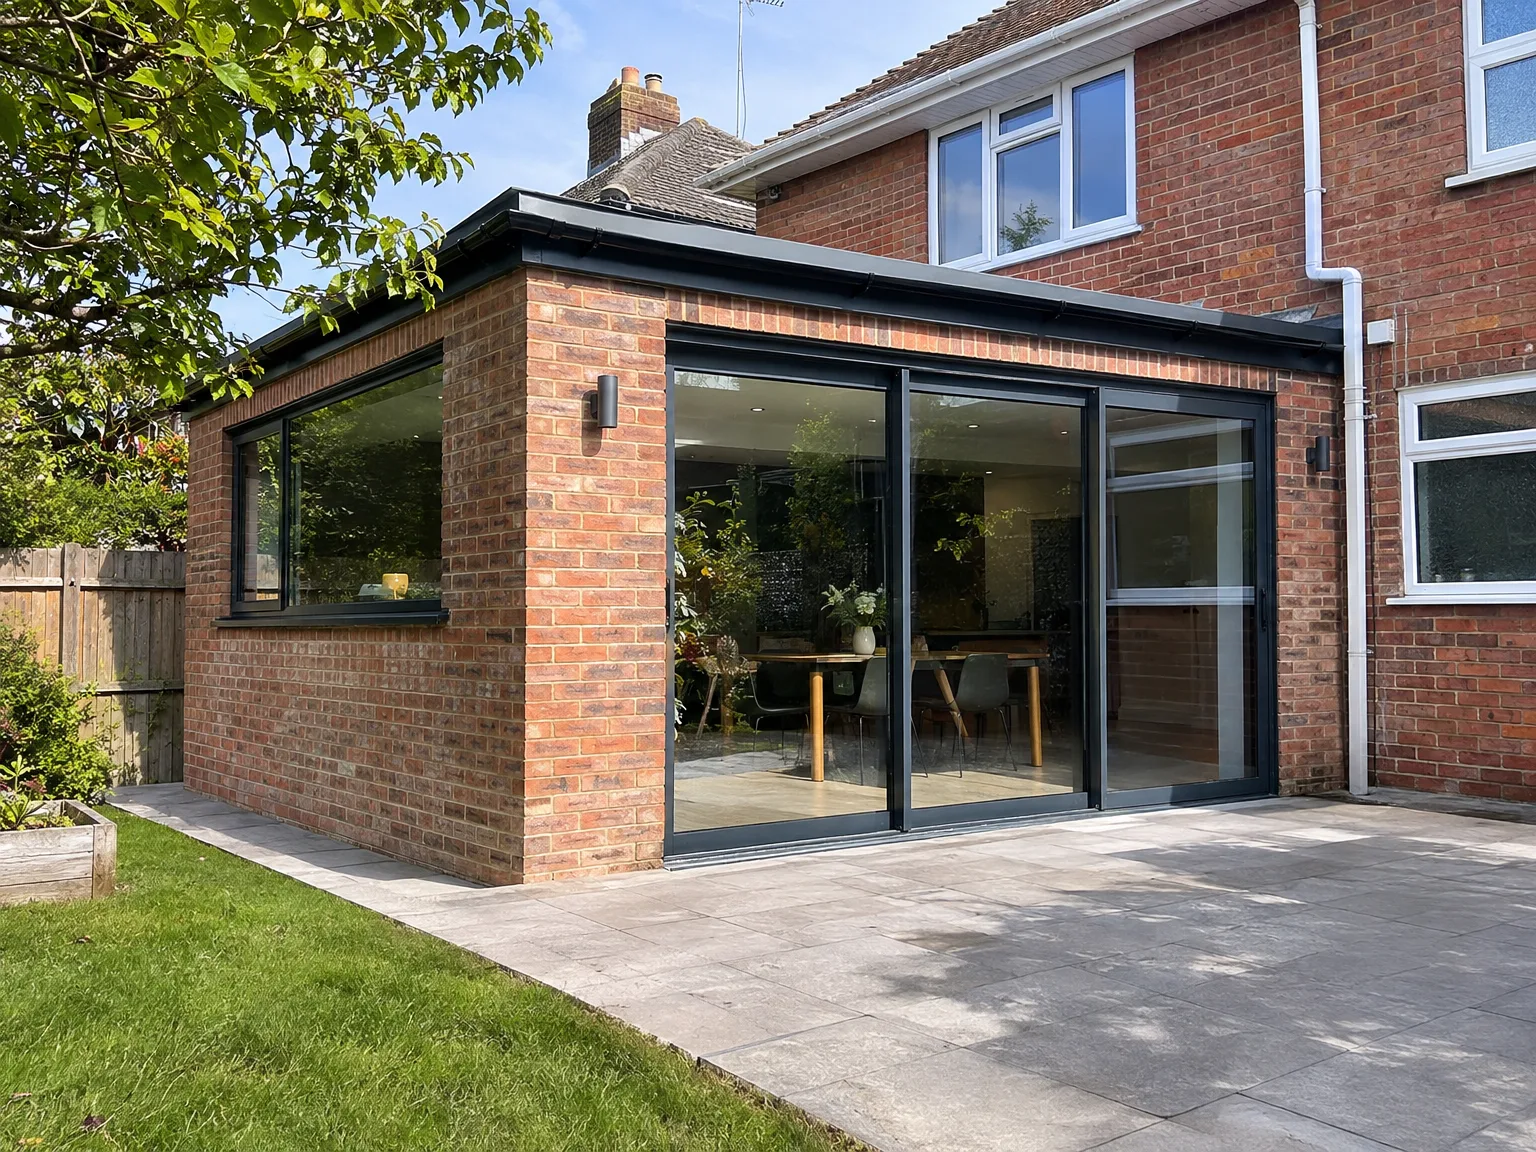
Modern rear extension with large sliding glass doors opening to contemporary kitchen and patio

Managing Heating Loads

Radiators need sufficient hot water flow. A single storey extension in East Grinstead demands careful checks on boiler flow rates, especially when looping underfloor heating into old cast-iron piping setups. When an existing combi boiler lacks capacity for additional square footage, water pressure drops dramatically during morning showers across the whole house. We assess the pump capacity inside your airing cupboard well before ordering copper distribution manifolds, avoiding cold radiator tails in winter. Plumbers reroute central heating circuits around newly knocked through load-bearing walls using isolated shut-off valves, which prevents draining your entire domestic system during wall demolition.

Upgrading Consumer Units

Older fuse boxes struggle with modern additions. Adding induction cooktops, extra twin sockets, and electric ceiling vents to an addition can overwhelm older distribution boards that lack residual current devices. Electricians inspect your electrical intake cabinet beneath the stairs, checking fuse ratings before running twin-and-earth cables beneath bare subfloors. If spare slots do not exist, we mount a secondary sub-board specifically for the new room. This layout shields your original upstairs ring mains from nuisance tripping whenever kitchen appliances run simultaneously with new patio heaters.

From First Visit to Completion Process

  1. Visit and Assessment

    We come to your home in East Grinstead, take precise measurements, and determine exactly what you require from your single storey extension, whether that’s a bigger kitchen, an open-plan living area, or something else entirely.

  2. Design and Planning

    We plan the layout, foundation type, materials, and roof specifications, handling any necessary planning permissions or permitted development inquiries, giving you clarity before moving forward with any agreements.

  3. Contract and Agreement

    We present a clear, itemised quotation based on the detailed scope of work, formalising the contract and scheduling the works with you prior to commencing your single storey extension.

  4. Groundworks and Structural Phase

    Our team expertly executes all excavation, foundation work, and structural tasks using our own reliable equipment, including installing RSJs when necessary to enhance connections to the current property.

  5. Roofing, Installations, and Finishes

    We finish the roofing, installing roof lights or a lantern as required, manage the electrics and plumbing, and oversee complete interior finishing, delivering a completed space inspected by building control and ready for use.

Handling Unpredictable Weather On Site

Tackling Wet Trenching

Rain fills open trenches rapidly. During a single storey extension in East Grinstead, autumn downpours turn excavated clay into sticky soup, requiring submersible pumps to clear standing rainwater before building inspectors arrive. We cover exposed ground using heavy woven tarpaulins weighed down with spare breeze blocks.

Winter Brick Mortar

Freezing conditions ruin cement bonds. Bricklayers monitor ambient temperatures closely, using frost-proof mortar additives and thermal quilts whenever night frosts threaten green blockwork. Mortar sets poorly if chilled water turns to ice inside fresh joints, weakening outer envelope stability. We store dry sand bags raised on wooden pallets under waterproof covers, keeping ingredients completely dry before mixing batches on freezing mornings.

Single storey rear extension with black framed sliding doors and paved patio area

Decades of Well-Built Extensions

New brick wall construction for house extension with temporary scaffolding and foundation materials on site

Solid Foundations Are Key

The success of a single storey extension hinges on the foundation work. With 35 years of expertise in constructing foundations throughout Sussex, we know that skimping at this stage leads to issues later on. Each single storey extension we undertake begins with properly excavated, inspected, and poured foundations that comply with Building Regulations from the start.

Unified Team, Complete Coverage

From the groundwork through to the finished details, a single storey extension done by us involves one team managing the project from beginning to end. This means the same crew responsible for the foundations coordinates with roofers, electricians, and kitchen fitters, eliminating any handover issues, miscommunication, or gaps in accountability regarding any job site concerns.

Light, Space, and Finish Quality

A well-planned single storey extension does more than merely increase square footage - it enhances the daily atmosphere of a home. We frequently incorporate roof lights, lantern roofs, and large glass installations to saturate the new space with natural light, particularly in rear and side extensions where light can be less abundant. The extension is executed to a consistent standard, from structural steelwork and insulation to plastering, flooring, and fitted detailing.

Discuss Your Extension Projects with Us

Begin with a Conversation

If you're considering a single storey extension, starting with a simple talk about your requirements and what your property can accommodate is essential. We will come to your location, take accurate measurements, and offer an honest appraisal of the project, including whether your single storey extension complies with permitted development or needs a full planning permission process. We avoid guesswork and vague estimates at this junction.

Our Team, Comprehensive Build

From the first groundworks stage through to the completed interior, we manage every phase of your single storey extension with a consistent team. This approach means that the crew digging the foundations works closely with roofers, electricians, and kitchen fitters, preventing miscommunication between trades. After 35 years working on extensions in the Sussex region, we excel in navigating the challenges that the ground or existing structures may pose.

Local contact

Contact in East Grinstead

We work in East Grinstead and the nearby areas, providing single storey extensions tailored to your needs. Reach out for a site visit or quote via phone.

approx. 10 milesDistance from our base · Haywards Heath

Call us+44 7351 026409Email usmorespacesussex@yahoo.com

We serve your areaEast Grinstead and the surroundings

The Google map loads after you accept marketing cookies.

Request Your Free Consultation

What Clients Say

01

“Very satisfied with the service! Excellent communication, clean workmanship, and everything completed professionally. Highly recommended!”

Maksymilian Mazur

Review from Google

What we build

Our Building Services

Project Results

Builders at MoreSpace Sussex Ltd deliver finished, practical living spaces tailored to each client's real needs.

Where We Operate

Builders from MoreSpace Sussex Ltd operate within a 40 km radius of Haywards Heath for all projects, from loft conversions and extensions to complete new builds.

Frequently asked questions - Single storey extension