
Extensions · Loft conversions · New builds

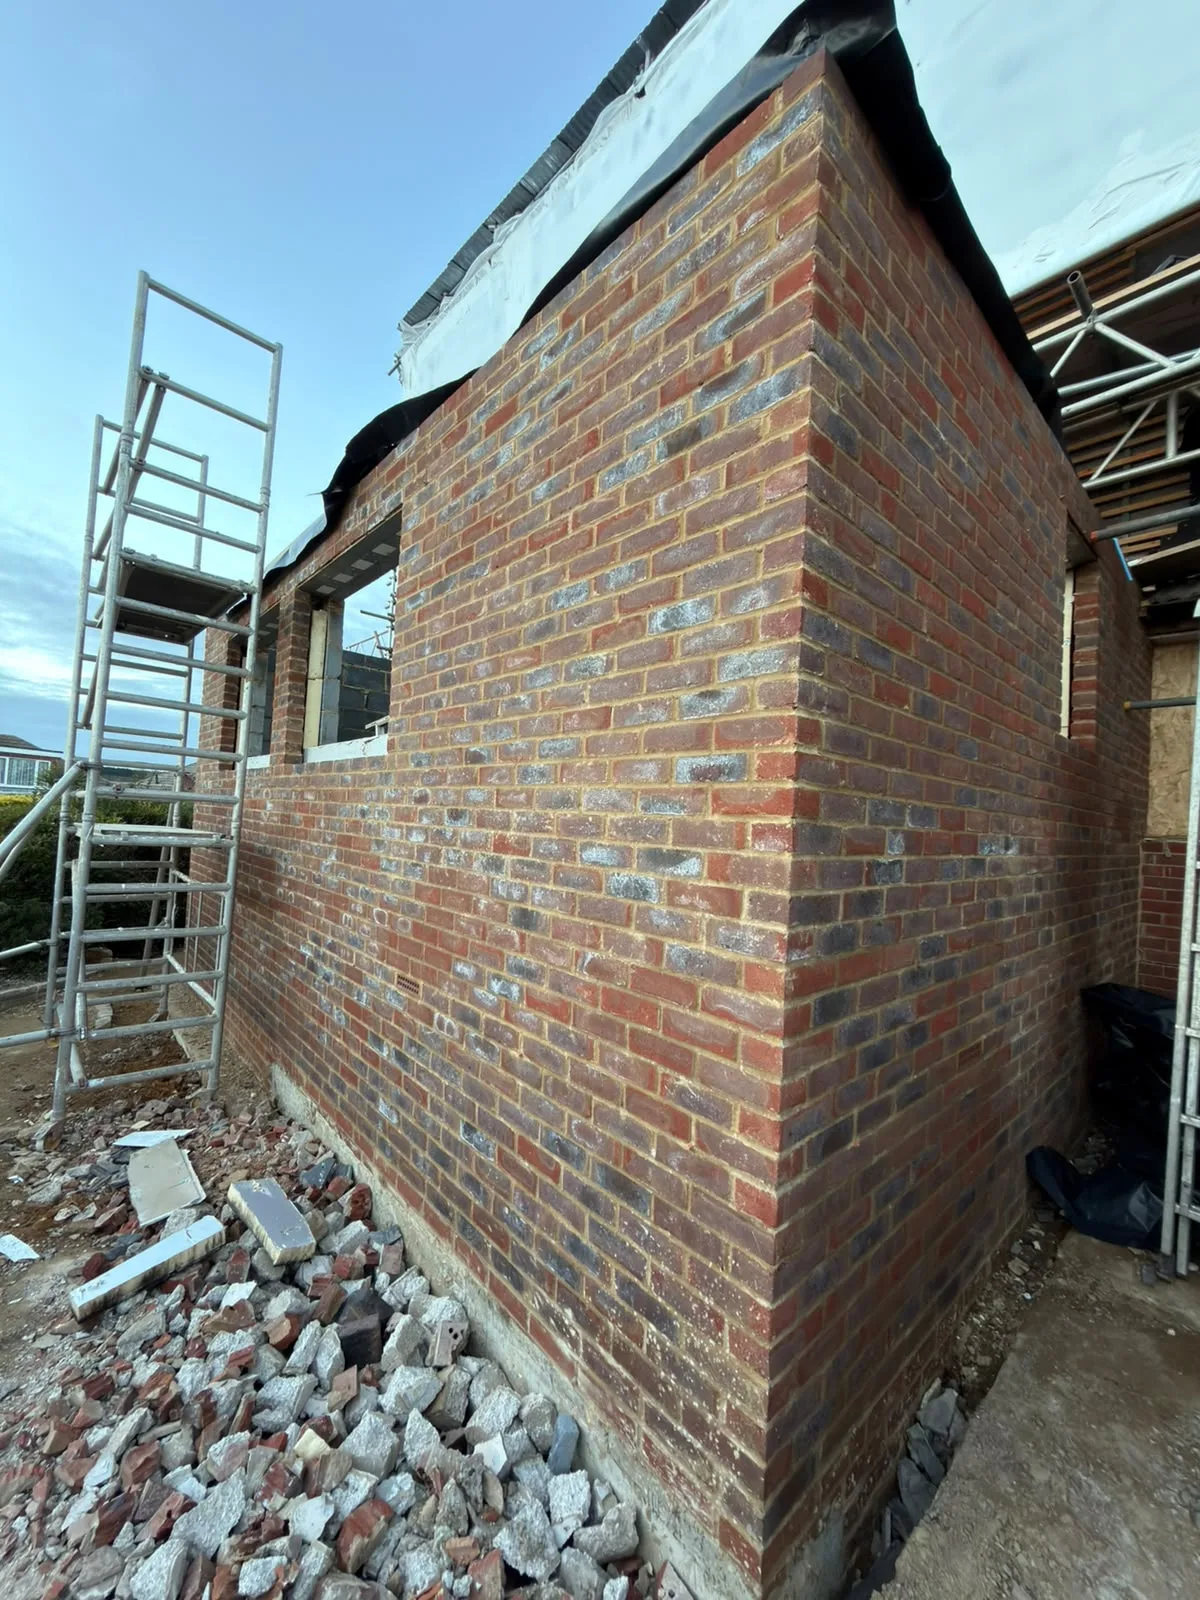
New brick wall construction for house extension with temporary scaffolding and foundation materials on site

MoreSpace Sussex Ltd

Single storey extension in Crowborough

We build single storey extensions in Crowborough, adding much-needed usable ground-floor space to your home, which is one of the most practical choices you can make.

  • On-time, on-budget delivery
  • Clear communication and a fast response
  • One contractor from groundworks to the keys

See our work in person Visit a finished project and talk to past clients

Request Your Free Consultation

Is a Single Storey Extension Right for You?

Growing Families

A single storey extension is a sensible option for families in Crowborough who have outgrown their current layout but wish to remain in their familiar home. Whether it’s a larger kitchen-diner, an additional reception room, or a designated area that caters to daily life, a single storey extension offers that extra room without the hassle of moving. It’s especially effective for semi-detached and detached homes in the region, where spacious rear gardens can facilitate a significant expansion at ground level.

Older Property Owners

For those modernising an older home in Crowborough, a single storey extension often proves to be the most practical approach to elevate the ground floor to contemporary standards while increasing usable area. This addition allows reconfiguration of the existing layout, enhances natural light with roof lights, and better integrates the interior with the garden. With 35 years of experience enhancing older properties across Sussex, we skillfully ensure that new constructions blend seamlessly with the existing structure without compromising its integrity.

Homeowners Adding Value

A well-executed single storey extension boosts property value substantially, and buyers in Crowborough pay close attention to the quality of workmanship. That entails proper foundations, sufficient insulation, compliant electrical and plumbing systems, and securing building control sign-off at each necessary stage. A single storey extension that meets high standards retains its value, unlike one that takes shortcuts. Diligently constructed extensions produce noticeable distinctions during property evaluations.
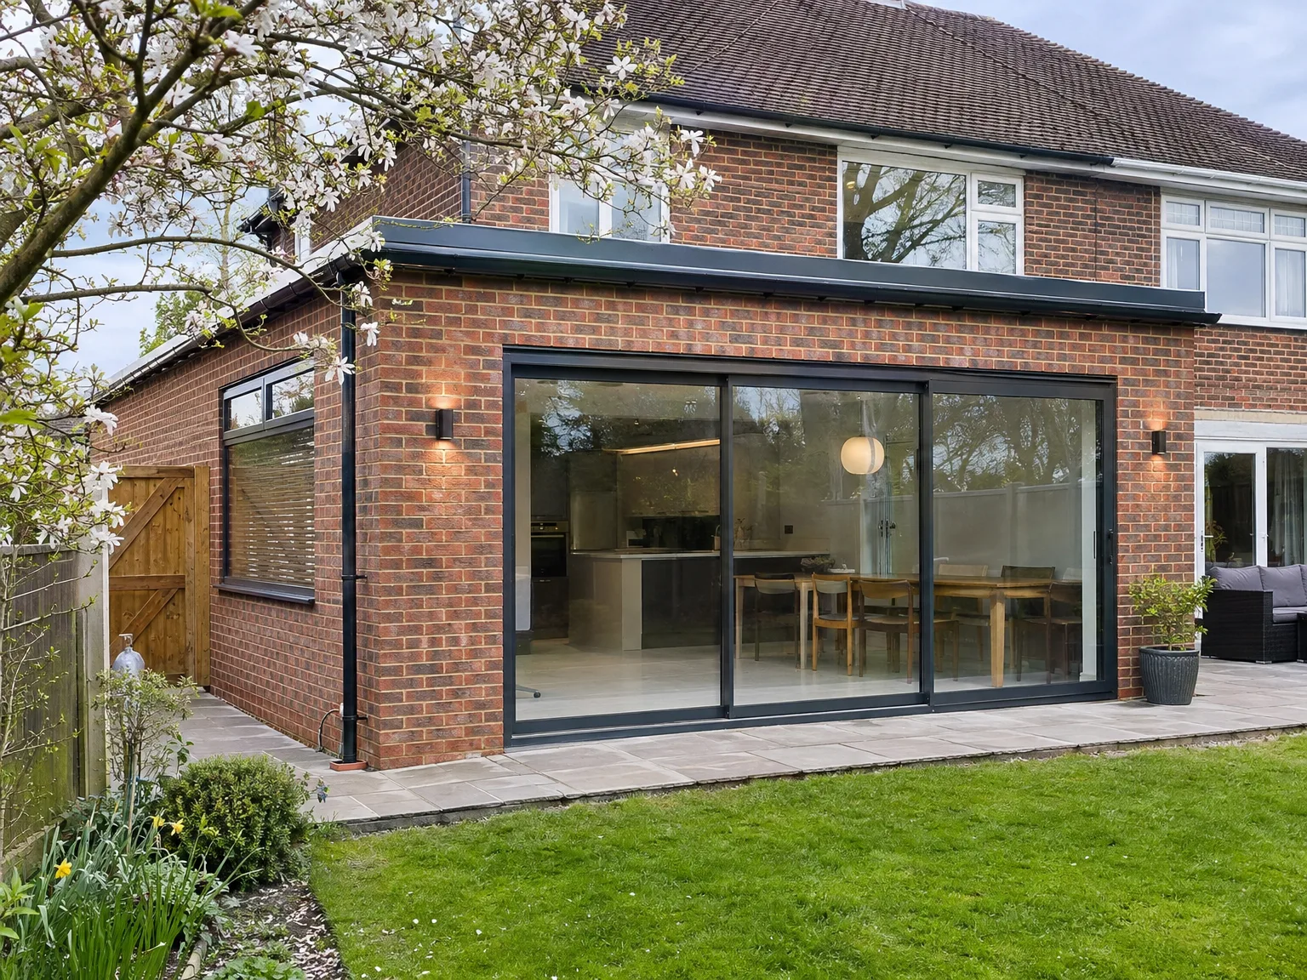

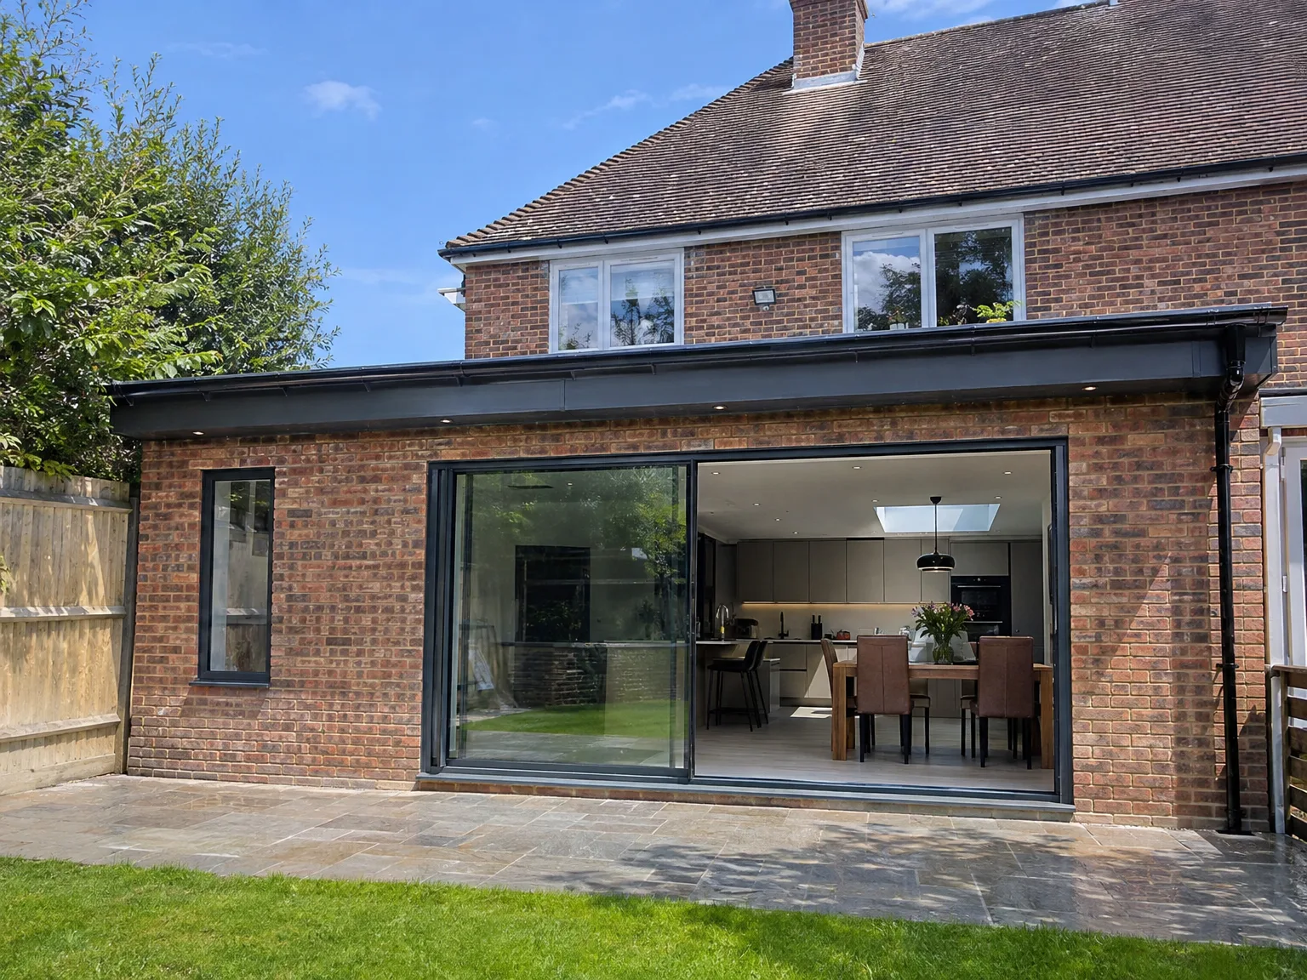
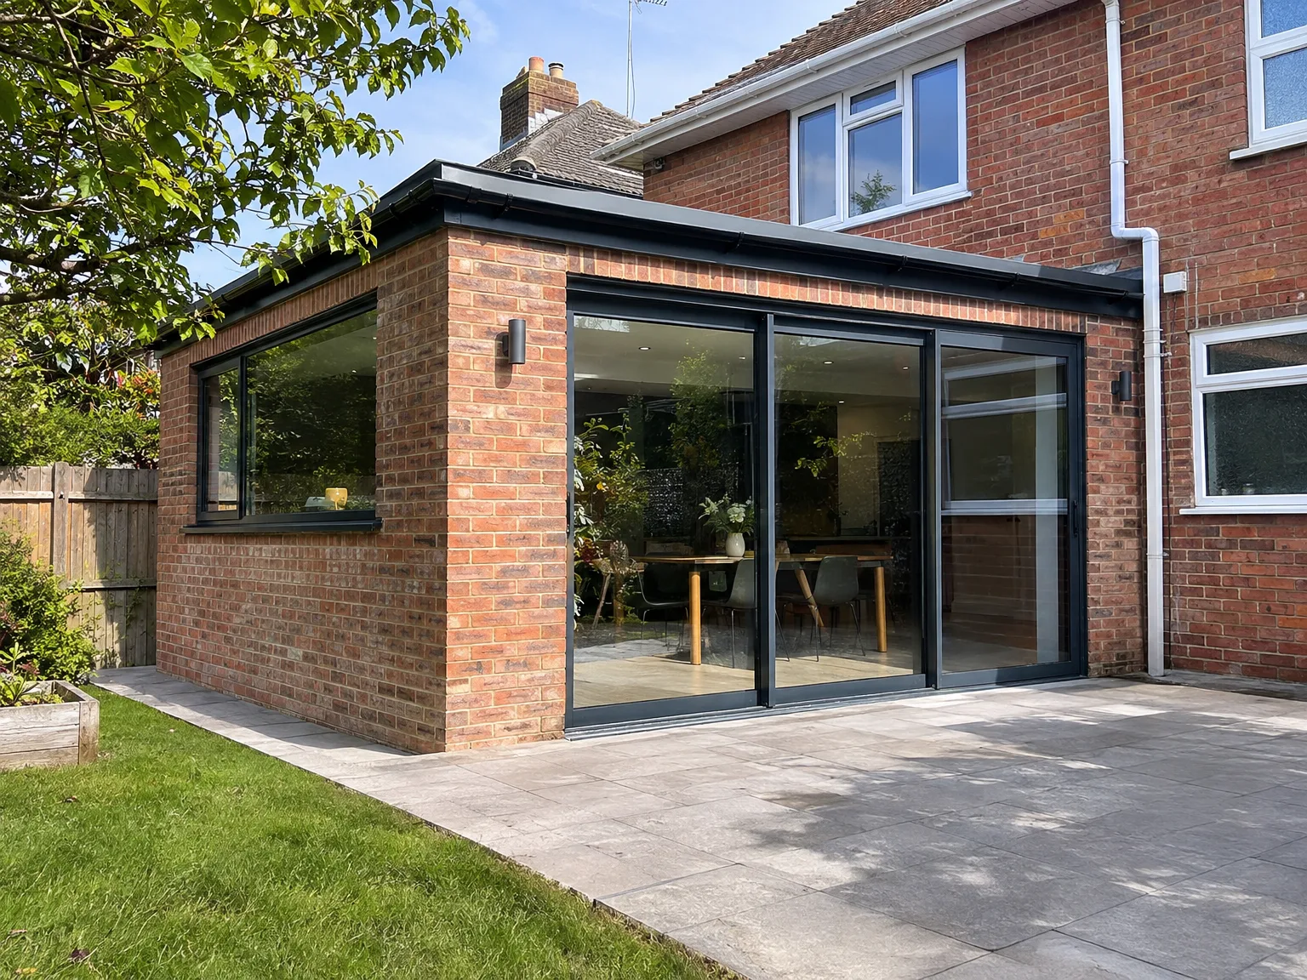
Single storey side extension with full-width aluminium sliding doors and new paved patio area

Preparing Your Grounds Ahead Of Construction

Modern rear extension with large sliding glass doors opening to contemporary kitchen and patio

Clearing Garden Boundaries

Obstacles complicate initial access. Boundary fences, climbing roses and overgrown shrubs often sit right where heavy machinery must pass, meaning that a domestic single storey extension Crowborough homeowners commission needs a wide, unobstructed path through side gates. Shift timber planters early. You must decide whether mature boundary hedges stay or get trimmed back to allow wheelbarrows and groundworkers sufficient movement alongside the brickwork.

Locating Buried Pipes

Hidden ground features cause delays. Underground inspection chambers or old soakaways frequently hide under garden turf behind the rear wall, and uncovering their true depths early prevents sudden plumbing relocations when diggers begin scraping topsoil. Note inspection manhole covers. A single storey extension requires clear drainage lines that stay accessible for rodding eyes after we finish laying concrete footings around your external waste runs.

Benefits of a Ground-Level Expansion

  • No Disruption Upstairs

    Adding a single storey extension provides usable space on the ground floor, enabling straightforward structural work while ensuring your upper levels remain completely unaffected during the construction.

  • Simpler Planning Procedures

    Depending on the size and type of your property in Crowborough, a single storey extension might fall under permitted development rights, potentially streamlining the time and expense prior to commencing work.

  • Faster Construction Timeline

    Working on a single level allows for quicker progress than multi-storey builds, resulting in a single storey extension that typically disrupts your everyday life less than larger, complicated constructions.

  • Harmonious Architectural Integration

    Ground-level extensions are easier to match with existing brickwork, rooflines, and materials, ensuring the new area feels like a natural part of the home instead of an afterthought.

  • Enhanced Natural Illumination

    A single storey extension incredibly suits roof lights and lantern roofs, allowing daylight to penetrate deeply into the new space without necessitating extra windows in adjacent walls.

  • Real Resale Value

    Homebuyers consistently appreciate well-executed additional living areas, and a thorough approach from the groundworks to the finishes of a single storey extension can add substantial value to your property.

Rendered single-storey extension with large black-framed windows, soffit downlights and a landscaped patio

Handling Harsh Weather Across Changing Seasons

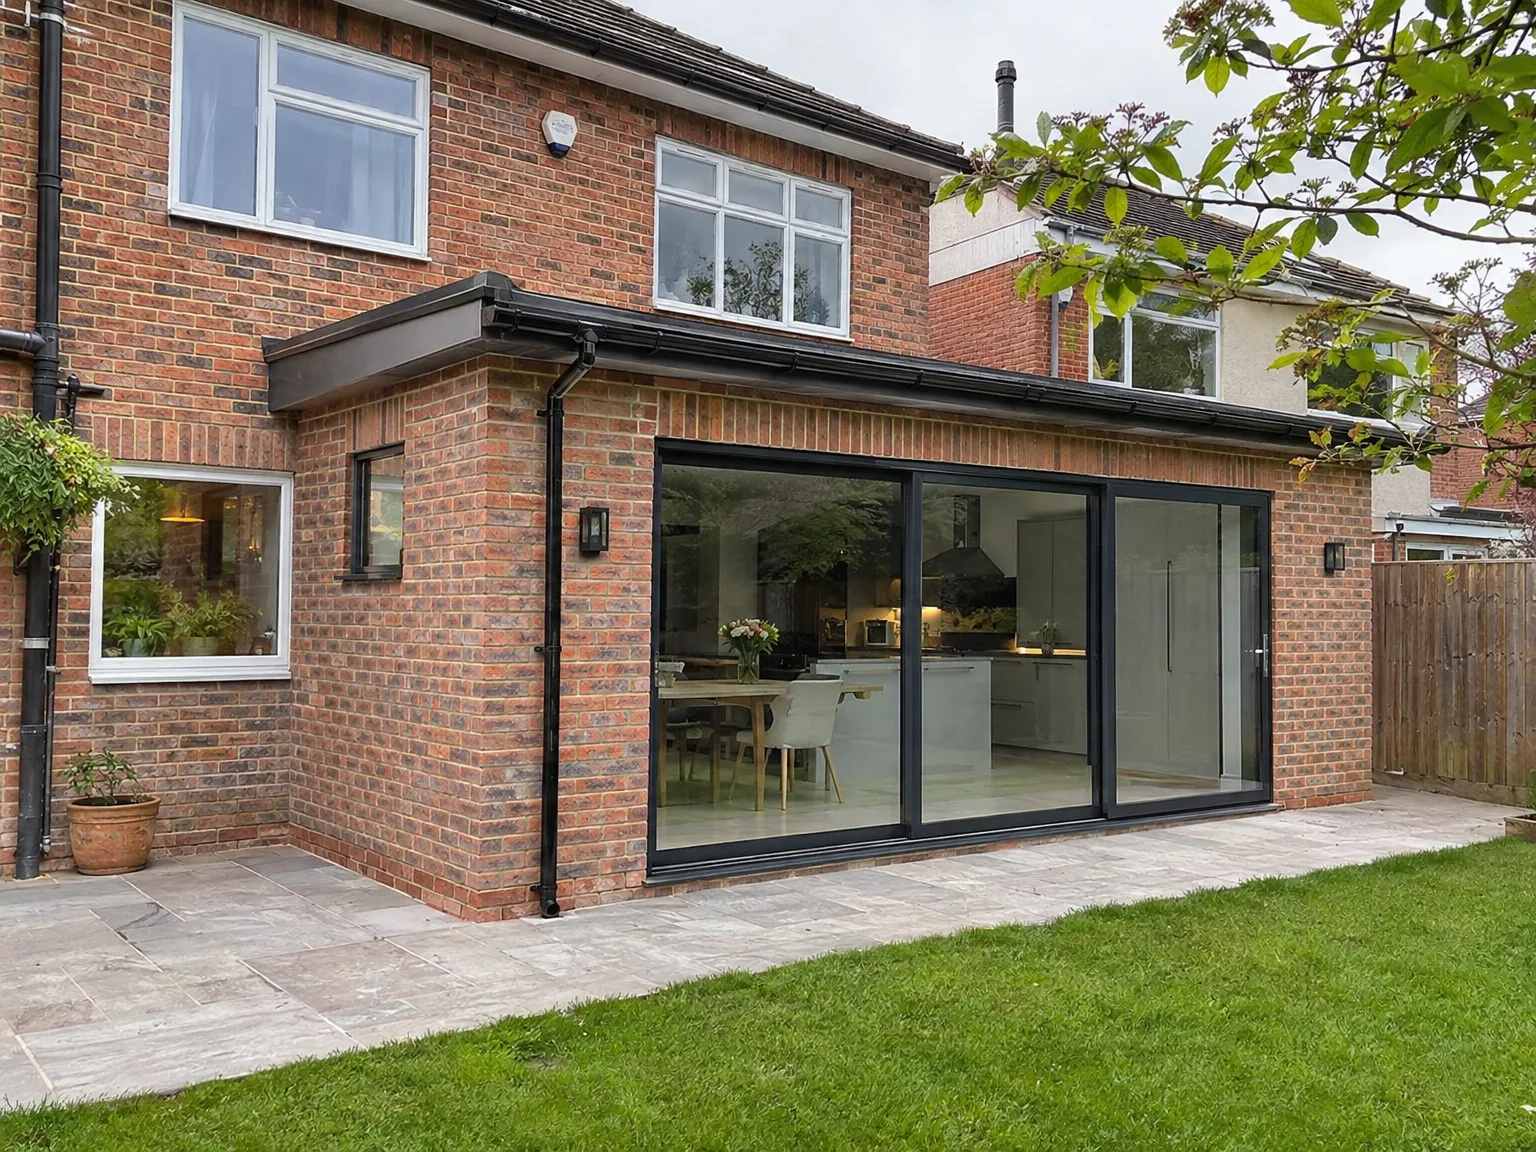
Single storey rear extension with black framed sliding doors and paved patio area

Managing Ground Saturation

Heavy autumn rains alter soil stability under heavy excavation machinery. If you plan a single storey extension Crowborough ground conditions demand close attention when trenching through soft clay, because puddles collect in unpoured foundation trenches and weaken the subbase before wet concrete arrives. Wet mud clings tightly. When persistent rain saturates the garden lawn, we spread protective board walkways across the grass so tracked mini-dumpers carry damp spoil out to road skips without churning your rear turf into an impassable marsh. Tarpaulins protect open wall cavities until lead flashings get chased into your existing exterior brick skin.

Protecting Exposed Rafters

Winter conditions challenge exposed carpentry work. Rafters and untreated ply decking warp if trapped moisture settles under cold mornings, so temporary plastic sheeting gets strapped down tightly across the timbers to keep unexpected rain from soaking into your exposed living room ceiling. Gusty winds pull tarpaulins loose. You will see weighted batten strips securing heavy coverings, preventing chilly drafts from penetrating into the original property while we wait for roofing felt and interlocking concrete tiles to seal the exterior envelope.

Our Process From Initial Visit to Completion

  1. Site Evaluation and Assessment

    We visit your property in Crowborough, take precise measurements, and determine exactly what you require from a single storey extension, whether it's a larger kitchen, an open-plan living area, or something totally unique.

  2. Design and Planning

    We refine the layout, foundation type, materials, and roof specifications, while managing any necessary planning permission or permitted development checks so you know your position before approving anything.

  3. Contract Finalisation

    We provide a clear, detailed estimate based on the actual scope of work, formalise the contract, and confirm a work schedule with you before initiating the construction of your single storey extension.

  4. Groundworks and Structure

    Our crew handles all excavation, foundation laying, and structural tasks utilizing our own equipment, including the installation of RSJs to enhance connections to the existing house.

  5. Roofing, Installations, and Finishing Touches

    We finalize the roofing, install roof lights or lanterns if required, set up all electrical and plumbing systems, and ensure complete interior finishing, delivering a space signed off by building control and ready for immediate use.

What Your Finished Extension Offers

Increased Usable Space

A well-constructed single storey extension offers you a permanent, functional room that performs as efficiently as the rest of your home. Whether it becomes a larger kitchen-diner, an open-plan living area, or an additional ground-floor space, a single storey extension contributes an area that integrates seamlessly with your current layout. Features such as roof lights can introduce natural light exactly where it’s needed, making the new room feel authentic rather than an afterthought.

Built for Durability

The end result is a robust addition, constructed in compliance with Building Regulations, featuring proper insulation, damp-proofing, and a reliable electrical and plumbing setup throughout. With 35 years of experience executing projects across Sussex, we construct single storey extensions that endure over time and genuinely increase property value. With one team managing everything from foundation work to the finishing touches, we guarantee consistent quality across trades without leaving any loose ends for you to chase.

Single storey extension with black-framed sliding doors and stone patio on brick home

Coordination With Existing Household Utilities

New brick wall construction for house extension with temporary scaffolding and foundation materials on site

Protecting Boiler Flues

Boiler flues dictate extension heights. If a balanced wall flue vents right through the existing masonry where new sloping tiles must sit, a single storey extension Crowborough property owners plan will demand moving copper pipework before any timber joins the brickwork. Plumbers re-route internal feeds early. Plasterboard stays intact longer when exhaust terminations move before walls rise.

Main Consumer Unit Capacity

Fuse boxes require sufficient capacity. Adding heavy electric underfloor heating loops or twin ovens often overloads older fuse boards with ceramic switches, so an electrician checks the incoming supply before we bury cabling behind skimmed plasterboard walls. Extra circuits need empty breaker slots. Outdated incoming consumer units frequently demand replacements to handle extra kitchen appliances.

Routing Rainwater Downpipes

Roof drainage requires strategic routing. Stormwater cannot simply pour from new gutters straight across your existing patio slabs, so connecting the roof drainage requires connecting into a legitimate soakaway or the main surface drainage line. Patios flood during storms. We excavate a dedicated trench across the boundary lawn, laying ribbed drainage pipes down to a crate soakaway buried well away from your kitchen foundation.

Discuss Your Extension Ambitions

Begin With a Conversation

If you're considering a single storey extension, the best first step involves a straightforward discussion about your needs and how your property can accommodate them. We’ll come out to evaluate the site, take accurate measurements, and provide a candid assessment of what’s required, including whether your single storey extension counts under permitted development or needs a full planning application. No guesswork and no vague quotes at this point.

A Single Team for the Full Build

From the initial groundworks to the final interior details, we manage every aspect of your single storey extension with one dedicated team. That means the same crew responsible for the foundations collaborate closely with roofers, electricians, and kitchen installers, ensuring no details get overlooked. With our 35 years' experience building extensions throughout Sussex, we’re adept at keeping projects moving smoothly while addressing any challenges presented by the site or existing structures.

Local contact

Contact in Crowborough

In Crowborough, we ensure your extension project runs smoothly and efficiently. Reach out to us by phone or online for a free estimate, and let’s discuss how we can help you achieve your vision. We're just 15 miles from Haywards Heath, serving the surrounding area.

approx. 15 milesDistance from our base · Haywards Heath

Call us+44 7351 026409Email usmorespacesussex@yahoo.com

We serve your areaCrowborough and the surroundings

The Google map loads after you accept marketing cookies.

Request Your Free Consultation

What Clients Say

01

“Very satisfied with the service! Excellent communication, clean workmanship, and everything completed professionally. Highly recommended!”

Maksymilian Mazur

Review from Google

What we build

Our Building Services

Project Results

Builders at MoreSpace Sussex Ltd deliver finished, practical living spaces tailored to each client's real needs.

Where We Operate

Builders from MoreSpace Sussex Ltd operate within a 40 km radius of Haywards Heath for all projects, from loft conversions and extensions to complete new builds.

Frequently asked questions - Single storey extension