
Extensions · Loft conversions · New builds

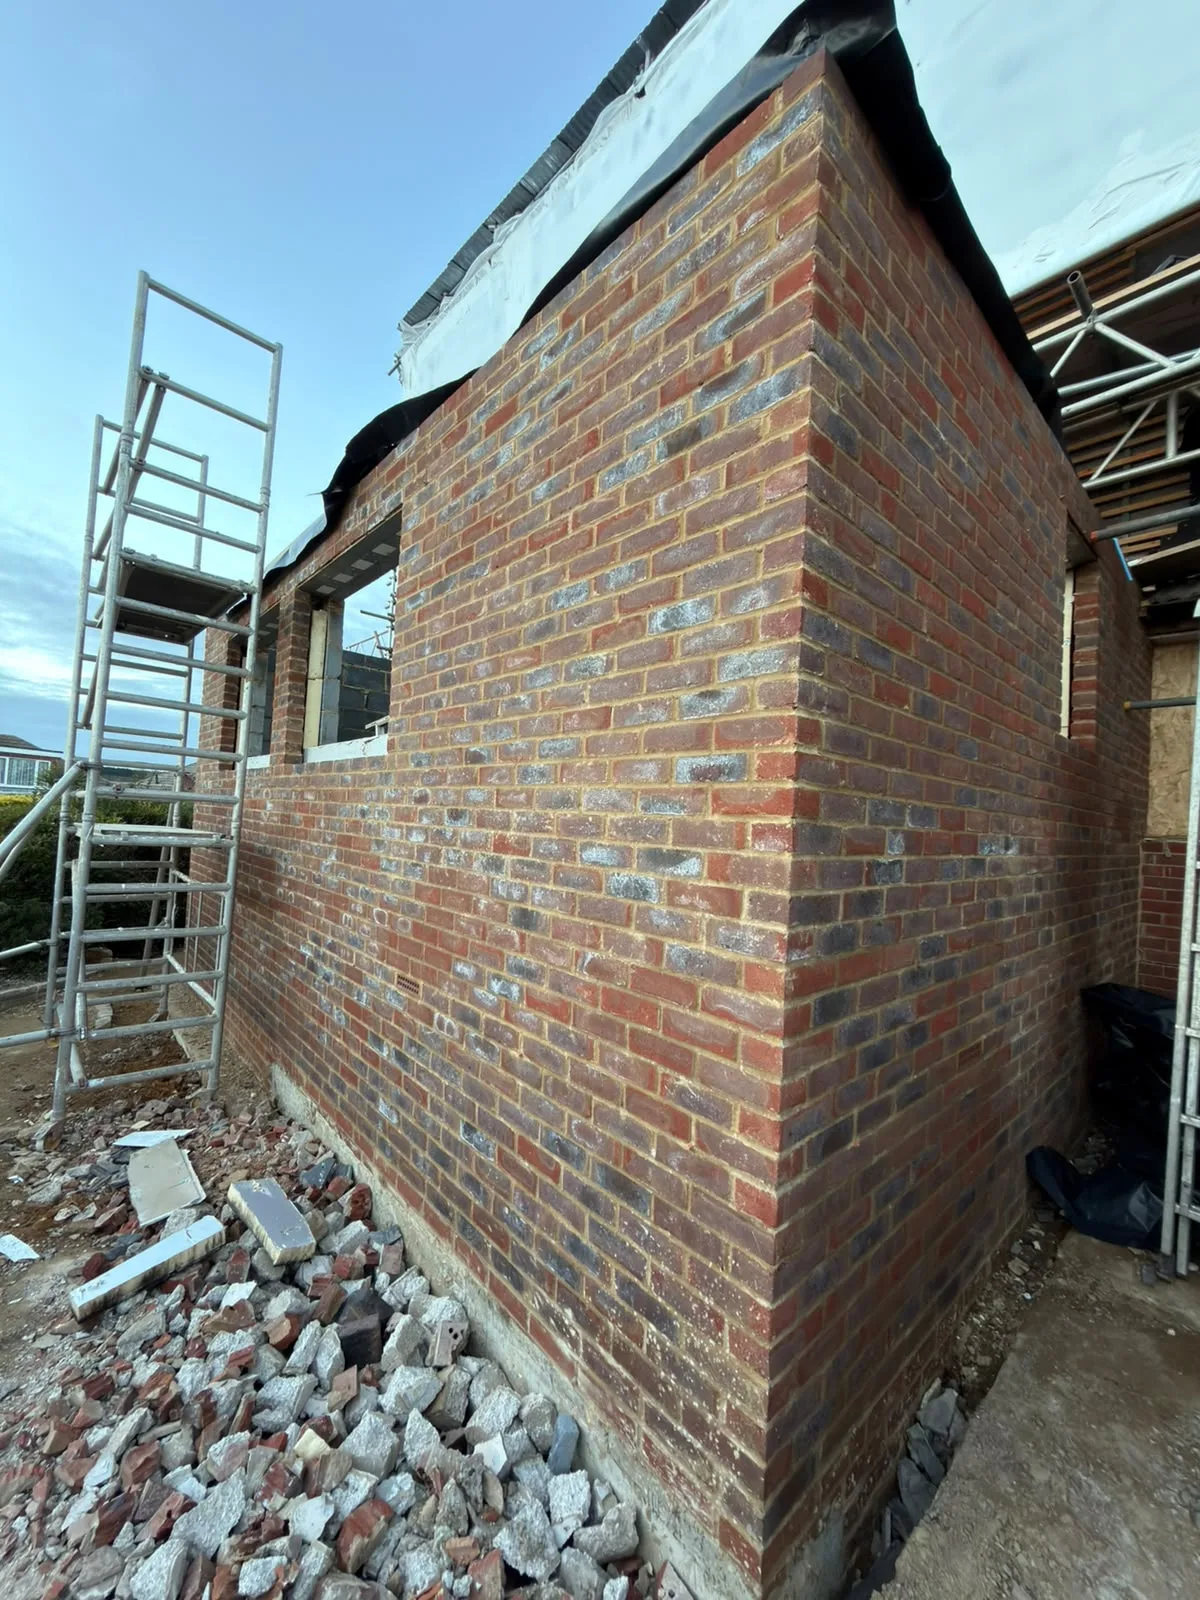
New brick wall construction for house extension with temporary scaffolding and foundation materials on site

MoreSpace Sussex Ltd

Single storey extension in Crawley

By adding usable ground-floor space to your home, a single storey extension in Crawley is one of the most sensible decisions you can make.

  • On-time, on-budget delivery
  • Clear communication and a fast response
  • One contractor from groundworks to the keys

See our work in person Visit a finished project and talk to past clients

Request Your Free Consultation

Who Benefits from a Single Storey Extension?

Growing Families

A single storey extension works well for families in Crawley who feel their current layout is no longer sufficient. Whether you require a bigger kitchen-diner, an additional reception room, or a specific area that fits your lifestyle, a single storey extension can offer that extra space without the hassle of relocating. This approach is especially effective for semi-detached and detached houses in the area, where rear gardens present the opportunity for significant ground-floor expansion.

Older Property Owners

If you’re updating an older home in Crawley, a single storey extension often represents the most logical method to enhance your ground floor while increasing usable space. This allows for a reconfiguration of the existing layout, making room for a more open kitchen that benefits from natural light through roof lights or a lantern roof, while linking the interior harmoniously to your garden. Our 35 years of experience with older properties means we can integrate any new work cohesively without losing the building's character.

Homeowners Looking to Add Value

A well-executed single storey extension in Crawley can significantly boost your property’s value, as prospective buyers pay close attention to the quality of work done. This implies having solid foundations, proper insulation, compliant electrics and plumbing, along with building control confirmations throughout the project stages. Extensions built to appropriate standards maintain their value, whereas those that cut corners fall short, as highlighted during property surveys.
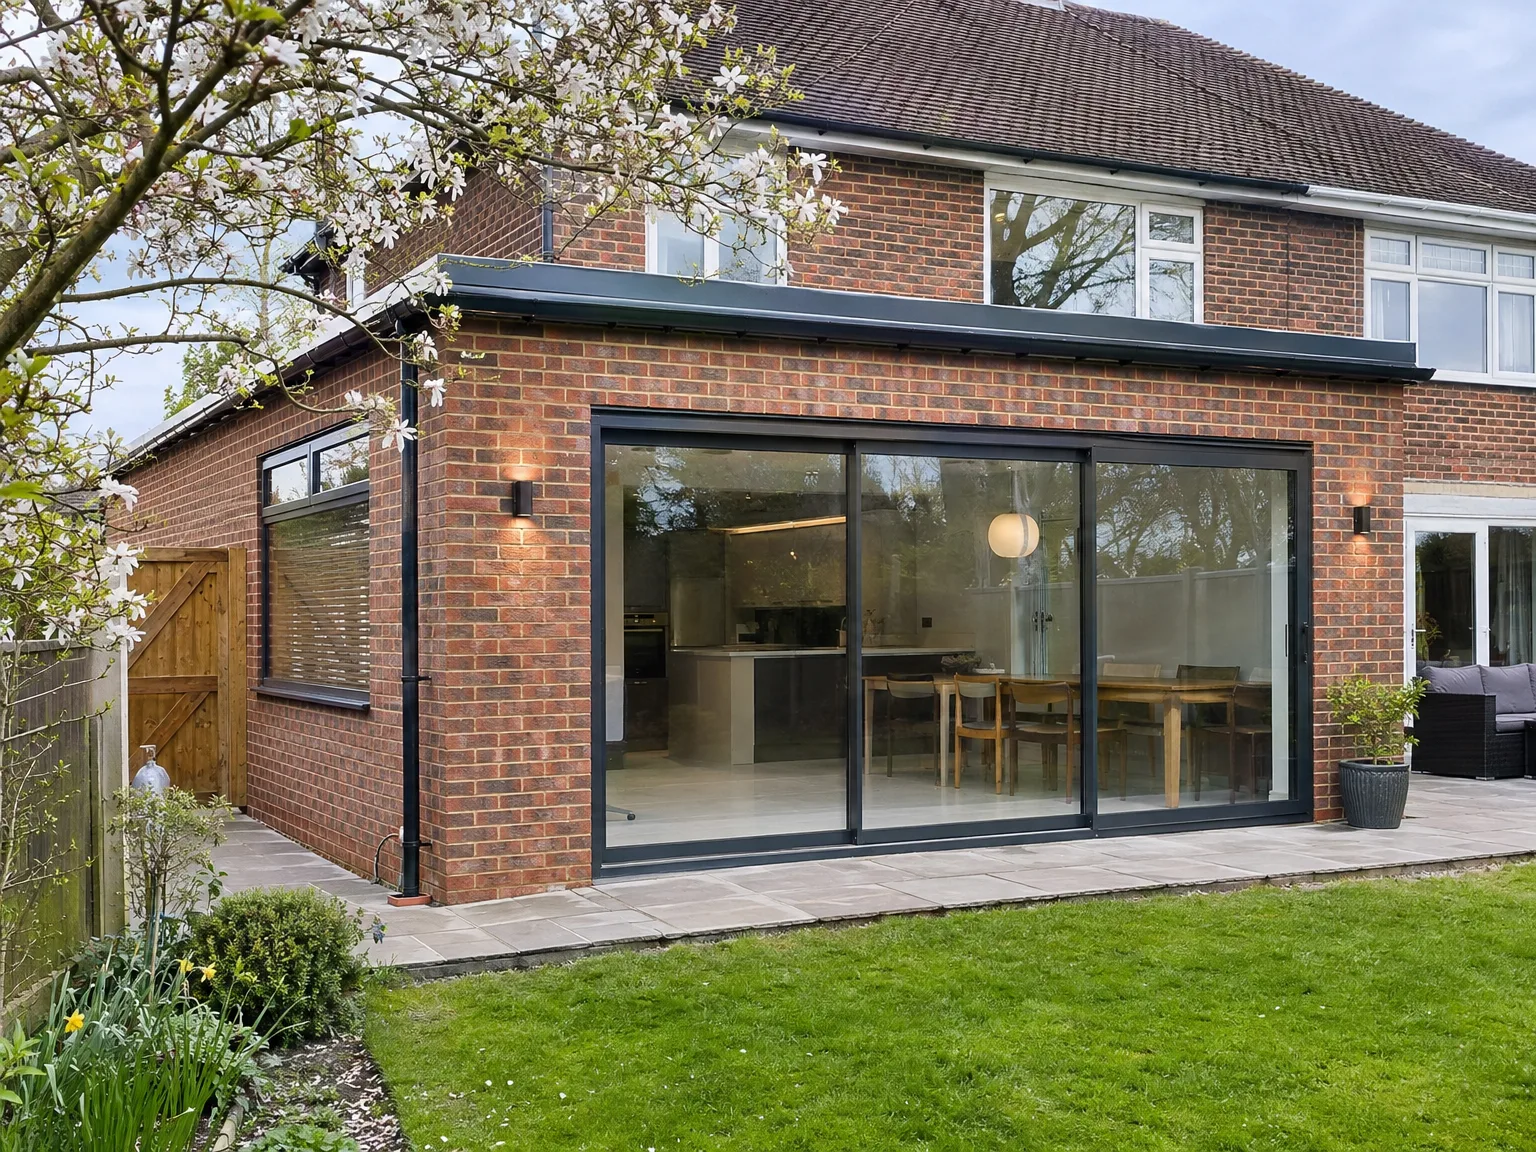

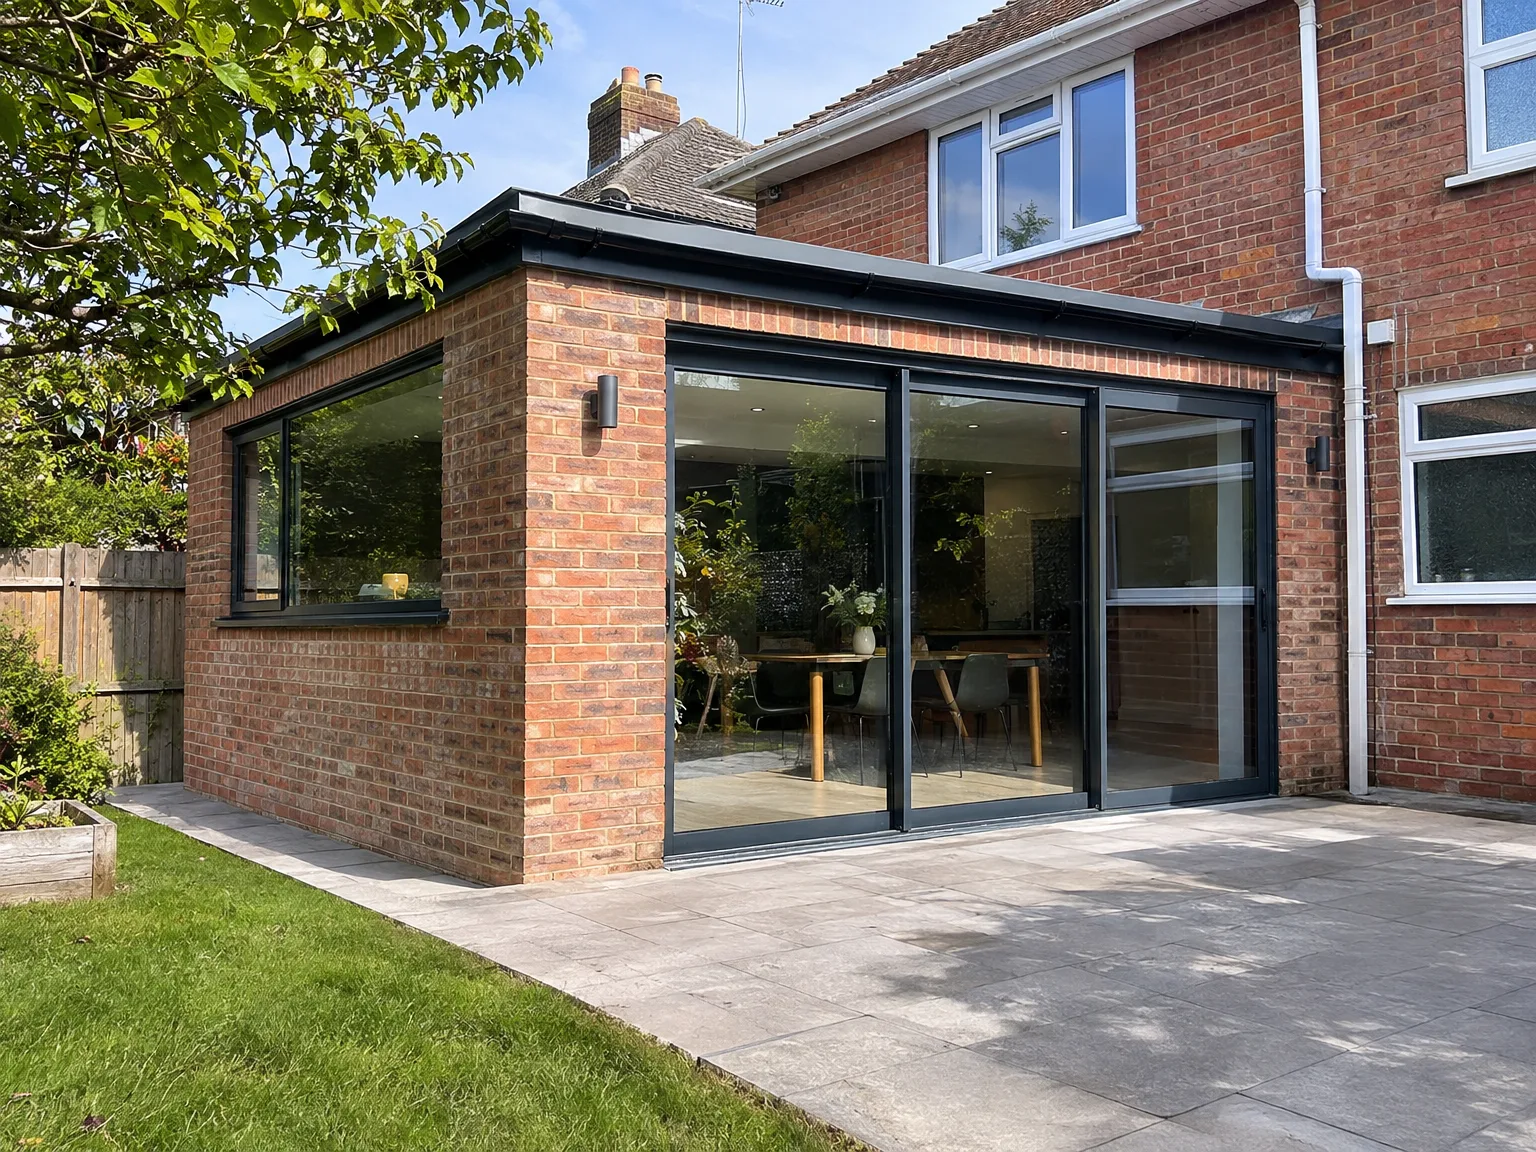
Single storey side extension with full-width aluminium sliding doors and new paved patio area

Preparing Your Grounds Before Building Commences

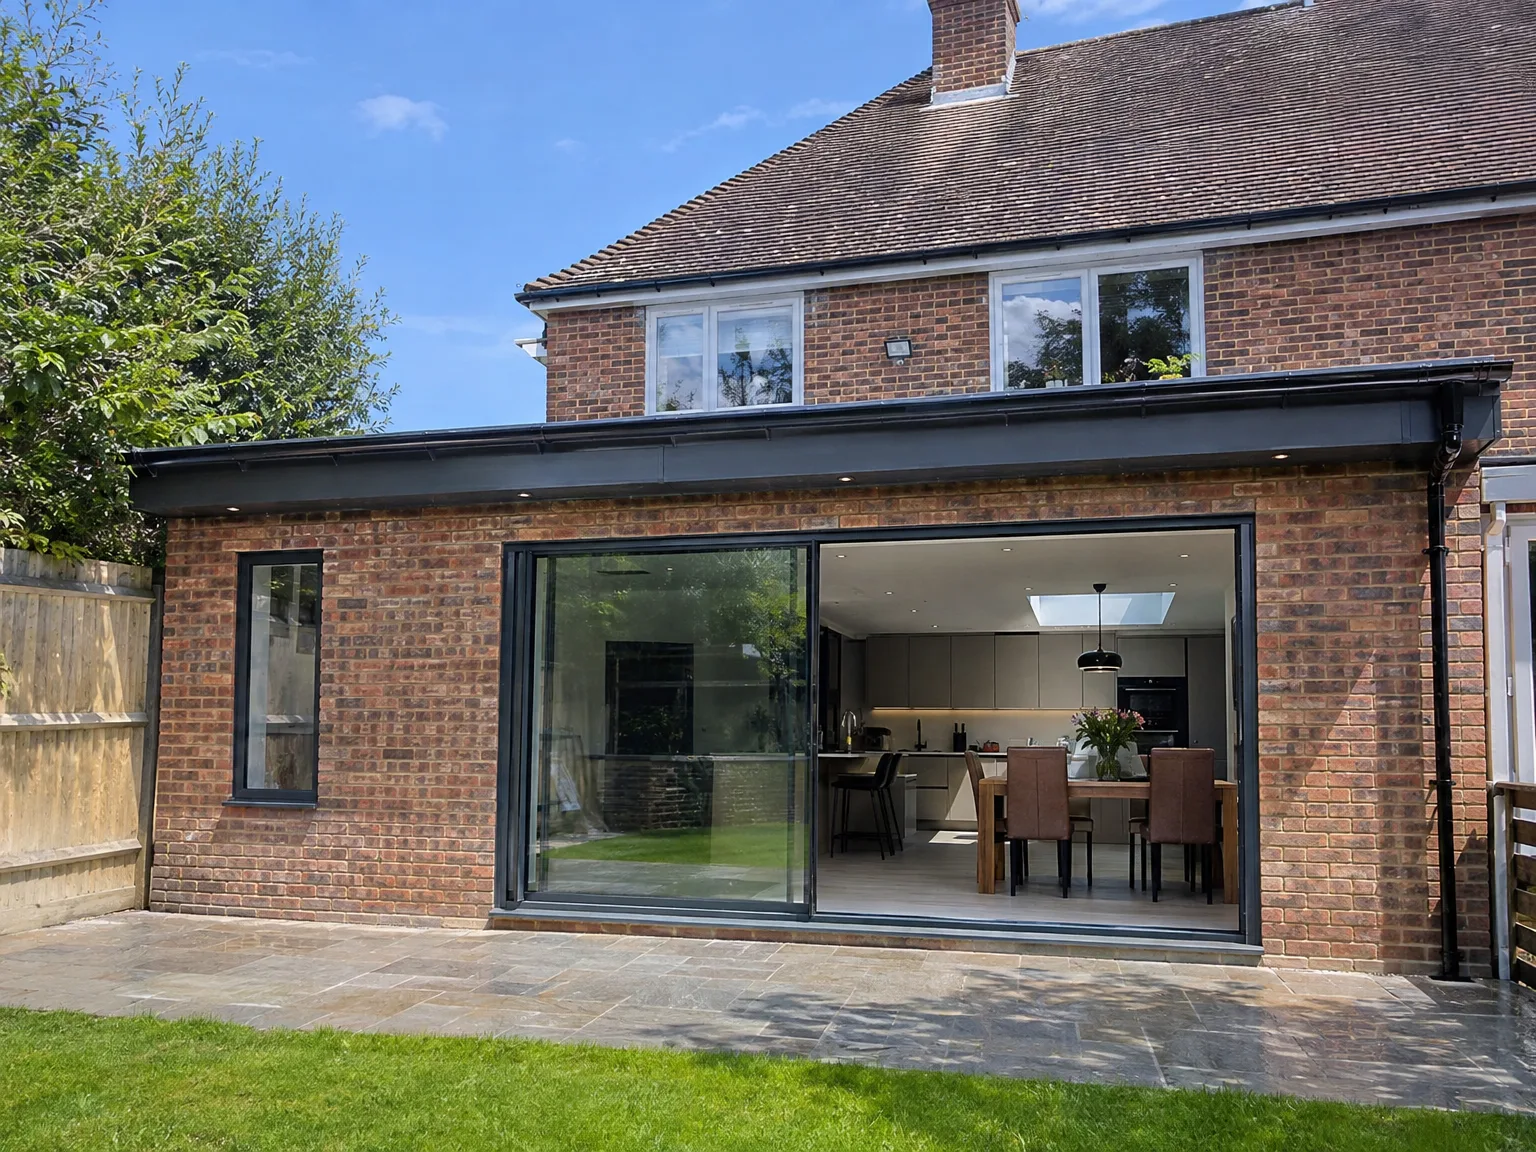
Single storey rear extension with black framed sliding doors and paved patio area

Clearing Side Access

Clear access pathways prevent costly delays. When executing a single storey extension Crawley side alleys often become choked with garden tools, wheelie bins, and loose gravel bags that obstruct heavy barrows. We advise walking the boundary line with a tape measure to confirm wide wheelbarrows can reach the garden without gouging your brickwork. Move delicate flowerpots indoors. Take down wooden fence panels beforehand.

Locating Buried Pipes

Hidden services cause messy surprises. A forgotten plastic waste pipe or an old cast-iron sewer running shallow under lawn turf can halt a mini-digger during the initial excavation hour. You should lift nearby inspection chamber covers and test water flow from the downstairs cloakroom toilet to trace underground lines before trenches start. Flag any garden power cables that feed exterior lighting. Keep the main stopcock fully accessible inside the hallway.

Benefits of Ground Level Construction

  • No Disruption Above

    A single storey extension creates additional usable space at ground level, meaning all structural work can be handled without interfering with your upper floors during the project.

  • Easier Planning Procedures

    Depending on the size and type of your property in Crawley, your single storey extension may fit within permitted development rights, potentially lowering both the time and costs before construction starts.

  • Quicker Construction Timeline

    Constructing at a single level is typically faster than building multistorey structures, and a well-organized single storey extension often leads to less interruption in your daily routine compared to larger or more intricate projects.

  • Better Architectural Integration

    Building at ground level allows for a smoother match of existing bricks, rooflines, and materials, ensuring the new extension harmonizes with the current structure instead of appearing as an unintentional add-on.

  • More Natural Light

    A single storey extension can accommodate roof lights and lantern designs, which enhance daylighting within the new area without necessitating additional adjoining windows.

  • Real Resale Benefits

    Buyers in Crawley consistently appreciate high-quality additional living spaces, and a properly constructed extension that meets building requirements adds substantial value to your home.

Rendered single-storey extension with large black-framed windows, soffit downlights and a landscaped patio

Specific Issues We Address for Homeowners

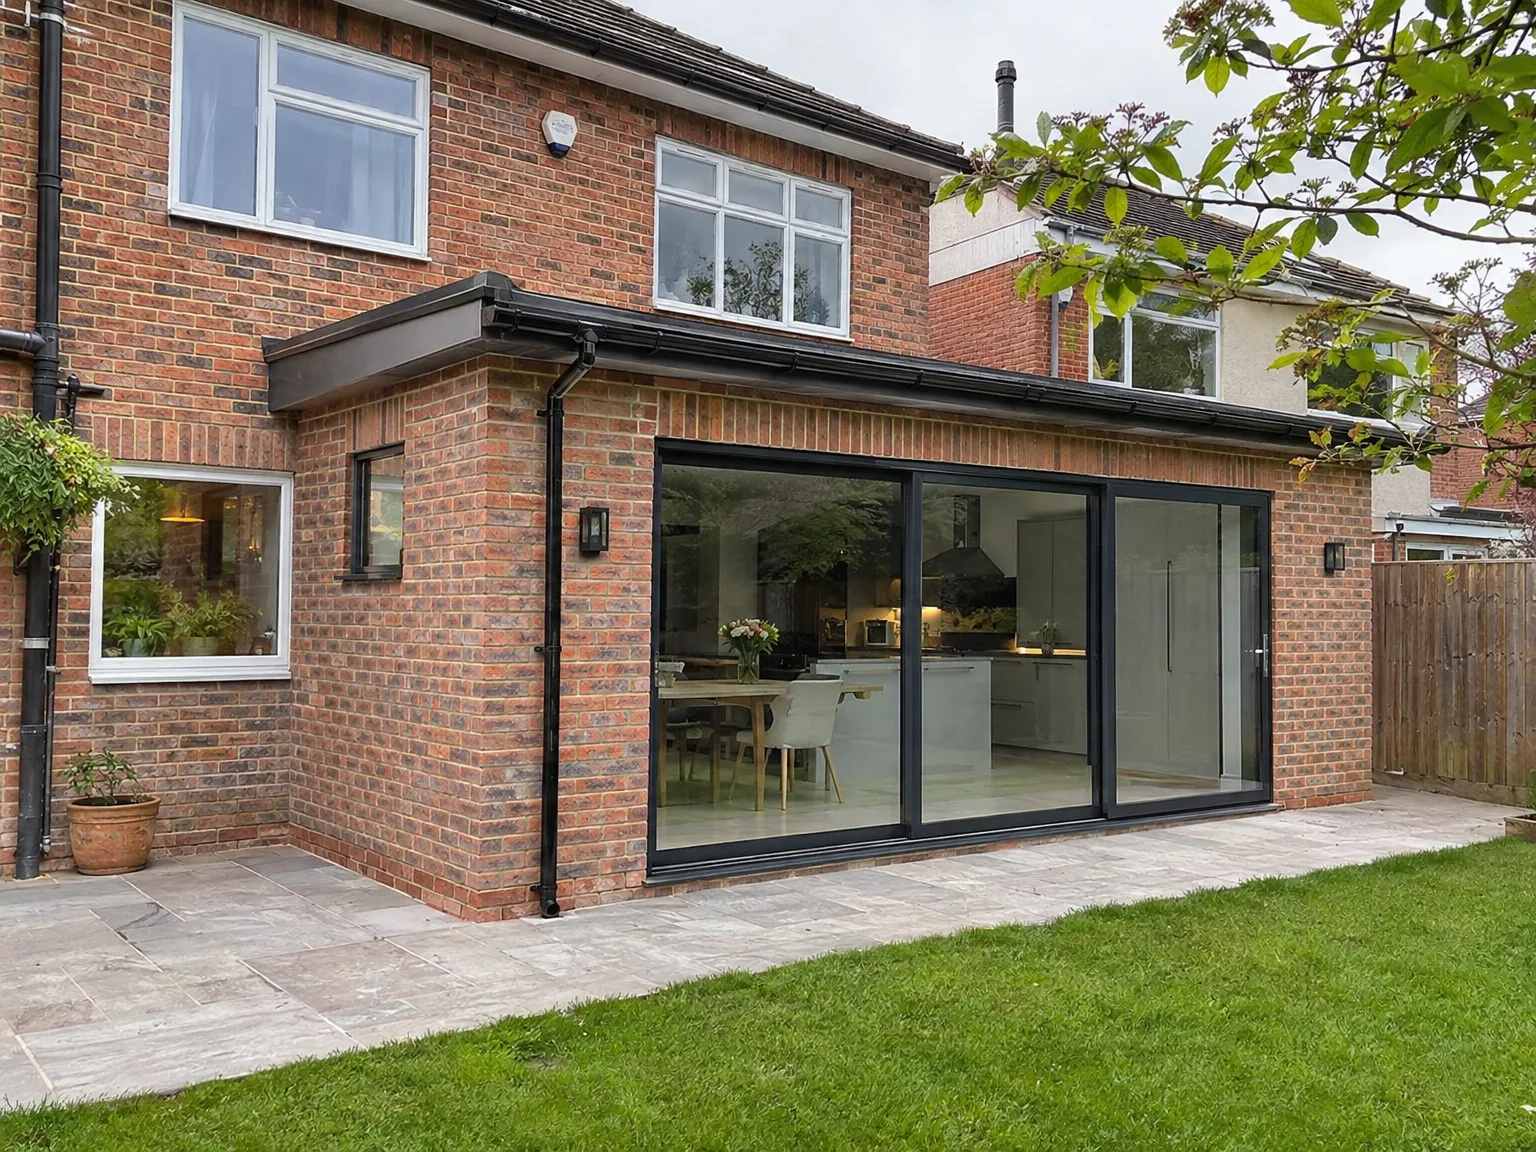
Modern rear extension with large sliding glass doors opening to contemporary kitchen and patio

Insufficient Space

Many households reach out to us simply because their existing space no longer suits their needs - the kitchen feels cramped, the dining area is limited, or there is a lack of room for the family. A single storey extension at the rear or side of your Crawley property is the most straightforward solution, offering a fully functional room rather than just reshuffling the current square footage. With the right design and skylights or a lantern above, this extension can convert a dark, awkward area into a spacious, brightly-lit place that transforms your experience within the home.

Overwhelmed by Contractors

Homeowners frequently share their frustrations about managing multiple contractors for groundworks, construction, and finishing, leading to delays and disputes without clear solutions. With us, you benefit from a single team overseeing the entire single storey extension process from foundation to final fit-out, incorporating any necessary structural steelwork, roofing, and installation of plumbing or electrical systems where needed. After 35 years in the industry, we understand how each phase affects the others; this continuity keeps projects on track and results consistent.

Your Journey from Consultation to Completion

  1. Initial Visit and Evaluation

    We visit your property in Crawley, take precise measurements, and determine exactly what you envision with a single storey extension-whether that’s a more spacious kitchen, a modern open-plan area, or a completely different concept.

  2. Design and Approval

    We establish the layout, foundation type, materials, and roof specifications, while handling any necessary planning permissions or permitted development checks, helping to clarify all details before formal agreements.

  3. Contract Finalization

    You receive a detailed, itemized estimate based on the specific scope of the project, we finalize the contract, and establish a work schedule before we begin your single storey extension.

  4. Excavation and Structural Work

    Our team manages all excavation, foundation building, and structural tasks using our own equipment, including any required RSJ installations to facilitate connections with the existing house.

  5. Roofing, Installations, and Finishing

    We finalize the roof, install any roof lights or lanterns as specified, manage all electrical and plumbing installations, and complete the interior finishing, handing over a ready-to-use space approved by building control.

Seasonal Weather Impact On Construction

Managing Wet Soil

Rain changes the trench conditions instantly. Heavy autumn showers quickly soften clay subsoil, which means excavated footings risk collapsing inward if concrete pours are delayed even by half a day. During winter months we secure protective plastic sheeting over fresh brickwork to keep mortar beds from washing out overnight. Muddy wheelbarrow routes ruin pristine turf. Laying thick timber boards across saturated grass saves lawn soil from turning into an unusable swamp.

Adapting Summer Mortar

Heat pulls moisture from wet walls. When building a single storey extension in Crawley during warm dry weeks, porous facing bricks drink up mortar water before cement bonds fully, leading to weak crumbling joints behind the gutter line. We damp down brick stacks with a garden hose and shield open roof joists from intense afternoon sun to stop structural timbers from twisting. Glazing seals also soften rapidly under strong direct rays. Cover newly laid screeds with damp hessian sheets.

Single storey extension with black-framed sliding doors and stone patio on brick home

Integrating Heating And Household Upkeep

New brick wall construction for house extension with temporary scaffolding and foundation materials on site

Checking Boiler Pressure

Old boilers struggle with extra demand. Adding water underfloor pipes to a single storey extension Crawley home frequently exposes an ageing heating pump that lacks sufficient power to circulate warm fluid across vast kitchen screeds. Test the system pressure before any structural knock-through begins. Bleed hallway radiators early to see if pressure drops suddenly on the utility room gauge.

Clearing Roof Lantern Debris

Flat roofs collect garden muck. Fallen oak leaves gather along rubber roof edges and block narrow downpipe outlets, creating pools of standing water above your newly plastered ceiling. A soft brush removes moss easily. Check perimeter flashings every autumn to prevent dirty ponding water from seeping behind exterior wall cladding.

Maintaining Moving Doors

Tracks trap dust and grit. Heavy sliding glass panels drag stubbornly if airborne brick dust settles into the lower aluminium floor runners after plasterers finish sanding the new room. Vacuum the bottom metal channels thoroughly every month and wipe black rubber draft seals using mild soapy water on a clean cloth. Spray silicone lubricant onto steel roller bearings. Never apply thick greasy oils to external threshold tracks.

Discuss Your Extension Ideas with Us

Begin with a Conversation

If you're considering a single storey extension, initiating a frank discussion about your needs and what your property can support is the best first step. We'll assess the site, take accurate measurements, and provide you with a clear evaluation of the process, including whether your single storey extension falls under permitted development or requires a full planning application. At this stage, there is no guesswork and no vague estimates.

Single Team, Complete Build

From the groundwork to the finished product, we handle every aspect of your single storey extension with one dedicated team. This coordination means the same people who lay the foundations are on hand to work with roofers, electricians, and kitchen installers, ensuring that details don’t get lost through communication gaps. With 35 years of experience constructing extensions in and around Crawley, we know how to keep things moving smoothly, no matter the challenges posed by the site or existing structures.

Local contact

Contact in Crawley

We work actively in Crawley and nearby areas, providing single storey extensions tailored to your needs. Reach out for a free estimate or to schedule a visit to discuss your project in detail.

approx. 10 milesDistance from our base · Haywards Heath

Call us+44 7351 026409Email usmorespacesussex@yahoo.com

We serve your areaCrawley and the surroundings

The Google map loads after you accept marketing cookies.

Request Your Free Consultation

What Clients Say

01

“Very satisfied with the service! Excellent communication, clean workmanship, and everything completed professionally. Highly recommended!”

Maksymilian Mazur

Review from Google

What we build

Our Building Services

Project Results

Builders at MoreSpace Sussex Ltd deliver finished, practical living spaces tailored to each client's real needs.

Where We Operate

Builders from MoreSpace Sussex Ltd operate within a 40 km radius of Haywards Heath for all projects, from loft conversions and extensions to complete new builds.

Frequently asked questions - Single storey extension