
Extensions · Loft conversions · New builds

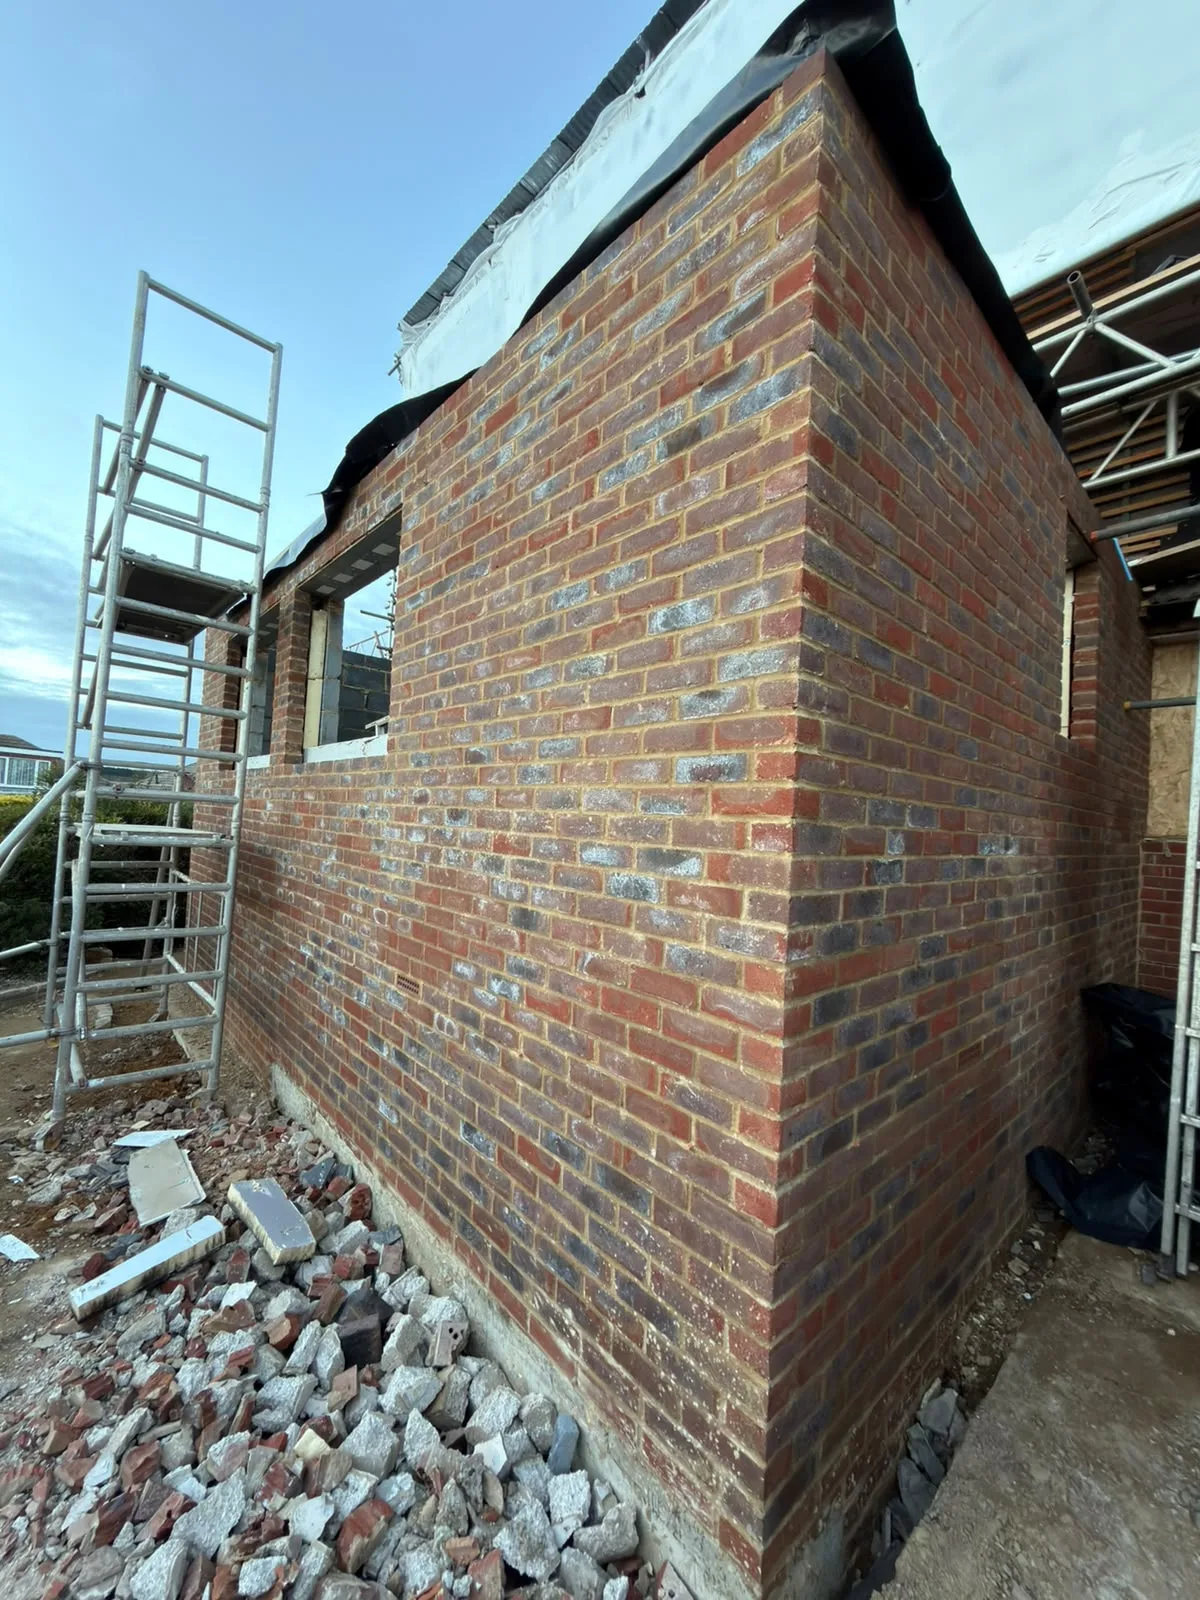
New brick wall construction for house extension with temporary scaffolding and foundation materials on site

MoreSpace Sussex Ltd

Single storey extension in Burgess Hill

We add usable ground-floor space to your home; a single storey extension in Burgess Hill is one of the most practical decisions you can make.

  • On-time, on-budget delivery
  • Clear communication and a fast response
  • One contractor from groundworks to the keys

See our work in person Visit a finished project and talk to past clients

Request Your Free Consultation

Who Can Benefit from a Single Storey Extension

Expanding Families

A single storey extension in Burgess Hill is an excellent choice for families outgrowing their current living space but keen to remain in a familiar home. Whether you're looking for a bigger kitchen-diner, an additional reception room, or a purposeful area that fits daily life, this type of extension provides the extra room you need without the stress of relocating. This option is especially beneficial for semi-detached and detached homes, as many have spacious rear gardens that can be transformed into meaningful ground-floor areas.

Owners of Older Homes

If you're updating an older house, a single storey extension is often the most sensible approach to modernise your ground floor while increasing usable space. This addition allows for a reconfiguration of your existing layout, making the kitchen more open and brighter, using roof lights or lantern roofs, and improving the connection between the interior and garden. With 35 years of experience working on older properties in Sussex, we have the expertise to integrate new elements with existing structures while preserving the building's character.

Homeowners Looking to Increase Value

A well-constructed single storey extension in Burgess Hill significantly enhances a property's value; buyers in Sussex truly consider the quality of workmanship. This includes reliable foundations, proper insulation, compliant electric and plumbing systems, and the necessary building control approvals at each stage of the project. A properly executed single storey extension retains its value, while one that bypasses standards will be evident in a property survey.
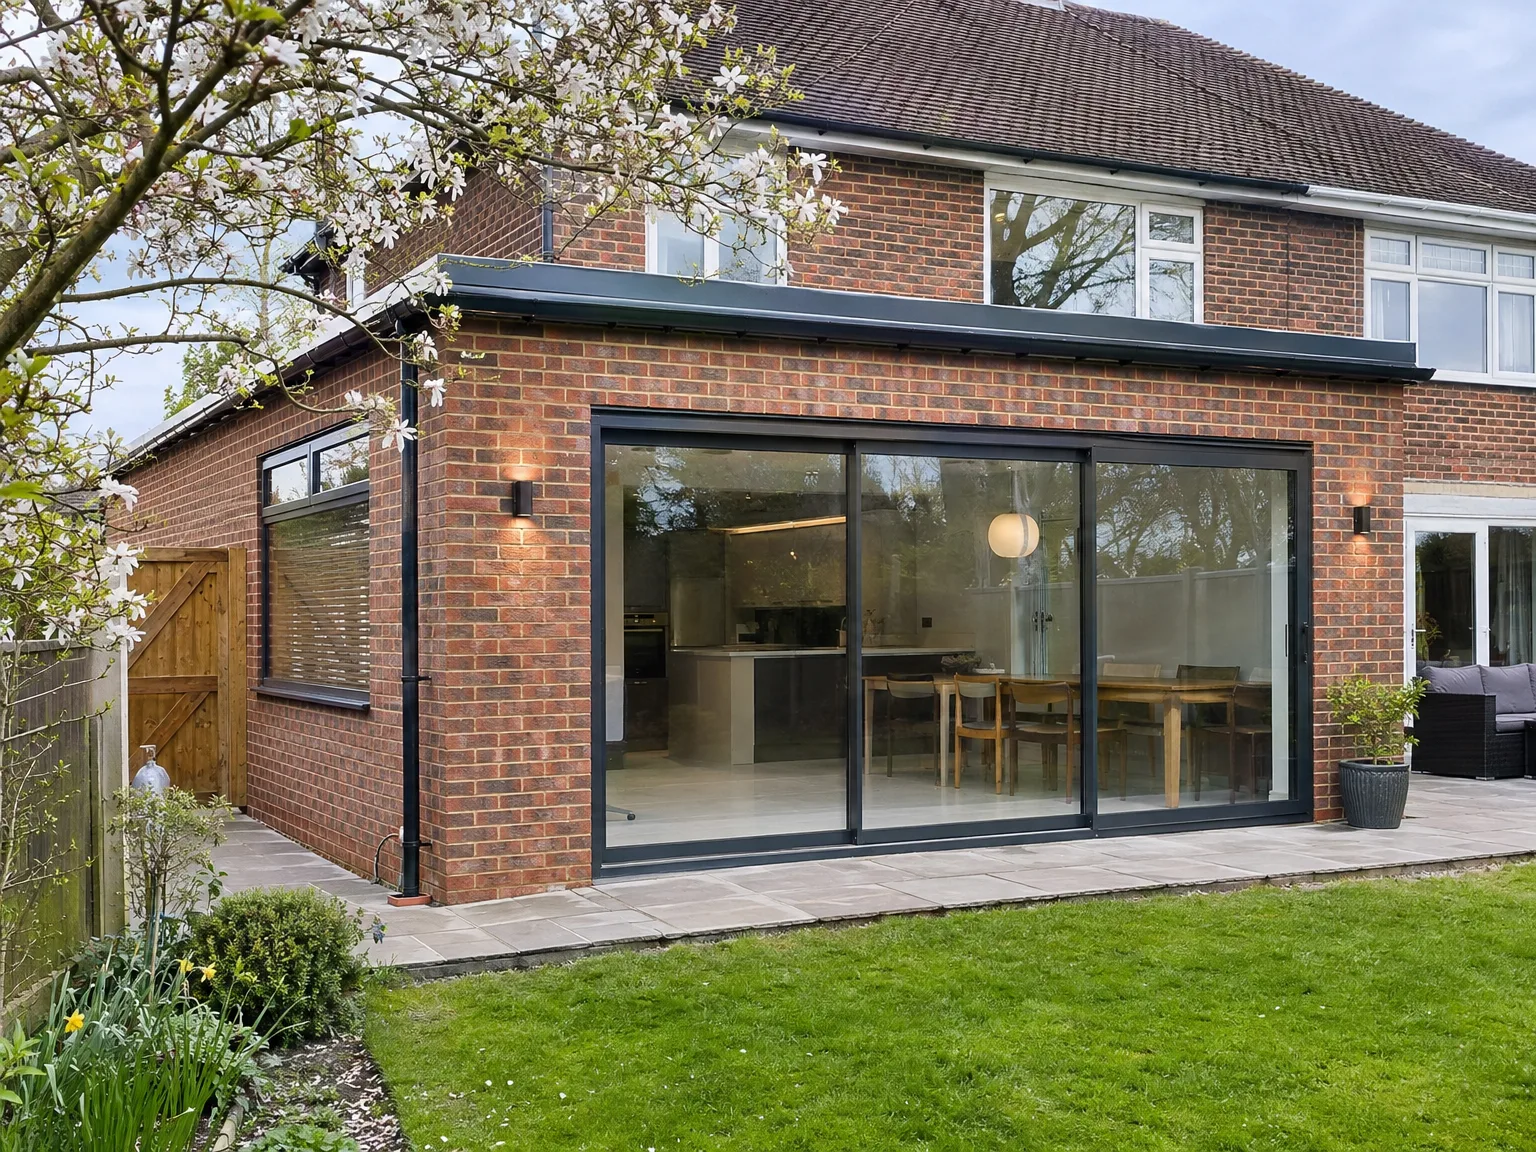

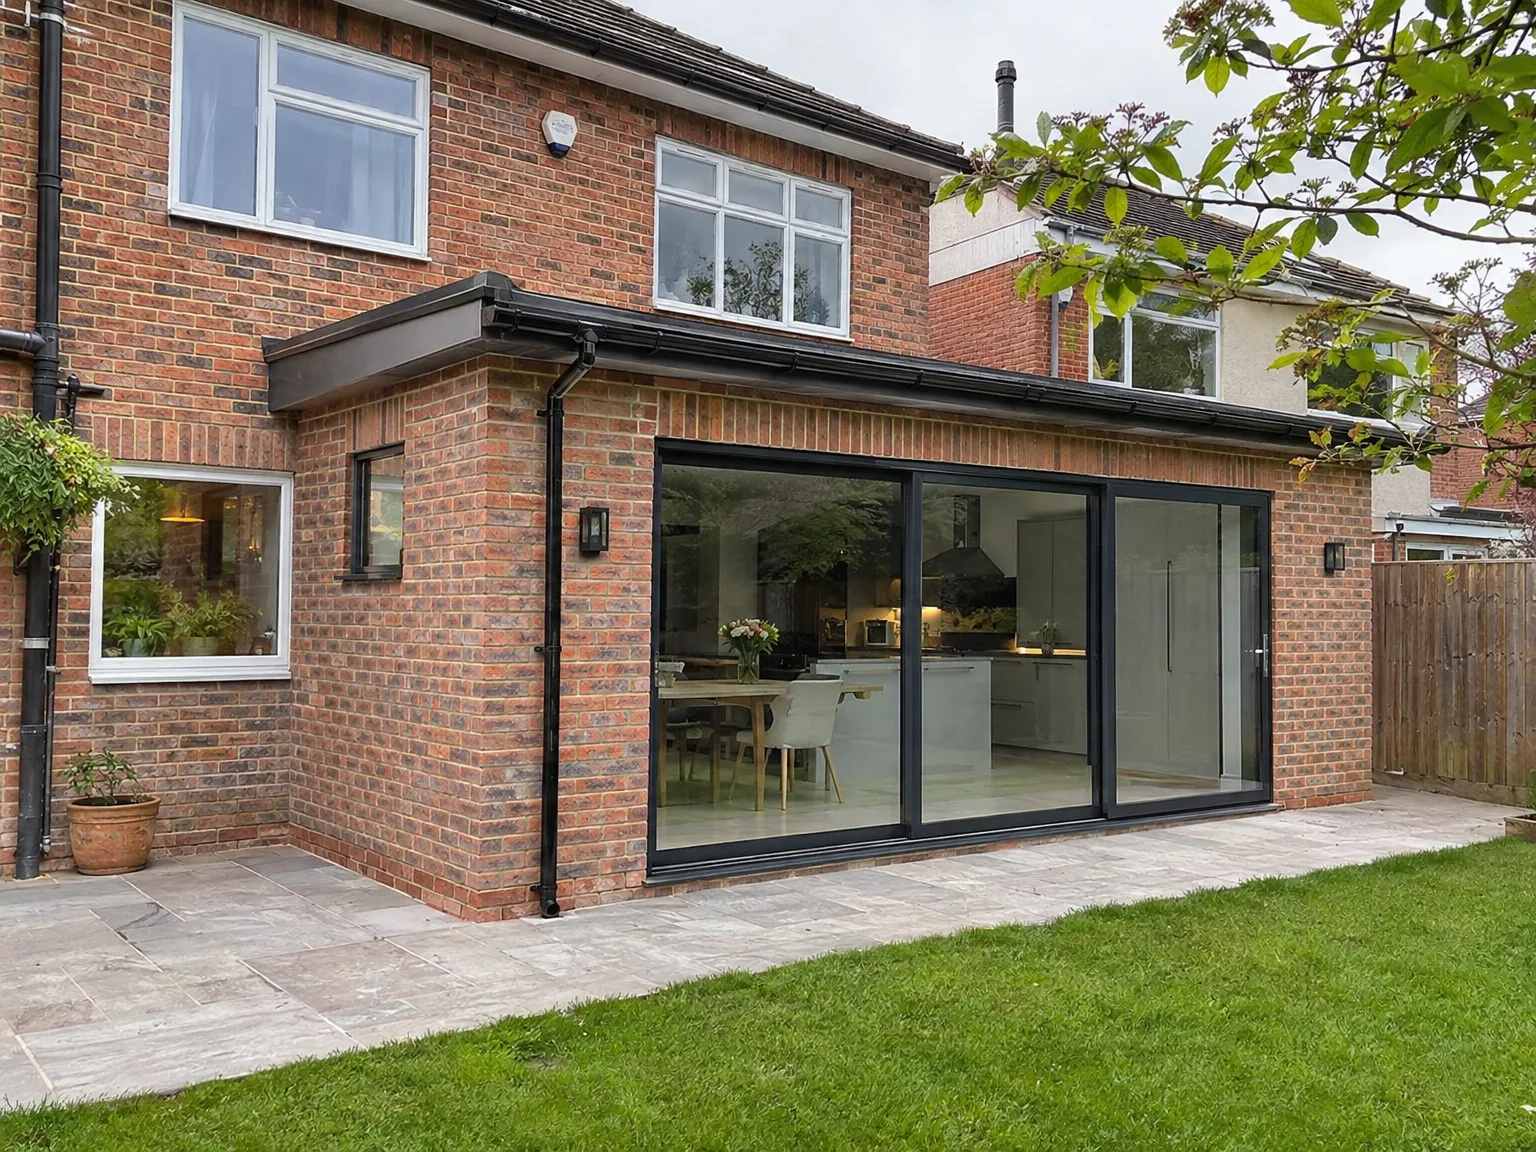
Single storey side extension with full-width aluminium sliding doors and new paved patio area

Preparing Your Grounds and Household Routine Carefully

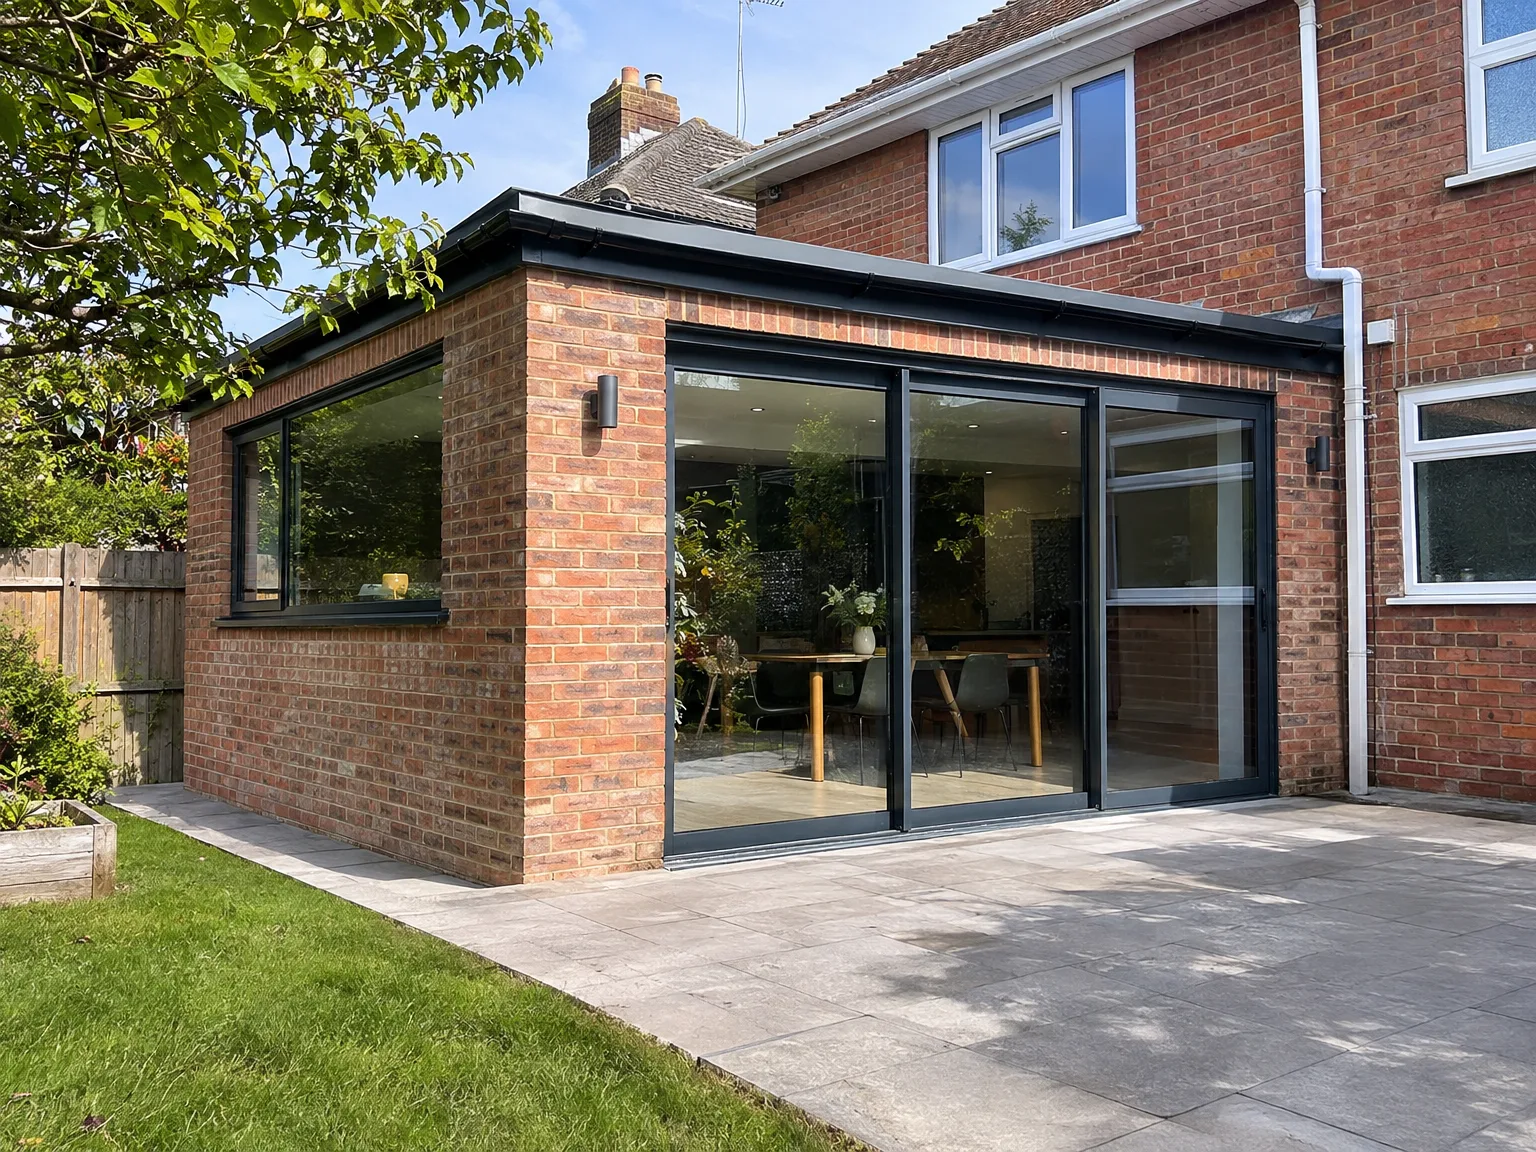
Modern rear extension with large sliding glass doors opening to contemporary kitchen and patio

Clearing Outdoor Passages

Heavy wheelbarrows need clear routes. When starting a single storey extension in Burgess Hill, side gates and narrow alleyways often become the primary corridors for moving dense spoil, mortar, and timber. We advise moving delicate potted plants, external storage boxes, and garden furniture away from the house flank before the digger arrives. Dust will settle on nearby shrubs during demolition. Keeping these pathways clear prevents scratched exterior walls.

Protecting Indoor Rooms

Fine mortar dust travels fast. Even with timber hoardings and plastic sheeting sealed over doorways, indoor areas next to the knock-through zone collect stray particles on picture frames and carpets. Clearing out breakable ornaments and packing soft furnishings into plastic bags beforehand saves hours of cleaning later. You should relocate the kettle and toaster to an undisturbed room upstairs. That simple move keeps morning routines manageable amid the daily noise.

Benefits of Ground-Level Construction

  • No Upper Floor Disruption

    By adding a single storey extension, we increase your usable floor space at ground level, making the structural process straightforward and leaving your upper floors undisturbed throughout the construction.

  • Simpler Planning Procedures

    Depending on your property's size and type, a single storey extension might qualify under permitted development rights, potentially reducing both the time and cost before work begins.

  • Quicker Construction Timeline

    Building at a single level typically progresses faster than multi-storey options, leading to less disruption in your day-to-day life compared to more complex projects.

  • Better Architectural Consistency

    Constructing at ground level allows for easier matching of existing brickwork and materials, ensuring that the new space integrates naturally rather than appearing as an afterthought.

  • Enhanced Natural Illumination

    A single storey extension lends itself well to roof lights, which allow plenty of daylight to brighten the new area without requiring extra windows in adjacent walls.

  • Real Resale Worth

    In Sussex, buyers consistently appreciate well-constructed additional living space, and a professionally built extension adds tangible value to your home.

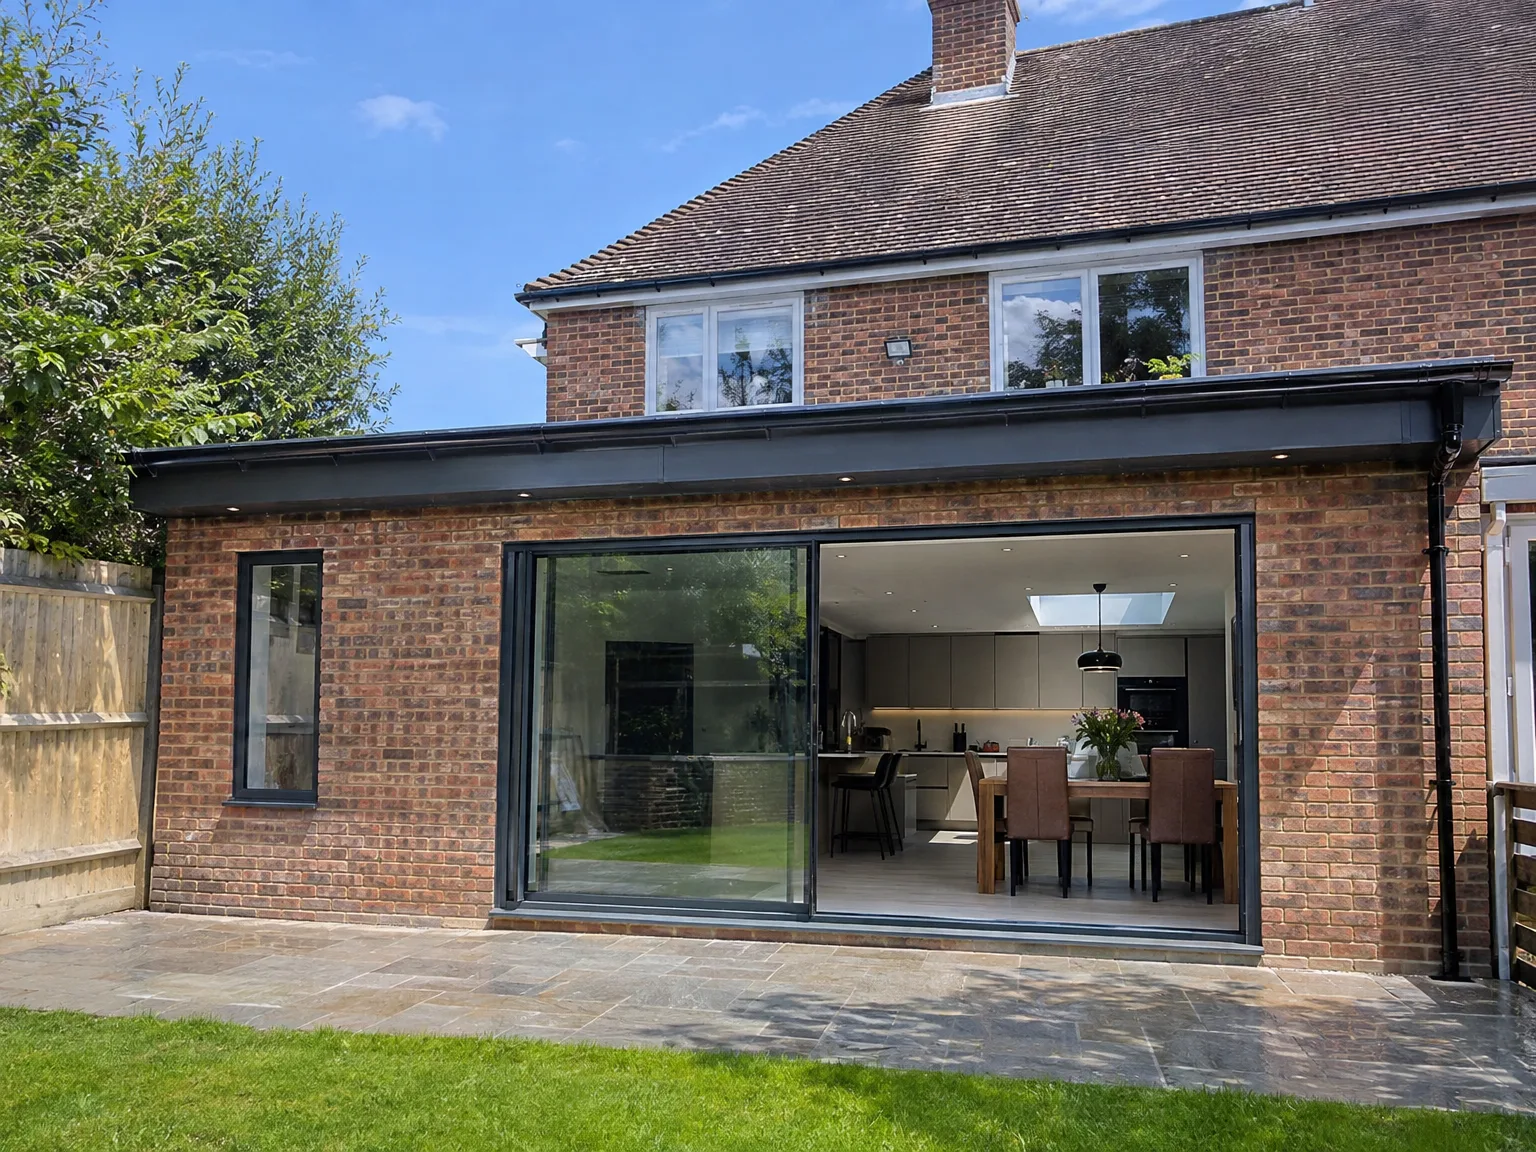
Rendered single-storey extension with large black-framed windows, soffit downlights and a landscaped patio

Practical Solutions for Homeowners

Single storey extension with black-framed sliding doors and stone patio on brick home

Insufficient Space

Many homeowners reach out to us because their current spaces just aren’t functional-perhaps the kitchen feels cramped, the dining area lacks room, or there's not enough space for family activities. A single storey extension at the rear or side often serves as a straightforward fix, providing a new, usable room instead of merely rearranging the existing area. With a thoughtful layout and roof lights overhead, this extension can turn a dark, confined backside of the house into a bright, open area that enhances how you live.

Managing Multiple Contractors

A frequent concern we encounter is homeowners trying to juggle different contractors for groundworks, construction, and finishing, which often leads to delays and confusion. We take care of the entire process for your single storey extension from foundation to final fit-out with one team managing everything, including structural steel, roofing, electricity, plumbing, and any kitchen or bathroom installations needed. With 35 years in the field, we understand how each phase impacts the next; this continuity keeps your project on track and ensures a consistent outcome.

Step-by-Step from Visit to Completion

  1. Property Visit and Evaluation

    We visit your property to take precise measurements and fully understand your requirements for a single storey extension, be it a larger kitchen, an open-plan living area, or something entirely different.

  2. Planning and Design

    We determine the layout, foundation type, materials, and roof specifications, then manage any planning or permitted checks so you know exactly where you stand before we begin.

  3. Contract Agreement and Finalisation

    We provide a detailed estimate based on the scope of work, finalise the contract, and agree on a timeline with you before we commence work on your single storey extension.

  4. Foundations and Structure

    Our expert team handles all excavation, foundation work, and structural installation using our equipment, which includes RSJ installation when needed to connect with the existing home.

  5. Roofing, Installations, and Final Touches

    We complete roofing, install roof lights or a lantern if specified, manage all electrical and plumbing systems, and ensure full interior finishing, delivering a space ready for occupancy with building control sign-off.

Fitting With Existing Home Services

Managing Subsurface Drainage

Buried clay pipes dictate footing depths. Integrating a single storey extension in Burgess Hill into an older home requires locating hidden sewer runs and rainwater gullies before pouring concrete. If an old cast iron soil stack sits right where a new external corner belongs, re-routing it becomes essential to prevent structural settling. Trenches must avoid cracking older pipe collars nearby. A misaligned inspection chamber can lead to wastewater backups beneath fresh floor screed.

Extending The Heating Network

Boilers have definite output limits. Adding significant floor space with large aluminium glass doors demands much more hot water circulation than your current central unit might push comfortably. An aging system might struggle to feed underfloor heating loops alongside heavy steel radiators in existing living rooms. We check the pump pressure and pipe bore sizes behind your skirting boards early. Undersized copper pipework leads to lukewarm zones on freezing winter mornings, while balanced flow rates keep floor tiles uniformly warm throughout December.

Single storey rear extension with black framed sliding doors and paved patio area

Managing Seasonal Weather and Upkeep

New brick wall construction for house extension with temporary scaffolding and foundation materials on site

Autumn Ground Saturation

Persistent autumn rain changes trench stability. Deep mud slows wheelbarrows, which means setting up temporary timber tracks across soft lawns keeps work moving safely. When excavating for a single storey extension in Burgess Hill during wet months, subsoil can collapse into footings unless pumped clear before pouring wet cement. Rain covers must shield exposed brick courses every evening. Mortar washes out easily if left unprotected overnight.

Caring For Flat Roofs

Fallen leaves clog low parapets. Overhanging oak and birch branches drop debris that gradually blocks rainwater outlets, creating puddles on modern rubber membranes. Inspecting the metal counter-flashings and wiping drain grates twice a year prevents water pooling against the brickwork. Clear gutters avoid stubborn moss buildup along perimeter edges. A quick sweep keeps roof lanterns completely watertight.

Handling Winter Knock-Throughs

Cold air rushes inside quickly. Opening structural back walls during chilly weeks requires sturdy thermal screens built from heavy ply and thick insulation blankets, rather than simple dust sheets. Without proper boarding, chilly drafts suck warmth straight out of your home, forcing the thermostat into overdrive. We seal these gaps tightly around structural steel beams until external glass is fitted. Temporary fan heaters keep interior rooms comfortable while exposed floor joists dry.

Discuss Your Extension Plans with Us

Initiate with a Phone Call

If you're considering a single storey extension, the best first step is to have an open conversation about your needs and what your property can accommodate. We'll visit your site, take accurate measurements, and provide a straightforward assessment of what’s required, including whether your single storey extension falls under permitted development or requires full planning permission. You'll receive clear information, eliminating any guesswork.

One Team for Complete Build

From initial groundwork to final interior touches, we oversee every aspect of your single storey extension with a dedicated team. This continuity means the same crew managing foundations, roofing, plumbing, and final finishing keeps everything coordinated, so nothing falls through the cracks. With decades of experience working in Sussex, we stay ahead of challenges and maintain an efficient workflow regardless of what issues may arise.

Local contact

Contact in Burgess Hill

We proudly work in Burgess Hill and the surrounding areas, providing local expertise for single storey extensions. Reach us by phone or request a free estimate, and we can visit your home to discuss your requirements-in just 5 miles from our base in Haywards Heath.

< 10 milesDistance from our base · Haywards Heath

Call us+44 7351 026409Email usmorespacesussex@yahoo.com

We serve your areaBurgess Hill and the surroundings

The Google map loads after you accept marketing cookies.

Request Your Free Consultation

What Clients Say

01

“Very satisfied with the service! Excellent communication, clean workmanship, and everything completed professionally. Highly recommended!”

Maksymilian Mazur

Review from Google

What we build

Our Building Services

Project Results

Builders at MoreSpace Sussex Ltd deliver finished, practical living spaces tailored to each client's real needs.

Where We Operate

Builders from MoreSpace Sussex Ltd operate within a 40 km radius of Haywards Heath for all projects, from loft conversions and extensions to complete new builds.

Frequently asked questions - Single storey extension